
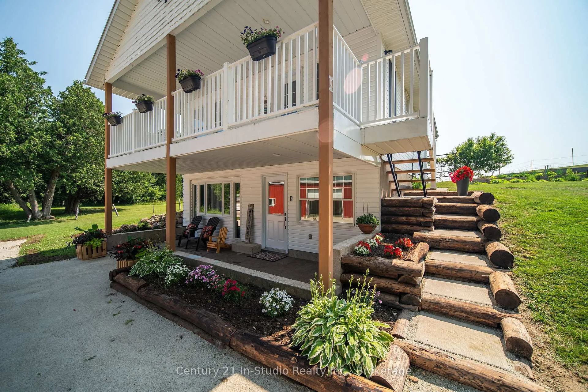
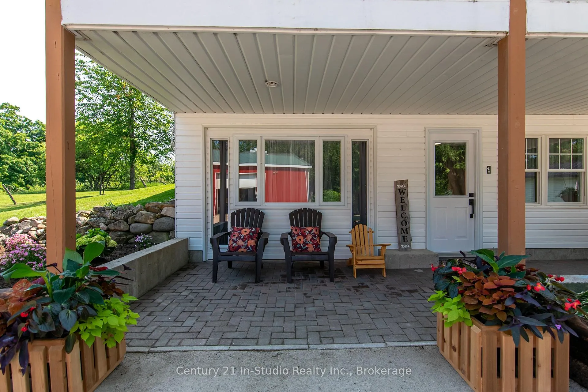
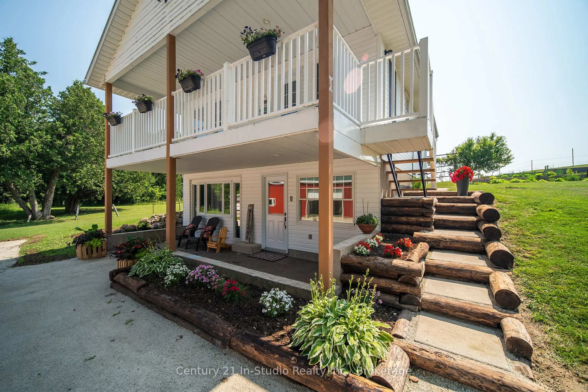
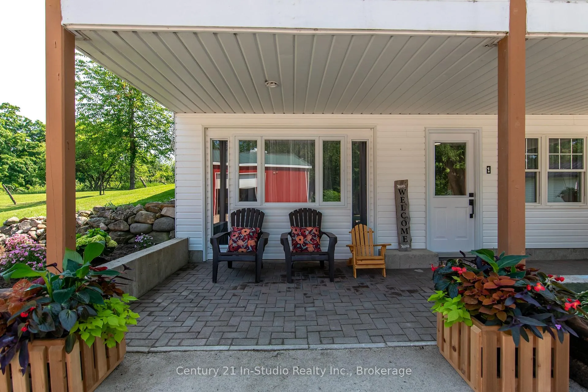
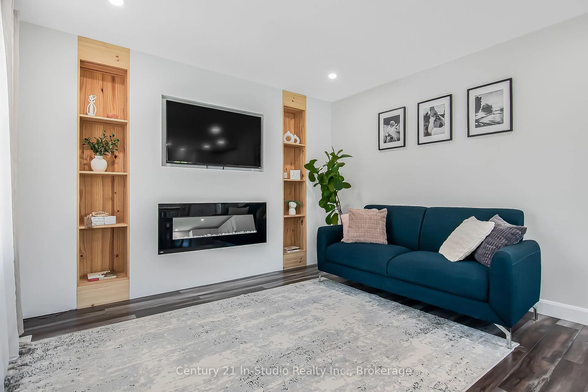
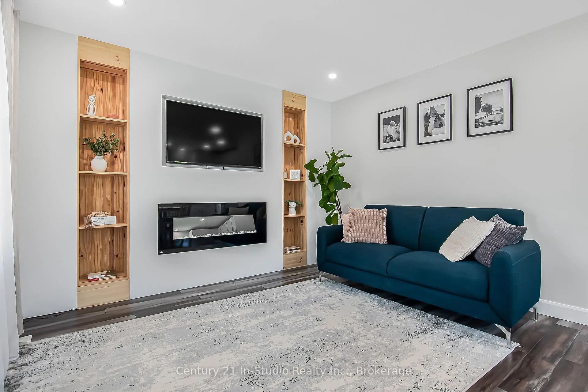
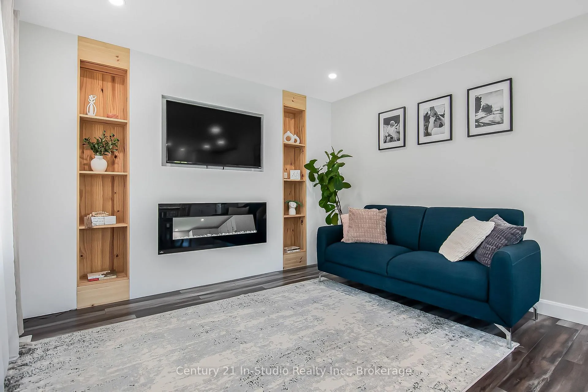
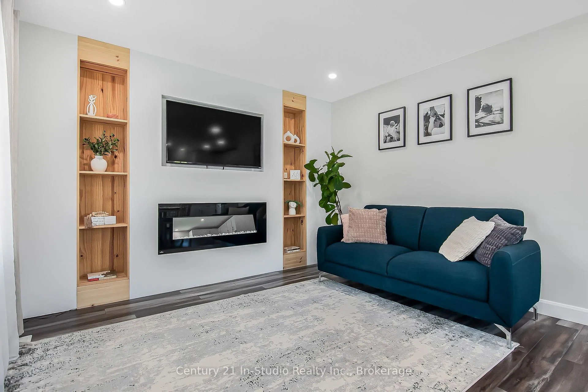
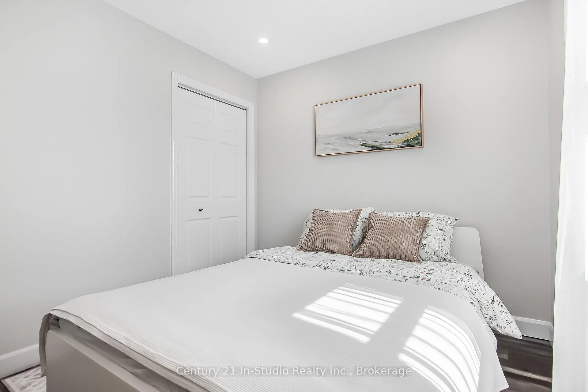
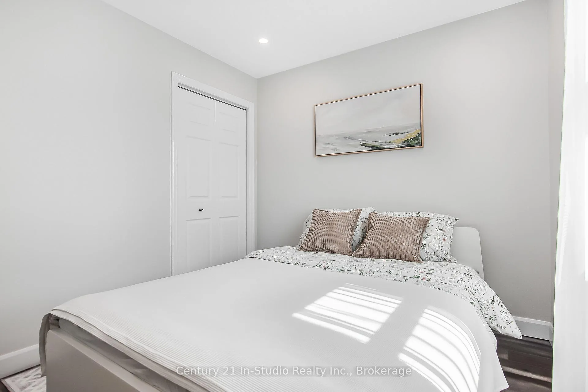
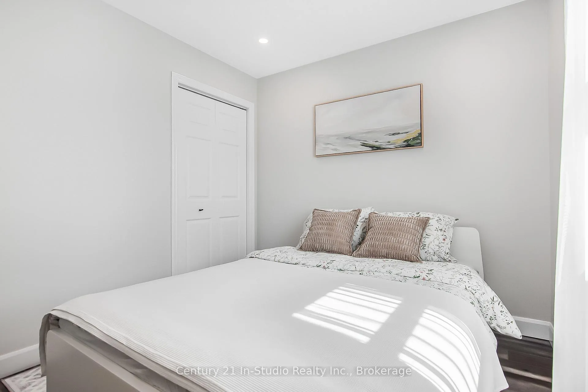
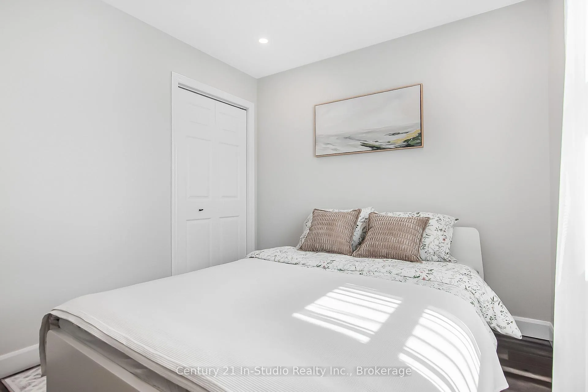
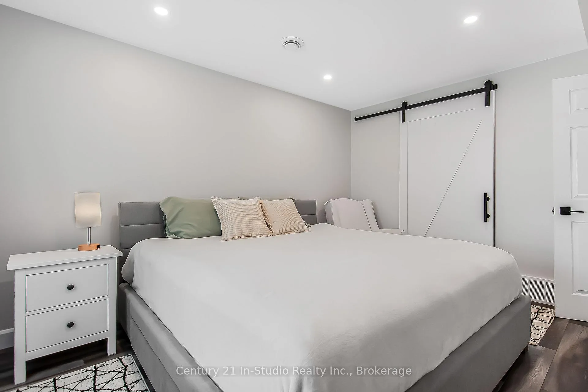
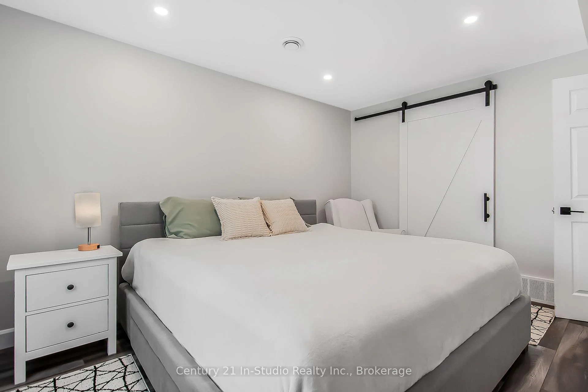
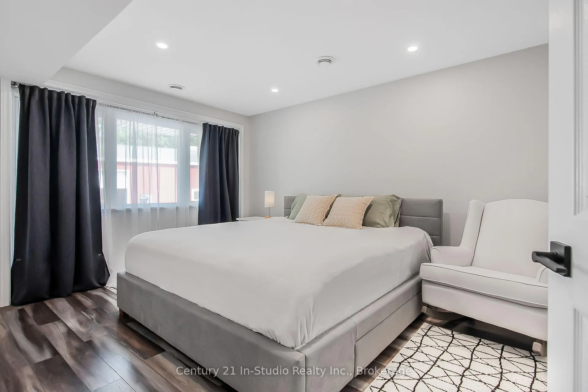
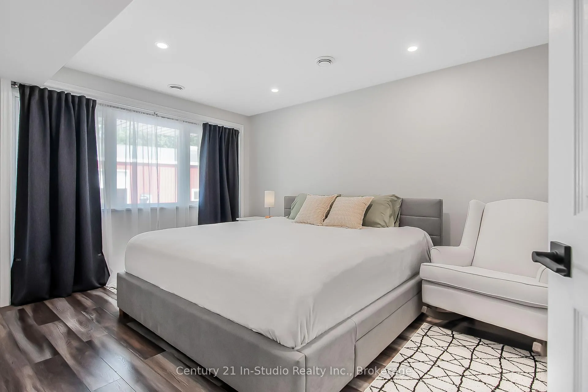
1142 Sideroad 10 S
Arran-Elderslie, ON N0H 1A0
- 2+1Bedrooms
- 2Bathrooms
- 2Garage
- 700–1100Sq Ft
- $3,292Tax
- 100×184 ftLot Size
 Estimated Value:$539,788See Free Estimate Report

Property not available for sale or for rent.
HOMEH One: full-service selling for a 1% listing fee. The buyer's agent commission is separate.
Free Home EvaluationHow Much Is My Home Worth?Homes for Sale NearbySale & Price History for 1142 Sideroad 10 S, Arran-Elderslie
| Start Date | End Date | Price | Event | MLS# |
|---|---|---|---|---|
| 2025-07-08 | 2025-08-21 | Login to See Prices | Sold | x12272952 |
Real estate boards require you to or to see the full details of this property.
*Sold prices and complete sale & price history are regulated data. Under the Trust in Real Estate Services Act, 2002 (TRESA) and the rules of the Real Estate Council of Ontario (RECO), and pursuant to the Multiple Listing Service® rules of the Canadian Real Estate Association (CREA) and the Toronto Regional Real Estate Board (TRREB), this information may be shown only to registered users who have agreed to the applicable terms of use (a Virtual Office Website, or "VOW," arrangement). HOMEH Inc., Brokerage therefore provides it to signed-in members only. Creating an account is free and takes under a minute.
About 1142 Sideroad 10 S, Arran-Elderslie
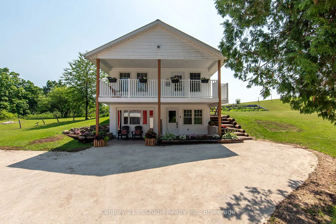
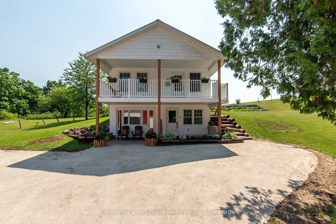
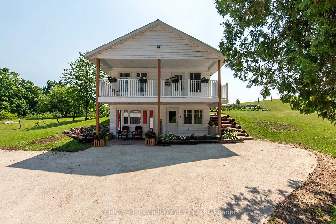
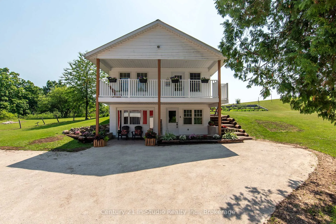
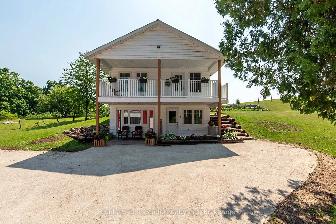
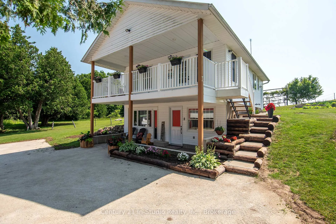
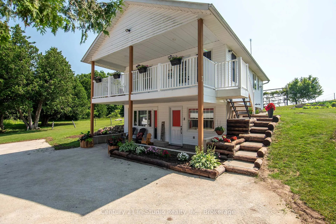
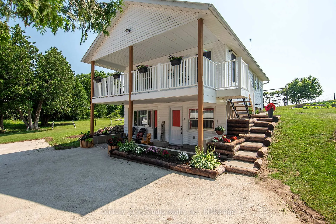
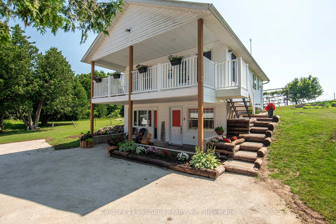
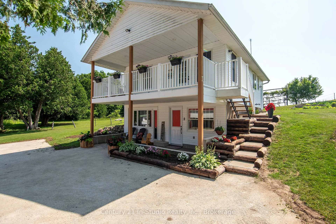
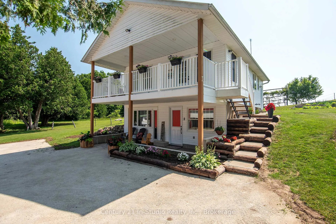
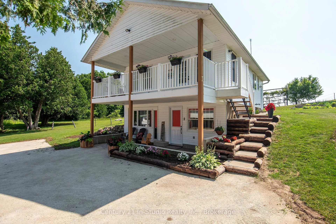
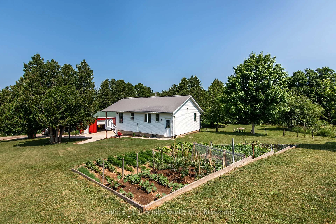
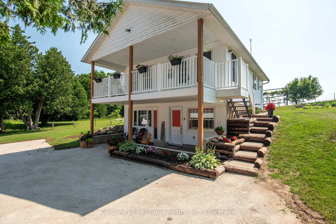
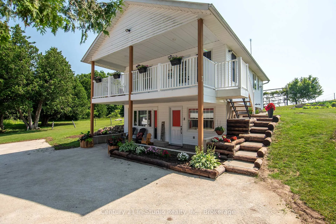
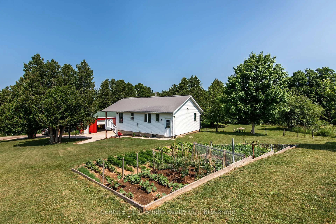
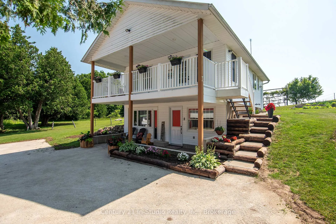
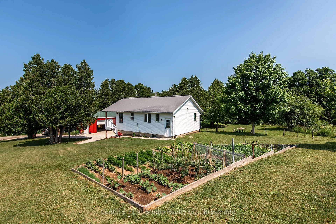
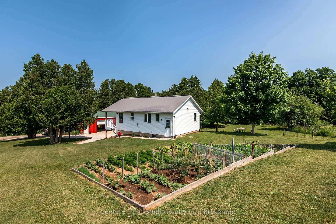
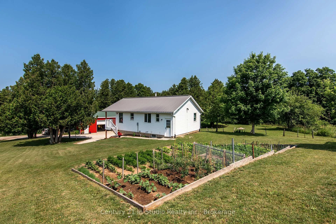
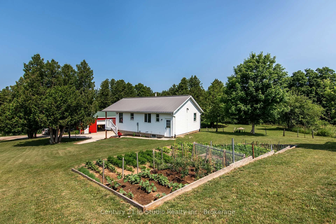
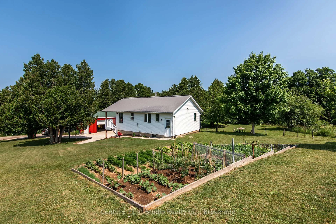
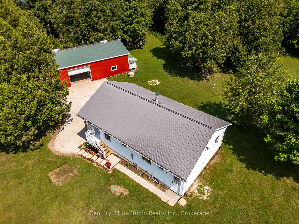
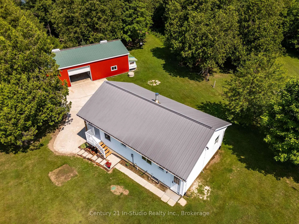
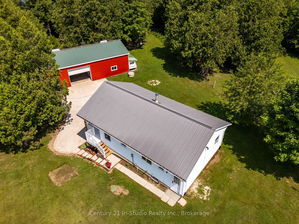
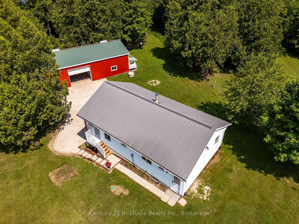
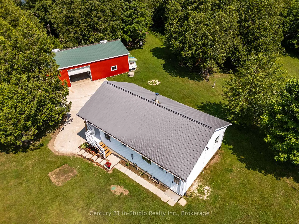
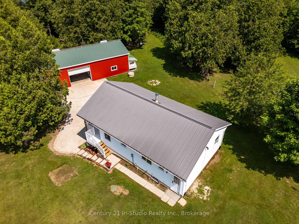
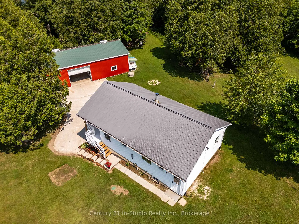
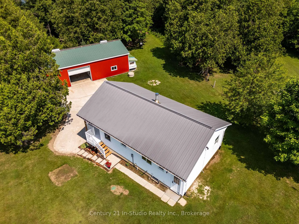
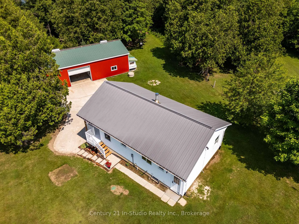
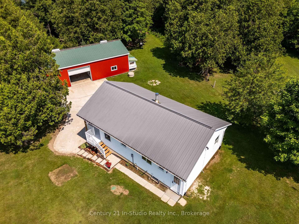
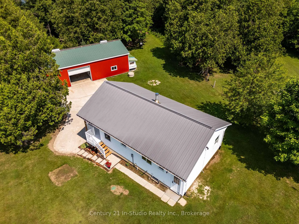
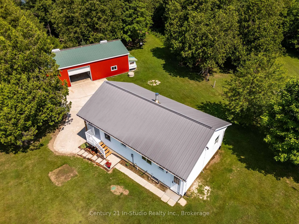
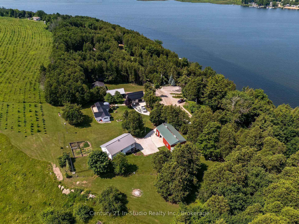
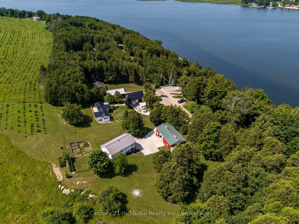
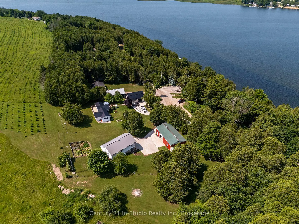
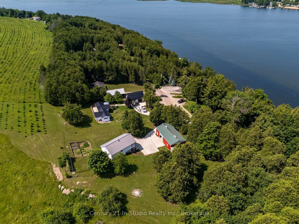
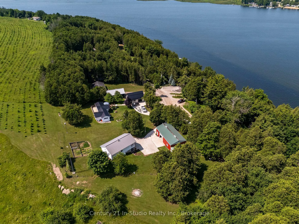
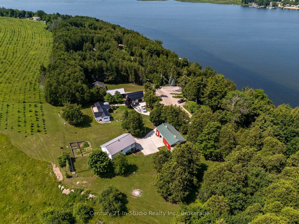
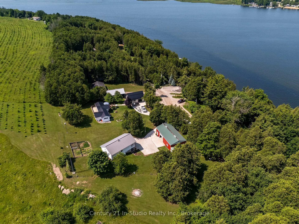
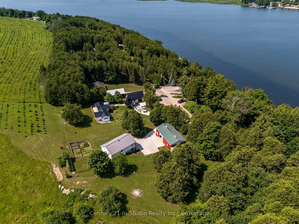
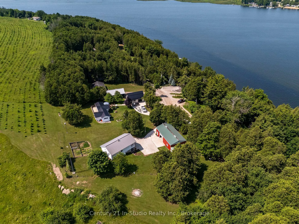
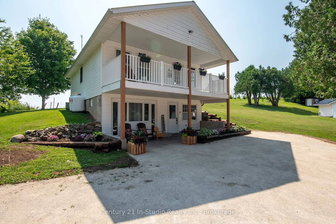
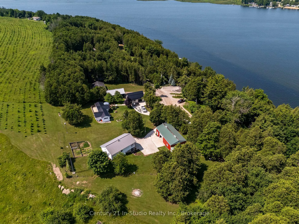
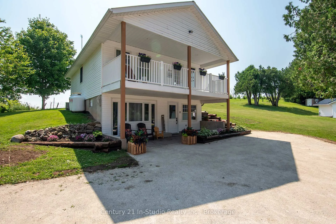
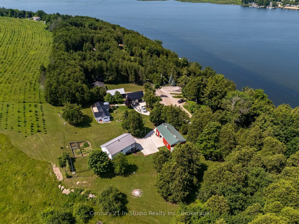
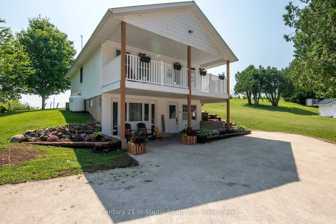
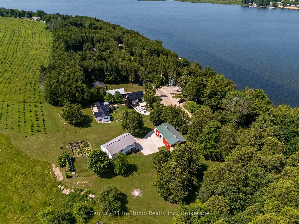
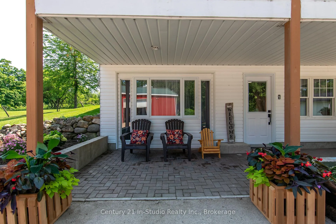
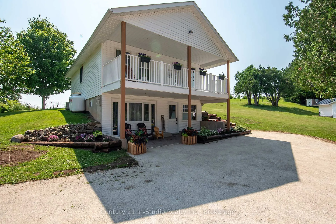
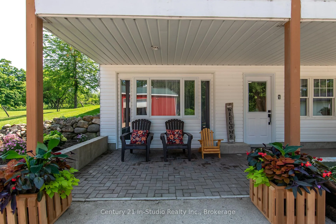
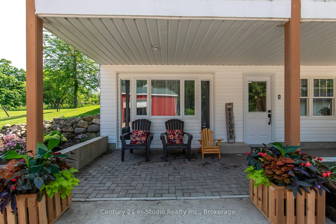
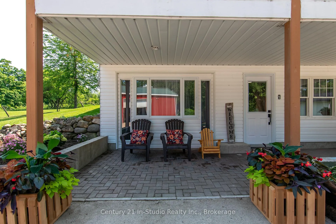
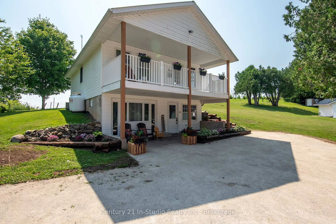
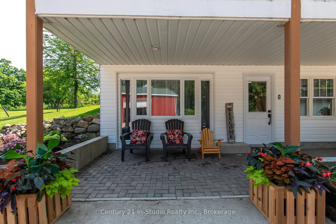
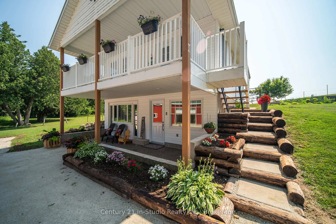
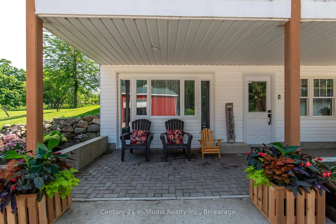
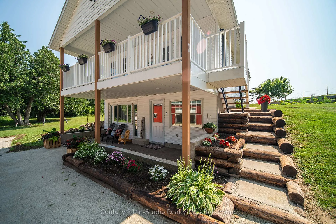
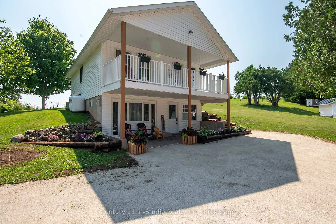
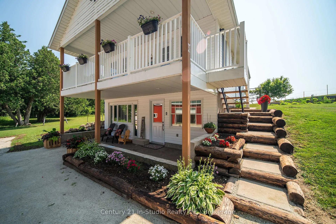
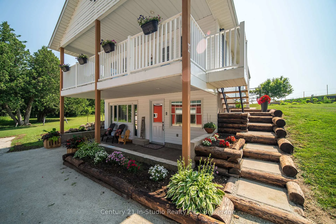
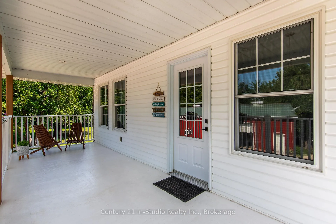
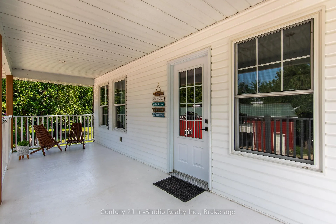
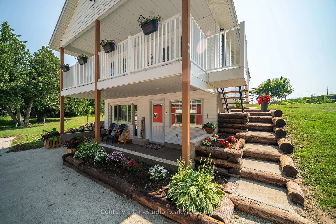
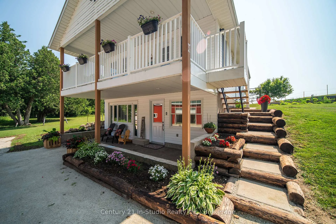
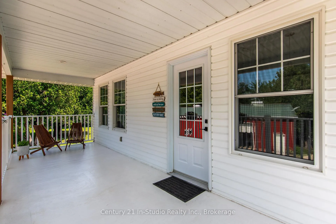
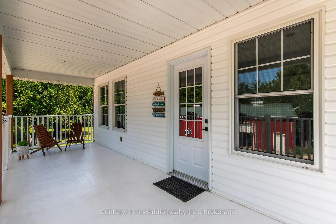
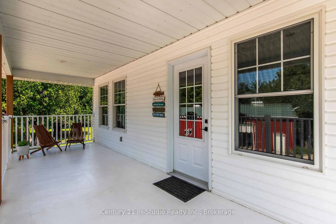
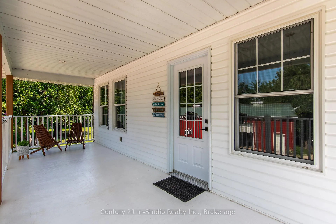
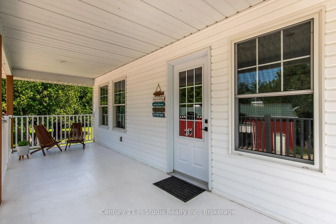
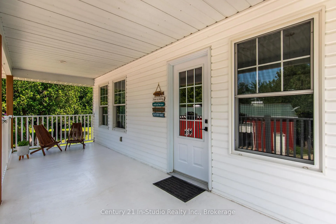
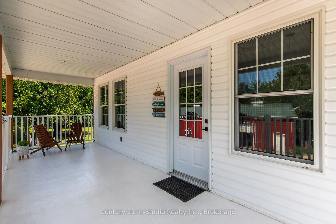
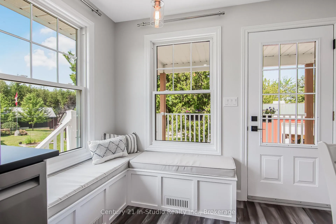
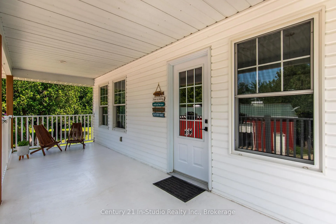
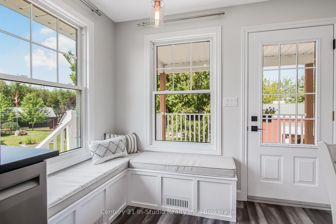
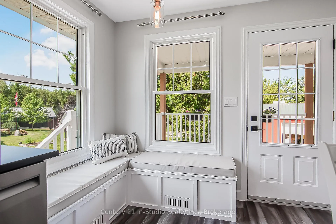
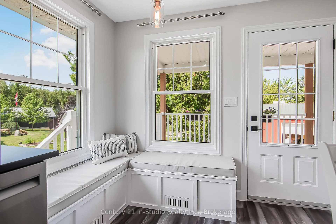
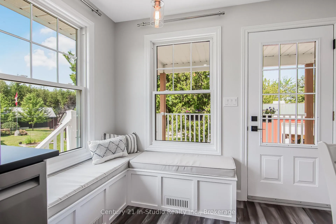
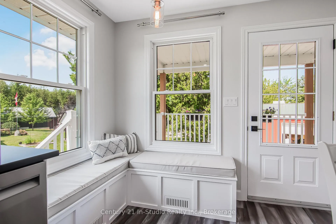
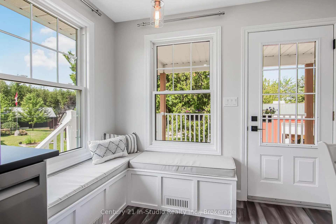
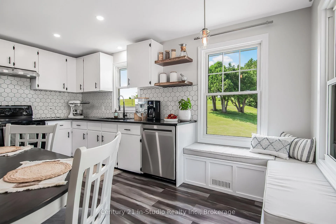
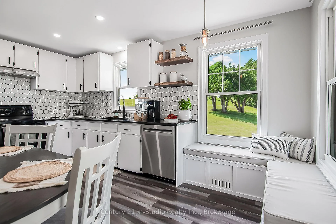
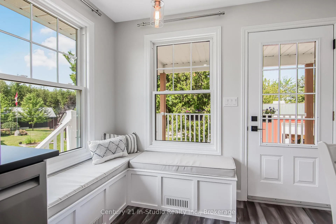
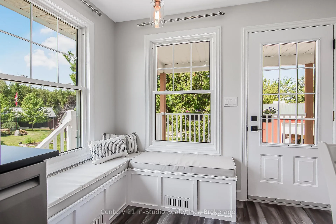
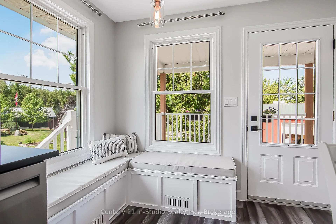
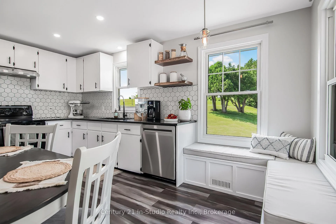
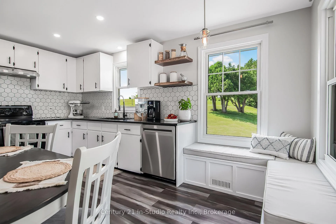
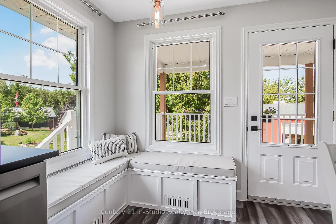
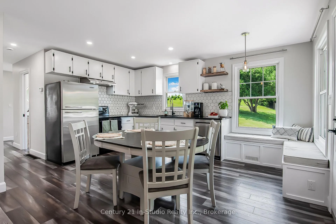
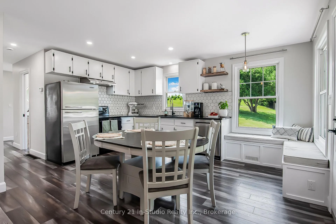
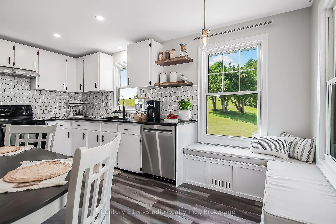
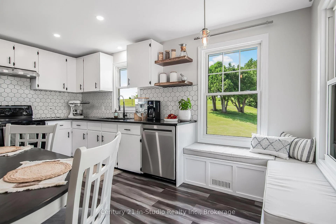
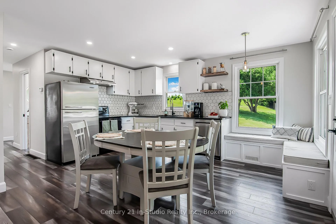
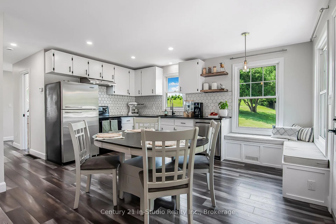
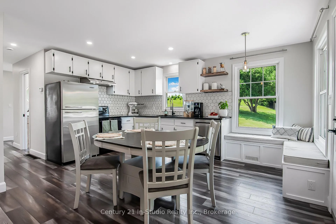
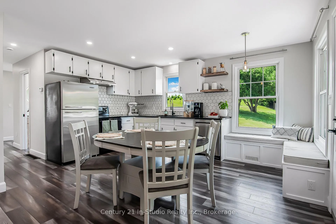
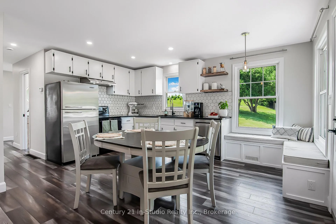
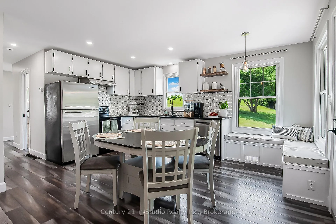
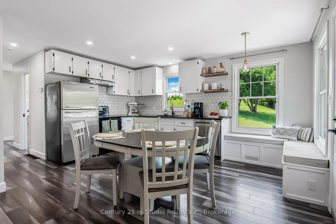
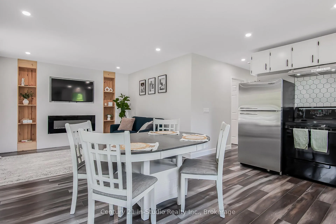
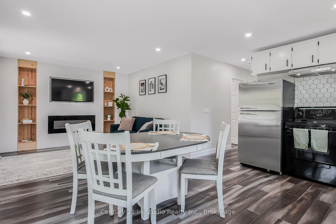
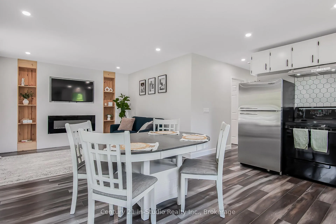
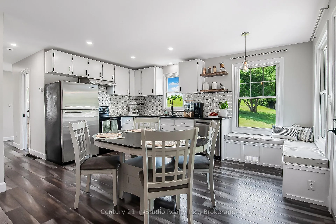
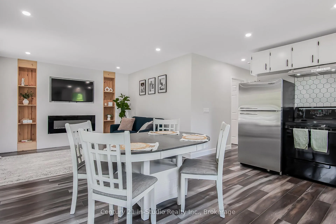
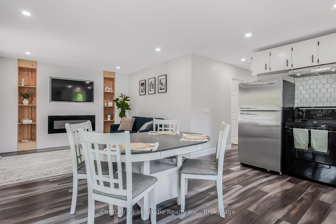
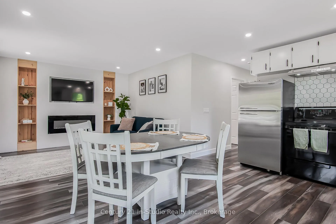
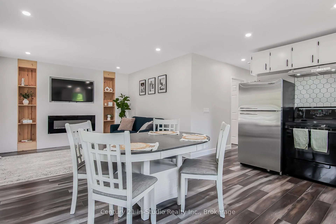
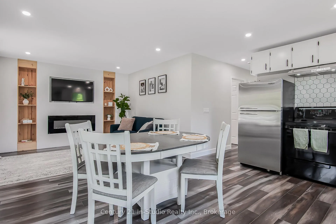
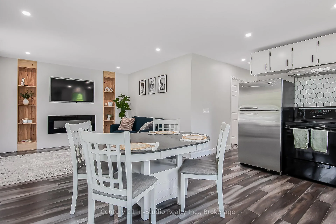
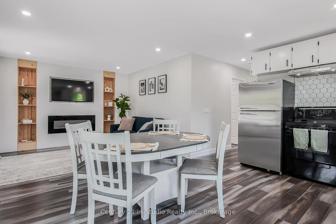
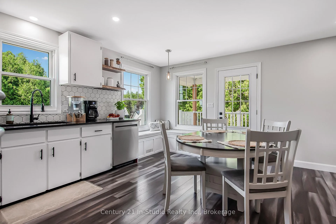
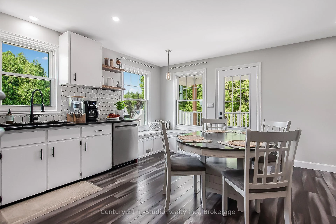
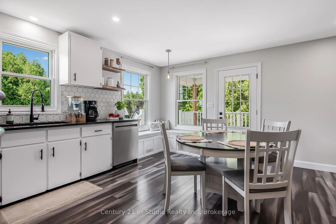
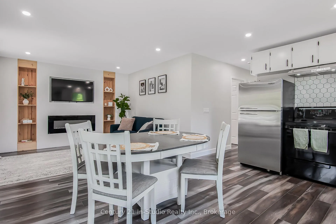
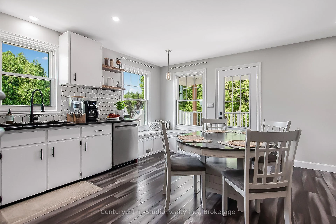
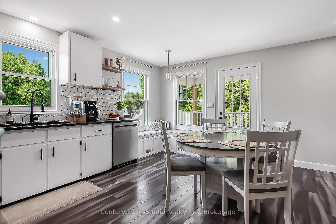
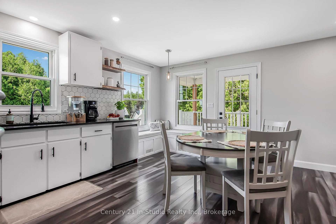
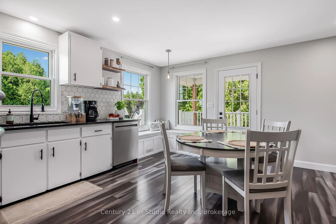
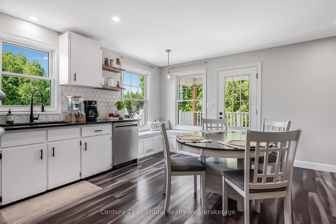
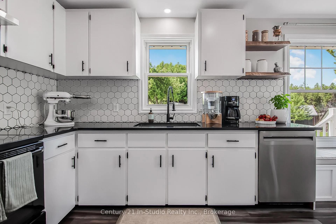
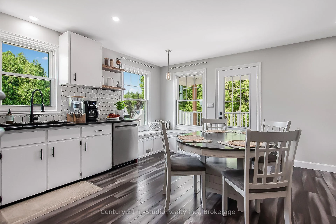
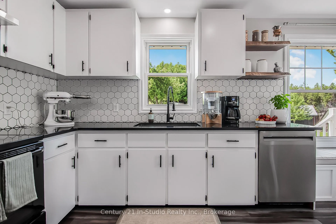
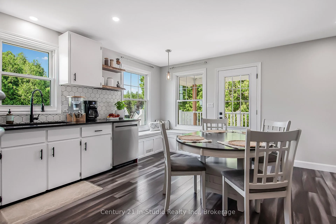
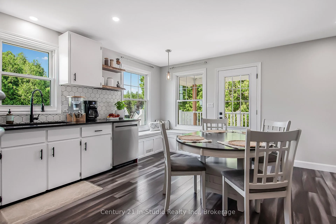
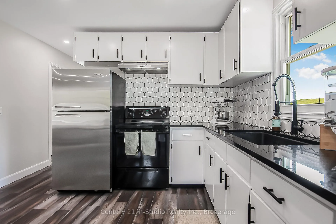
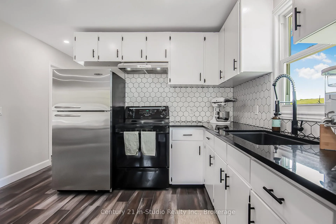
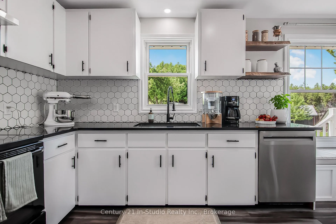
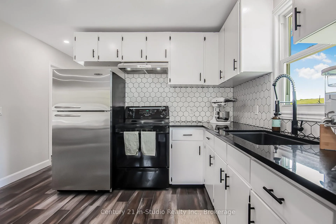
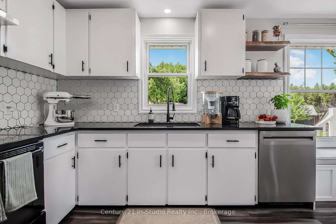
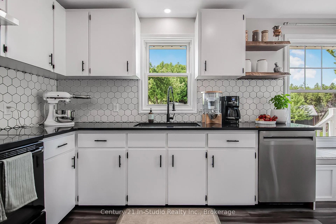
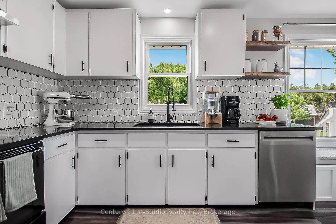
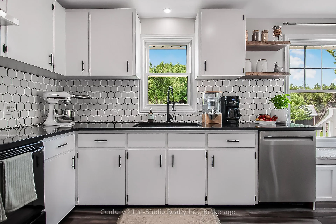
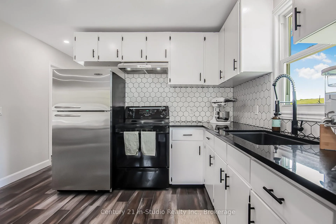
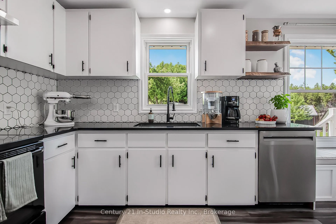
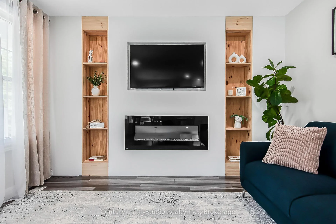
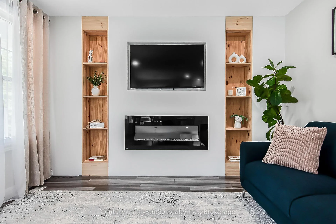
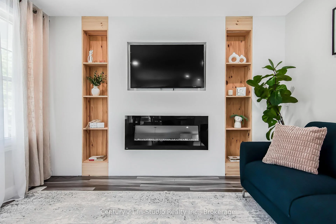
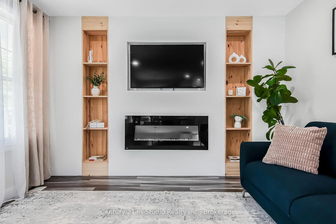
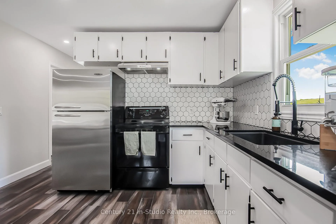
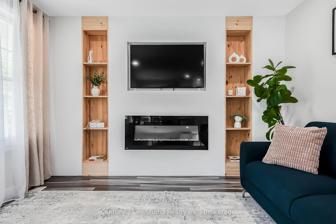
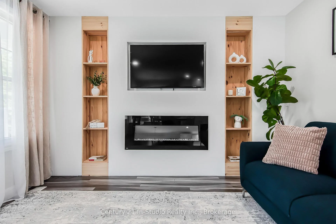
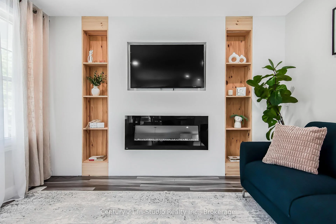
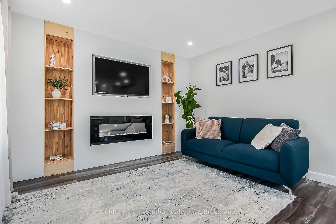
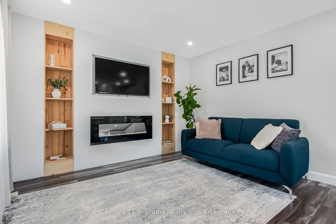
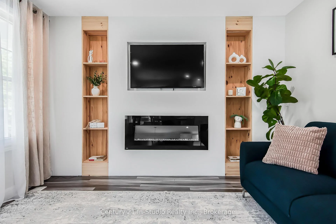
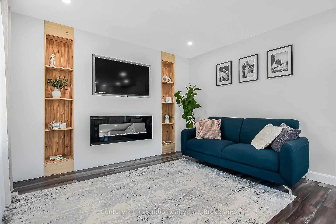
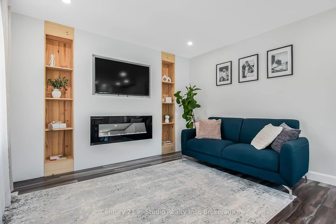
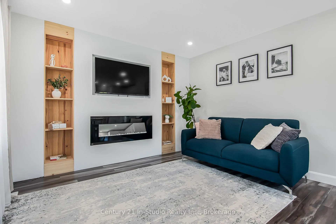
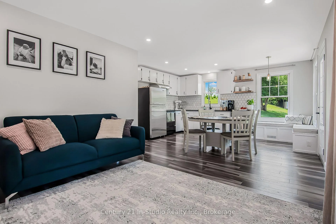
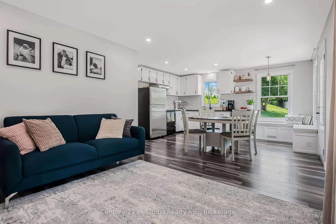
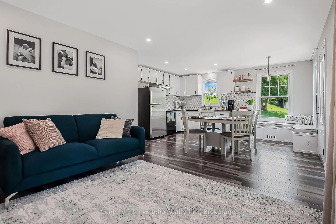
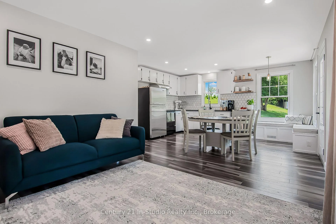
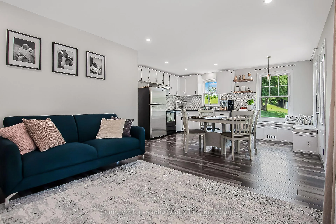
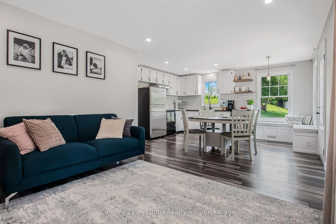
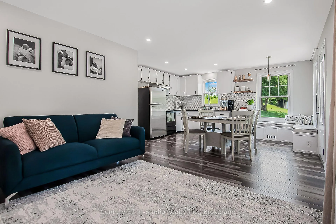
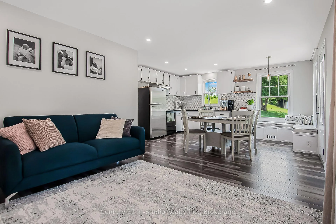
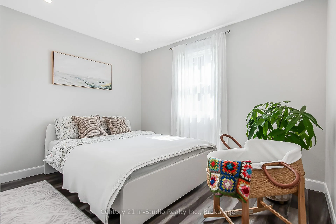
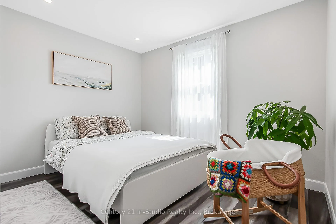
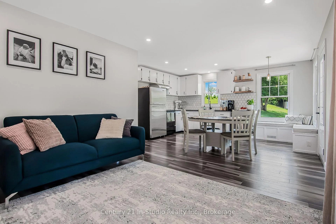
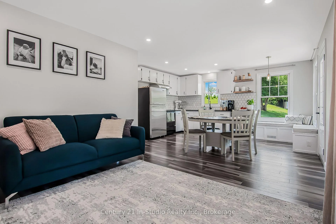
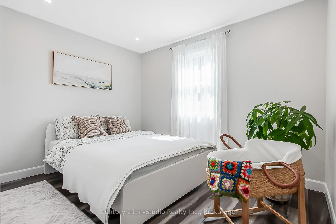
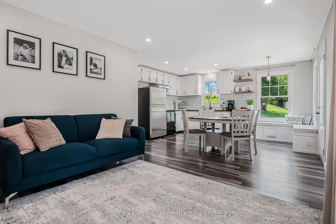
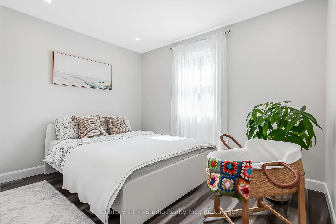
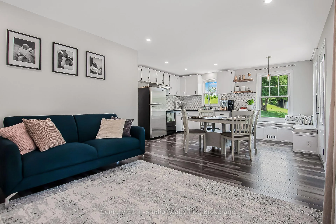
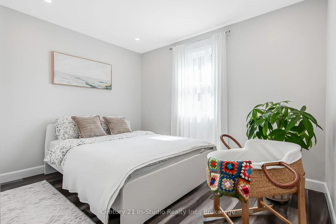
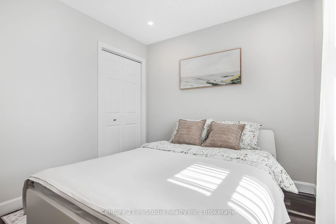
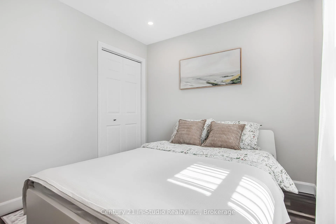
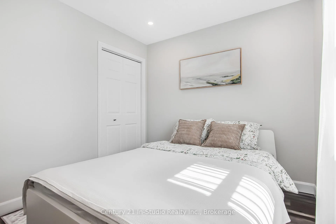
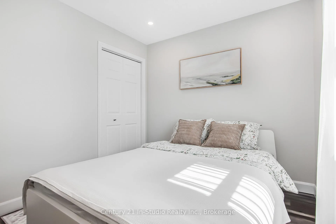
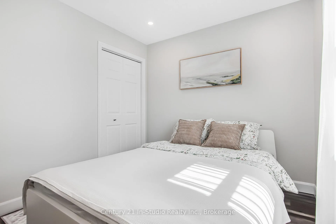
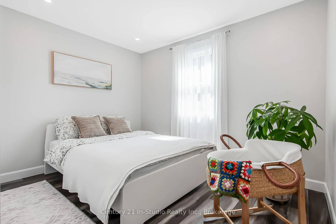
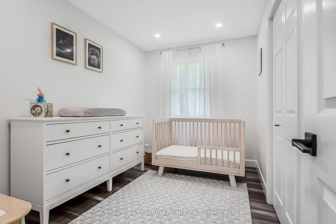
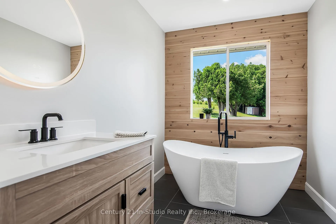
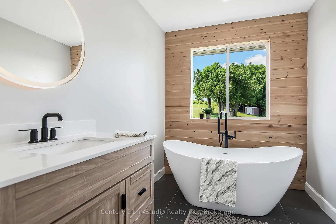
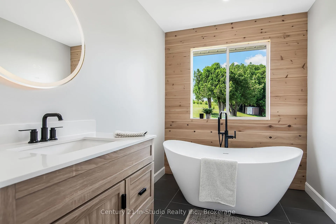
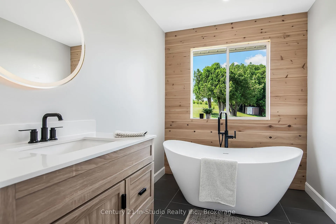
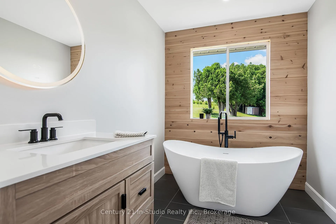
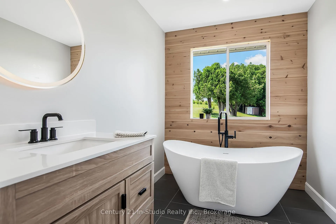
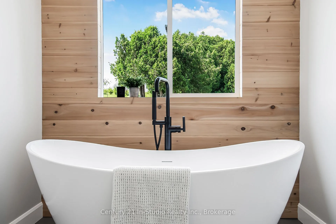
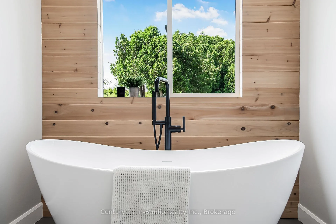
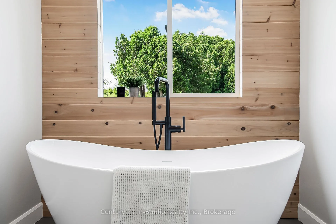
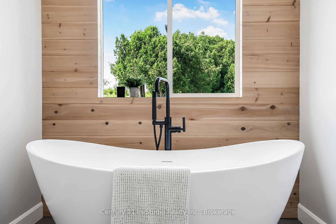
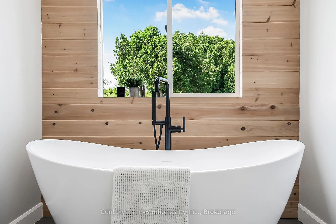
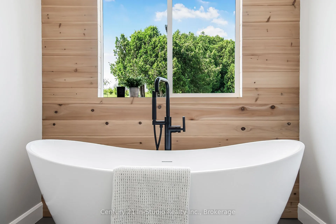
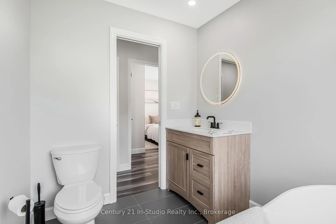
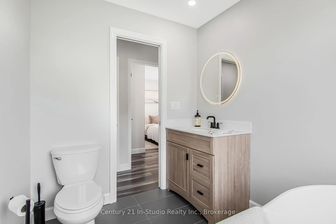
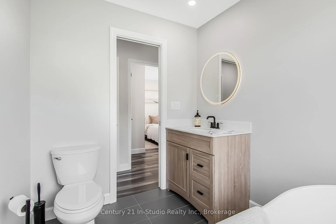
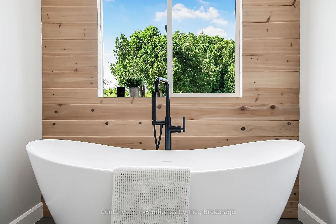
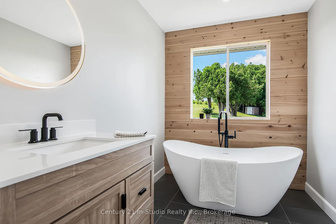
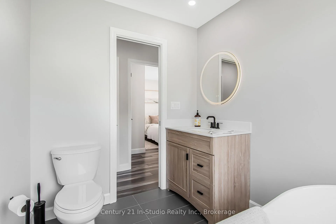
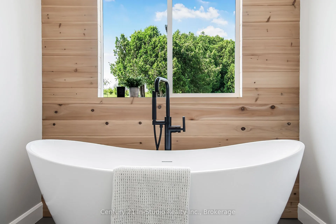
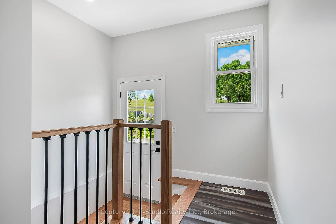
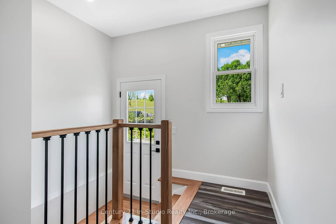
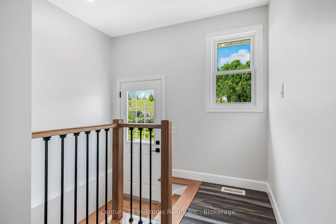
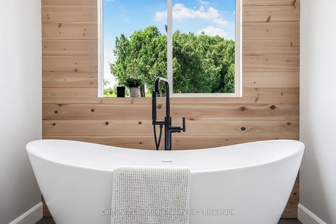
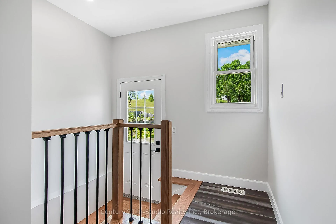
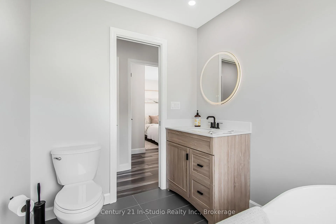
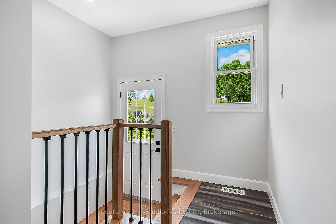
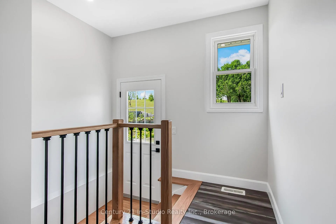
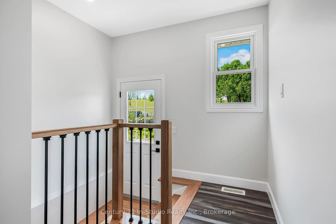
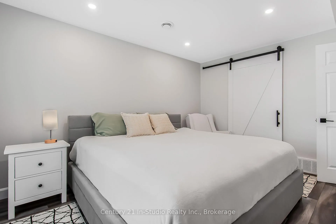
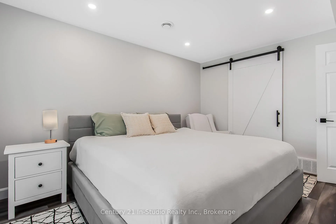
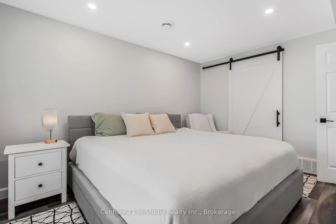
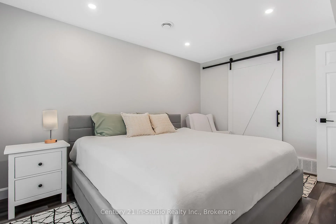
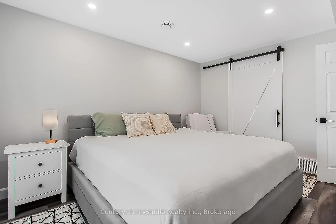
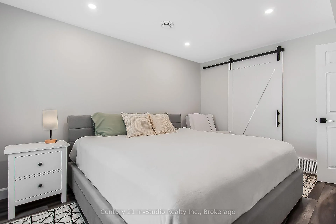
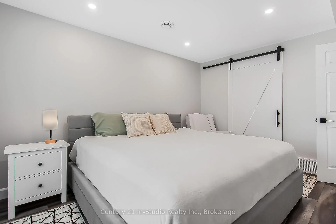
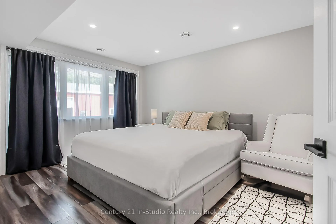
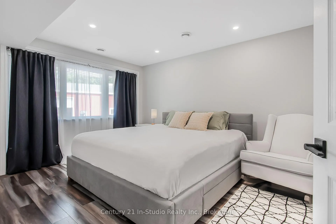
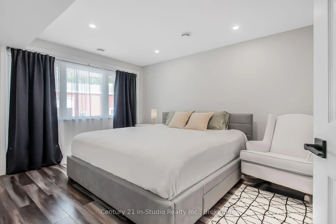
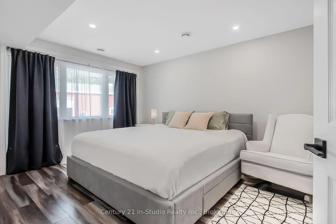
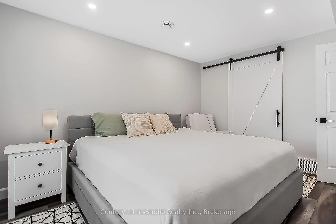
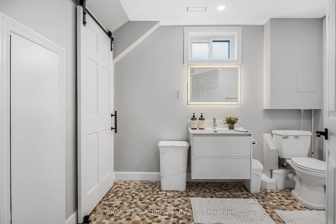
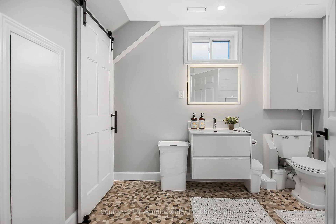
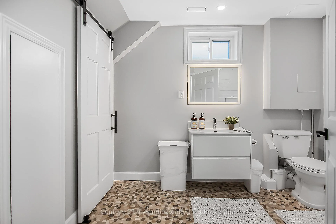
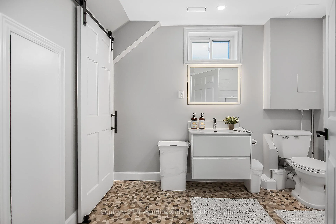
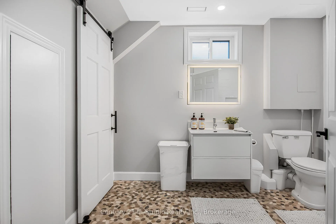
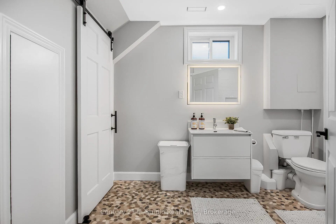
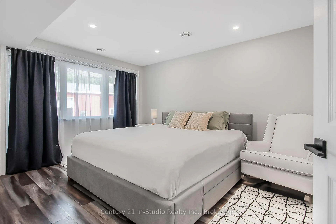
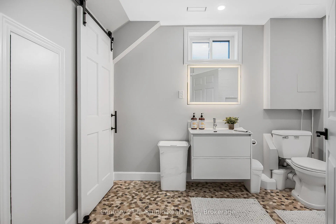
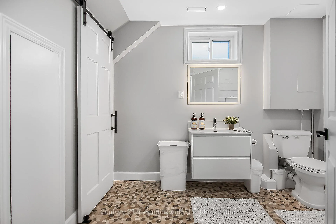
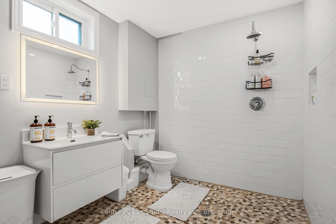
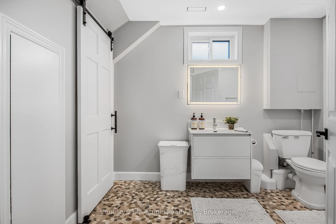
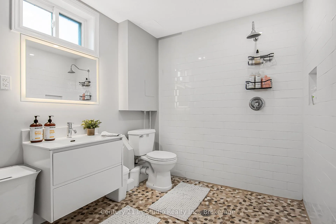
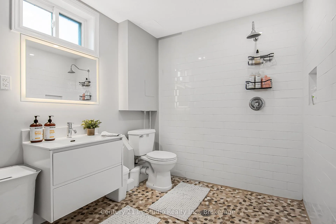
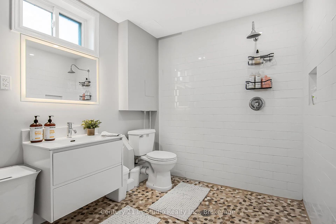
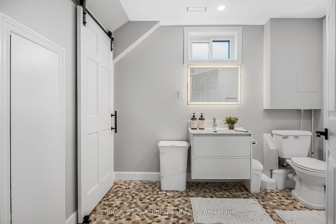
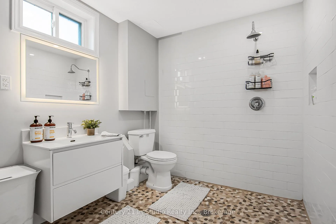
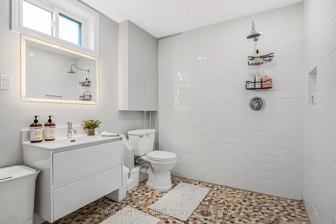
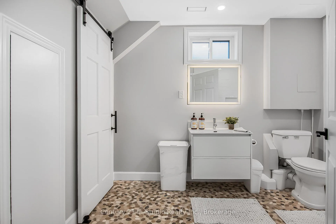
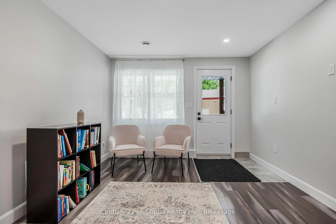
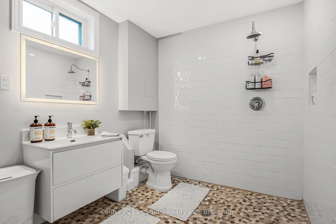
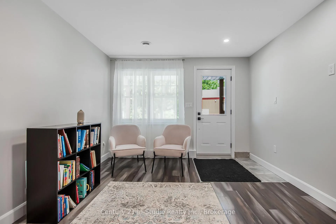
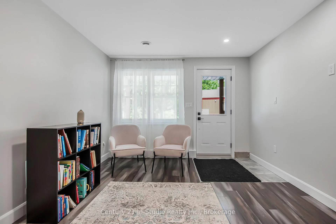
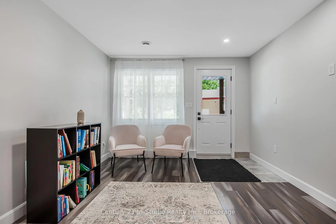
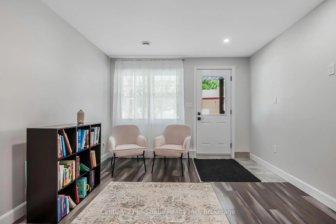
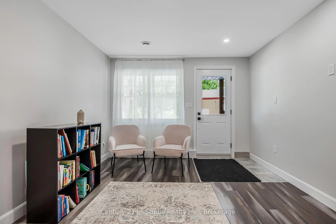
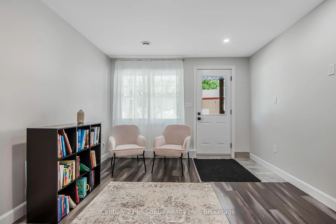
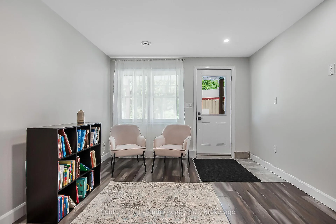
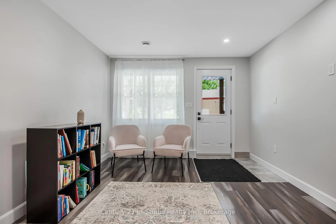
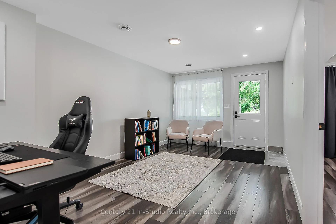
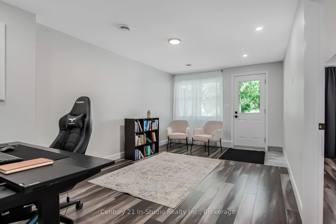
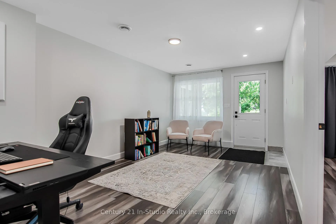
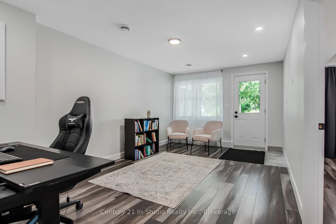
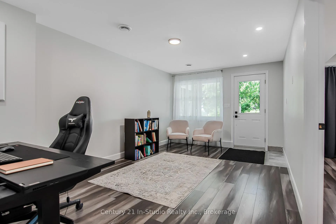
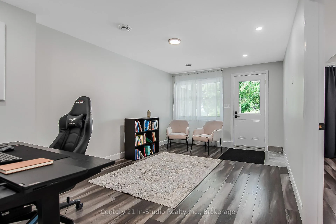
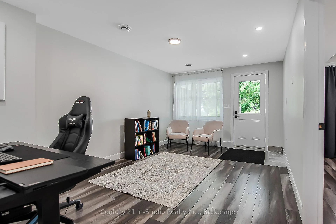
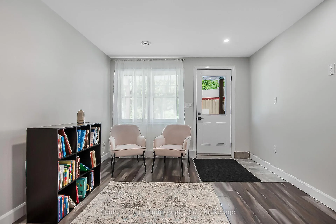
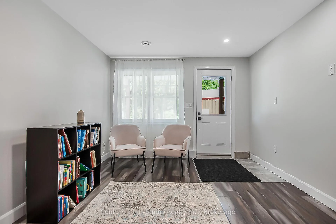
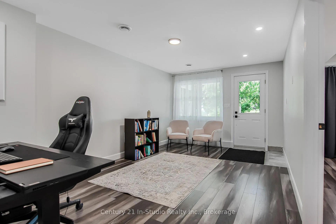
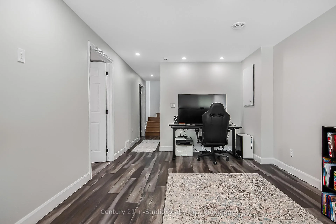
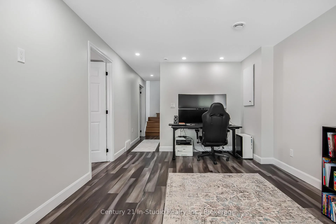
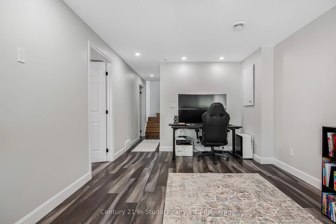
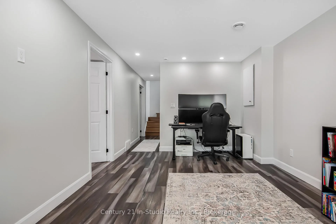
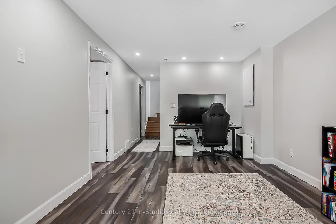
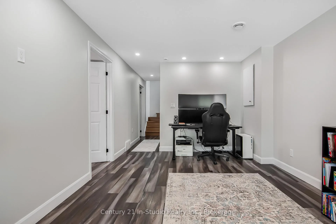
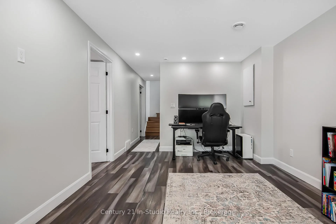
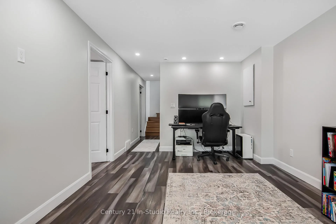
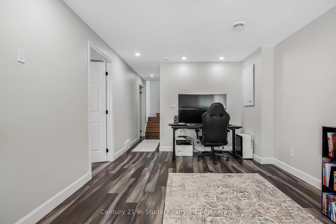
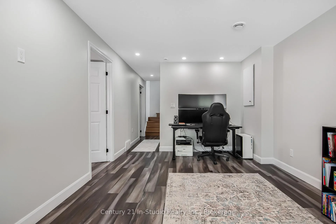
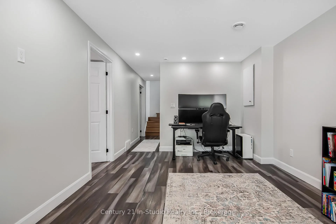
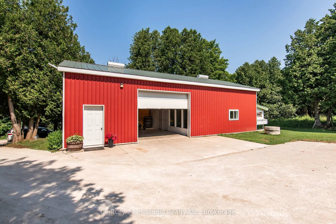
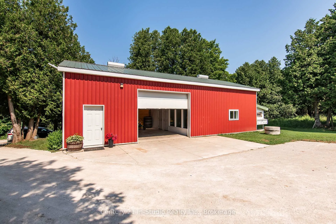
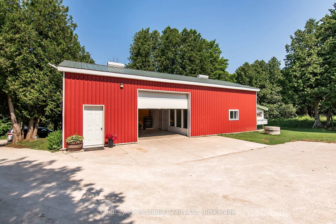
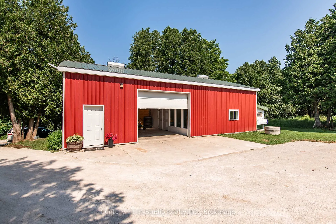
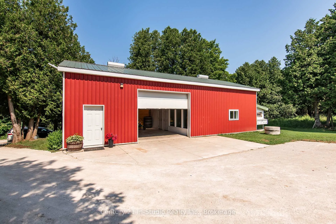
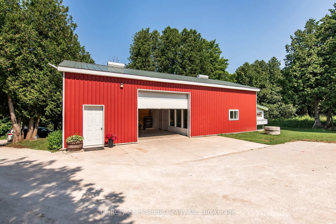
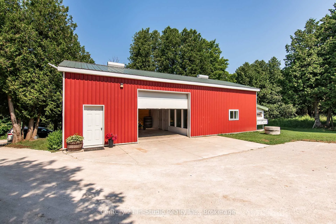
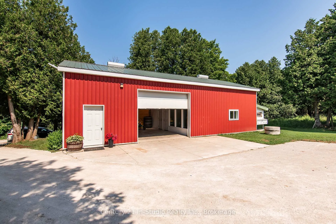
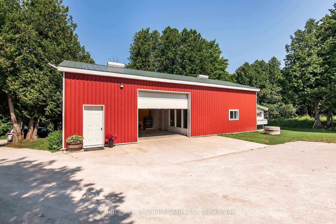
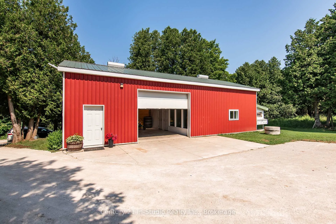
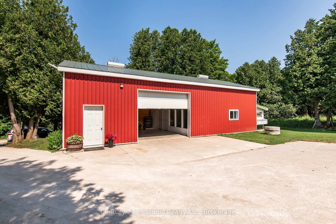
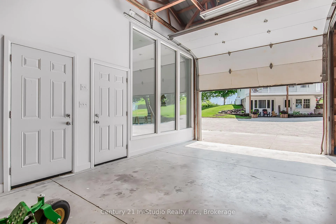
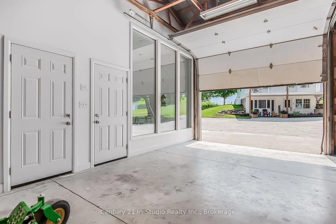
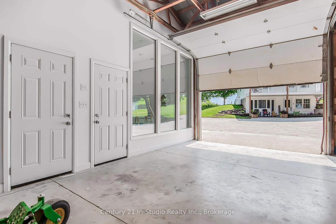
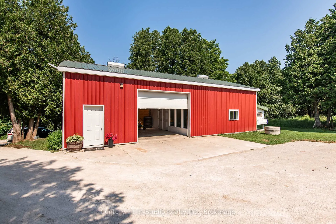
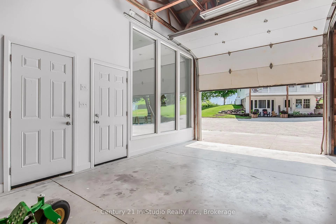
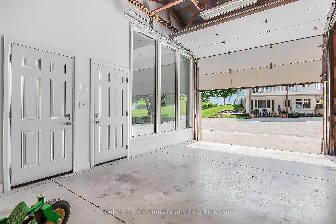
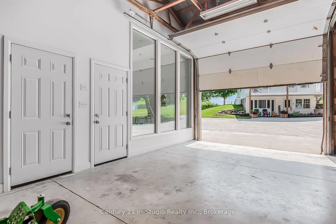
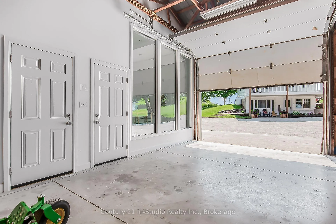
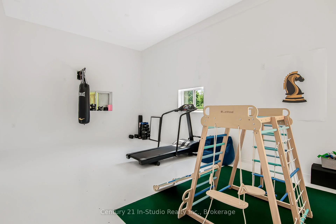
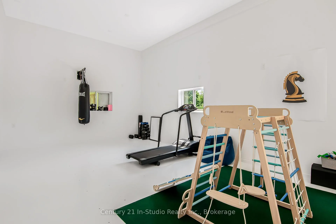
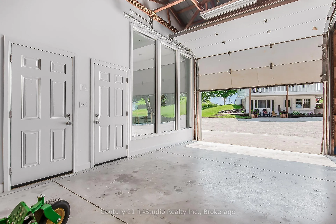
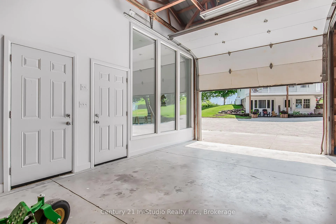
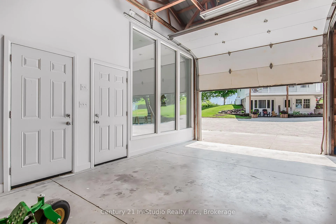
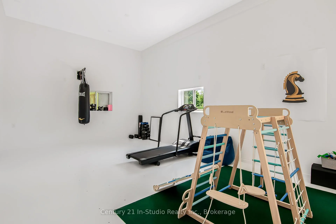
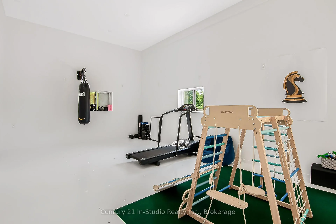
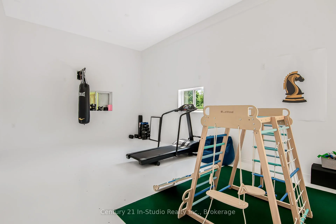
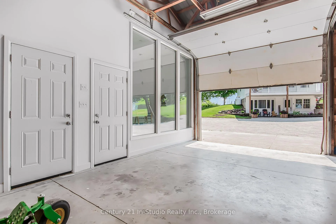
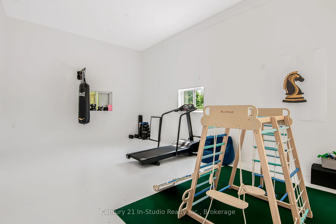
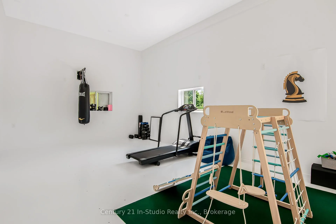
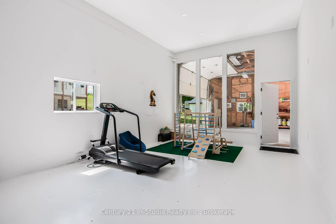
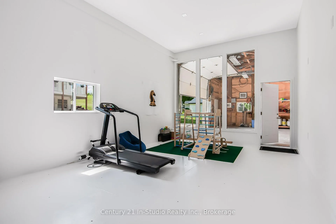
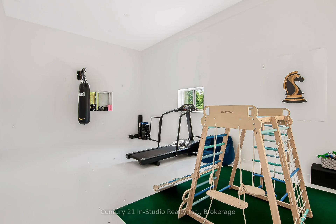
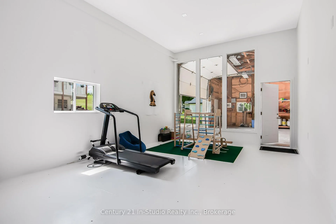
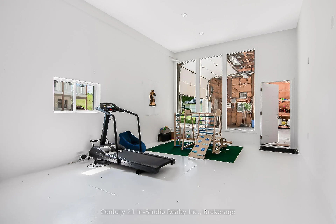
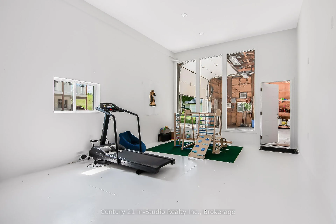
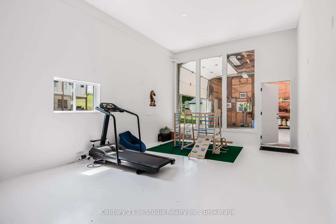
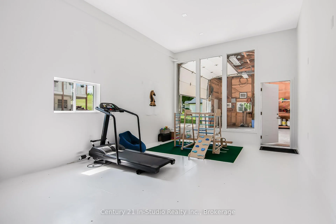
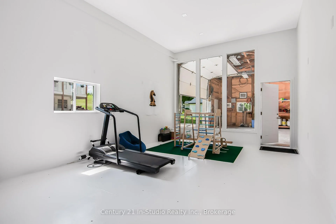
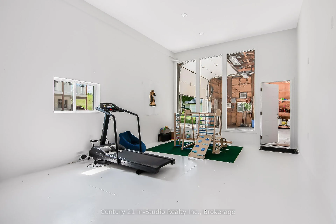
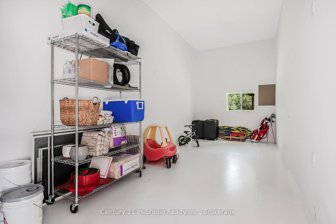
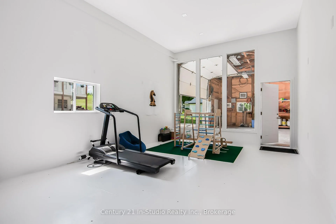
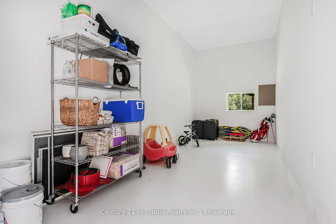
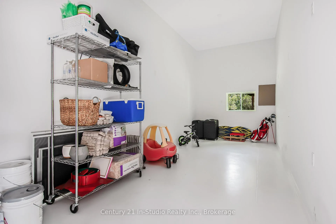
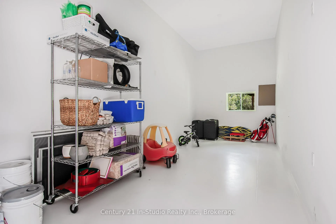
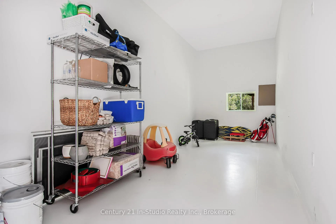
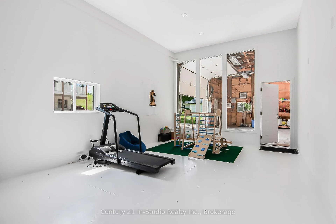
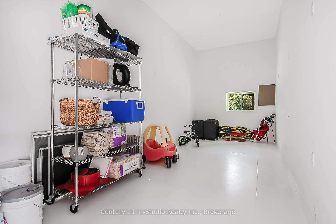
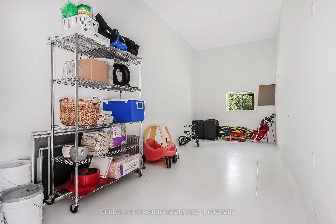
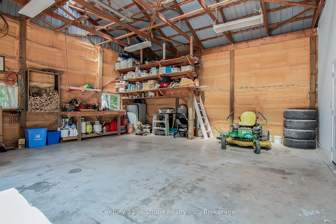
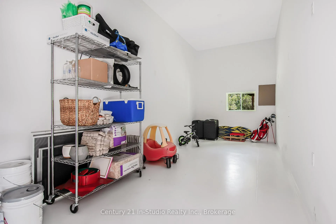
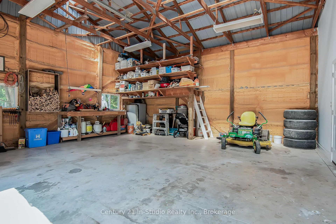
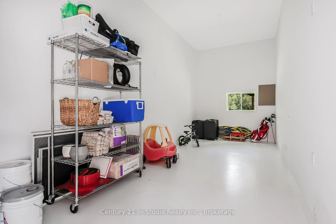
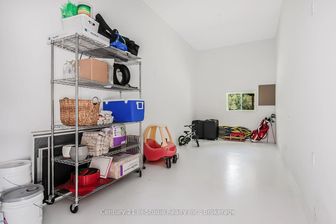
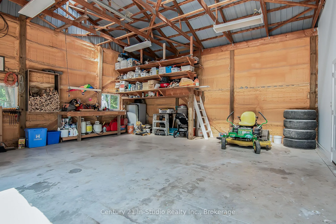
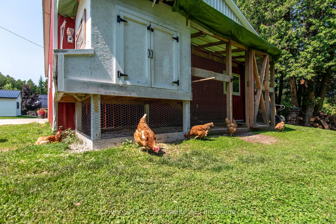
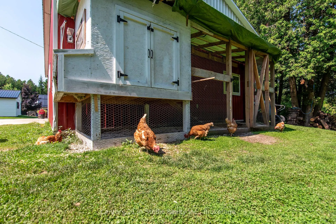
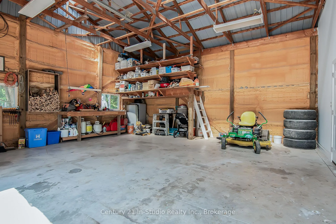
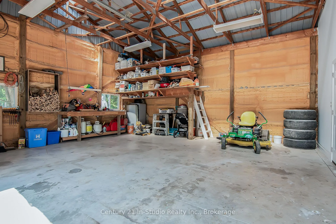
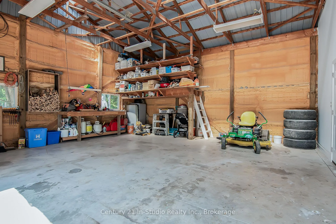
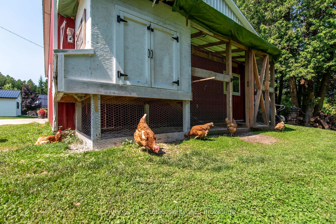
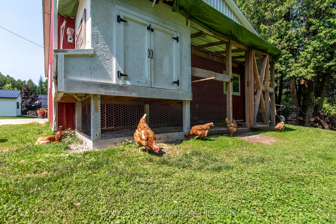
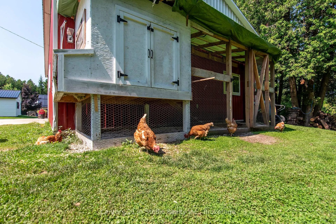
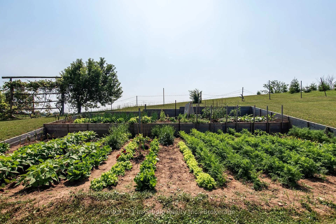
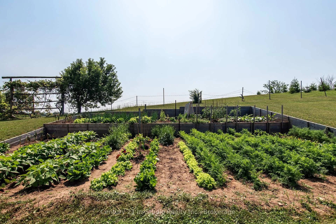
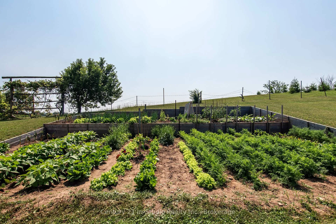
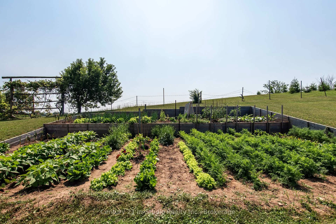
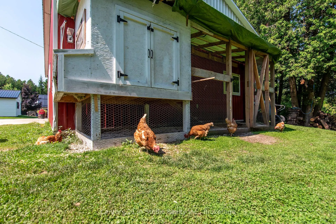
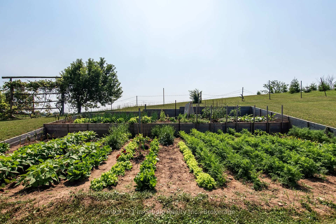
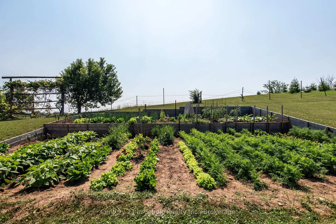
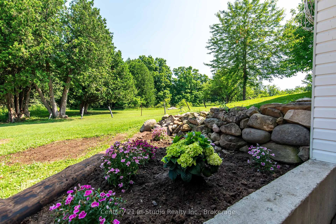
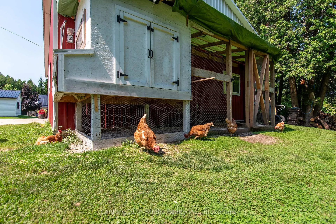
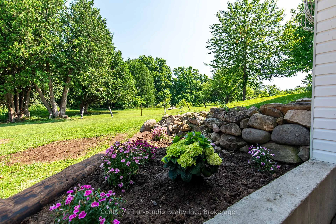
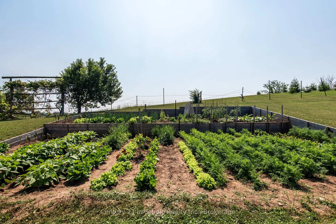
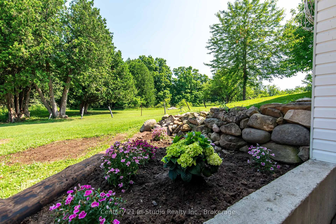
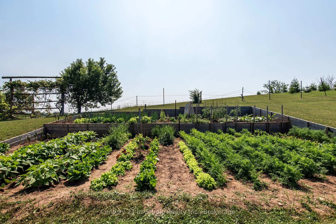
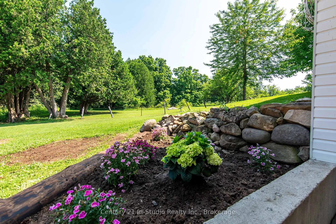
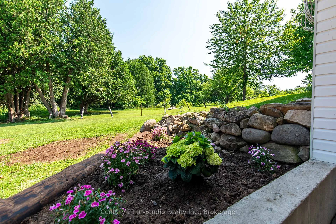
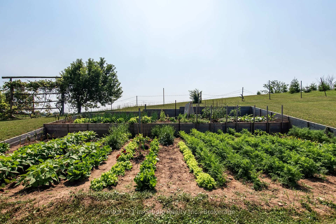
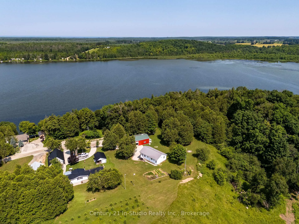
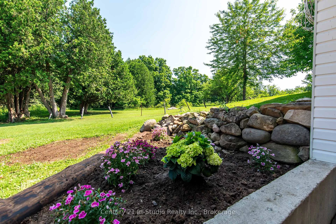
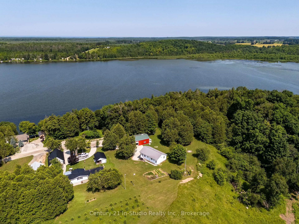
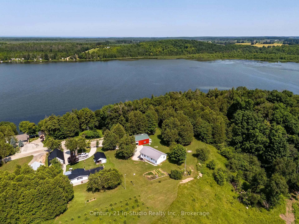
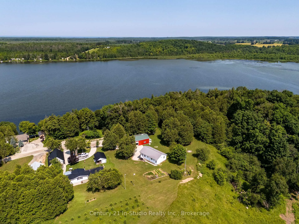
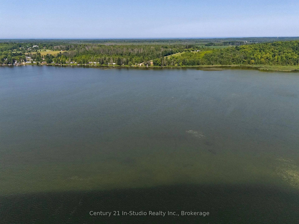
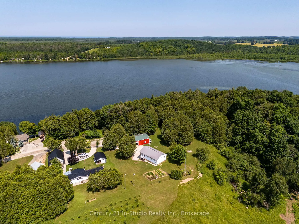
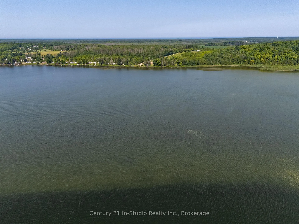
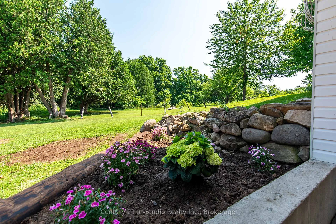
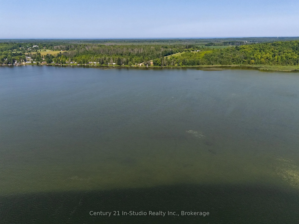
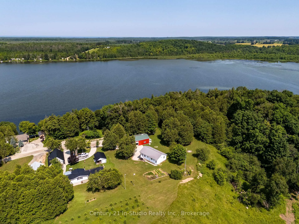
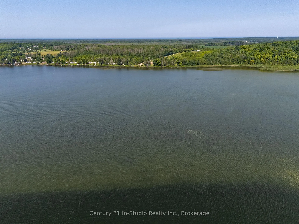
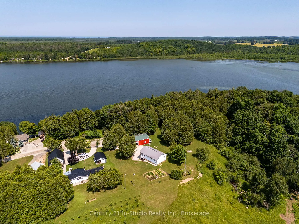
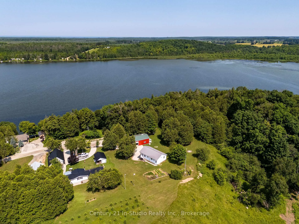
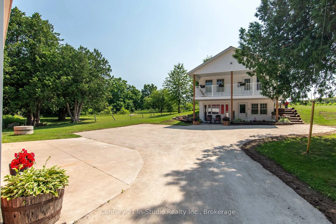
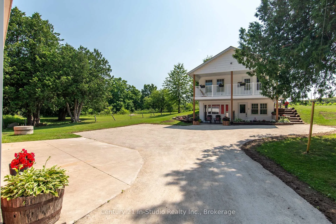
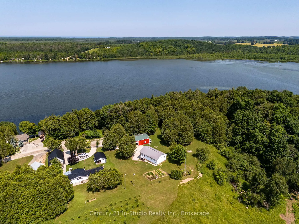
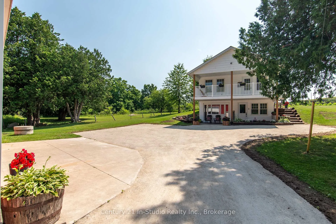
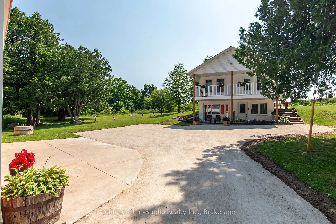
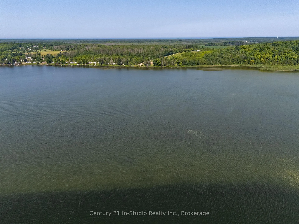
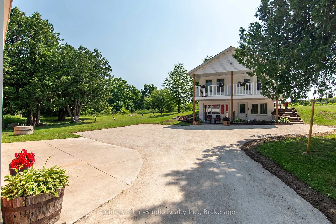
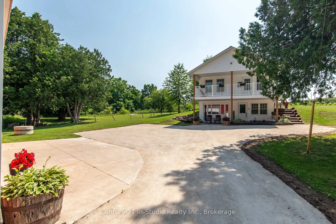
Escape to the Arran Lake lifestyle! Enjoy the perfect blend of country, modern style, outdoor adventure and serenity all in one place. Located across the road from Arran Lake and at the end of a quiet lane this 3-bedroom, 2-bath home offers peace and privacy bordering a protected conservation area and all this without the waterfront taxes. Set on a gorgeous100' x 184' lot with views of forest, fields and rolling hills, this year-round retreat invites you to enjoy every single season. Swimming, boating, gardening and fishing in summer, and snowmobiling, ice fishing and skating in winter. Steps away is a public lake access with approximately 100' of shoreline which allows home owners to have their own dock for summer fun and easy boating. The road is maintained year-round. The home, built in 2000 and thoroughly updated with stylish and modern touches offers 1,385 sq.ft of finished space. The kitchen was designed to flow with the landscape around the home offering clear views of the trees and gardens. Granite counter tops, built in bench seating, backsplash, lighting and dishwasher have all been recently updated creating a beautiful space. The main floor bathroom was redesigned adding a new vanity, toilet, tile, cedar wall and a large soaker tub that basks in natural light from the newly added window all complete in 2025. Some of the other updates to note are metal roof, forced air propane furnace & central ACUV light & sediment filter, well pump & pressure switch and more! This property also features a large 48' x 25' detached shop with a separate storage room as well as a beautiful gym/playroom with large glass windows creating a great additional space to the property. The main garage is perfect for all your toys and tools. The dock, and zero turn mower are both negotiable items. Just 20 minutes from Sauble Beach, Port Elgin, and Southampton, this home is central to the best of the Bruce Peninsula. Live the lake life without compromise. Life's better at Arran Lake.
Key Facts & Features
Property Costs
- Annual Property Tax Amount
- $3,292
- Land Transfer Tax Fee
- $12,255
Rental Items
- Rental Equipment
- propane tank
- Under Contract
- Propane Tank
- Basement Type
- Finished with Walk-Out
Interior Features
- Interior Extras
- Water Heater Owned, Water Treatment
- View
- Forest, Trees/Woods, Pasture
- Security Features
- Smoke Detector, Carbon Monoxide Detectors
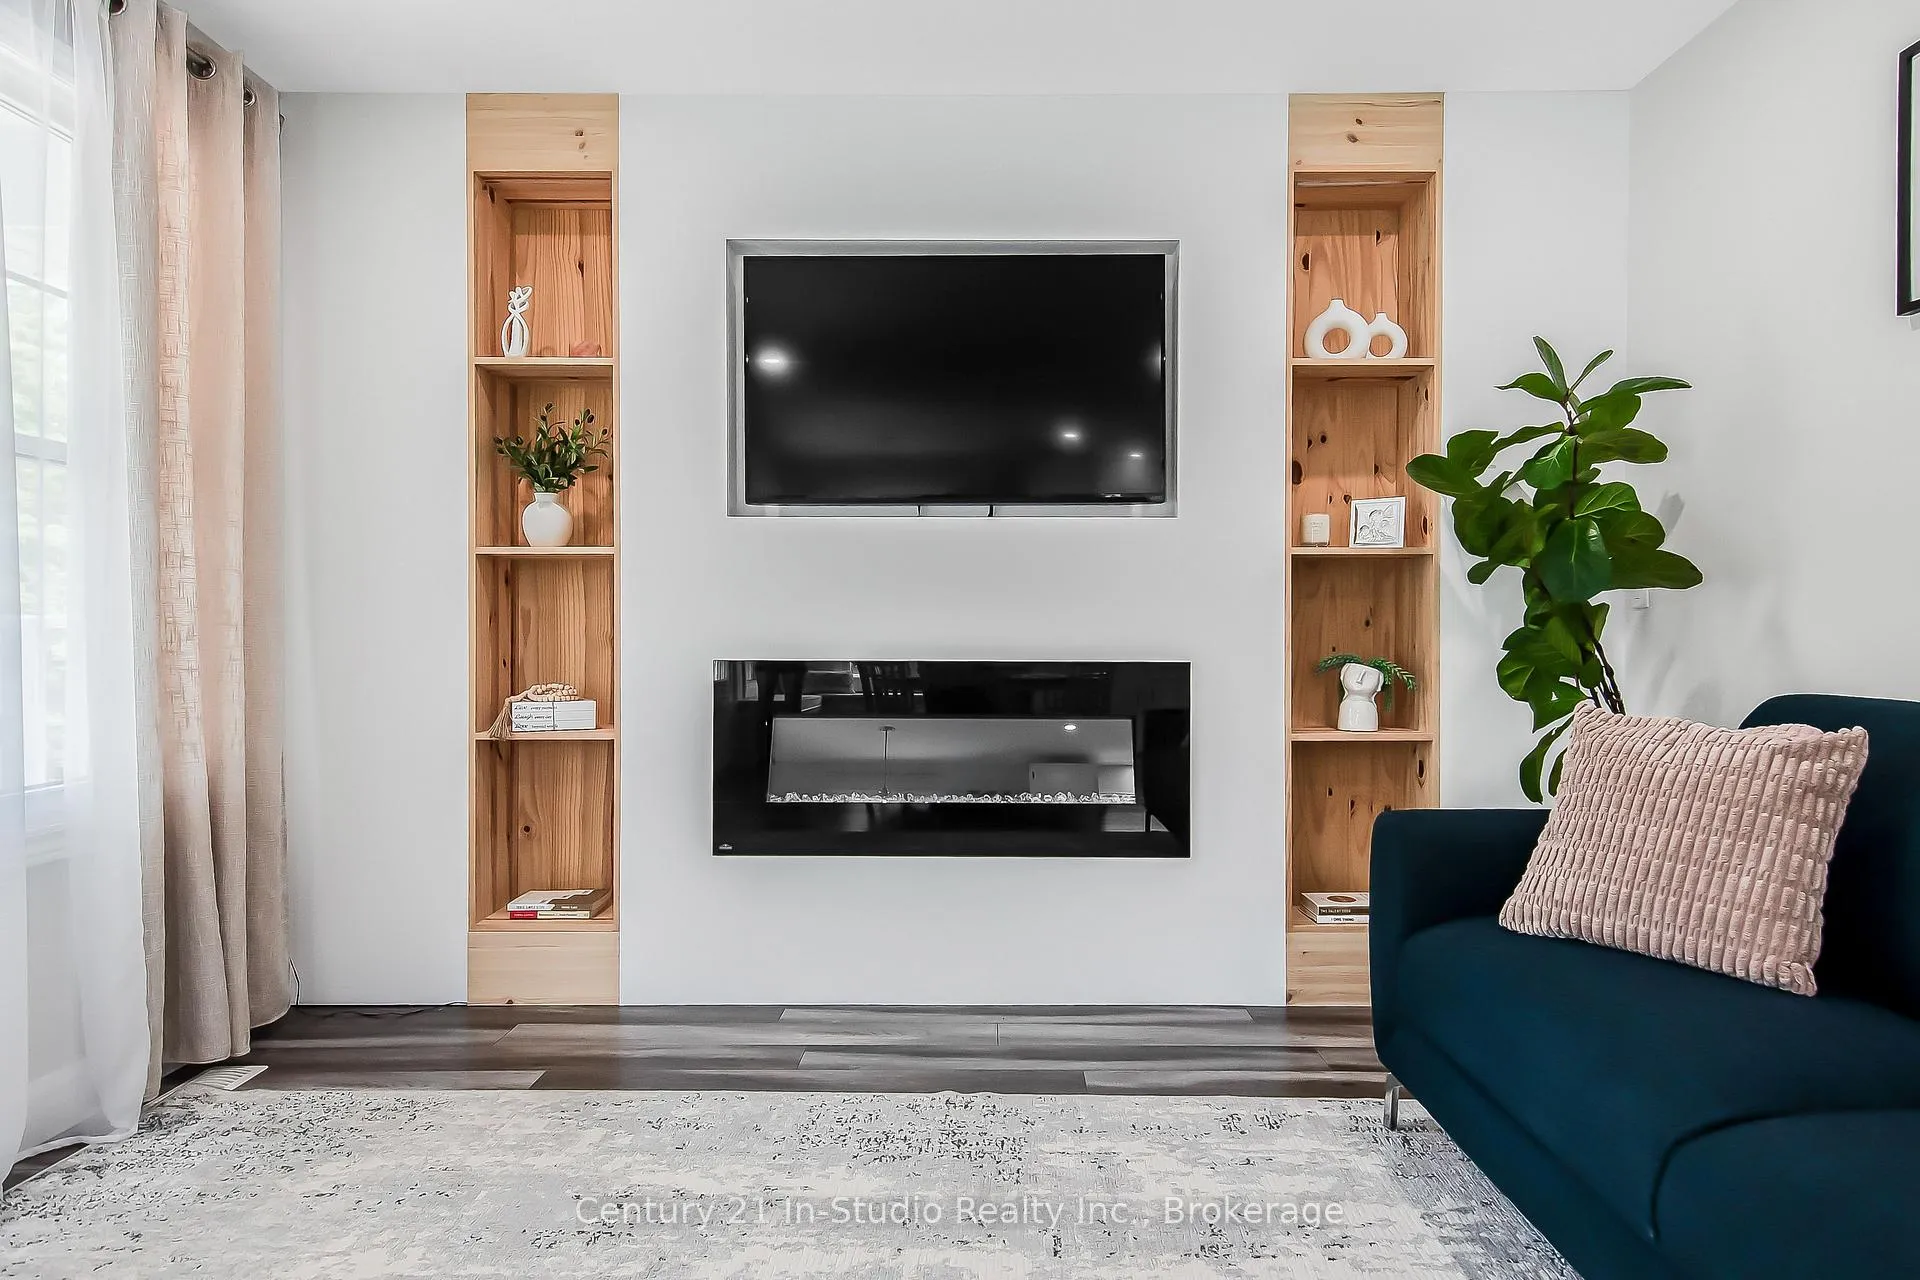
- Fireplace/Stove
- Yes
- Fireplace Features
- Electric
- Elevator
- No
Exterior Features
- Exterior Extras
- Porch, Year Round Living, Patio
- Pool
- None
- Property Features
- Cul de Sac/Dead End, Lake Access, Wooded/Treed, Sloping, Lake/Pond
Building
- Building Type
- Detached
- Building Style
- Bungalow-Raised
Construction
- Exterior Finish
- Vinyl Siding
- Roof
- Metal
- Foundation Details
- Concrete
- Special Designation
- Unknown
Lot
- Lot Front
- 100.00 ft
- Lot Depth
- 184.00 ft
- Lot Size
- 0.42
Inclusions
- Inclusions
- Fridge, stove, dishwasher, mirrors
Exclusions
- Exclusions
- window coverings, downstairs freezer
Parking & Garages
- Garage Type
- Detached
- Garage Spaces
- 2
- Parking Spaces
- 6
- Total Garage And Parking Spaces
- 8
Heating & Cooling
- Heat Source
- Propane
- Heat Type
- Forced Air
- Air Conditioning
- Central Air
- Water
- Well
- Sewers
- Septic
- Natural Gas
- No
- Hydro
- Yes
- Telephone
- Yes
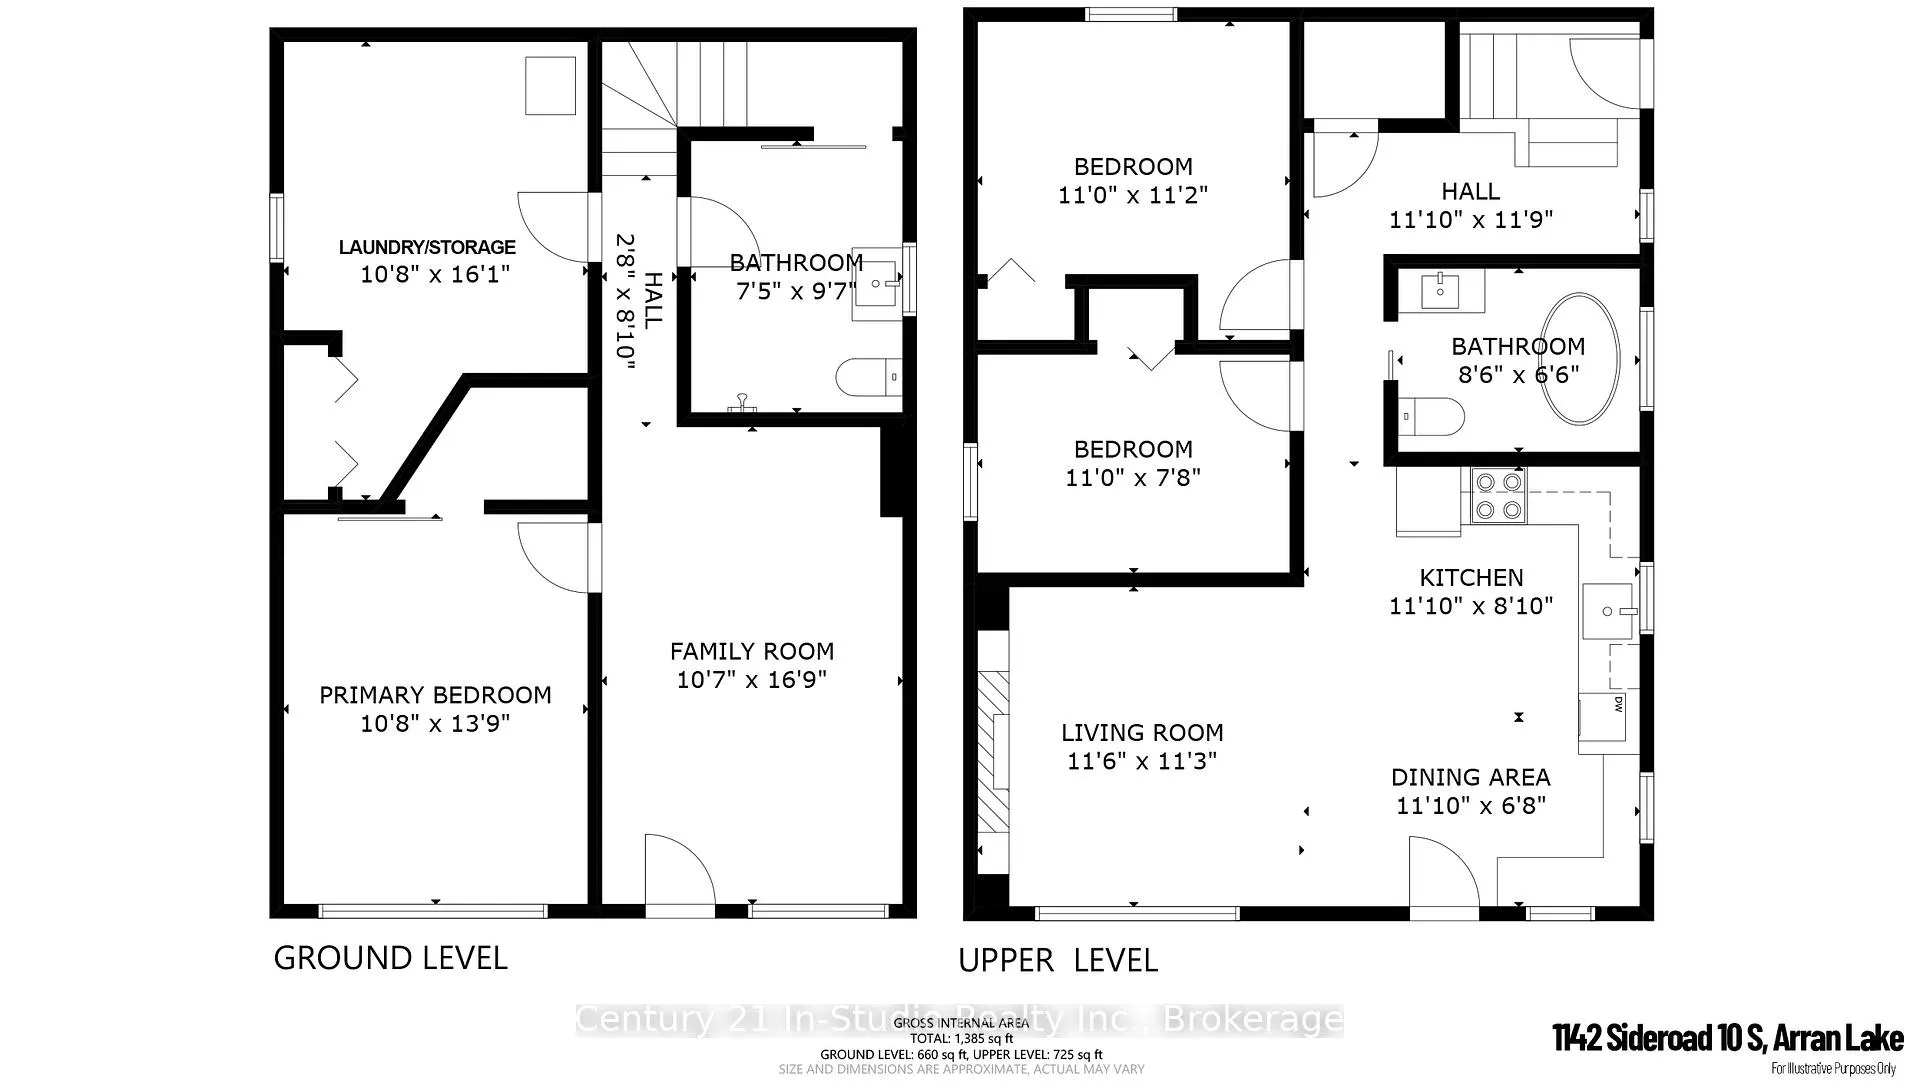
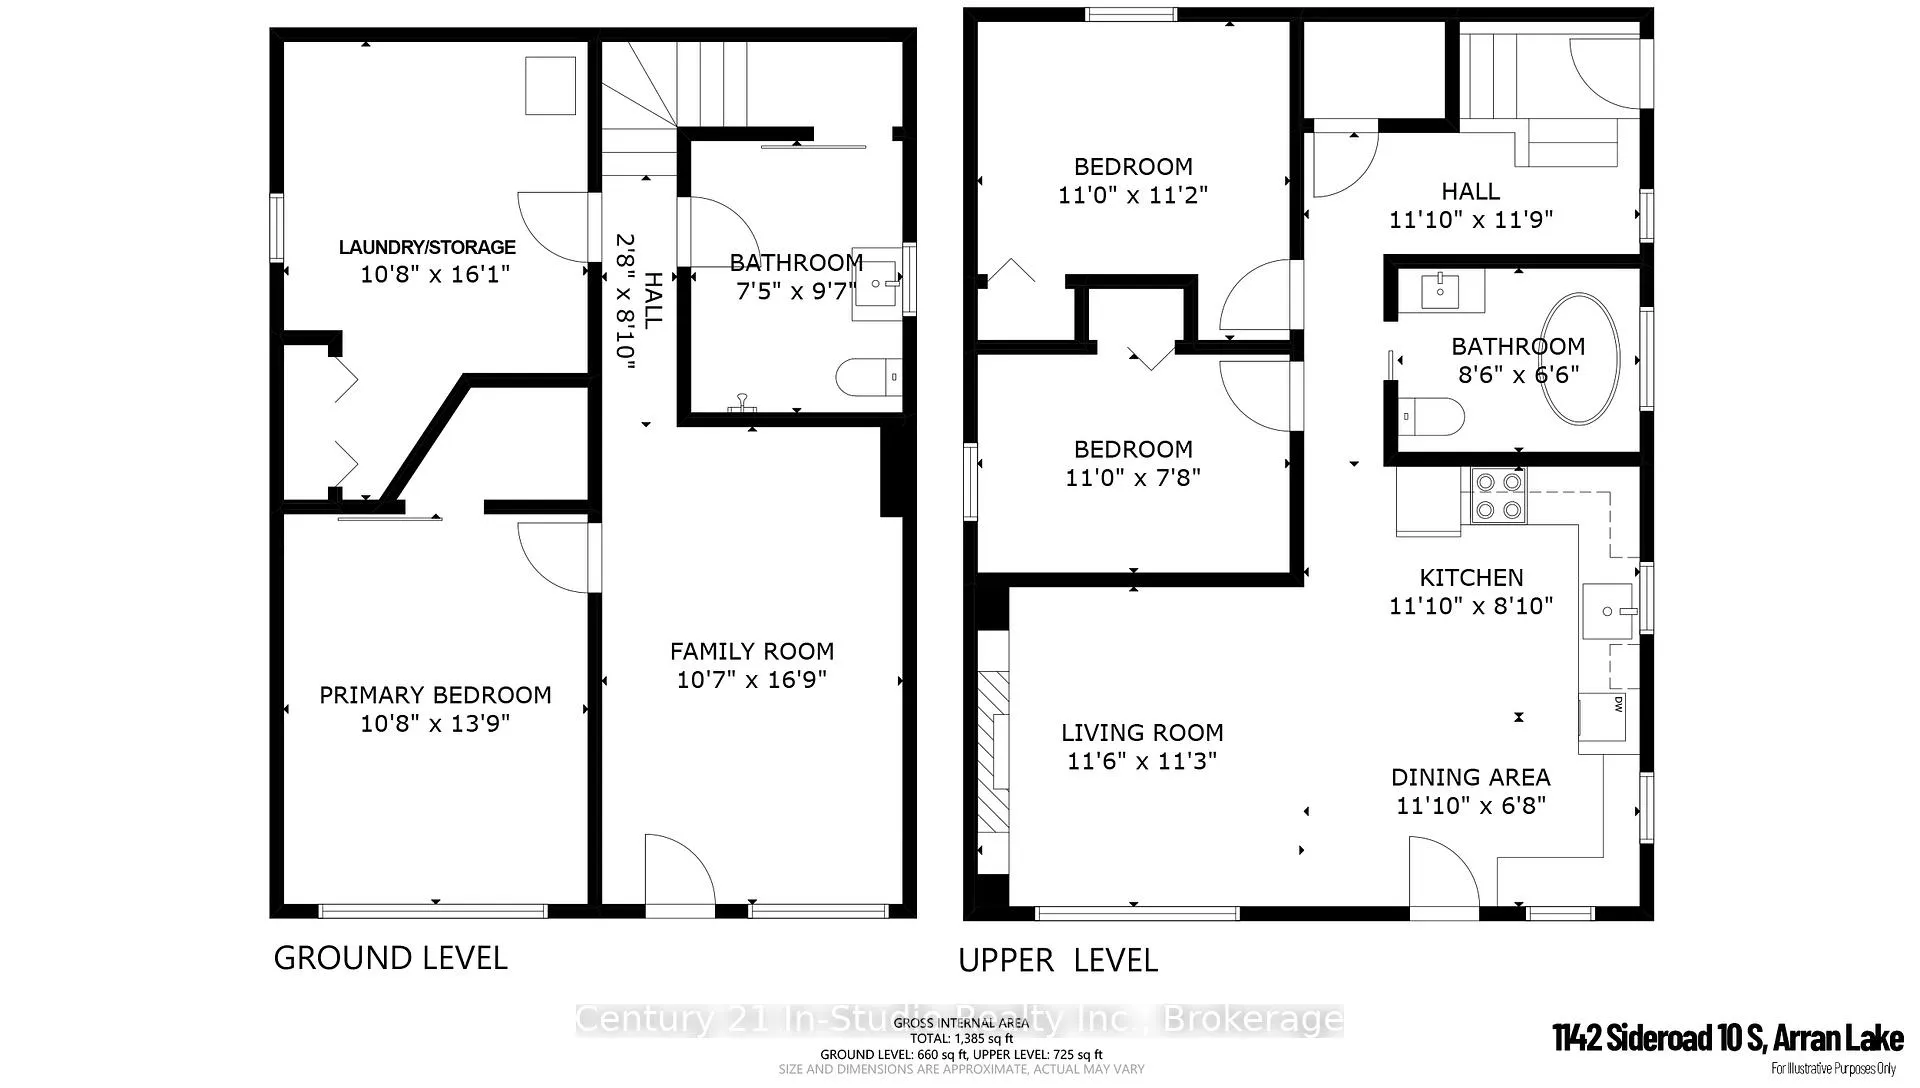
- Bedrooms
- 2 + 1
- Washrooms
- 2
- Kitchens
- 1
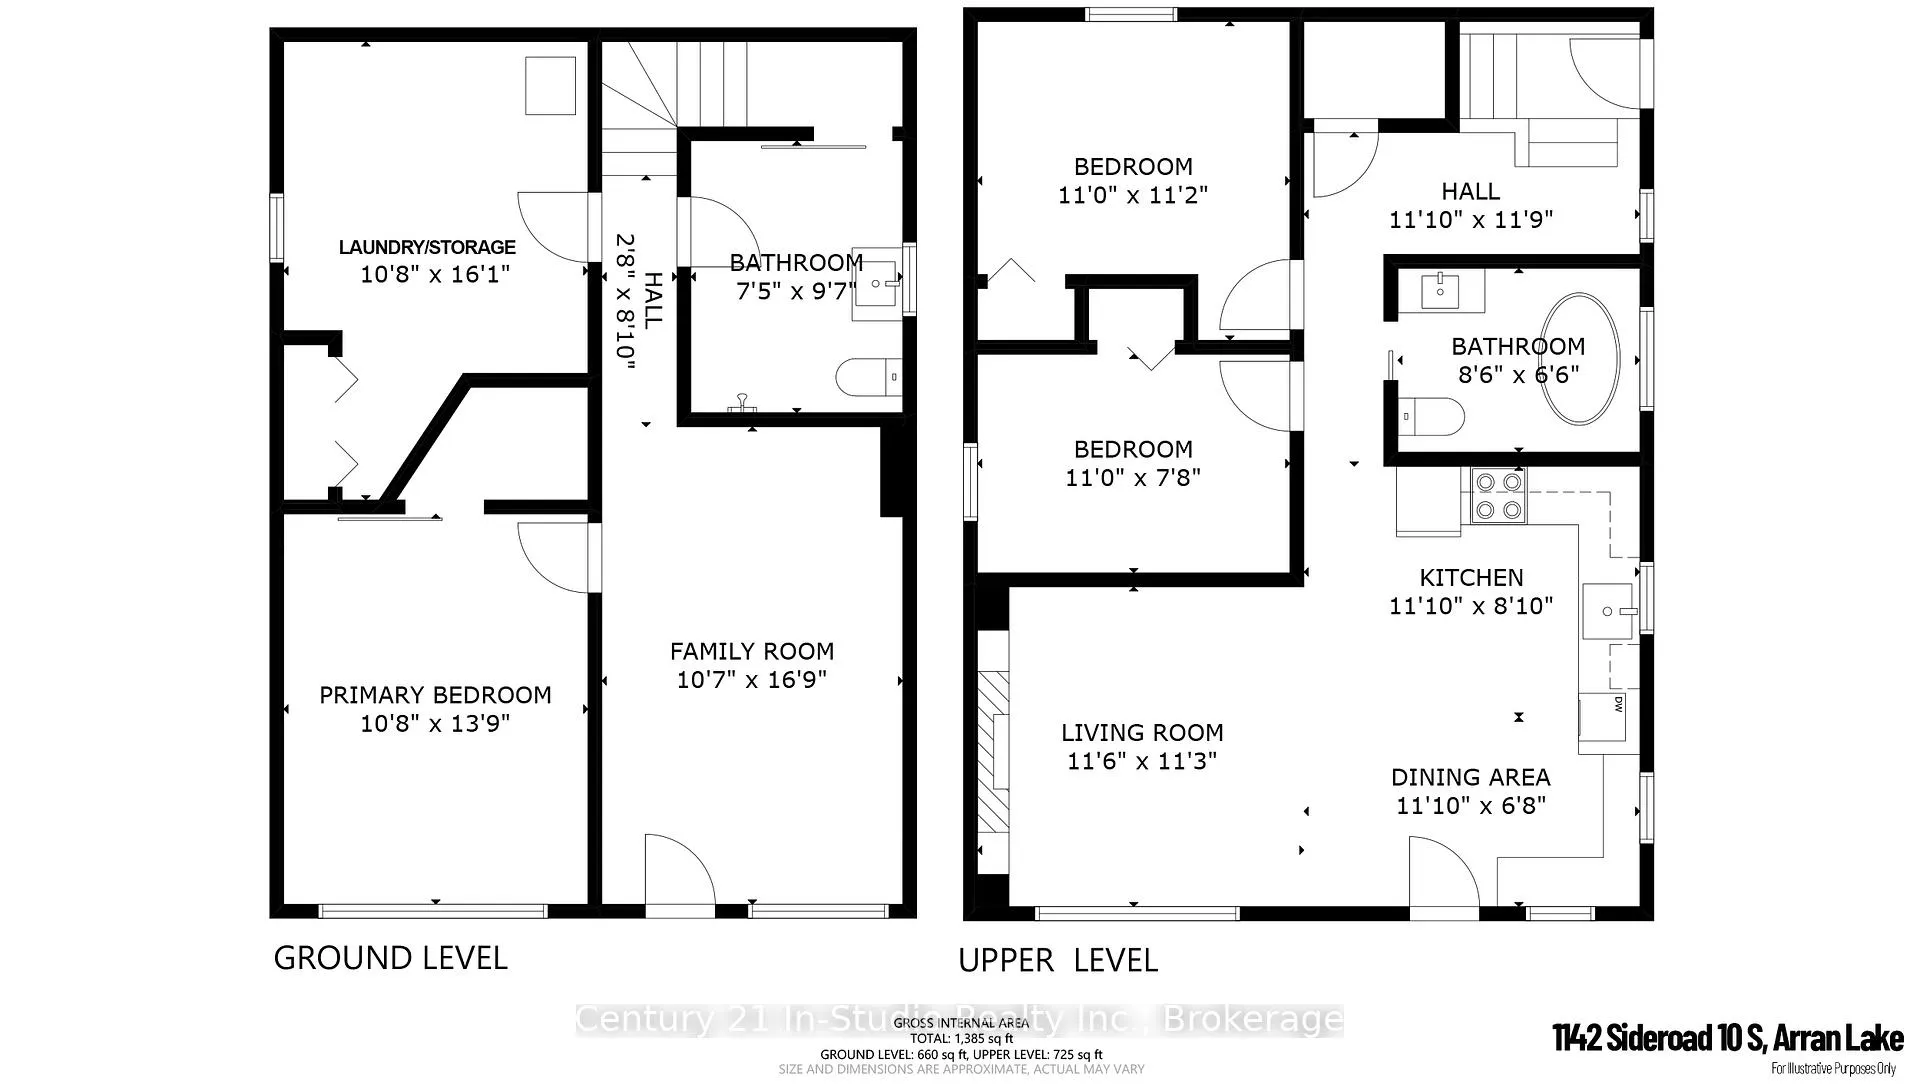
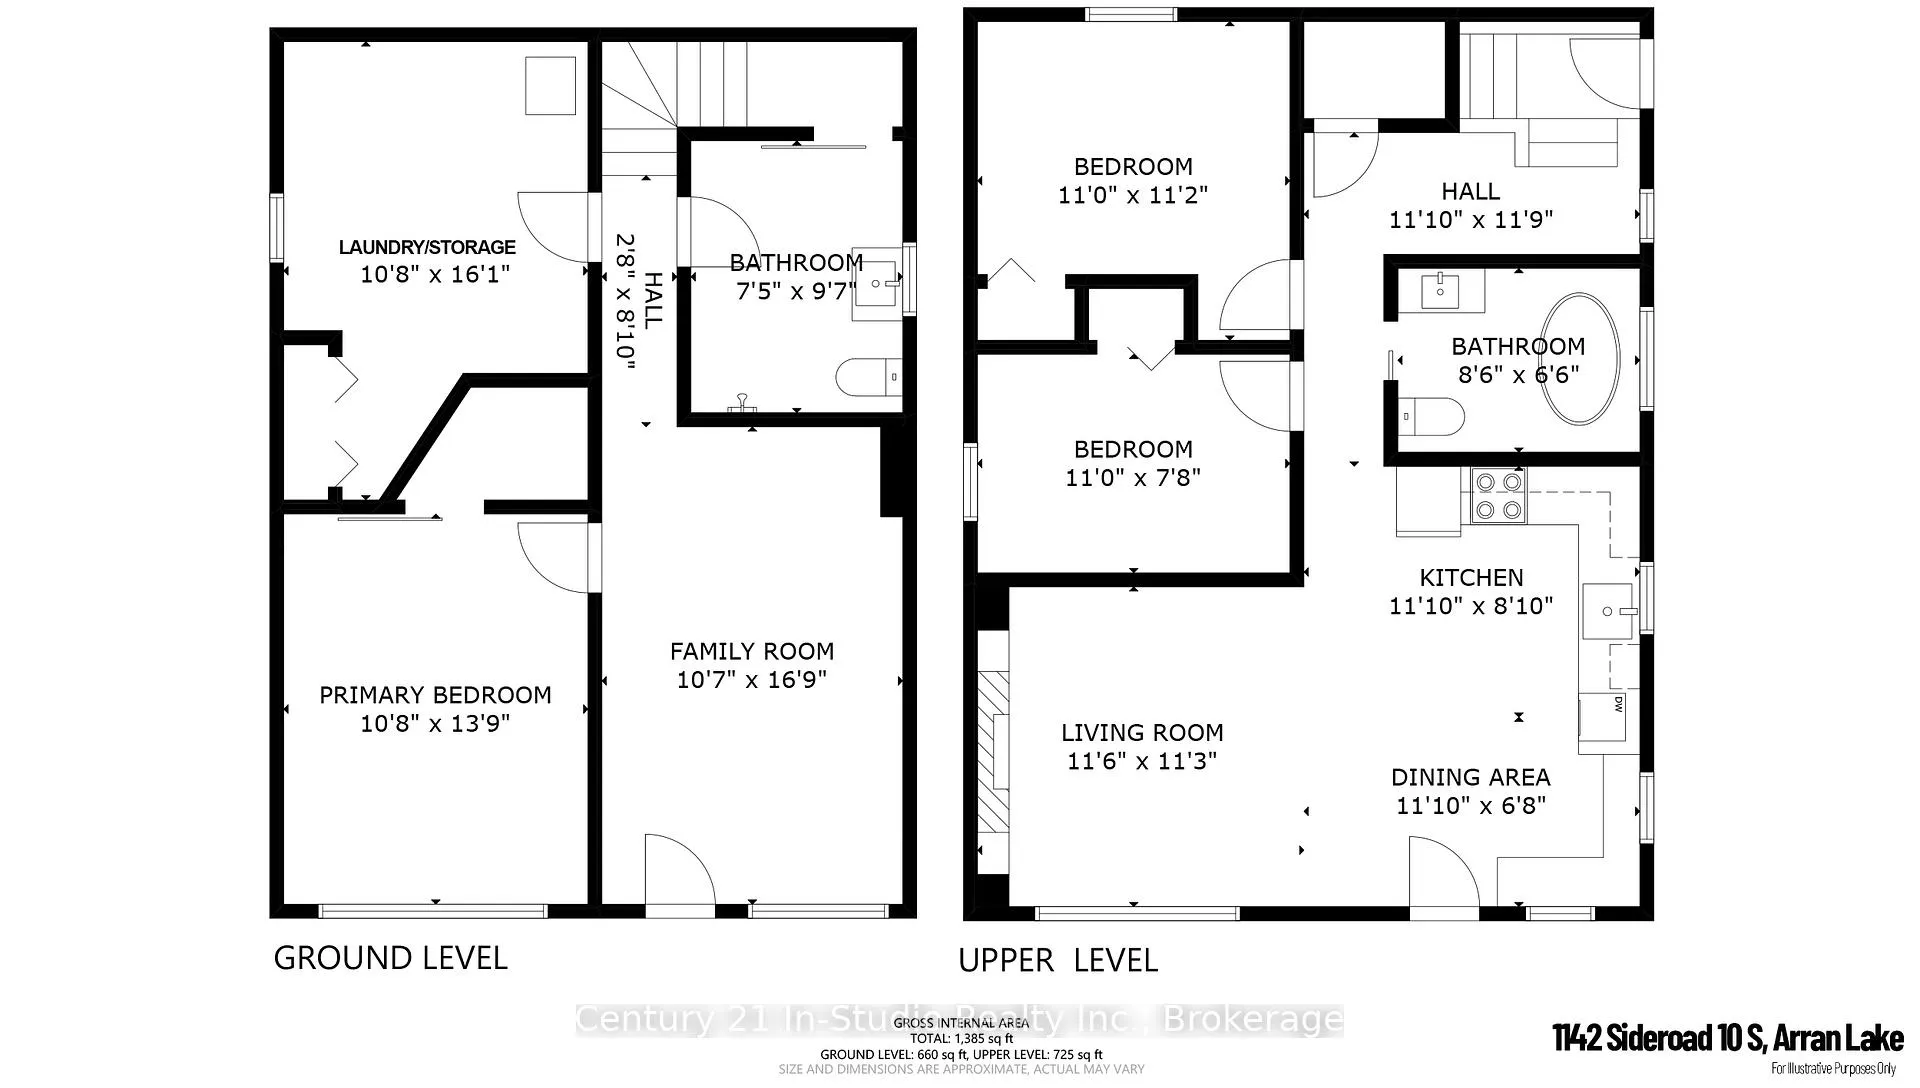
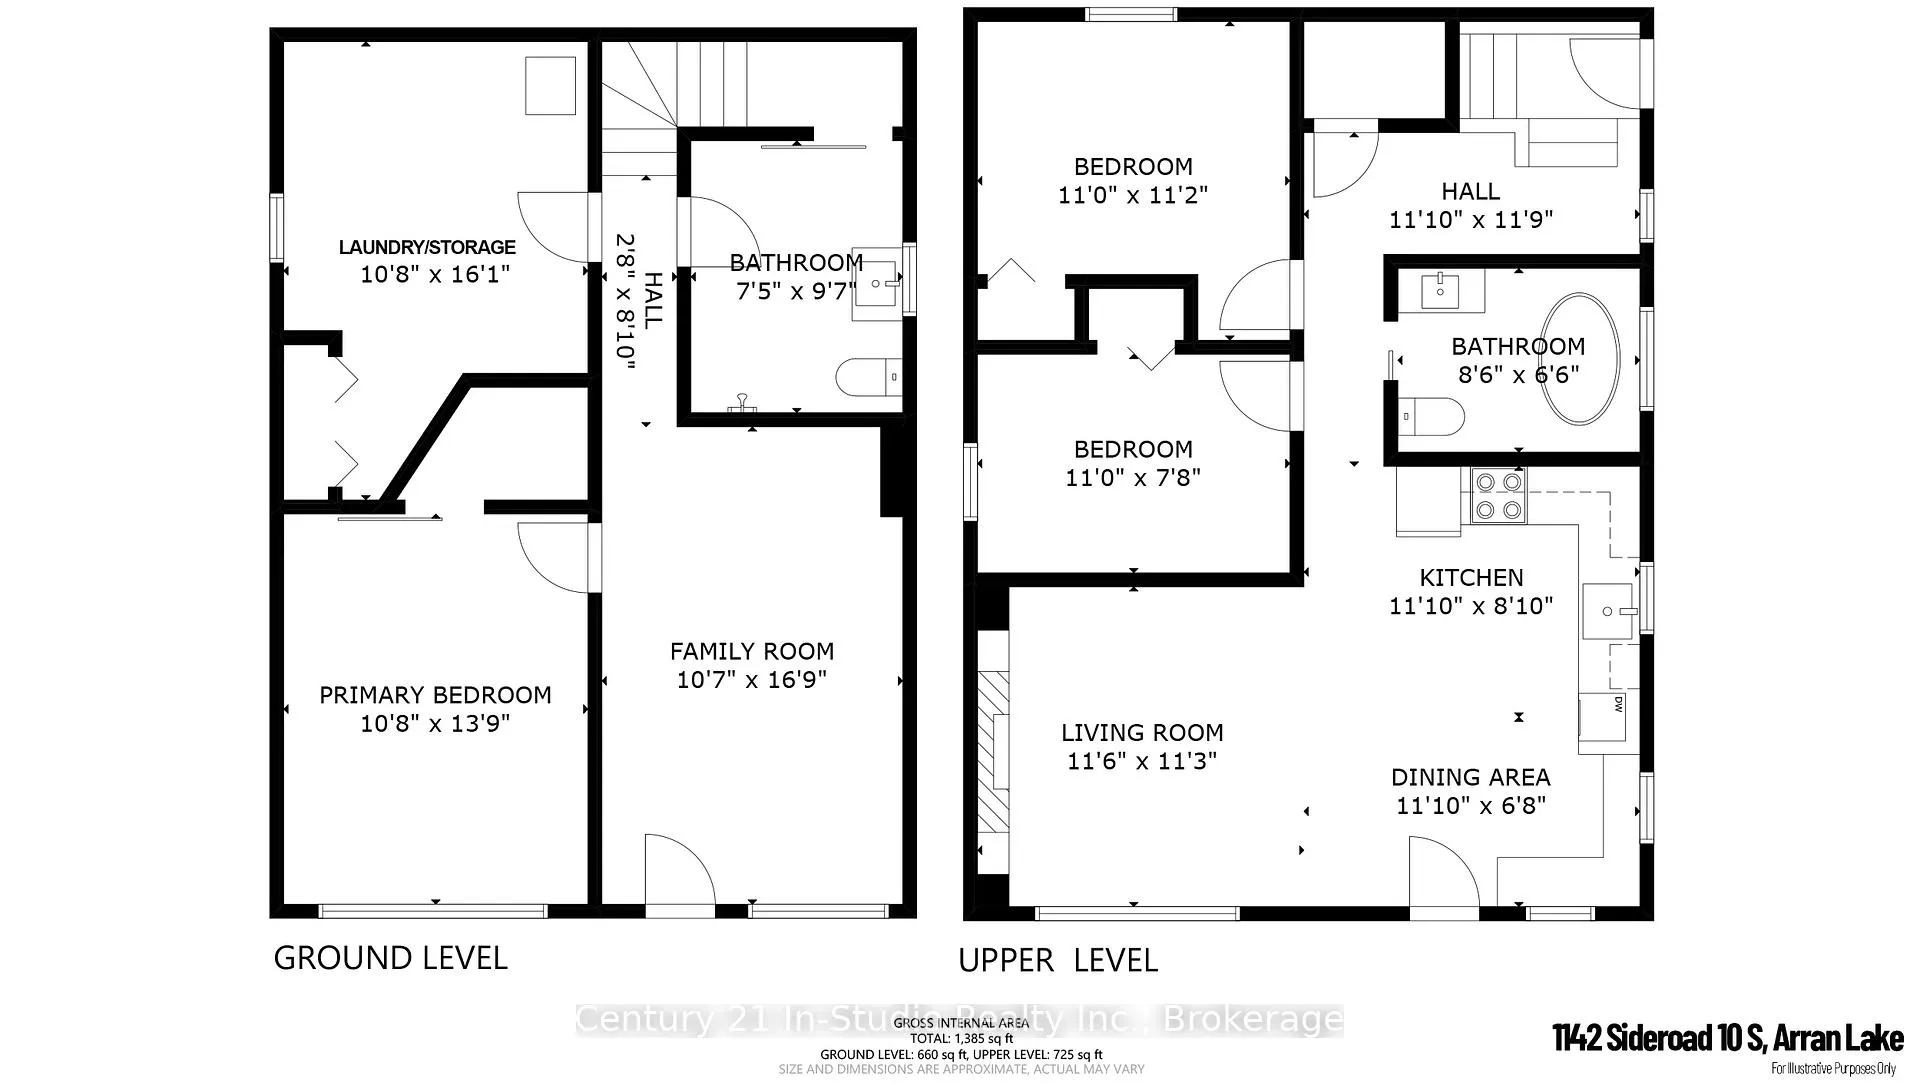
- Family / bonus room
- Yes
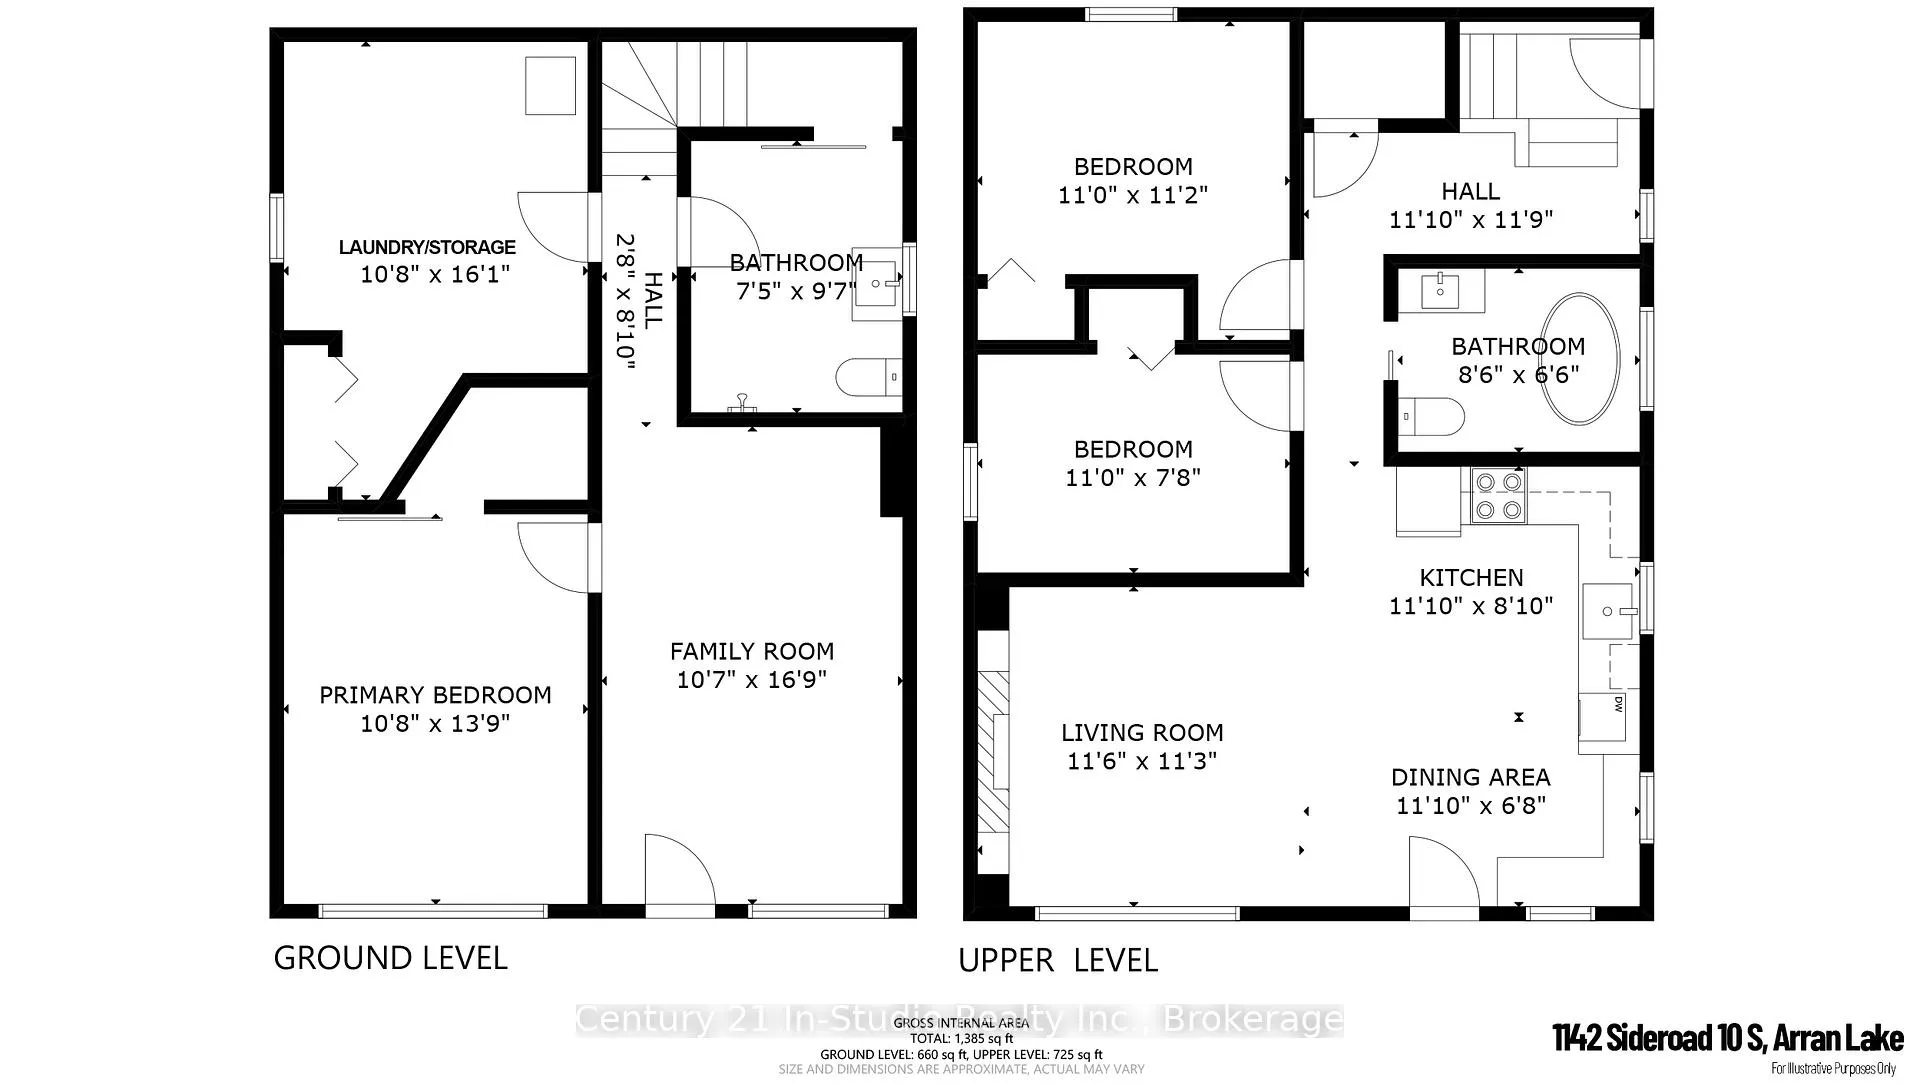
Room sizes
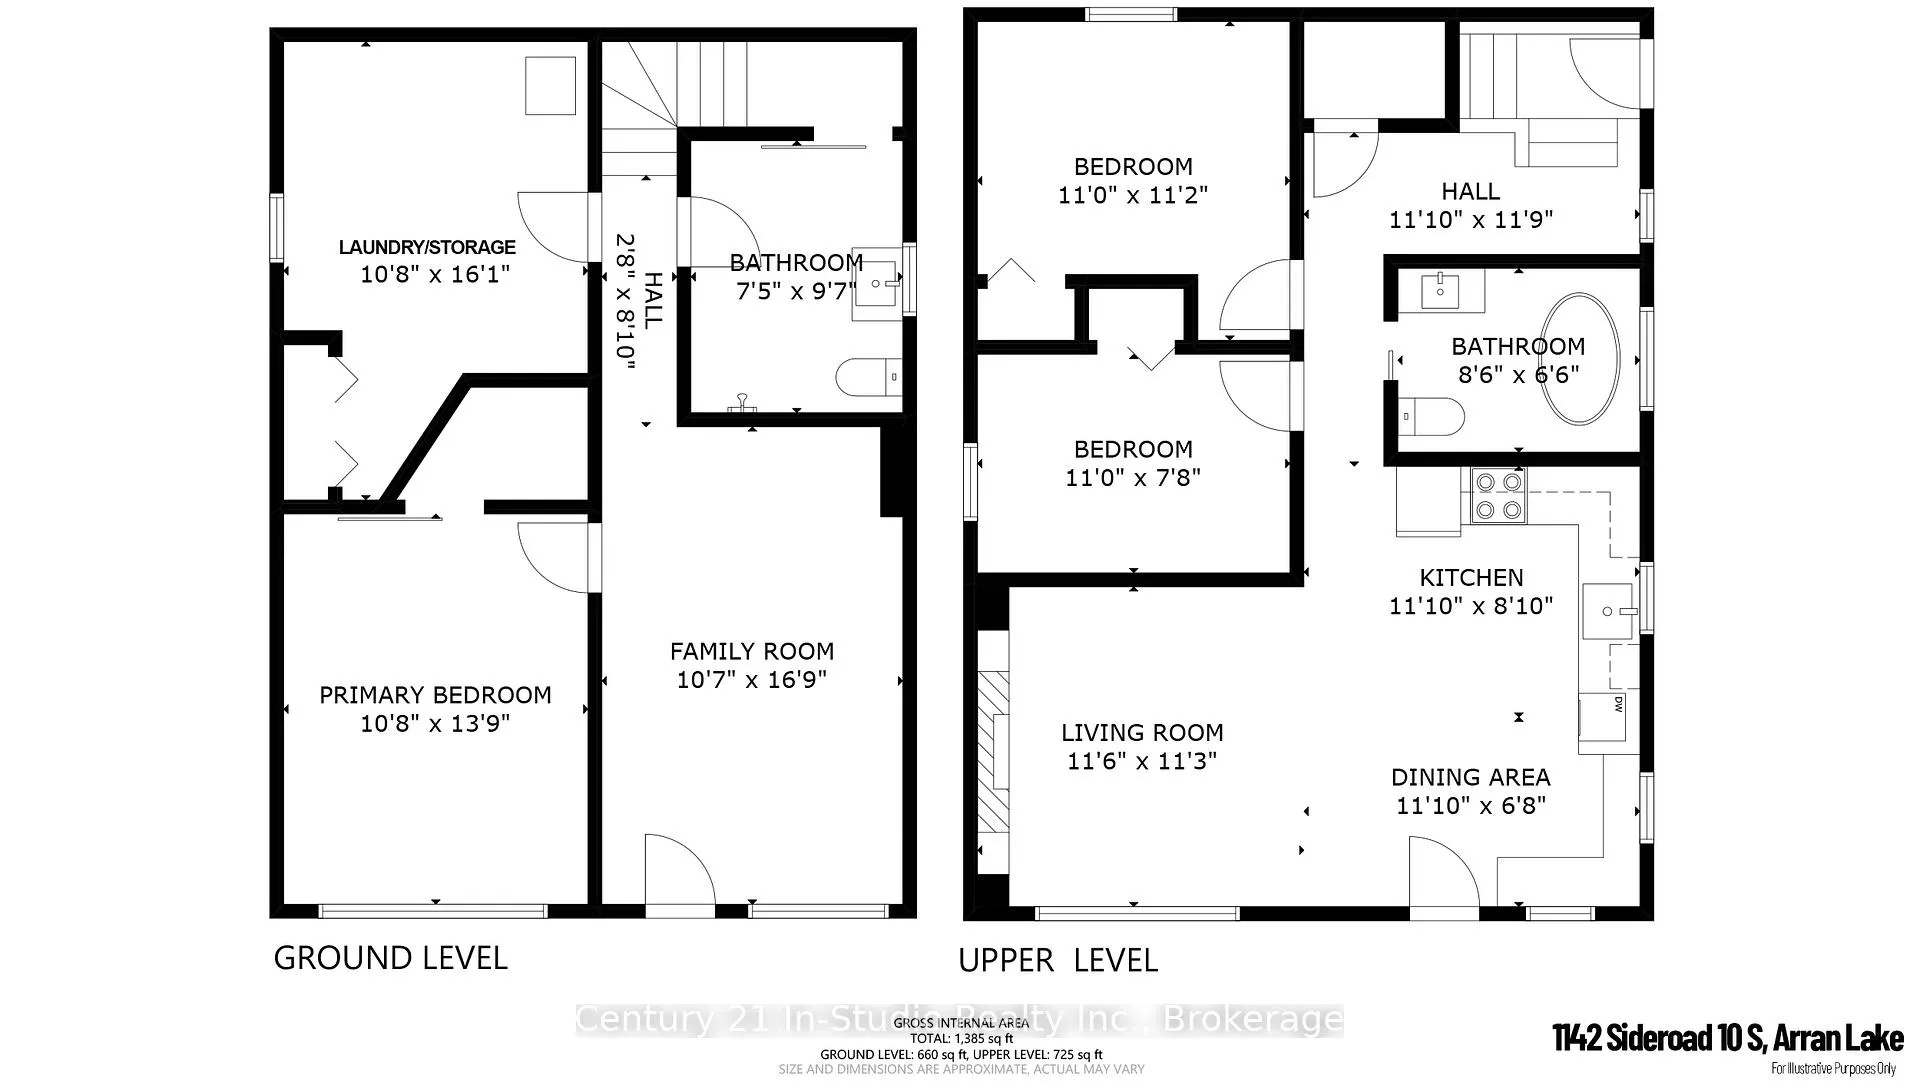
- Laundry—Lower level
- Family Room—Lower level
- Bathroom—Lower level
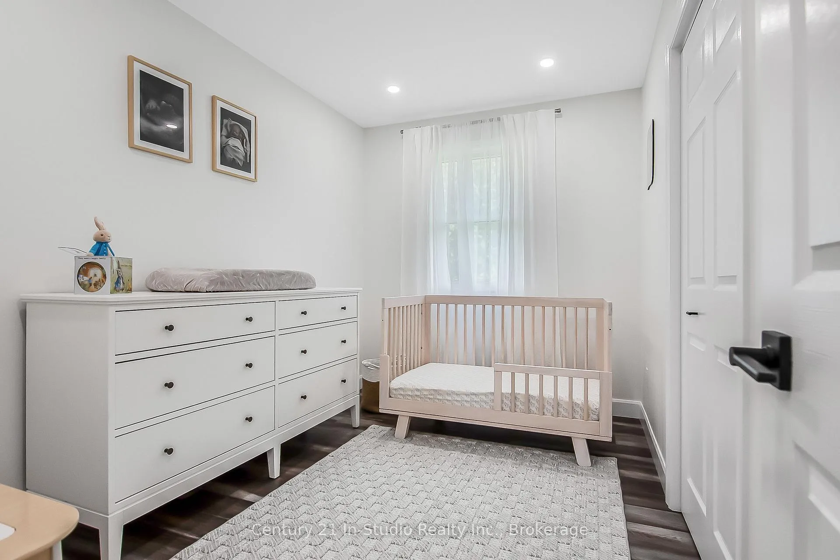
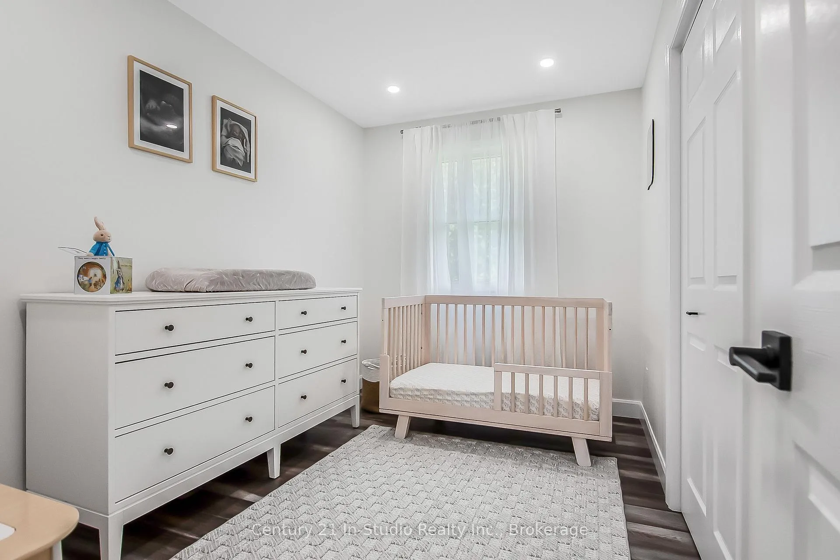
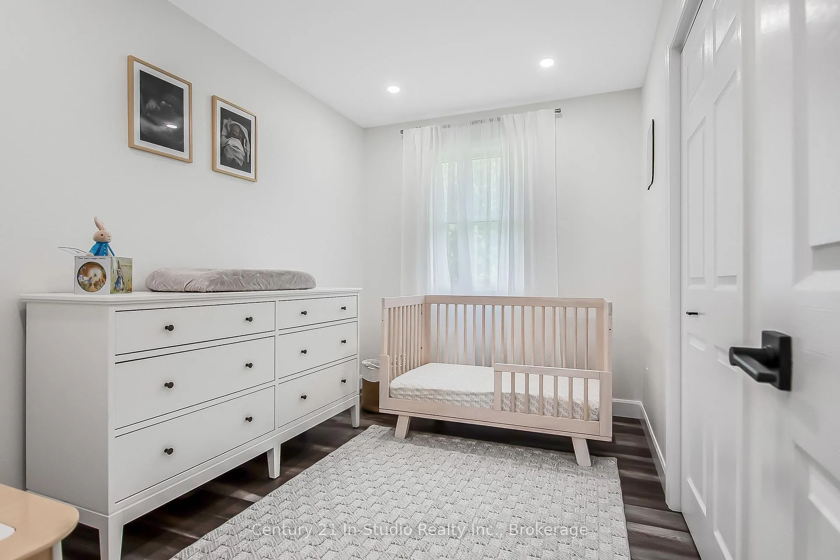
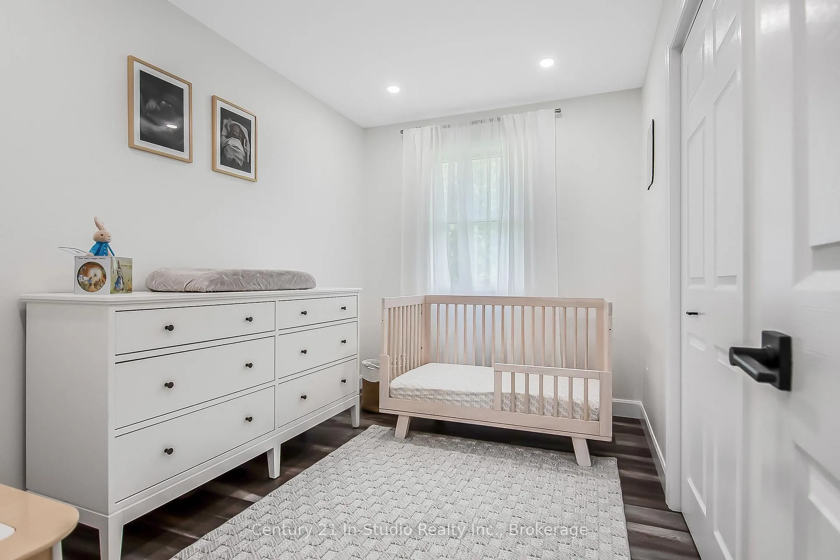
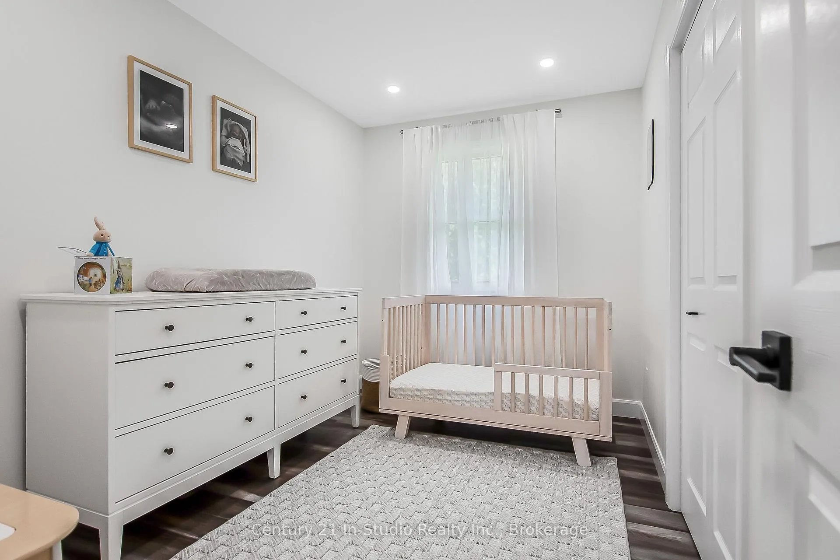
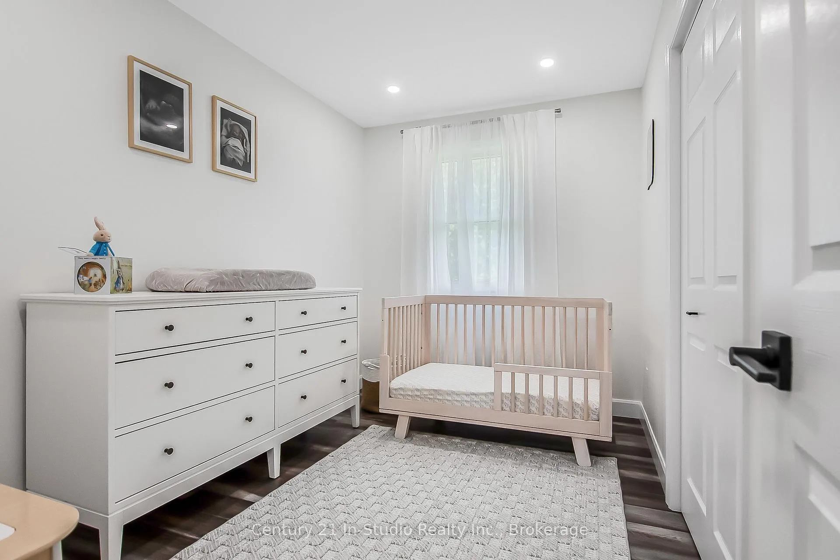
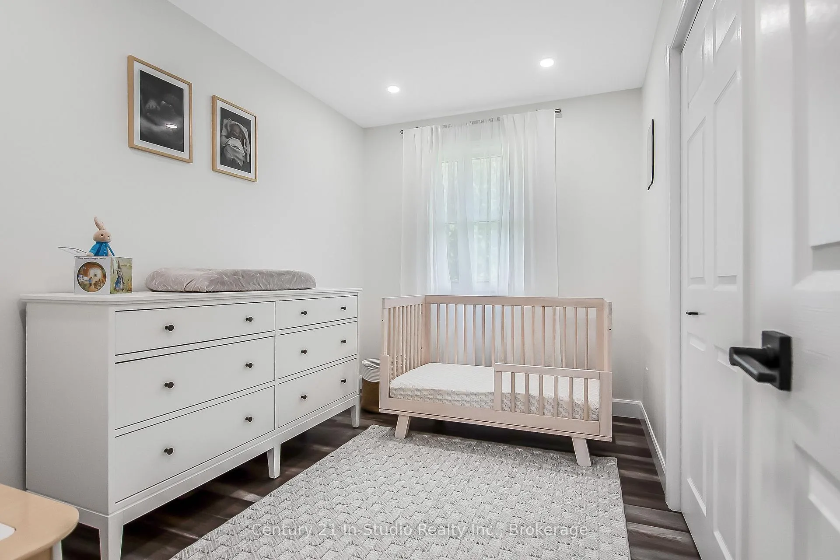
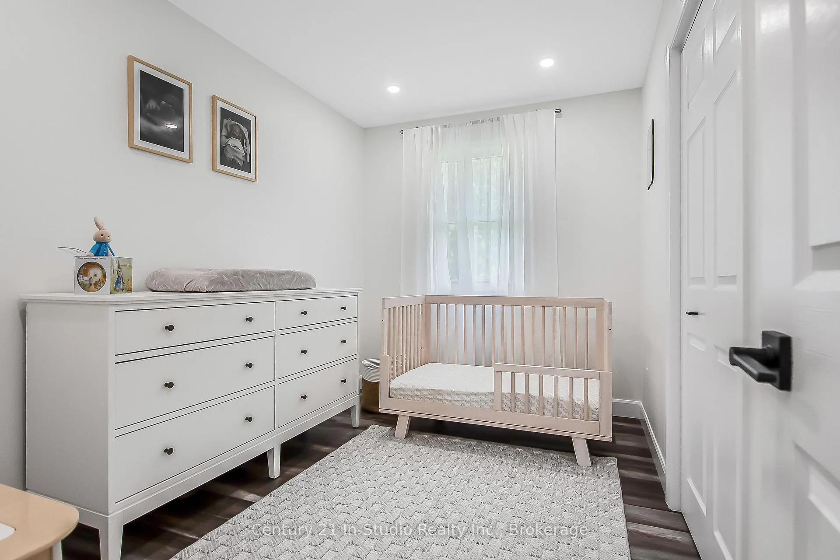
- Bedroom 2—Upper level
- Bedroom 3—Upper level
- Bathroom—Upper level
- Kitchen—Upper level
- Dining Room—Upper level
- Living Room—Upper level
- Primary Bedroom—Lower level
Washrooms
- 3-piece
- 3-piece
- Municipality
- Arran-Elderslie
- Neighbourhood
- Arran-Elderslie
- Main cross streets
- Bruce Road 17
- Zoning
- R5
- Directions
- Turn East onto Bruce County Rd 17 (signs for Tara)6.1 km. Turn North onto Sideroad 10 South Arran
- Waterfront
- None
- MLS® number
- X12272952
- Data source
- Toronto Regional Real Estate Board
- Status change
- 2025-08-21
- Listed on
- 2025-07-08
- Days on market
- 44 days
- Possession type
- 30-59 days
- Co-op commission
- 2%+hst
- Seller
- Listed by
- Century 21 In-Studio Realty Inc.
Home Market Value
Current home valuation for 1142 Sideroad 10 S, Arran-Elderslie, Arran-Elderslie, ON. Listed for $789,000
HOMEH Estimate
$539,788
Estimated Sales Range
$426,433 - $653,143
HOMEH Estimate for 1142 Sideroad 10 S, Arran-Elderslie
Calculated with a real agent's CMA method — 45+ years of experience, codified. Not an AI guess.
For the owner
Is this your home? Track its value.
Get this home's HOMEH Estimate by email once a month, with how many homes are for sale around you.
Mortgage Payment Calculator
Compare up to 4 down payment scenarios
5% on first $500K + 10% on $289,000 over $500K
$53,900
| Scenario 1 | Scenario 2 | Scenario 3 | Scenario 4 | |
|---|---|---|---|---|
−Down payment | % $ | % $ | % $ | % $ |
+CMHC insurance | $29,382 | $22,013 | $18,778 | $0 |
=Total mortgage | $763,941 | $732,113 | $689,428 | $631,200 |
Amortization | ||||
Mortgage rate | % | % | % | % |
| Payment frequency | ||||
=Mortgage payment | $3,730monthly | $3,575monthly | $3,366monthly | $3,082monthly |
Land Transfer Tax
$12,255
$12,255
Around this home
No schools found nearby
Data provided by OpenStreetMap & Fraser Institute School Rankings
Ask HOMEH
New!Hi there!
👋Text or call (416) 301-9001
Recommended for you
Based on homes you've looked at.
No recommended properties found.
Nearby similar homes
No nearby properties found.
More real estate resources
Other homes nearby
Explore this area
No nearby listings available.