
24 Fairview Drive
Arran-Elderslie, ON N0G 1L0
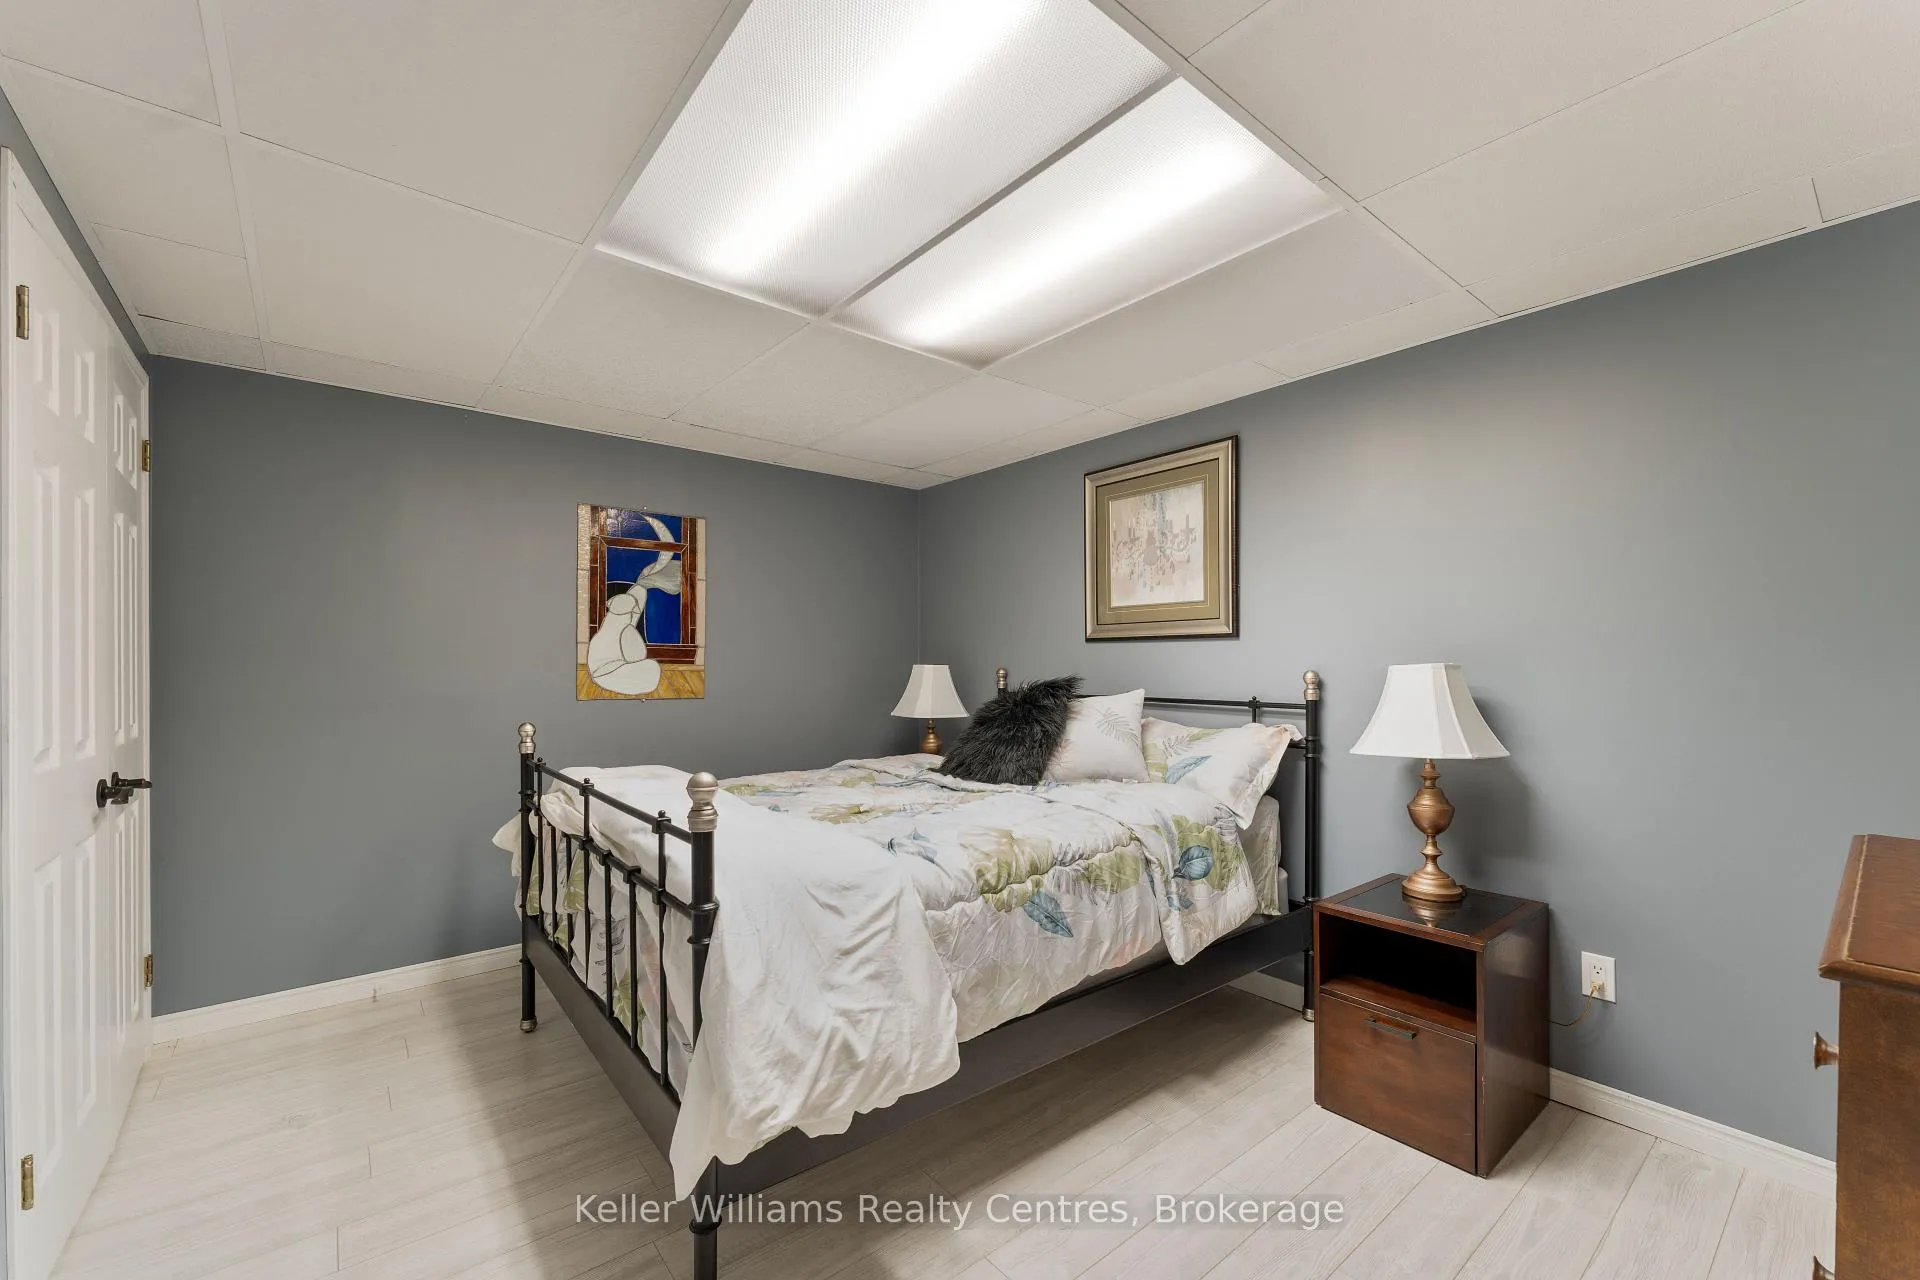
- 3+1Bedrooms
- 3Bathrooms
- 2Garage
- 1100–1500Sq Ft
- $3,599Tax
- 100×120 ftLot Size
 Estimated Value:$525,030See Free Estimate Report

Property not available for sale or for rent.
HOMEH One: full-service selling for a 1% listing fee. The buyer's agent commission is separate.
Free Home EvaluationHow Much Is My Home Worth?Homes for Sale NearbySale & Price History for 24 Fairview Drive, Arran-Elderslie
| Start Date | End Date | Price | Event | MLS# |
|---|---|---|---|---|
| 2025-07-08 | 2025-07-19 | Login to See Prices | Sold | x12269462 |
Real estate boards require you to or to see the full details of this property.
*Sold prices and complete sale & price history are regulated data. Under the Trust in Real Estate Services Act, 2002 (TRESA) and the rules of the Real Estate Council of Ontario (RECO), and pursuant to the Multiple Listing Service® rules of the Canadian Real Estate Association (CREA) and the Toronto Regional Real Estate Board (TRREB), this information may be shown only to registered users who have agreed to the applicable terms of use (a Virtual Office Website, or "VOW," arrangement). HOMEH Inc., Brokerage therefore provides it to signed-in members only. Creating an account is free and takes under a minute.
About 24 Fairview Drive, Arran-Elderslie
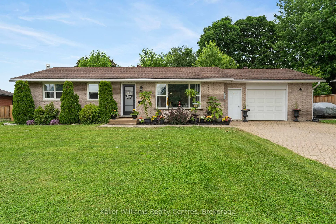
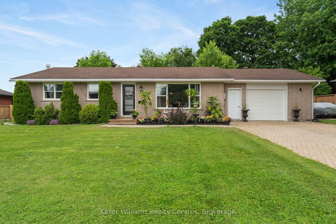
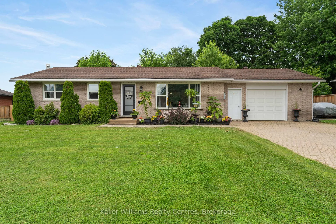
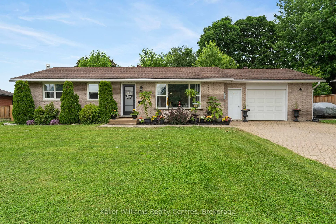
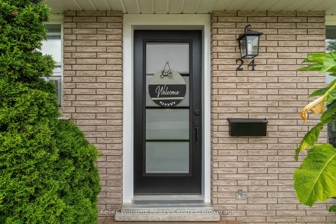
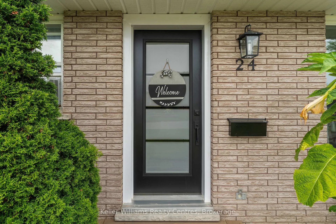
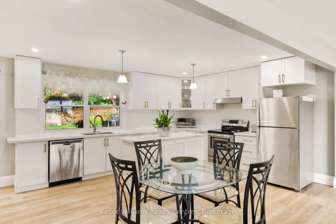
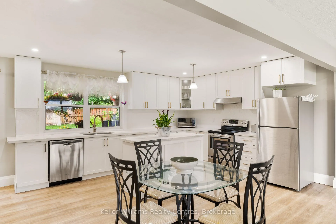
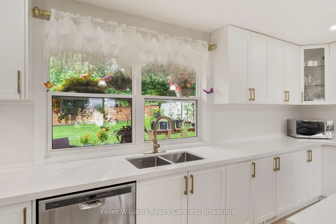
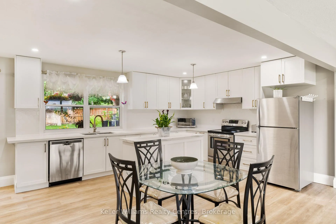
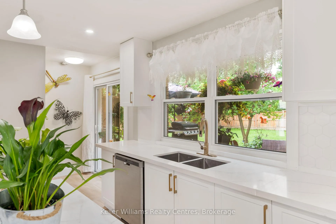
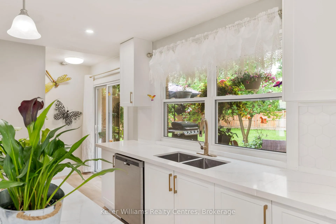
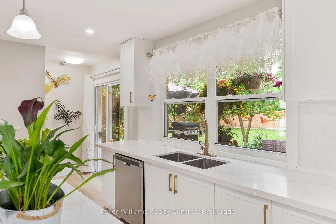
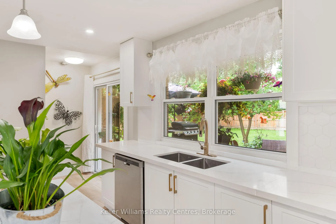
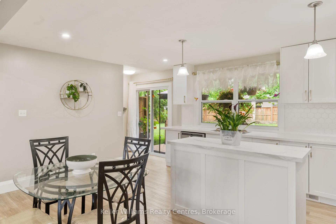
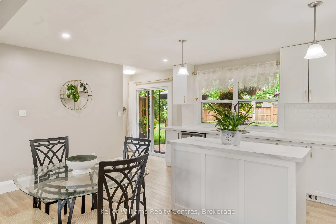
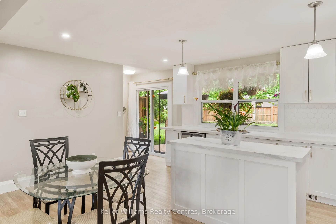
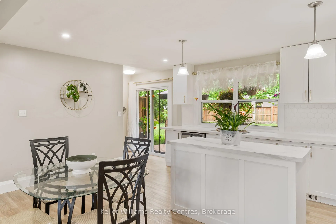
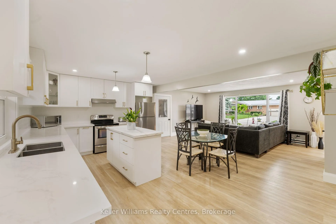
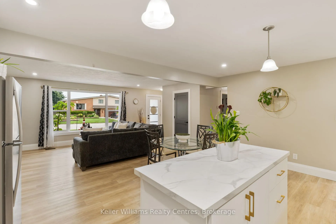
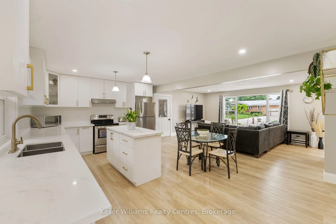
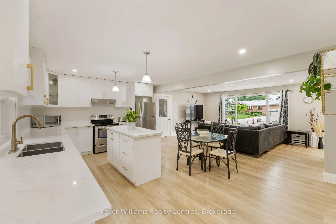
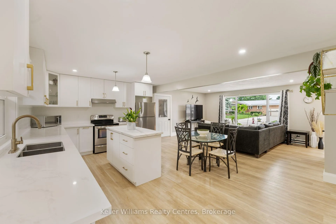
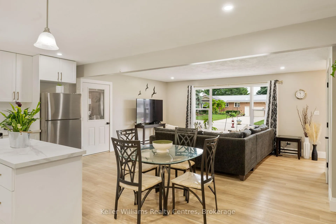
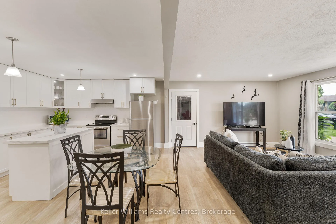
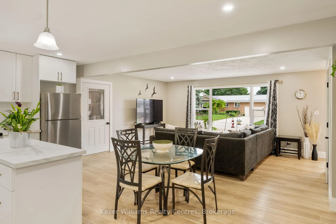
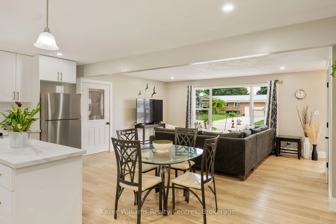
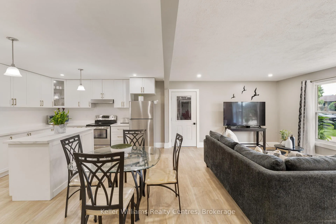
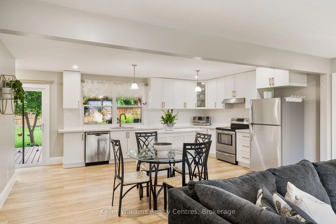
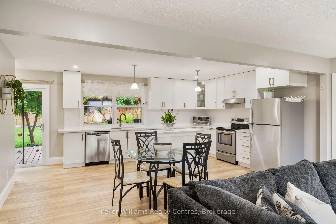
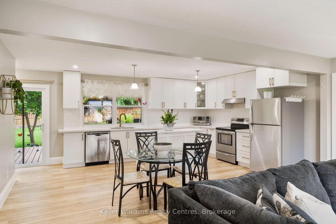
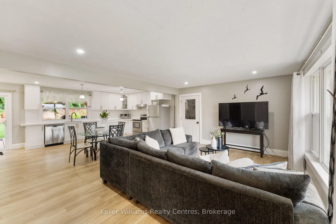
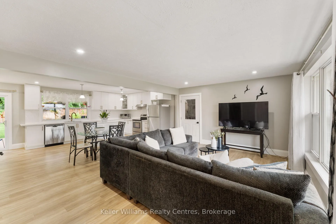
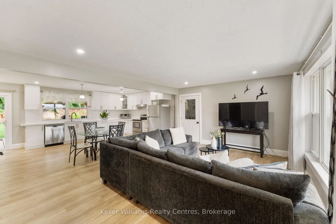
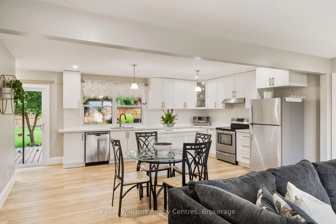
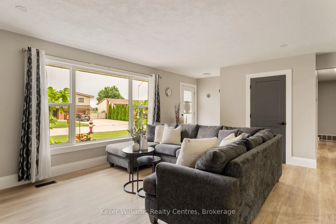
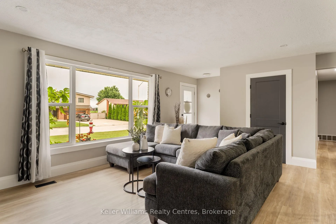
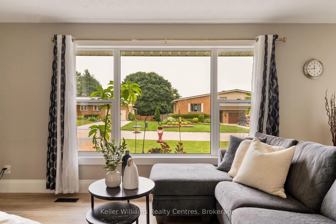
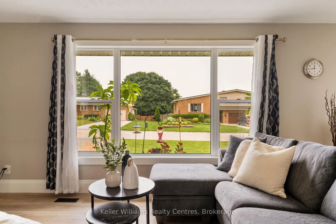
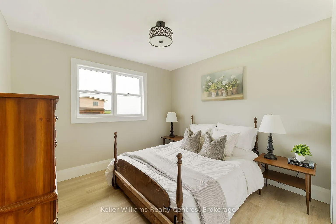
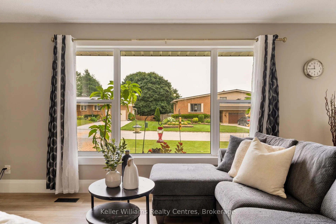
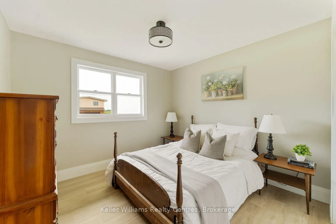
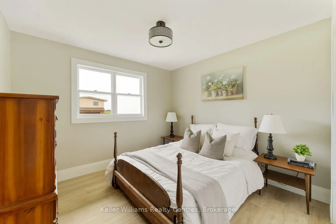
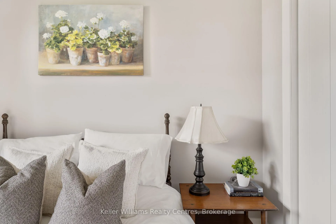
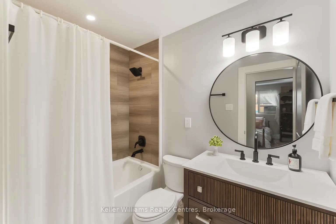
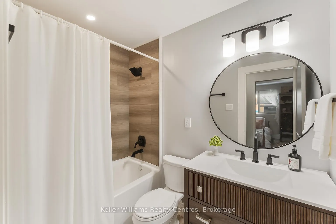
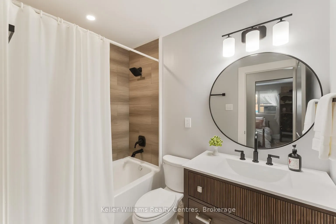
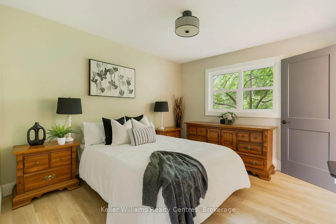
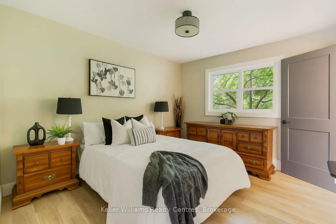
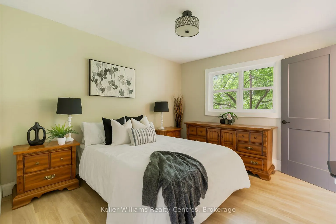
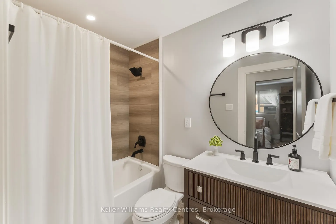
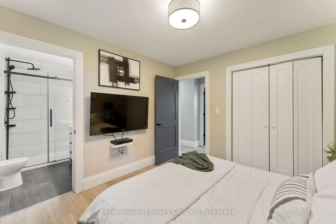
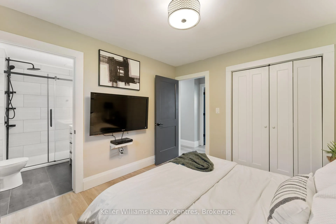
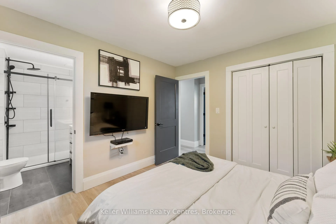
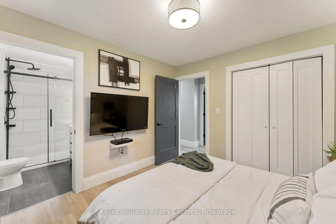
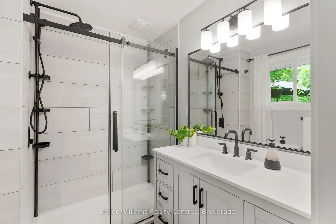
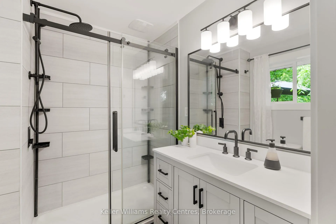
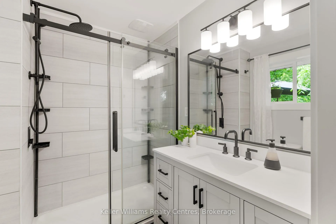
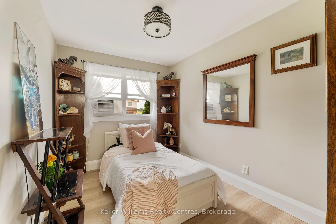
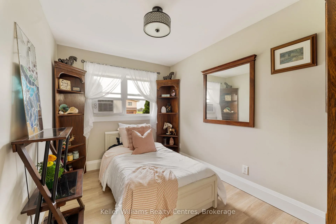
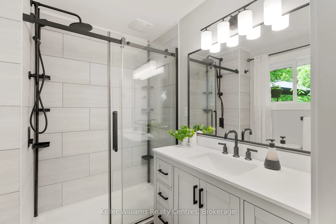
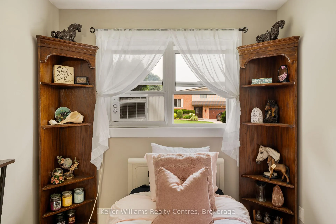
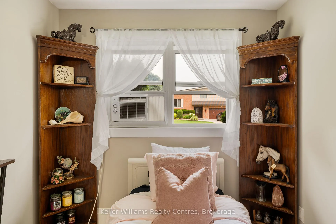
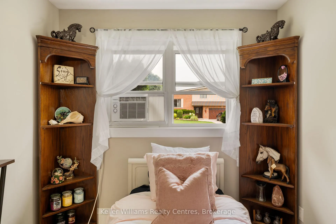
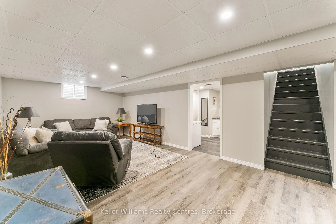
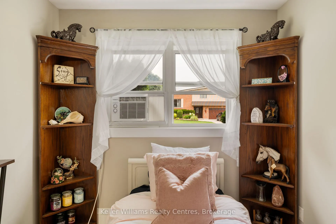
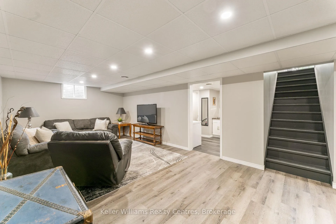
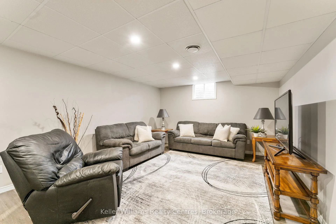
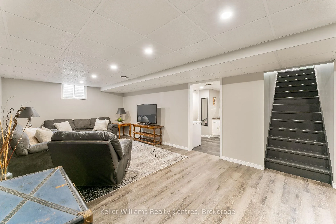
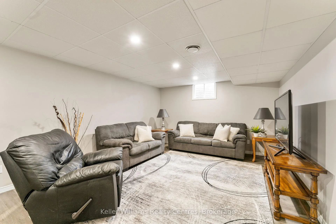
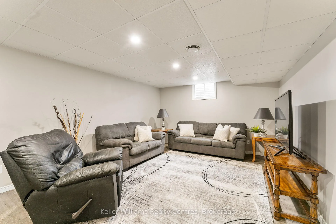
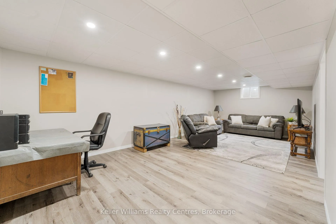
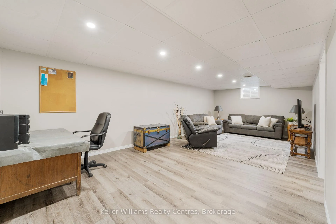
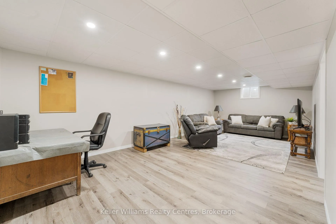
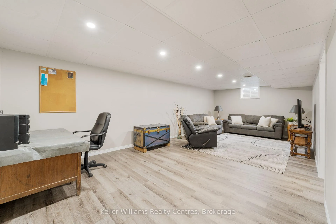
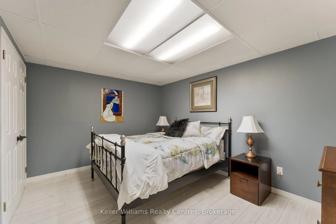
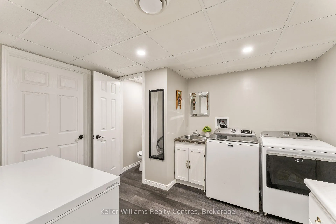
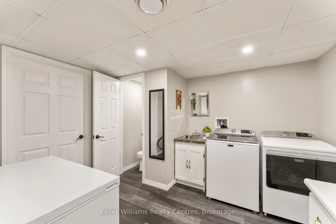
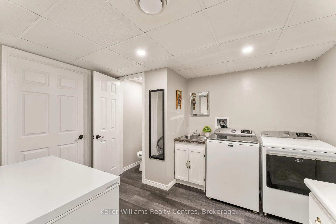
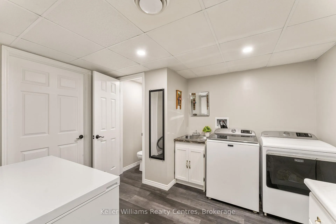
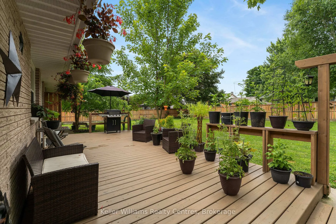
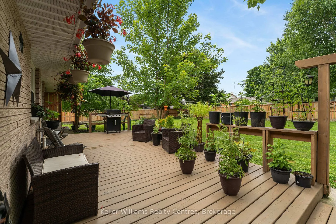
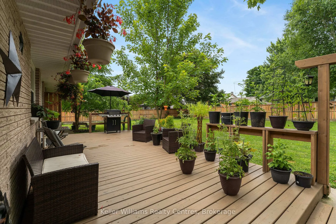
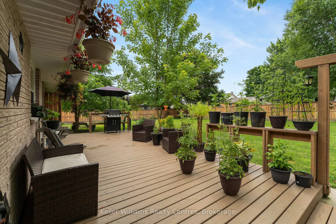
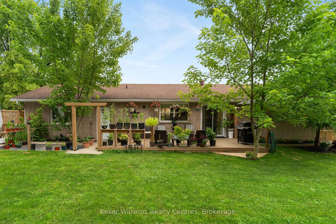
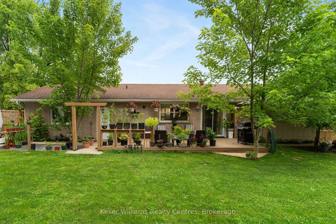
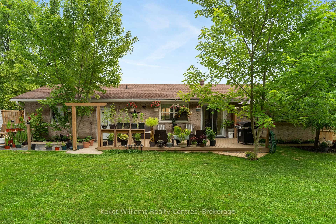
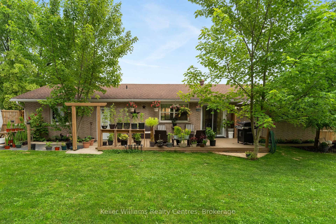
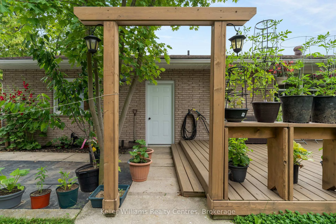
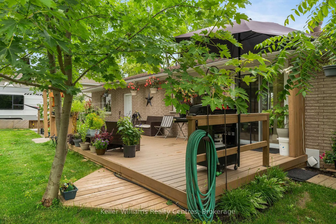
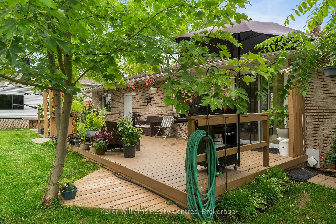
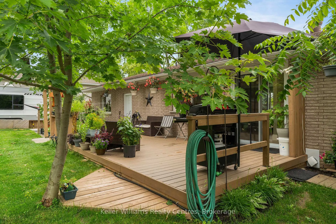
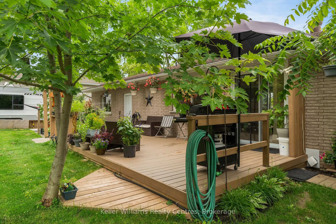
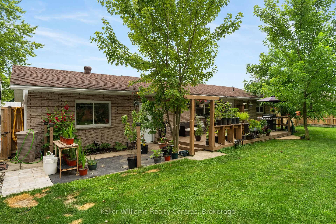
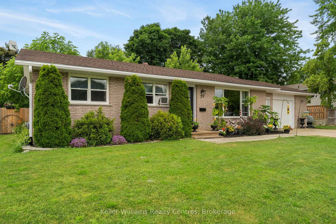
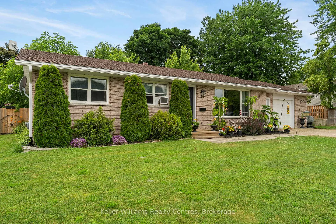
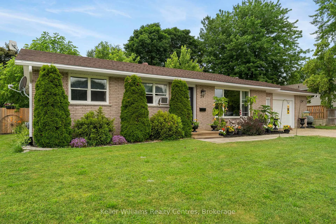
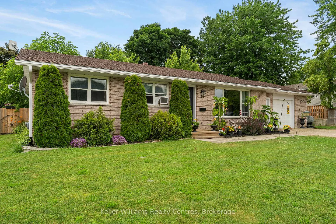
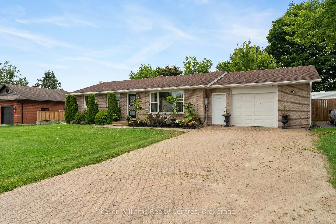
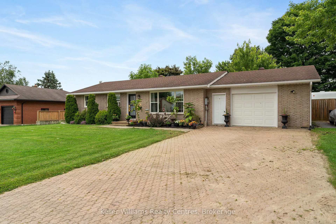
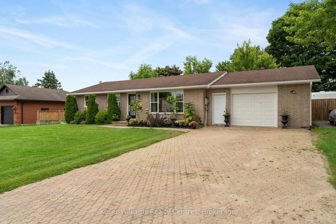
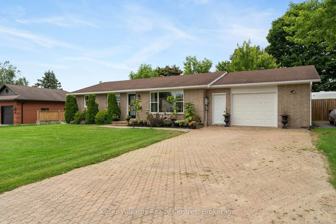
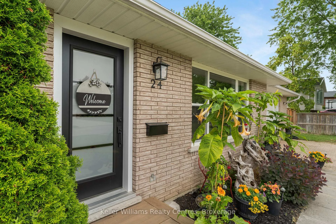
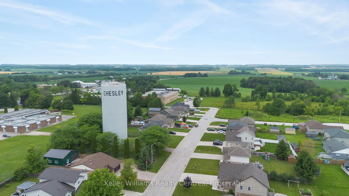
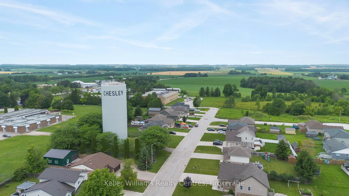
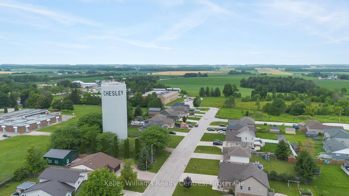
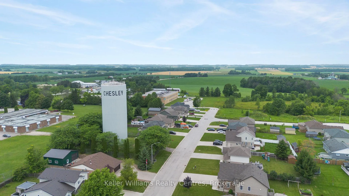
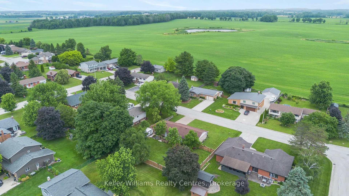
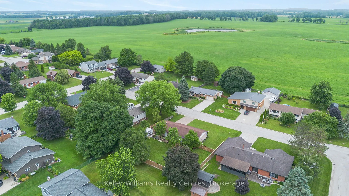
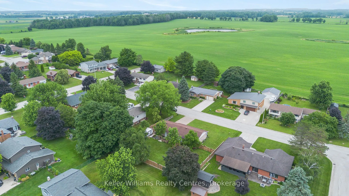
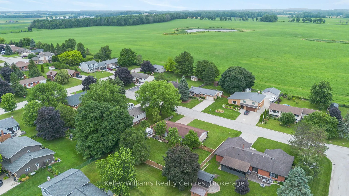
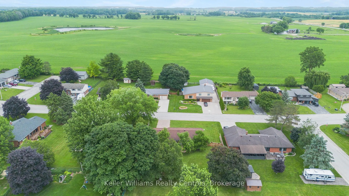
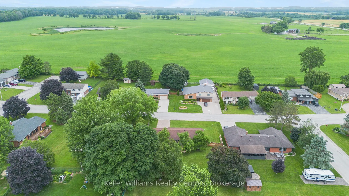
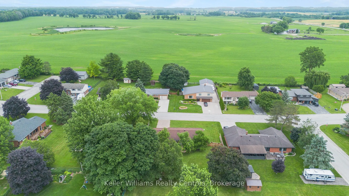
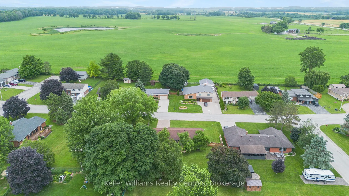
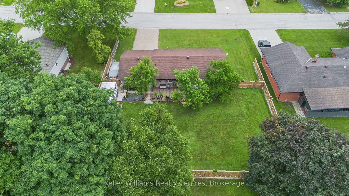
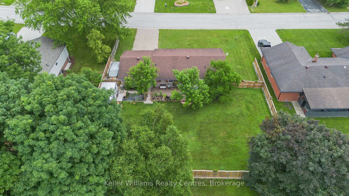
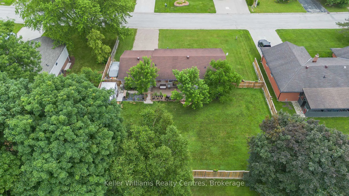
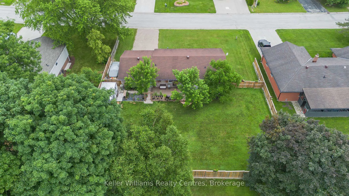
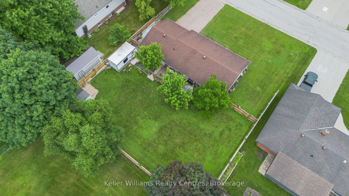
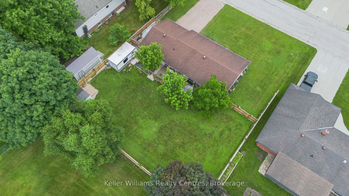
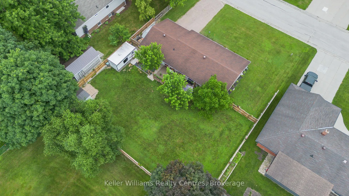
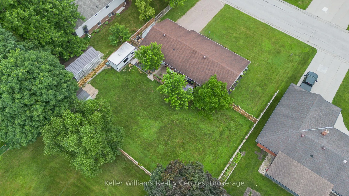
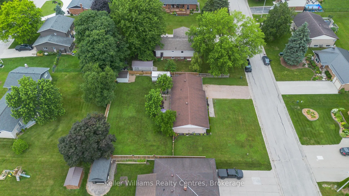
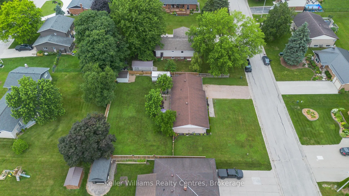
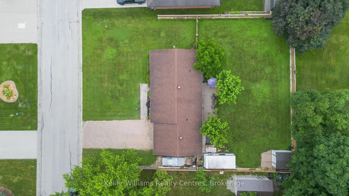
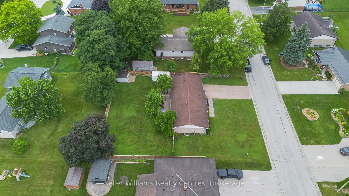
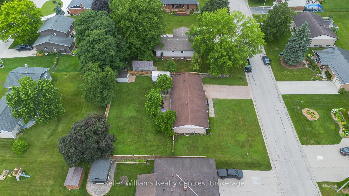
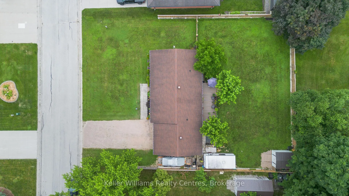
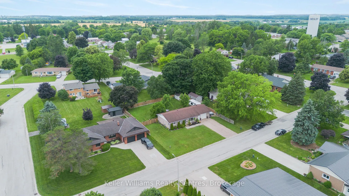
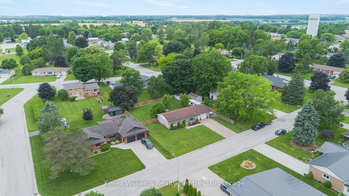
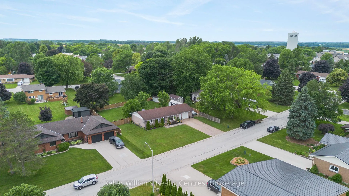
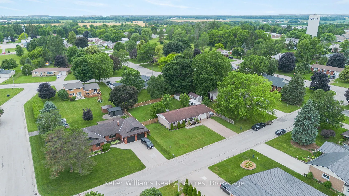
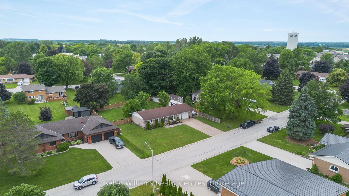
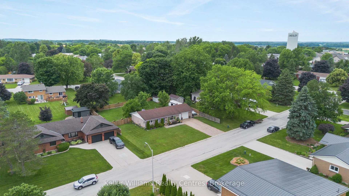
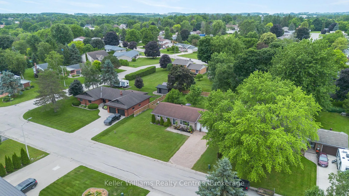
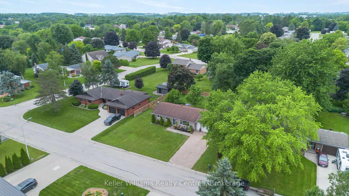
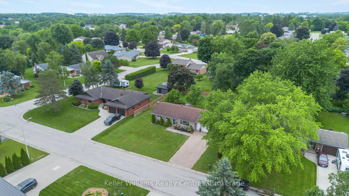
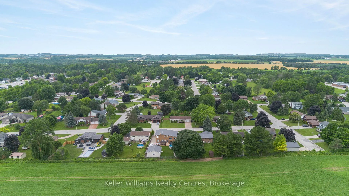
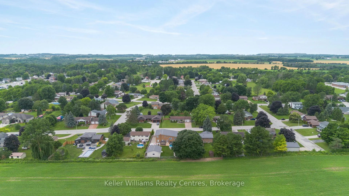
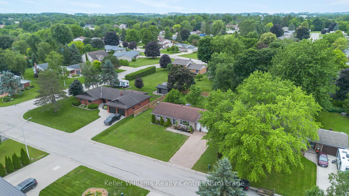
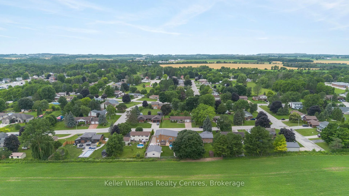
On a quiet, tree-lined street in Chesley's best neighbourhood, this stylish bungalow has had the full top-to-bottom transformation. Clean modern design, all the big-ticket updates done, and main floor living that just works. Open-concept and perfectly laid out. The kitchen (2021) is a total showstopper - gorgeous quartz countertops, contemporary hex tile backsplash, stainless steel appliances, a moveable centre island, and fresh white cabinetry so pretty it almost glows. The living room feels elevated and airy, with a statement picture window that floods the space with natural light. Luxury wide plank vinyl flooring (2021), dark grey interior doors, crisp white trim, and sophisticated pot lighting tie the whole look together. Three bedrooms on the main floor, including a dreamy primary suite with a sleek glass walk-in shower finished with design-forward matte black fixtures (2021). The other two generous bedrooms share a bathroom (2021) that's just as dialed-in - wood-look 2x1 tile in the tub/shower and a vanity that's all clean lines and good taste. Downstairs, the freshly finished lower level (2023) doubles your living space: a huge rec room, fourth bedroom, third bathroom, and workshop space for all your tools and projects. Bonus points for inside entry from the garage (2022), brand new furnace (2021), and roof (2018). Nothing left to do. And then there's the backyard - massive. New sliding glass doors (2022) lead to a spacious platform deck (2022), perfect for summer BBQs and chilled drinks. Fully fenced (2023), totally private, and made for real life - kids, pets, gardens, the whole works. Fairview Drive is one of those streets where everyone hopes a listing pops up and people put down roots. Neighbours say hi. Kids ride their bikes. And just down the road, the Saugeen River winds its way through town, giving Chesley that postcard-perfect charm and close-knit feel. You want move-in ready, one-floor living, and a big backyard? This is the one.
Key Facts & Features
Property Costs
- Annual Property Tax Amount
- $3,599
- Land Transfer Tax Fee
- $8,365
Rental Items
- Rental Equipment
- Hot Water Tank
- Under Contract
- Hot Water Tank-Gas
- Basement Type
- Finished
Interior Features
- Laundry Level
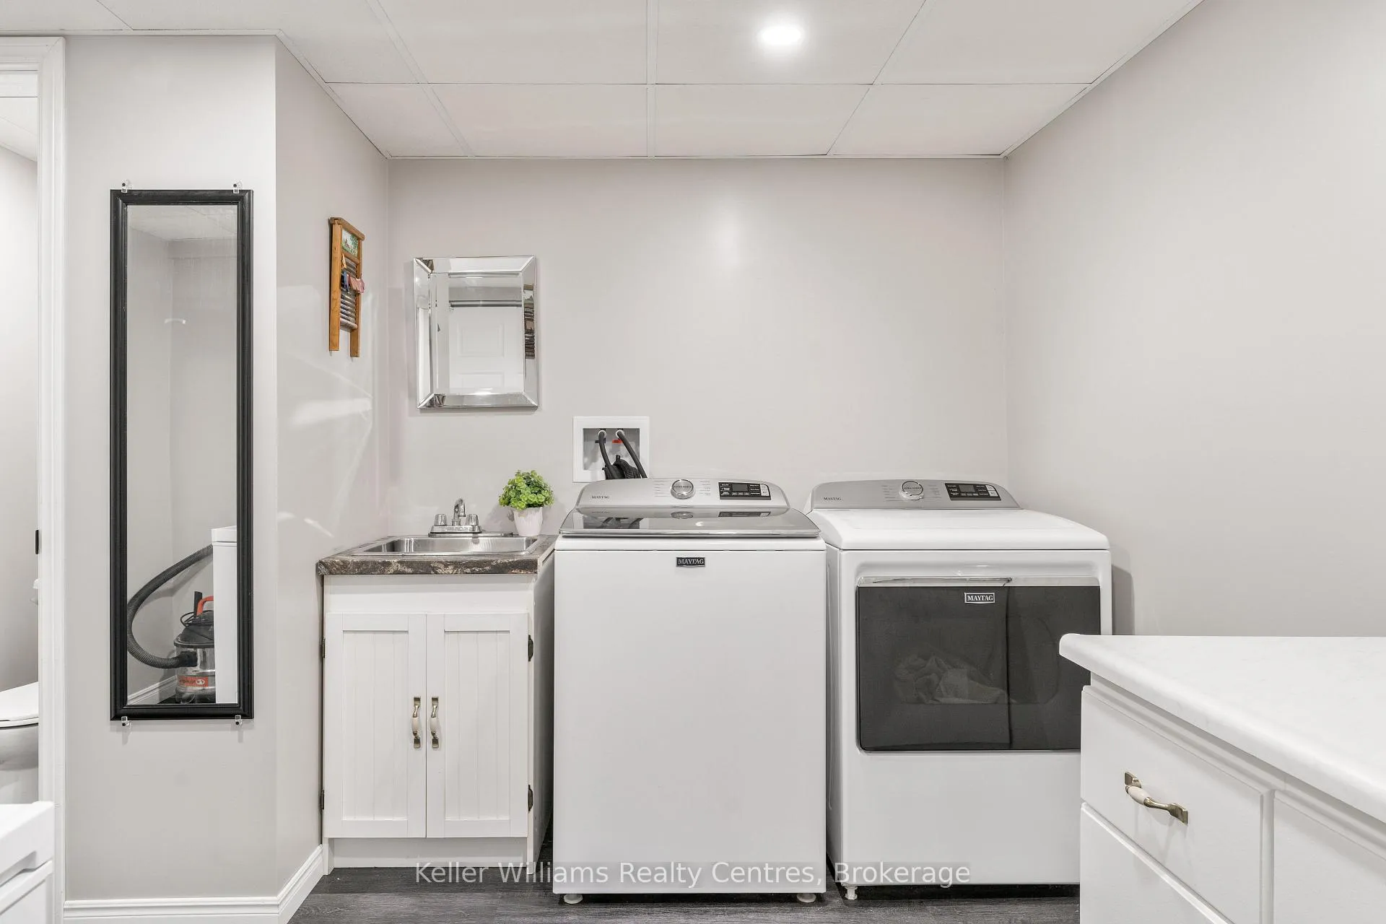
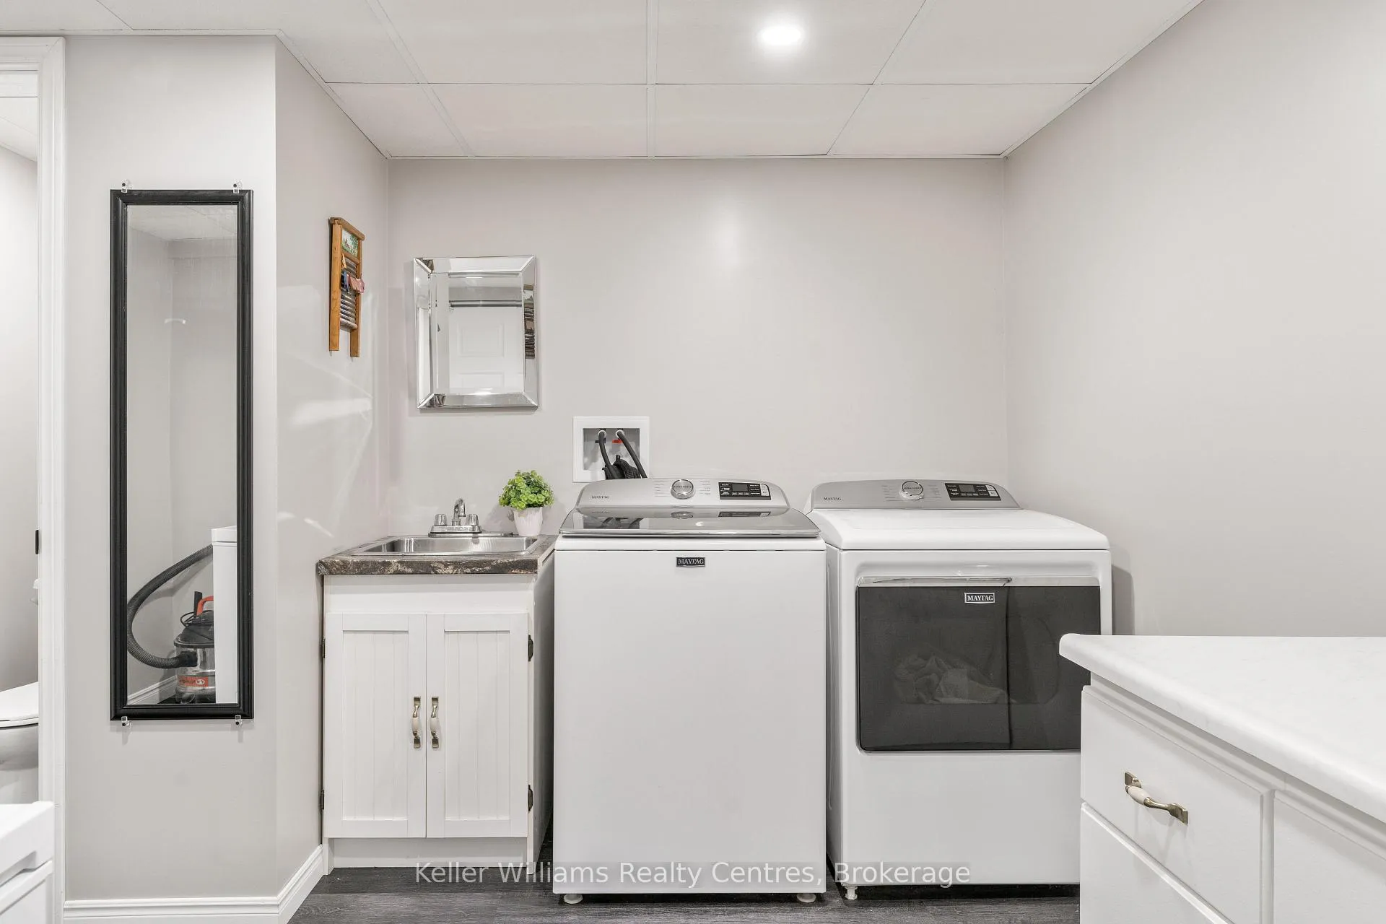
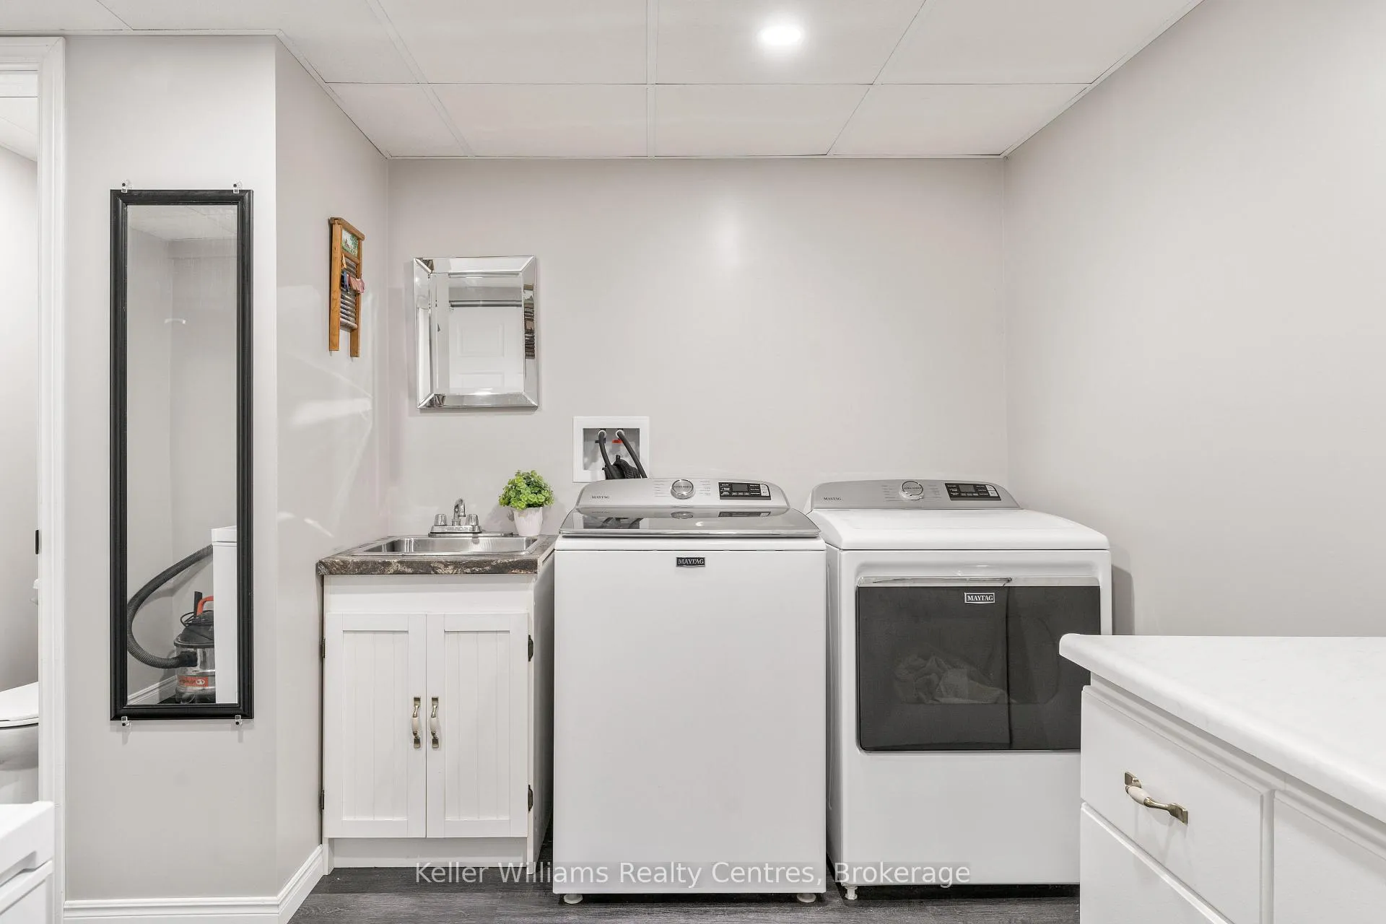
- Lower Level
- Interior Extras
- Auto Garage Door Remote, Carpet Free, In-Law Capability, Primary Bedroom - Main Floor, Workbench, Guest Accommodations, Storage
- Fireplace/Stove
- No
- Elevator
- No
Exterior Features
- Exterior Extras
- Deck, Landscaped, Privacy, Porch
- Pool
- None
- Property Features
- Park, School Bus Route
Building
- Building Type
- Detached
- Building Style
- Bungalow
Construction
- Exterior Finish
- Brick
- Roof
- Asphalt Shingle
- Foundation Details
- Poured Concrete
- Special Designation
- Unknown
Lot
- Lot Front
- 100.00 ft
- Lot Depth
- 120.00 ft
- Lot Size
- 0.276
- Lot Shape
- Rectangular
Inclusions
- Inclusions
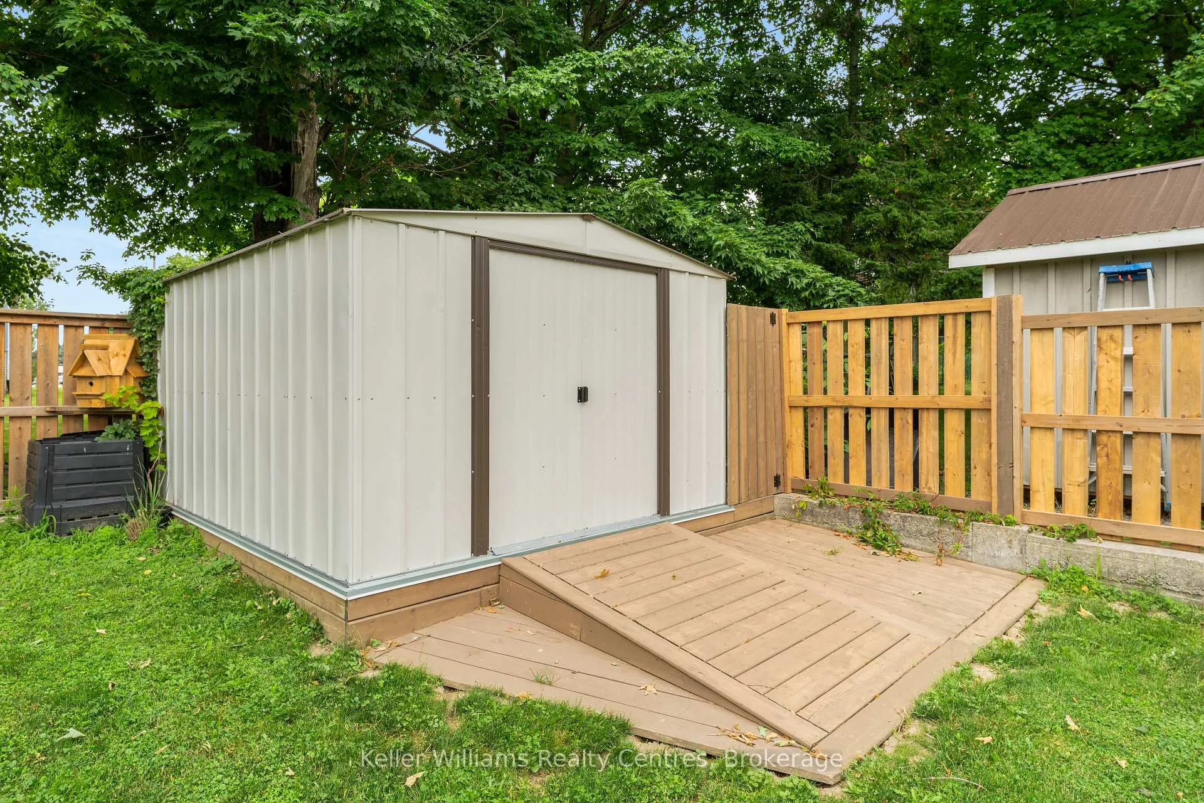
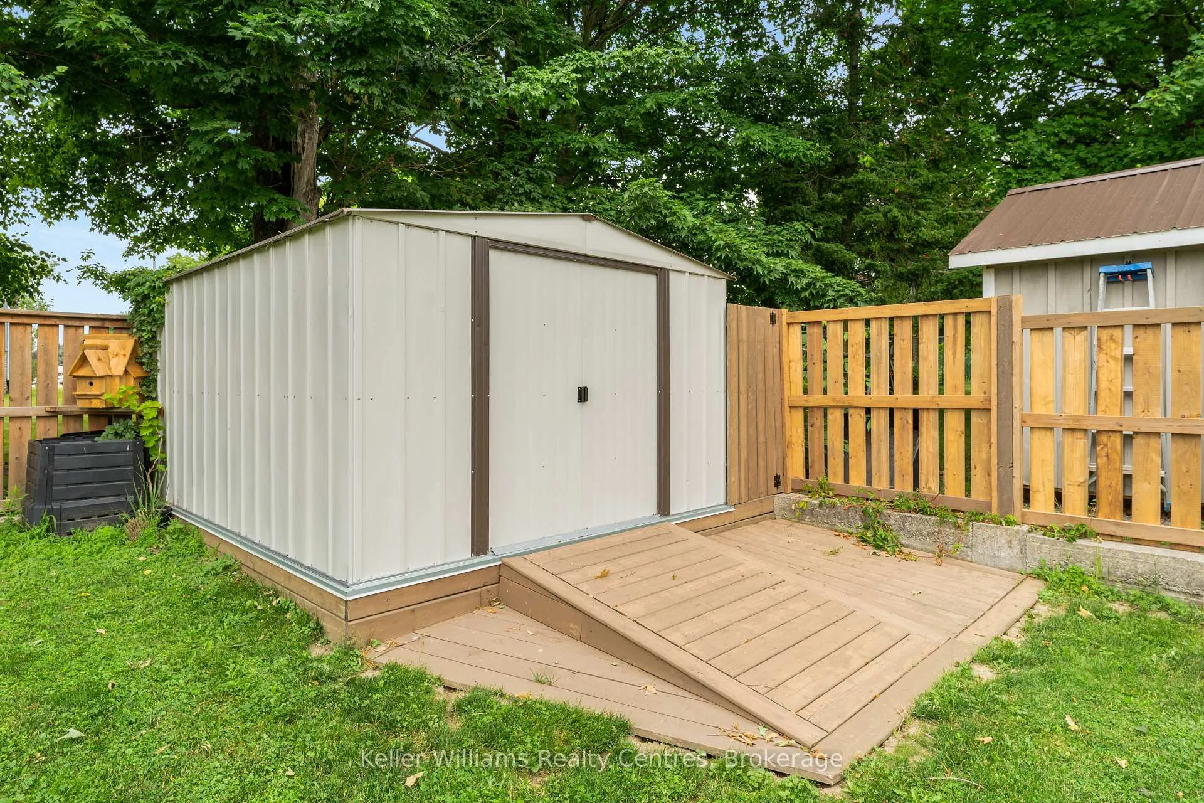
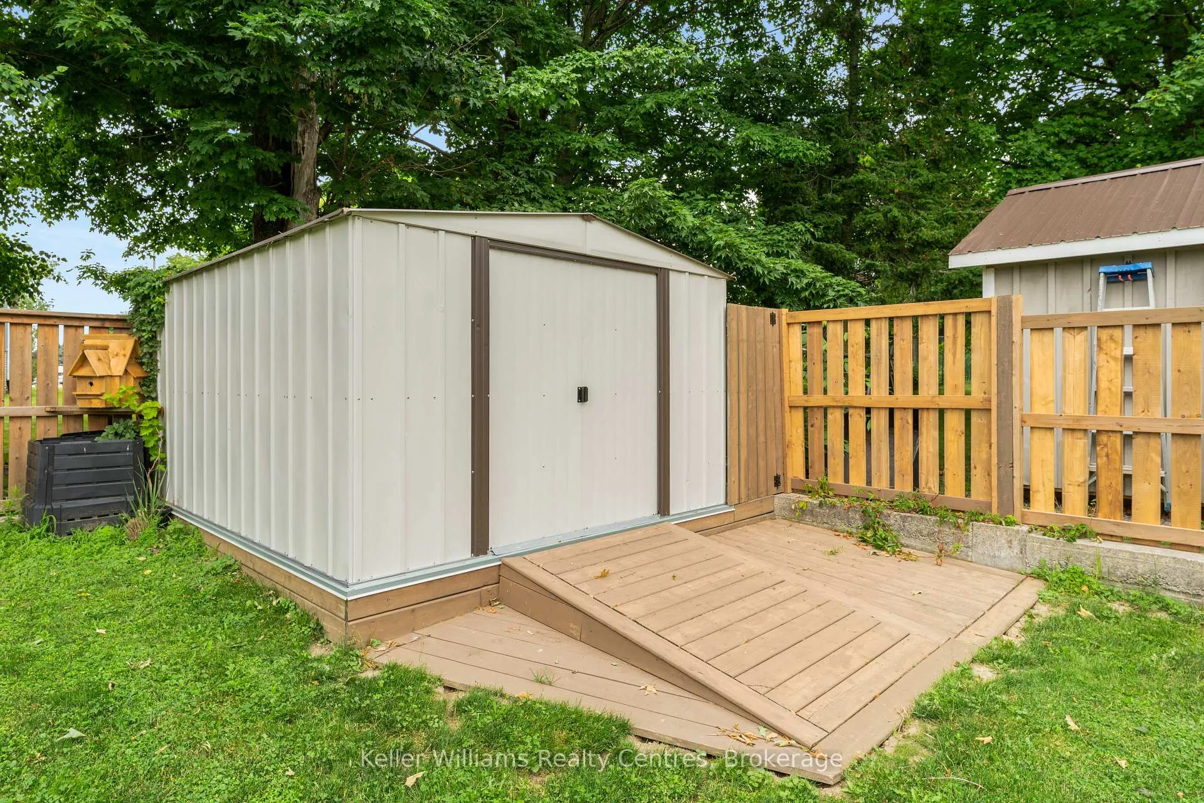
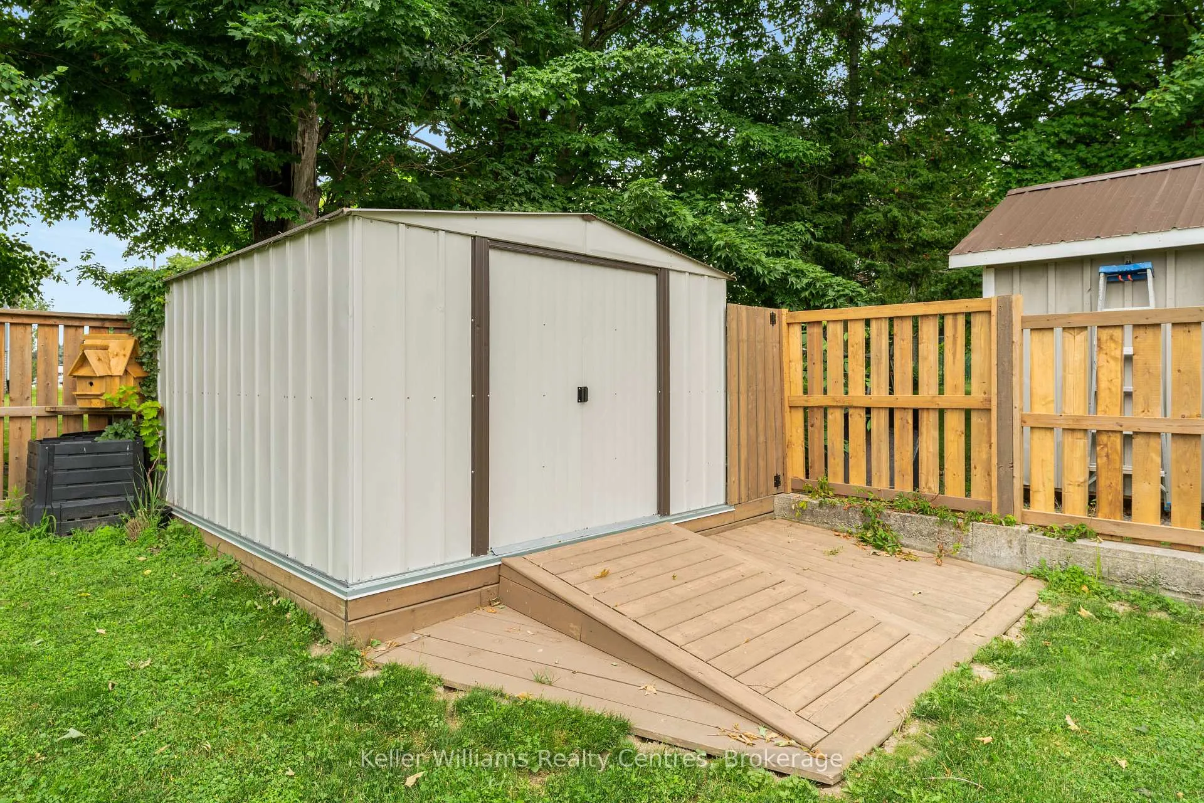
- Fridge, Stove, Dishwasher, Shed
Exclusions
- Exclusions
- Washer, Dryer, Window Coverings, Workbench
Parking & Garages
- Garage Type
- Attached
- Garage Spaces
- 2
- Parking Spaces
- 4
- Total Garage And Parking Spaces
- 6
Heating & Cooling
- Heat Source
- Gas
- Heat Type
- Forced Air
- Air Conditioning
- None
- Water
- Municipal
- Sewers
- Sewer
- Natural Gas
- Yes
- Hydro
- Yes
- Cable
- Yes
- Telephone
- Yes
- Bedrooms
- 3 + 1
- Washrooms
- 3
- Kitchens
- 1
- Family / bonus room
- Yes
Washrooms
- 4-piece, Main
- 3-piece, Main
- 2-piece, Second
- Municipality
- Arran-Elderslie
- Neighbourhood
- Arran-Elderslie
- Main cross streets
- Head south on Bruce Rd 1 toward Chesley. Continue straight onto 1st Avenue S as you enter Chesley. Turn right onto Fairview Drive. This stylish bungalow on a quiet, tree-lined street will be your left.
- Directions
- Head south on Bruce Rd 1 toward Chesley. Continue straight onto 1st Avenue S as you enter Chesley. Turn right onto Fairview Drive. This stylish bungalow on a quiet, tree-lined street will be your left.
- MLS® number
- X12269462
- Data source
- Toronto Regional Real Estate Board
- Status change
- 2025-07-19
- Listed on
- 2025-07-08
- Days on market
- 11 days
- Possession type
- 30-59 days
- Co-op commission
- 2% + HST
- Seller
- Listed by
- KELLER WILLIAMS REALTY CENTRES
Home Market Value
Current home valuation for 24 Fairview Drive, Arran-Elderslie, Arran-Elderslie, ON. Listed for $594,500
HOMEH Estimate
$525,030
Estimated Sales Range
$414,774 - $635,286
HOMEH Estimate for 24 Fairview Drive, Arran-Elderslie
Calculated with a real agent's CMA method — 45+ years of experience, codified. Not an AI guess.
For the owner
Is this your home? Track its value.
Get this home's HOMEH Estimate by email once a month, with how many homes are for sale around you.
Mortgage Payment Calculator
Compare up to 4 down payment scenarios
5% on first $500K + 10% on $94,500 over $500K
$34,450
| Scenario 1 | Scenario 2 | Scenario 3 | Scenario 4 | |
|---|---|---|---|---|
−Down payment | % $ | % $ | % $ | % $ |
+CMHC insurance | $22,401 | $16,587 | $14,149 | $0 |
=Total mortgage | $582,420 | $551,637 | $519,474 | $475,600 |
Amortization | ||||
Mortgage rate | % | % | % | % |
| Payment frequency | ||||
=Mortgage payment | $2,844monthly | $2,693monthly | $2,536monthly | $2,322monthly |
Land Transfer Tax
$8,365
$8,365
Around this home
Data provided by OpenStreetMap & Fraser Institute School Rankings
Ask HOMEH
New!Hi there!
👋Text or call (416) 301-9001
Recommended for you
Based on homes you've looked at.
No recommended properties found.
Nearby similar homes
No nearby properties found.
More real estate resources
Other homes nearby
Explore this area
No nearby listings available.