

2091 Asphodel 8th Line
2091 Asphodel 8th Line
 See all 50 photos
Property history
- $897,000ExpiredList: 2025-07-19|End: 2026-01-15|180 daysX12295499
Facts and features
- BasementUnfinished
- Age of home100+
- Price per sq ft~$399
- Water, sewerWell, septic
- Hardwood floors
- Fireplace
- Central air
The homeDetached, 2-storey, 100+
- Type: Detached
- Style: 2-storey
- Age: 100+
- Living space: 2,000–2,500 sq ft
- Basement: Unfinished, full
- View: Trees/woods, clear
InsideFireplace Yes, propane, living room, Hardwood, Vinyl, Tile, Main level
- Fireplace: Yes, propane, living room
- Flooring: Hardwood, Vinyl, Tile
- Laundry: Main level
- Features: Carpet free, water softener, water heater owned, water treatment
- Security: Smoke detector
- Rooms above ground: 9
- Bedrooms: 3
- Bathrooms: 3
- Kitchens: 1
- Family room: Yes
Outside and lotBrick, vinyl siding, Metal, Stone
- Exterior: Brick, vinyl siding
- Roof: Metal
- Foundation: Stone
- Features: Porch
- Other structures: Barn
- Size: 175.07 × 303.64 ft
- Shape: Rectangular
Parking12 Parking, Private
- Spaces: 12 Parking
- Driveway: Private
Heating, water and powerForced air, propane, Central air, Well
- Heating: Forced air, propane
- Cooling: Central air
- Water: Well
- Sewer: Septic
- Natural gas: No
- Hydro: Yes
- Telephone: Available
Costs and taxesTaxes $3,678 a year, HST included in the price, Propane tank
- Taxes, 2025: $3,678 a year
- HST: HST included in the price
- Rental items: Propane tank
- Under contract: Propane tank
Included in the saleBuilt in dishwasher, custom rangehood, window blinds, drapery rods, black shoe cabinet in the mudroom, tv wall mounts, Sea container located at end of the barn/drive shed, resin shed in barn/drive shed
- Included: Built in dishwasher, custom rangehood, window blinds, drapery rods, black shoe cabinet in the mudroom, tv wall mounts
- Not included: Sea container located at end of the barn/drive shed, resin shed in barn/drive shed
NearbyGolf, library, rec./commun.centre, park, school bus route, level
- Close to: Golf, library, rec./commun.centre, park, school bus route, level
Listing detailsX12295499, Expired, Jul 19, 2025
- MLS® number: X12295499
- Status: Expired
- Listed on: Jul 19, 2025
- Days on market: 180
- Updated: Jan 15, 2026
- Possession: Flexible
- Occupied by: Owner
- Listing brokerage: THE NOOK REALTY INC.
About this home
2091 Asphodel 8th Line, Asphodel-Norwood (Rural Asphodel-Norwood), ON K0L 2V0
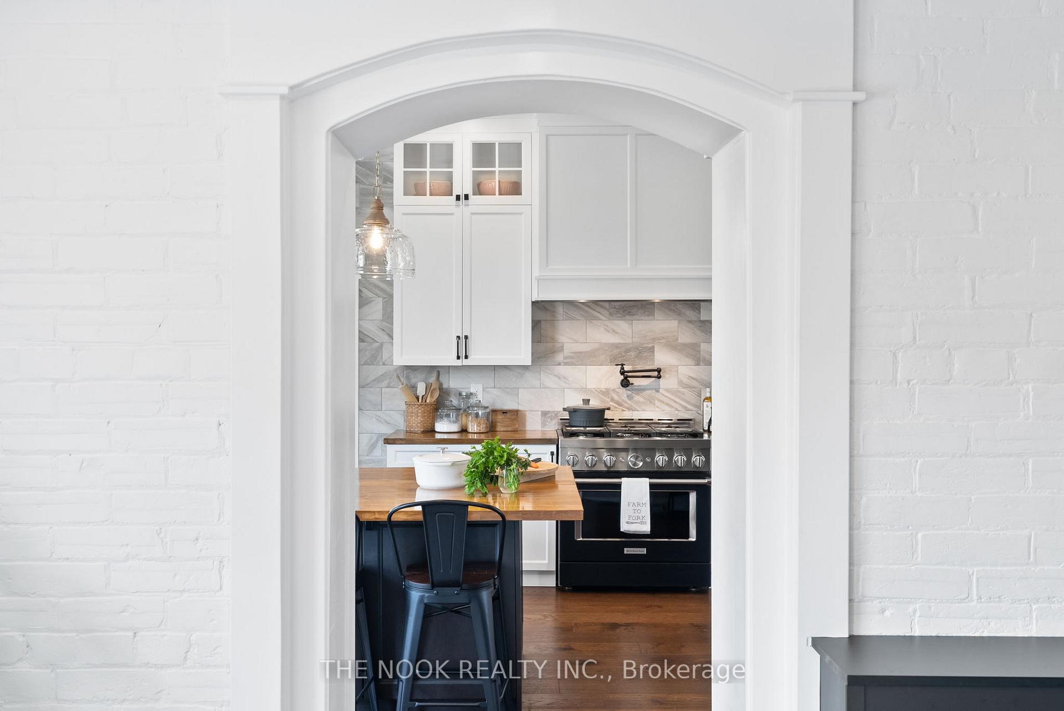
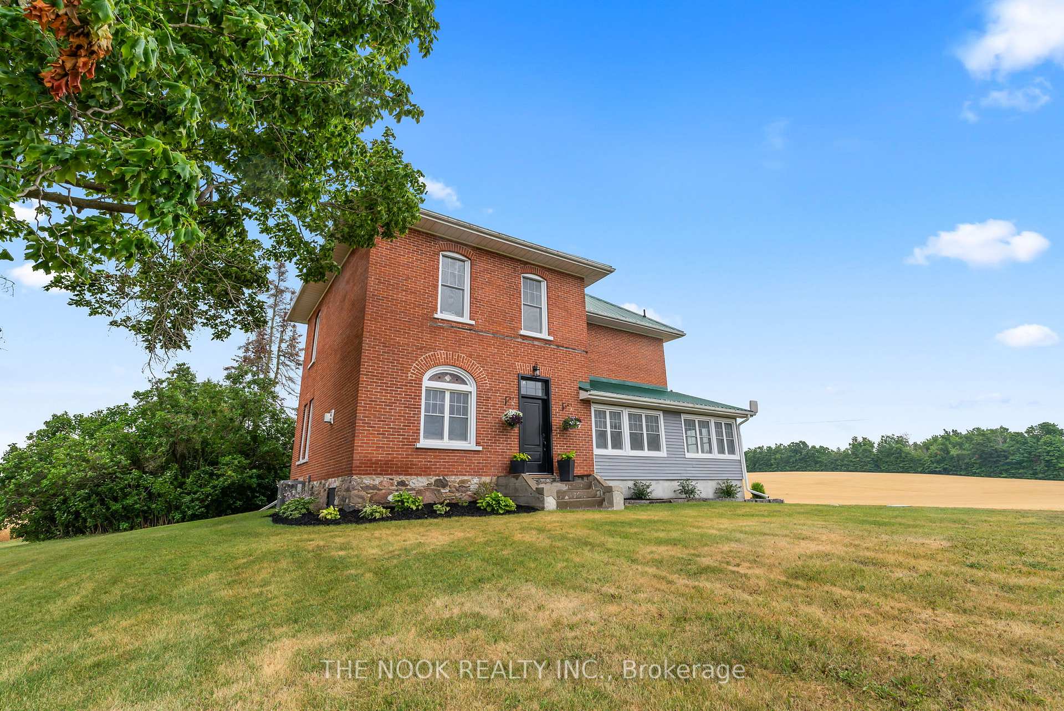
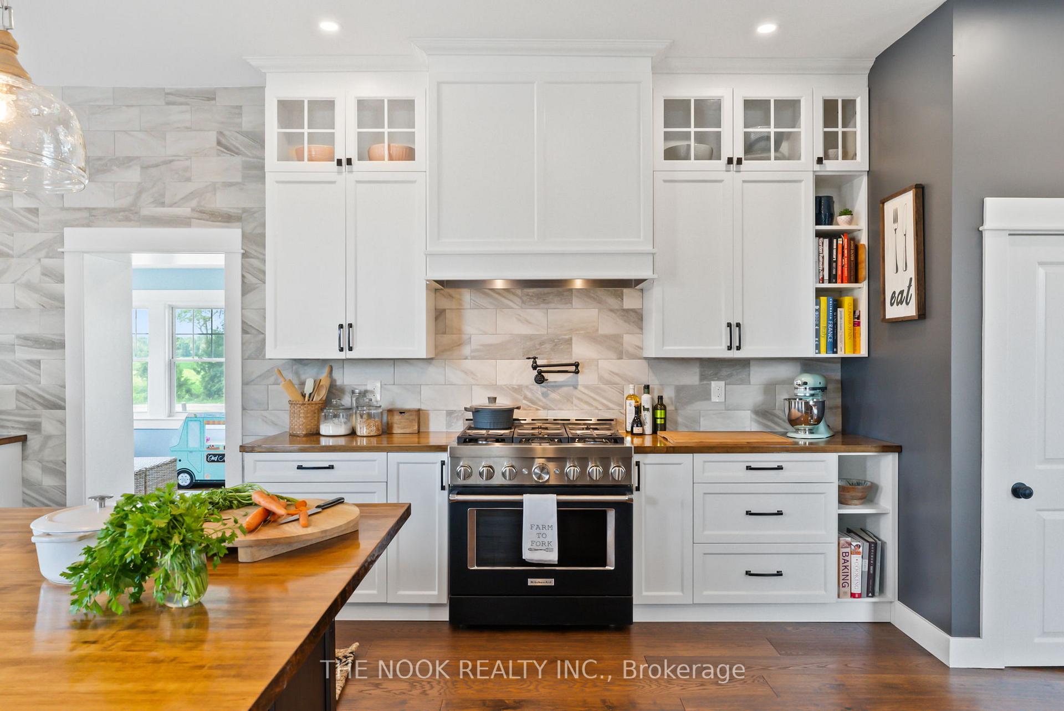
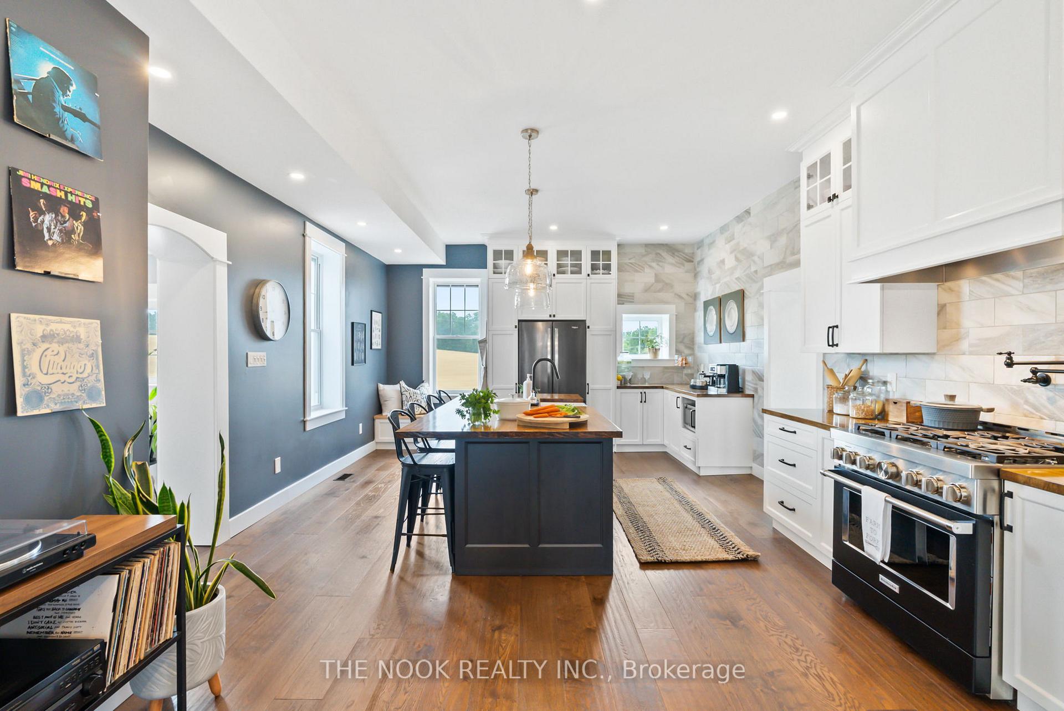
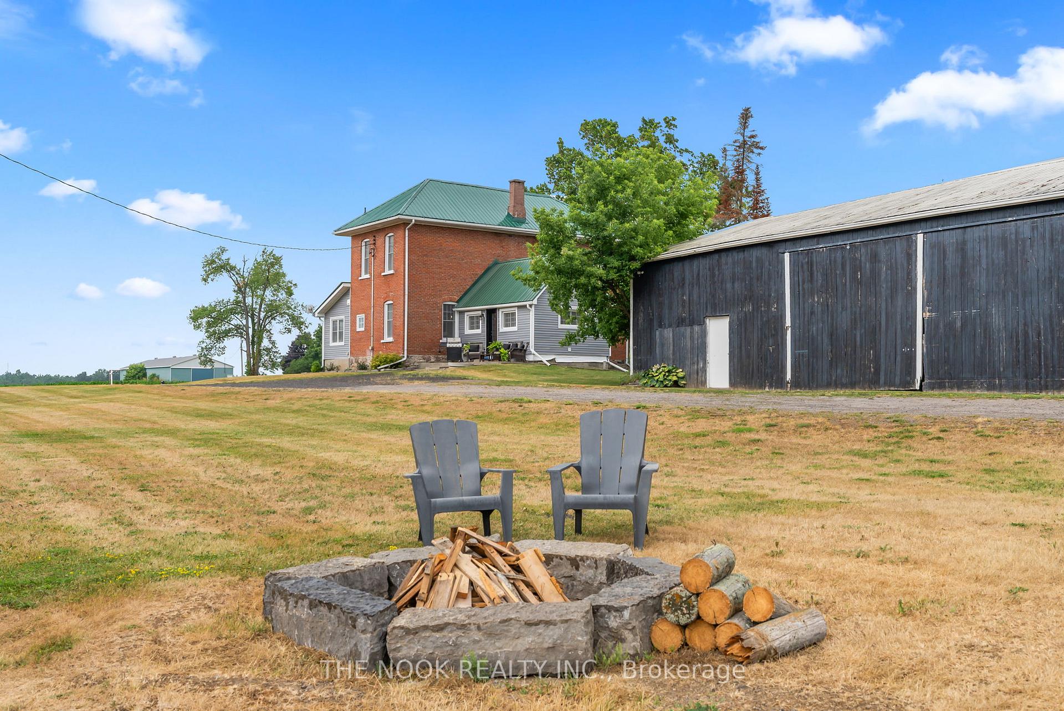
What a story there is to share about 2091 Asphodel 8th Line in Norwood! This fully renovated red brick farmhouse on 1.22 acres surrounded by neighbouring views w/acres of beautiful farmland.Do you want to live in the country but be 2 min to quaint town living & only 20 minutes to all the Peterborough amenities, live on a country road but easy access to Hwy 7 & Hwy 115, enjoy spacious farmhouse living completely renovated so none of the old farmhouse worries? This home has been renovated over the last 5 years.The quality &care taken in this permitted reno is clear even in the practical details: all new: windows, interior&exterior doors, ductwork, propane furnace, central ac, 200 amp panel, copper wiring in the house & in the barn, pex plumbing, septic system, UV system, water softener, well pressure tank. Quality beautiful reno's you can see: huge kitchen w/9' long x4' wide centre island w/seating for 4-6 stools & holds the large apron sink + the DW& fantastic storage on both sides of the island. Generous cupboard & pantry space + great countertop work space, bright natural light + pot lights.You will love the drawer storage under window seat too. The mnflr has 10'ceilings, quality hardwood flrs & tile flrs. The farm field views are spectacular from every window. The large mudroom,so practical for families & connects the mnflr powder rm & the prettiest laundryrm w/fantastic flr to ceiling storage cupboard,counter space, SS large farmhouse sink & natural light. The diningrm is spacious for hosting family dinners & you can w/o to the backyard from large patio door. Relax in livingrm & enjoy the fireplace or step into familyrm w/wall of west facing windows.Upstairs 9' ceiling w/ an open office area, a primary bdrm retreat w/dressing rm & wall to wall cabinets & the ensuite has a large walk in shower. Bdrm2&3 have closet/drawer systems & lovely views too. Outside...the 35'x90' barn driveshed is the place for all your toys! Welcome home!
Ask about this home
A HOMEH agent will answer your questions about this home.
Around this home
Schools nearby
School rating, out of 10.
Helpful calculators
Your HOMEH agent

"Priced 14% over the Hestimate. I would see it this week."