

366 Indian Trail
366 Indian Trail
 See all 41 photos
Property history
Facts and features
- BasementWalk-out
- Water, sewerWell, septic
- Lot shapeRectangular
- HeatingHeat pump
- Fireplace
- Waterfront
The homeDetached, Bungalow, 700–1,100 sq ft
- Type: Detached
- Style: Bungalow
- Living space: 700–1,100 sq ft
- Basement: Finished with walk-out, full
- View: Water, trees/woods
- Waterfront: Indirect
InsideFireplace Yes, wood, Lower level, Carpet free, water heater owned, upgraded insulation, water softener
- Fireplace: Yes, wood
- Laundry: Lower level
- Features: Carpet free, water heater owned, upgraded insulation, water softener
- Rooms above ground: 5
- Rooms in the basement: 3
- Bedrooms: 2 + 2 in the basement
- Bathrooms: 2
- Kitchens: 1
- Family room: Yes
Outside and lotVinyl siding, Asphalt shingle, Wood
- Exterior: Vinyl siding
- Roof: Asphalt shingle
- Foundation: Wood
- Features: Fishing, hot tub, deck, privacy, year round living
- Size: 89.1 × 228.5 ft
- Shape: Rectangular
Parking4 Garage, Detached, Private
- Spaces: 4 Garage
- Garage: Detached
- Driveway: Private
Heating, water and powerHeat pump, electric, Wall unit(s), Well
- Heating: Heat pump, electric
- Cooling: Wall unit(s)
- Water: Well
- Sewer: Septic
- Natural gas: No
- Hydro: Yes
- Cable: Available
- Telephone: Available
Costs and taxesTaxes $3,216 a year, HST included in the price
- Taxes, 2025: $3,216 a year
- HST: HST included in the price
Included in the saleFridge, stove, washer, dryer, dishwasher, built-in microwave, hot tub, Personal belongings
- Included: Fridge, stove, washer, dryer, dishwasher, built-in microwave, hot tub
- Not included: Personal belongings
NearbyBeach, campground, lake access, golf, park, place of worship
- Close to: Beach, campground, lake access, golf, park, place of worship
Listing detailsX12312976, Sold, Jul 29, 2025
- MLS® number: X12312976
- Status: Sold
- Listed on: Jul 29, 2025
- Days on market: 48
- Updated: Sep 15, 2025
- Possession: Immediate
- Occupied by: Vacant
- Listing brokerage: CENTURY 21 UNITED REALTY INC.
About this home
366 Indian Trail, Asphodel-Norwood (Rural Asphodel-Norwood), ON K0L 1Y0
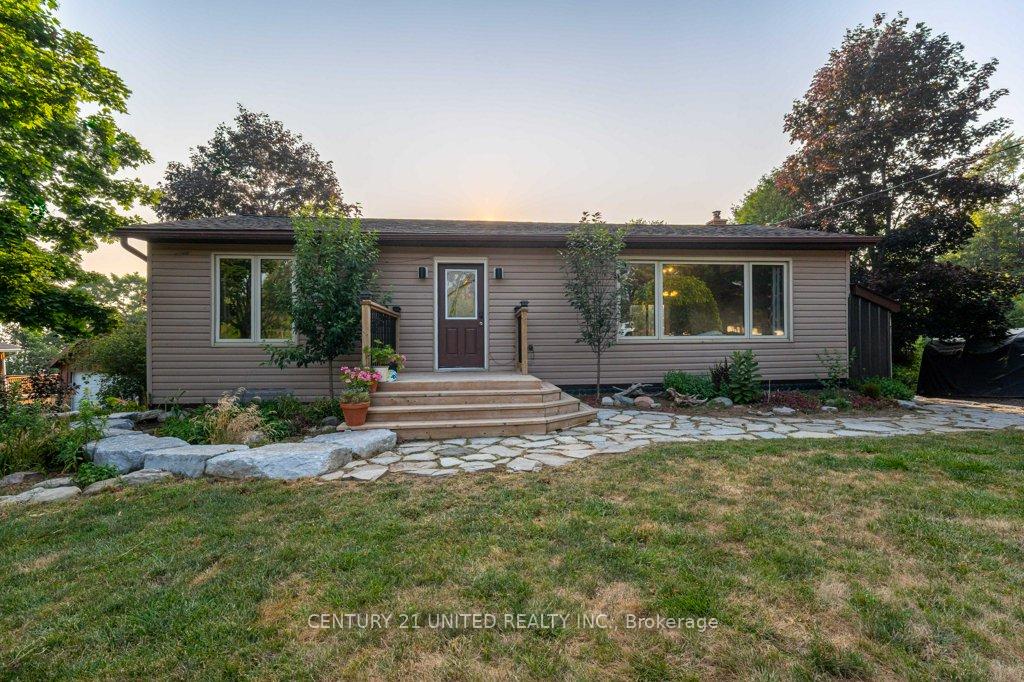
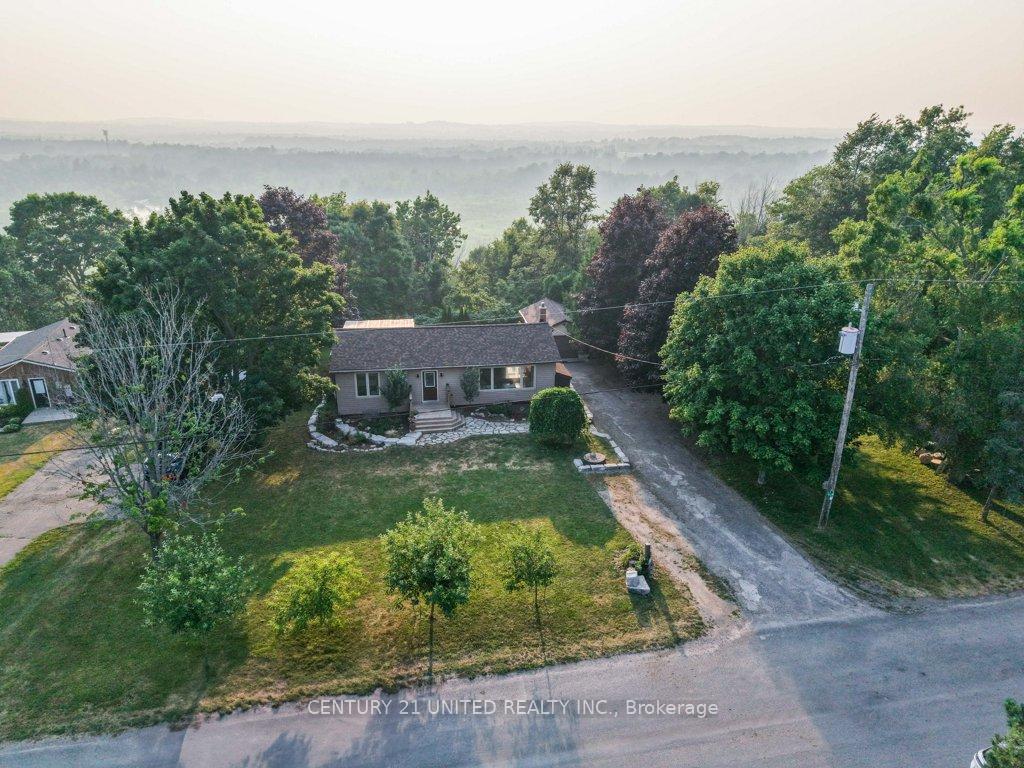
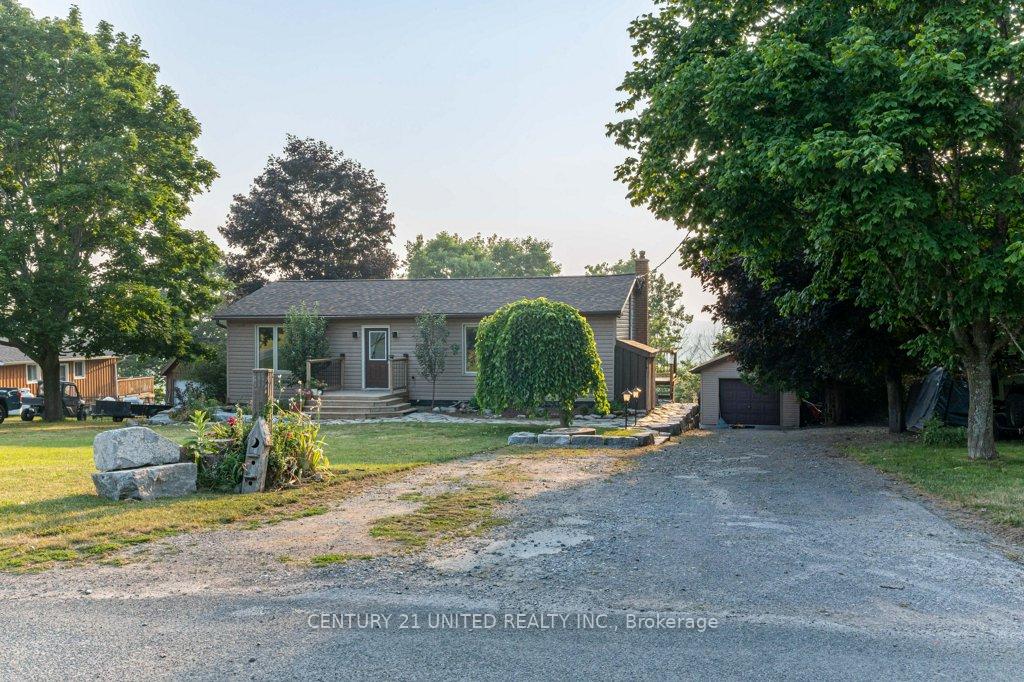
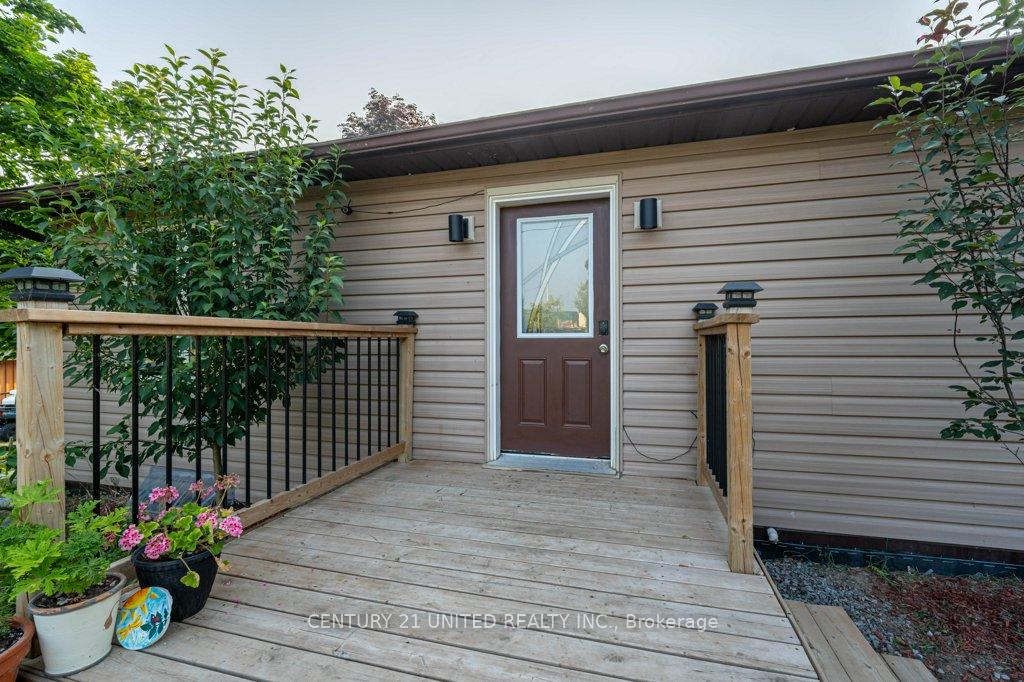
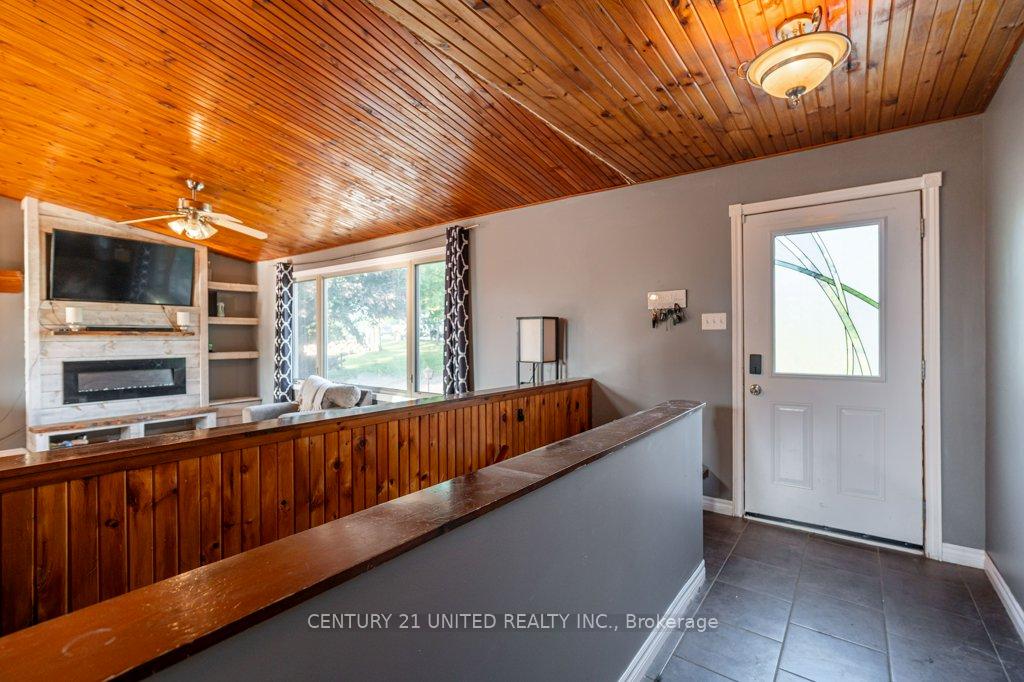
Welcome to 366 Indian Trail - A Beautiful Home in the Waterfront Community of Asphodel Heights. Step inside to a bright and inviting open-concept layout featuring a spacious living room, kitchen, and dining area with soaring pine cathedral ceilings. The main level includes two generously sized bedrooms and a full four-piece bathroom. From the dining area, walk out to the large deck overlooking the stunning waters of Rice Lake, perfect for hosting summer barbecues or pool parties, with a hot tub and above-ground pool creating the ultimate outdoor hangout space. Outside, you'll also find a detached garage that's perfect for storing all your toys and gear for the nearby snowmobile trails, plus plenty of parking and a generous yard with lots of room for games and family fun. You'll enjoy access to your own private waterfront lot on Rice Lake, ideal for kayaking, fishing, and embracing the peaceful lakefront lifestyle. The fully finished walkout lower level features a WETT certified cozy wood-burning fireplace, two additional bedrooms, laundry area, and a a second bathroom offering great space and flexibility for guests or extended family. This home is as efficient as it is beautiful, with recent upgrades including a brand new roof, R60 insulation, and a heat pump for year-round comfort. Don't miss your chance to live in this friendly, nature-filled community with all the comforts of a well-maintained home.
Ask about this home
A HOMEH agent will answer your questions about this home.
Around this home
Helpful calculators
Your HOMEH agent

"I would see it this week."