

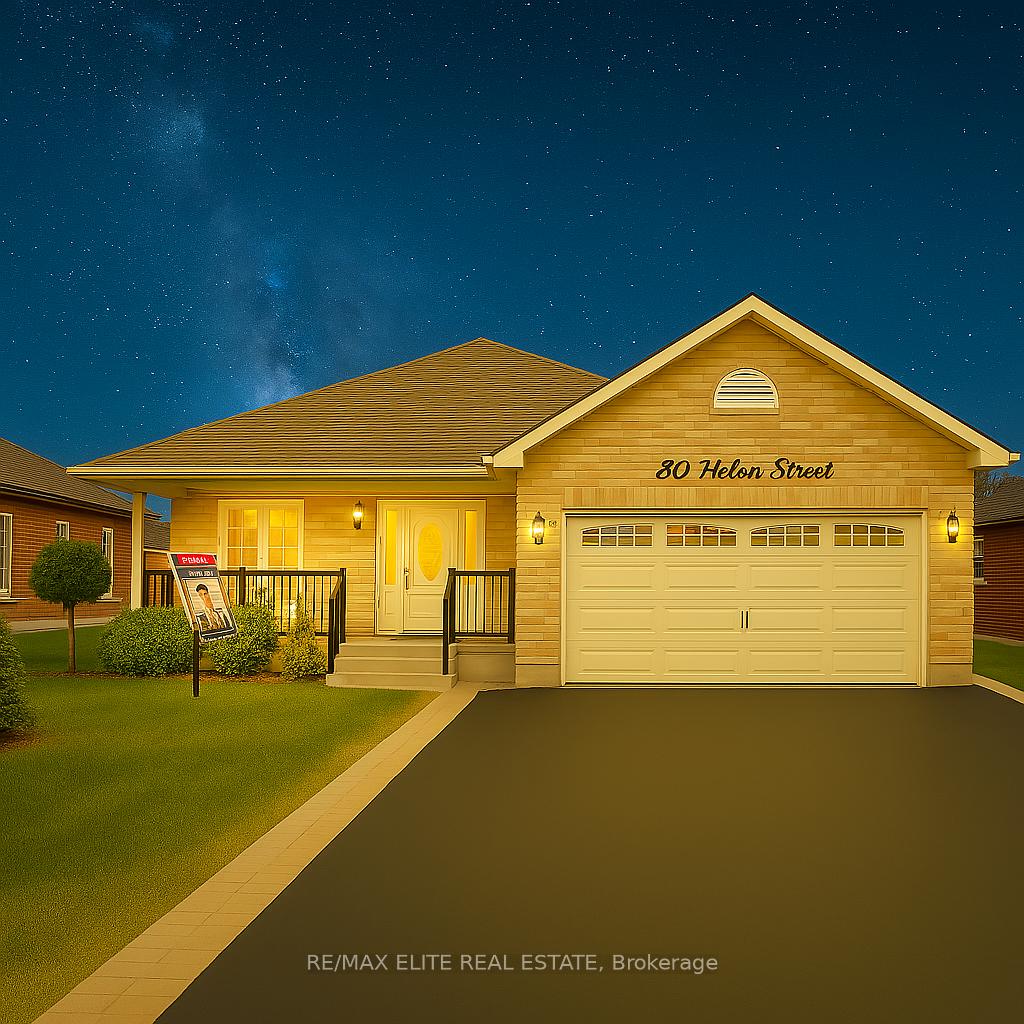
80 Helen Street
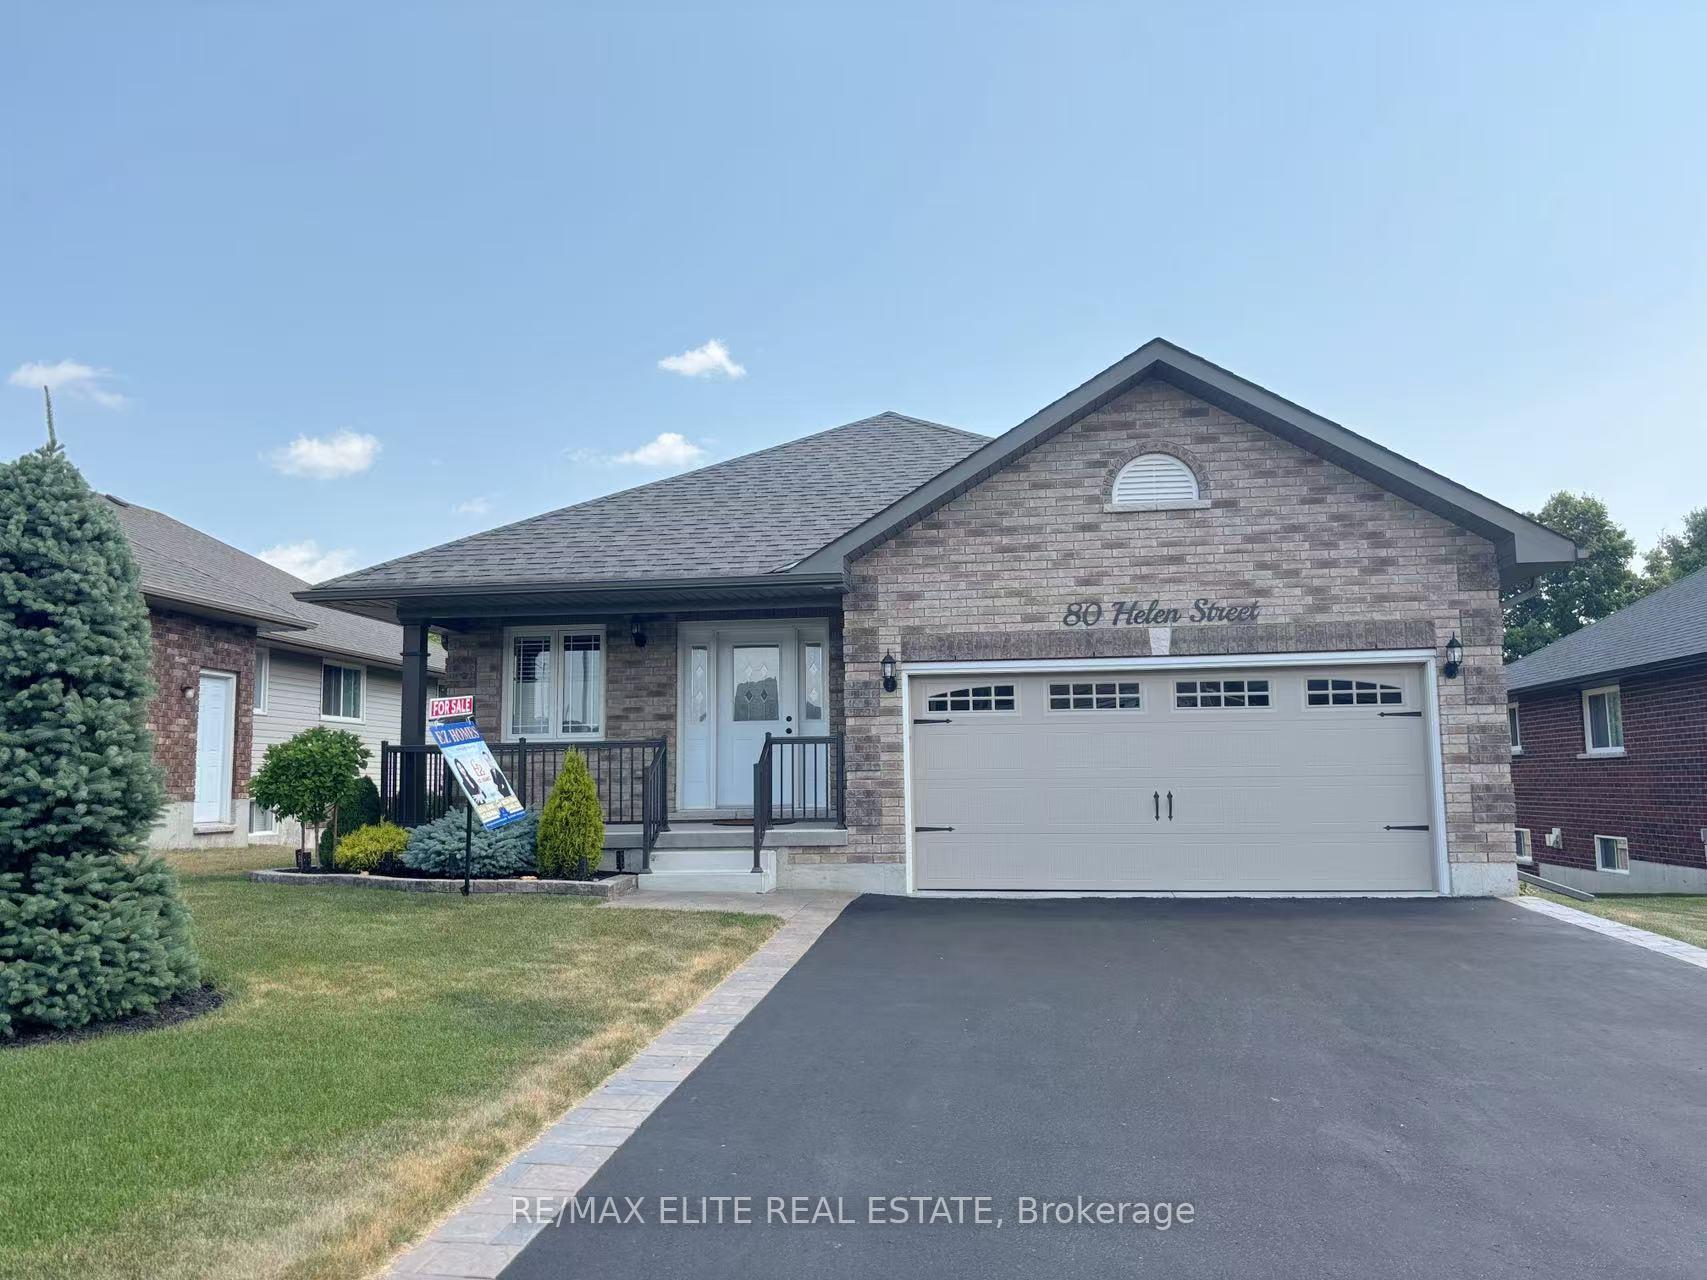
80 Helen Street
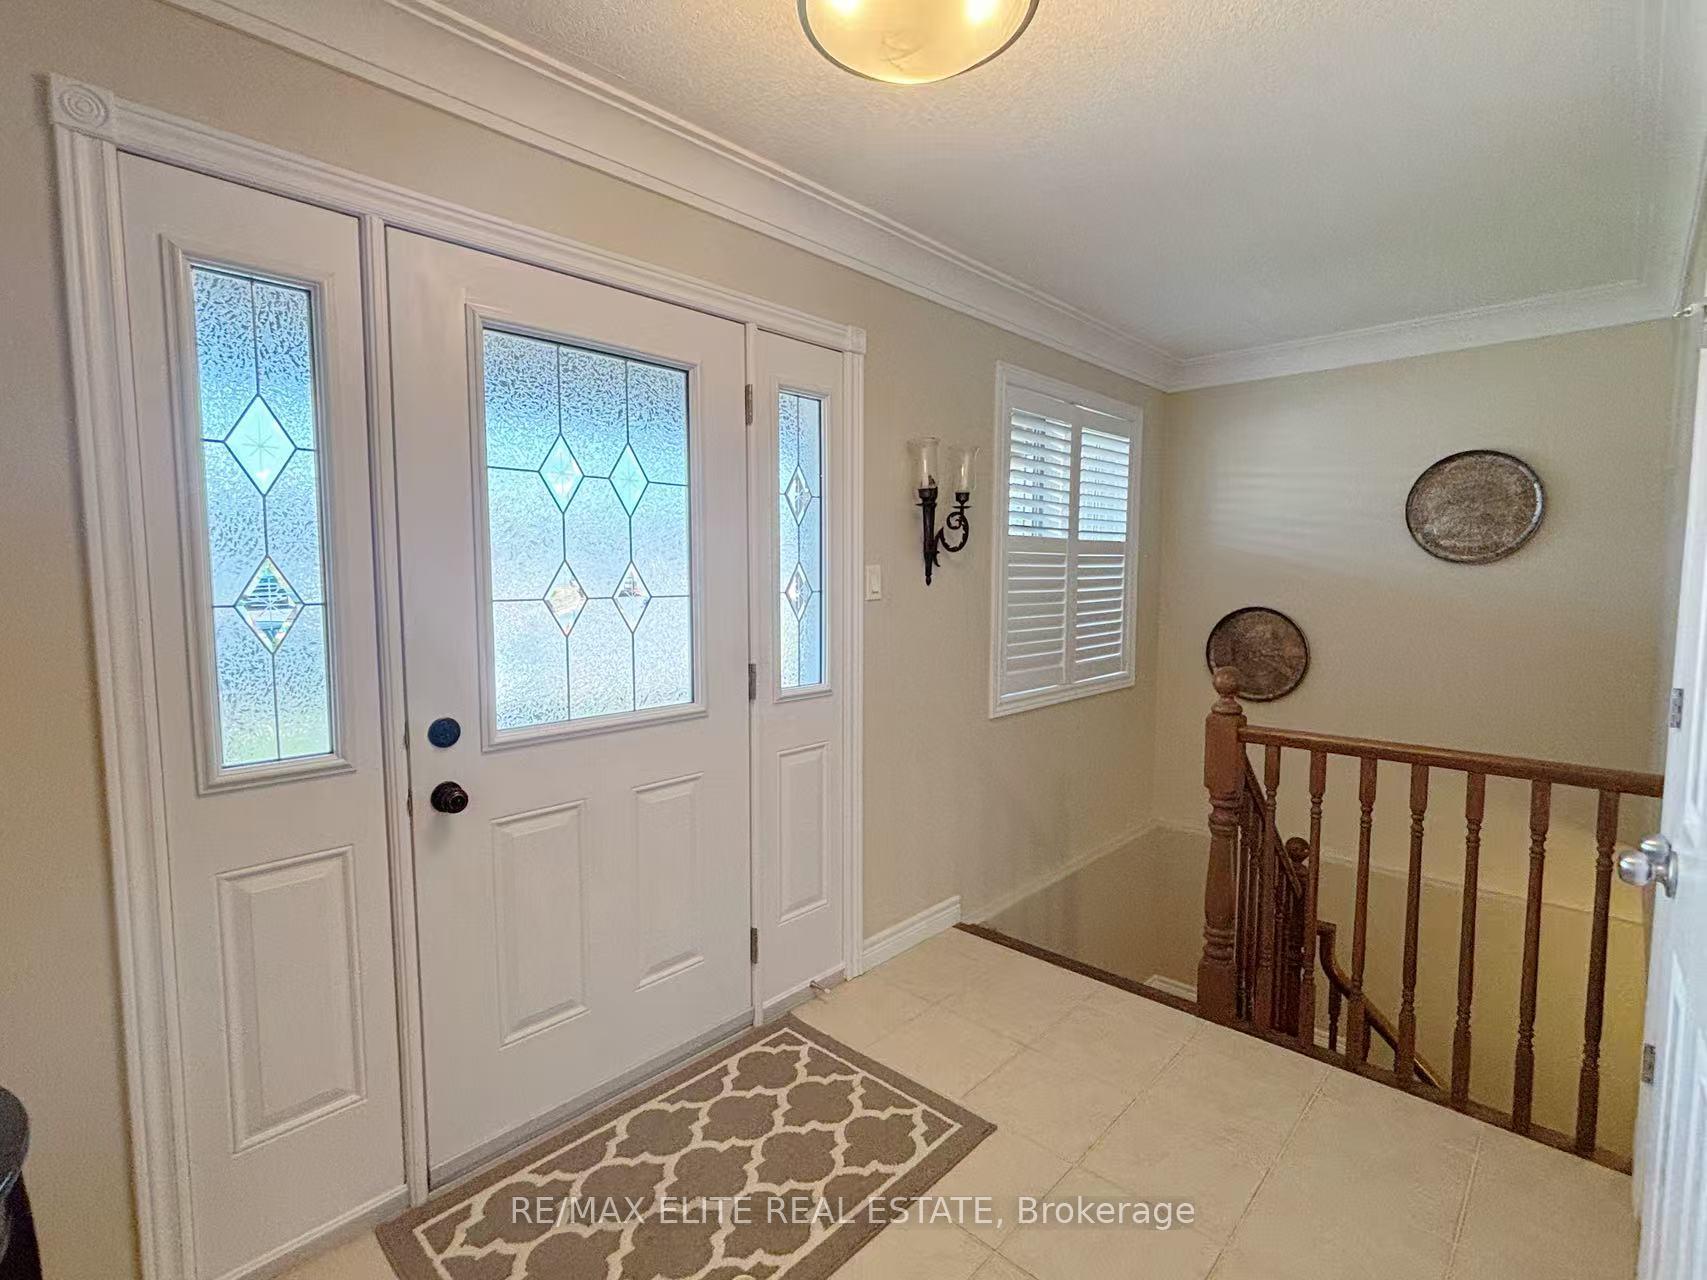
 See all 25 photos
Property history
Facts and features
- BasementUnfinished
- Water, sewerMunicipal
- HeatingForced air
- CoolingCentral air
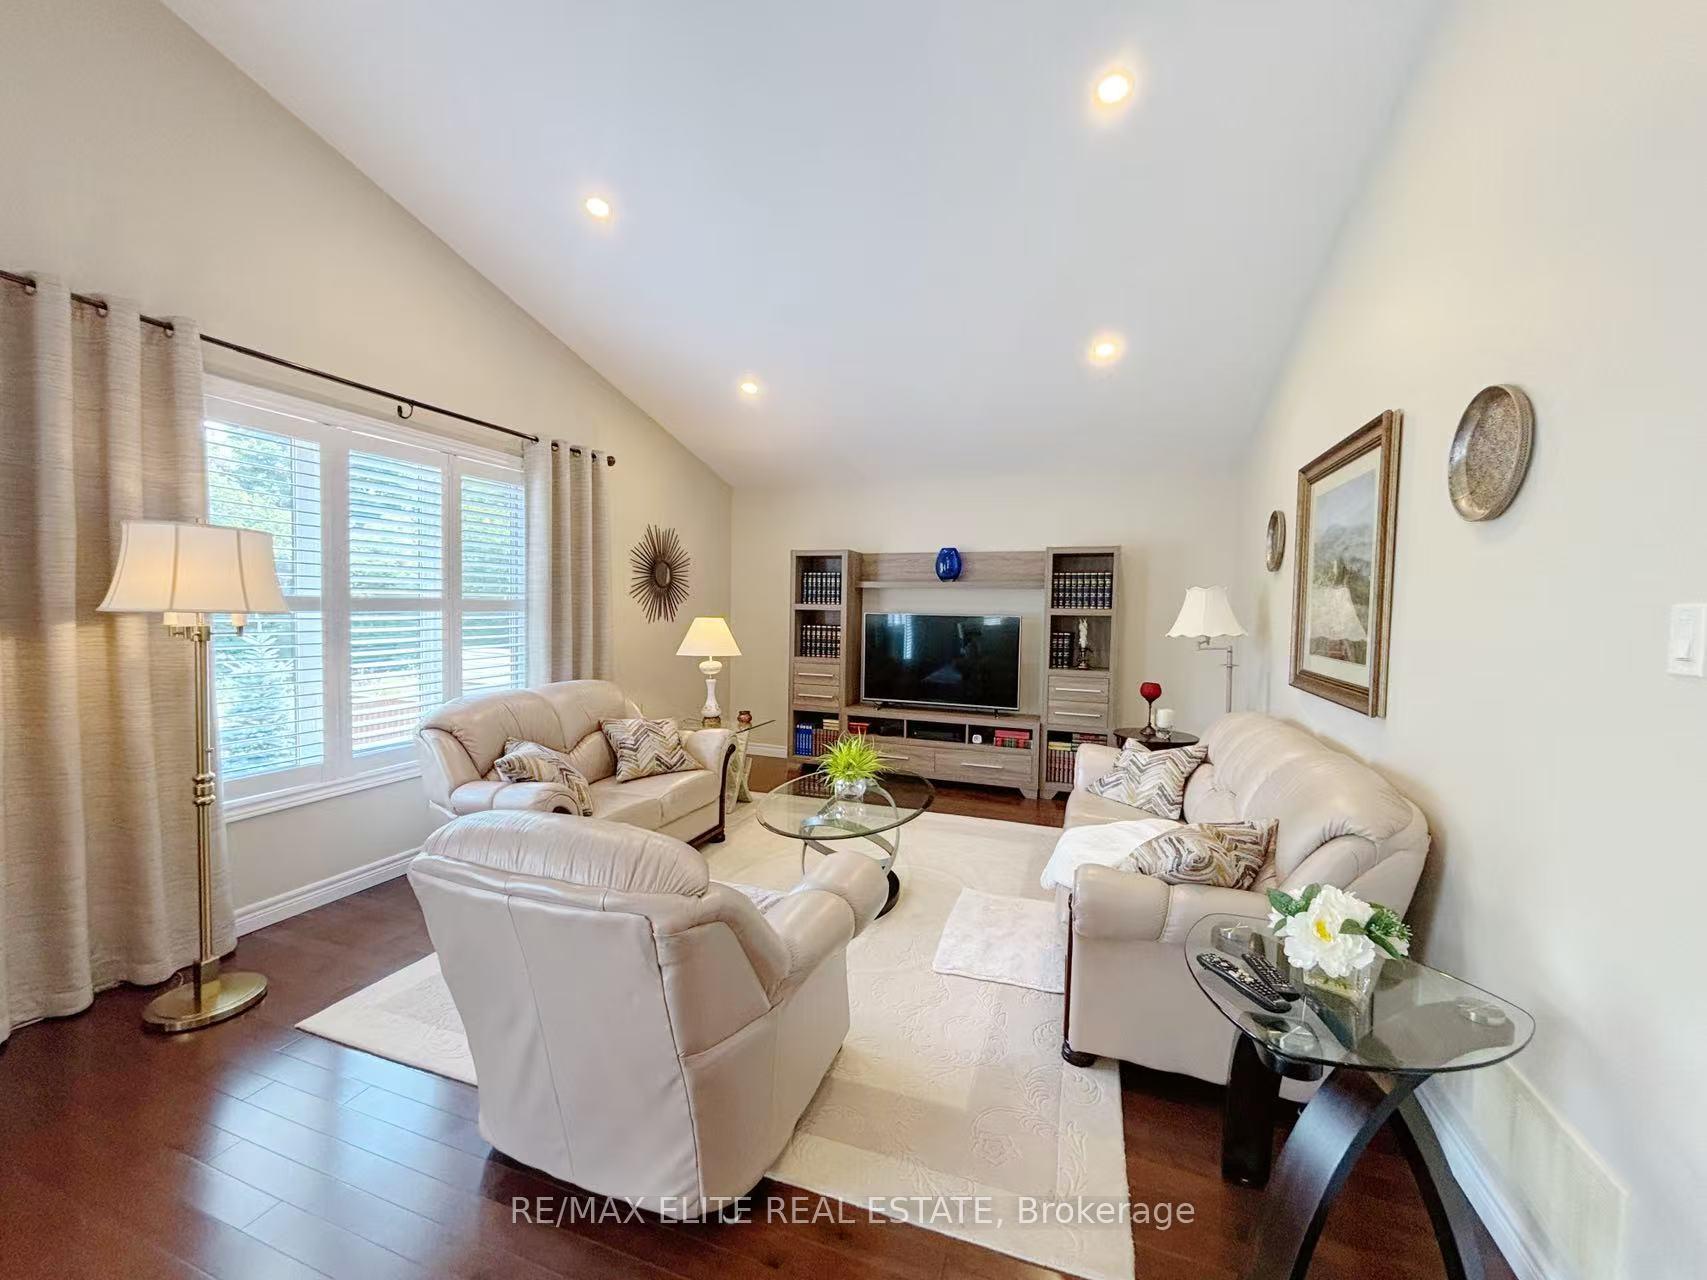
- Hardwood floors
- Central air
The homeDetached, Bungalow, 1,100–1,500 sq ft
- Type: Detached
- Style: Bungalow
- Living space: 1,100–1,500 sq ft
- Basement: Full, unfinished
InsideHardwood, Carpet free, primary bedroom - main floor, Rooms above ground 9
- Flooring: Hardwood
- Features: Carpet free, primary bedroom - main floor
- Rooms above ground: 9
- Bedrooms: 2
- Bathrooms: 2
- Kitchens: 1
- Family room: Yes
Outside and lotBrick, Asphalt shingle, Concrete
- Exterior: Brick
- Roof: Asphalt shingle
- Foundation: Concrete
- Size: 50.33 × 111.41 ft
Parking2 Garage, Attached
- Spaces: 2 Garage
- Garage: Attached
Heating, water and powerForced air, gas, Central air, Municipal water
- Heating: Forced air, gas
- Cooling: Central air
- Water: Municipal water
- Sewer: Municipal sewer
Costs and taxesTaxes $3,678 a year, HST included in the price, Hot water tank
- Taxes, 2025: $3,678 a year
- HST: HST included in the price
- Rental items: Hot water tank
Included in the saleDishwasher, dryer, gdo, microwave, refrigerator, smokedetector, stove, washer, windcovr
- Included: Dishwasher, dryer, gdo, microwave, refrigerator, smokedetector, stove, washer, windcovr
Listing detailsX12261236, Sold, Jul 3, 2025
- MLS® number: X12261236
- Status: Sold
- Listed on: Jul 3, 2025
- Days on market: 70
- Updated: Sep 11, 2025
- Possession: Flexible
- Occupied by: Owner
- Listing brokerage: RE/MAX ELITE REAL ESTATE
About this home
80 Helen Street, Asphodel-Norwood (Norwood), ON K0L 2V0
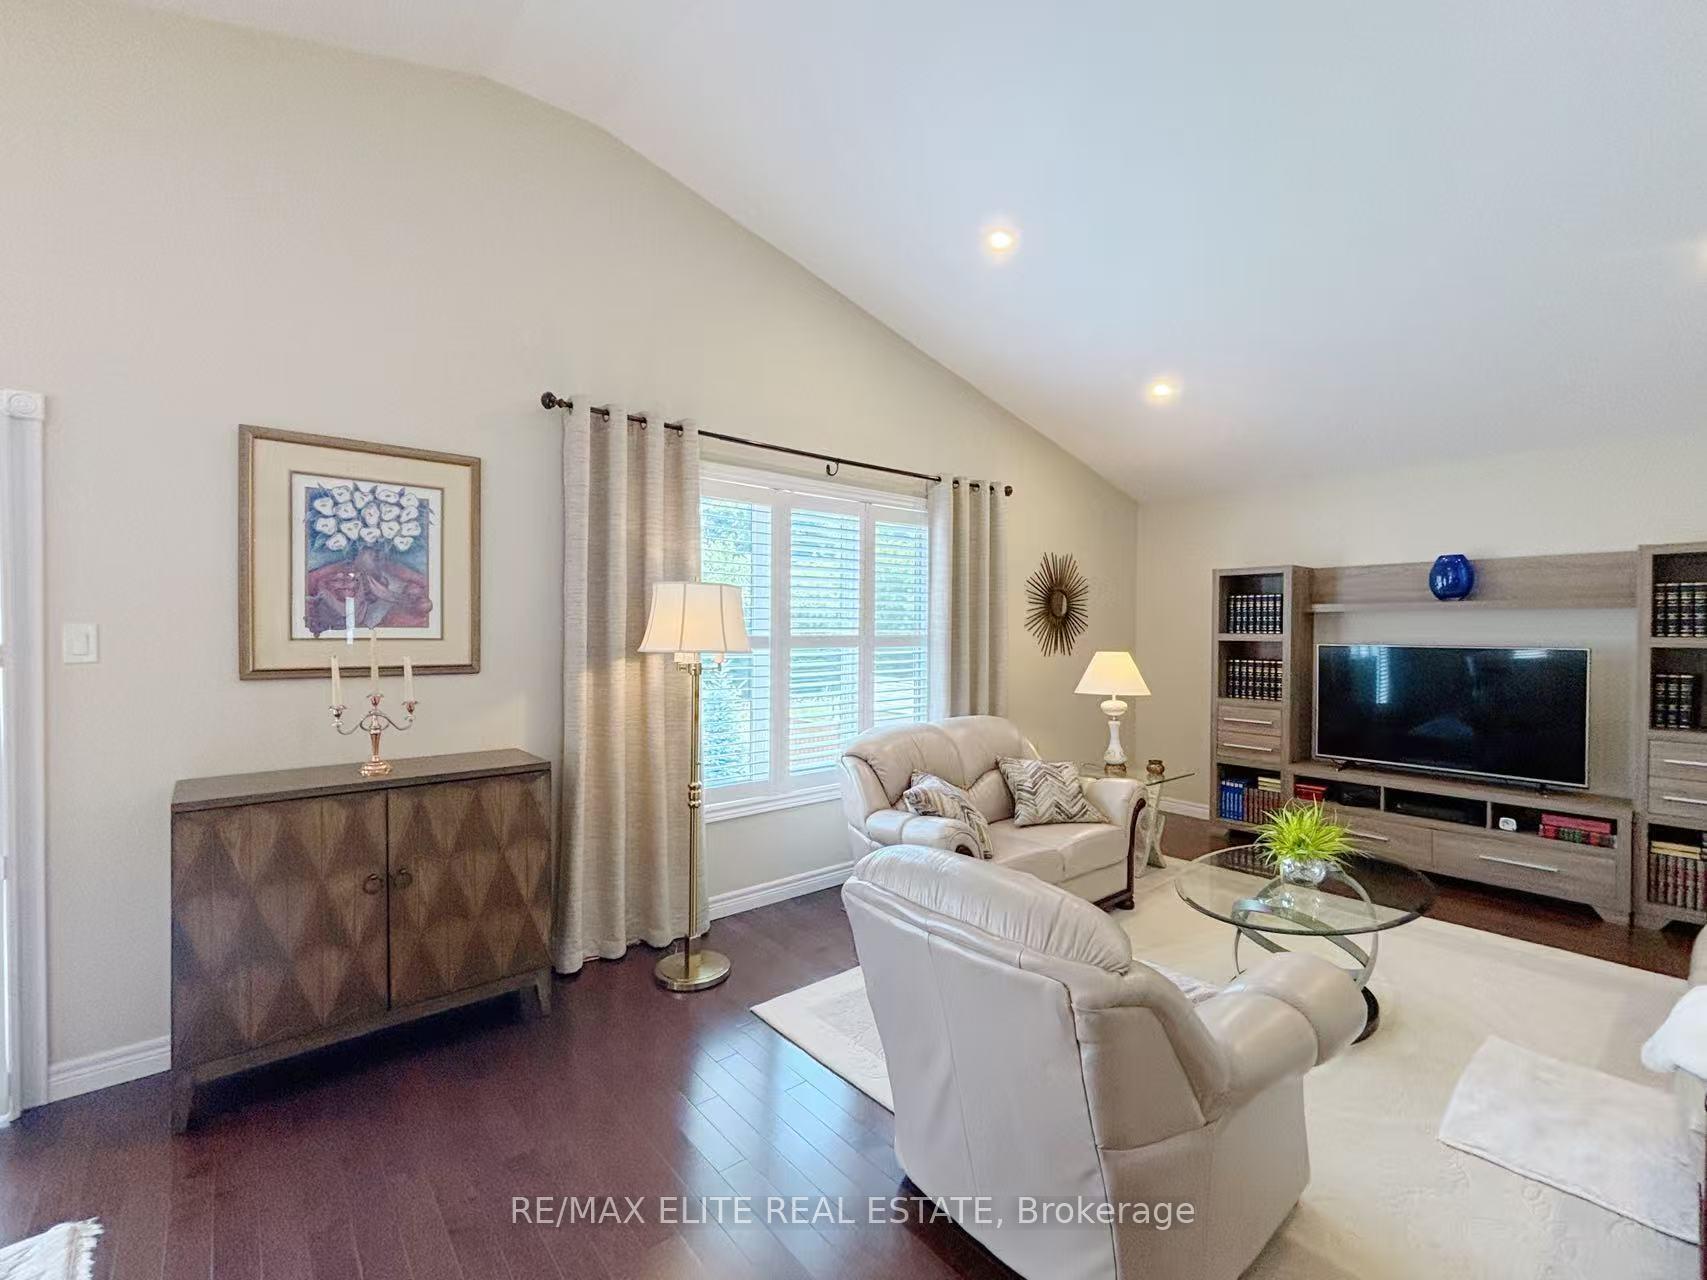
Welcome to 80 Helen Street in Norwood Park Estates in the Quaint Friendly Village of Norwood. An ideal spot for the retirees or the young families just starting out. Nice community, quiet neighborhood. Elegantly flowing design for convenience and comfort with open concept leading to the deck and manicured landscaped yard and gardens. This 8-year-old home is quality built by Peterborough Homes which is a 1393 sqft. Brick Bungalow with garage. open concept Living/dining room/kitchen. Beautiful hardwood floors through out the main level. There is a large deck in the large private fenced rear yard with double paved driveway. The lower level is unfinished but nicely laid out for great additional living space.
Ask about this home
A HOMEH agent will answer your questions about this home.
Around this home
Daily convenience, out of 100, from the distances below
Schools nearby
School rating, out of 10.
Helpful calculators
Your HOMEH agent

"I would see it this week."