

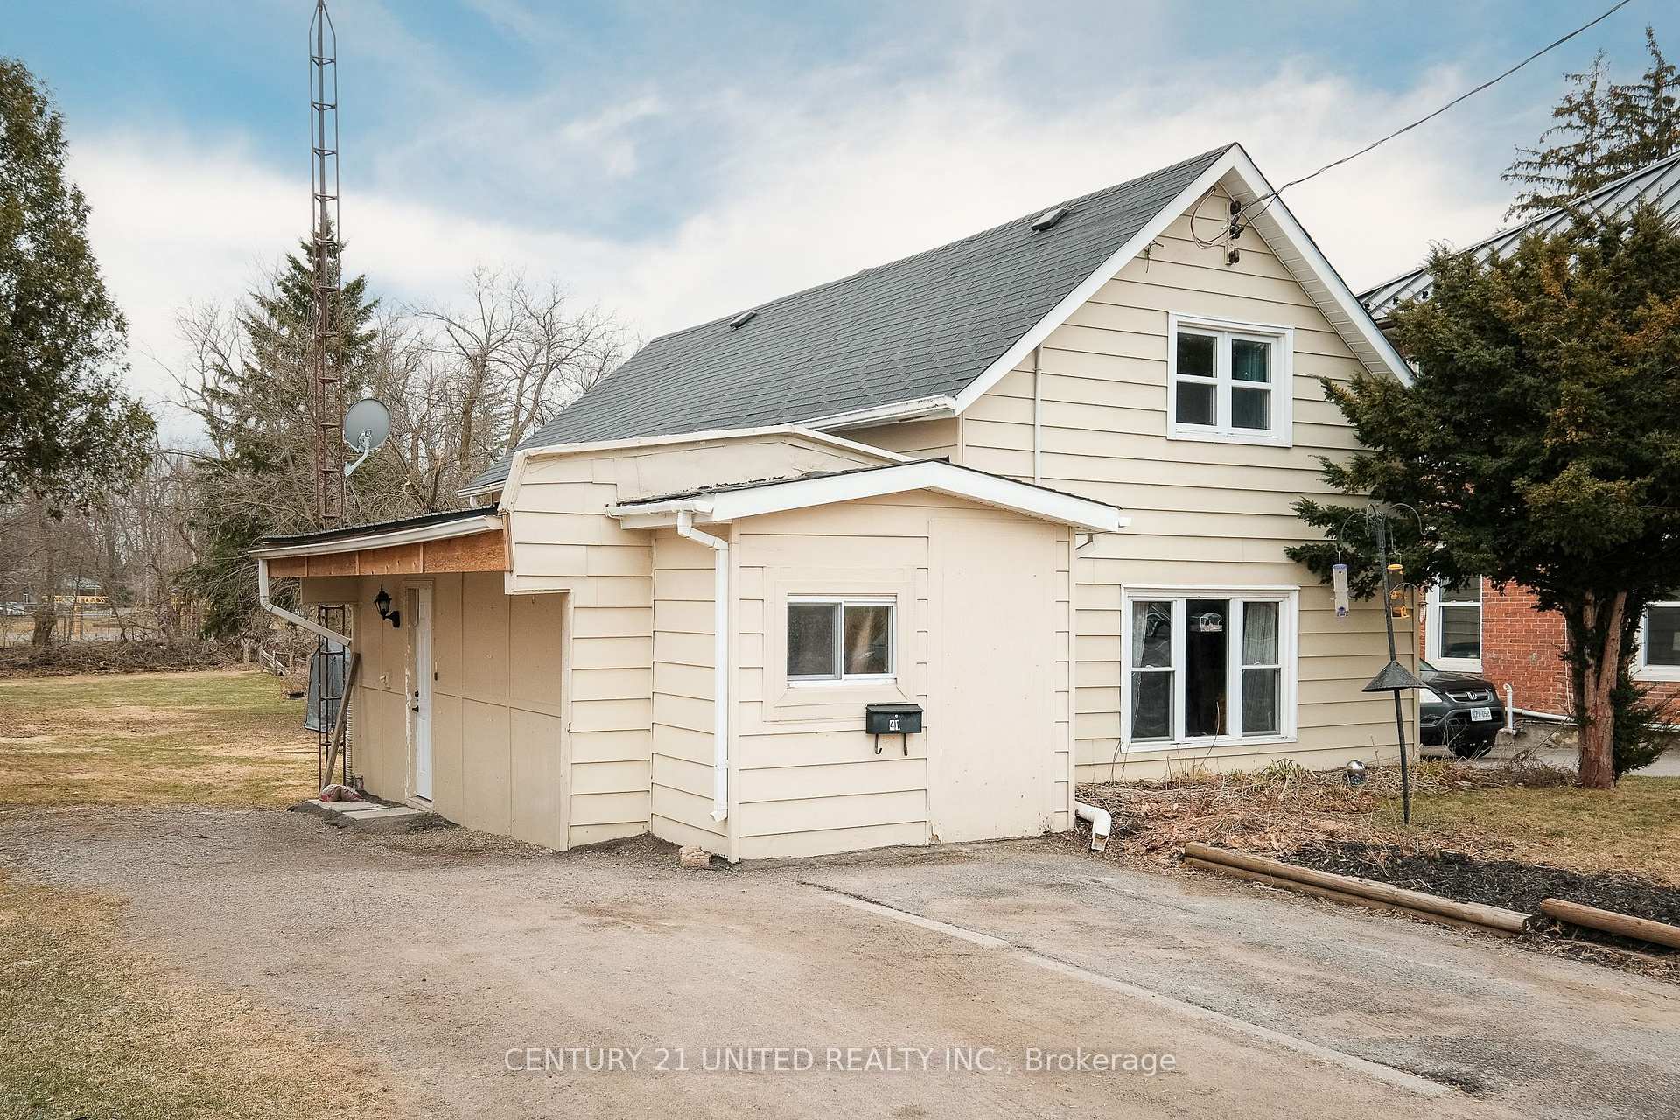
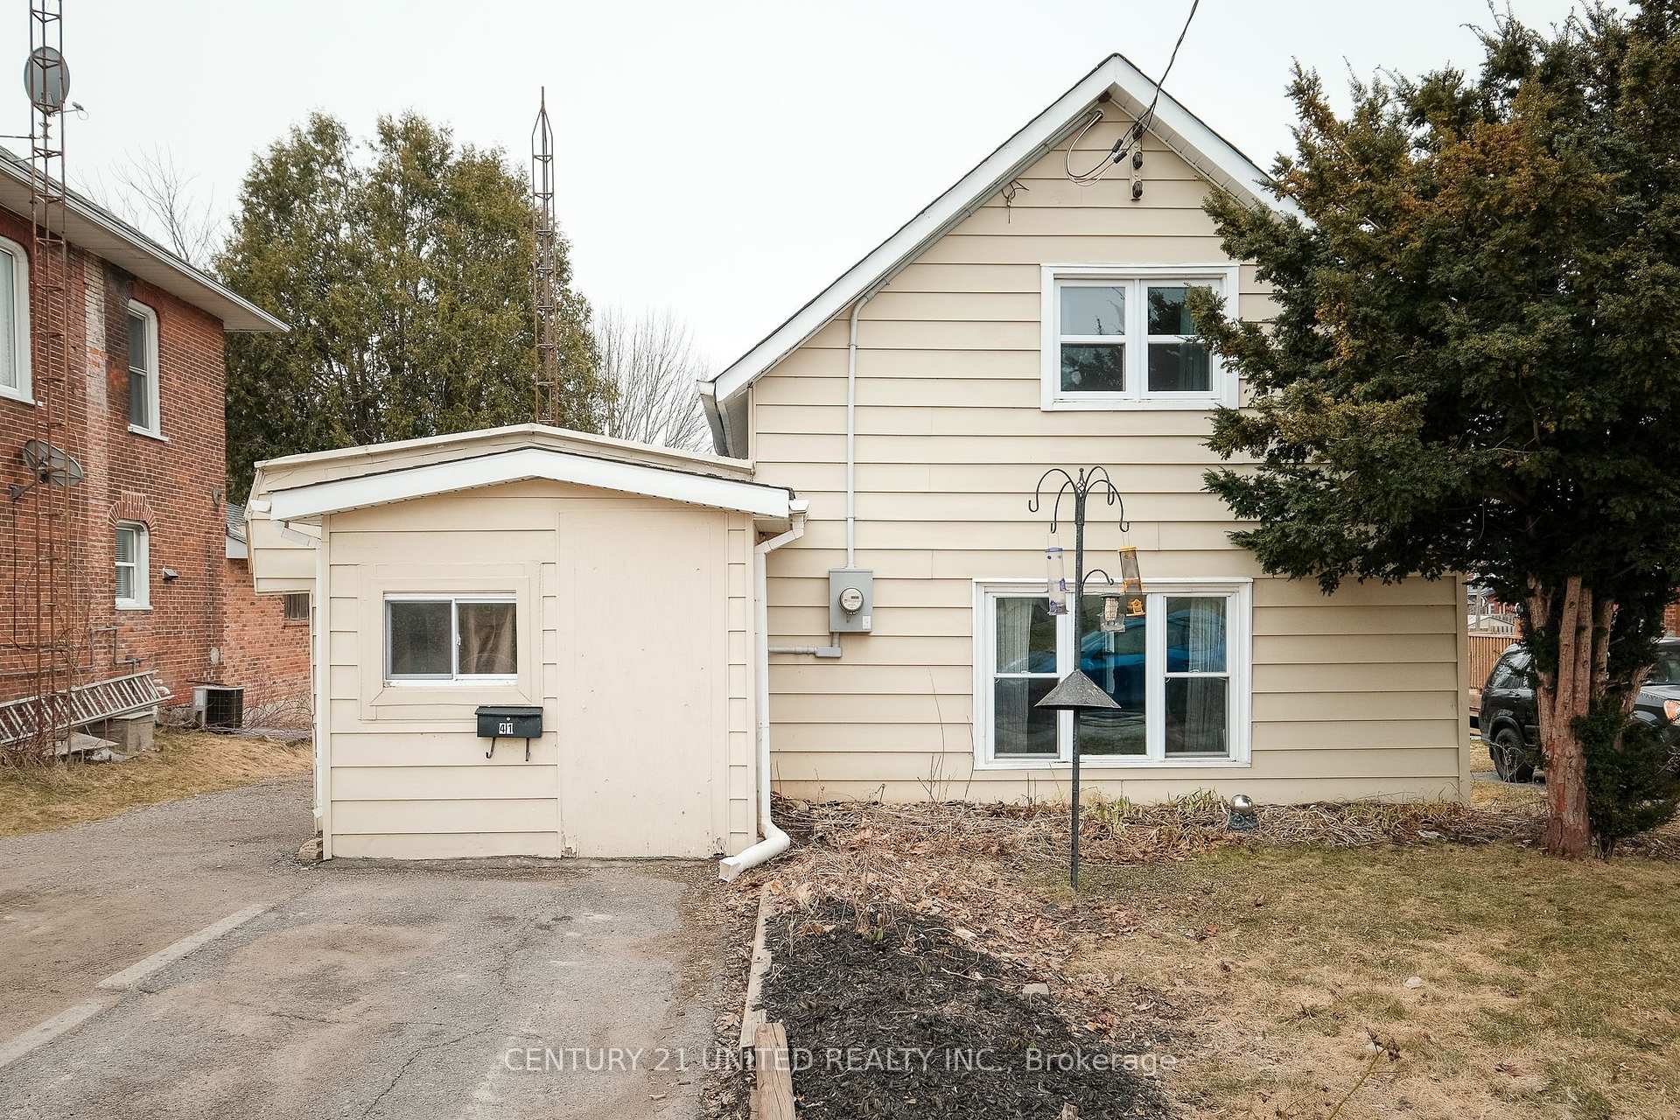
41 Alma Street
Detached Sold
1/3041 Alma Street
Detached Sold
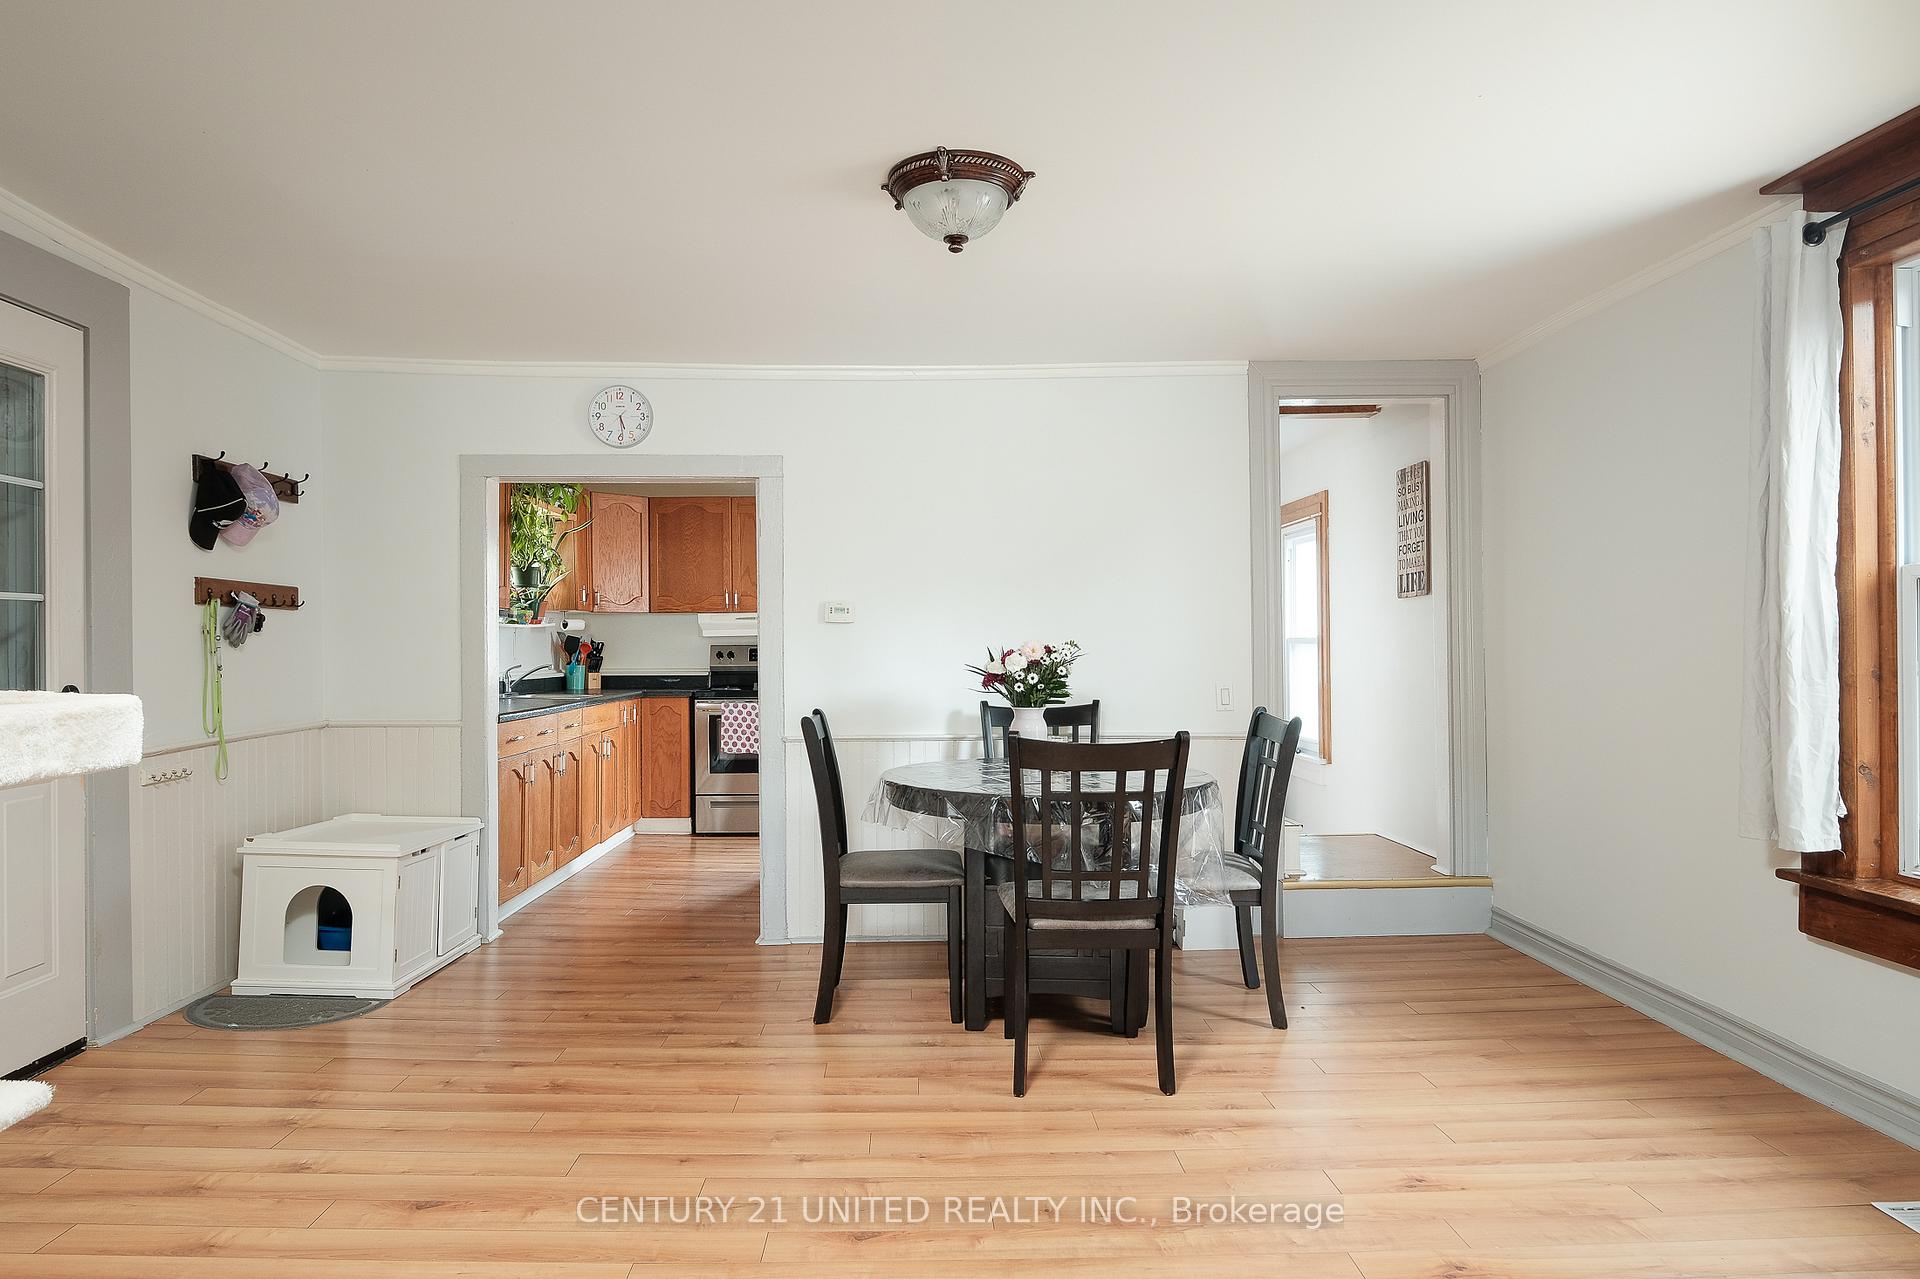 See all 30 photos
2 Bedrooms
1 Bathroom
0 Garage
700–1.1K sq.ft
51.87×264.06 ft
$1,905/yr
Property history
Facts and features
- BasementPart finished
- Water, sewerMunicipal
- Lot shapeRectangular
- HeatingForced air
The homeDetached, 1 1/2 storey, 700–1,100 sq ft
- Type: Detached
- Style: 1 1/2 storey
- Living space: 700–1,100 sq ft
- Basement: Unfinished, partial basement
- Waterfront: None
InsideMain level, Water heater owned, Carbon monoxide detectors, smoke detector
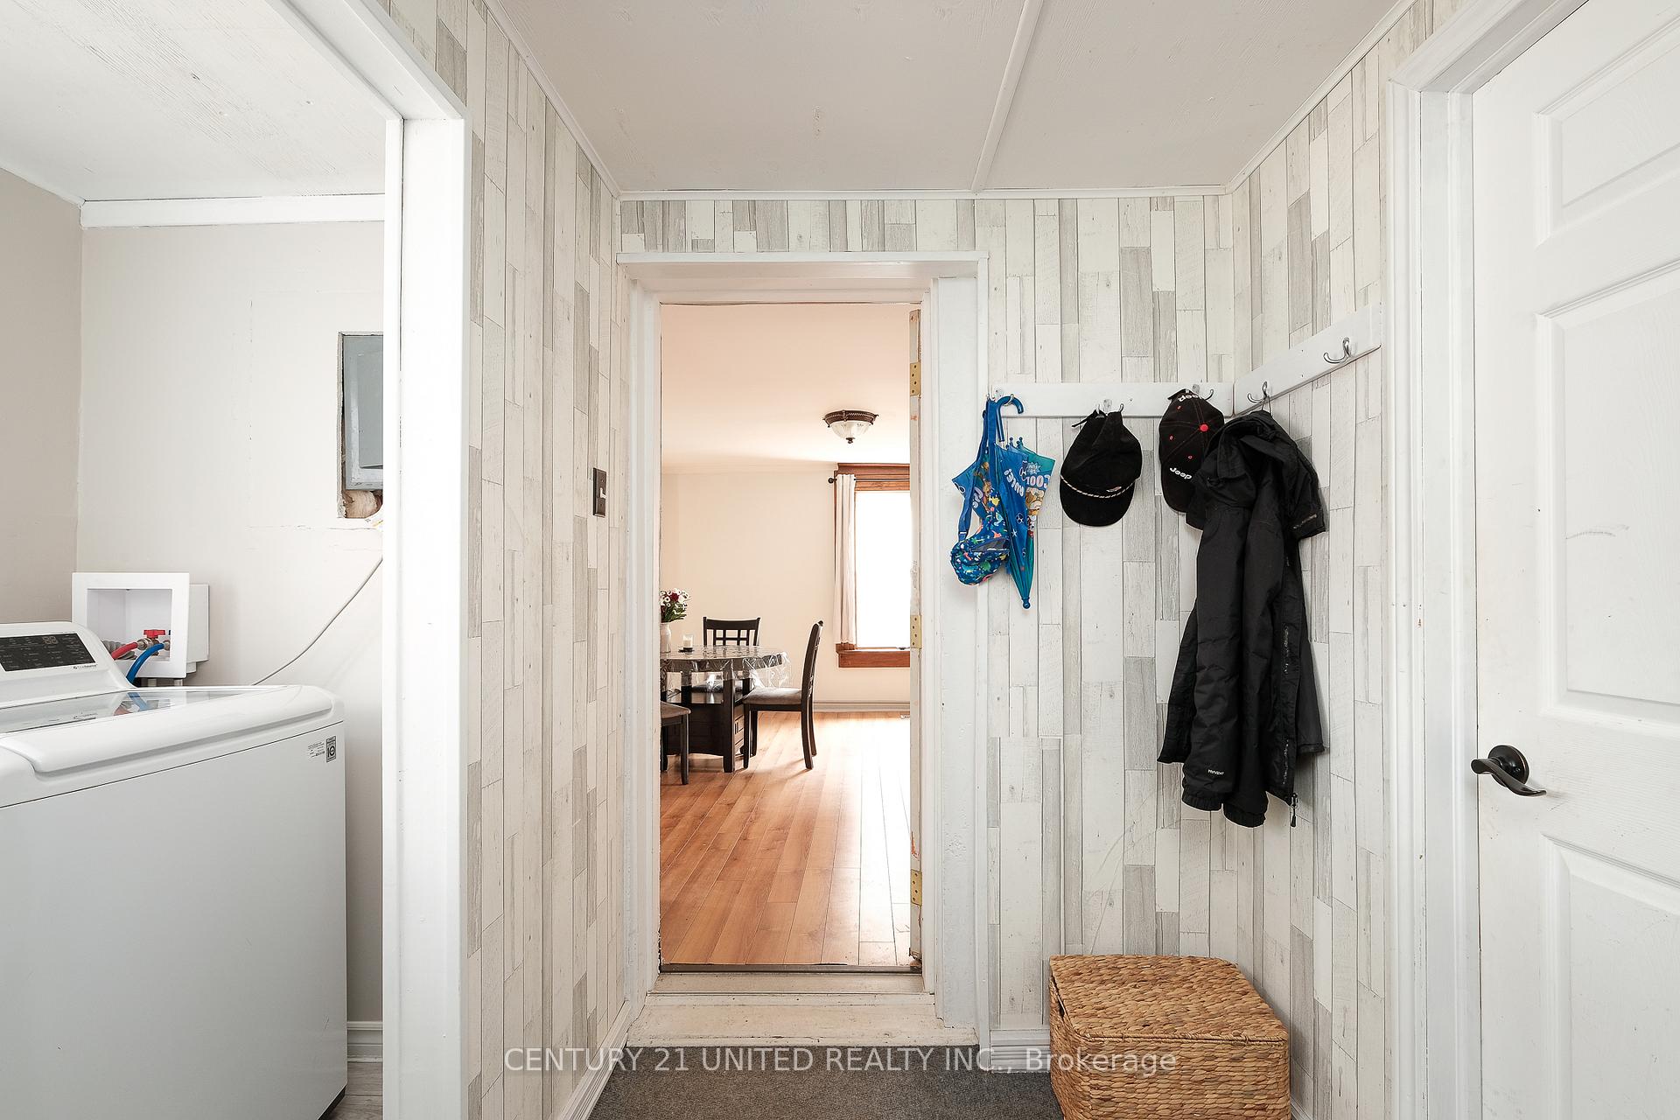
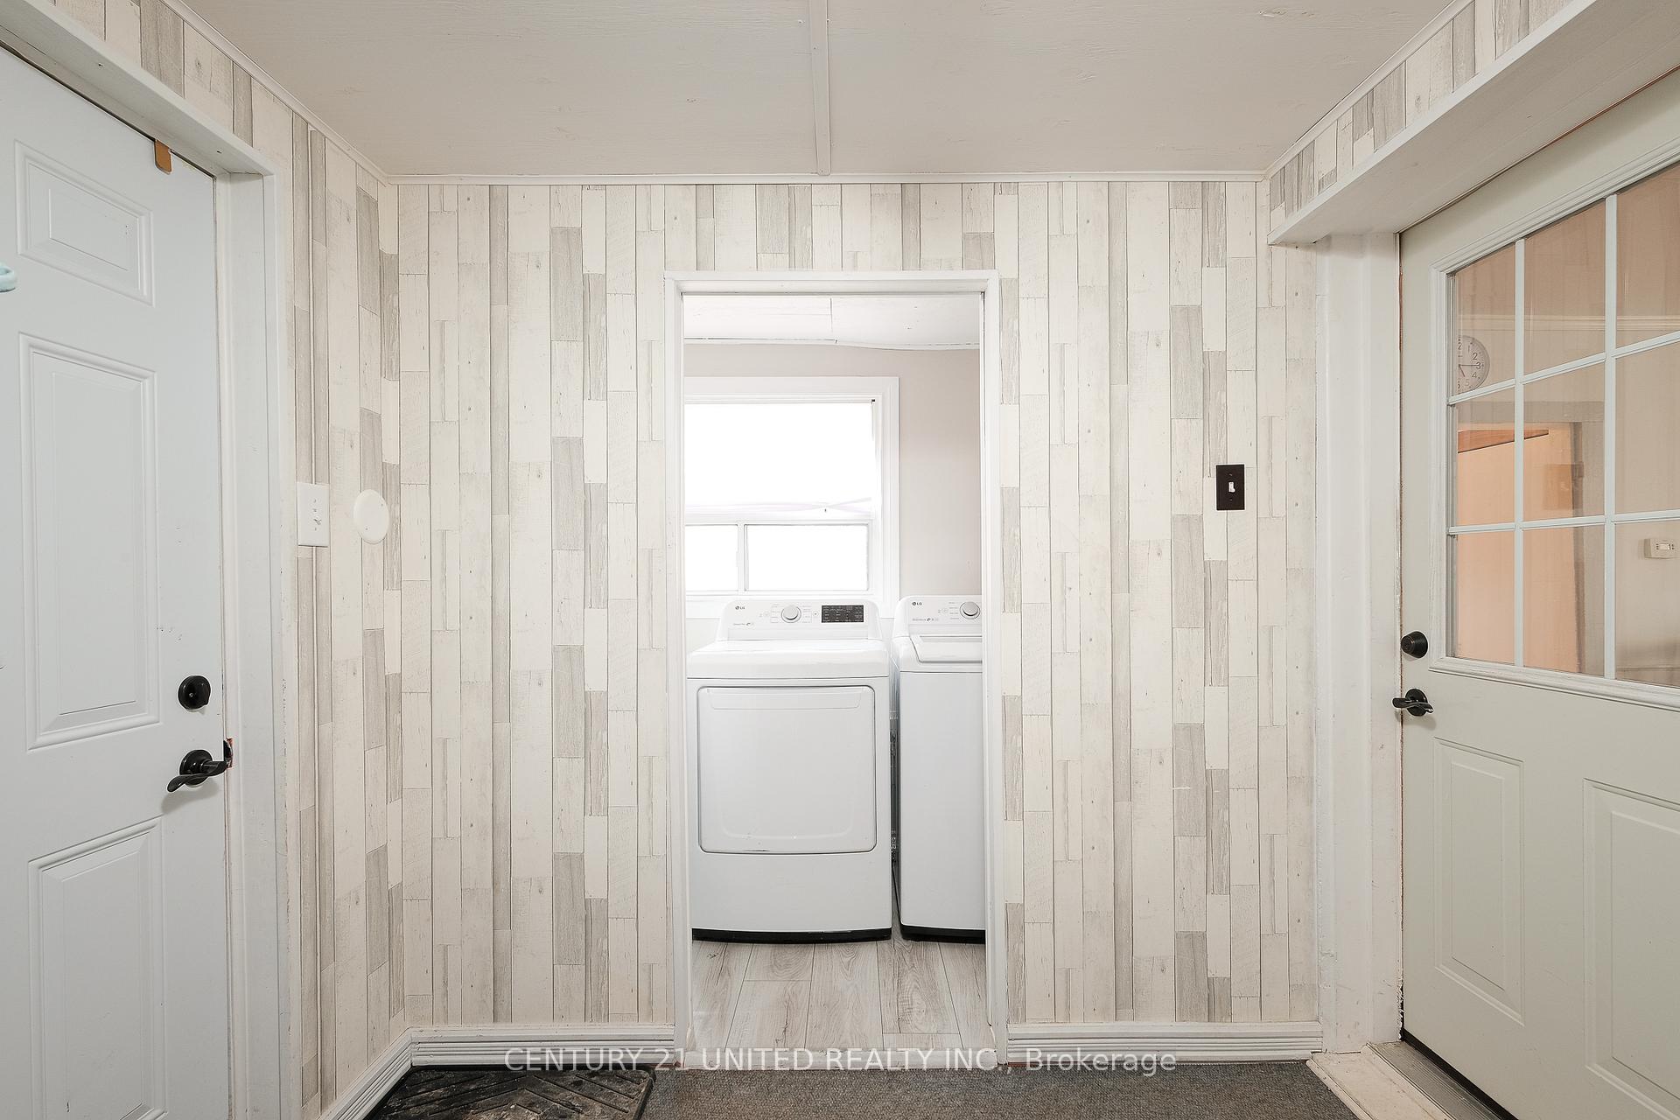
- Laundry: Main level
- Features: Water heater owned
- Security: Carbon monoxide detectors, smoke detector
- Rooms above ground: 7
- Bedrooms: 2
- Bathrooms: 1
- Kitchens: 1
- Family room: Yes
Outside and lotVinyl siding, other, Asphalt shingle, metal, Stone
Outside
- Exterior: Vinyl siding, other
- Roof: Asphalt shingle, metal
- Foundation: Stone
- Features: Deck
- Other structures: Garden shed
- Size: 51.87 × 264.06 ft
- Shape: Rectangular
- Zoning: R1
Parking2 Parking, Private
- Spaces: 2 Parking
- Driveway: Private
Heating, water and powerForced air, gas, Municipal water, Municipal sewer
- Heating: Forced air, gas
- Water: Municipal water
- Sewer: Municipal sewer
Costs and taxesTaxes $1,905 a year, HST included in the price, Rental items None
- Taxes, 2024: $1,905 a year
- HST: HST included in the price
- Rental items: None
Included in the saleFridge, stove, washer, dryer, window coverings, light fixtures, hot water tank, Freezer, bbq, a/c wall units, personal belongings
- Included: Fridge, stove, washer, dryer, window coverings, light fixtures, hot water tank
- Not included: Freezer, bbq, a/c wall units, personal belongings
NearbyPlace of worship, park, level, school, rec./commun.centre, golf
- Close to: Place of worship, park, level, school, rec./commun.centre, golf
Listing detailsX12083587, Sold, Apr 15, 2025
- MLS® number: X12083587
- Status: Sold
- Listed on: Apr 15, 2025
- Days on market: 13
- Updated: Apr 28, 2025
- Possession: 90+ days
- Occupied by: Owner
- Listing brokerage: CENTURY 21 UNITED REALTY INC.
About this home
41 Alma Street, Asphodel-Norwood (Norwood), ON K0L 2V0
Water Heater OwnedPlace Of WorshipParkLevelSchoolRec./Commun.Centre
Charming Starter or Retirement Home on an Oversized Lot. This cozy 1.5-story, 2-bedroom home is ideal for first-time buyers, downsizers, or anyone looking for a quiet, low-maintenance property with great outdoor space. Situated on a generous 49.5 x 264 ft lot, this home offers both comfort and convenience. Key Features: Oak kitchen cupboards, Main floor laundry, Laminate flooring, Two storage sheds, raised gardens and a large deck in the backyard.
Read more
Ask about this home
A HOMEH agent will answer your questions about this home.
Ask a question
Thinking of selling your home?See what your home is worth today.
Around this home
County Rd 45 & Alma St
Errands
Parks
Schools
Daily convenience, out of 100, from the distances below
ParkNorwood Community Park · 2 within 1 km9 min walk572 m
GroceryCircle K5 min walk338 m
SchoolNorwood District Public School4 min walk260 m
PharmacyGuardian5 min walk317 m
Cafés & foodWrap-It-Up-and-Go · 8 within 1 km4 min walk231 m
Gym & rec centreNorwood Arena10 min walk601 m
LibraryAsphodel–Norwood Public Library - Norwood Branch4 min walk265 m
WalkDriveStraight-line distance, open map data
Grocery0.3 km
Park0.6 km
Dining0.4 km
Gym0.6 km
Schools nearby
School rating, out of 10.
Norwood District Public Schoolelementary · Public · 0.3 km
4.0/10Low
Norwood District High Schoolsecondary · Public · 0.3 km
2.4/10Low
St. Paul Catholic Elementary Schoolelementary · Catholic · 0.7 km
6.6/10Good
Contact agent
Helpful calculators
Mortgage
Affordability
Closing costs
Land transfer tax
Property tax
Down payment
CMHC insurance
Stress test
Cashback Rebate
Your HOMEH agent

KimHOMEH agent · Asphodel-Norwood
"I would see it this week."
Ask Kim