

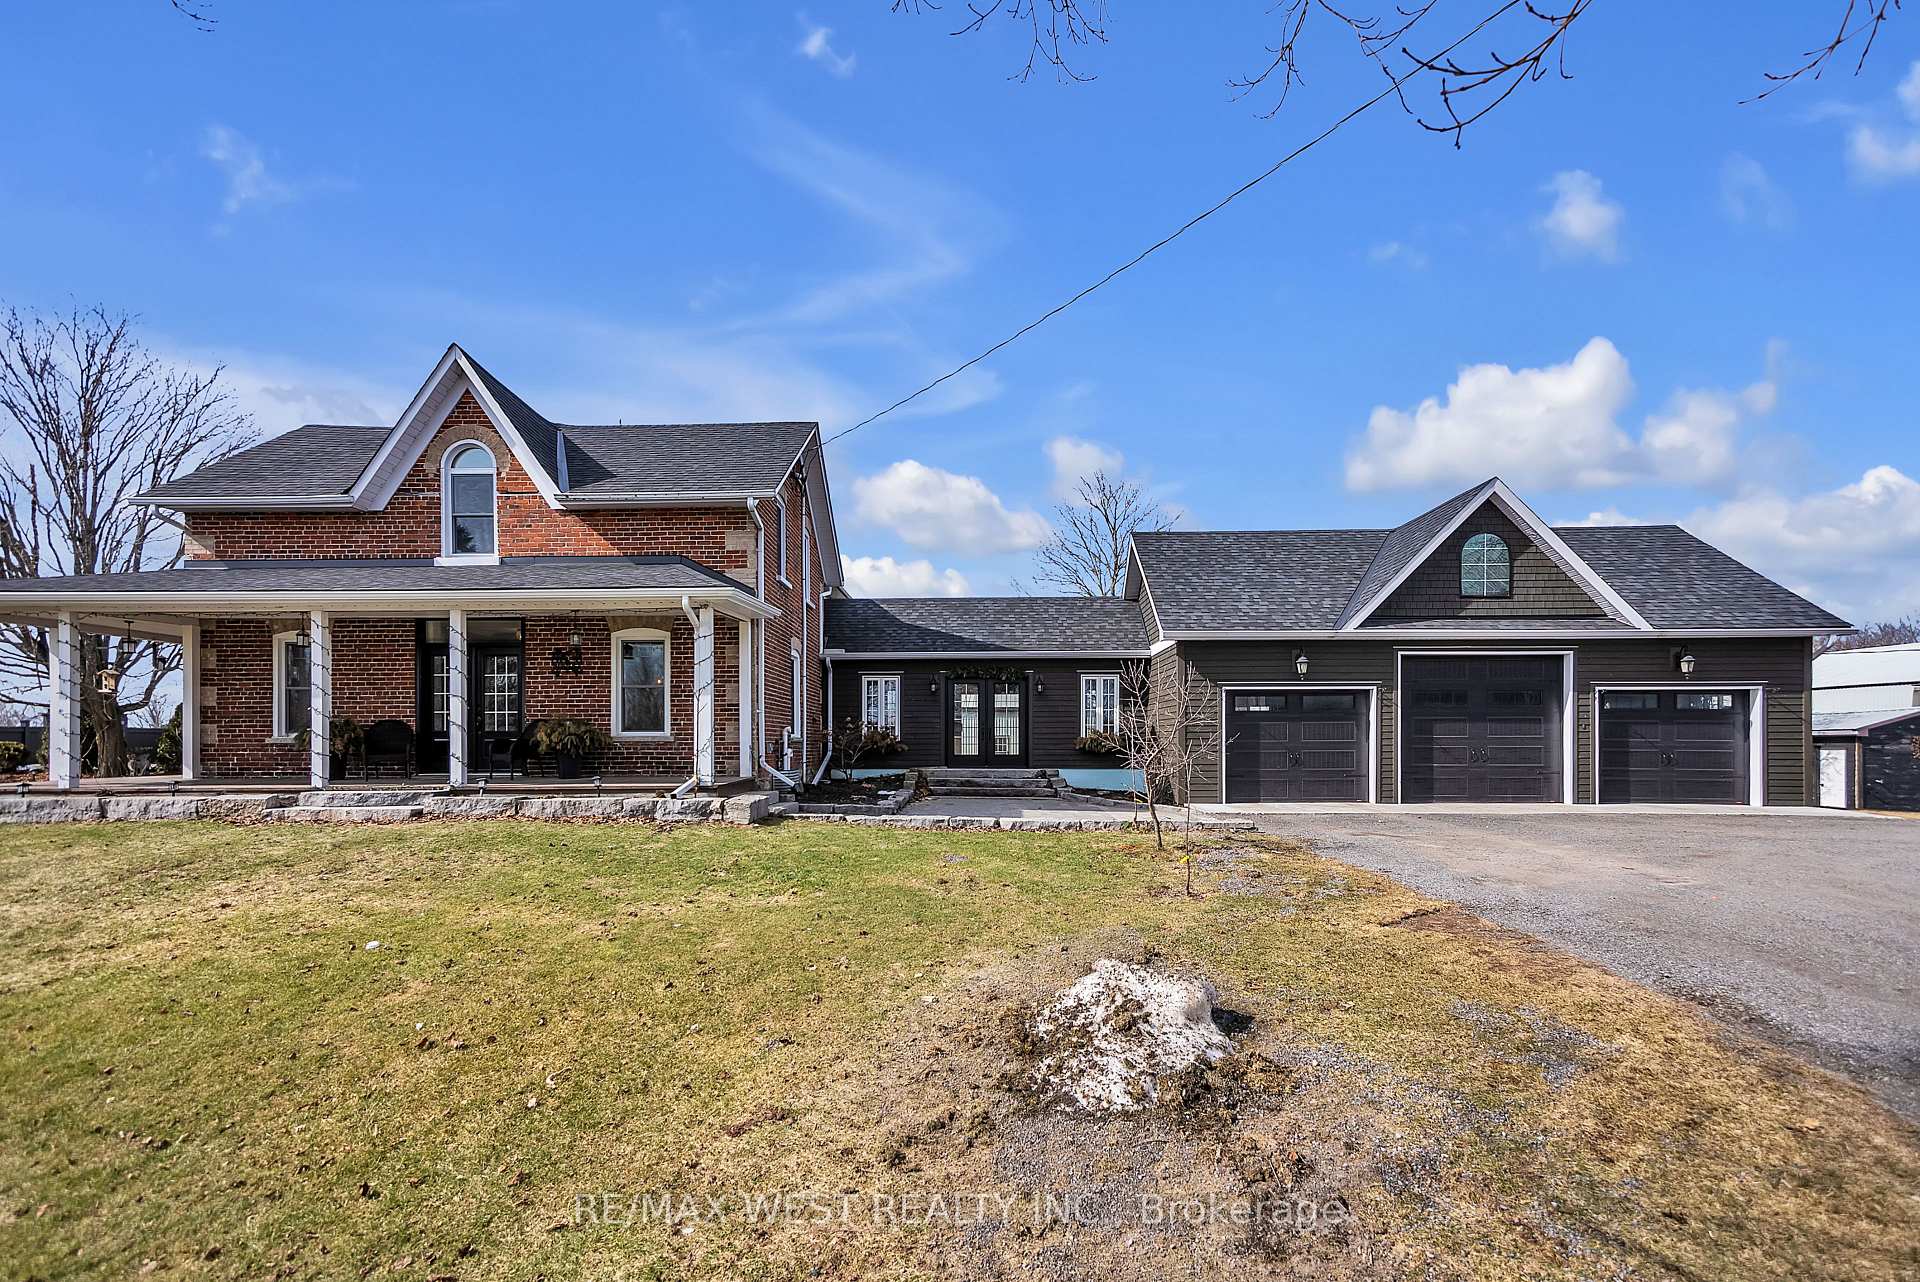
1694 Asphodel 7th Line
1694 Asphodel 7th Line
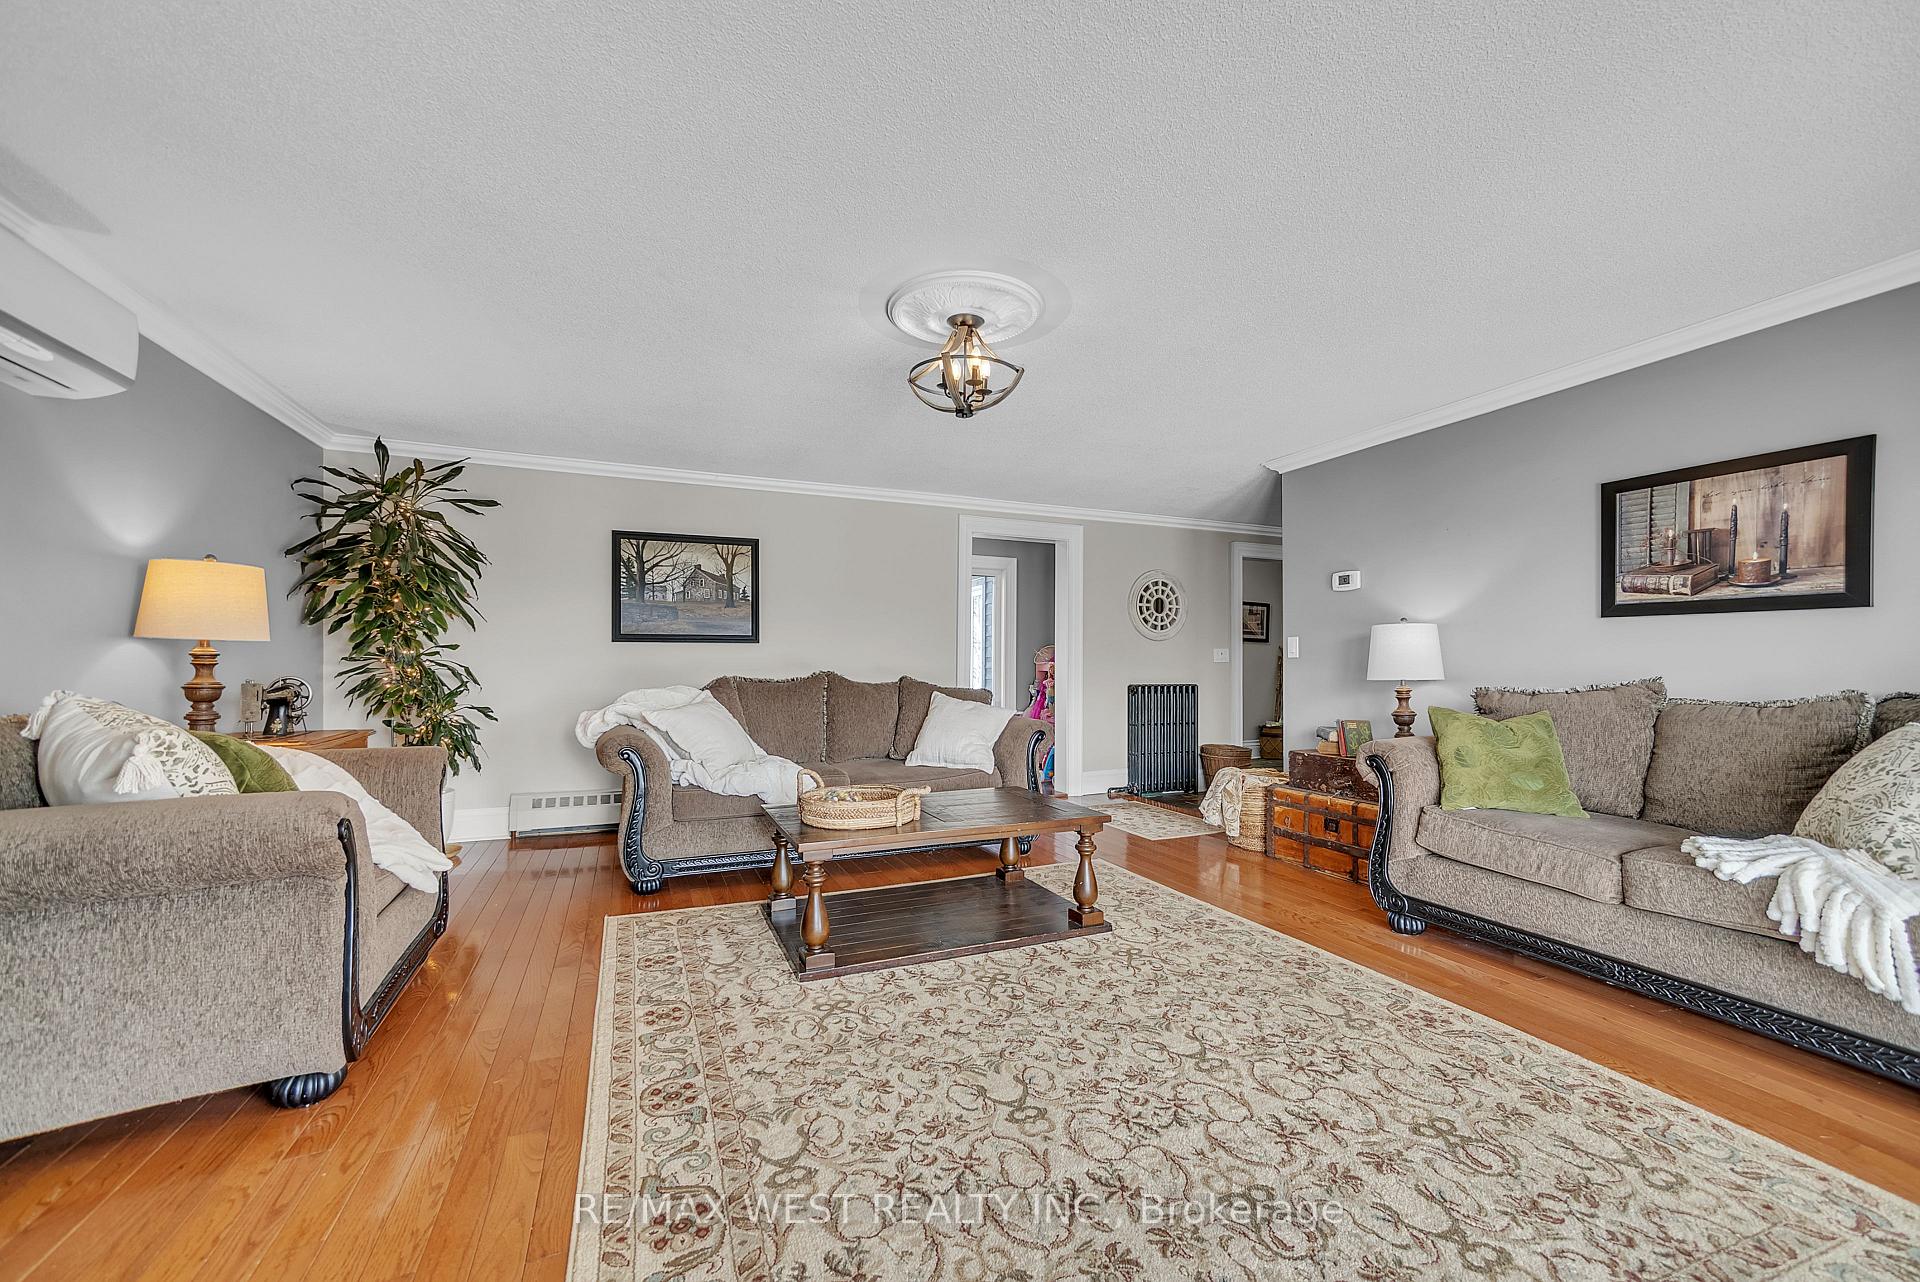 See all 26 photos
Property history
Facts and features
- BasementWalk-up
- Age of home100+
- Water, sewerWell, septic
- Lot shapeIrregular
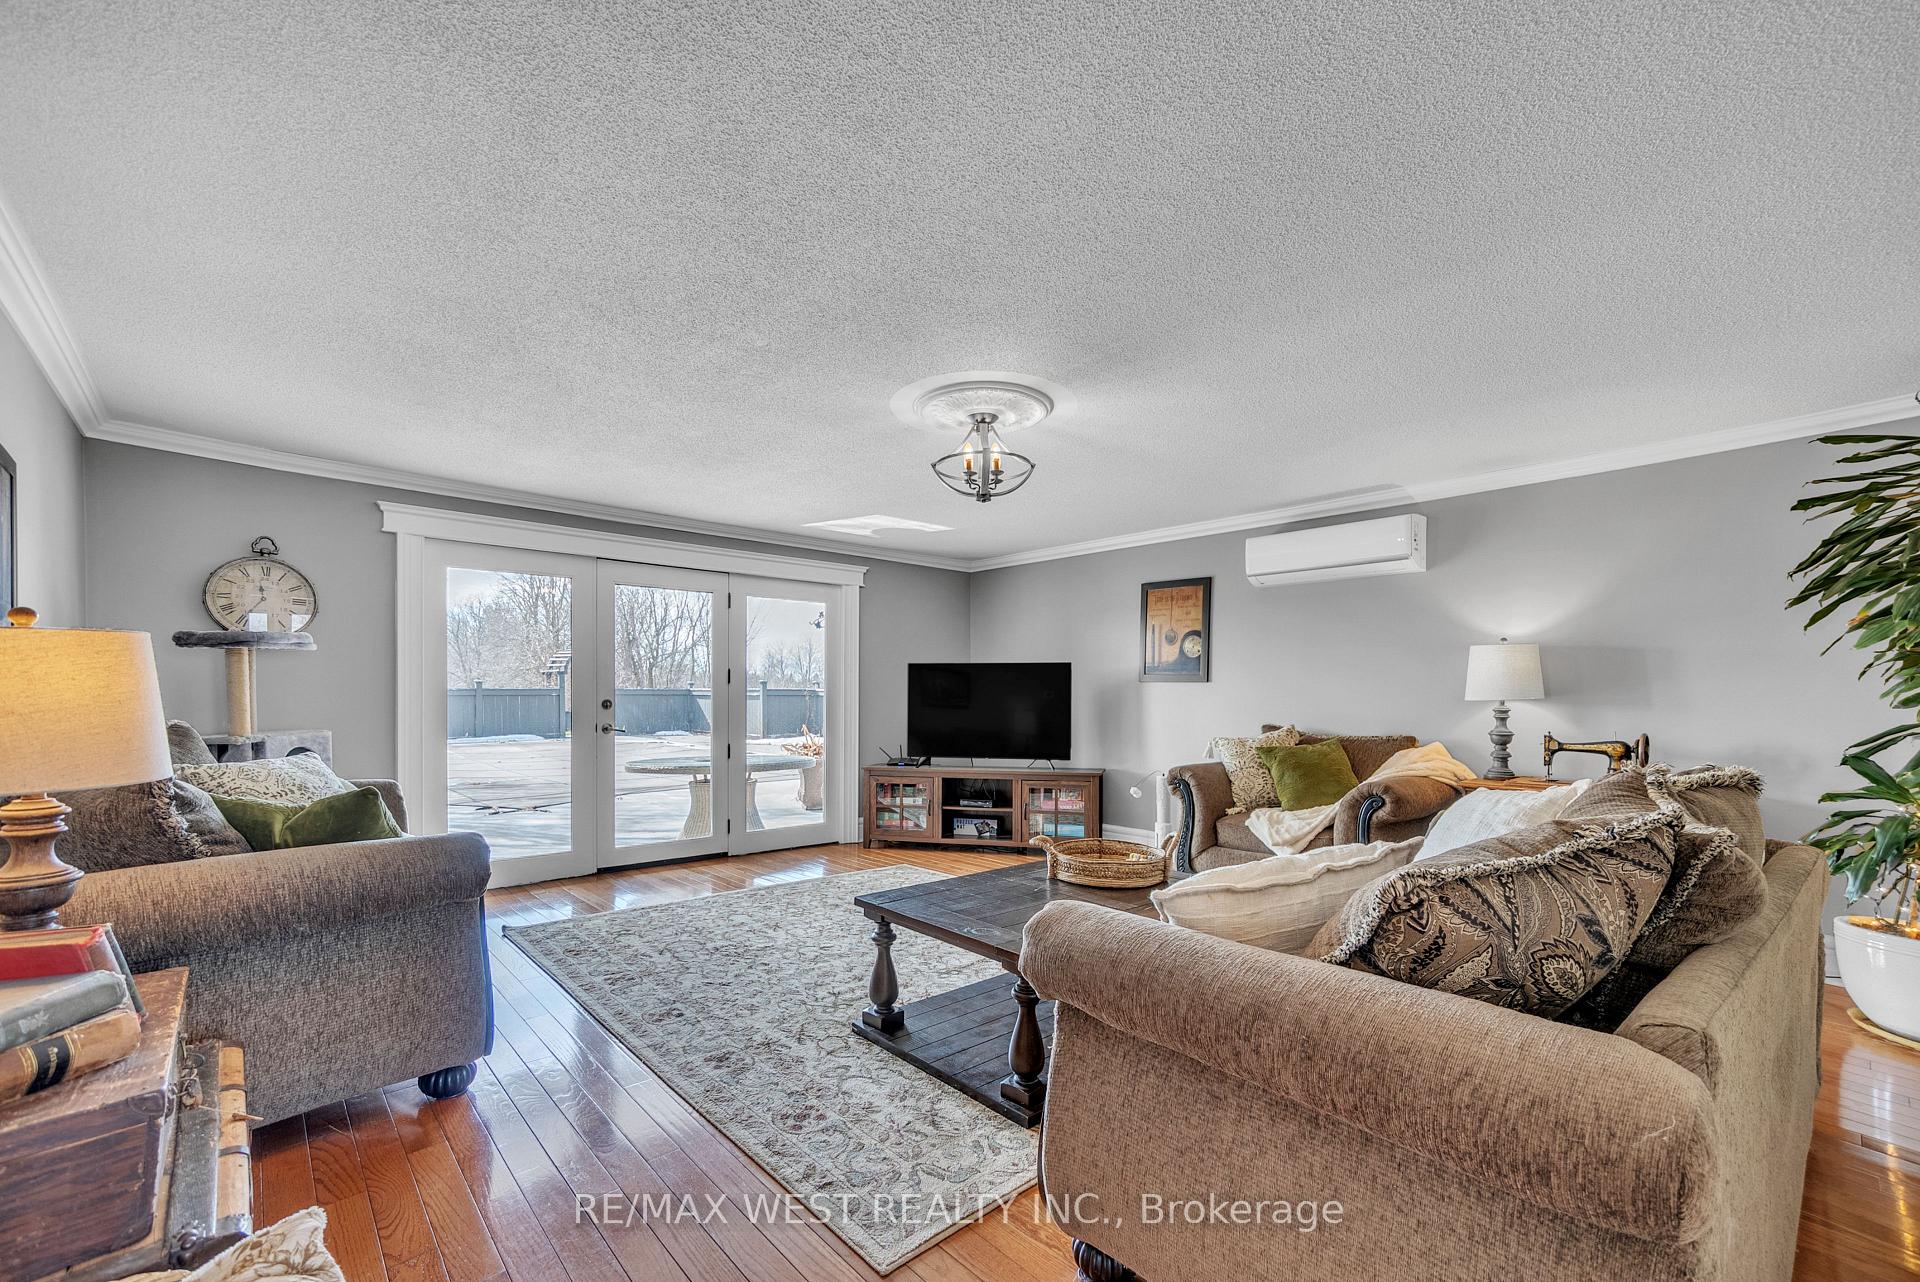
- Hardwood floors
- Inground pool
The homeDetached, 2-storey, 100+
- Type: Detached
- Style: 2-storey
- Age: 100+
- Living space: 2,500–3,000 sq ft
- Basement: Unfinished, walk-up
- View: Garden, meadow, pasture, trees/woods
InsideHardwood, Upper level, Auto garage door remote, carpet free, in-law capability, propane tank, separate heating controls, storage, upgraded insulation, water heater owned, water softener, water treatment
- Flooring: Hardwood
- Laundry: Upper level
- Features: Auto garage door remote, carpet free, in-law capability, propane tank, separate heating controls, storage, upgraded insulation, water heater owned, water softener, water treatment
- Rooms above ground: 16
- Bedrooms: 5
- Bathrooms: 3
- Kitchens: 1
- Family room: Yes
Outside and lotBrick, other, Asphalt shingle, Stone
- Exterior: Brick, other
- Roof: Asphalt shingle
- Foundation: Stone
- Pool: Inground
- Features: Backs on green belt, deck, landscaped, lighting, privacy, porch, year round living
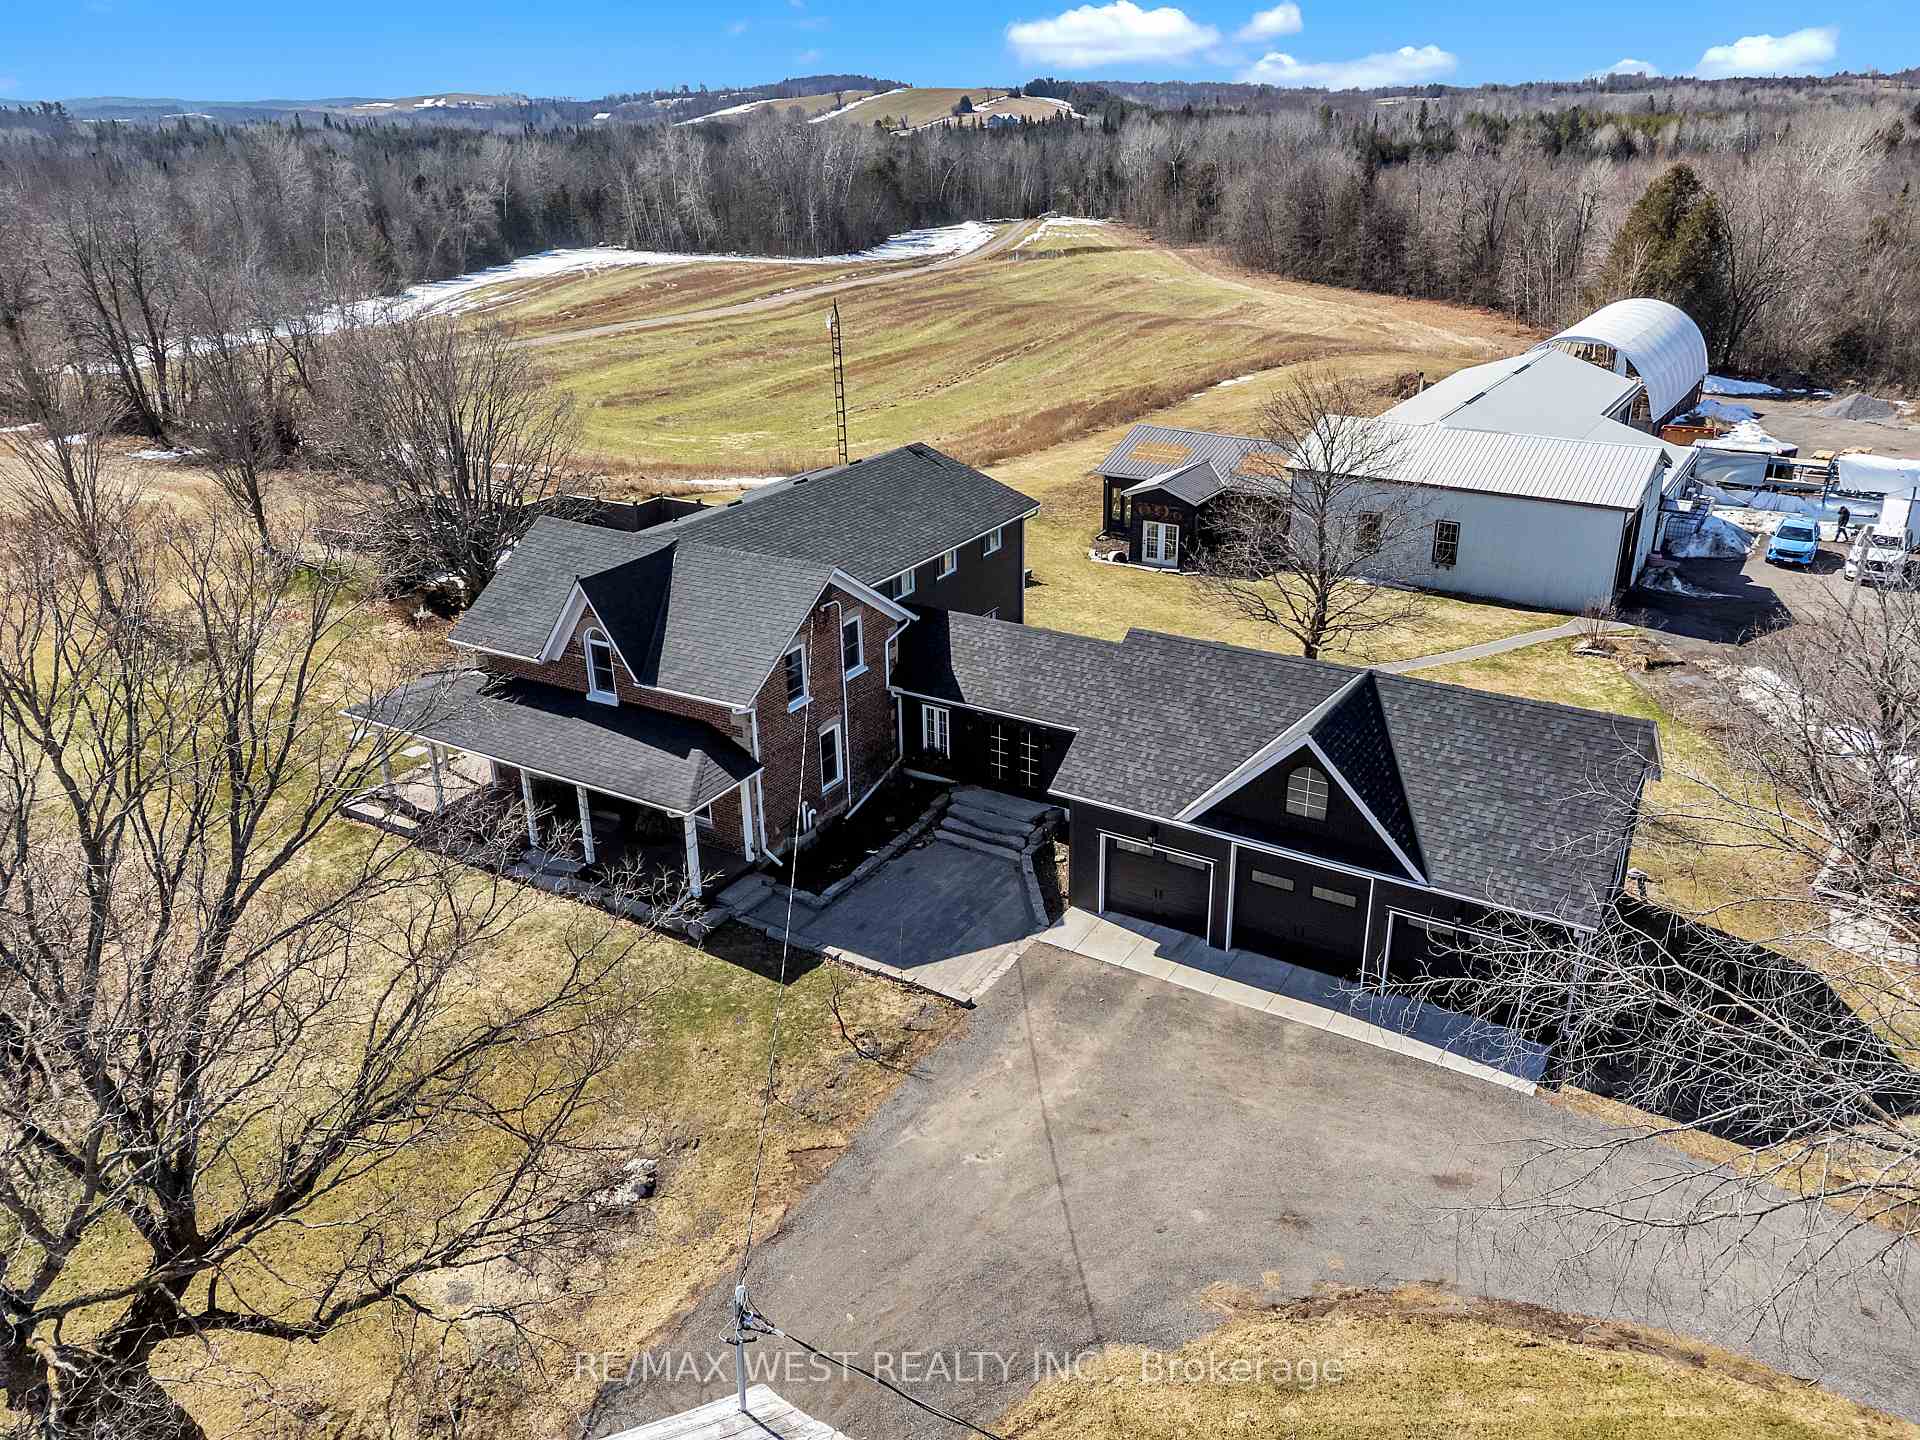
- Other structures: Barn, out buildings
- Size: 355.99 × 799.97 ft
- Shape: Irregular
- Zoning: RR
Parking5 Garage, Attached, Private, private triple, rv/truck
- Spaces: 5 Garage
- Garage: Attached
- Driveway: Private, private triple, rv/truck
Heating, water and powerHeat pump, propane, Other, Well
- Heating: Heat pump, propane
- Cooling: Other
- Water: Well
- Sewer: Septic
- Natural gas: No
- Hydro: Yes
- Cable: Available
- Telephone: No
Costs and taxesTaxes $5,096 a year, HST included in the price, Propane tank
- Taxes, 2024: $5,096 a year
- HST: HST included in the price
- Rental items: Propane tank
Included in the saleFridge, propane stove, d/w, micro, hwt, gdo x 3, custom window coverings, clothes w/d, all electrical light fixtures, 2000sqft barn, detached storage garage, pool house w/ outdoor kitchen, pool heater, safety cover and all accessories, high-end condensing boiler system, in-floor heating system in breezeway & in 3 car garage, all well equipment incl. uv light, filters & water softener system, Stand-up freezer & garage fridge, sellers personal items
- Included: Fridge, propane stove, d/w, micro, hwt, gdo x 3, custom window coverings, clothes w/d, all electrical light fixtures, 2000sqft barn, detached storage garage, pool house w/ outdoor kitchen, pool heater, safety cover and all accessories, high-end condensing boiler system, in-floor heating system in breezeway & in 3 car garage, all well equipment incl. uv light, filters & water softener system
- Not included: Stand-up freezer & garage fridge, sellers personal items
NearbyLevel, wooded/treed
- Close to: Level, wooded/treed
Listing detailsX12041497, Sold, Mar 25, 2025
- MLS® number: X12041497
- Status: Sold
- Listed on: Mar 25, 2025
- Days on market: 51
- Updated: May 15, 2025
- Possession: Flexible
- Occupied by: Owner
- Listing brokerage: RE/MAX WEST REALTY INC.
About this home
1694 Asphodel 7th Line, Asphodel-Norwood (Rural Asphodel-Norwood), ON K0L 2V0
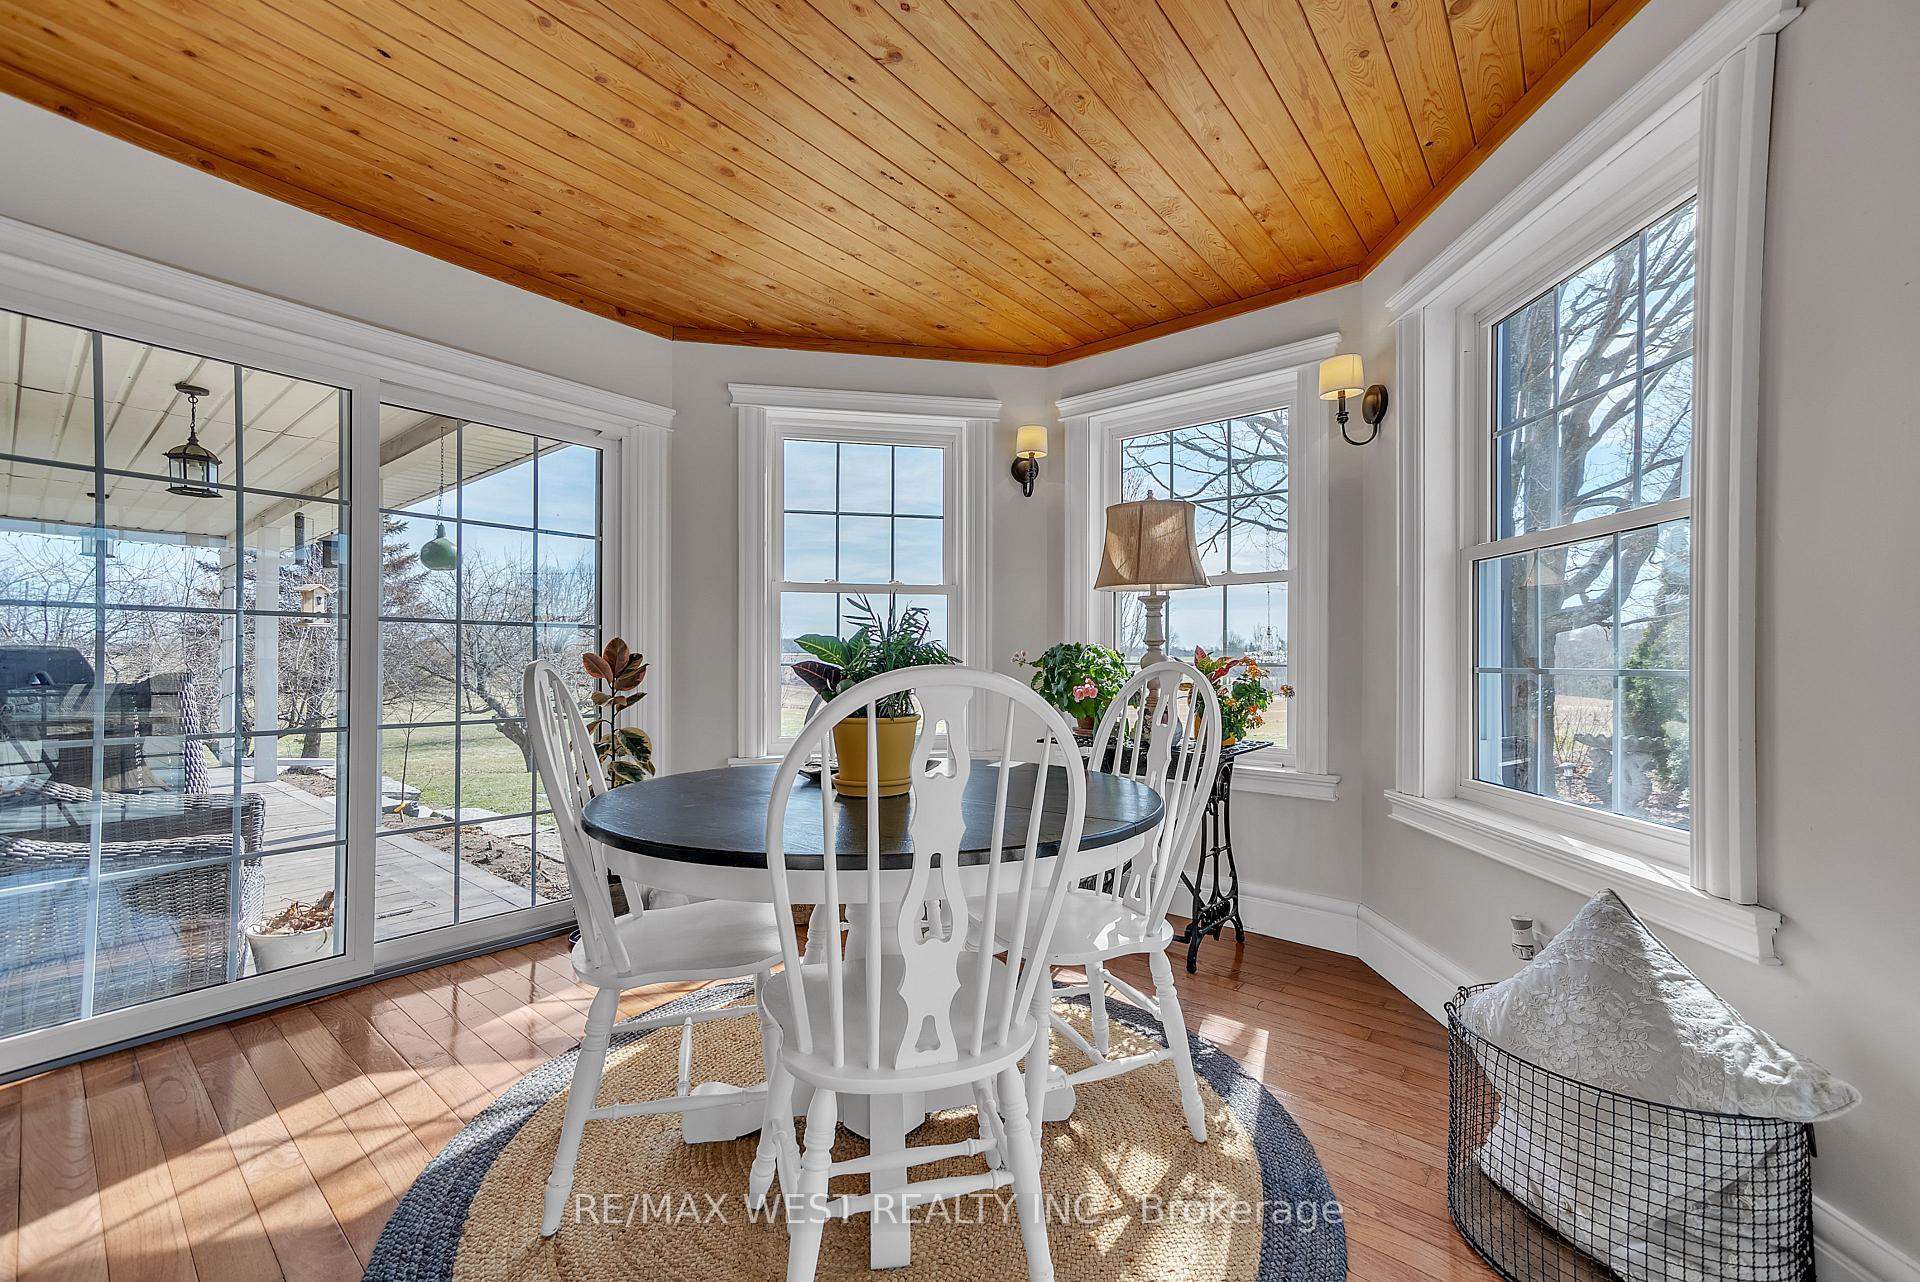
A rare opportunity! No expense spared. Absolutely Stunning inside and out, carefully renovated 5 Bdrm Century Farmhouse sitting on Just under 6 Acres of cleared land. Original 2000sqft Barn & Separate Detached Garage on property. Inground pool. Pool House w/ outdoor kitchen. Separate Primary Bdrm Suite w/ private sitting room, 3PC ensuite & Laundry. Gorgeous hand finished wood floors. Separate year-round Sunroom. Upgraded Doors and Windows. Main Floor Office. Functional/Stylish Double Door Entryway w/ heated stone flrs & Access to a Massive 3 car heated attached Garage. Must see to believe! PROPERTY LISTED AND TO BE SOLD IN CONJUNCTION WITH 1698 ASPHODEL 7TH LINE, HASTINGS. ON. LIVE AND WORK IN ONE CONVENIENT LOCATION!
Ask about this home
A HOMEH agent will answer your questions about this home.
Around this home
Helpful calculators
Your HOMEH agent

"I would see it this week."