

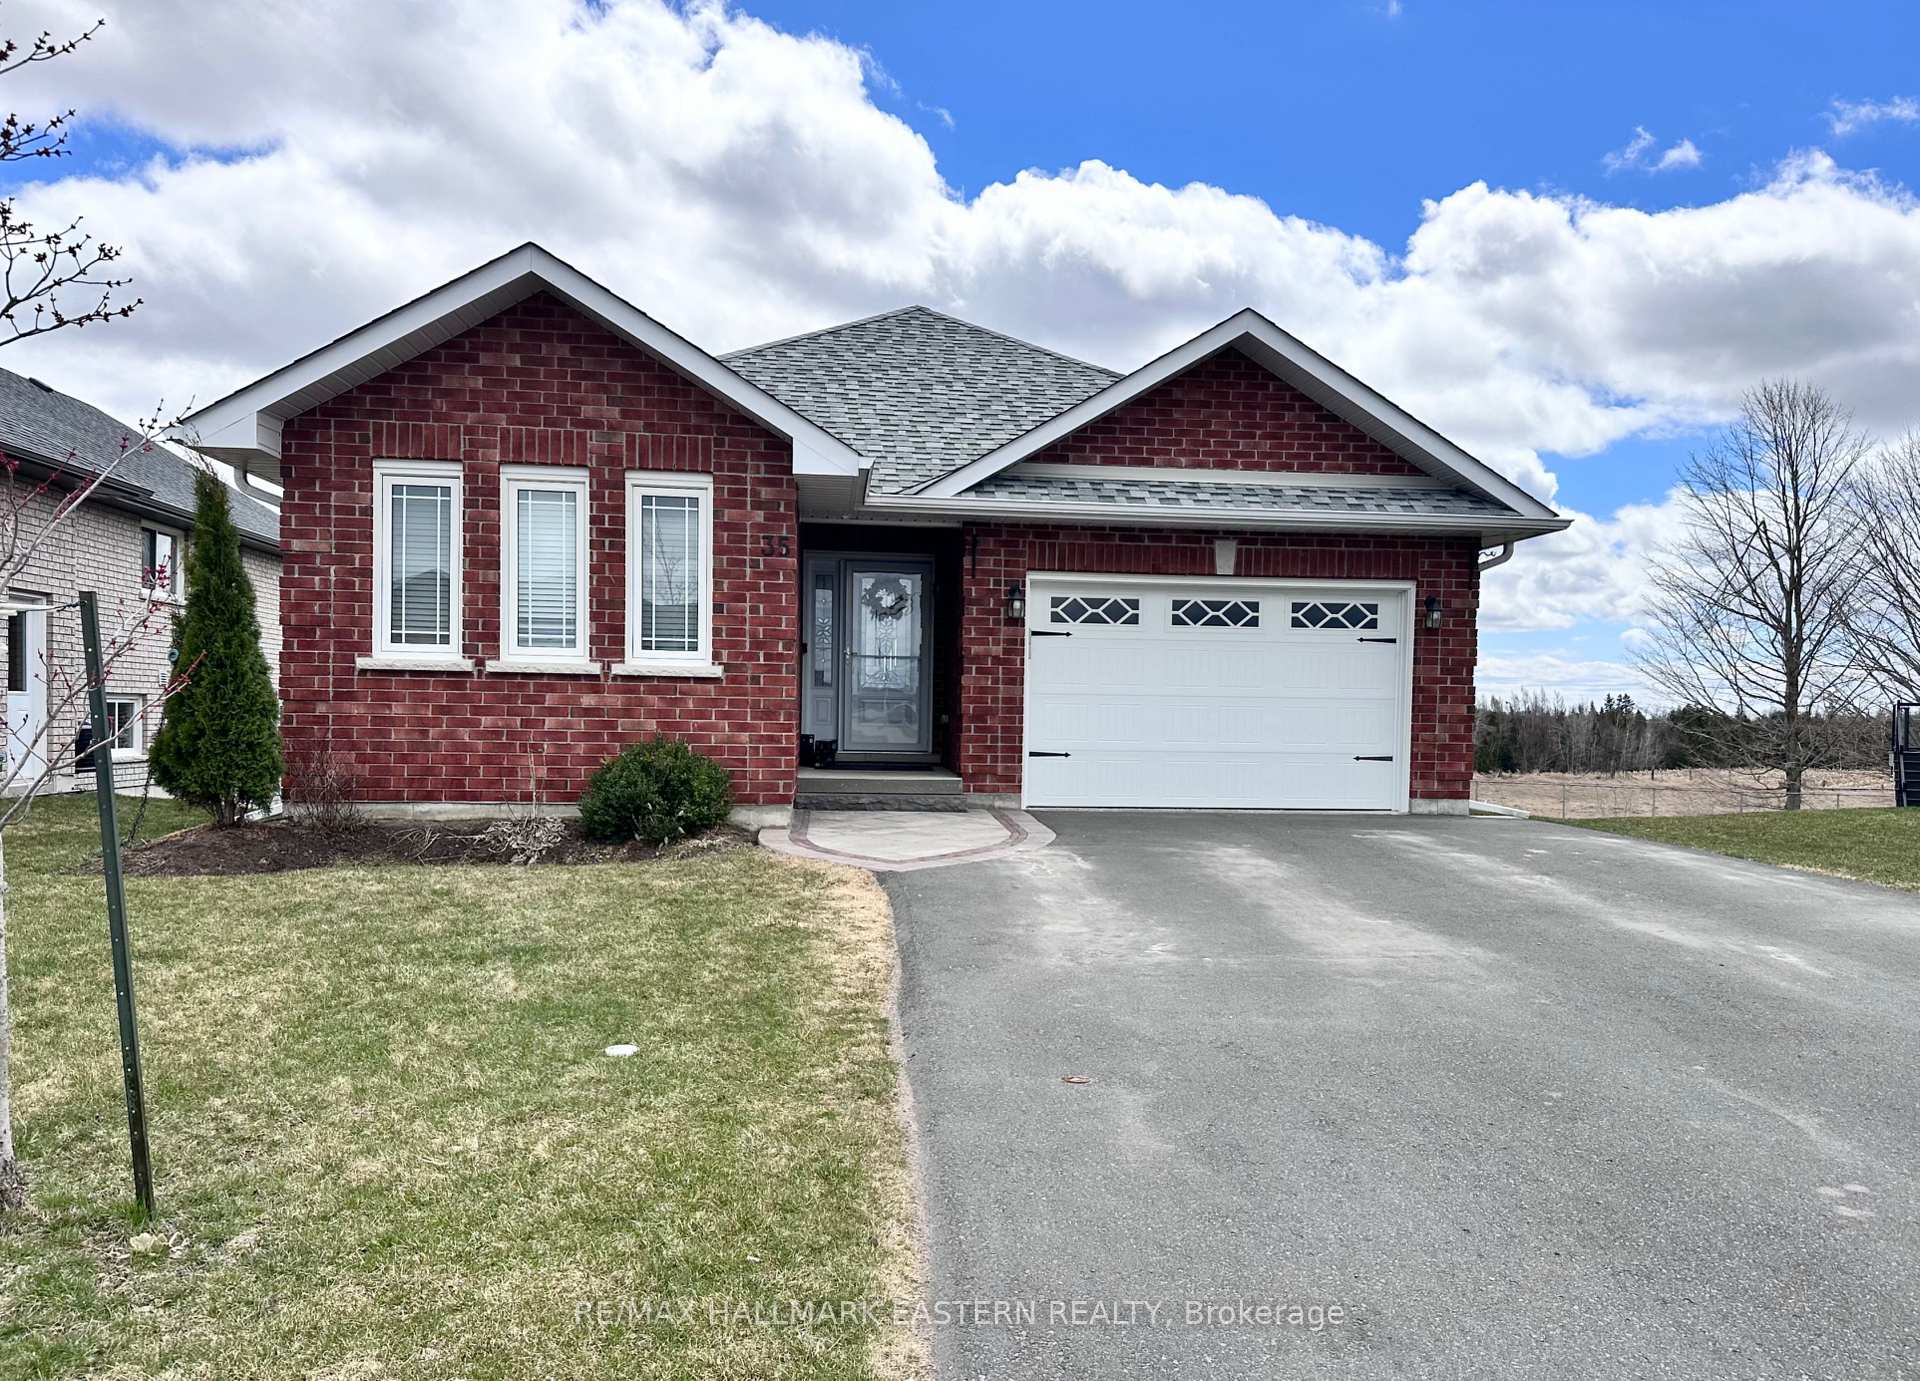
35 Darrell Drain Crescent
35 Darrell Drain Crescent
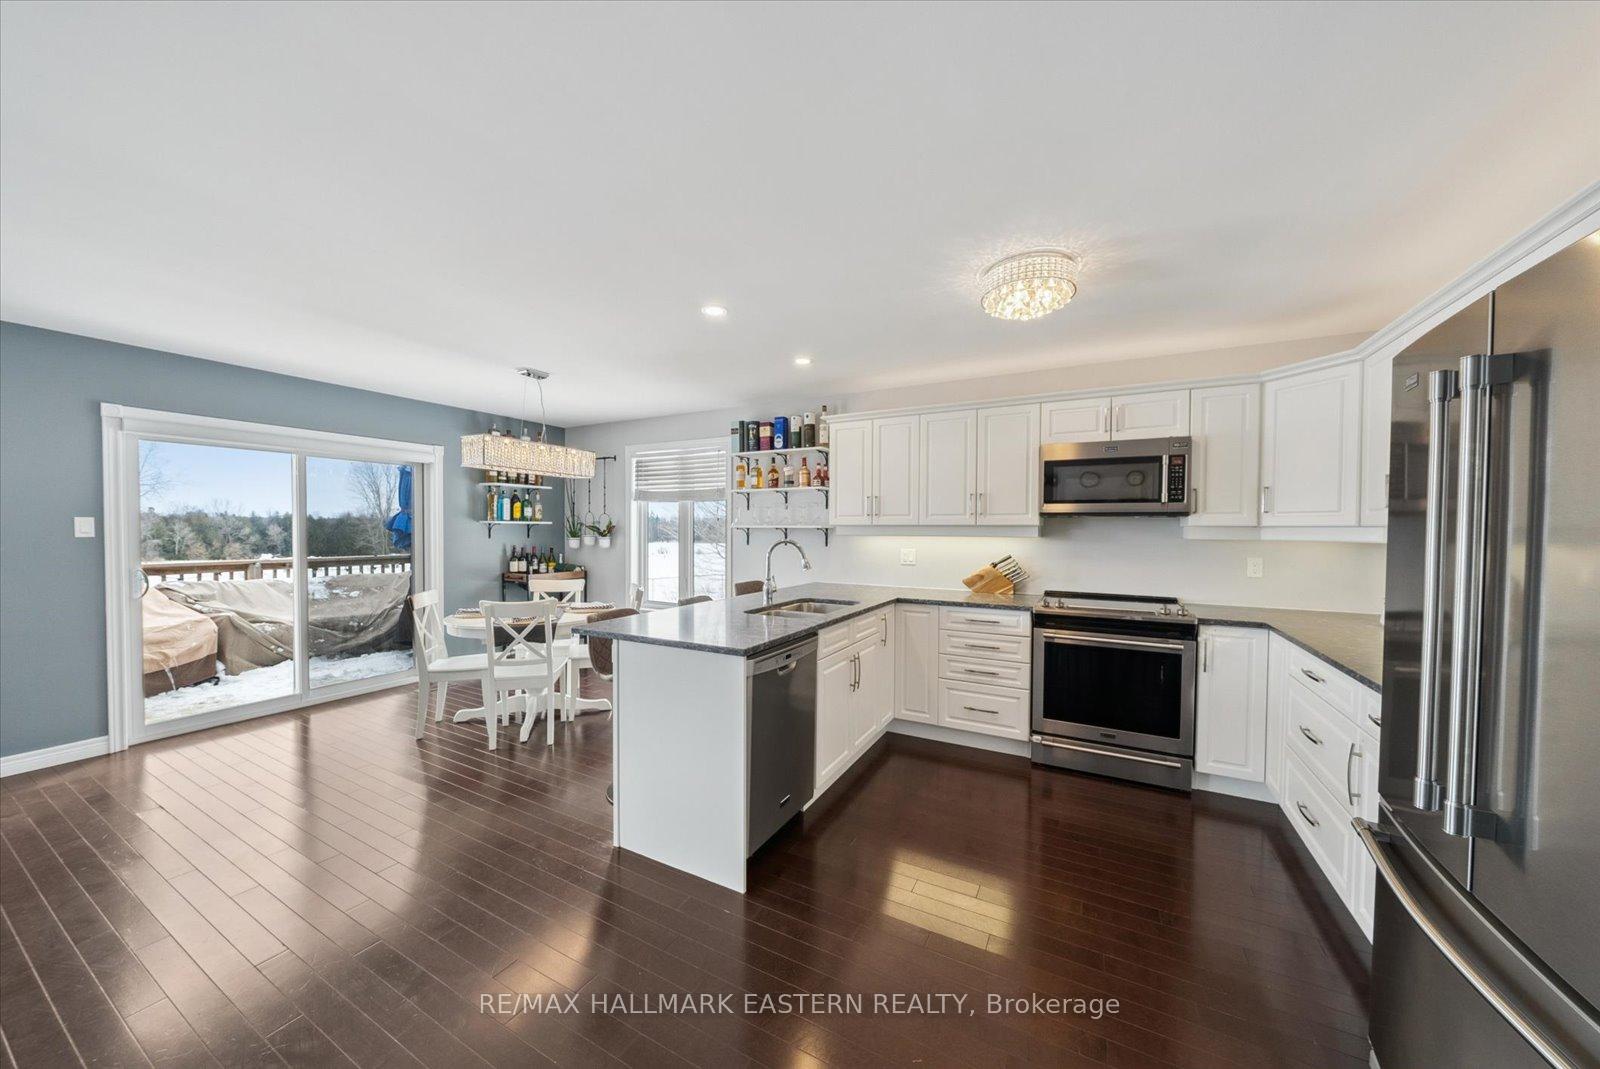 See all 36 photos
Property history
Facts and features
- BasementFinished
- Age of home6–15 years
- Water, sewerMunicipal
- Lot shapeRectangular
- Hardwood floors
- Fireplace
- Central air
The homeDetached, Bungalow, Age 6–15 years
- Type: Detached
- Style: Bungalow
- Age: 6–15 years
- Living space: 1,100–1,500 sq ft
- Basement: Full, finished
- View: Pasture, trees/woods
InsideFireplace Yes, Hardwood, Broadloom, Ceramic, Lower level
- Fireplace: Yes
- Flooring: Hardwood, Broadloom, Ceramic
- Laundry: Lower level
- Features: Auto garage door remote, primary bedroom - main floor, upgraded insulation, water softener
- Security: Carbon monoxide detectors, other, smoke detector
- Rooms above ground: 8
- Bedrooms: 2 + 2 in the basement
- Bathrooms: 3
- Kitchens: 1
Outside and lotBrick, Asphalt shingle, Concrete block
- Exterior: Brick
- Roof: Asphalt shingle
- Foundation: Concrete block
- Features: Deck, landscaped, year round living
- Other structures: Garden shed
- Size: 50.69 × 133.33 ft
- Shape: Rectangular
- Zoning: Residential
Parking1 Garage, Attached, Private double
- Spaces: 1 Garage
- Garage: Attached
- Driveway: Private double
Heating, water and powerForced air, gas, Central air, Municipal water
- Heating: Forced air, gas
- Cooling: Central air
- Water: Municipal water
- Sewer: Municipal sewer
- Natural gas: Yes
- Hydro: Yes
- Cable: Yes
- Telephone: Yes
Costs and taxesTaxes $3,717 a year, HST included in the price, Hot water tank - $42/month
- Taxes, 2024: $3,717 a year
- HST: HST included in the price
- Rental items: Hot water tank - $42/month
Included in the saleAll blinds, fridge, stove, dishwasher, otr microwave, washer & dryer, all light fixtures, garage door opener, water softener, humidifier on furnace, gas fireplace., Personal belongingspersonal belongings
- Included: All blinds, fridge, stove, dishwasher, otr microwave, washer & dryer, all light fixtures, garage door opener, water softener, humidifier on furnace, gas fireplace.
- Not included: Personal belongingspersonal belongings
Listing detailsX12096805, Sold, Apr 22, 2025
- MLS® number: X12096805
- Status: Sold
- Listed on: Apr 22, 2025
- Days on market: 28
- Updated: May 20, 2025
- Possession: Other
- Occupied by: Owner
- Listing brokerage: RE/MAX HALLMARK EASTERN REALTY
About this home
35 Darrell Drain Crescent, Asphodel-Norwood (Rural Asphodel-Norwood), ON K0L 2V0
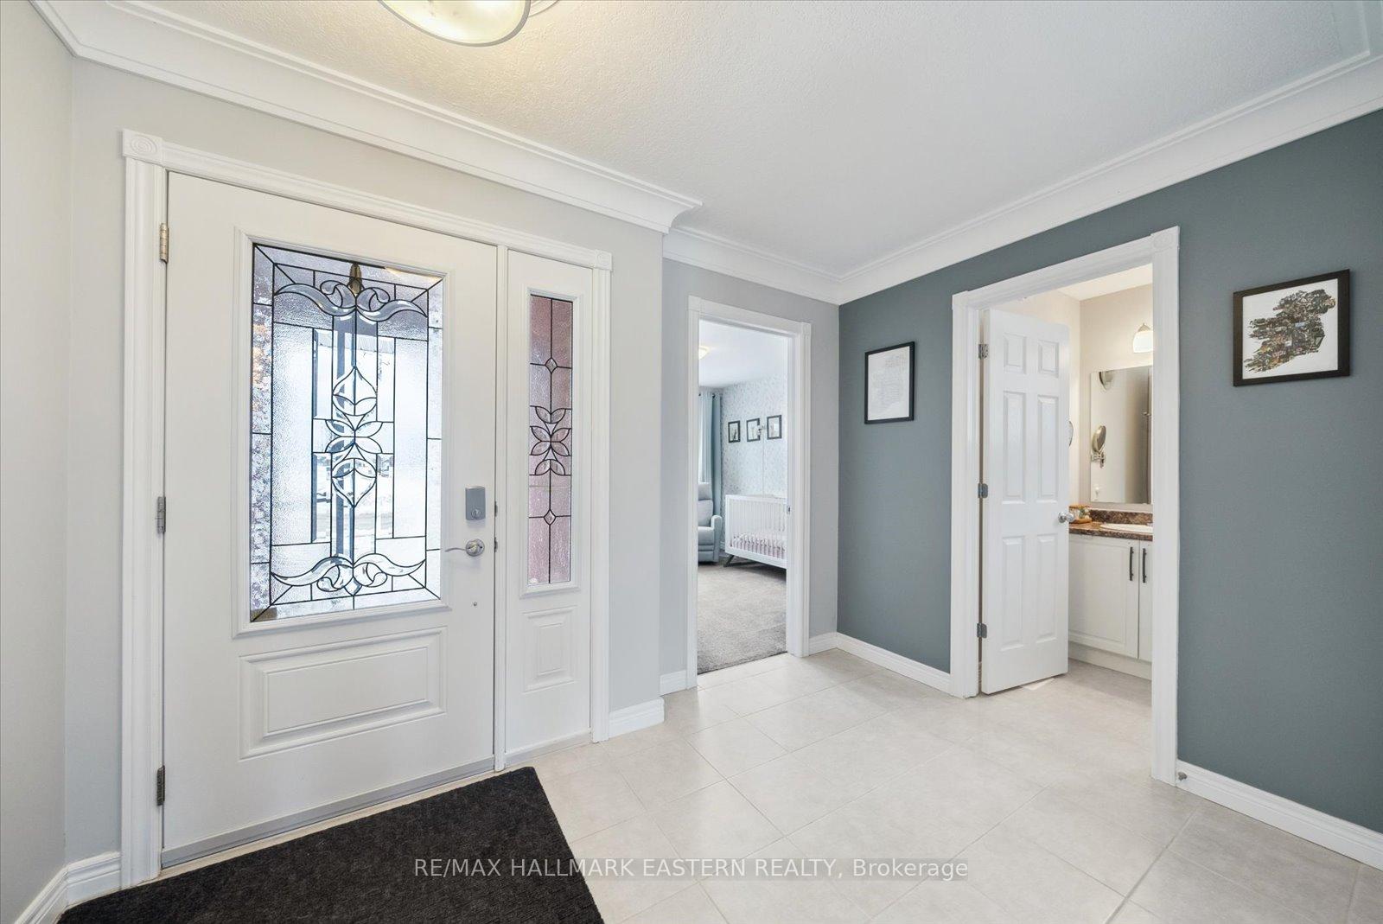
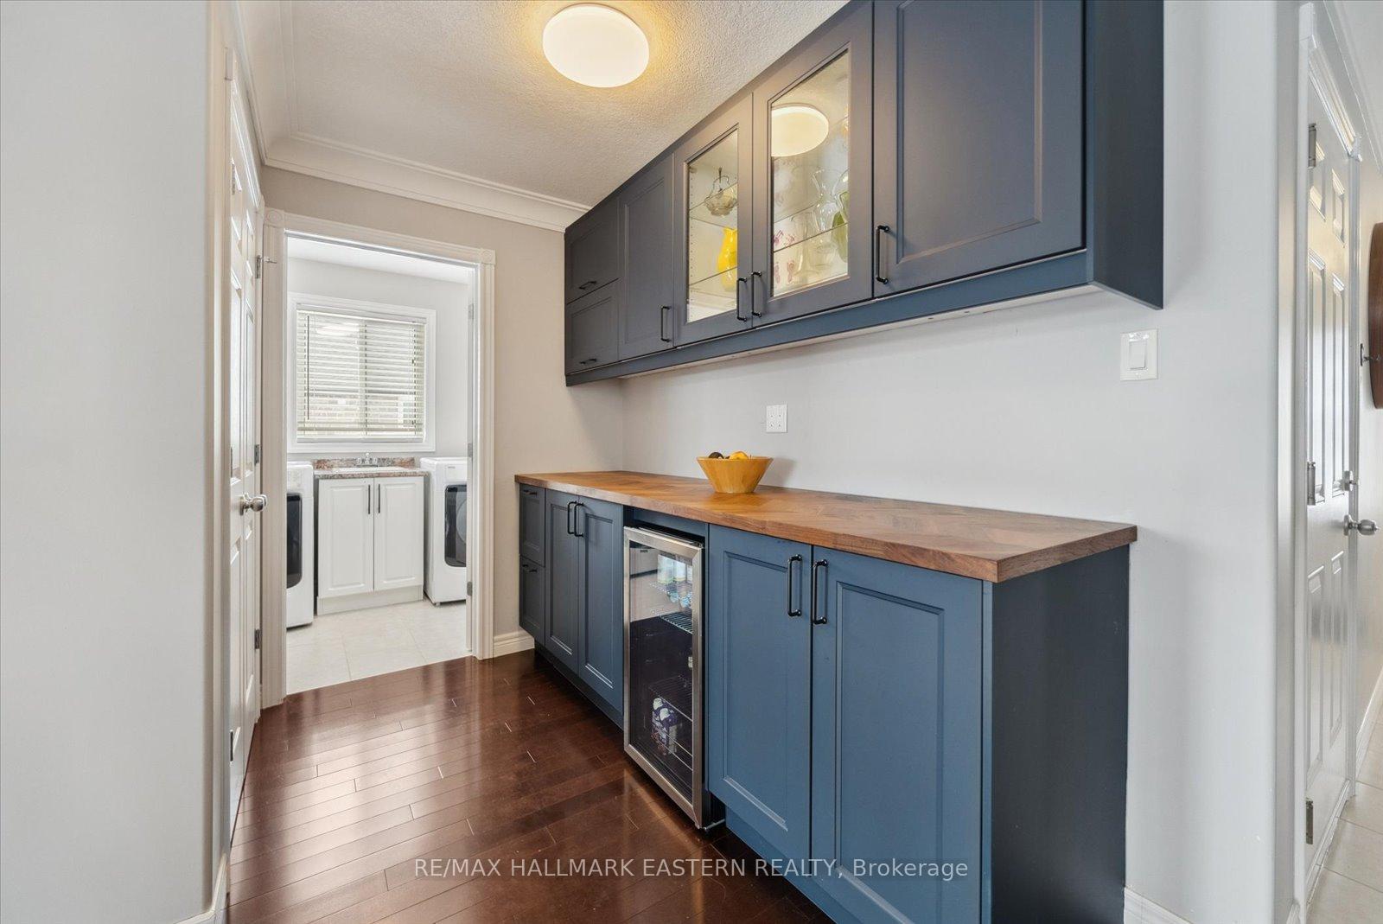
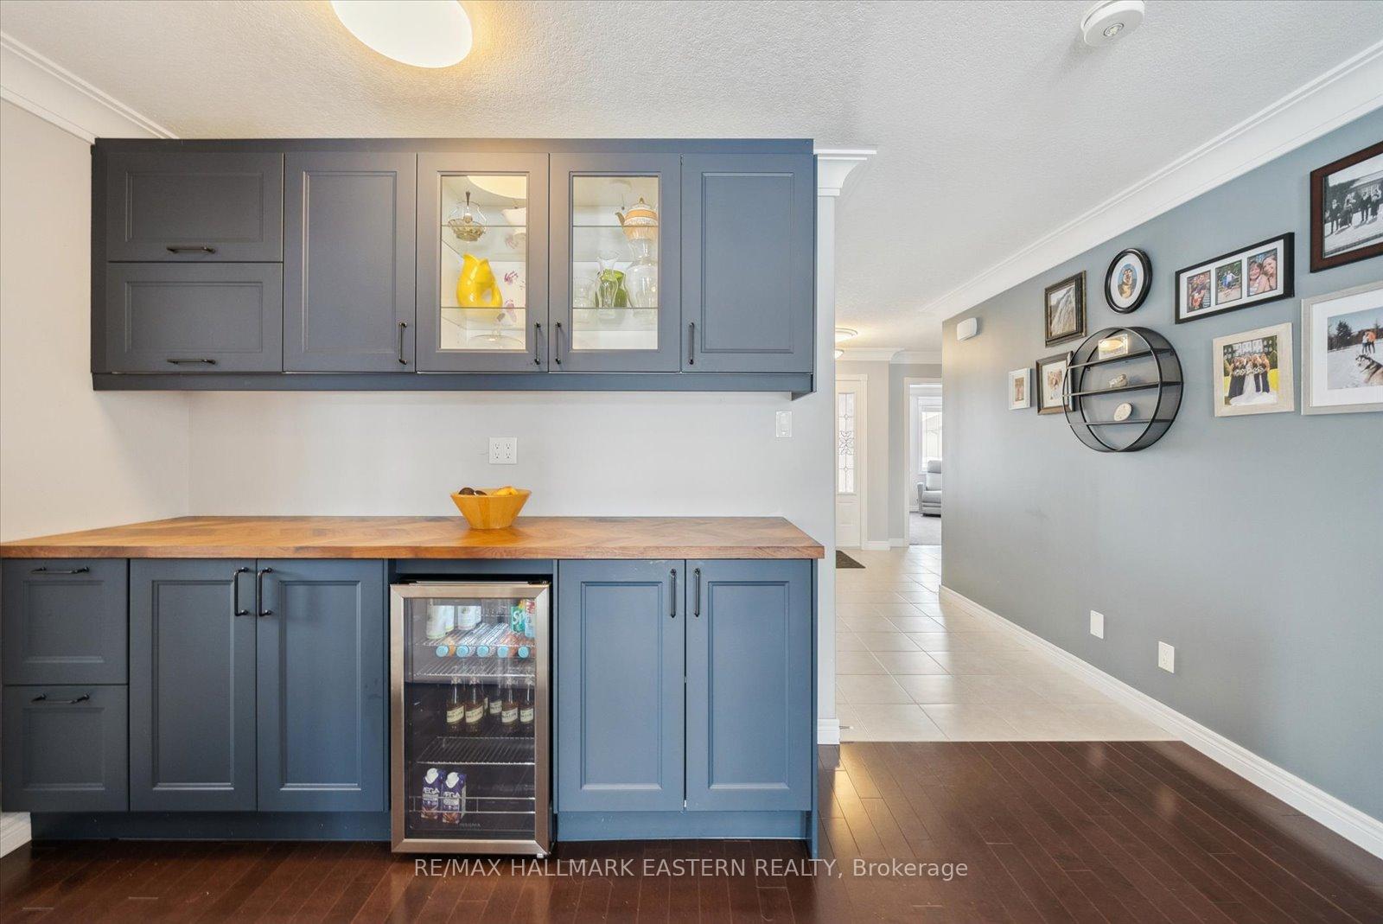
**Reel Attached, Watch Now!** Stunning Bungalow in Norwood Park Estates! Welcome to 35 Darrell Drain Crescent, a beautifully upgraded 4-bedroom, 3-bathroom bungalow just a short drive from Peterborough! Nestled in a family-friendly neighbourhood, this home is packed with modern finishes and thoughtful upgrades. Features You'll Love: Bright, open-concept layout with hardwood floors in main living area, White kitchen with quartz countertops, breakfast bar & custom cabinetry, Gas fireplace in the living room & walkout to a large deck with stairs overlooking farm fields & open green space, Primary suite with walk-in closet & 4-piece ensuite, Newly paved, widened driveway with interlock (2022) & 1.5-car attached garage, Finished lower level with brand-new rec room, 2 oversized bedrooms, a custom bath with walk-in glass shower, and a bonus gym/office/den, Gas BBQ hookup on the deck perfect for summer entertaining!, Fully fenced private backyard (2021) with fresh sod (2024), New 8x12 wood shed (2023), Electrical rough-ins for hot tub & electric car charger in garage, Owned water softener & insulated garage walls, All Maytag appliances & window blinds included, Security features: Ecobee smart thermostat, smoke & carbon monoxide detectors. This move-in-ready home offers style, space, and comfort in a sought-after location. Come see it before its gone! MUST SEE TO APPRECIATE!!!
Ask about this home
A HOMEH agent will answer your questions about this home.
Around this home
Daily convenience, out of 100, from the distances below
Schools nearby
School rating, out of 10.
Helpful calculators
Your HOMEH agent

"I would see it this week."