

4 Murray Street
4 Murray Street
 See all 39 photos
Property history
Facts and features
- BasementFinished
- Age of home51–99 years
- Water, sewerMunicipal
- Lot shapeIrregular
- Central air
The homeDetached, Sidesplit 3, Age 51–99 years
- Type: Detached
- Style: Sidesplit 3
- Age: 51–99 years
- Living space: 700–1,100 sq ft
- Basement: Finished
InsideLower level, Auto garage door remote, Rooms above ground 10
- Laundry: Lower level
- Features: Auto garage door remote
- Rooms above ground: 10
- Bedrooms: 2
- Bathrooms: 2
- Kitchens: 1
Outside and lotBrick, Metal, Unknown
- Exterior: Brick
- Roof: Metal
- Foundation: Unknown
- Size: 115.12 ft frontage
- Shape: Irregular
- Zoning: R1
Parking1 Garage, Attached, Private double
- Spaces: 1 Garage
- Garage: Attached
- Driveway: Private double
Heating, water and powerForced air, gas, Central air, Municipal water
- Heating: Forced air, gas
- Cooling: Central air
- Water: Municipal water
- Sewer: Municipal sewer
- Natural gas: Yes
- Hydro: Yes
- Cable: Available
- Telephone: Available
Costs and taxesTaxes $2,772 a year, HST included in the price, Rental items None
- Taxes, 2024: $2,772 a year
- HST: HST included in the price
- Rental items: None
Included in the saleFridge, stove, washer, dryer, freezer, gas furance ~2016, cac ~2019, metal roof ~2011 , hwt ~2014, all light fixtures, all window coverings, gdo & remote, water softner as is, Not included None
- Included: Fridge, stove, washer, dryer, freezer, gas furance ~2016, cac ~2019, metal roof ~2011 , hwt ~2014, all light fixtures, all window coverings, gdo & remote, water softner as is
- Not included: None
NearbyCul de sac/dead end, library, park, place of worship, school
- Close to: Cul de sac/dead end, library, park, place of worship, school
Listing detailsX12115491, Sold, May 1, 2025
- MLS® number: X12115491
- Status: Sold
- Listed on: May 1, 2025
- Days on market: 13
- Updated: May 14, 2025
- Possession: Flexible
- Occupied by: Owner
- Listing brokerage: RE/MAX ROYAL TEAM SACHDEVA REALTY
About this home
4 Murray Street, Asphodel-Norwood (Norwood), ON K0L 2V0
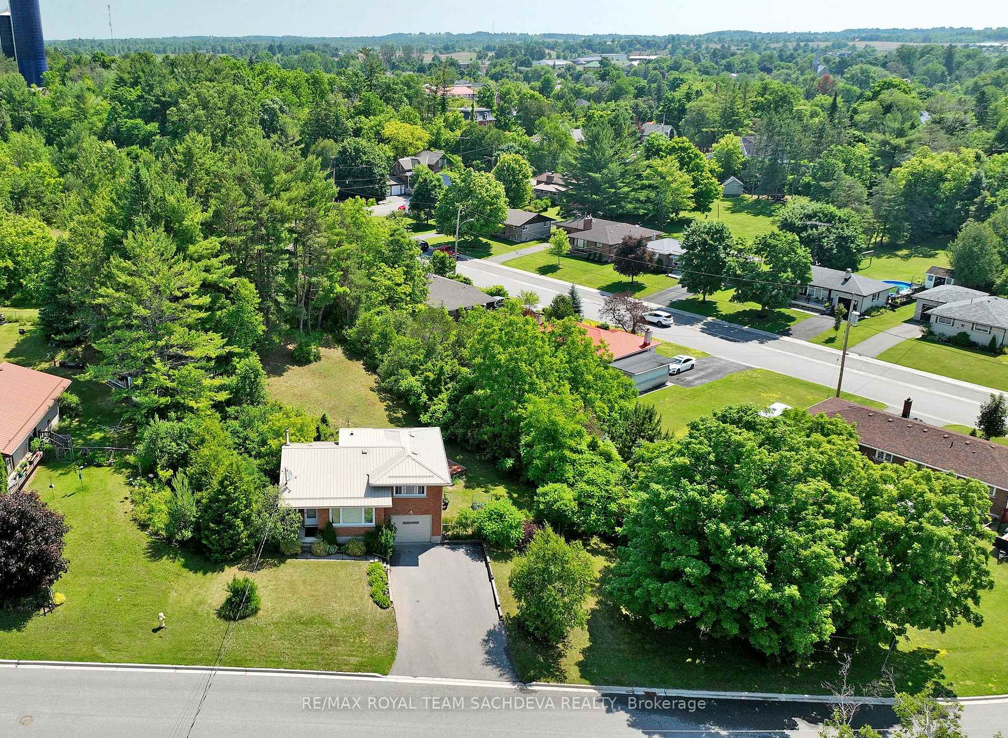
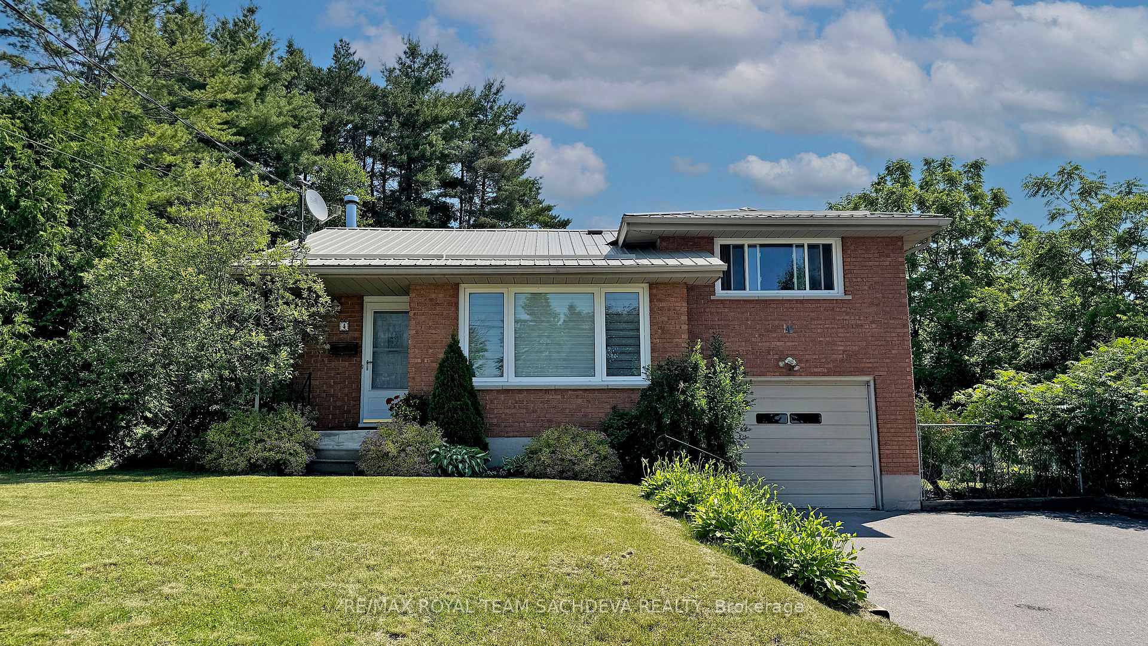
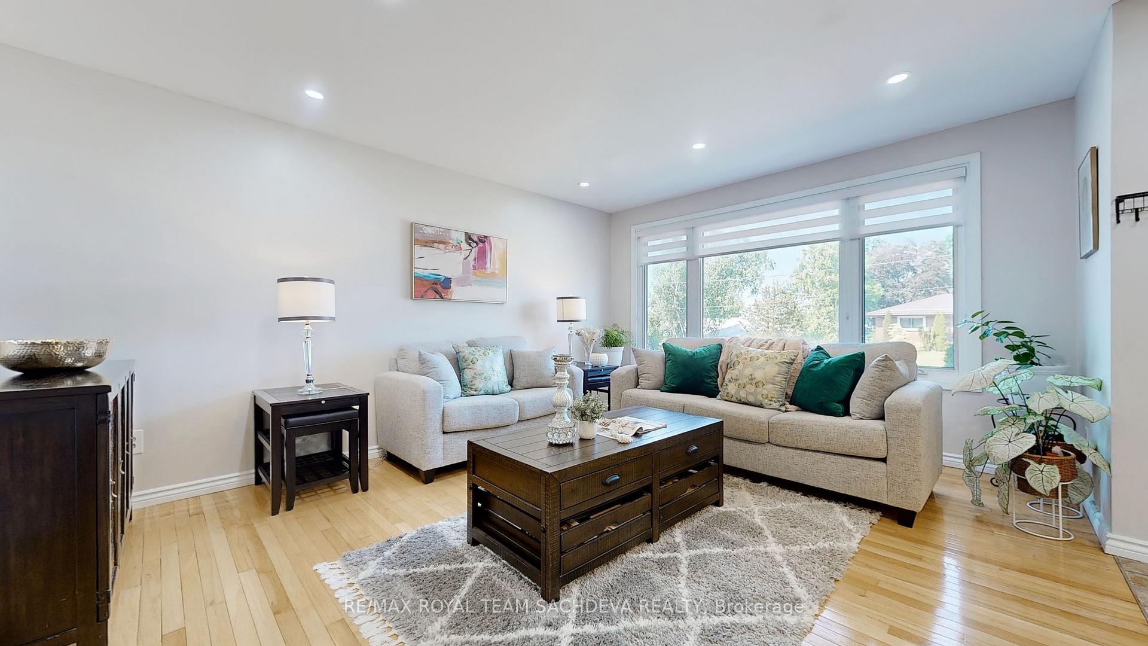
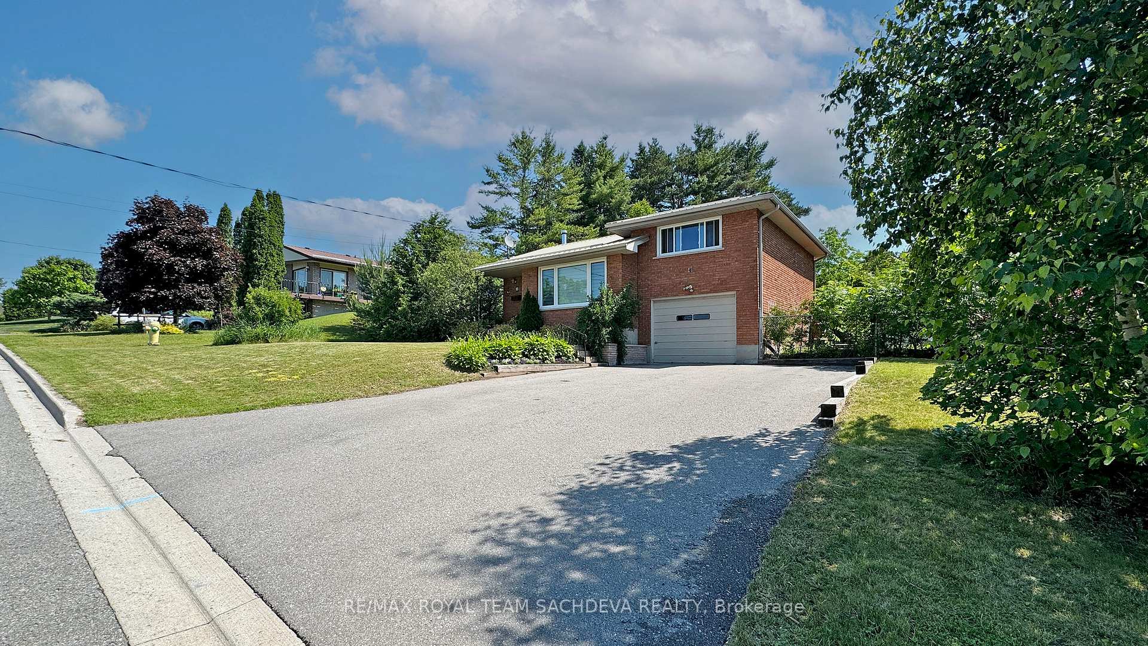
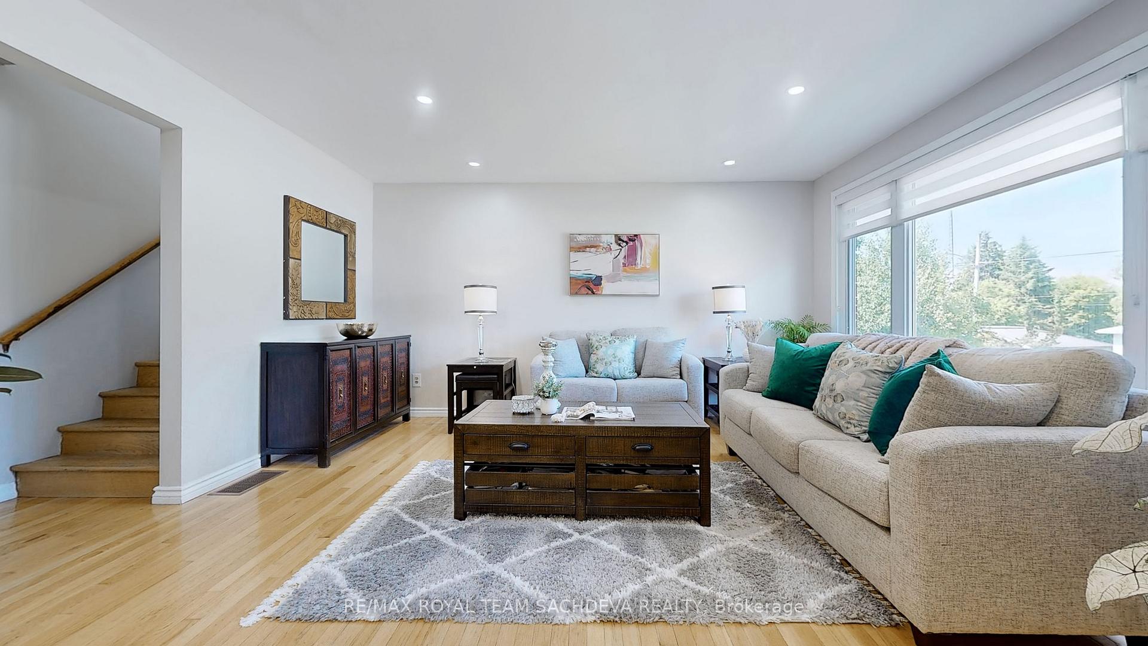
Nestled on a serene cul-de-sac in the charming community of Norwood, on a 0.30 acre private lot, this delightful brick sidesplit home offers a perfect blend of comfort and convenience. Just a short 20-minute drive from the vibrant city of Peterborough, and within walking distance to local shops, this property is ideally situated for those seeking a tranquil yet accessible lifestyle.The home features a sturdy and low-maintenance metal roof, ensuring durability and longevity. Inside, you'll find a host of modern updates that enhance the home's appeal. Neutral paint throughout the house provides a bright and welcoming atmosphere, while the carpet free house offers both style and practicality. The two bathrooms add a touch of luxury and convenience.One of the standout features of this property is the expansive private backyard, offering a perfect retreat for relaxation or entertaining. The large back deck is ideal for summer barbecues, family gatherings, or simply enjoying a quiet evening outdoors.Parking is never an issue with a double-wide driveway that accommodates up to four vehicles, in addition to the attached garage providing extra storage or parking space. This home is particularly suited for first-time buyers looking for an affordable yet comfortable living space, as well as seniors who desire a quiet and peaceful environment.With its prime location, modern updates, and ample outdoor space, this Norwood gem is a fantastic opportunity for those seeking a serene and convenient lifestyle. Don't miss out on making this wonderful house your new home.
Ask about this home
A HOMEH agent will answer your questions about this home.
Around this home
Daily convenience, out of 100, from the distances below
Schools nearby
School rating, out of 10.
Helpful calculators
Your HOMEH agent

"I would see it this week."