

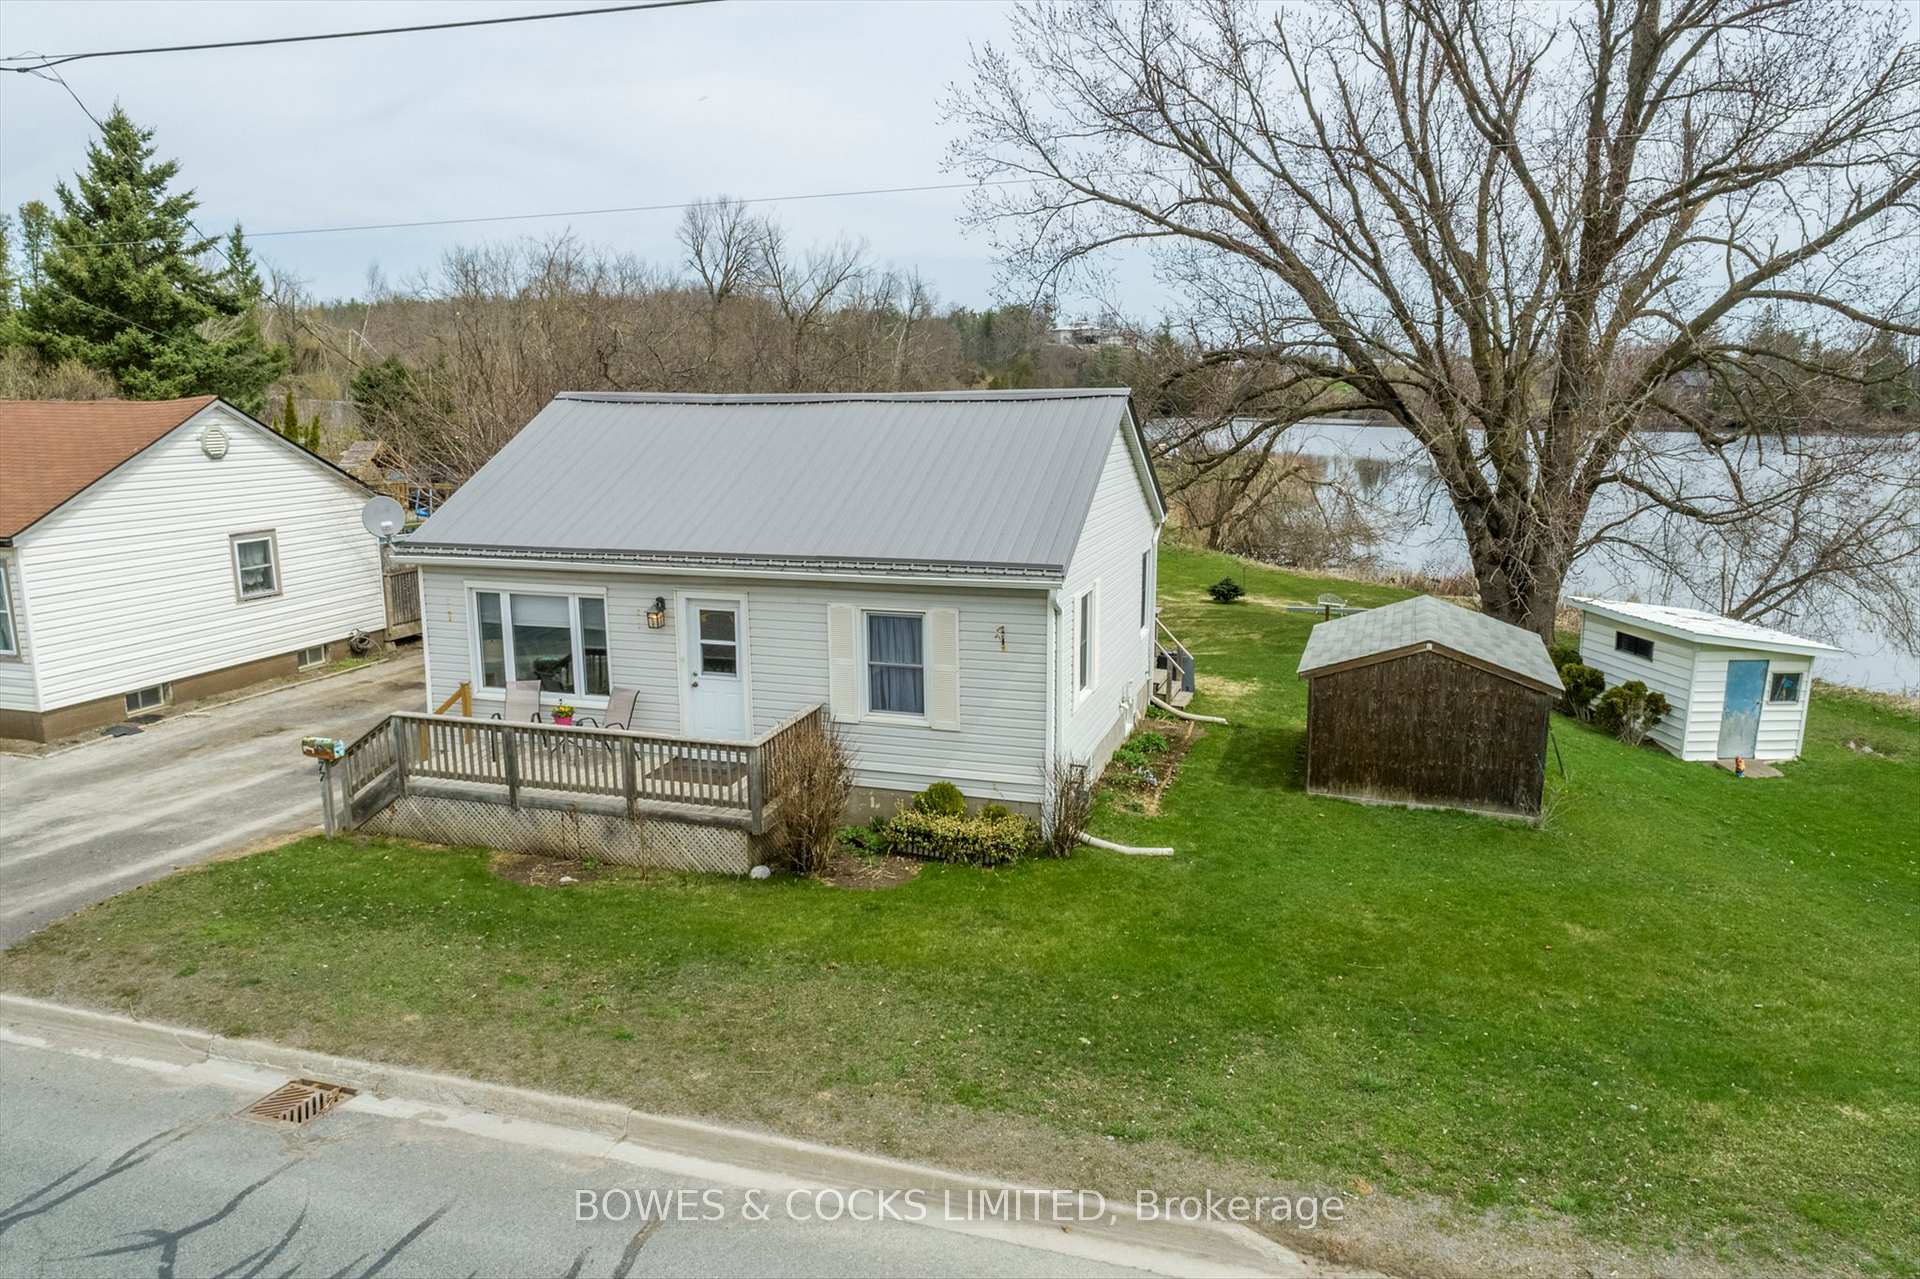
77 County Rd 40
77 County Rd 40
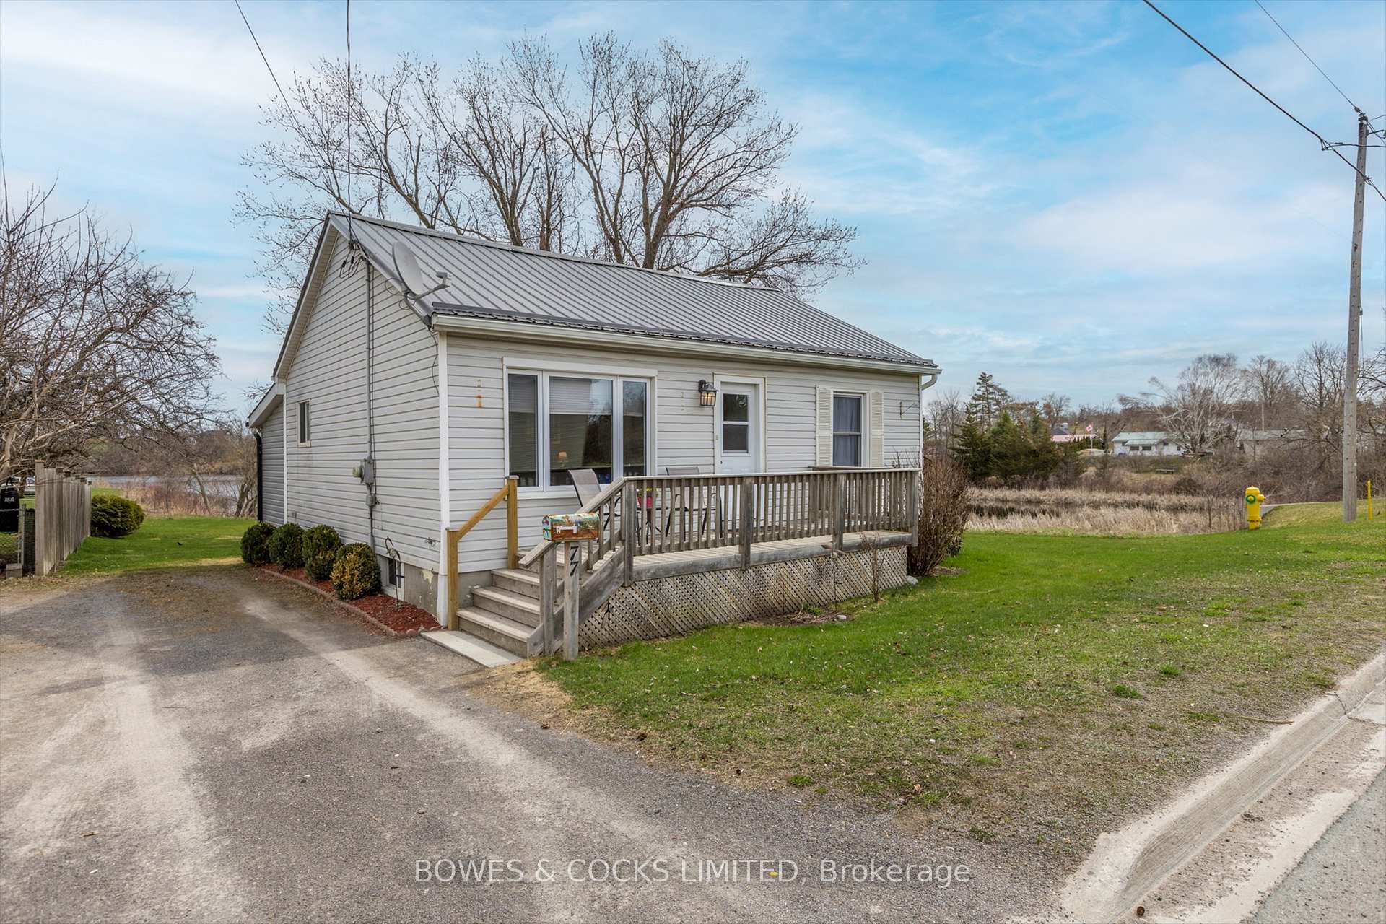
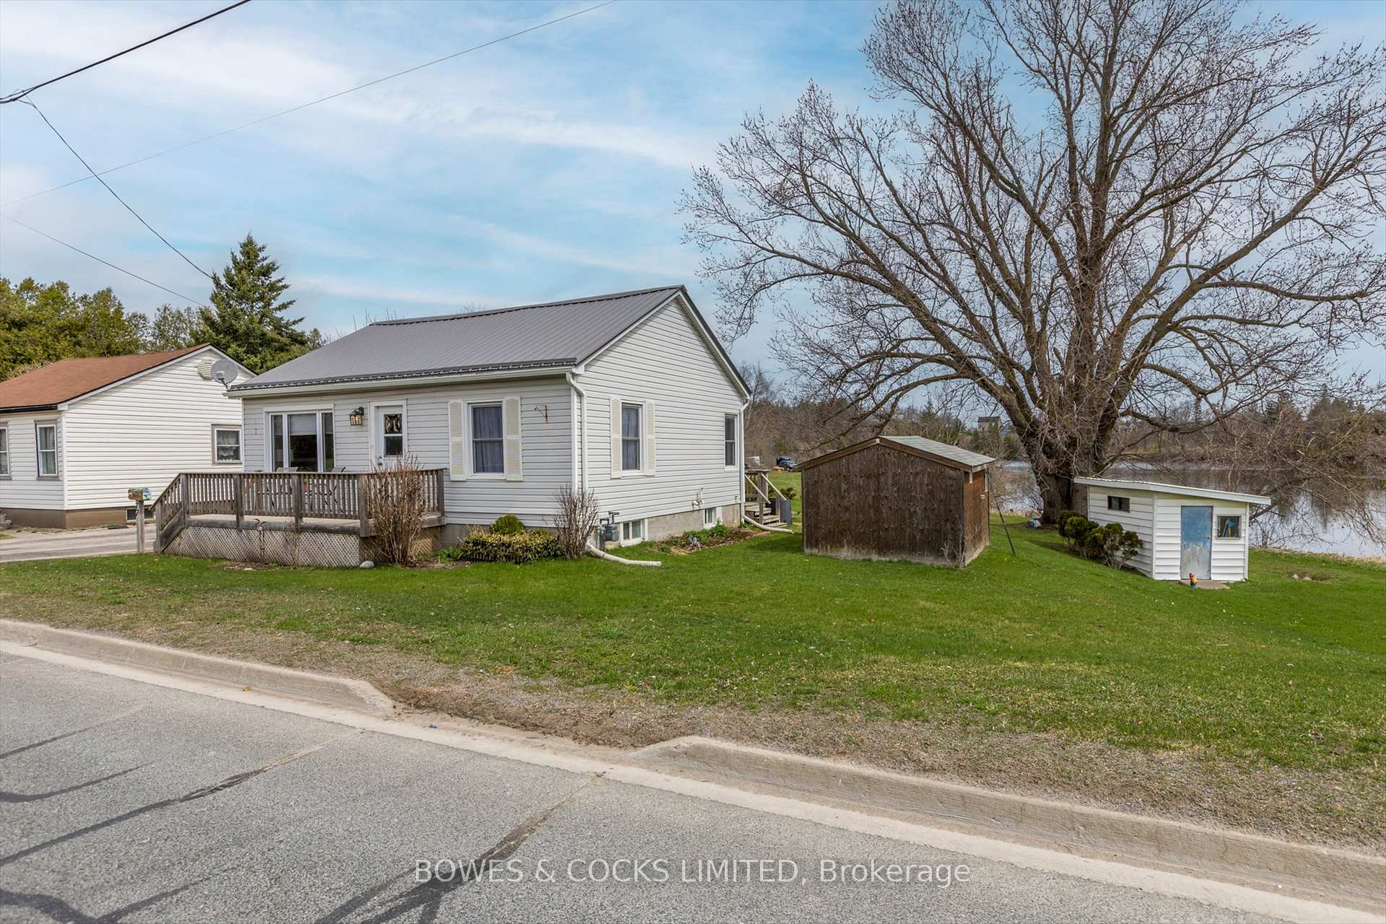
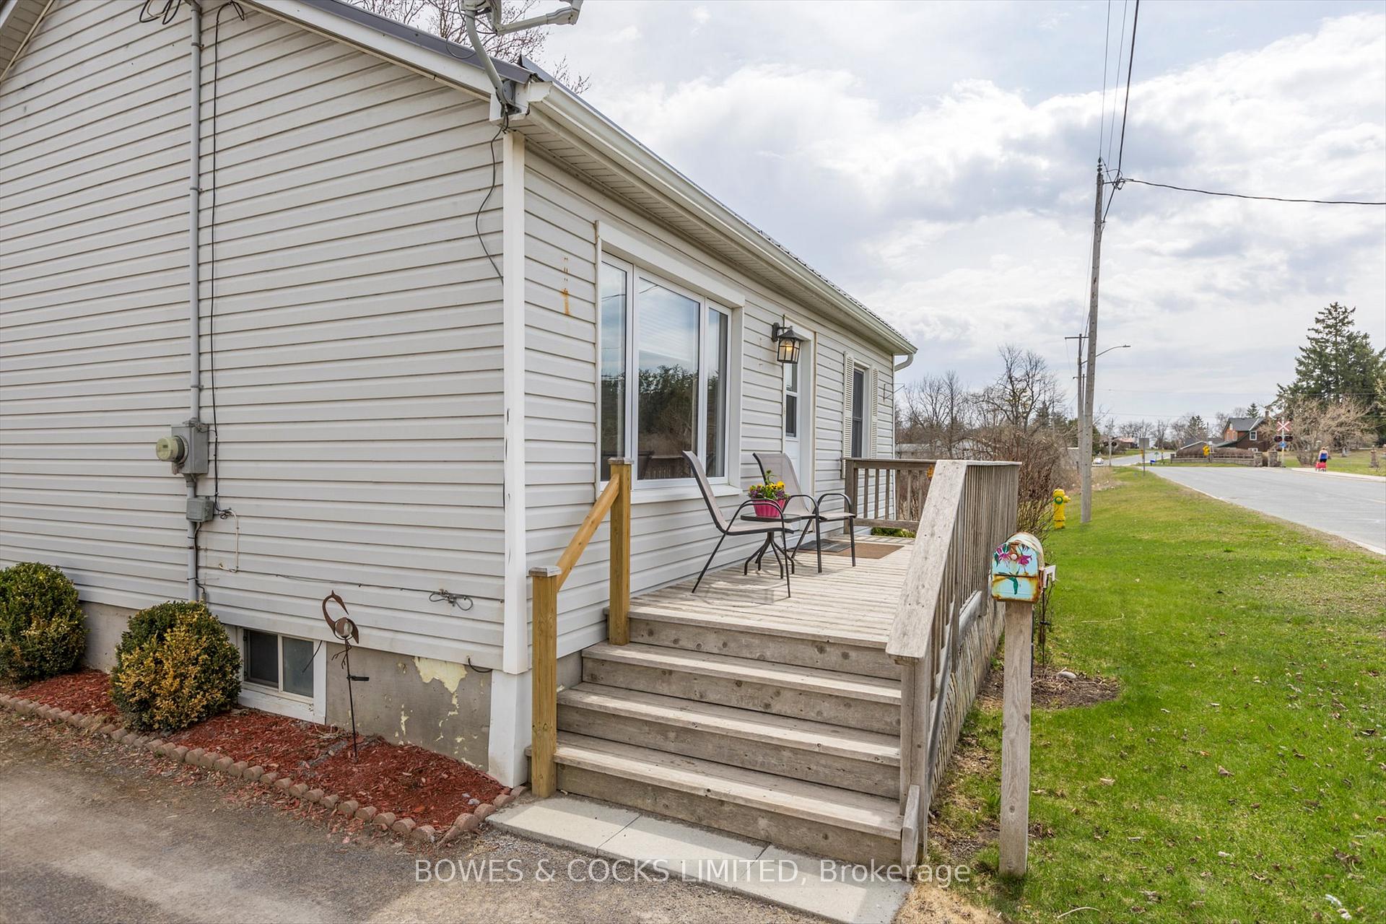
 See all 50 photos
Property history
Facts and features
- BasementPart finished
- Age of home51–99 years
- Water, sewerMunicipal
- Lot shapeIrregular
- Hardwood floors
The homeDetached, Bungalow, Age 51–99 years
- Type: Detached
- Style: Bungalow
- Age: 51–99 years
- Living space: 700–1,100 sq ft
- Basement: Full, partially finished
- View: Pond
InsideHardwood, Vinyl, Broadloom, Lower level, Primary bedroom - main floor, storage
- Flooring: Hardwood, Vinyl, Broadloom
- Laundry: Lower level
- Features: Primary bedroom - main floor, storage
- Security: Carbon monoxide detectors, smoke detector
- Rooms above ground: 6
- Rooms in the basement: 3
- Bedrooms: 1 + 1 in the basement
- Bathrooms: 1
- Kitchens: 1
Outside and lotVinyl siding, Metal, Concrete block
- Exterior: Vinyl siding
- Roof: Metal
- Foundation: Concrete block
- Features: Deck, porch, landscaped, year round living
- Other structures: Garden shed
- Shape: Irregular
Parking2 Parking, Mutual
- Spaces: 2 Parking
- Driveway: Mutual
Heating, water and powerForced air, gas, Window unit(s), Municipal water
- Heating: Forced air, gas
- Cooling: Window unit(s)
- Water: Municipal water
- Sewer: Municipal sewer
- Natural gas: Yes
- Hydro: Yes
- Cable: Available
- Telephone: Available
Costs and taxesTaxes $1,668 a year, HST included in the price, Furnace, hot water tank.
- Taxes, 2024: $1,668 a year
- HST: HST included in the price
- Rental items: Furnace, hot water tank.
Included in the saleRefrigerator, stove, microwave, washer, dryer, riding lawnmower (as is condition), lawnmower (as is condition), bbq (as is condition), window air conditioner (as is condition), deck box on back deck, all window blinds, floating dock (as is condition). *all appliances are in "as-is" condition, composter., Staging items, personal belongings.
- Included: Refrigerator, stove, microwave, washer, dryer, riding lawnmower (as is condition), lawnmower (as is condition), bbq (as is condition), window air conditioner (as is condition), deck box on back deck, all window blinds, floating dock (as is condition). *all appliances are in "as-is" condition, composter.
- Not included: Staging items, personal belongings.
NearbyGolf, lake/pond, place of worship, rec./commun.centre, school
- Close to: Golf, lake/pond, place of worship, rec./commun.centre, school
Listing detailsX12134030, Sold, May 8, 2025
- MLS® number: X12134030
- Status: Sold
- Listed on: May 8, 2025
- Days on market: 15
- Updated: May 23, 2025
- Possession: 30-59 days
- Occupied by: Owner
- Listing brokerage: Bowes & Cocks Limited
About this home
77 County Rd 40, Asphodel-Norwood (Norwood), ON K0L 2V0
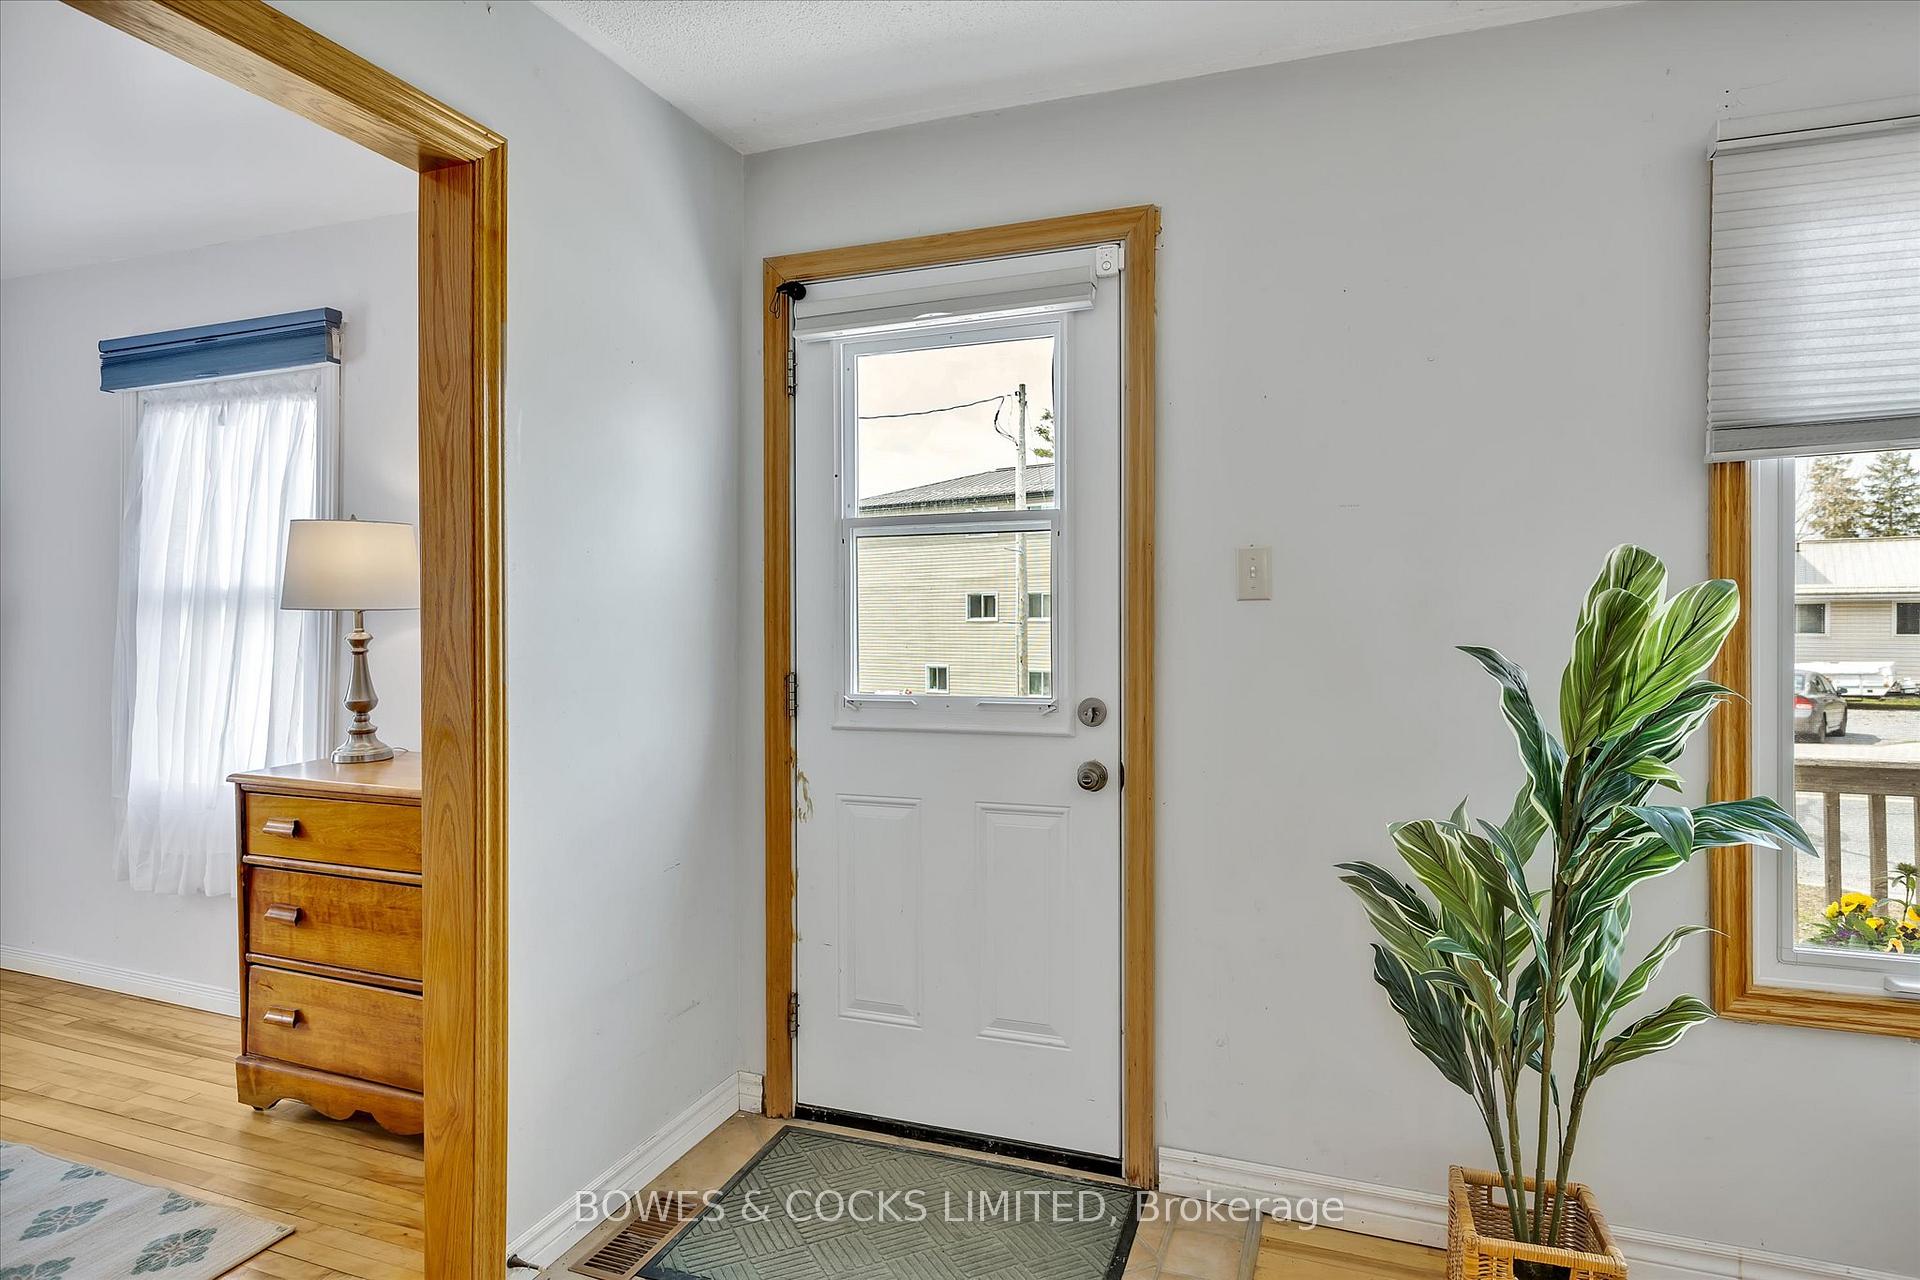
Come fall in love with this Mill Pond gem! Welcome to this absolutely adorable and charming dollhouse nestled on the edge of the picturesque Mill Pond where cozy comfort meets peaceful water views. Perfectly sized for a first time home buyer or someone looking to downsize this home offers the warmth and personality of a country cottage with just the right touches of modern charm. The front deck welcomes you into a bright and inviting interior. Inside, you'll find beautiful hardwood floors that flow seamlessly through the living room, dining area, bedroom, and kitchen, filling the space with warmth and character. Large windows throughout allows for lots of natural light, creating a cheerful, airy feel. The heart of the home is the cozy living and dining room area. Perfect for quiet evenings or intimate get-togethers. The kitchen is both efficient and charming, with everything you need to whip up your favorite meals. The bedroom is a good size with a closet. The dining room use to be a second bedroom and could easily be transformed back into a bedroom fairly simply. 3-piece bathroom. Rounding out the main floor living space is a thoughtful addition that offers even more room to spread out with direct access to the back deck. A peaceful retreat that overlooks the beautiful Mill Pond. Whether you're enjoying summer sunsets, birdwatching, or simply relaxing in the serenity of nature, the view is sure to capture your heart. Downstairs, the partially finished full basement adds valuable living space. A welcoming family room offers space to un wind, while a bonus room presents exciting possibilities it could easily serve as a second bedroom, home office, creative studio, or hobby space. There's also a dedicated laundry/utility room with storage. Additional features include a durable metal roof, efficient gas furnace and two handy sheds. The pretty gardens add to the curb appeal and outdoor enjoyment. Welcome home! You deserve to live here! This is a pre-inspected home.
Ask about this home
A HOMEH agent will answer your questions about this home.
Around this home
Daily convenience, out of 100, from the distances below
Schools nearby
School rating, out of 10.
Helpful calculators
Your HOMEH agent

"I would see it this week."