
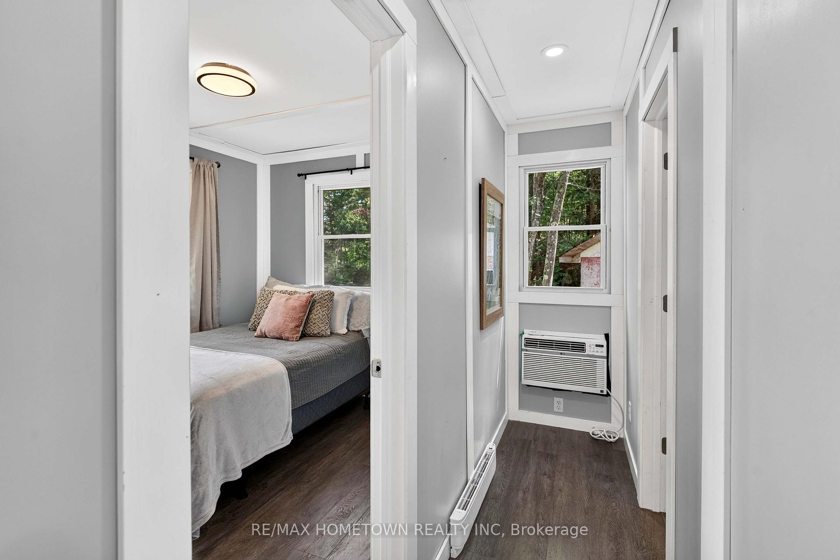
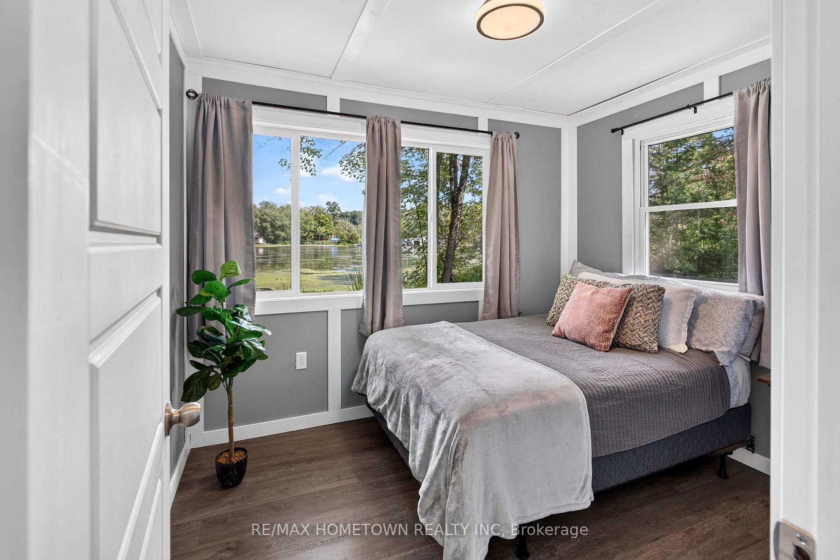
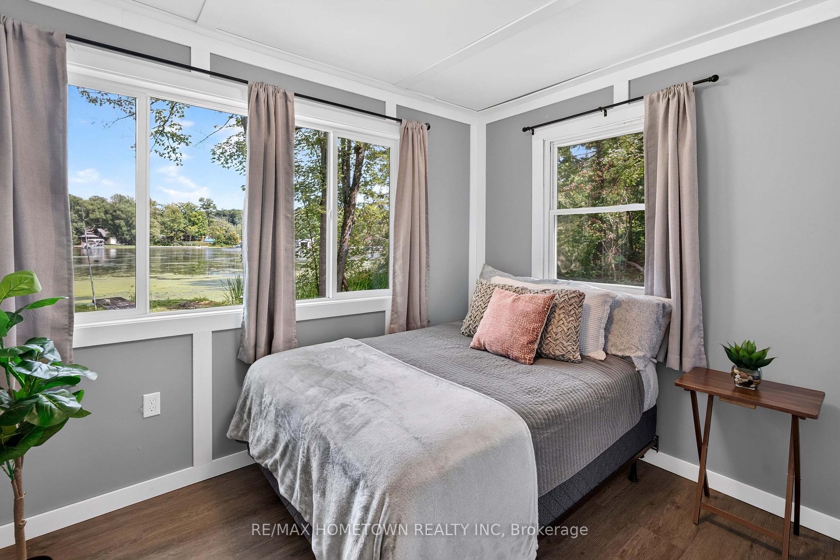
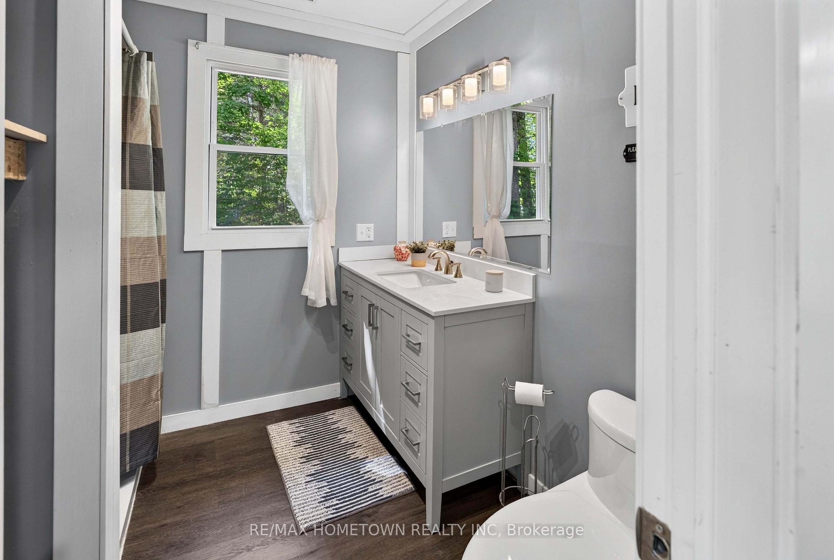
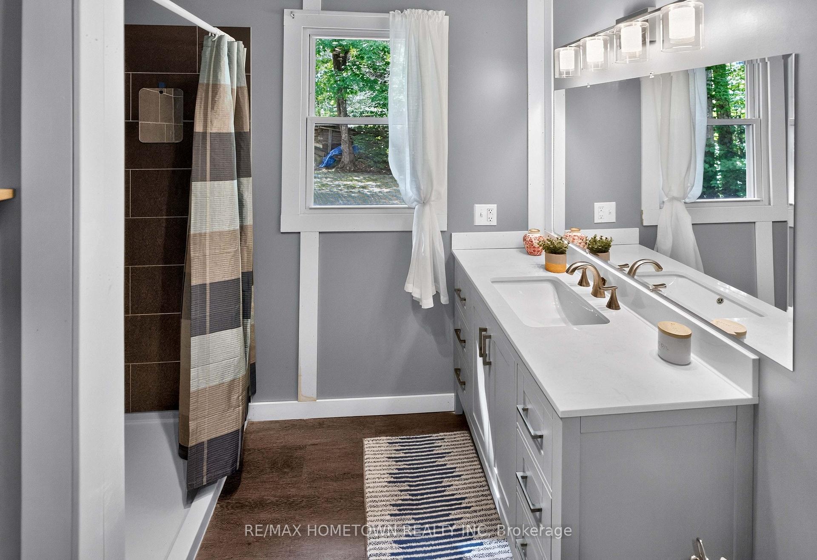
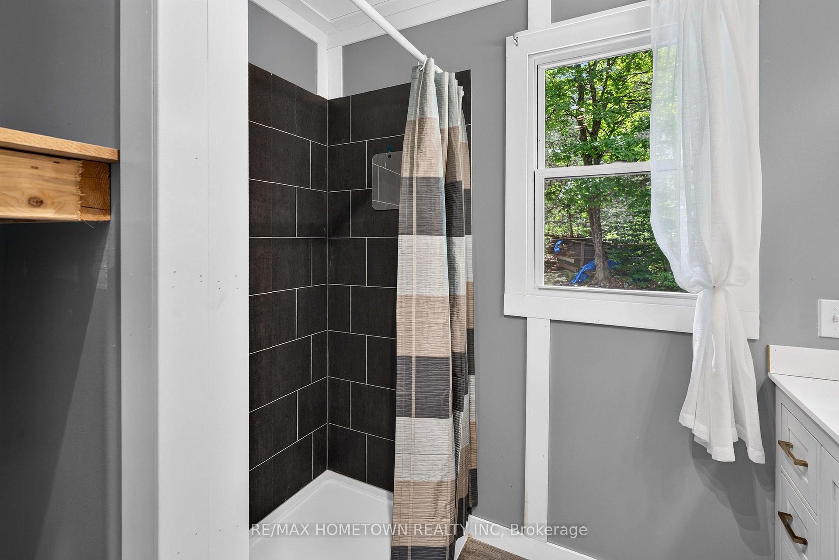
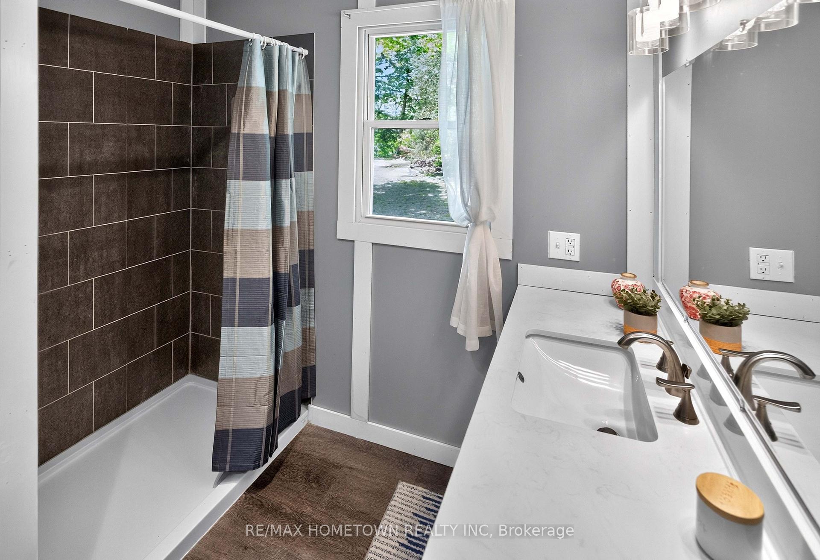
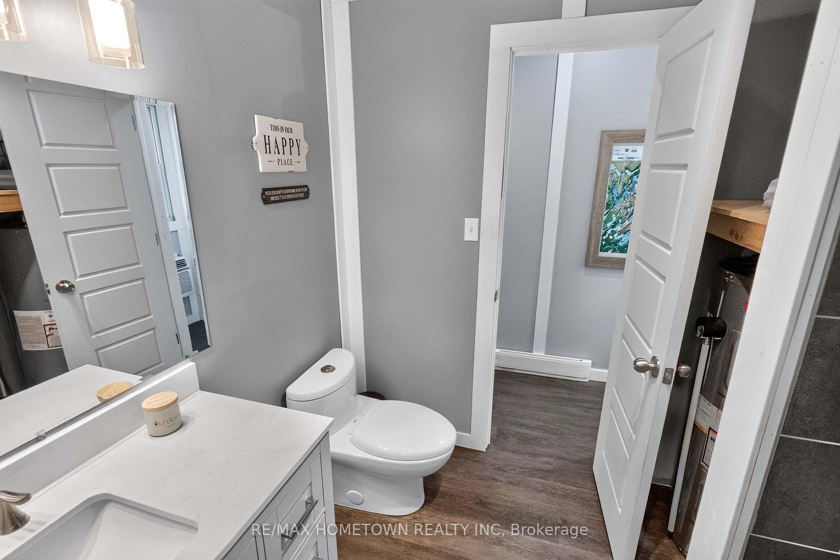
28 Sheep Lane
Athens (R of Yonge & Escott Twp), ON K0E 1B0
- 2Bedrooms
- 1Bathroom
- 0Garage
- 700–1100Sq Ft
- $2,703Tax
- 105×285 ftLot Size
 Estimated Value:$456,750See Free Estimate Report

Sale & Price History for 28 Sheep Lane, Athens, R of Yonge & Escott Twp
| Start Date | End Date | Price | Event | MLS# |
|---|---|---|---|---|
| No listing history available | ||||
Real estate boards require you to or to see the full details of this property.
*Sold prices and complete sale & price history are regulated data. Under the Trust in Real Estate Services Act, 2002 (TRESA) and the rules of the Real Estate Council of Ontario (RECO), and pursuant to the Multiple Listing Service® rules of the Canadian Real Estate Association (CREA) and the Toronto Regional Real Estate Board (TRREB), this information may be shown only to registered users who have agreed to the applicable terms of use (a Virtual Office Website, or "VOW," arrangement). HOMEH Inc., Brokerage therefore provides it to signed-in members only. Creating an account is free and takes under a minute.
About 28 Sheep Lane, Athens, R of Yonge & Escott Twp
Summarized Description
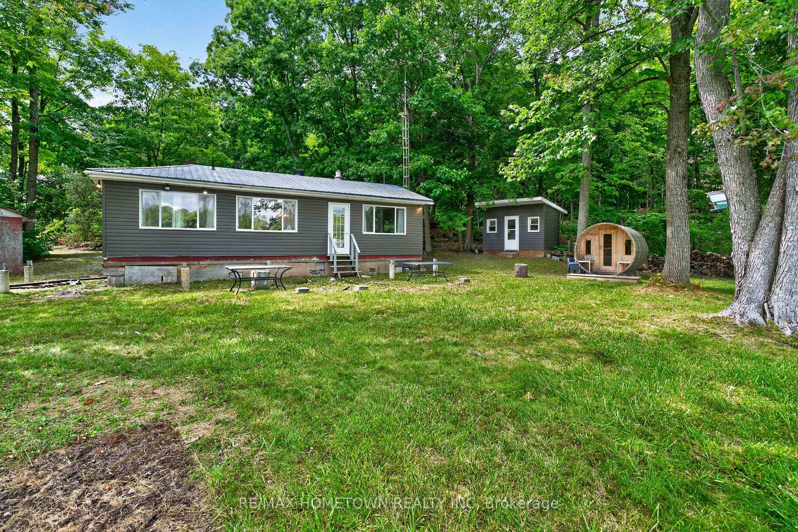
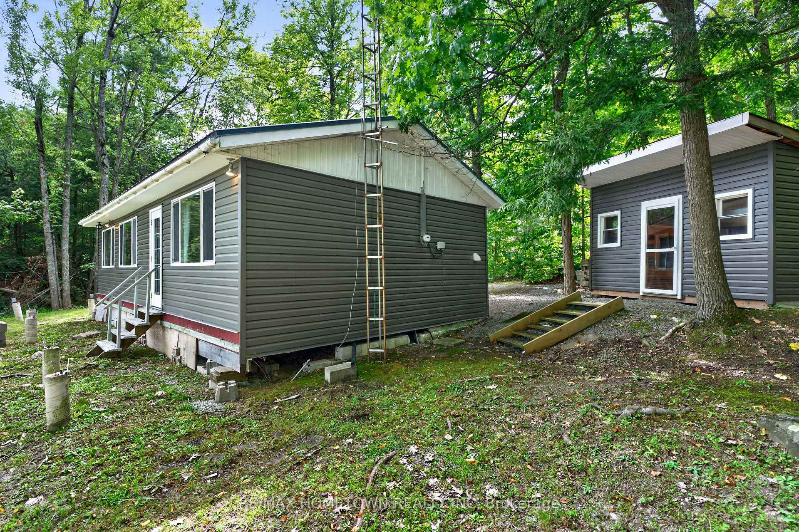
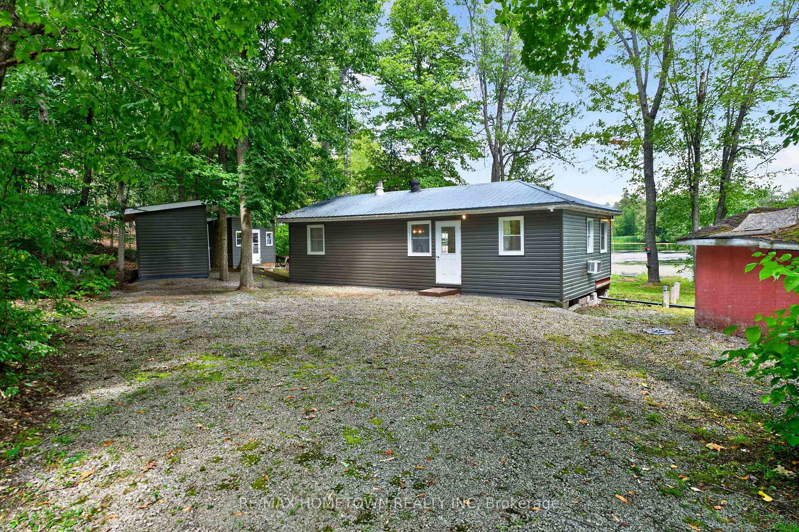
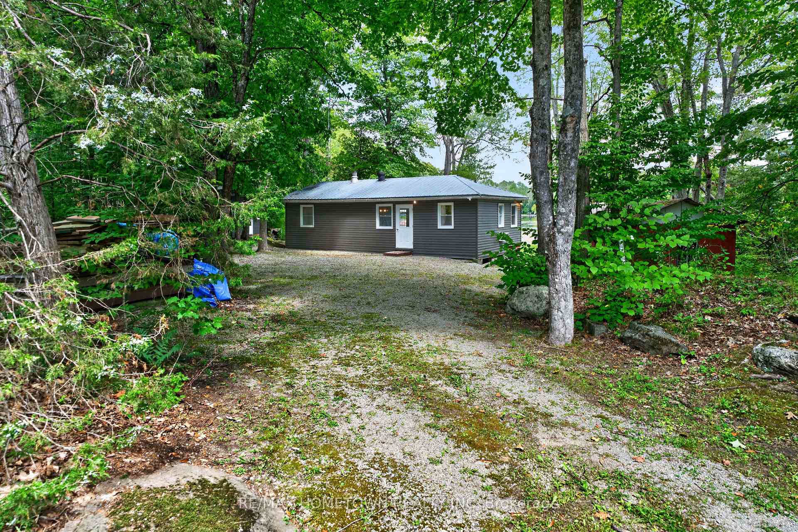
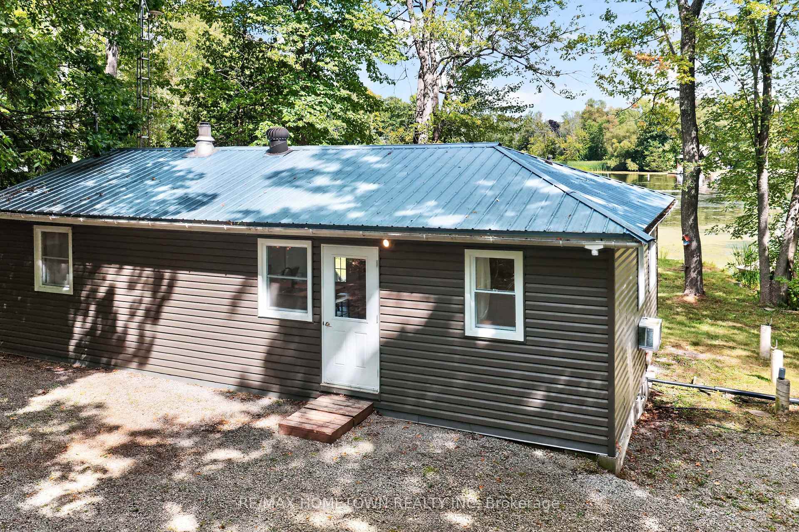
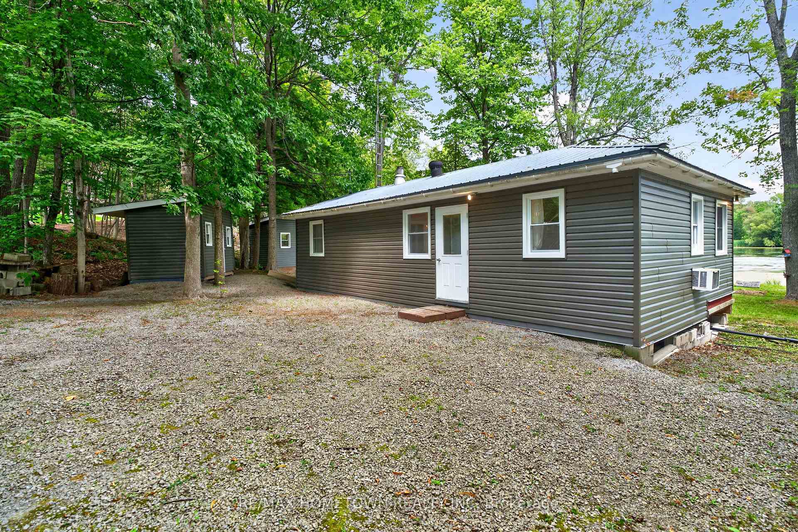
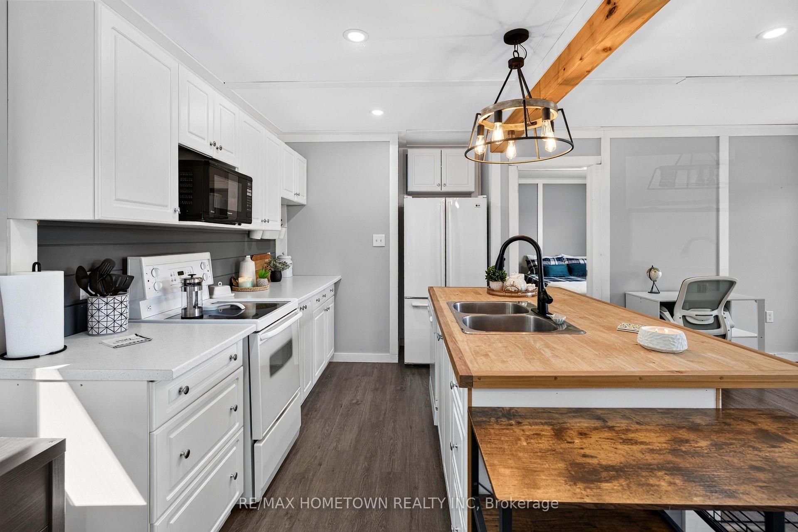
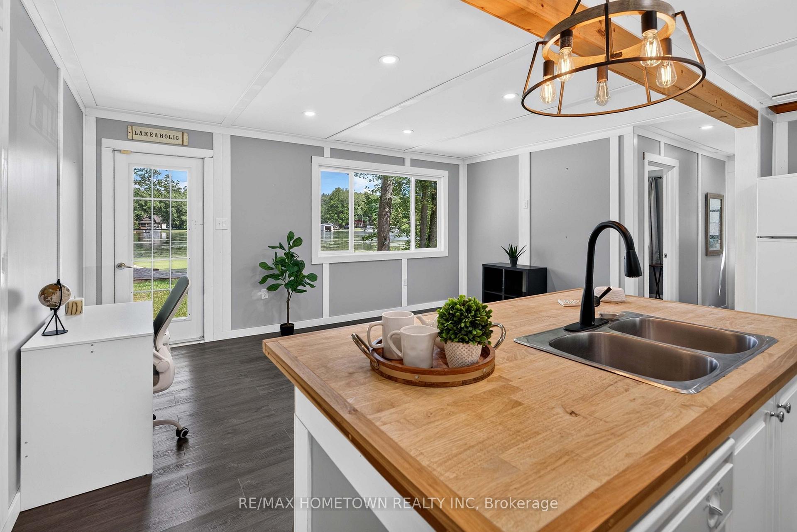
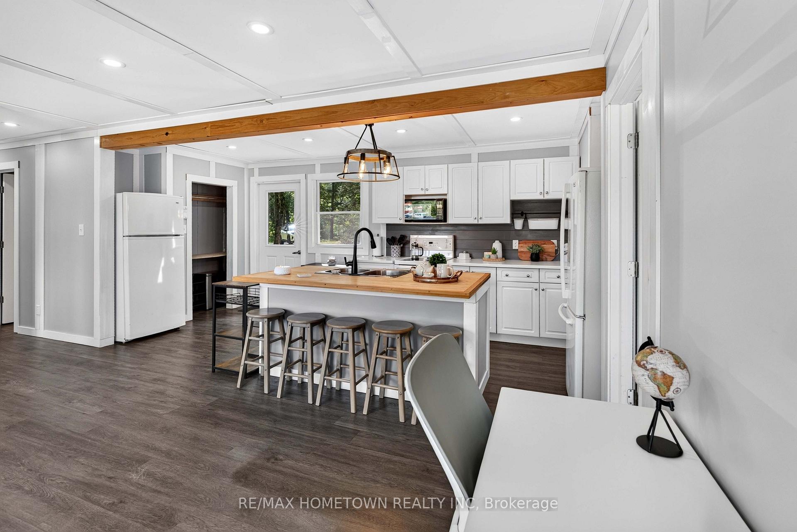
- Updated 2-bedroom cottage with modern features
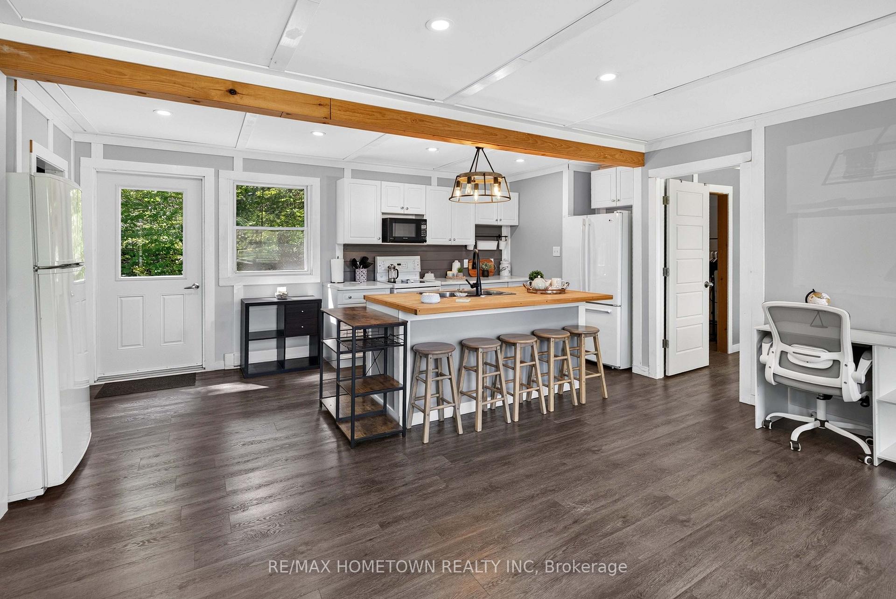
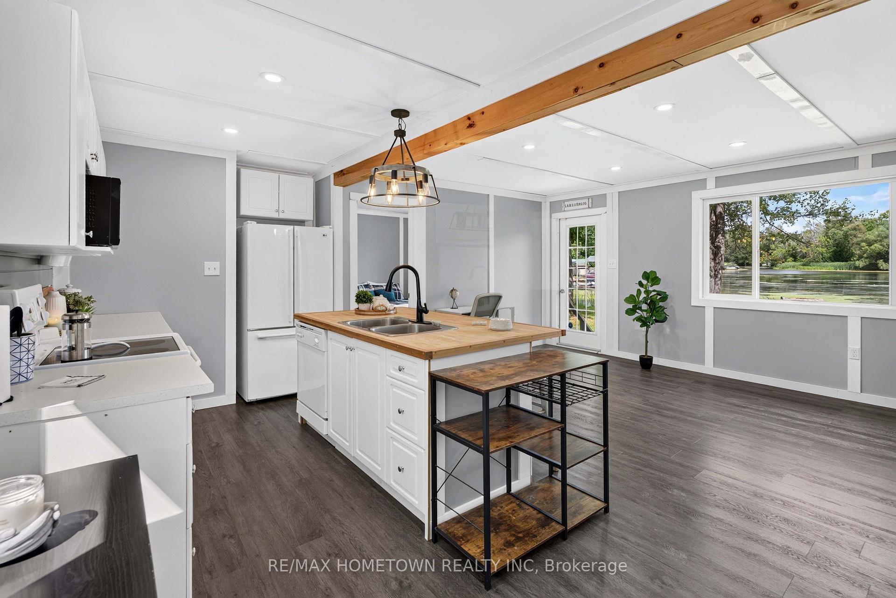
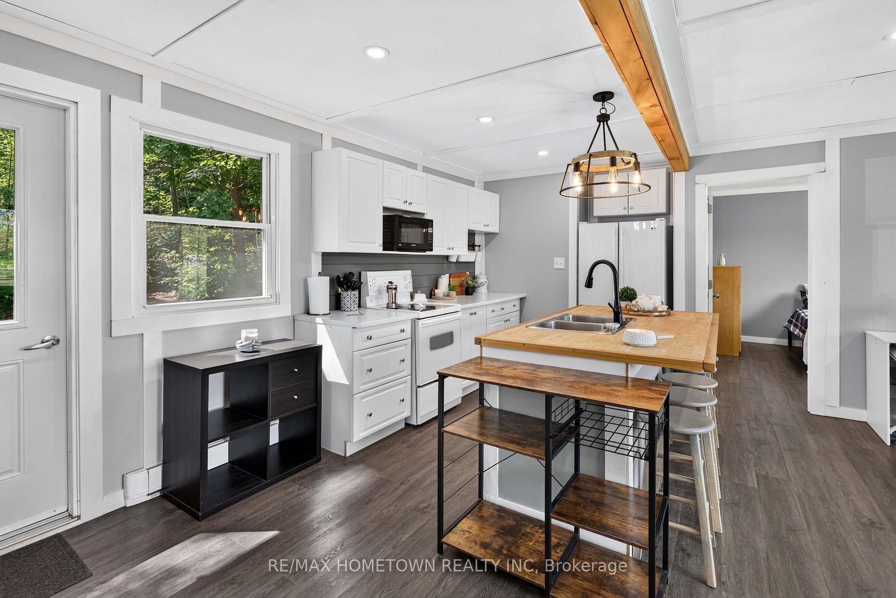
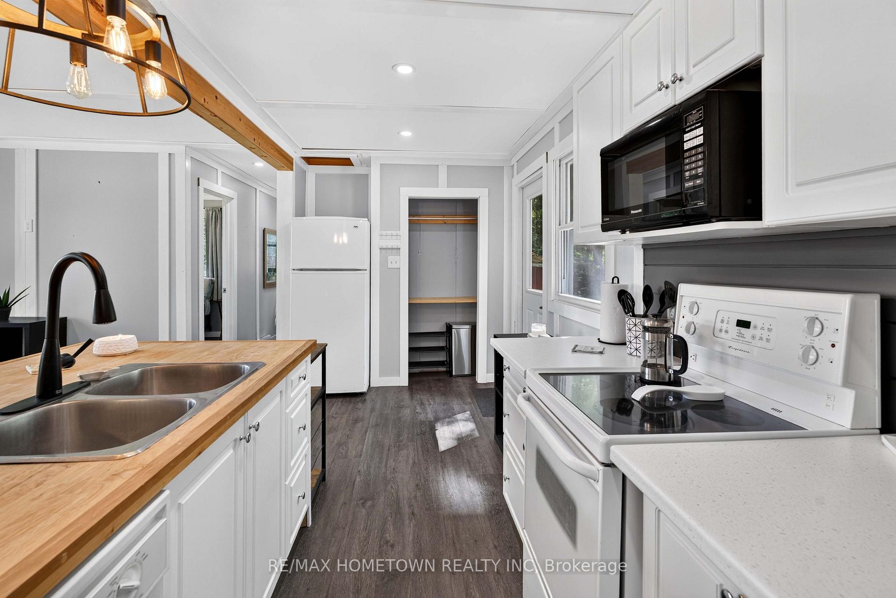
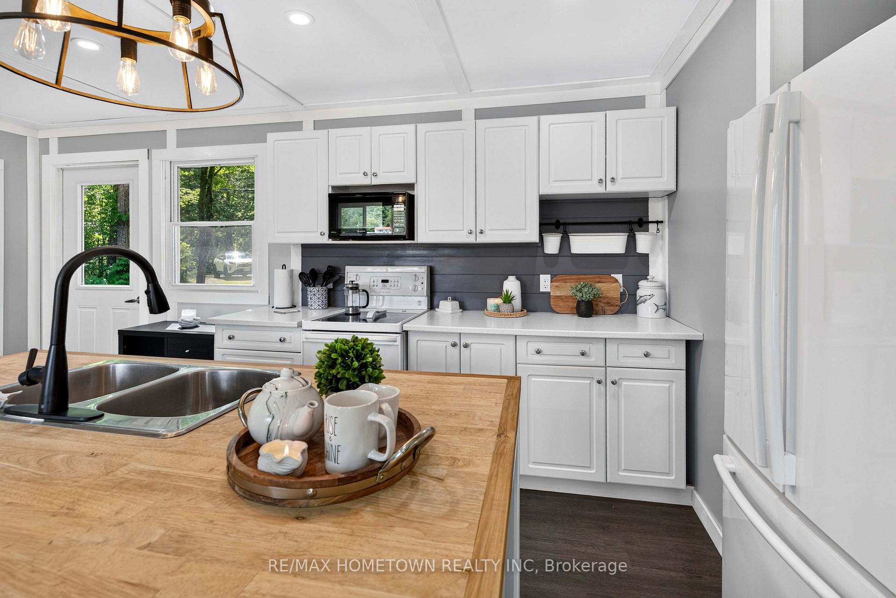
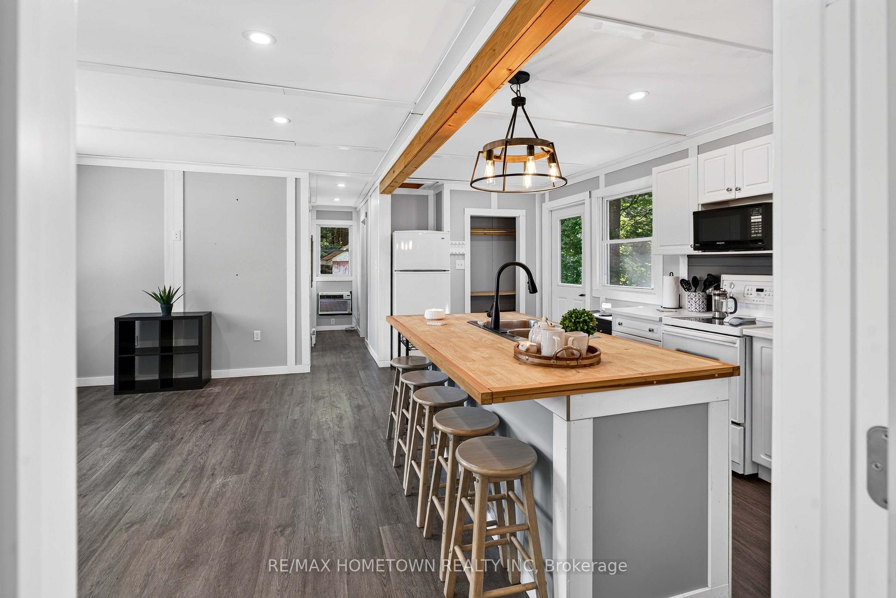
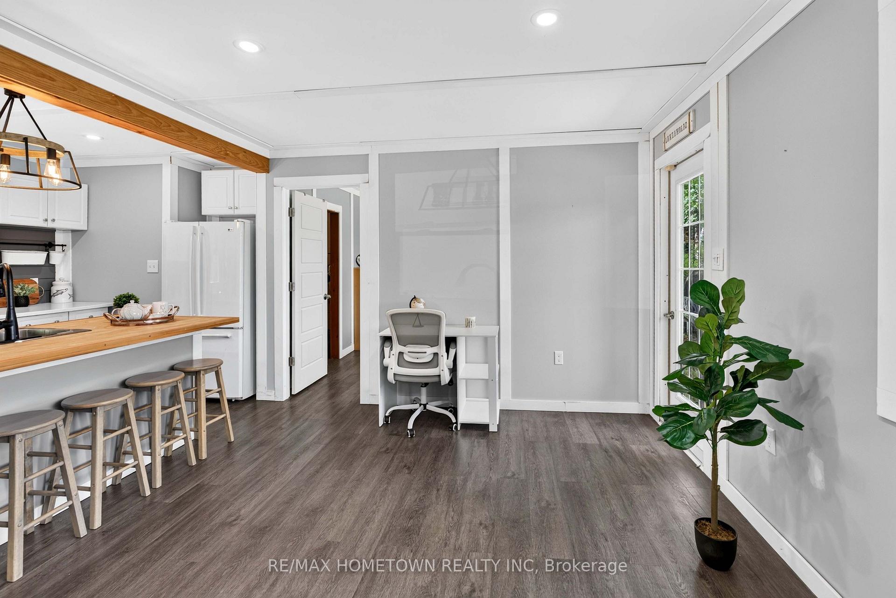
- Open-concept living area filled with sunlight
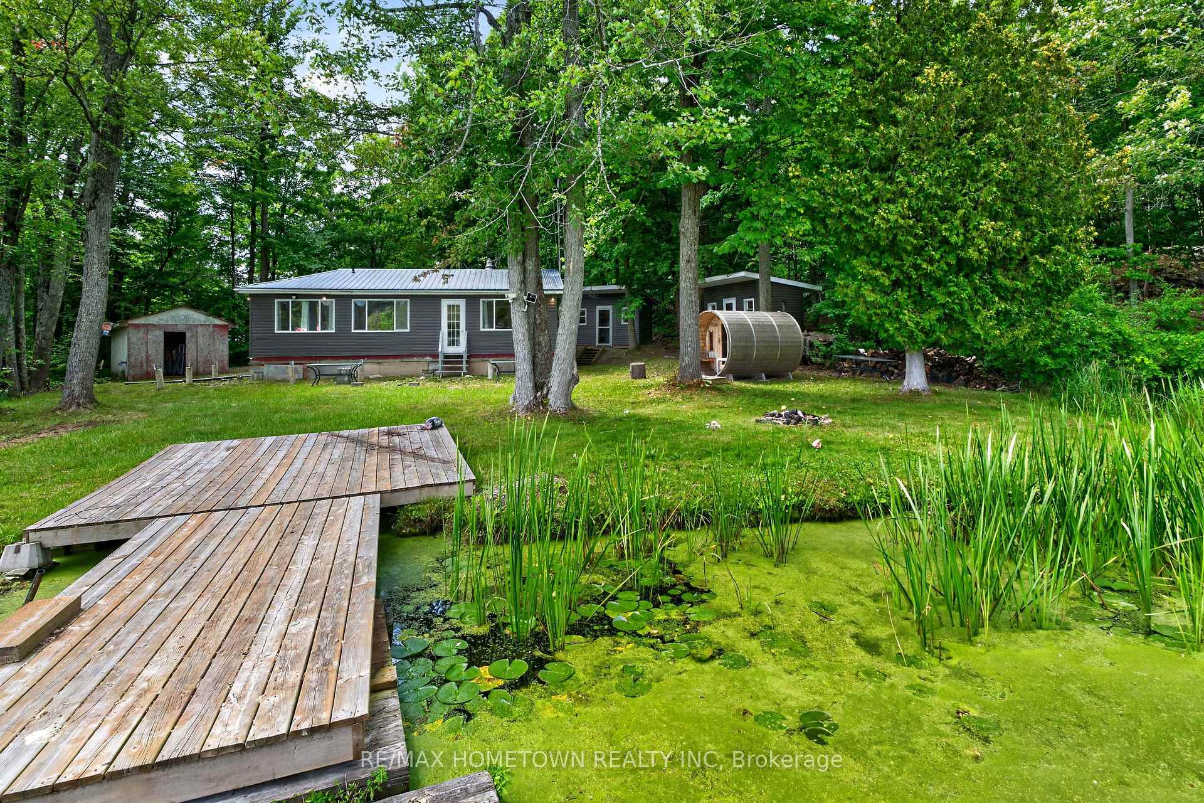
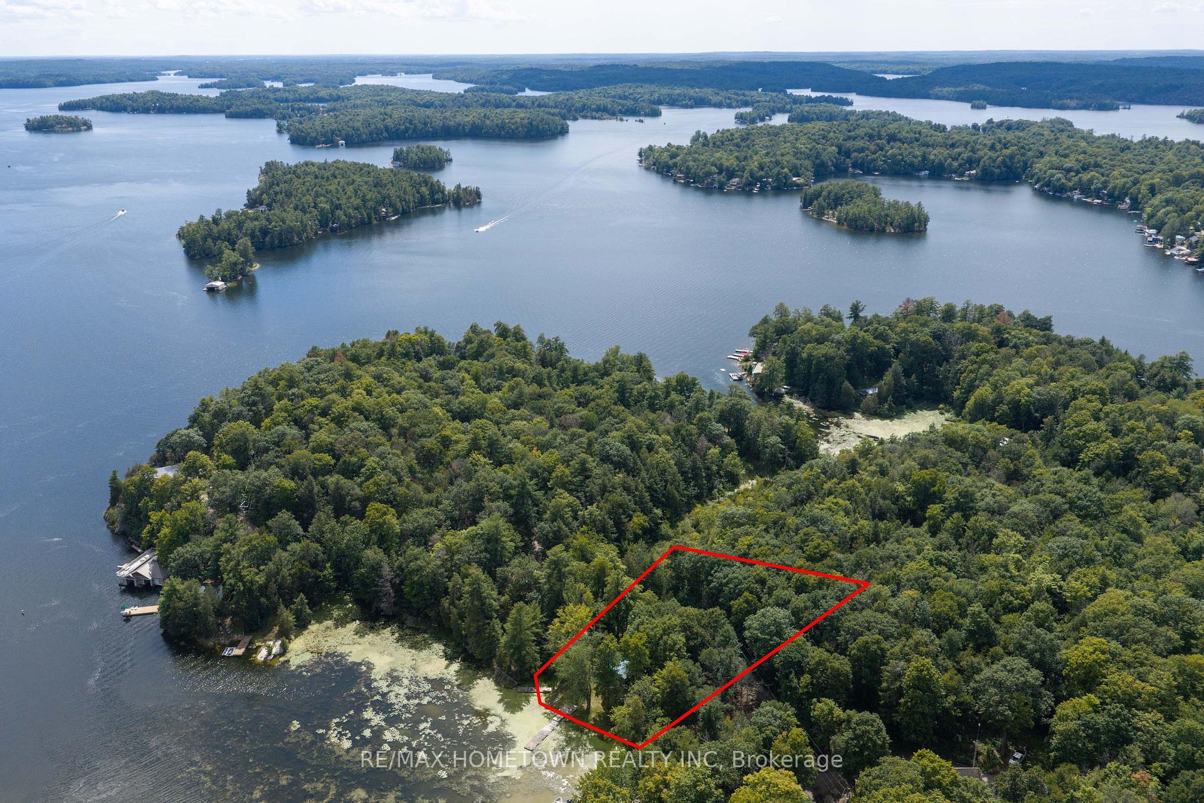
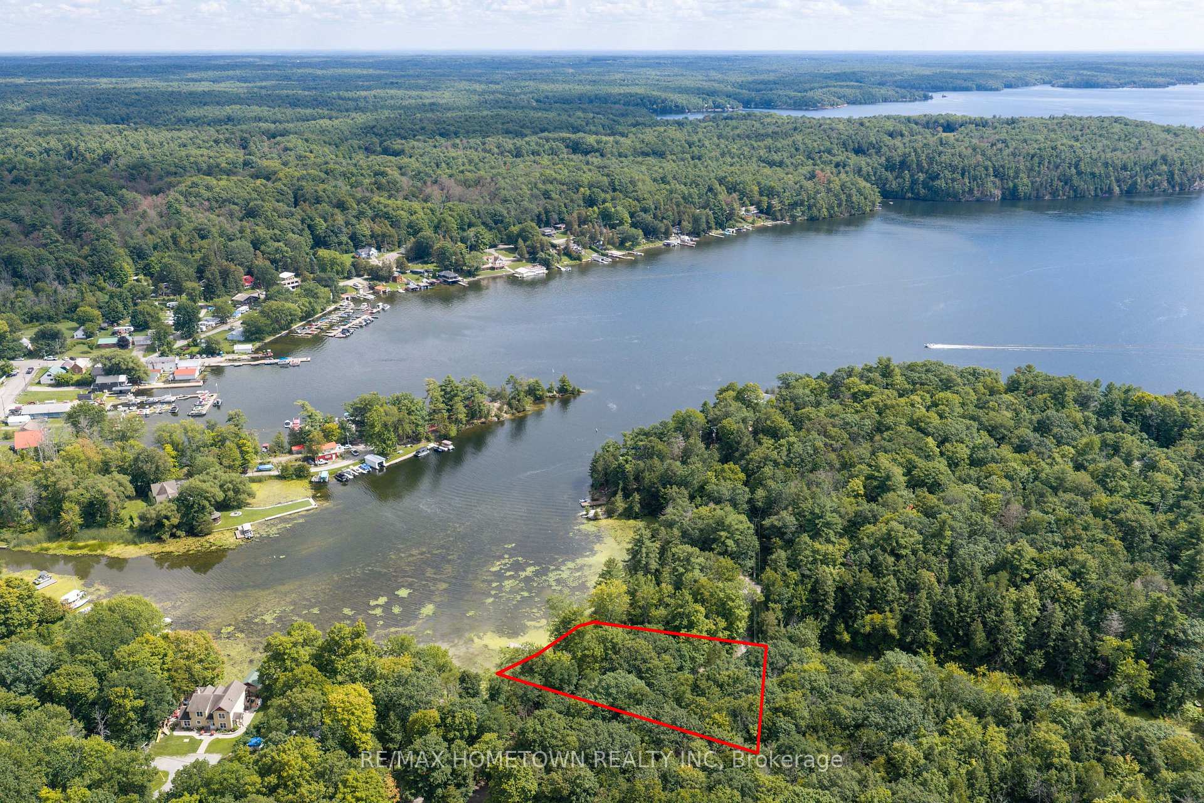
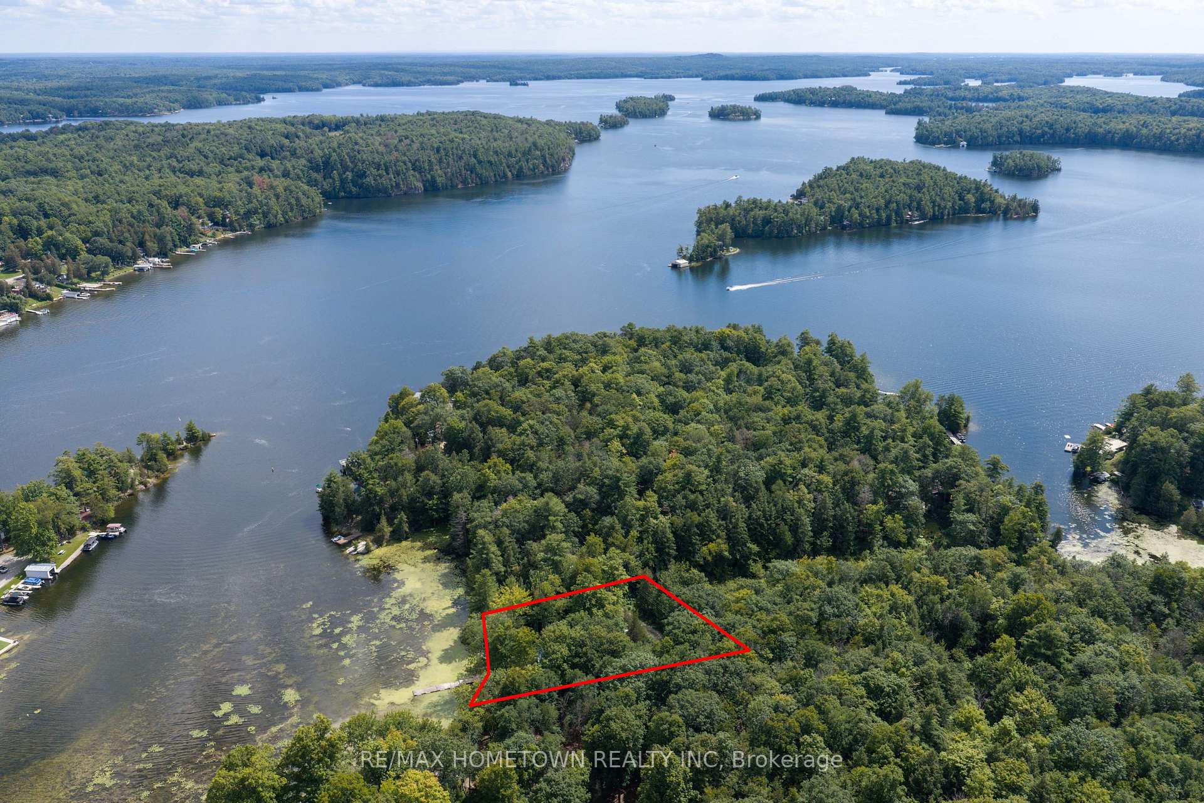
- Level lot with easy water access
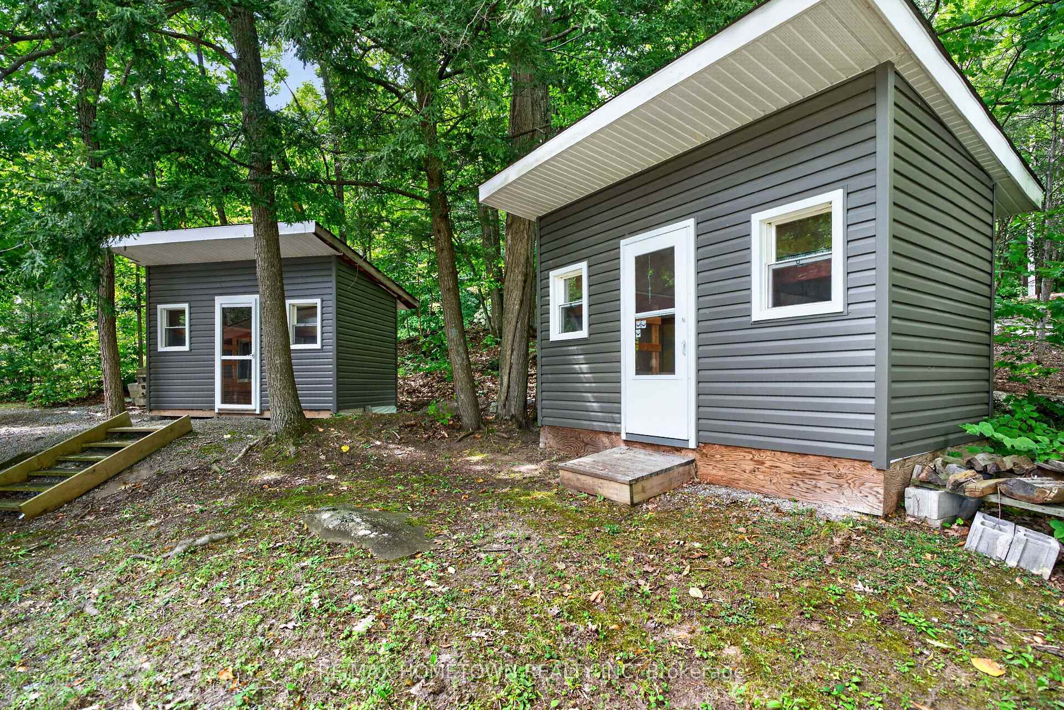
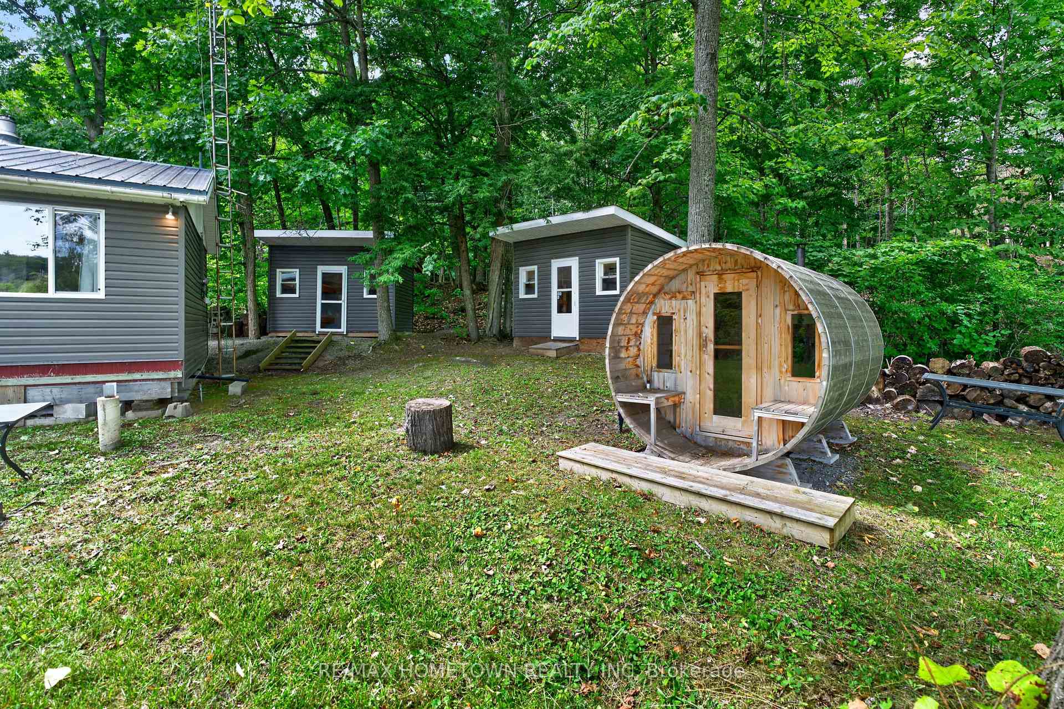
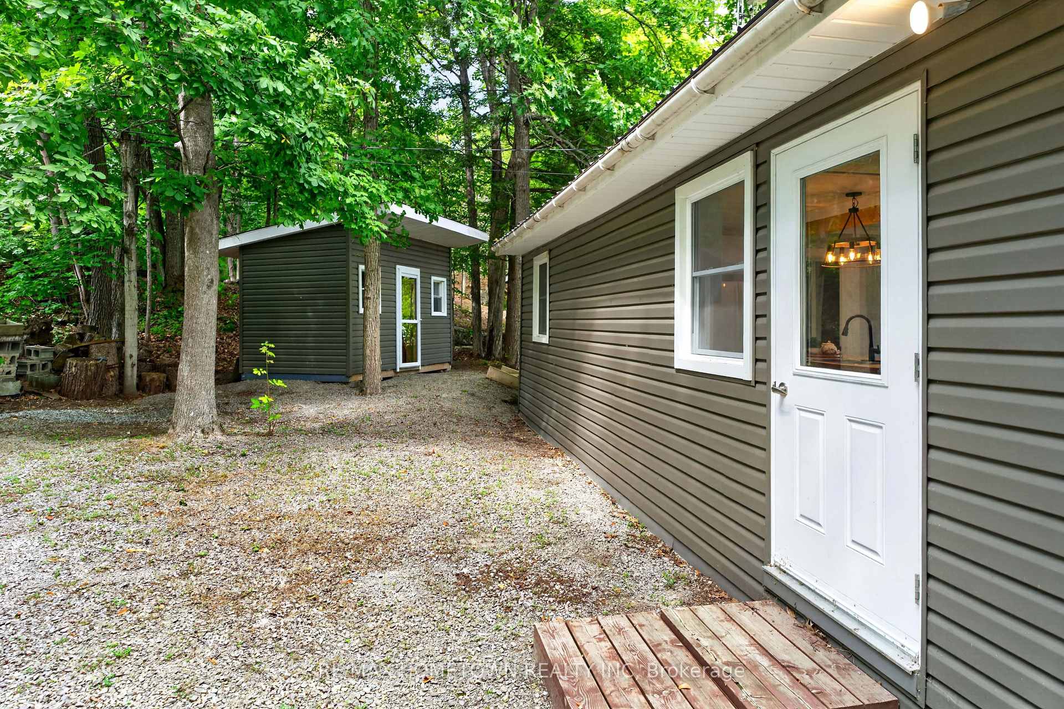
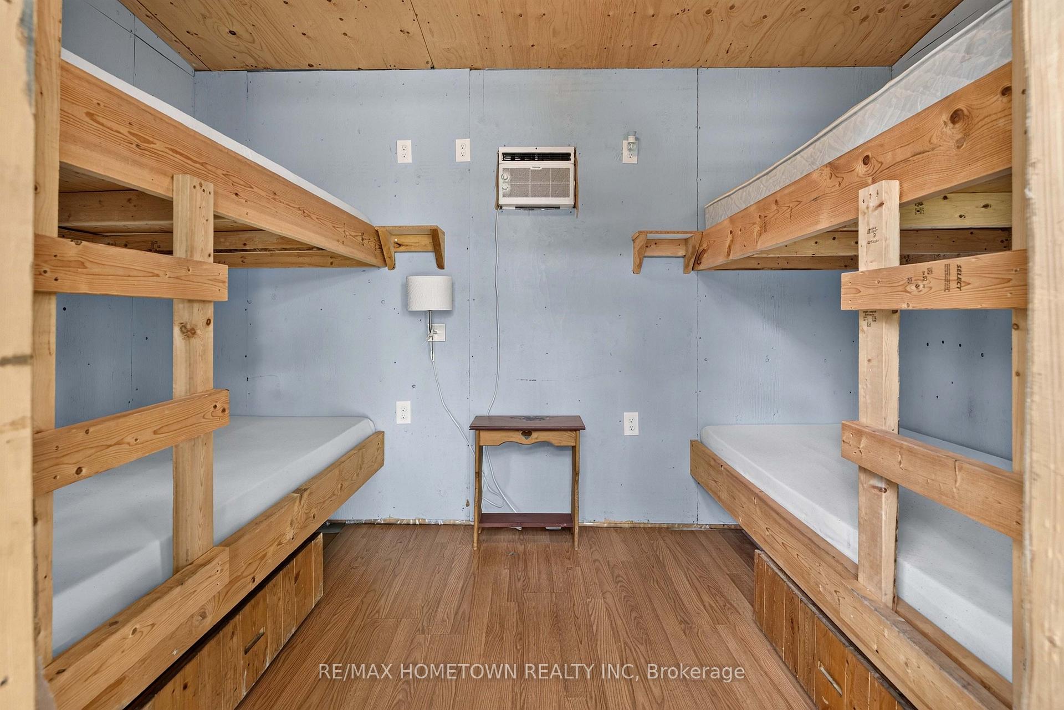
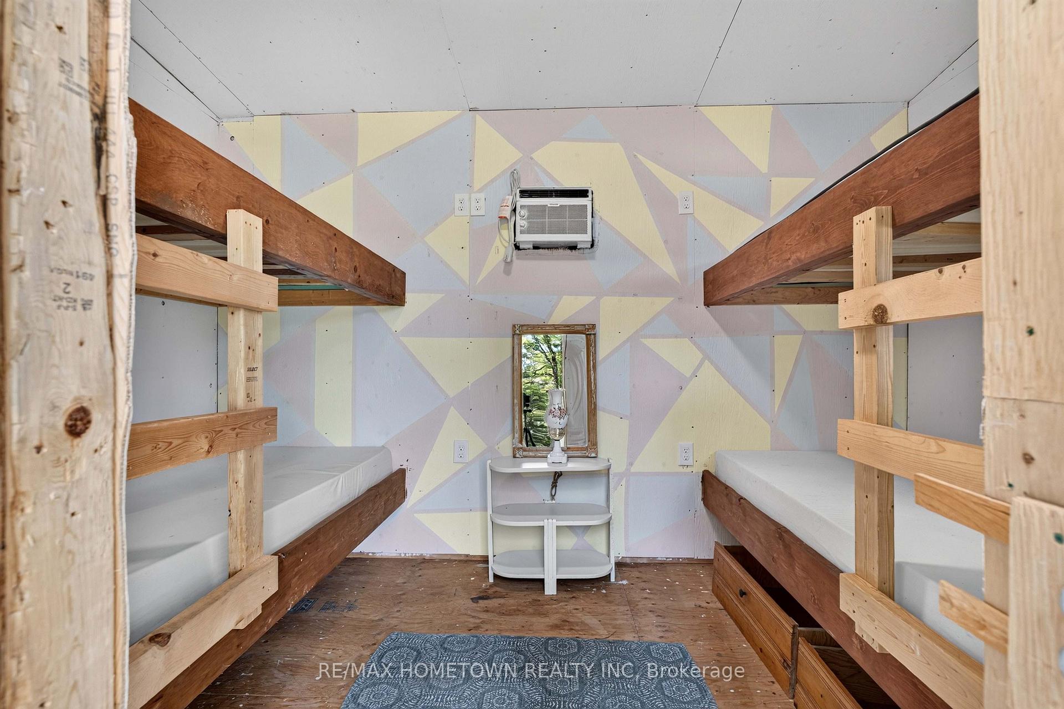
- Two bunkies for extra guest accommodation
- Year-round access with practical utilities
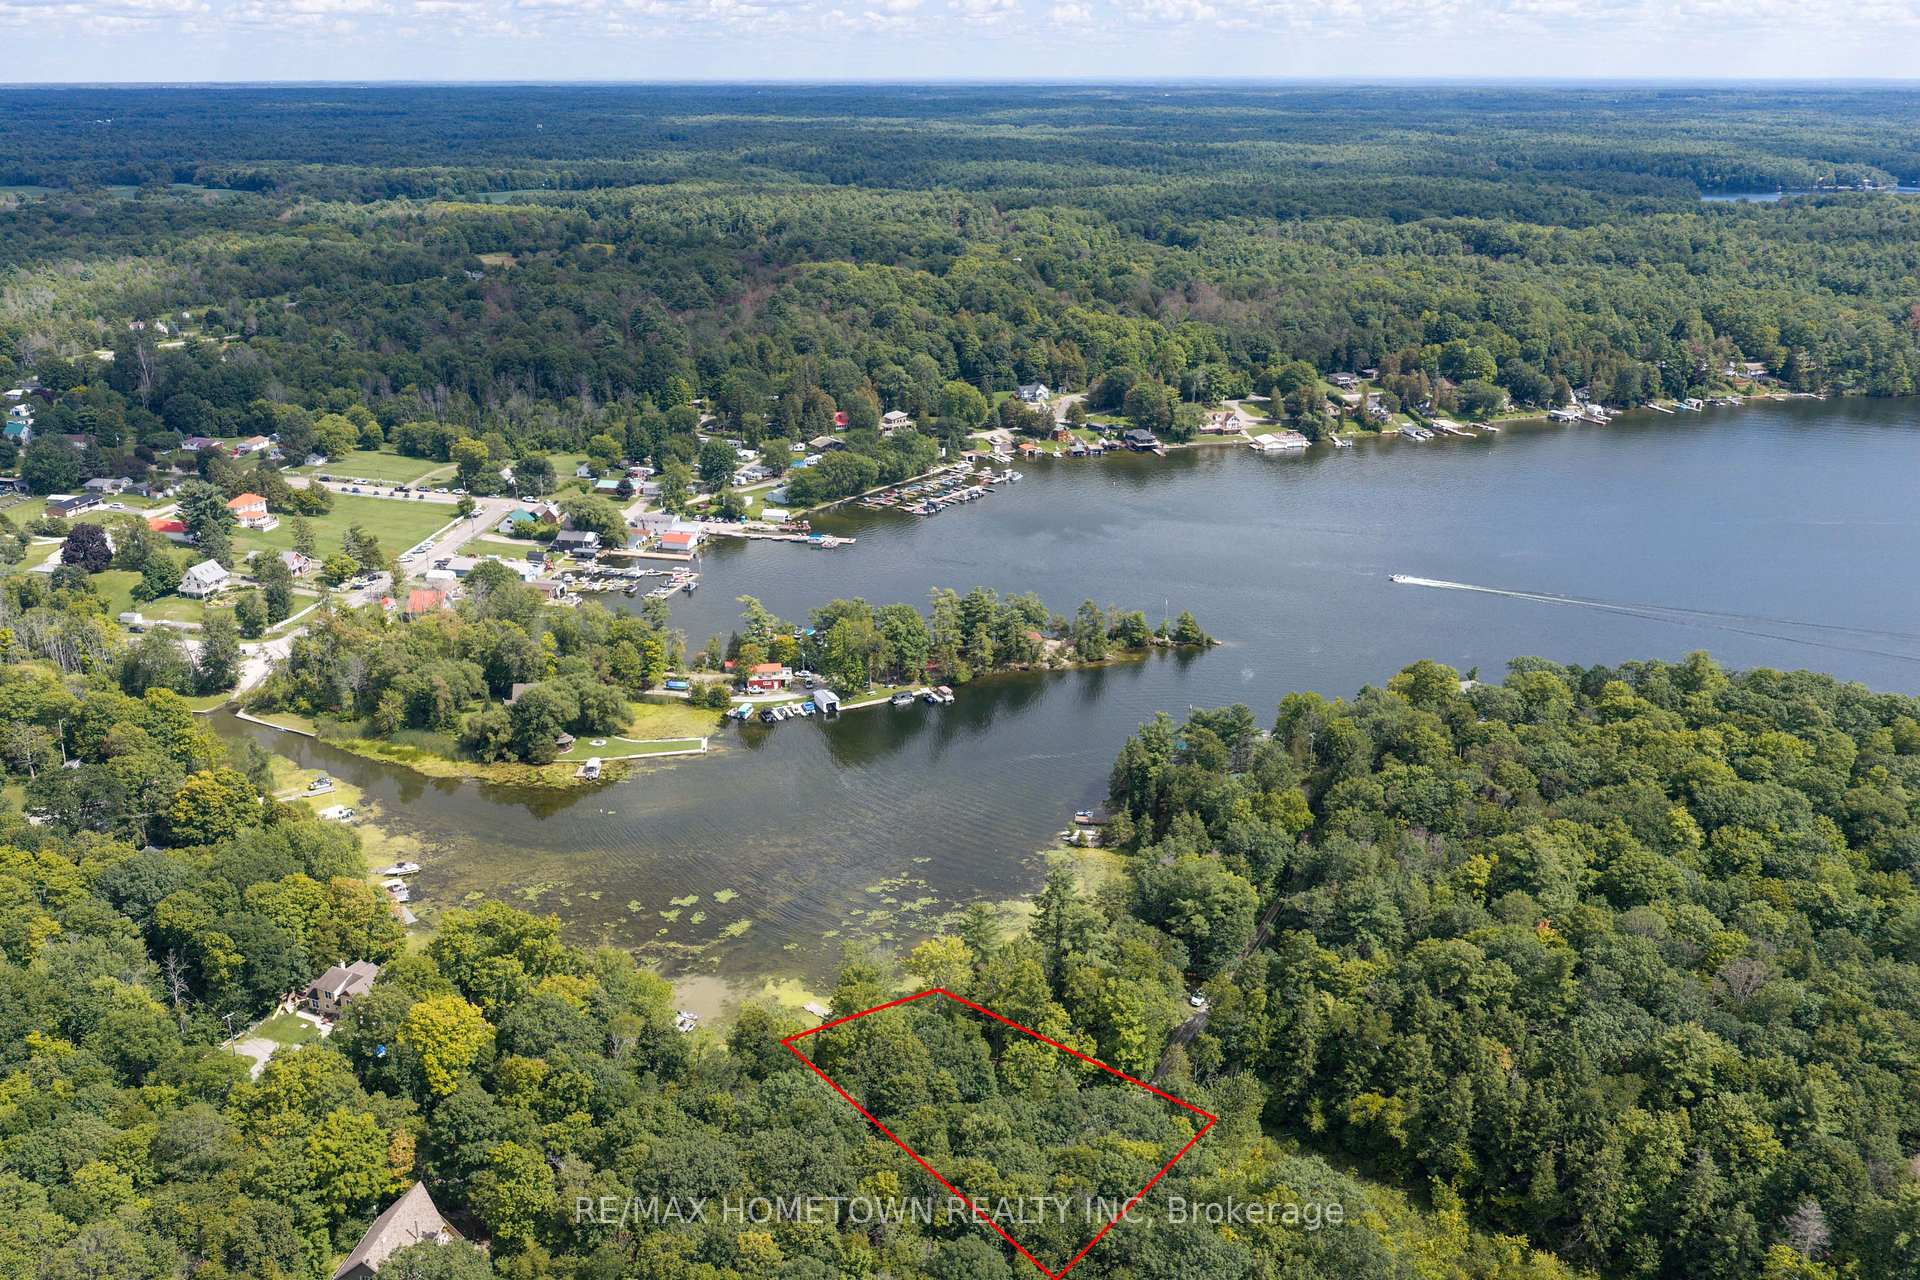
- Proximity to marinas and recreational activities
- Experience the affordable Charleston Lake lifestyle
- Ideal for first-time cottage buyers or rentals
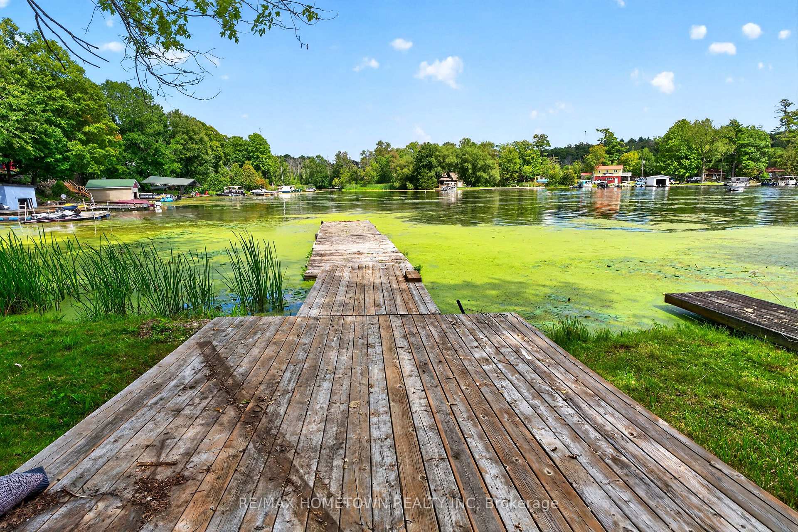
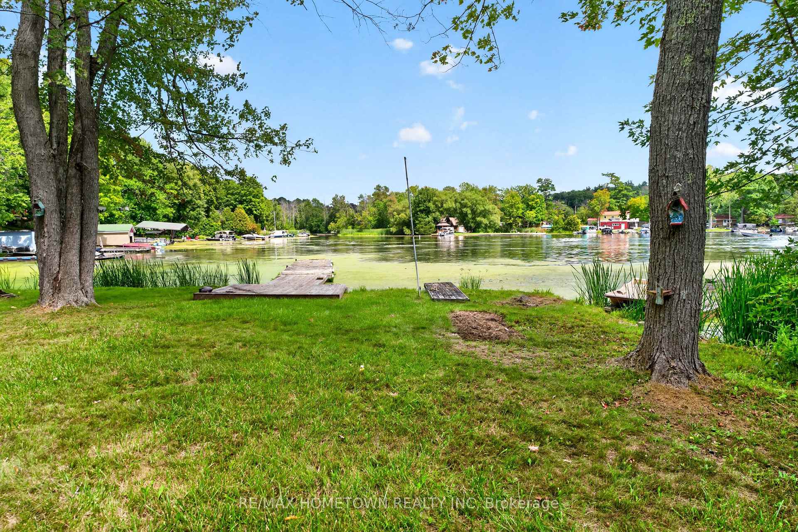
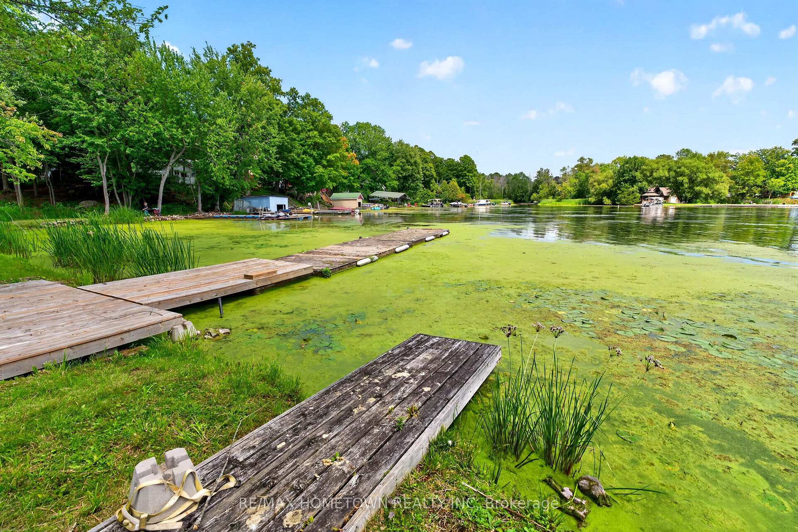
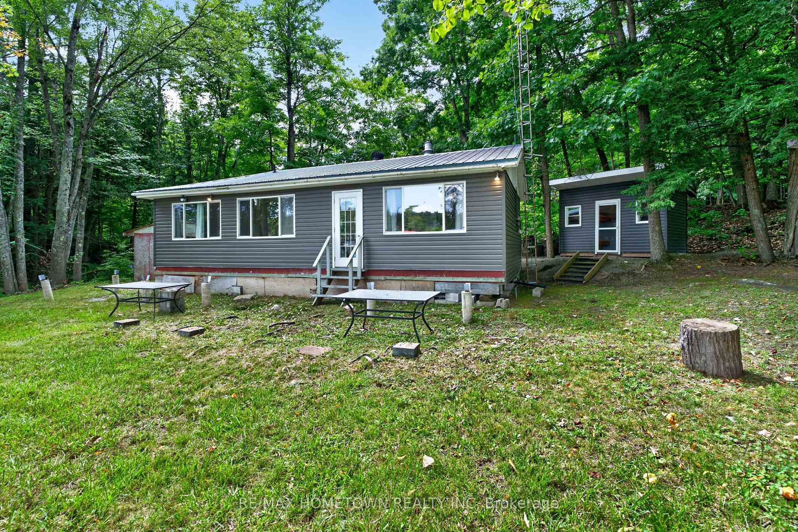
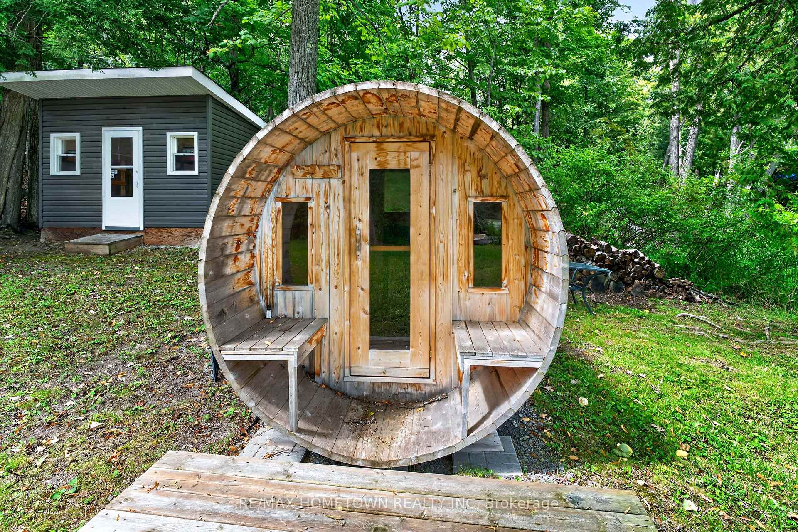
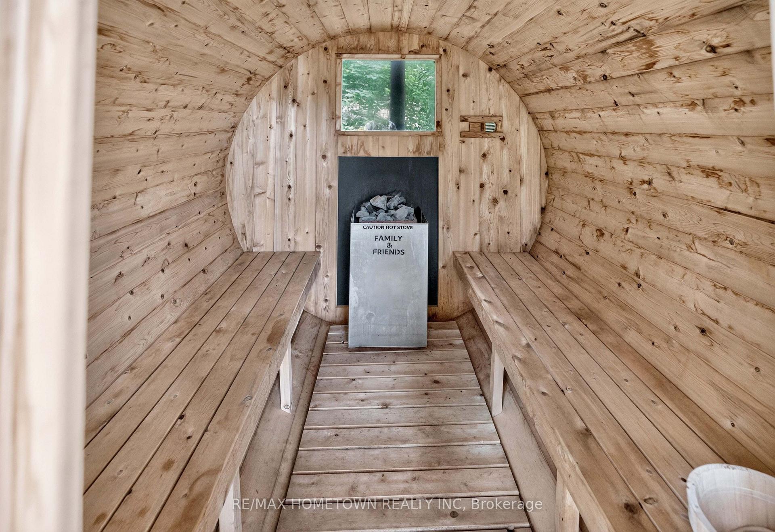
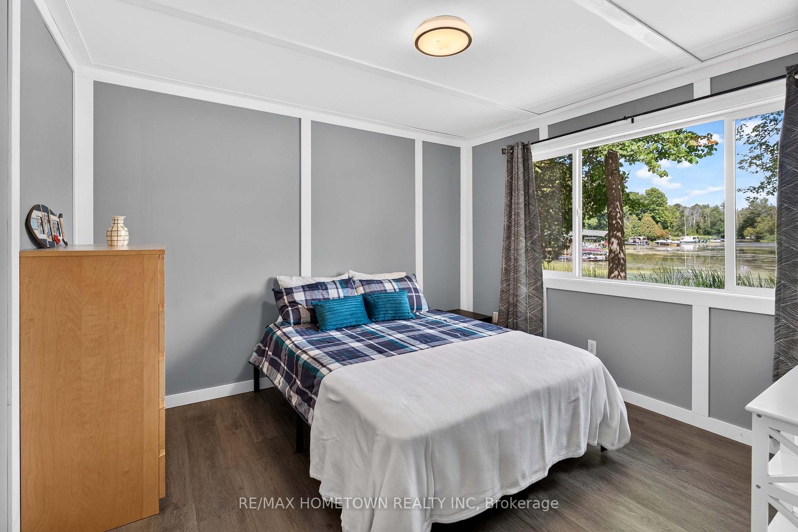
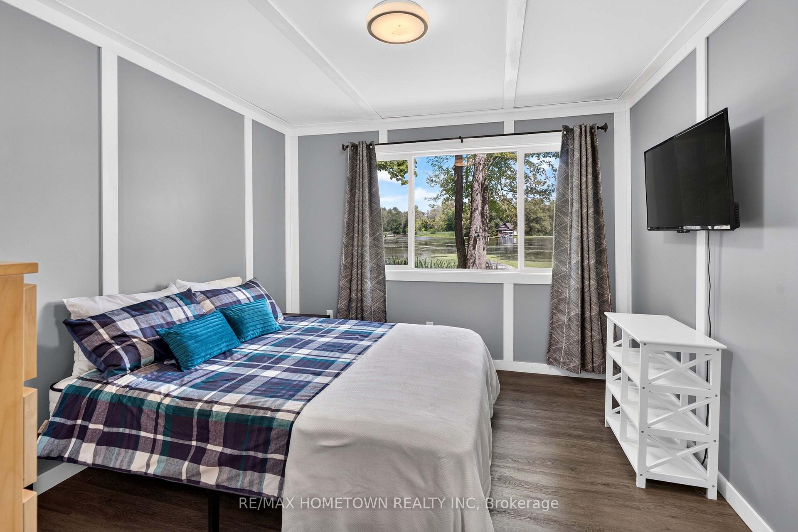
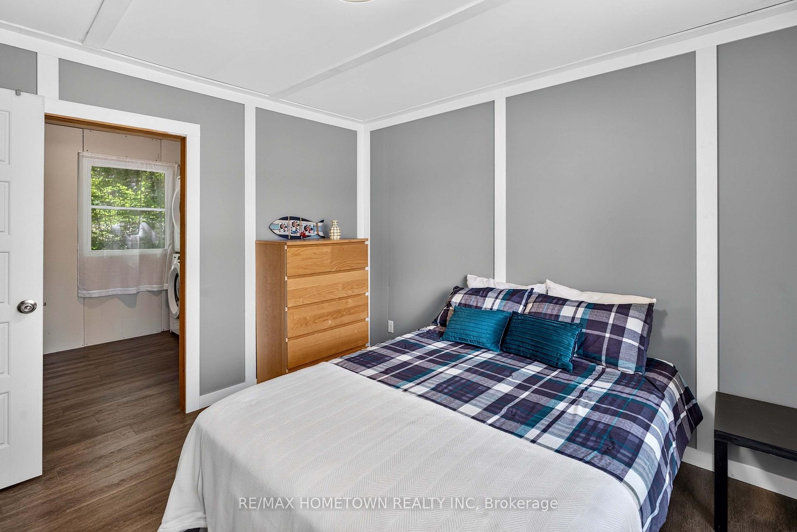
YOUR CHARLESTON LAKE STORY STARTS HERE! Dreaming of cottage ownership on one of Eastern Ontario's most treasured lakes? Here's your chance to get your foot in the door and start making those lakeside memories! Fresh, bright and inviting, this updated 2-bedroom, 1-bath cottage offers an easygoing retreat with an open-concept kitchen/living area, centre island and streams of sparkling sunlight filling the main living space. The updated 3-pc bath adds a fresh, modern feel, while 2 bunkies provide extra space for family and friends. Outside, a level lot makes getting to the water easy for all ages, with plenty of docking for your boats and water toys. Start the morning with a relaxing sauna and coffee on the dock, then grab the paddle board, canoe or fishing rod and head out to explore the sparkling waters of renowned Charleston Lake. Spend your days boating, swimming, jet skiing or casting a line for bass, pike and lake trout, experiencing some of Eastern Ontarios finest fishing. Kayak and explore beautiful Charleston Lake Provincial Park where sandy beaches and scenic hiking trails add yet another entertainment option. From sunrise to evenings roasting s'mores around the fire, your options are endless! And the location? Just around the corner from 2 full-service marinas, 2 boat launches and "Main Dock" restaurant is nearby for eats, treats, and ice cream! Practical features include a drilled well, sewage holding tank (2013), steel roof, vinyl windows and year round access. Athens is just 7 min away for all amenities, Brockville 25 min, Kingston 50 min and Ottawa 90 min. Whether you're searching for your first cottage, a rental property, or a weekend escape so you can experience the majesty of Charleston Lake's breathtaking 100 miles of shoreline..... at an affordable price..... 28 Sheep Lane is your invitation to experience the Charleston Lake lifestyle! Don't wait for "someday." Your cottage story can start right here, right now!!
Key Facts & Features
Property Costs
- Annual Property Tax Amount
- $2,703
- Land Transfer Tax Fee
- $5,175
Rental Items
- Rental Equipment
- None
- Basement Type
- None
Interior Features
- Laundry Level
- Main Level
- Interior Extras
- Carpet Free, Water Heater Owned
- View
- Lake, Bay
- Fireplace/Stove
- No
- Elevator
- No
Exterior Features
- Exterior Extras
- Fishing
- Pool
- None
- Property Features
- Lake Access, Level, Marina, Waterfront, Wooded/Treed, Lake/Pond
- Other Structures
- Sauna
Building
- Building Type
- Detached
- Building Style
- Bungalow
Construction
- Exterior Finish
- Vinyl Siding
- Roof
- Metal
- Foundation Details
- Block
- Special Designation
- Unknown
Lot
- Lot Front
- 105.00 ft
- Lot Depth
- 285.32 ft
Inclusions
- Inclusions
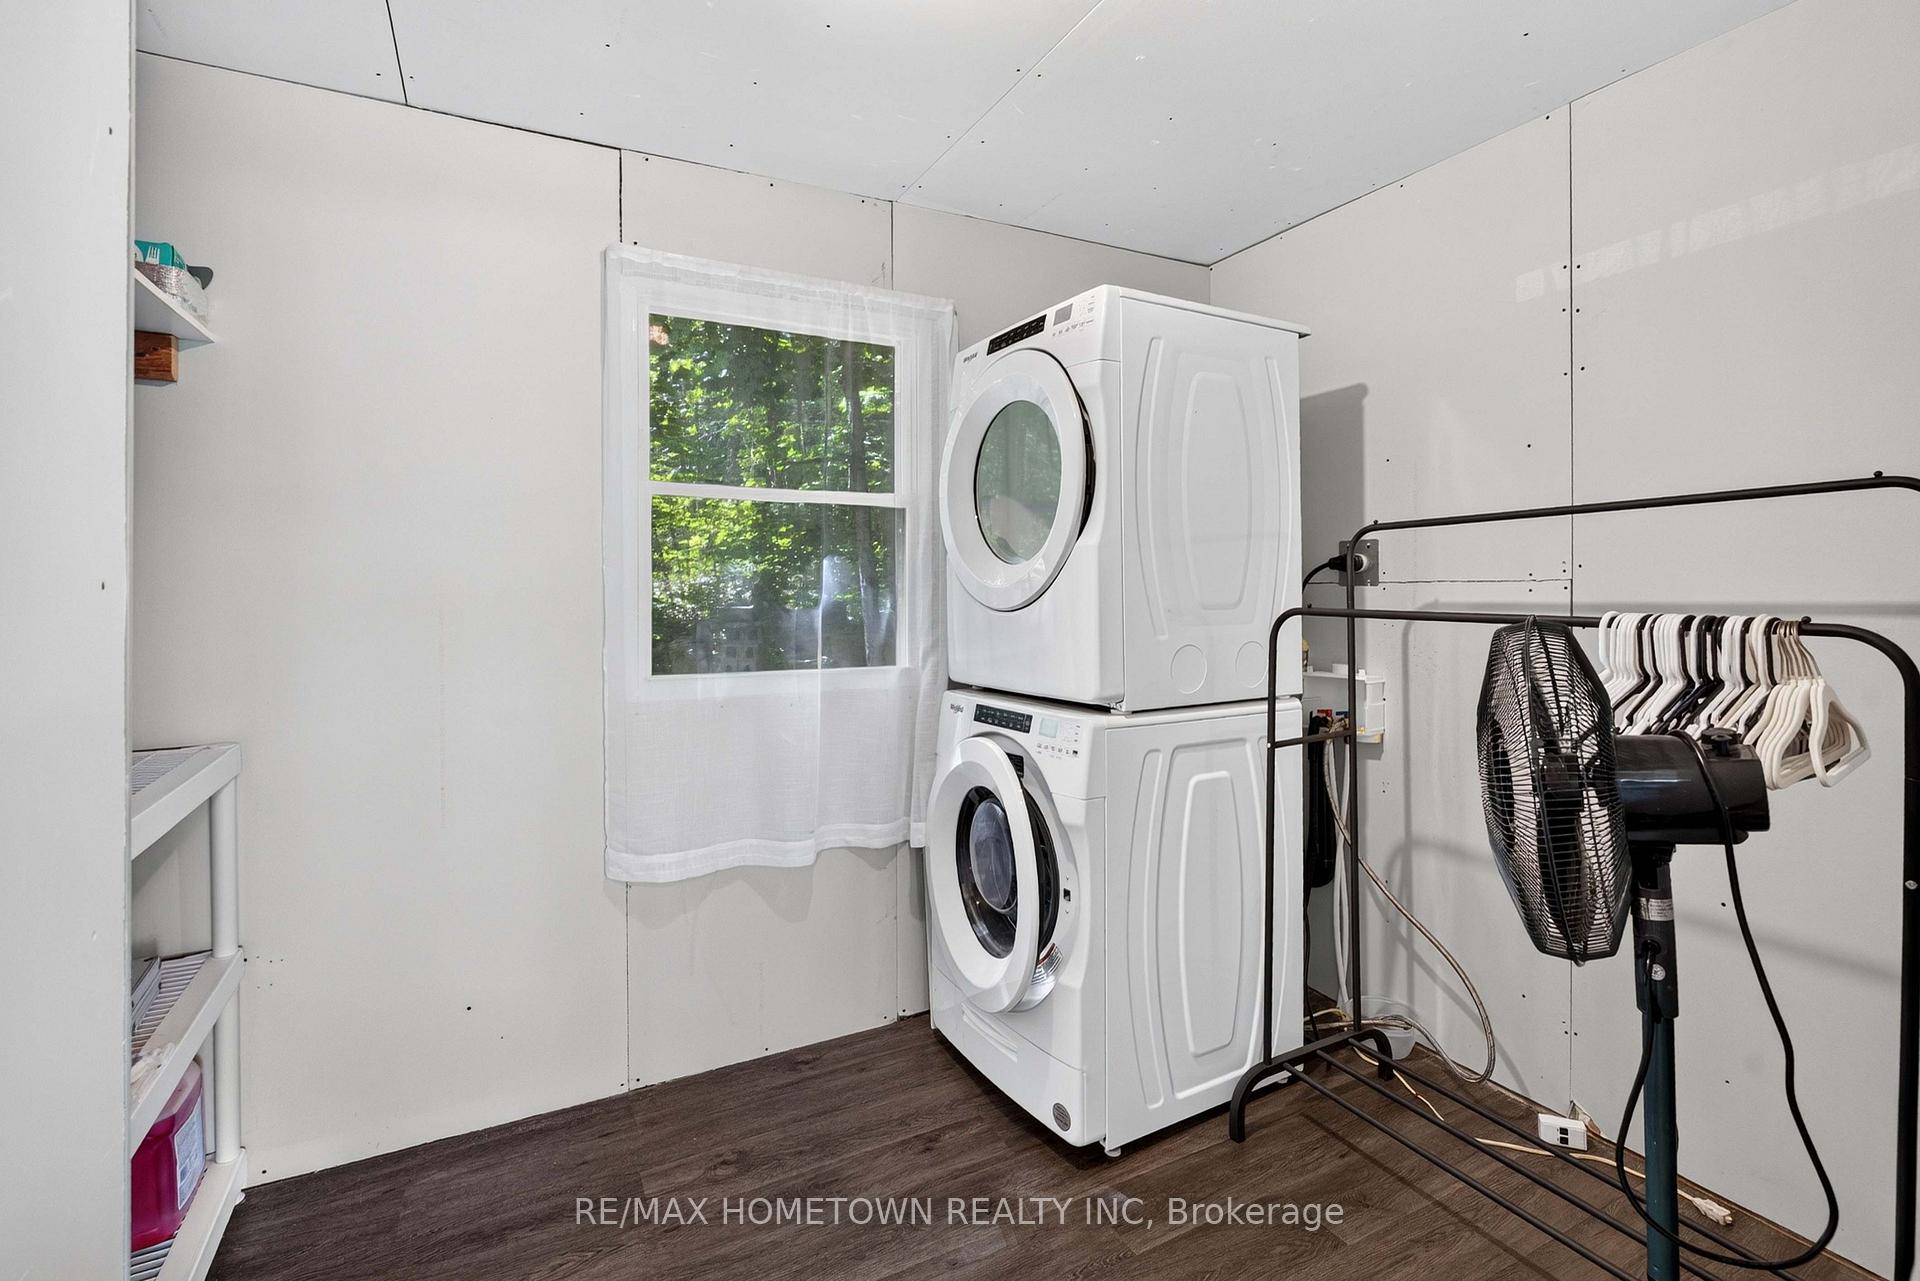
- Fridge, Stove, Microwave, dishwasher, Wall air conditioner, Sauna, 2 bunkies, washer, dryer, Hot Water Heater, all Being sold "As-is". The dishwasher does not work. Furnishings are included with the exception of the decor items, bedding, and some personal items. Kasco De-ice Bubbler 2022.
Exclusions
- Exclusions
- Decor items, bedding and some personal items
Parking & Garages
- Garage Type
- None
- Garage Spaces
- 0
- Parking Spaces
- 5
- Total Garage And Parking Spaces
- 5
Heating & Cooling
- Heat Source
- Electric
- Heat Type
- Baseboard
- Air Conditioning
- Wall Unit(s)
- Water
- Well
- Sewers
- Holding Tank
- Bedrooms
- 2
- Washrooms
- 1
- Kitchens
- 1
Room sizes
- Kitchen—Main level
- Bathroom—Main level, 3 Pc Bath
- Primary Bedroom—Main level
- Other—Ground level
- Bedroom 2—Main level
- Other—Ground level
- Laundry—Main level
- Foyer—Main level
- Living Room—Main level
Washrooms
- 3-piece, Main
- Municipality
- Athens
- Neighbourhood
- R of Yonge & Escott Twp
- Main cross streets
- Little Bay Lane
- Directions
- From Athens, take Cty Rd 40 south to Lower Oak Leaf Road, Turn right onto Lower Oak Leaf Rd, turn left onto Slack Rd, and turn next left onto Foster Bay Lane. Proceed to Little Bay Lane turn left, and turn right onto Sheep Lane, follow to sign
- Waterfront
- Direct
- MLS® number
- X13840118
- Data source
- Toronto Regional Real Estate Board
- Listed on
- 2026-09-28
- Updated on
- 2026-09-29
- Days on market
- 20 days
- Possession type
- Immediate
- Co-op commission
- 2%
- Seller
- Listed by
- RE/MAX HOMETOWN REALTY INC
Home Market Value
Current home valuation for 28 Sheep Lane, Athens, R of Yonge & Escott Twp, Athens, ON. Listed for $435,000
HOMEH Estimate
$456,750
Estimated Sales Range
$357,611 - $552,668
HOMEH Estimate for 28 Sheep Lane, Athens, R of Yonge & Escott Twp
Calculated with a real agent's CMA method — 45+ years of experience, codified. Not an AI guess.
For the owner
Is this your home? Track its value.
Get this home's HOMEH Estimate by email once a month, with how many homes are for sale around you.
Mortgage Payment Calculator
Compare up to 4 down payment scenarios
5% of purchase price for homes $500K or less
$21,750
| Scenario 1 | Scenario 2 | Scenario 3 | Scenario 4 | |
|---|---|---|---|---|
−Down payment | % $ | % $ | % $ | % $ |
+CMHC insurance | $16,530 | $12,137 | $10,353 | $0 |
=Total mortgage | $429,780 | $403,637 | $380,103 | $348,000 |
Amortization | ||||
Mortgage rate | % | % | % | % |
| Payment frequency | ||||
=Mortgage payment | $2,098monthly | $1,971monthly | $1,856monthly | $1,699monthly |
Land Transfer Tax
$5,175
$5,175
Around this home
No schools found nearby
Data provided by OpenStreetMap & Fraser Institute School Rankings
Ask HOMEH
New!Hi there!
👋Text or call (416) 301-9001
Recommended for you
Based on homes you've looked at.
No recommended properties found.
Nearby similar homes
No nearby properties found.
More real estate resources
Other homes nearby
Explore this area
Nearby neighbourhoods
No nearby listings available.