

Unit 304, 15450 Yonge Street
Unit 304, 15450 Yonge Street
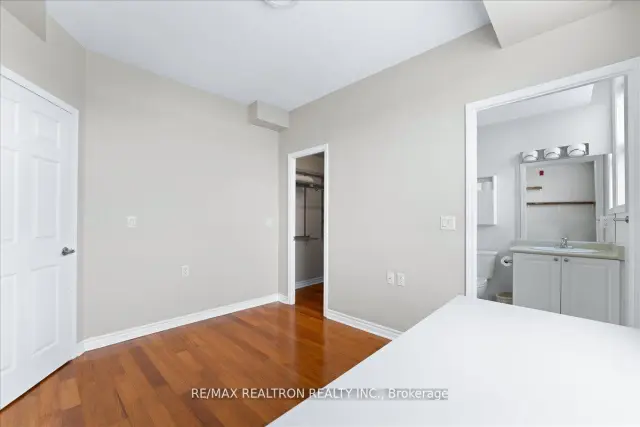 See all 22 photos
Facts and features
- ExposureWest
- LaundryEnsuite
- LockerOwned
- BalconyOpen
- Hardwood floors
- Central air
- Gym
- Party room/meeting room
The homeCondo Apartment, Apartment, 700–799 sq ft
- Type: Condo Apartment
- Style: Apartment
- Living space: 700–799 sq ft
- Basement: None
- Exposure: West
InsideHardwood, Tile, Ensuite, Carpet free
- Flooring: Hardwood, Tile
- Laundry: Ensuite
- Features: Carpet free
- Rooms above ground: 6
- Bedrooms: 2
- Bathrooms: 2
- Kitchens: 1
OutsideBrick, concrete, Unknown, Unknown
- Exterior: Brick, concrete
- Roof: Unknown
- Foundation: Unknown
- Balcony: Open
Parking and locker1 Parking, Underground, Parking type Owned
- Spaces: 1 Parking
- Garage: Underground
- Parking type: Owned
- Driveway: Surface
- Locker: Owned
- Locker unit: Level a
- Locker number: 120
BuildingThe Victorian Condos, Storeys 5, Units 61
- Name: The Victorian Condos
- Storeys: 5
- Units: 61
- Registered: 2011
- Condo corporation: 1182
- Amenities: Gym, party room/meeting room, sauna, visitor parking
- Pets: Allowed
Heating, water and powerForced air, gas, Central air
- Heating: Forced air, gas
- Cooling: Central air
Costs and taxesTaxes $2,408 a year, Condo fee $803 a month, Heat included, water included, cac included, common elements included, building insurance included, parking included
- Taxes, 2025: $2,408 a year
- Condo fee: $803 a month
- Fee includes: Heat included, water included, cac included, common elements included, building insurance included, parking included
- HST: HST included in the price
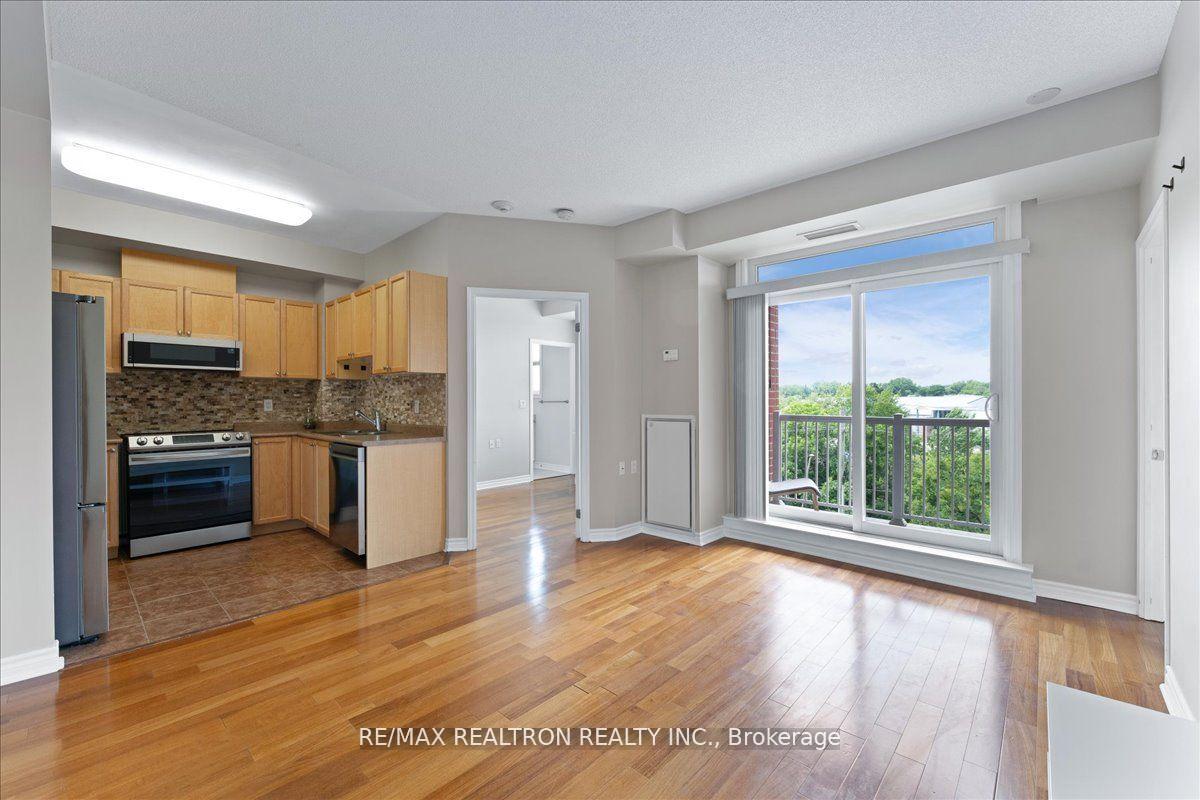
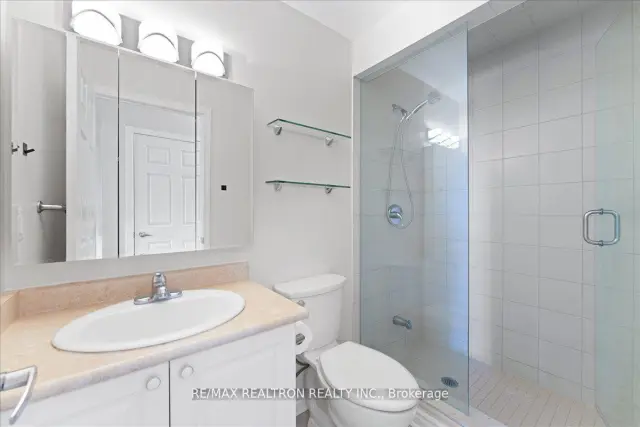
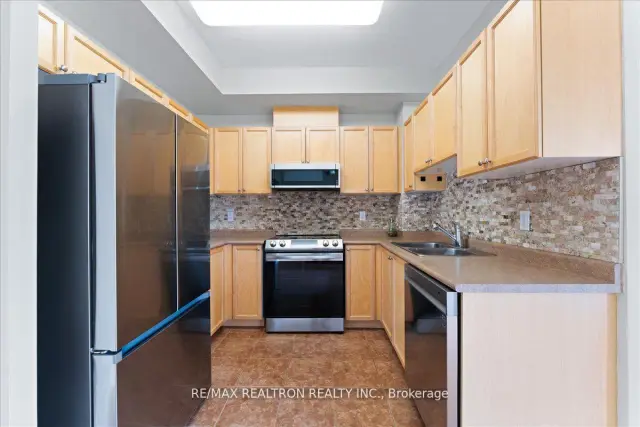
Included in the saleBuilt-in stainless steel stove, slim profile microwave, dishwasher and three door stainless steel fridge. combination washer/dryer in laundry closet. solid glass enclosures on both shower and bath tub.
- Included: Built-in stainless steel stove, slim profile microwave, dishwasher and three door stainless steel fridge. combination washer/dryer in laundry closet. solid glass enclosures on both shower and bath tub.
NearbyPark, public transit, school
- Close to: Park, public transit, school
Listing detailsN14111404, For Sale, Oct 23, 2026
- MLS® number: N14111404
- Status: For Sale
- Listed on: Oct 23, 2026
- Days on market: 30
- Updated: Nov 2, 2026
- Possession: Flexible
- Occupied by: Vacant
- Listing brokerage: RE/MAX REALTRON REALTY INC.
About this home
Unit 304, 15450 Yonge Street, Aurora (Aurora Heights), ON L4G 0K1
Welcome to The Victorian, a charming boutique condominium in the heart of Central Aurora. This beautifully maintained two bedroom, two bathroom suite offers bright, comfortable living in an exceptional location, just steps from Yonge Street, shops, restaurants, cafés, nightlife and public transit. The Aurora Community Centre and an array of parks, soccer fields, tennis courts and recreational spaces are also just moments away. The thoughtfully designed suite features a bright open concept living and dining area with large windows, a peaceful western exposure and a private balcony. The spacious primary bedroom offers a walk in closet and a full ensuite bathroom with a relaxing soaker tub. The Victorian is an intimate boutique building with only 61 suites and offers wonderful amenities including a fully equipped gym, sauna, party room and a welcoming reading area with a community bookshelf. Ample visitor parking is conveniently located off Yonge Street, while underground garage access from the adjacent side street provides easy and convenient entry. Perfectly situated for both convenience and lifestyle, this move in ready suite is an excellent opportunity to enjoy everything Central Aurora has to offer.
Book a viewing
Know more about The Victorian Condos
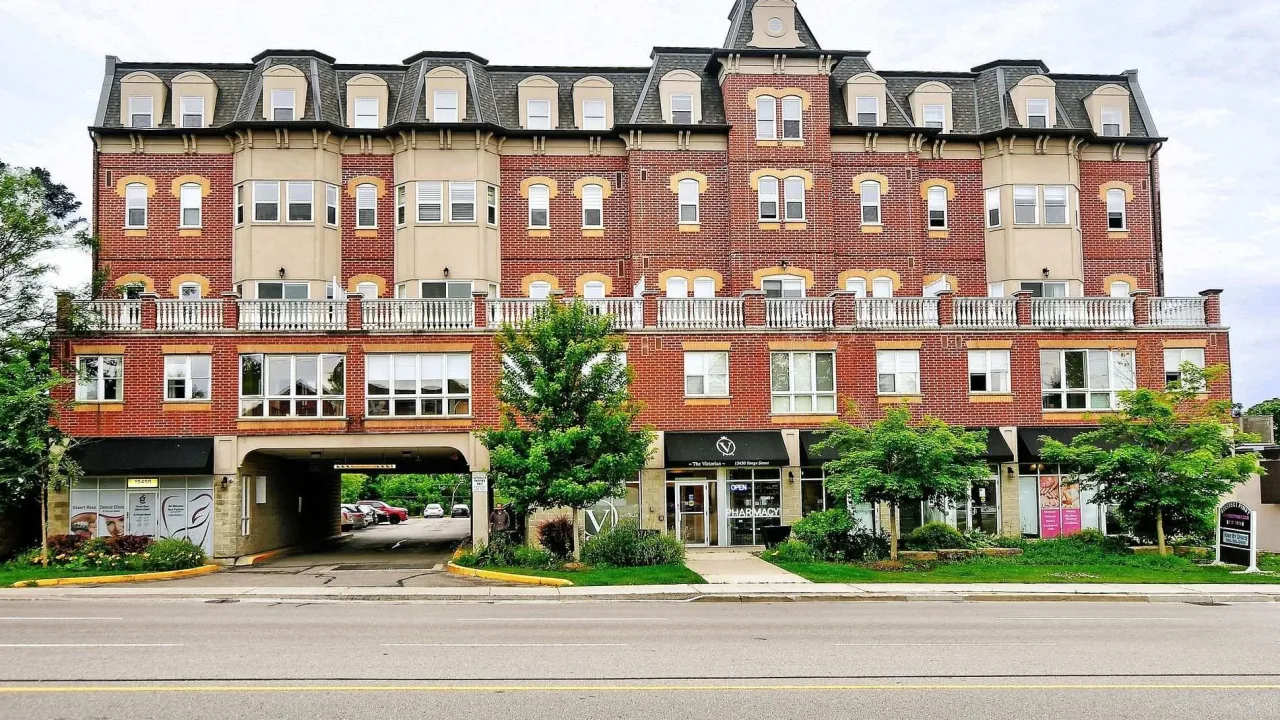
Condo building · 15450 Yonge Street
The Victorian Condos is a 5-storey condo with 61 suites, built in 2011 by Eagle Brook Development Inc. Right now 2 for sale and 1 for rent are on the market here.
- 5storeys
- 61suites
- $609/sq ft
- 2011built
No similar units for sale in The Victorian Condos right now.
Around this home
Daily convenience, out of 100, from the distances below
Schools nearby
School rating, out of 10.
Helpful calculators

Your HOMEH agent
"I would see it this week."