
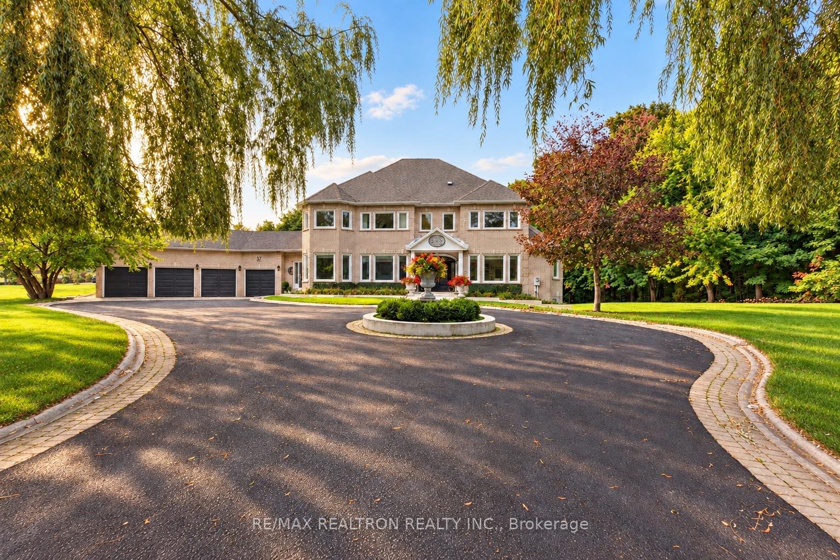
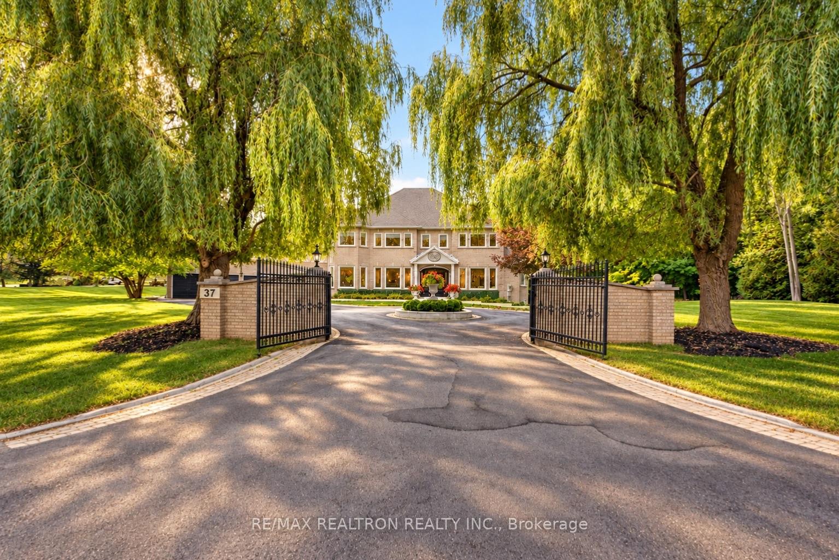
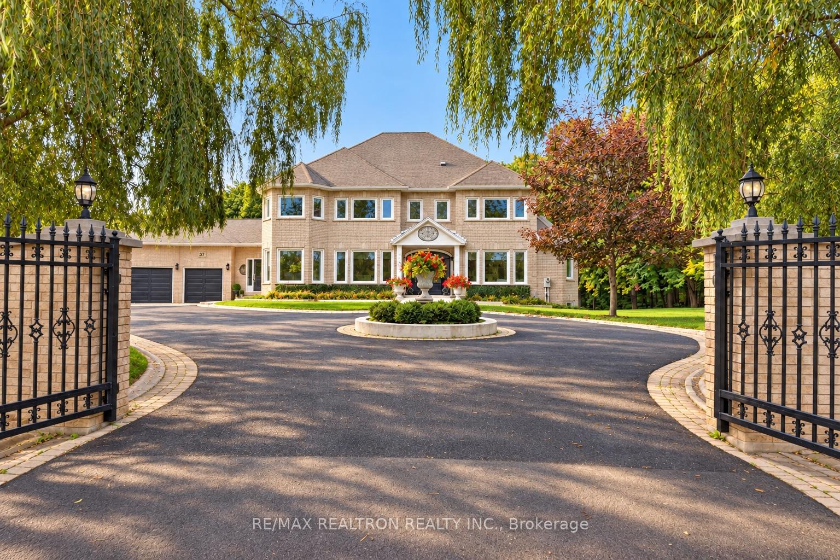
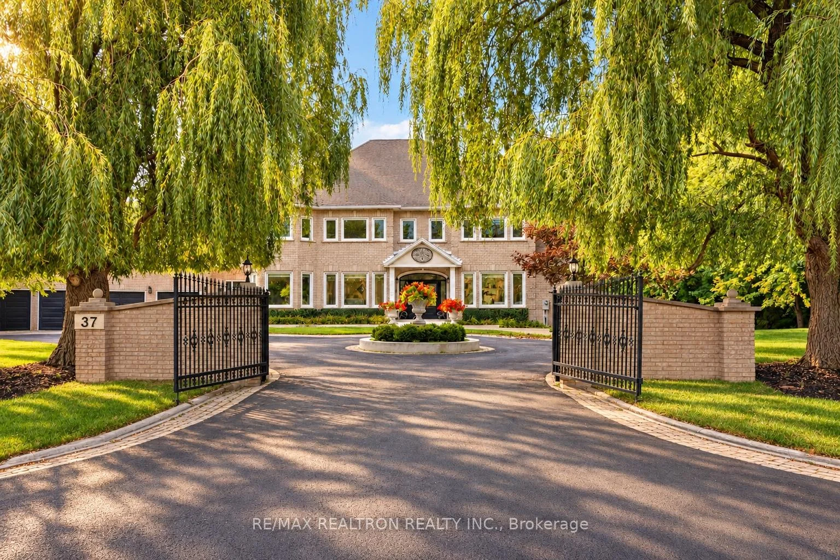
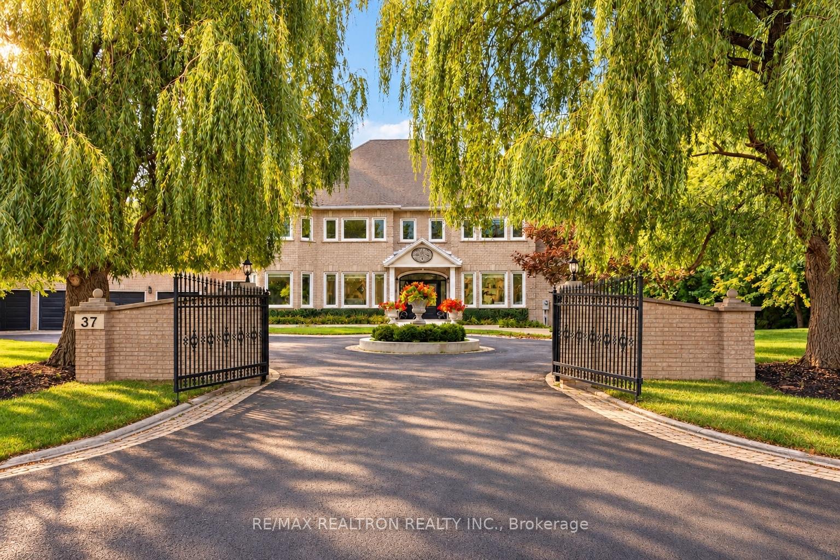
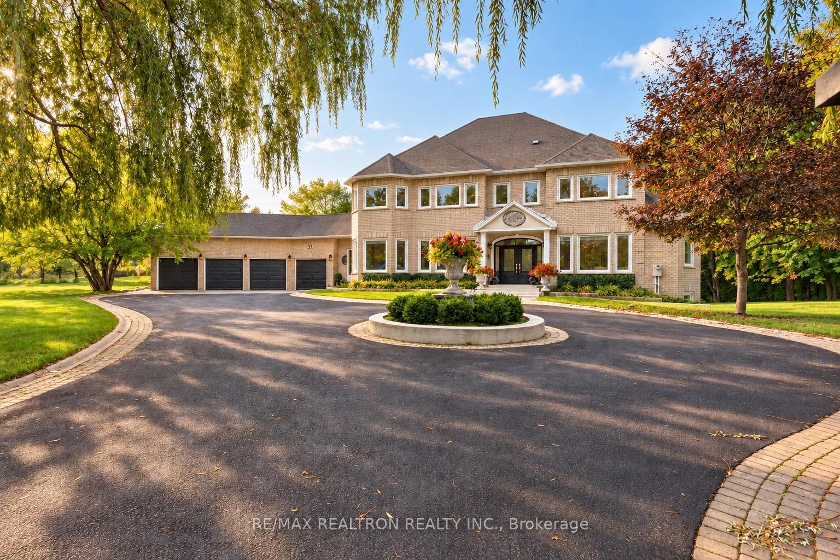
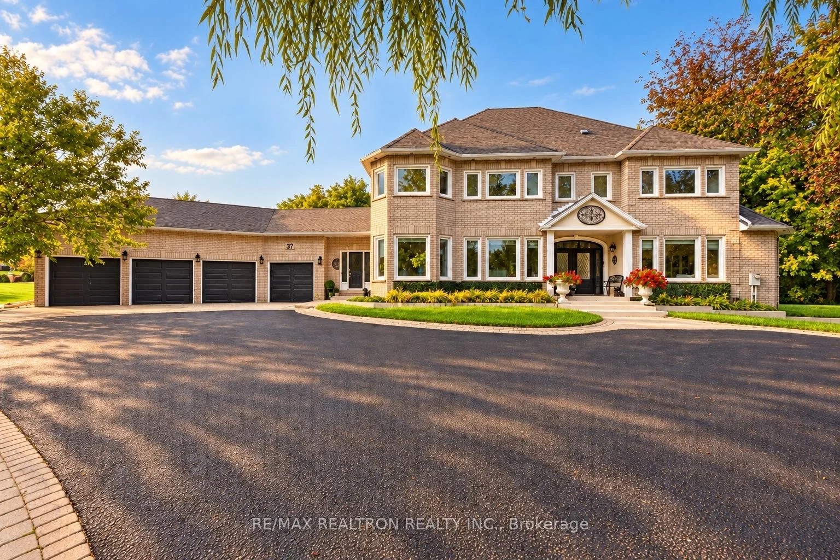
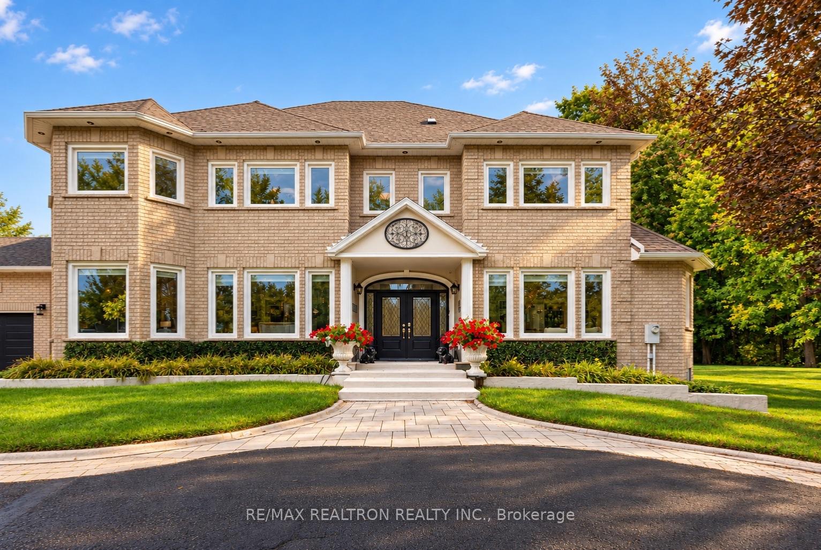
37 Offord Crescent
Aurora (Bayview Southeast), ON L4G 0K5
- 5+1Bedrooms
- 5Bathrooms
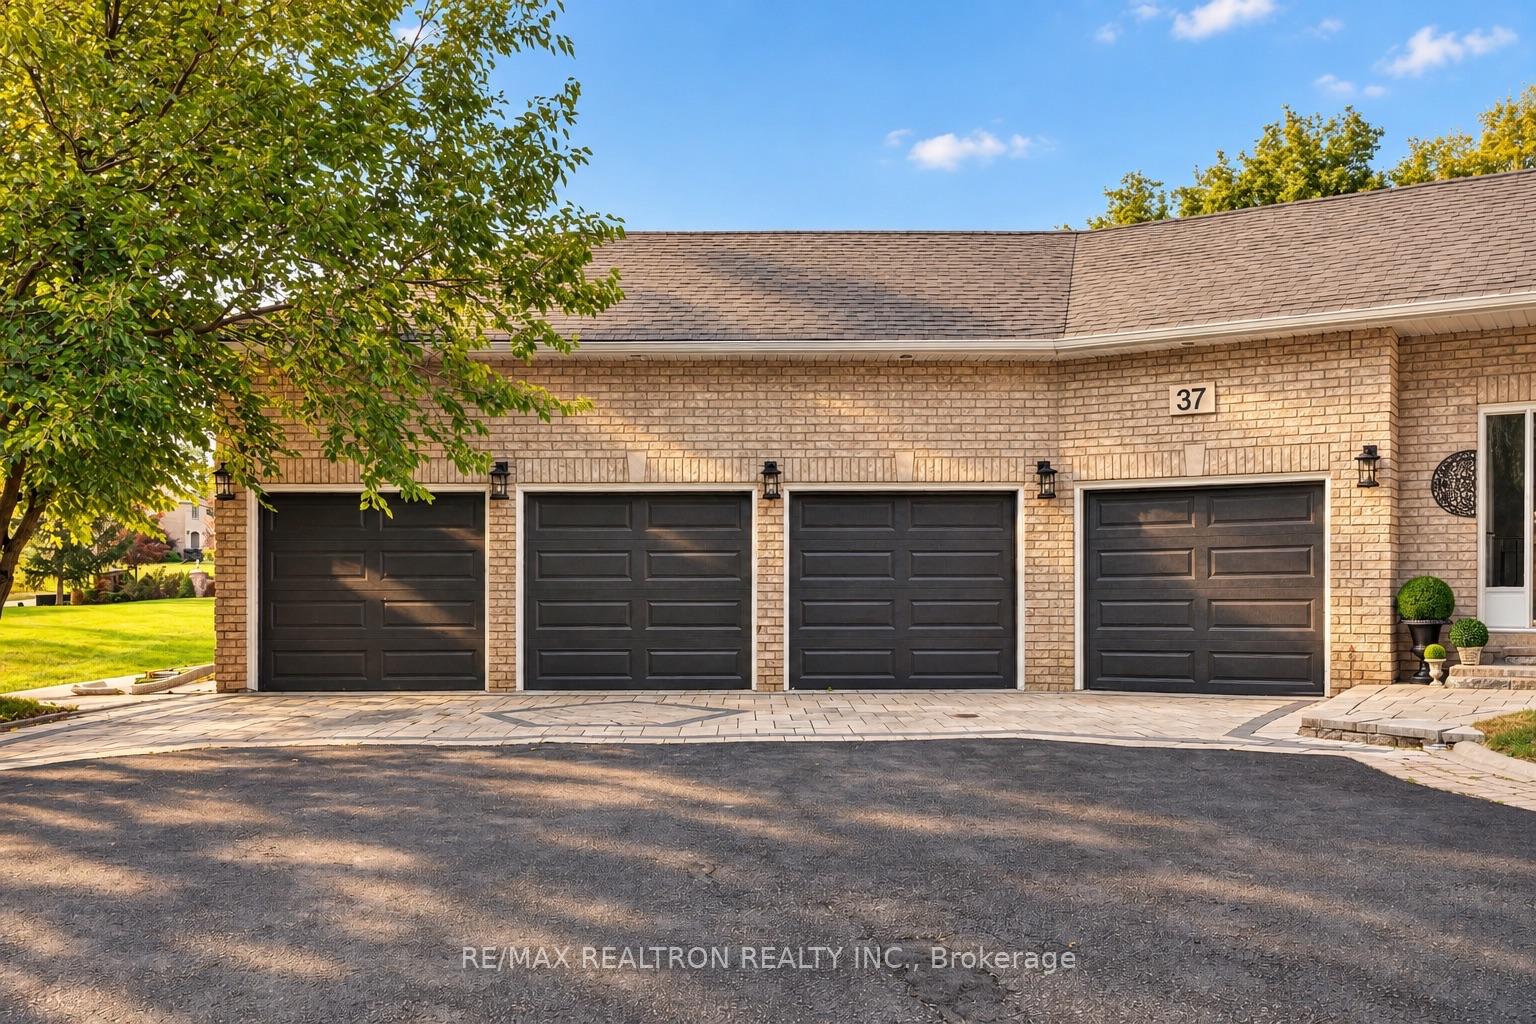
- 4Garage
- 3500–5000Sq Ft
- $15,216Tax
- 270×301 ftLot Size
 Estimated Value:$3,514,879See Free Estimate Report

Sale & Price History for 37 Offord Crescent, Aurora, Bayview Southeast
| Start Date | End Date | Price | Event | MLS# |
|---|---|---|---|---|
| No listing history available | ||||
Real estate boards require you to or to see the full details of this property.
*Sold prices and complete sale & price history are regulated data. Under the Trust in Real Estate Services Act, 2002 (TRESA) and the rules of the Real Estate Council of Ontario (RECO), and pursuant to the Multiple Listing Service® rules of the Canadian Real Estate Association (CREA) and the Toronto Regional Real Estate Board (TRREB), this information may be shown only to registered users who have agreed to the applicable terms of use (a Virtual Office Website, or "VOW," arrangement). HOMEH Inc., Brokerage therefore provides it to signed-in members only. Creating an account is free and takes under a minute.
About 37 Offord Crescent, Aurora, Bayview Southeast
Summarized Description
- Stunning transformation with luxury finishes.
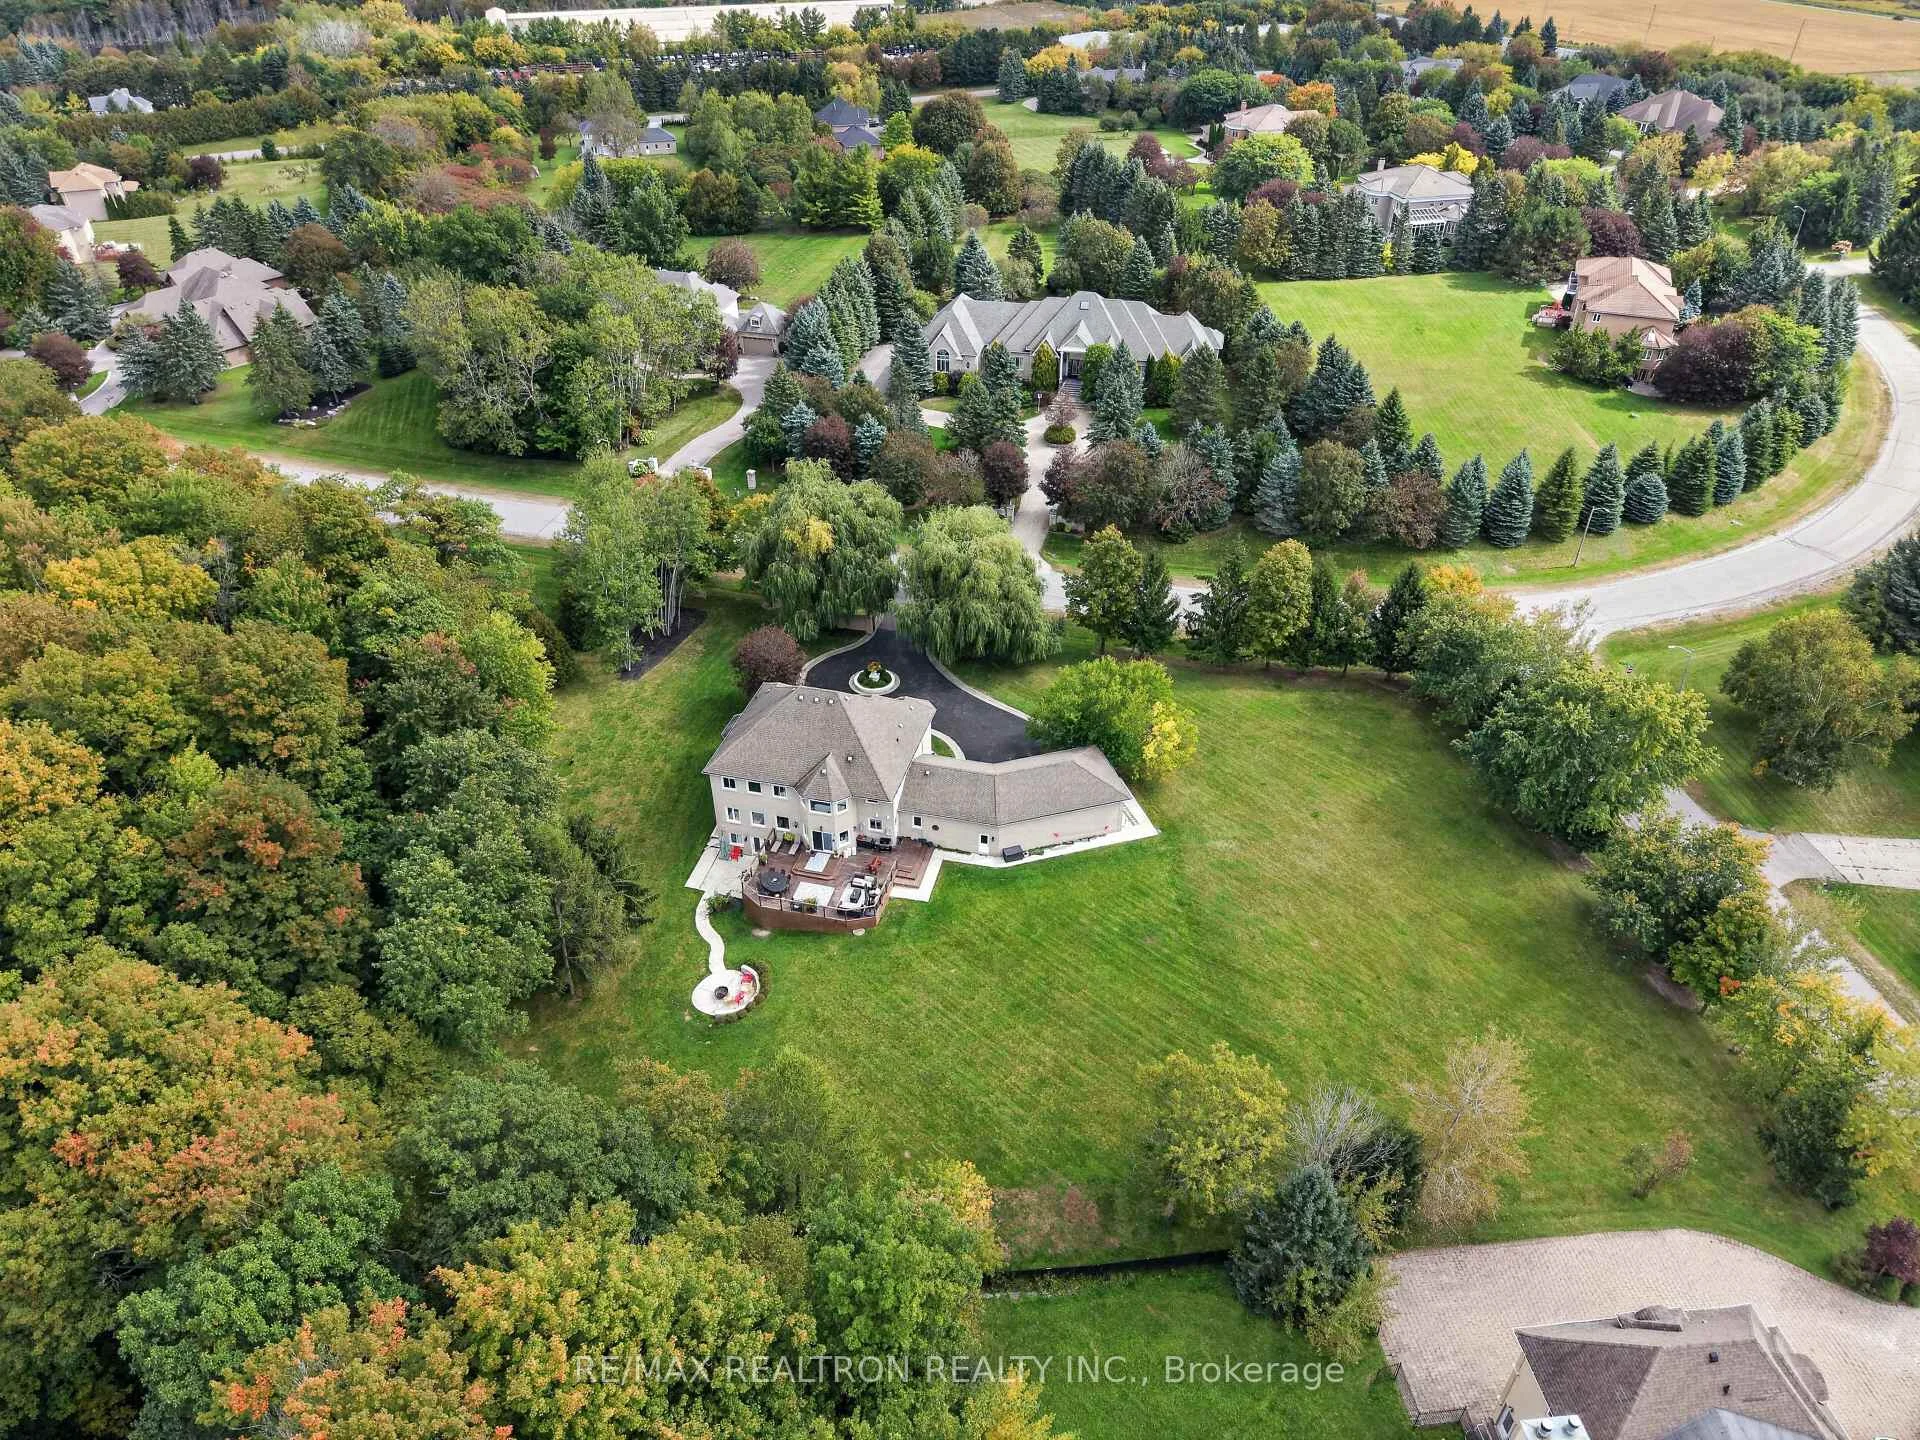
- Located on a serene forested ravine lot.
- Gourmet kitchen with premium appliances.
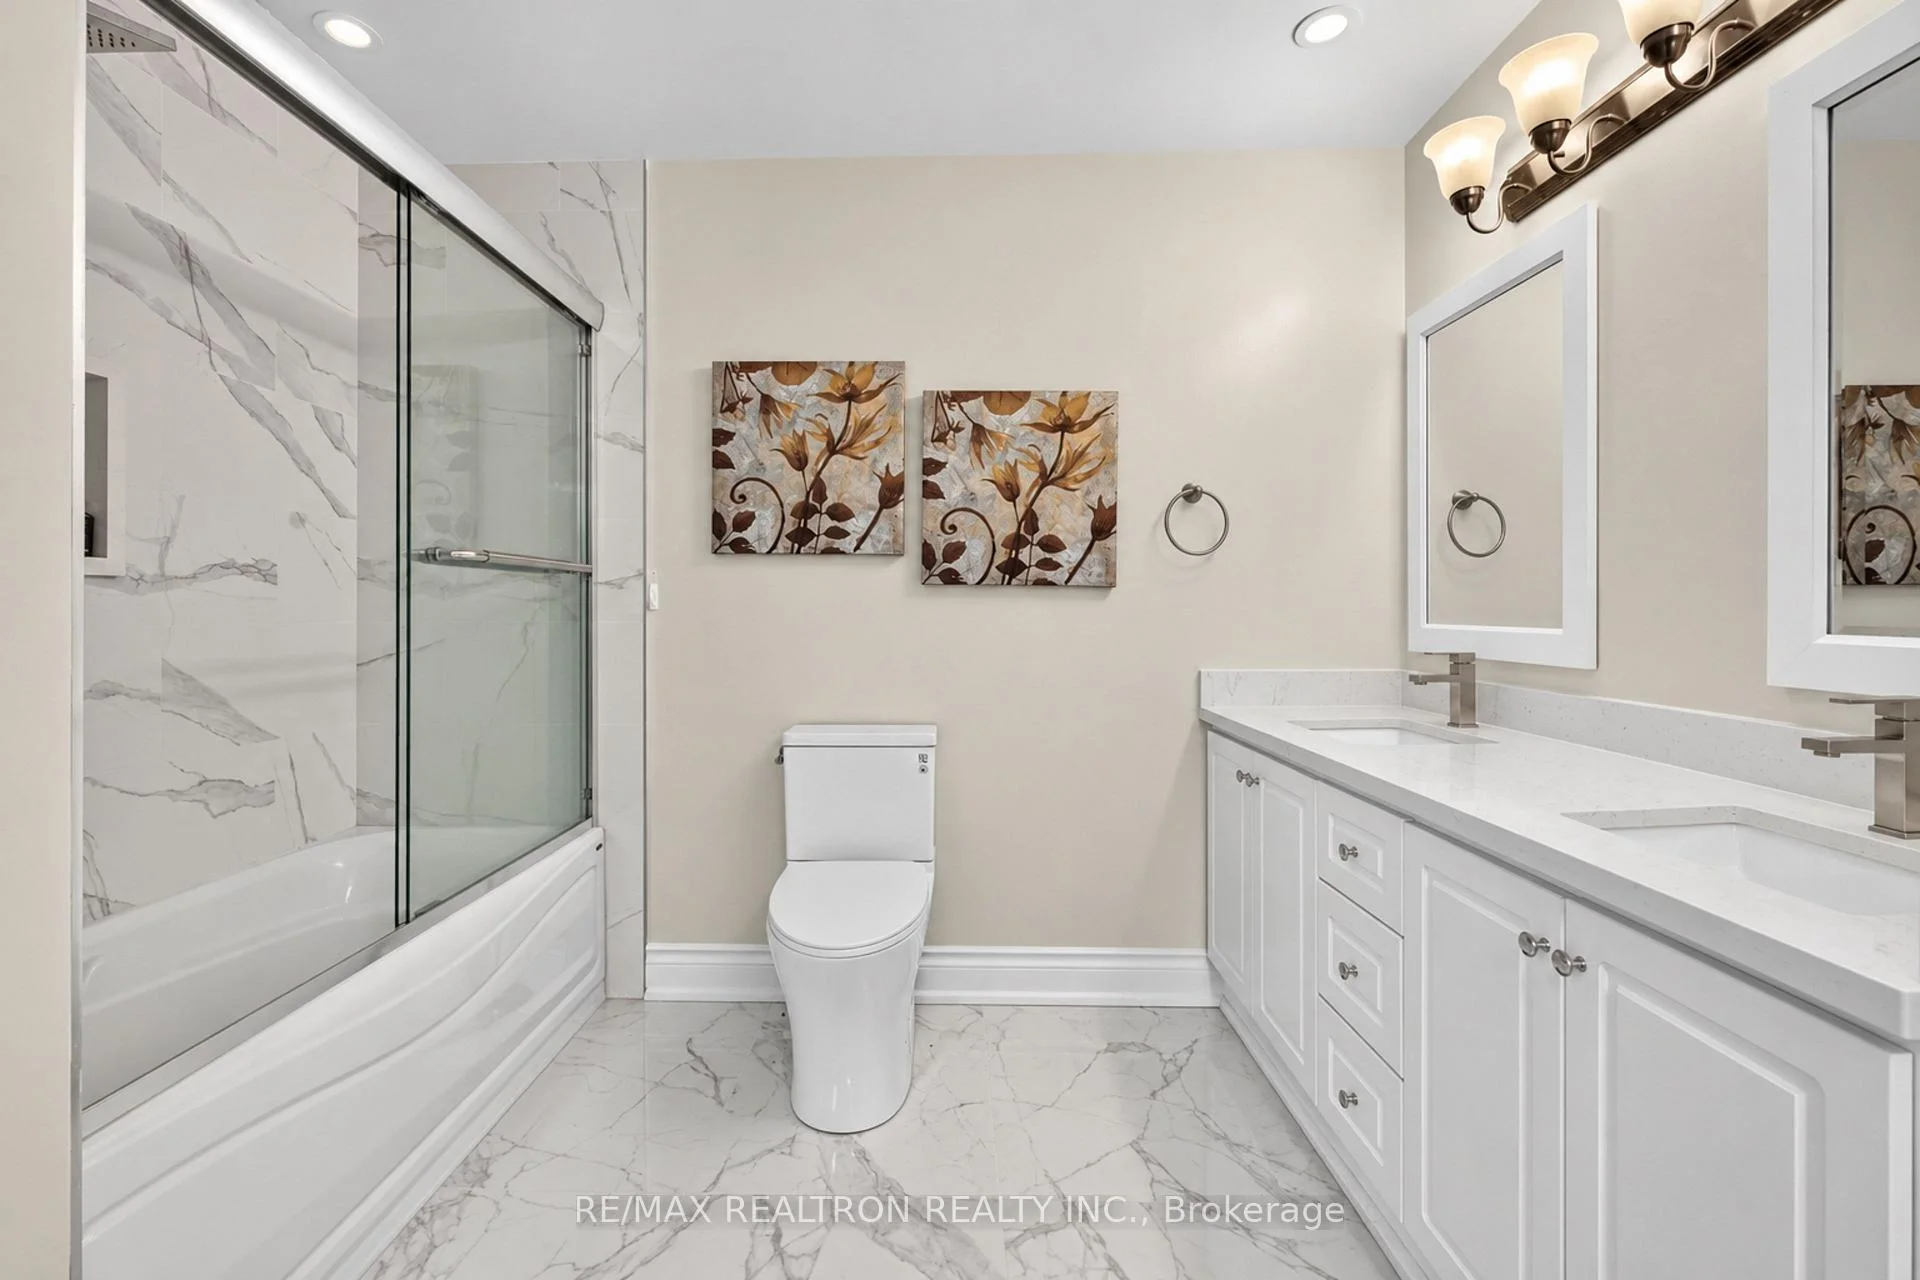
- Five bedrooms, each with ensuite bathrooms.
- Finished lower level with walkout access.
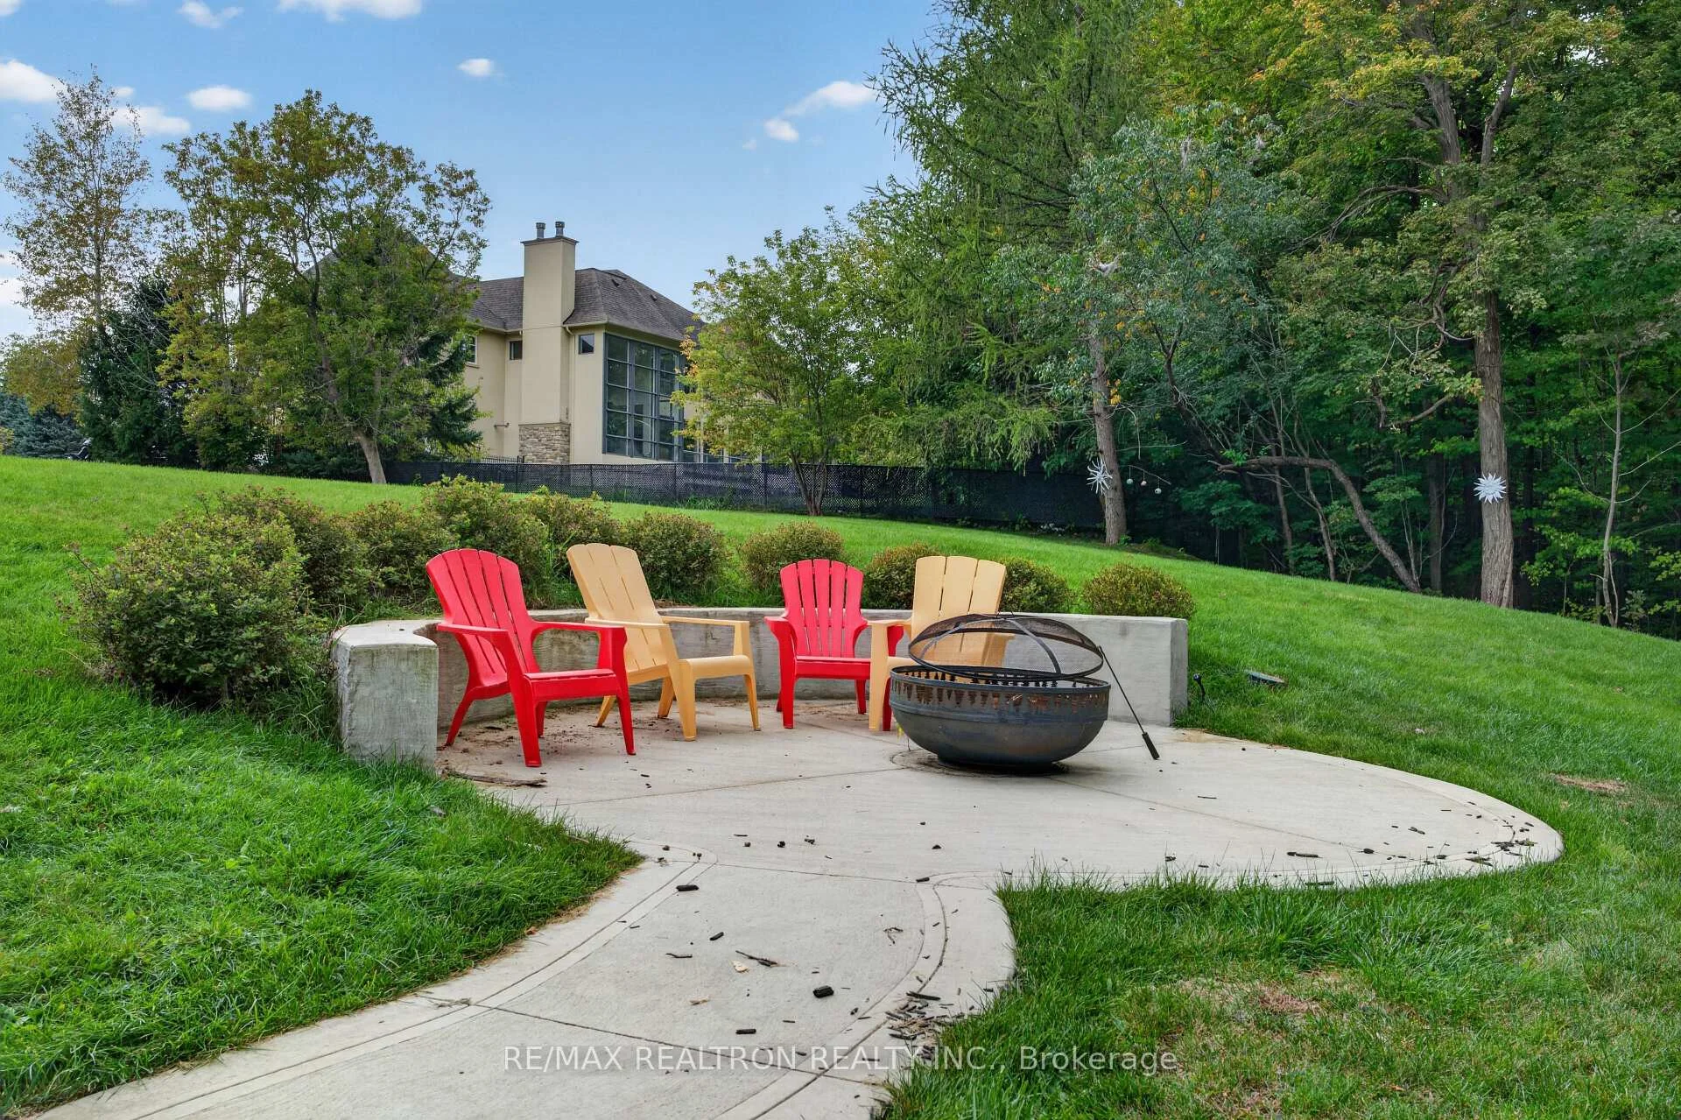
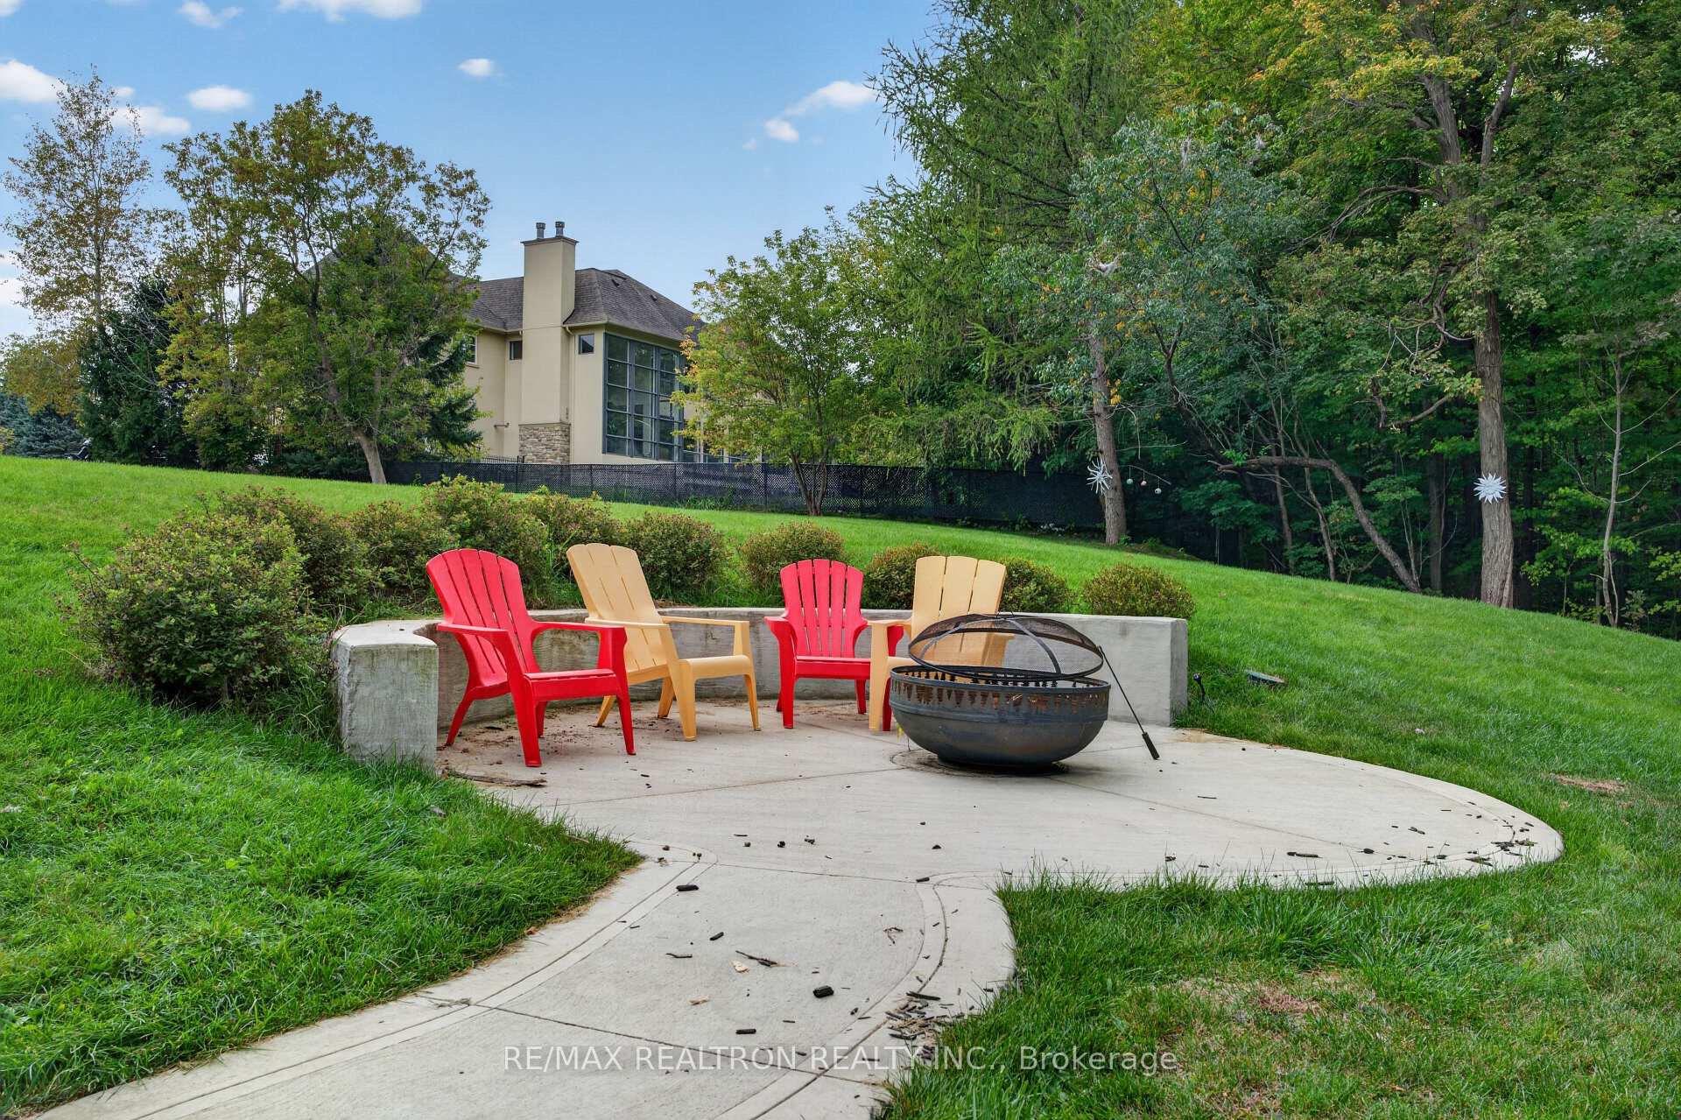
- Private landscaped backyard with fire pit.
- Nanny suite and oversized storage room.
- Minutes from top private schools and amenities.
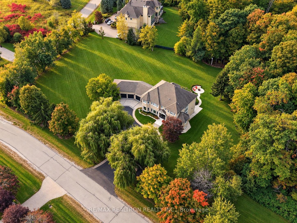
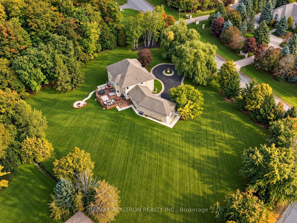
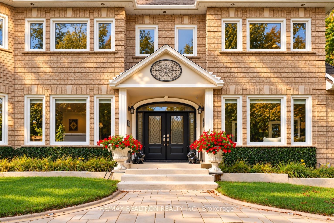
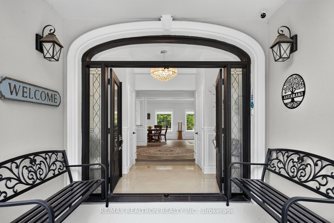
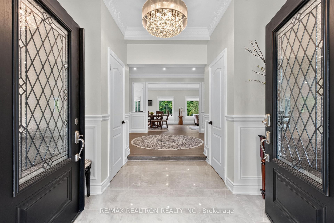
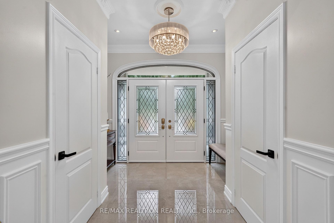
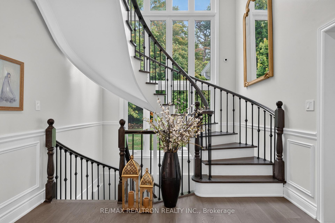
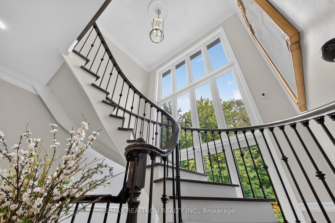
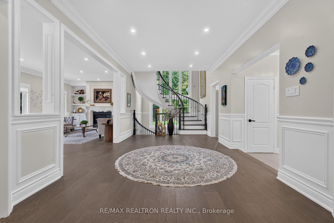
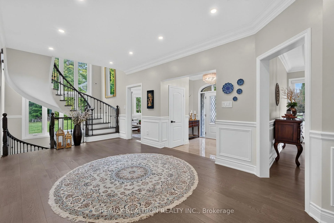
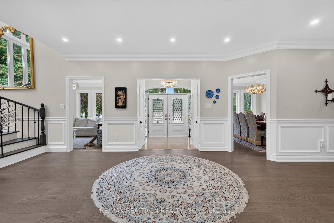
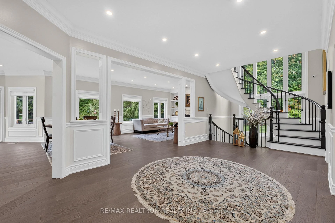
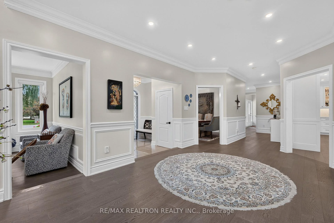
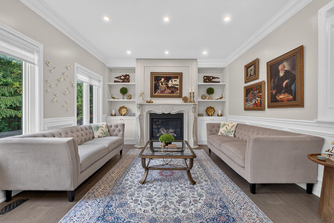
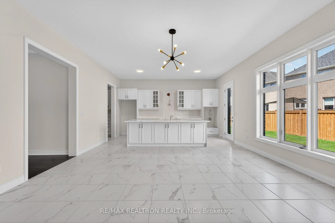
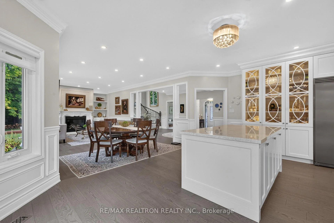
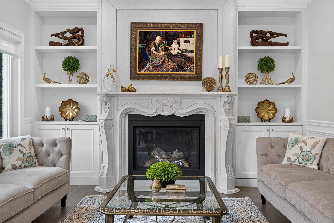
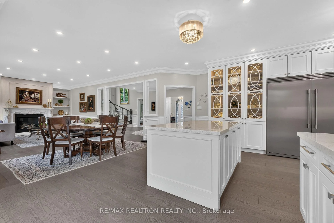
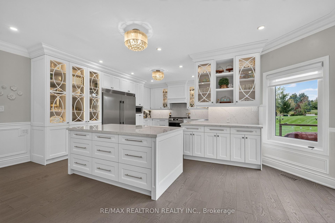
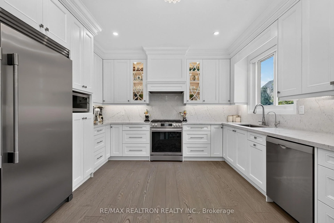
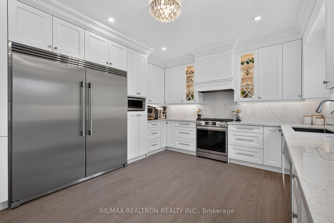
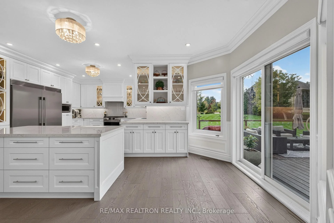
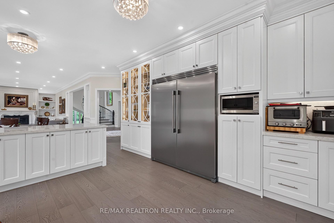
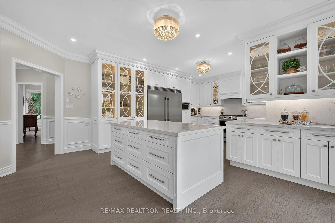
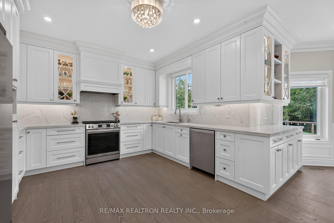
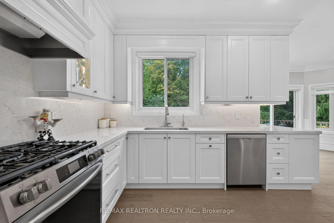
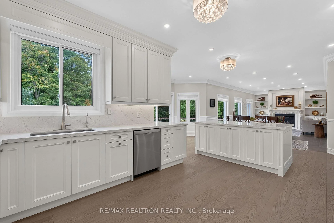
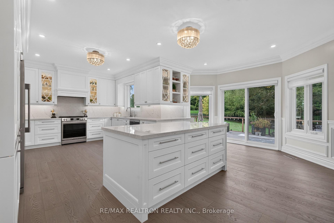
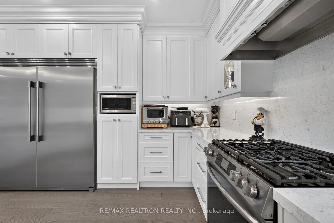
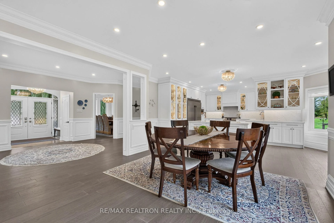
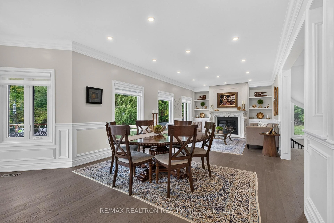
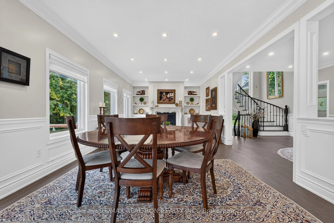
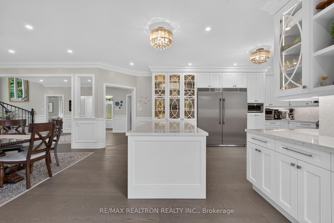
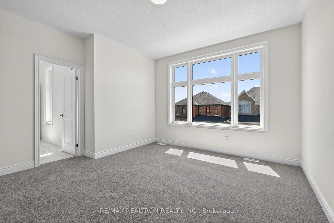
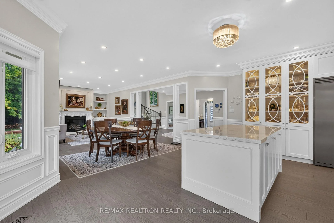
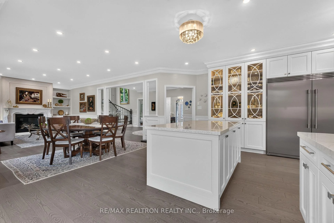
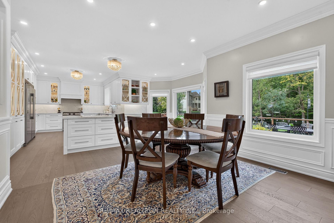
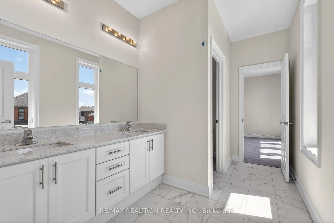
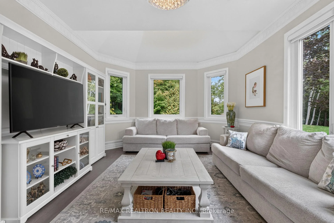
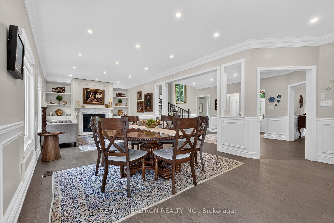
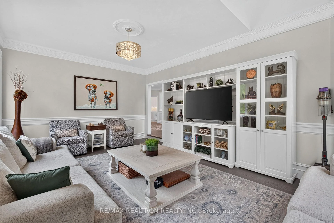
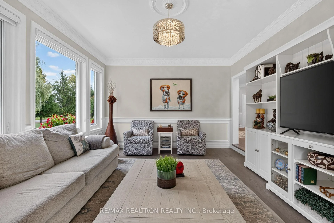
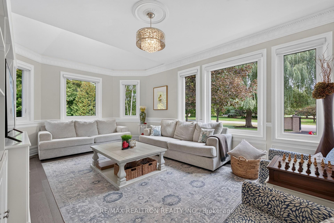
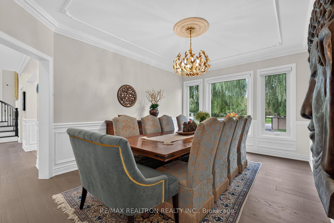
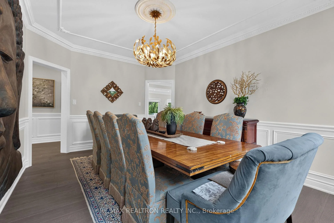
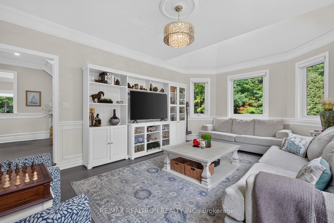
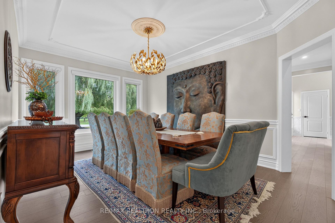
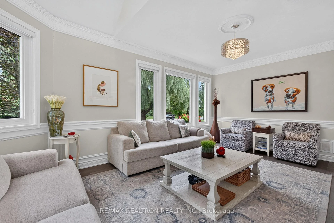
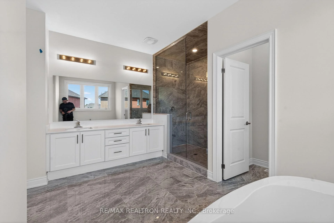
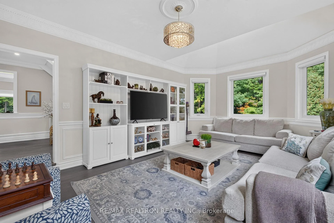
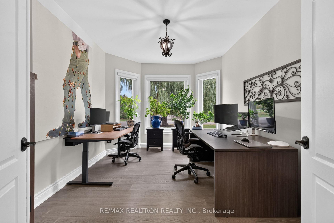
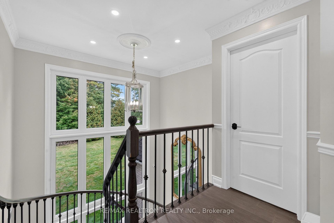
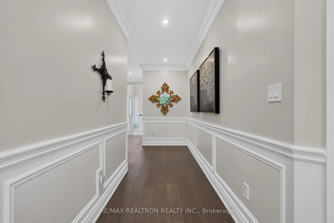
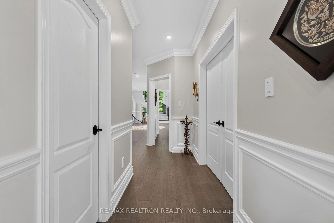
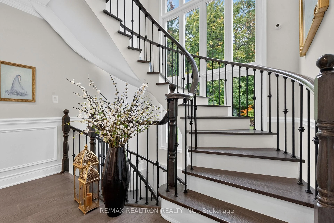
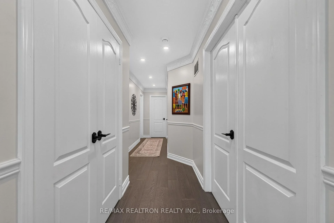
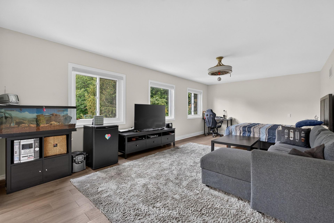
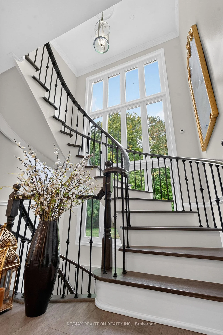
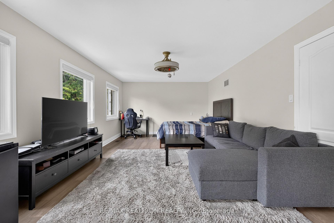
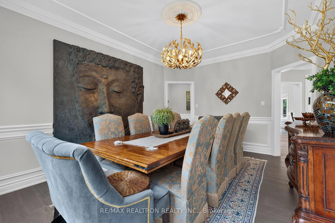
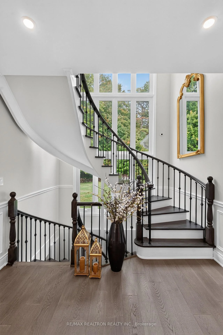
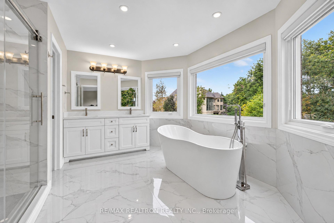
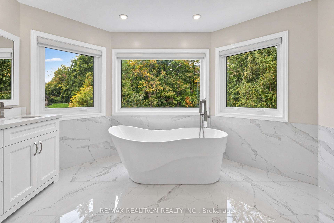
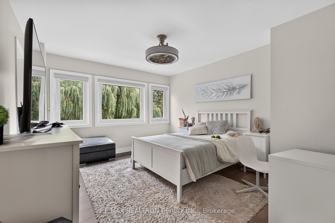
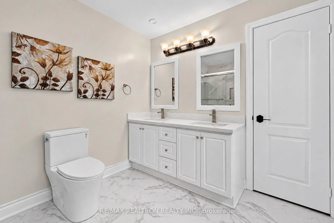
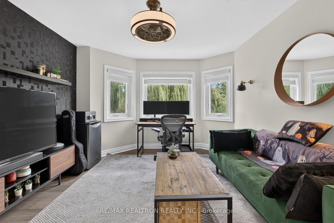
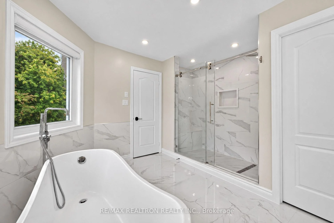
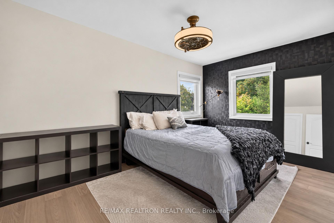
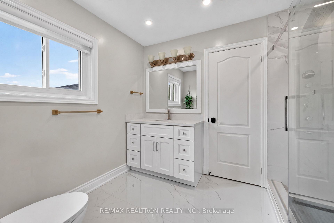
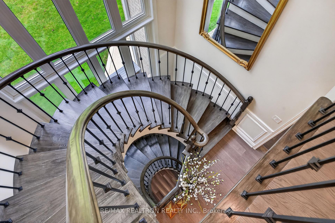
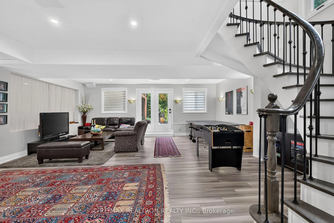
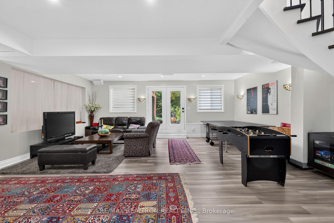
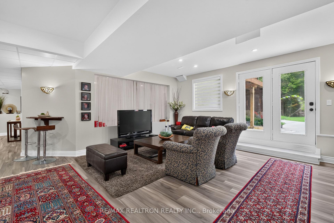
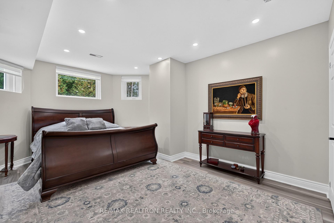
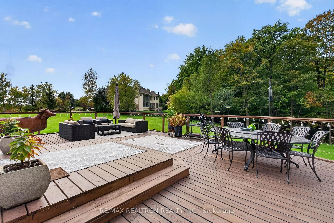
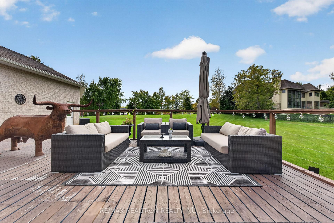
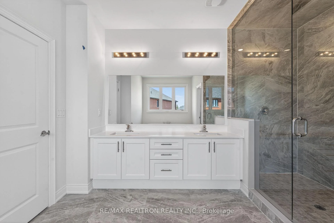
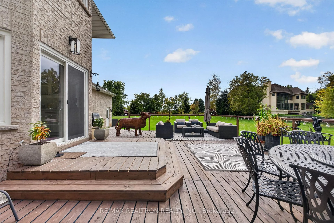
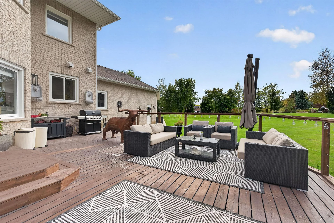
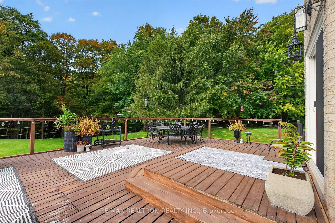
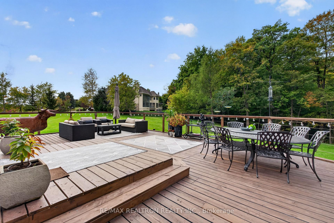
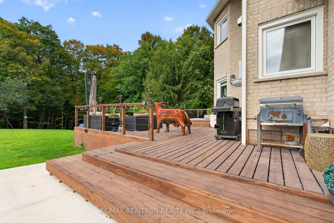
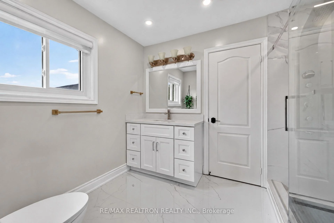
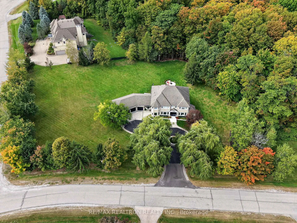
Breathtaking Showstopper, Fully & Exquisitely Transformed! Approx. 6,347 Sq.Ft. Of Expansive Luxury Living On An Impressive 1.74-Acre Forested Ravine Lot Backing Onto Conservation Land, In The Sought-After Bayview Southeast Estates Enclave Flawless Open-Concept Design Sun-Drenched Living Room W/Soaring Cathedral Ceiling Elegant Dining Room W/Showpiece Chandelier Gourmet Chef's Kitchen W/Premium Appliances, Quartz Counters, Oversized Island, Coffee Station & Bespoke Cabinetry Breakfast Nook W/Walkout To Deck Facing Serene, Park-Like Backyard Grand Family Room W/Limestone Gas Fireplace & Remote-Operated Window Coverings Framing Ravine Views Double-Door Office W/Bay Windows Overlooking Gardens9 Ft Main Flr Ceilings7" Engineered Hdwd On Main & 2nd Flrs, Crown Moulding, Smooth Ceilings & Pot Lighting.5 Bedrooms Each W/Ensuite - Primary W/Walk-In Closet & Organizer Plus Spa-Like 9-Pc Ensuite Remaining 4 Bdrms As Jack & Jill Semi-Ensuites W/Walk-In Closets, 7-Pc & 6-Pc Baths Finished Walkout Lower Level W/8'8" Ceilings, Rec Rm & Play Rm. Nanny Suite W/4-Pc Bath Exercise Rm Oversized Storage Rm. Landscaped Private Treed Backyard W/Concrete Patio & Circular Fire Pit Wood Deck W/Gas BBQ Hookup Security System W/Cameras Automated Irrigation W/Sprinklers, Water Tank & High-Pressure Pump Circular Interlock Driveway W/Generous Parking Poured Concrete Foundation Perimeter For Waterproofing & Pest Protection. New Eavestroughs Throughout**Mins To TMS, HTS & St. Andrew's Private Schools, Community Centre & Pool, Golf & Country Club, Hwy 404 & All Amenities. Premium Finishes Throughout - A Rare Gem In Bayview Southeast Estates - Not To Be Missed!
Key Facts & Features
Property Costs
- Annual Property Tax Amount
- $15,216
- Land Transfer Tax Fee
- $68,950
- Basement Type
- Finished with Walk-Out, Separate Entrance
Interior Features
- Interior Extras
- Auto Garage Door Remote, Carpet Free, Central Vacuum, Countertop Range, Storage, Sump Pump, Water Heater, Water Meter, Water Purifier, Water Softener, Water Treatment
- Fireplace/Stove
- Yes
- Elevator
- No
Exterior Features
- Pool
- None
Building
- Building Type
- Detached
- Building Style
- 2-Storey
Construction
- Exterior Finish
- Brick
- Roof
- Shingles
- Foundation Details
- Poured Concrete
- Special Designation
- Unknown
Lot
- Lot Front
- 269.87 ft
- Lot Depth
- 300.92 ft
- Lot Size
- 1.74
Parking & Garages
- Garage Type
- Attached
- Garage Spaces
- 4
- Parking Spaces
- 12
- Total Garage And Parking Spaces
- 16
Heating & Cooling
- Heat Source
- Gas
- Heat Type
- Forced Air
- Air Conditioning
- Central Air
- Water
- Well
- Sewers
- Septic
- Bedrooms
- 5 + 1
- Washrooms
- 5
- Kitchens
- 1
- Family / bonus room
- Yes
Room sizes
- Office—Ground level, Hardwood Floor, Crown Moulding, Bay Window
- Living Room—Ground level, Hardwood Floor, Crown Moulding, Cathedral Ceiling(s)
- Family Room—Ground level, Hardwood Floor, Crown Moulding, Gas Fireplace
- Dining Room—Ground level, Hardwood Floor, Formal Rm, Overlooks Frontyard
- Breakfast—Ground level, Hardwood Floor, Open Concept, W/O To Deck
- Kitchen—Ground level, Hardwood Floor, Centre Island, B/I Appliances
- Exercise Room—Basement level, Laminate, Formal Rm
- Bedroom—Basement level, Laminate, 4 Pc Bath, Above Grade Window
- Recreation—Basement level, Laminate, Open Concept, Bay Window
- Bedroom 2—Second level, Hardwood Floor, Semi Ensuite, Walk-In Closet(s)
- Bedroom 4—Second level, Hardwood Floor, Semi Ensuite, Walk-In Closet(s)
- Bedroom 5—Second level, Hardwood Floor, Semi Ensuite, Walk-In Closet(s)
- Primary Bedroom—Second level, Hardwood Floor, 7 Pc Ensuite, Walk-In Closet(s)
- Play—Basement level, Laminate, Open Concept, W/O To Patio
- Bedroom 3—Second level, Hardwood Floor, Semi Ensuite, Walk-In Closet(s)
- Furnace Room—Basement level
Washrooms
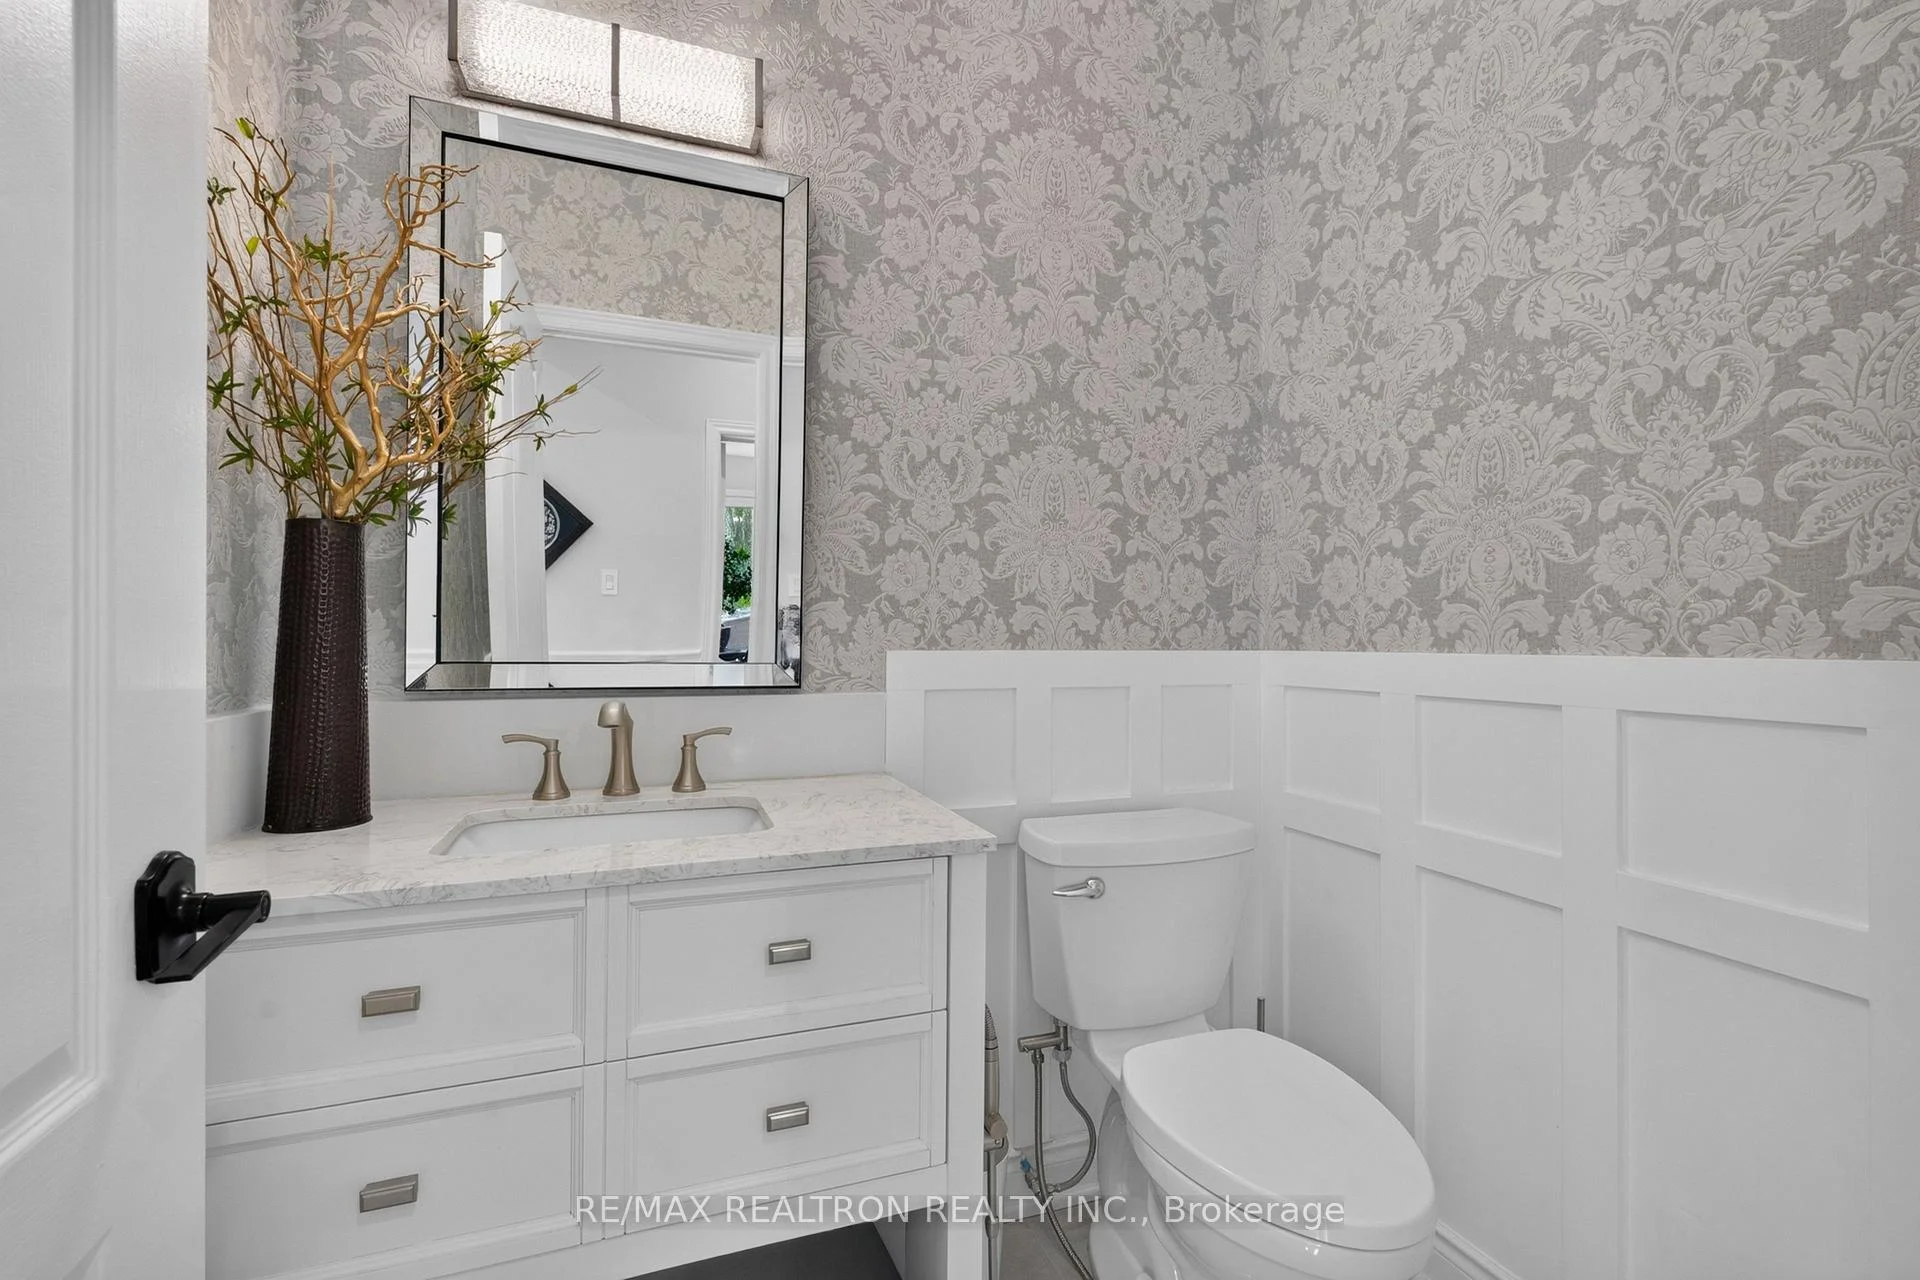
- 2-piece, Ground
- 9-piece, Second
- 7-piece, Second
- 6-piece, Second
- 4-piece, Basement
- Municipality
- Aurora
- Neighbourhood
- Bayview Southeast
- Main cross streets
- BAYVIEW / BLOOMINGTON
- Directions
- BAYVIEW / BLOOMINGTON
- MLS® number
- N13869972
- Data source
- Toronto Regional Real Estate Board
- Listed on
- 2026-10-06
- Updated on
- 2026-10-15
- Days on market
- 9 days
- Possession type
- Flexible
- Co-op commission
- 2.5%
- Seller
- Listed by
- RE/MAX REALTRON REALTY INC.
Home Market Value
Current home valuation for 37 Offord Crescent, Aurora, Bayview Southeast, Aurora, ON. Listed for $3,299,000
HOMEH Estimate
$3,514,879
Estimated Sales Range
$2,776,754 - $4,253,004
HOMEH Estimate for 37 Offord Crescent, Aurora, Bayview Southeast
Calculated with a real agent's CMA method — 45+ years of experience, codified. Not an AI guess.
For the owner
Is this your home? Track its value.
Get this home's HOMEH Estimate by email once a month, with how many homes are for sale around you.
Mortgage Payment Calculator
Compare up to 4 down payment scenarios
20% required for homes $1.5M or more
$659,800
| Scenario 1 | Scenario 2 | Scenario 3 | Scenario 4 | |
|---|---|---|---|---|
−Down payment | % $ | % $ | % $ | % $ |
+CMHC insurance | $0 | $0 | $0 | $0 |
=Total mortgage | $2,639,200 | $2,474,250 | $2,309,300 | $2,144,350 |
Amortization | ||||
Mortgage rate | % | % | % | % |
| Payment frequency | ||||
=Mortgage payment | $12,886monthly | $12,081monthly | $11,275monthly | $10,470monthly |
Land Transfer Tax
$68,950
$68,950
Around this home
No schools found nearby
Data provided by OpenStreetMap & Fraser Institute School Rankings
Ask HOMEH
New!Hi there!
👋Text or call (416) 301-9001
Recommended for you
Based on homes you've looked at.
No recommended properties found.
Nearby similar homes
No nearby properties found.
More real estate resources
Other homes nearby
Explore this area
Nearby neighbourhoods
No nearby listings available.