
211 Calla Trail
Aurora (Aurora Estates), ON L4G 4C5
- 5Bedrooms
- 5Bathrooms
- 4Garage
- 3500–5000Sq Ft
- —Tax
- 70×149 ftLot Size
 Estimated Value:$2,882,094See Free Estimate Report

Sale & Price History for 211 Calla Trail, Aurora, Aurora Estates
| Start Date | End Date | Price | Event | MLS# |
|---|---|---|---|---|
| No listing history available | ||||
Real estate boards require you to or to see the full details of this property.
*Sold prices and complete sale & price history are regulated data. Under the Trust in Real Estate Services Act, 2002 (TRESA) and the rules of the Real Estate Council of Ontario (RECO), and pursuant to the Multiple Listing Service® rules of the Canadian Real Estate Association (CREA) and the Toronto Regional Real Estate Board (TRREB), this information may be shown only to registered users who have agreed to the applicable terms of use (a Virtual Office Website, or "VOW," arrangement). HOMEH Inc., Brokerage therefore provides it to signed-in members only. Creating an account is free and takes under a minute.
About 211 Calla Trail, Aurora, Aurora Estates
Summarized Description
- Located in prestigious Monteverdi Estates.
- Backs onto a protected conservation area.
- Spacious 4,867 sq. ft. layout.
- Gourmet kitchen with premium appliances.
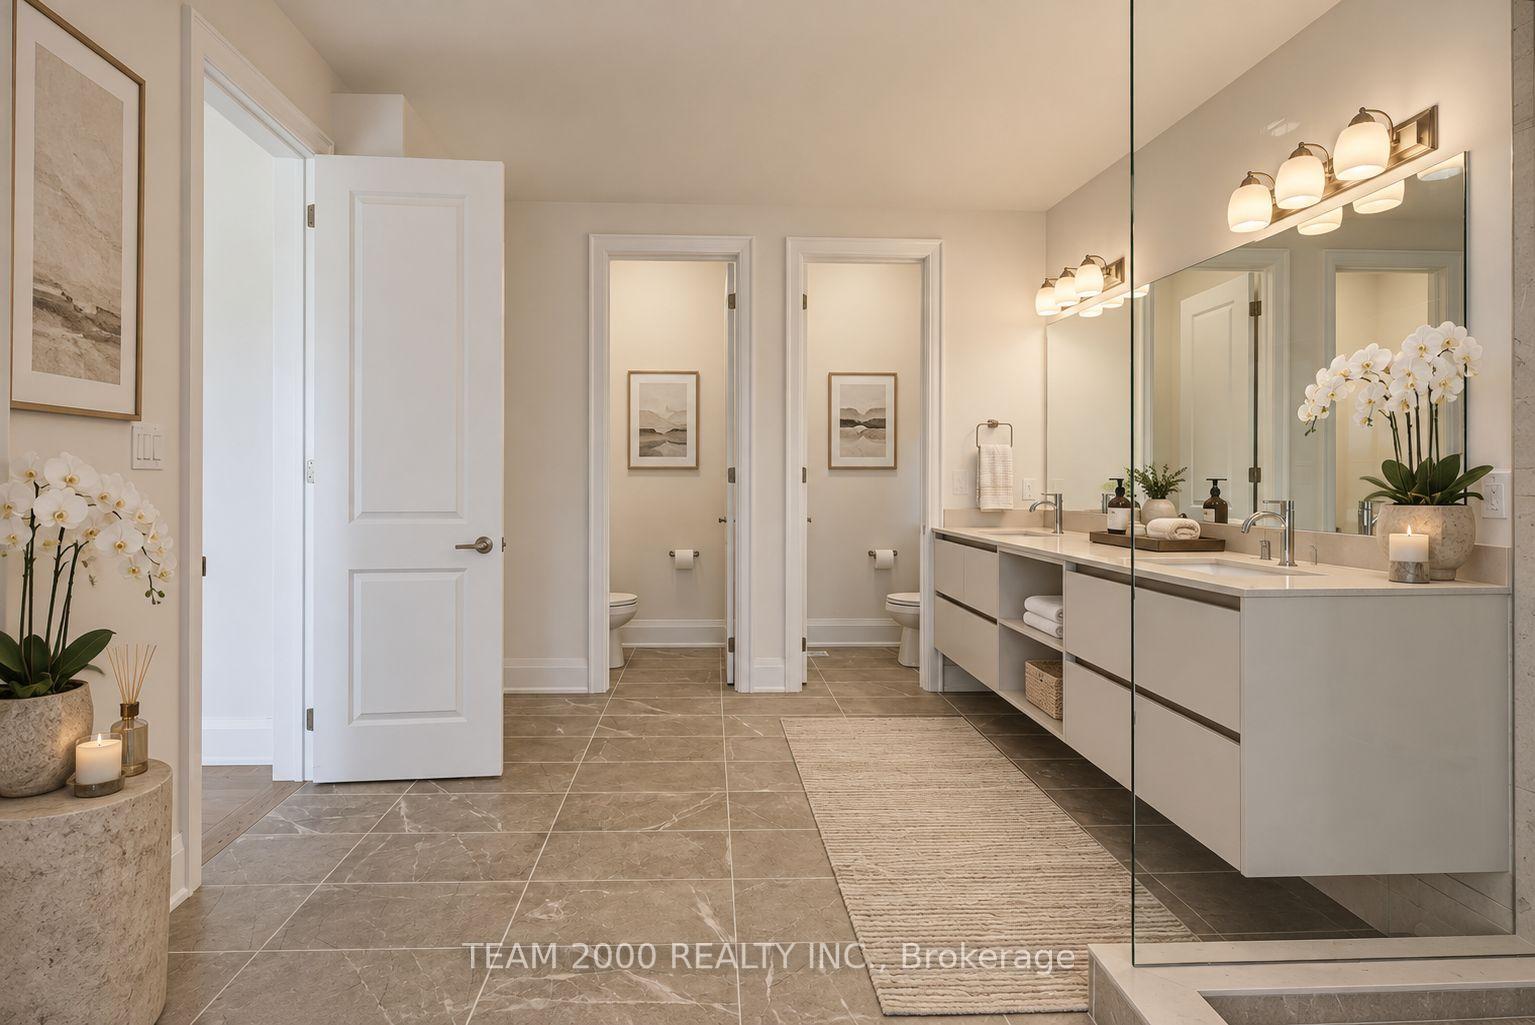
- Luxurious primary retreat with spa ensuite.
- Multiple balconies for outdoor enjoyment.
- 4-car garage and formal living spaces.
- Meticulously upgraded throughout.
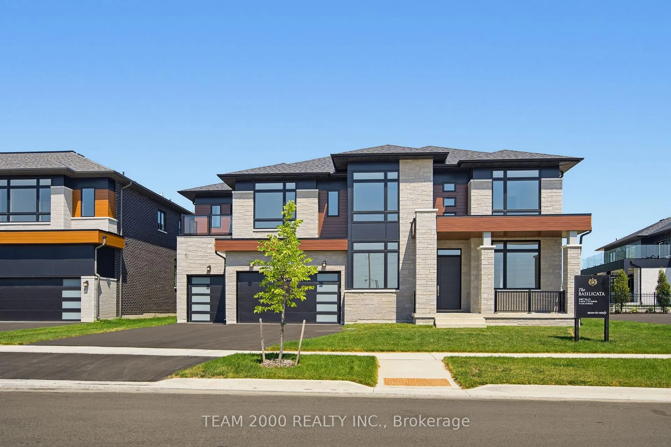
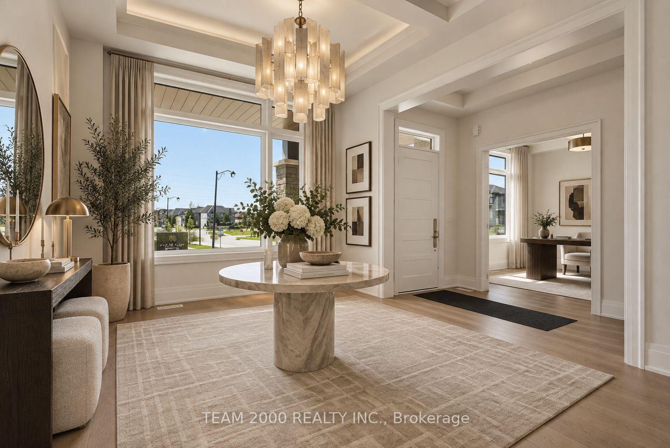
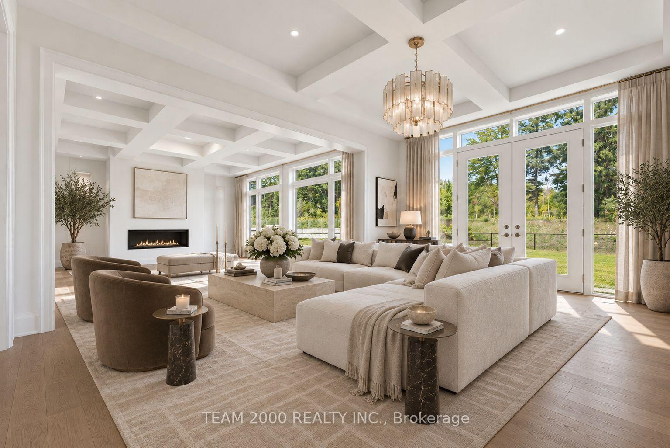
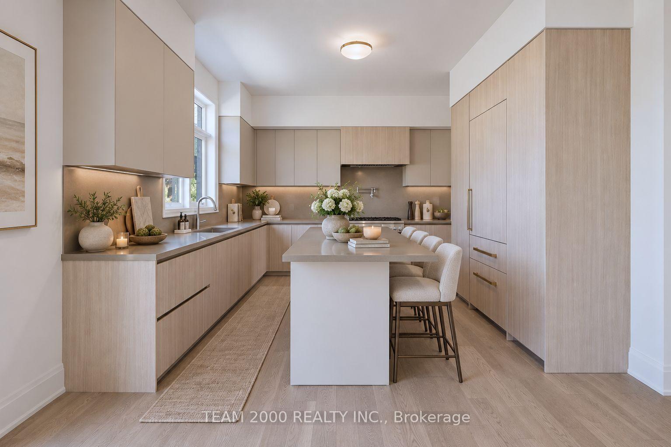
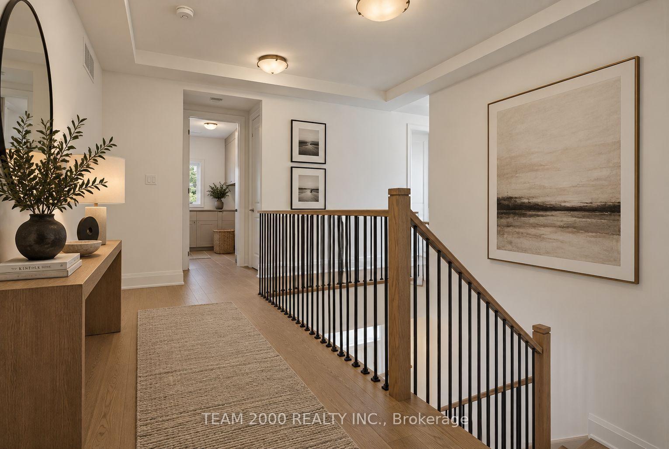
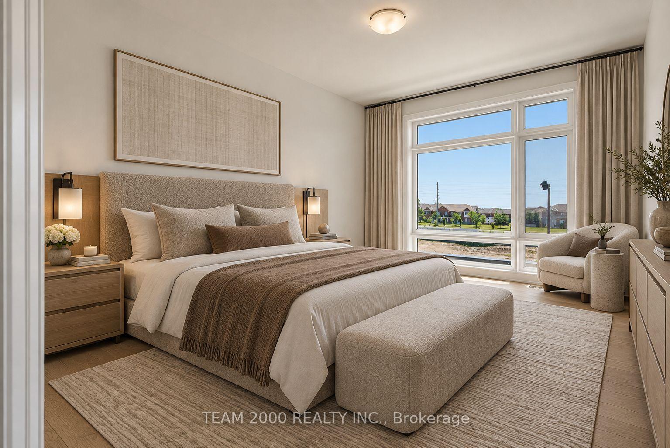
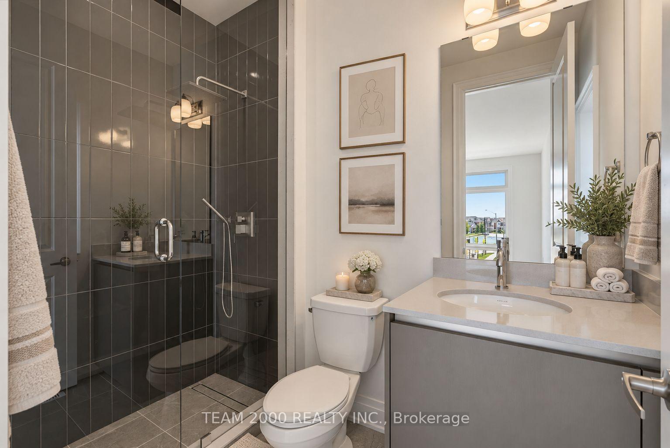
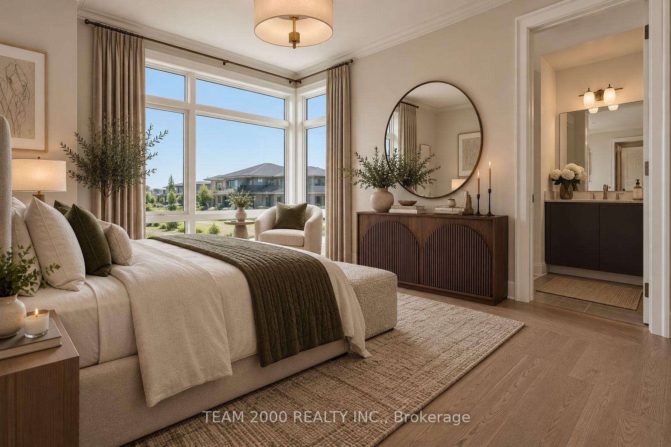
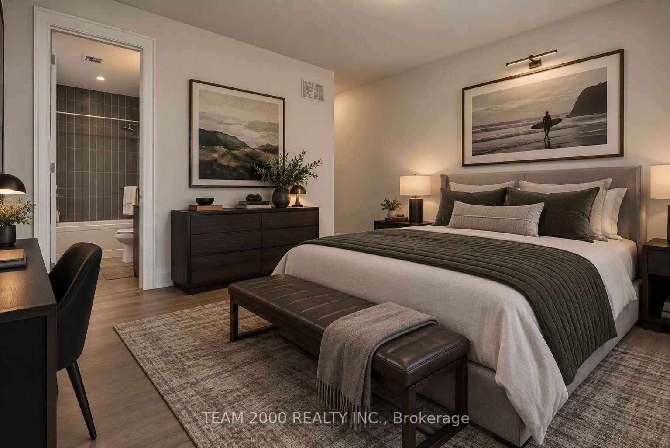
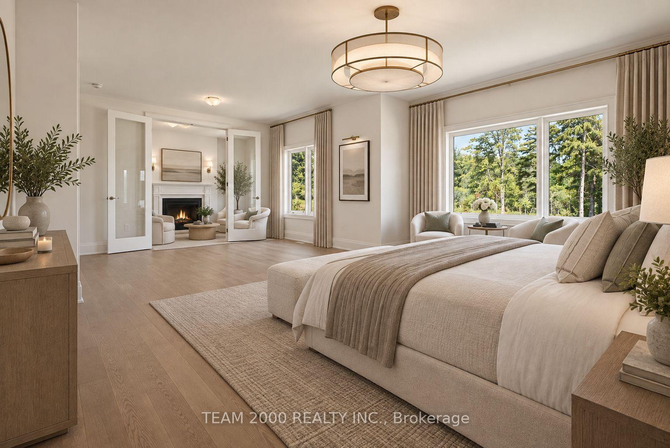
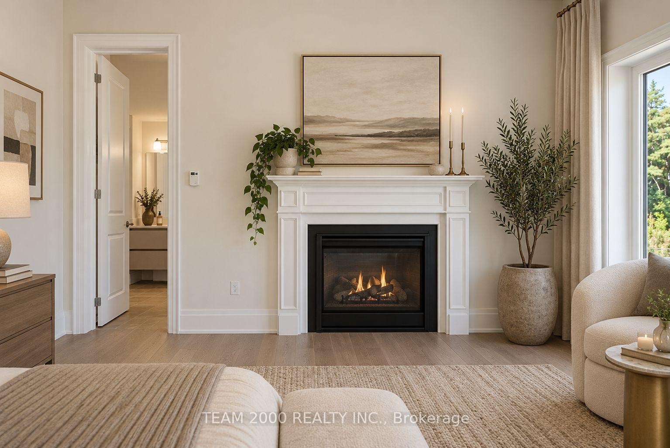
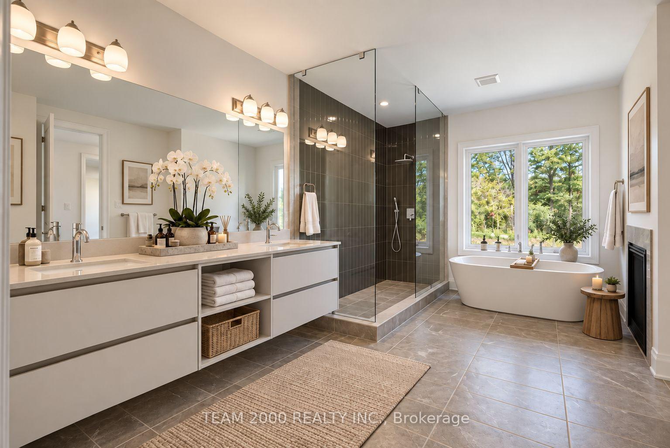
Welcome to 211 Calla Trail in prestigious Monteverdi Estates, an intimate collection of luxury homes on 70-foot lots in Aurora, right where Richmond Hill meets Aurora. Situated on an extra-deep lot backing onto a protected conservation area, this exceptional residence offers privacy, a natural backdrop and a rare opportunity within an exclusive estate community. Offering approximately 4,867 sq. ft. above grade, The Basilicata is an impressive 5-bedroom home designed for gracious family living and entertaining. Features include a 4-car garage, formal living and dining rooms, a spacious family room, home office, conservatory and multiple balconies. The gourmet kitchen features a servery and premium Thermador appliance package, including a 36-inch gas range, built-in refrigerator/freezer, dishwasher and custom hood insert. Designer-selected finishes include engineered hardwood flooring, stained oak staircases with iron pickets, extensive natural stone countertops, upgraded cabinetry, and elegant porcelain and natural stone tile. The luxurious primary retreat offers a private sitting area with fireplace, expansive walk-in closets, balcony access and a spa-inspired 6-piece ensuite. Four additional bedrooms feature walk-in closets with closet organizers and ensuite access. Enlarged basement windows, two fireplaces and meticulous upgrades throughout complete this exceptional new-home offering.
Key Facts & Features
Property Costs
- Annual Property Tax Amount
- $0
- Land Transfer Tax Fee
- $76,200
- Basement Type
- Full, Unfinished
Interior Features
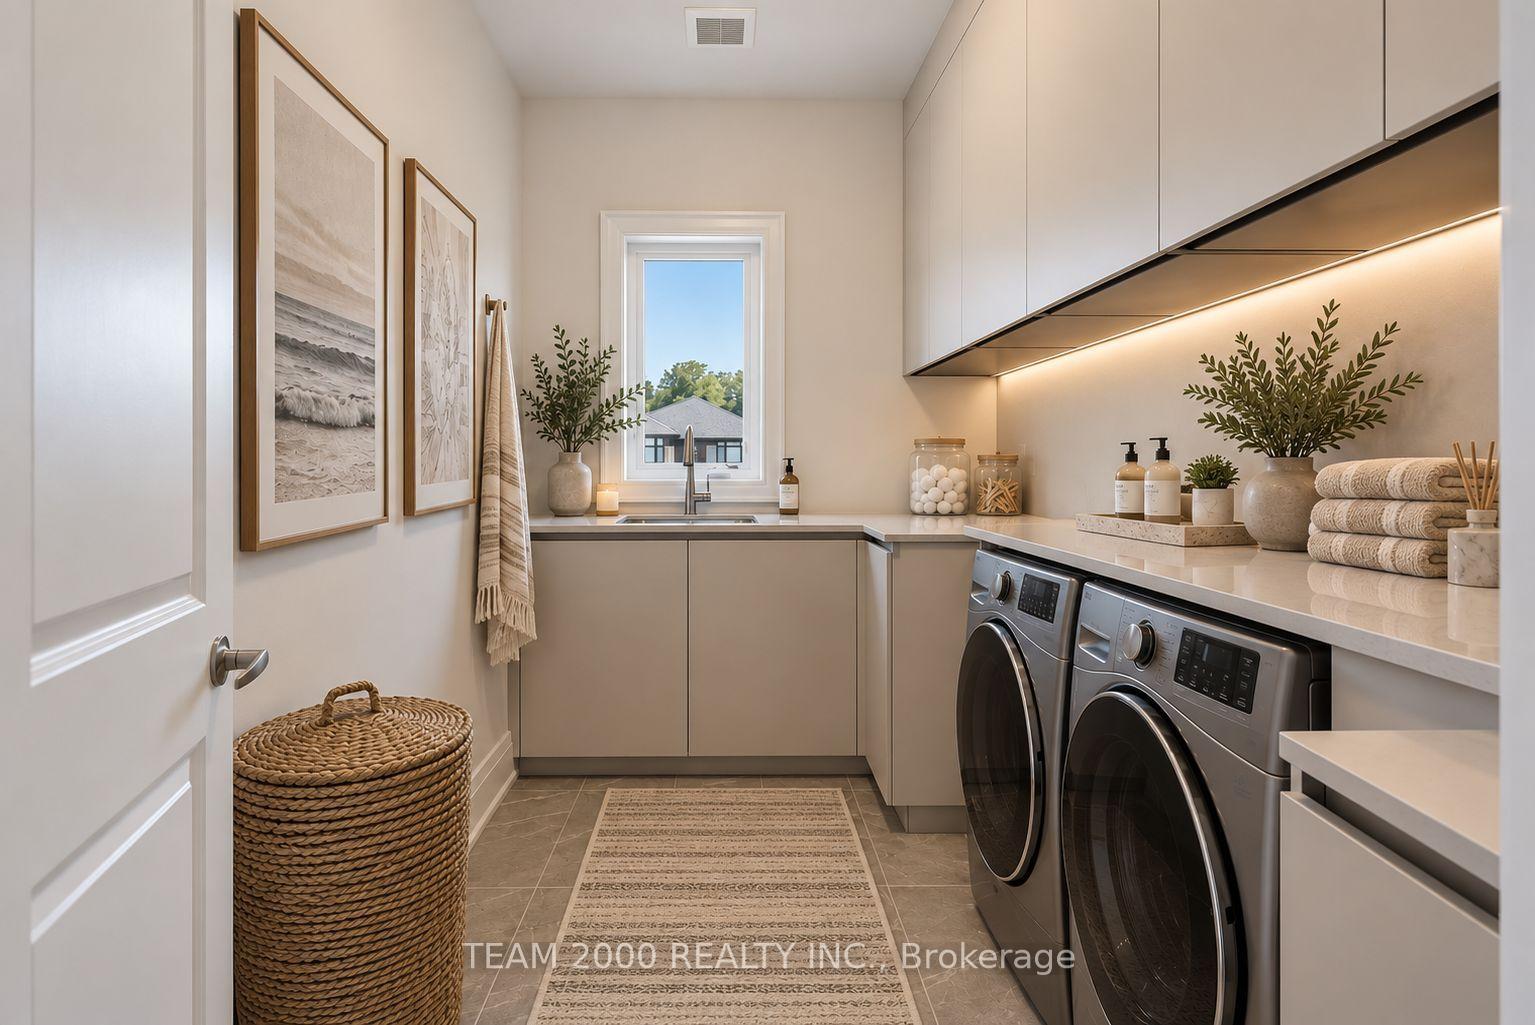
- Laundry Level
- Main Level
- Interior Extras
- Auto Garage Door Remote, Central Vacuum
- Security Features
- Carbon Monoxide Detectors, Smoke Detector
- Fireplace/Stove
- Yes
- Elevator
- No
Exterior Features
- Pool
- None
Building
- Building Type
- Detached
- Building Style
- 2-Storey
- Approx Age
- New
Construction
- Exterior Finish
- Brick, Stone
- Roof
- Asphalt Shingle
- Foundation Details
- Concrete Block
- Special Designation
- Unknown
Lot
- Lot Front
- 70.00 ft
- Lot Depth
- 149.00 ft
Inclusions
- Inclusions
- Thermador 36-inch Pro Harmony gas range, 36-inch built-in 2-door bottom-freezer, 24-inch dishwasher, custom 36-inch hood insert and 24-inch microwave drawer; builder-supplied fixtures and finishes as set out in the Agreement of Purchase and Sale and schedules.
Parking & Garages
- Garage Type
- Attached
- Garage Spaces
- 4
- Parking Spaces
- 3
- Total Garage And Parking Spaces
- 7
Heating & Cooling
- Heat Source
- Gas
- Heat Type
- Forced Air
- Air Conditioning
- Central Air
- Water
- Municipal
- Sewers
- Sewer
- Bedrooms
- 5
- Washrooms
- 5
- Kitchens
- 1
- Family / bonus room
- Yes
Room sizes
- Family Room—Ground level, Coffered Ceiling(s), Hardwood Floor, Fireplace
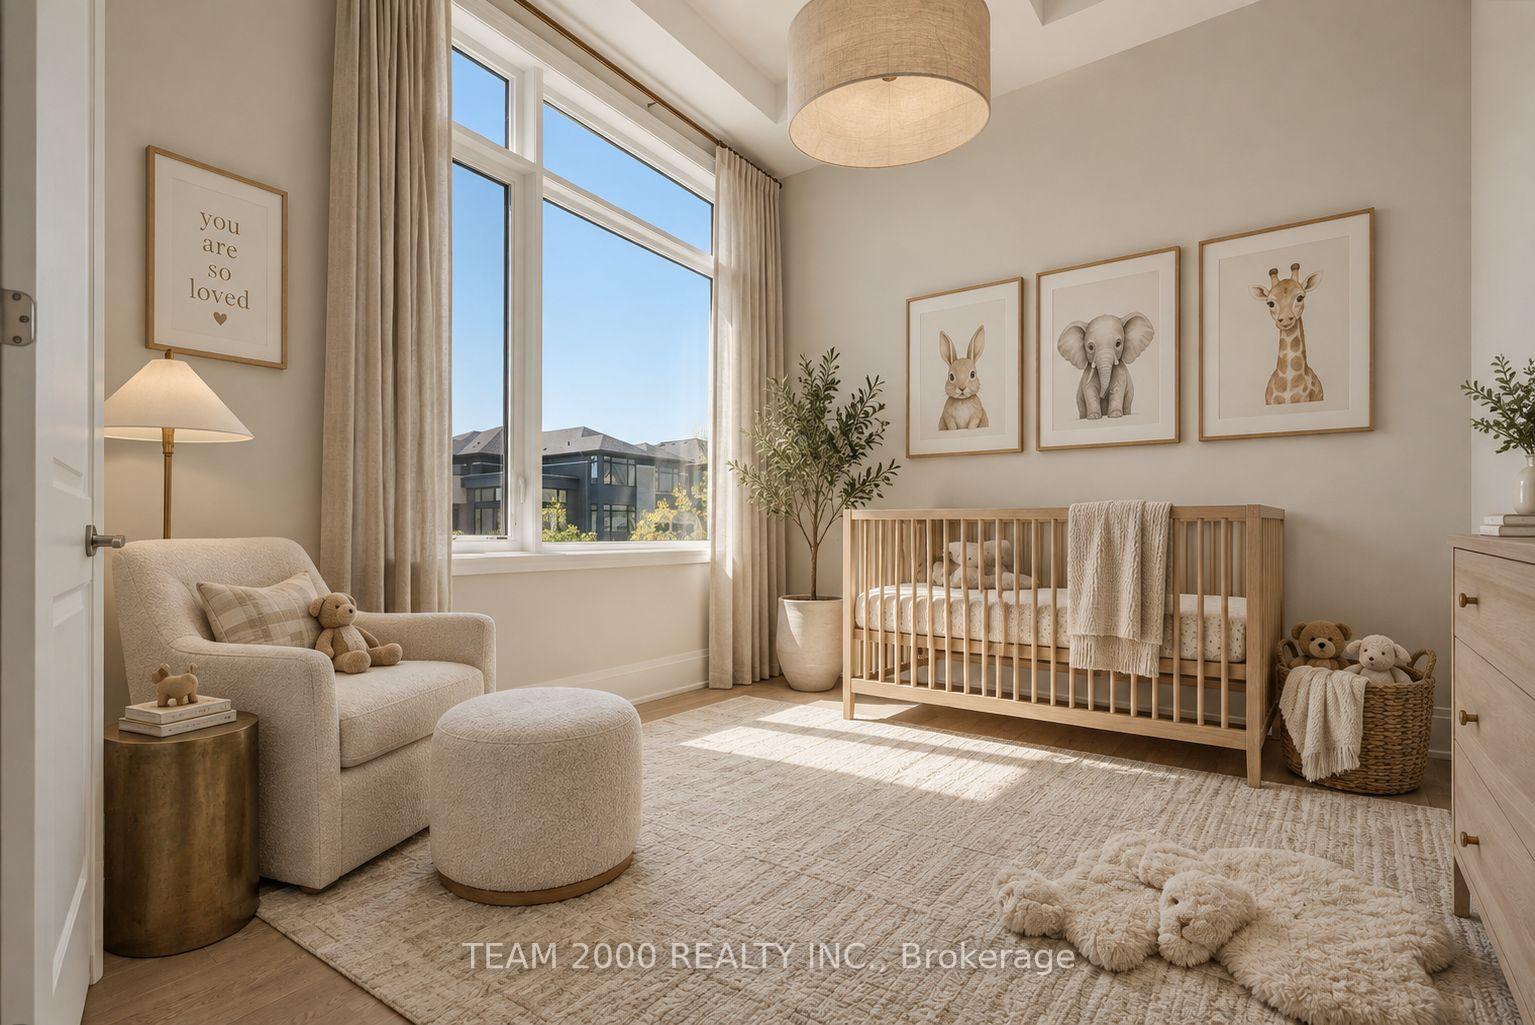
- Bedroom 3—Second level, Hardwood Floor, Walk-In Closet(s), Closet Organizers
- Bedroom 4—Second level, Hardwood Floor, Walk-In Closet(s), Closet Organizers
- Primary Bedroom—Second level, Hardwood Floor, Walk-In Closet(s), Combined w/Sitting
- Bedroom 5—Second level, Hardwood Floor, Walk-In Closet(s), Closet Organizers
- Kitchen—Ground level, B/I Fridge, Bar Sink
- Bedroom 2—Second level, Hardwood Floor, Walk-In Closet(s), Closet Organizers
- Living Room—Ground level, Coffered Ceiling(s), Hardwood Floor
- Office—Ground level, Coffered Ceiling(s), Hardwood Floor, French Doors
- Dining Room—Ground level, Coffered Ceiling(s), Hardwood Floor
- Breakfast—Ground level, Coffered Ceiling(s), Hardwood Floor
Washrooms
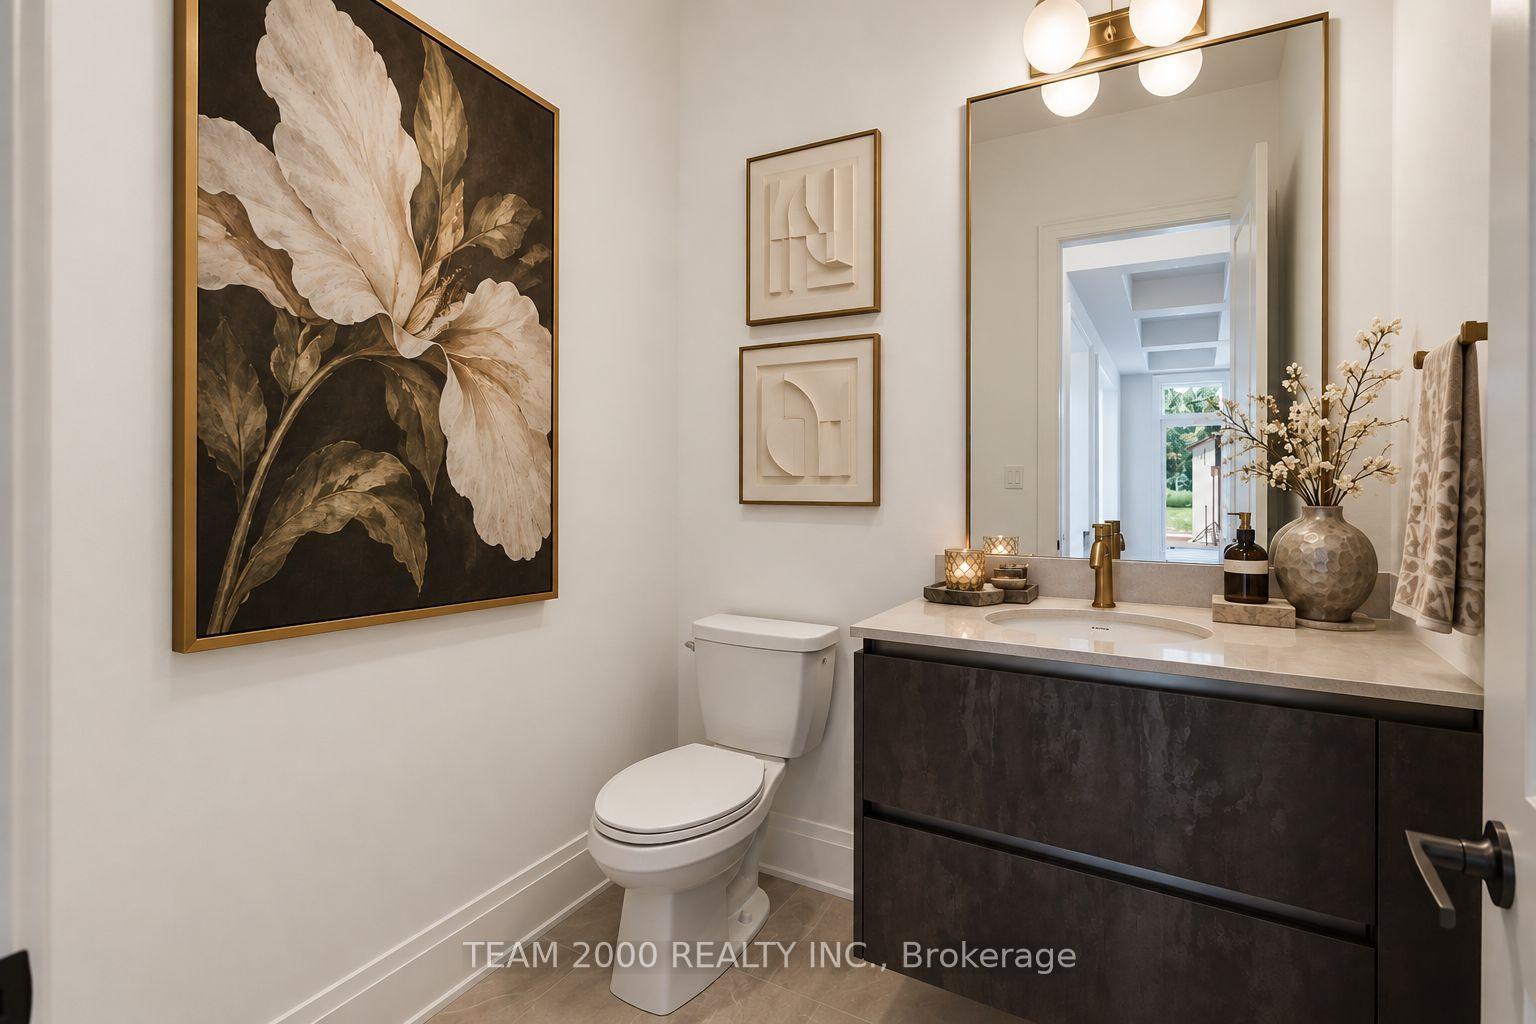
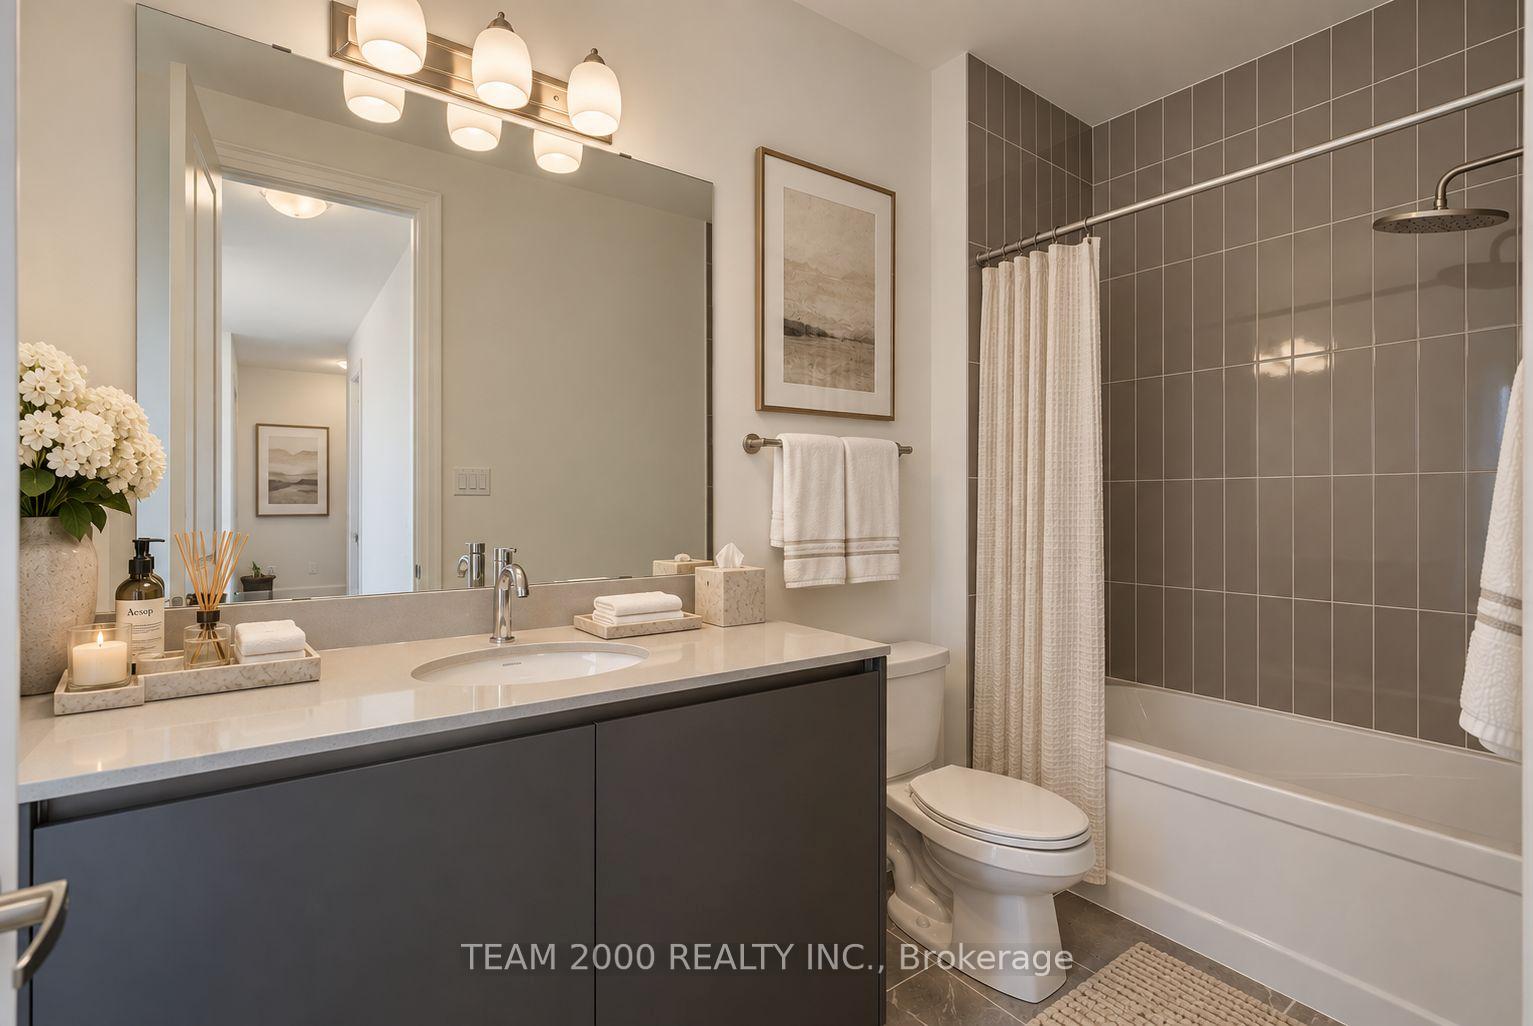
- 2-piece, Ground
- 7-piece, Second
- 3-piece, Second
- 3-piece, Second
- 4-piece, Second
- Municipality
- Aurora
- Neighbourhood
- Aurora Estates
- Main cross streets
- Yonge Street and Bloomington Road
- Directions
- Yonge Street and Bloomington Road
- MLS® number
- N13868390
- Data source
- Toronto Regional Real Estate Board
- Listed on
- 2026-10-05
- Updated on
- 2026-10-06
- Days on market
- 10 days
- Possession type
- Flexible
- Co-op commission
- 2% of Purchase Price Net of HST
- Seller
- Listed by
- TEAM 2000 REALTY INC.
Home Market Value
Current home valuation for 211 Calla Trail, Aurora, Aurora Estates, Aurora, ON. Listed for $3,588,990
HOMEH Estimate
$2,882,094
Estimated Sales Range
$2,276,854 - $3,546,478
HOMEH Estimate for 211 Calla Trail, Aurora, Aurora Estates
Calculated with a real agent's CMA method — 45+ years of experience, codified. Not an AI guess.
Mortgage Payment Calculator
Compare up to 4 down payment scenarios
20% required for homes $1.5M or more
$717,798
| Scenario 1 | Scenario 2 | Scenario 3 | Scenario 4 | |
|---|---|---|---|---|
−Down payment | % $ | % $ | % $ | % $ |
+CMHC insurance | $0 | $0 | $0 | $0 |
=Total mortgage | $2,871,192 | $2,691,742 | $2,512,293 | $2,332,843 |
Amortization | ||||
Mortgage rate | % | % | % | % |
| Payment frequency | ||||
=Mortgage payment | $14,019monthly | $13,142monthly | $12,266monthly | $11,390monthly |
Land Transfer Tax
$76,200
$76,200
Around this home
No schools found nearby
Data provided by OpenStreetMap & Fraser Institute School Rankings
Ask HOMEH
New!Hi there!
👋Text or call (416) 301-9001
Recommended for you
Based on homes you've looked at.
No recommended properties found.
Nearby similar homes
No nearby properties found.
More real estate resources
Other homes nearby
Explore this area
Nearby neighbourhoods
No nearby listings available.