

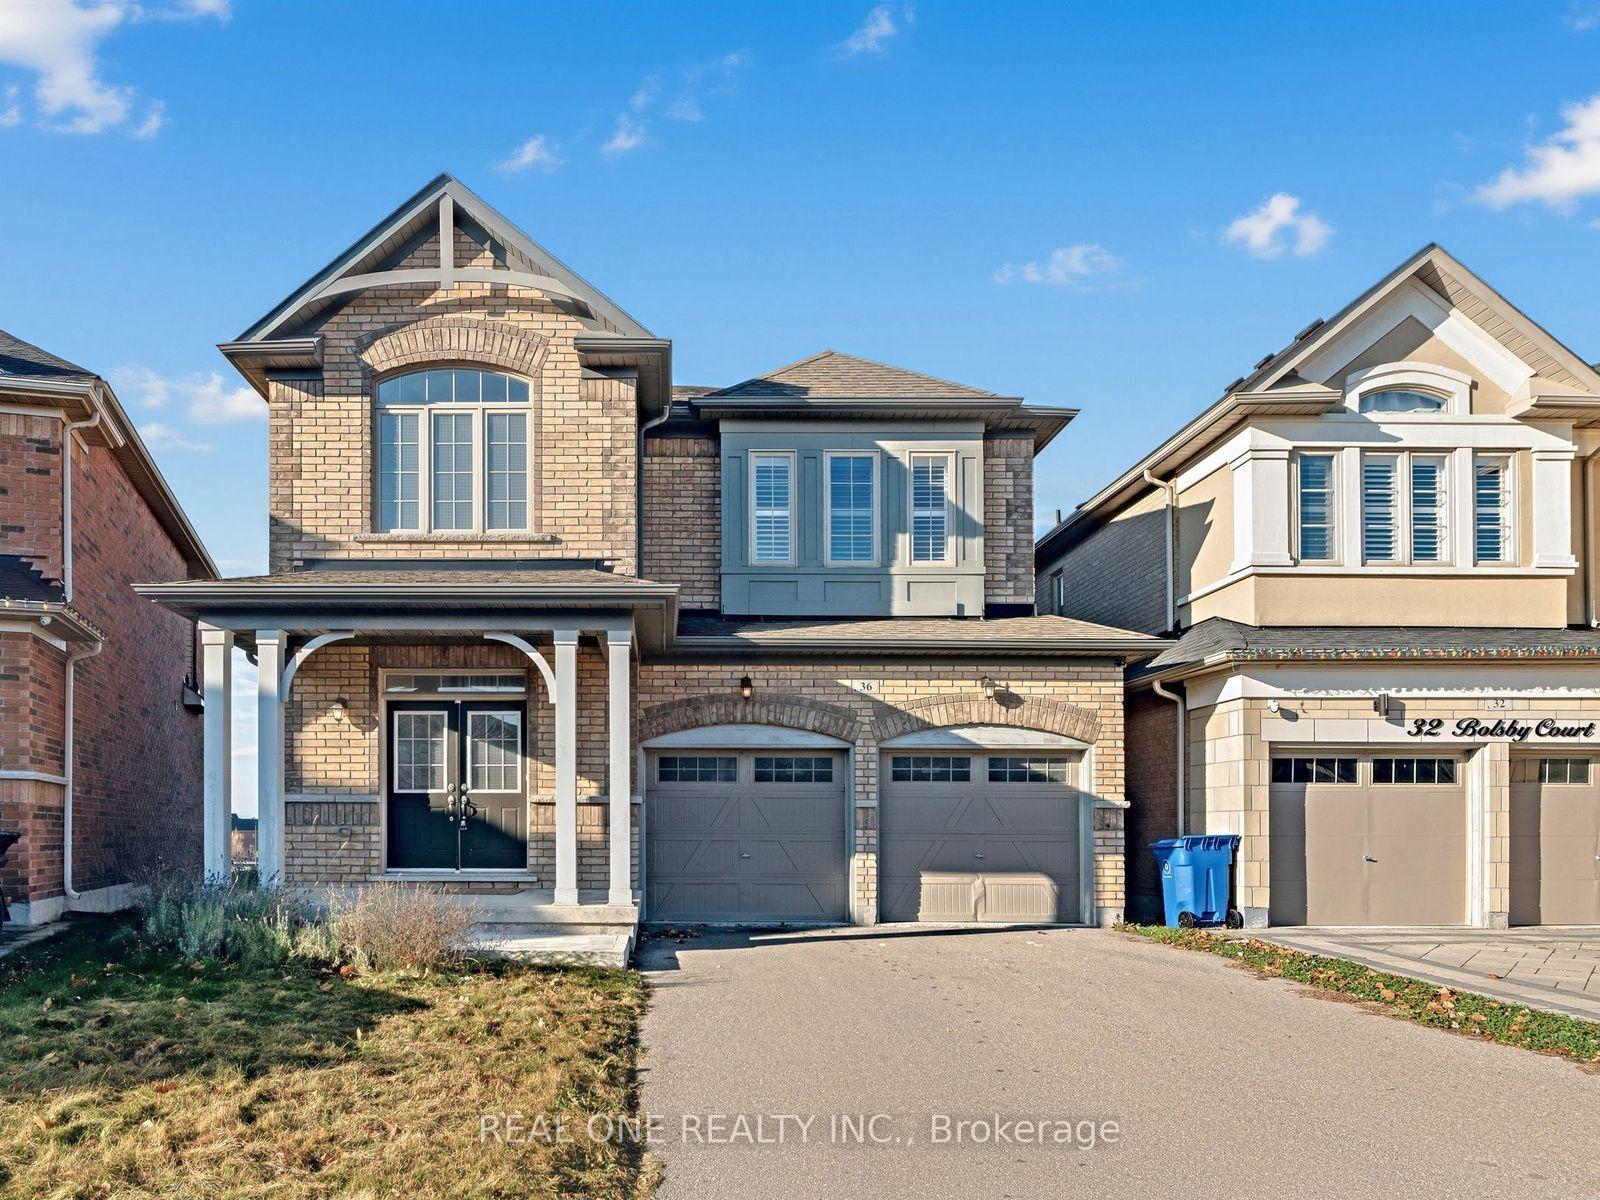
36 Bolsby Court
36 Bolsby Court
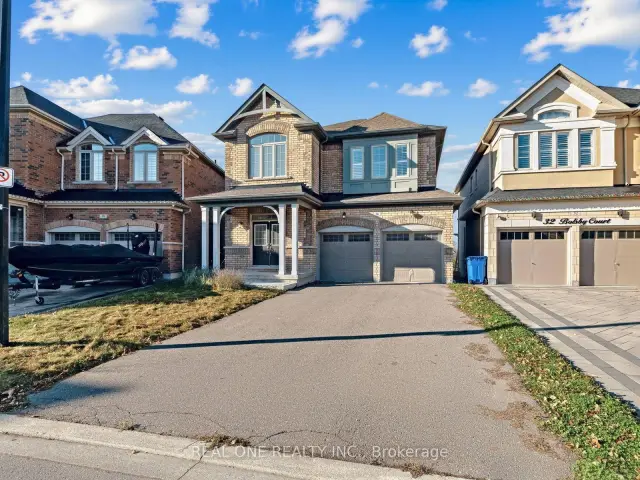
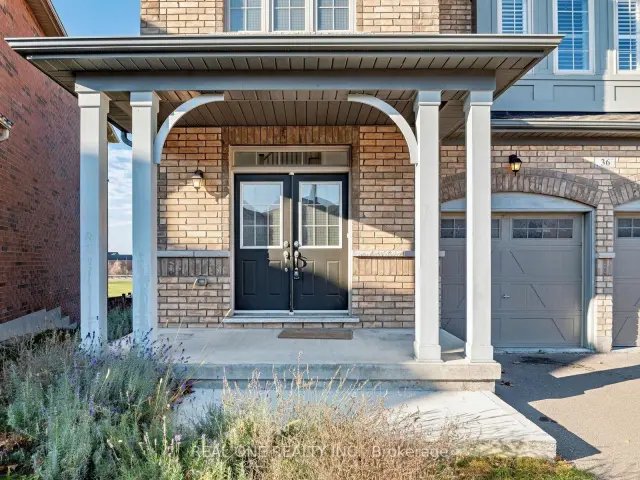
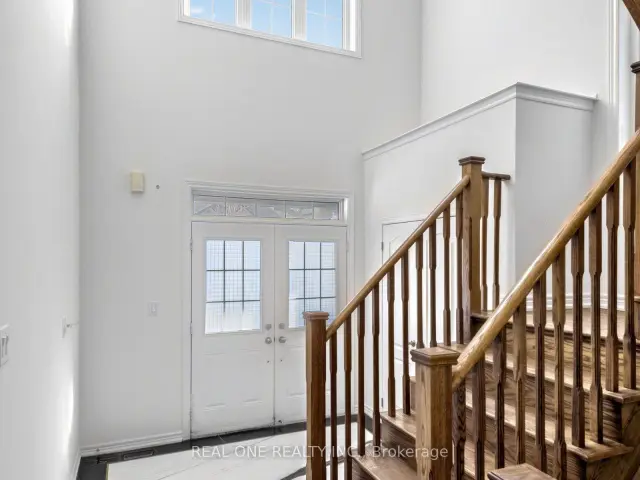
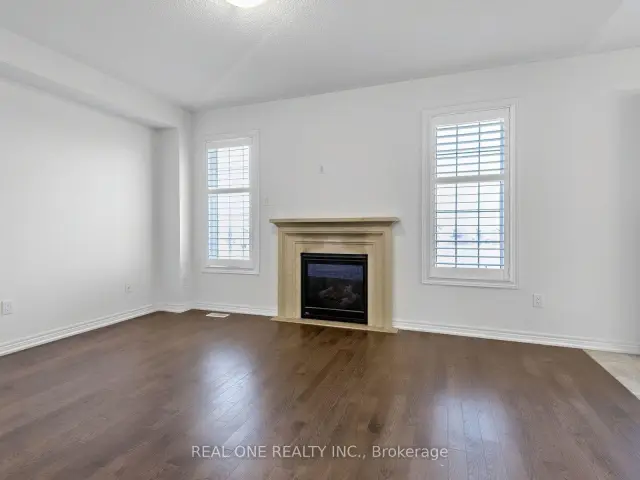 See all 36 photos
Facts and features
- BasementWalk-out
- Age of home6–15 years
- Price per sq ft~$592
- Water, sewerMunicipal
- Hardwood floors
- Fireplace
- Central air
The homeDetached, 2-storey, Age 6–15 years
- Type: Detached
- Style: 2-storey
- Age: 6–15 years
- Living space: 2,500–3,000 sq ft
- Basement: Full, unfinished, walk-out
- View: Park/greenbelt
InsideFireplace Yes, natural gas, Hardwood, Tile, Main level
- Fireplace: Yes, natural gas
- Flooring: Hardwood, Tile
- Laundry: Main level
- Features: Carpet free
- Rooms above ground: 4
- Bedrooms: 4
- Bathrooms: 3
- Kitchens: 1
- Family room: Yes
Outside and lotBrick, Asphalt shingle, Concrete
- Exterior: Brick
- Roof: Asphalt shingle
- Foundation: Concrete
- Features: Deck
- Size: 34.27 × 100.49 ft
- Shape: Pie
Parking2 Garage, Built-in, Private double
- Spaces: 2 Garage
- Garage: Built-in
- Driveway: Private double
Heating, water and powerForced air, gas, Central air, Municipal water
- Heating: Forced air, gas
- Cooling: Central air
- Water: Municipal water
- Sewer: Municipal sewer
Costs and taxesTaxes $8,582 a year, HST included in the price
- Taxes, 2026: $8,582 a year
- HST: HST included in the price
Included in the saleFridge, stove, built-in dishwasher, hood fan, washer and dryer, all window coverings, all electrical light fixtures, garage door opener with remotes., Not included None
- Included: Fridge, stove, built-in dishwasher, hood fan, washer and dryer, all window coverings, all electrical light fixtures, garage door opener with remotes.
- Not included: None
Listing detailsN14195100, For Sale, Nov 19, 2026
- MLS® number: N14195100
- Status: For Sale
- Listed on: Nov 19, 2026
- Days on market: 1
- Updated: Nov 19, 2026
- Possession: 2026-12-01 / Flexible
- Occupied by: Vacant
- Listing brokerage: REAL ONE REALTY INC.
About this home
36 Bolsby Court, Aurora (Rural Aurora), ON L4G 1B7
Stunning detached 4-bedroom home on a quiet court back to park in Aurora's sought-after Aurora Trail community! A dramatic 19' open-to-above foyer sets the tone for a bright, functional layout with 9' ceilings, a main-floor den/library, a family room with fireplace, and a dining room with coffered ceiling. Modern open-concept kitchen overlook the parks, the modern kitchen with centre island and stainless steel appliances. Freshly painted throughout, with solid wood stairs and brand-new laminate flooring on the entire second floor. The primary retreat offers a walk-in closet and 4-pc ensuite, plus three more bedrooms with built-in closets. Main-floor laundry, double garage, 4-car driveway, and an unfinished walk-out basement full of potential. No sidewalk, backing onto parks. Minutes to shopping plazas, banks, restaurants, Hwy 404 and GO Transit. A move-in-ready home in a family-friendly neighbourhood!
Book a viewing
Around this home
Daily convenience, out of 100, from the distances below
Schools nearby
School rating, out of 10.
Helpful calculators

Your HOMEH agent
"Priced 2% over the Hestimate. I would see it this week."