

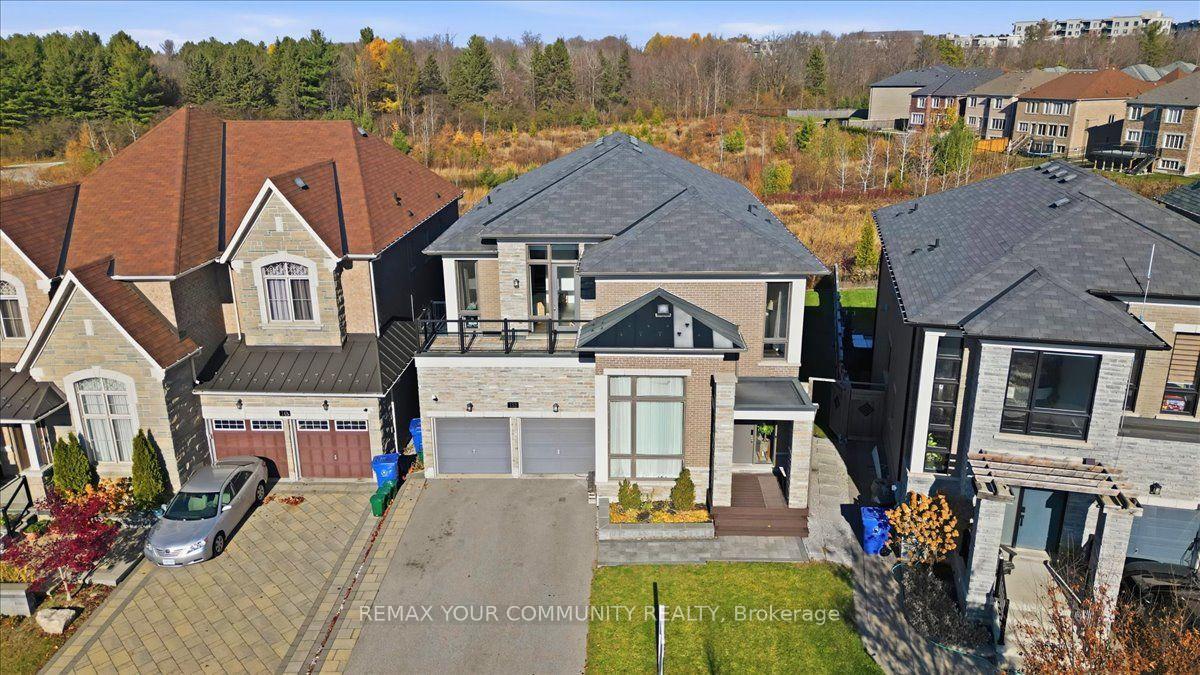
152 Scrivener Drive
152 Scrivener Drive
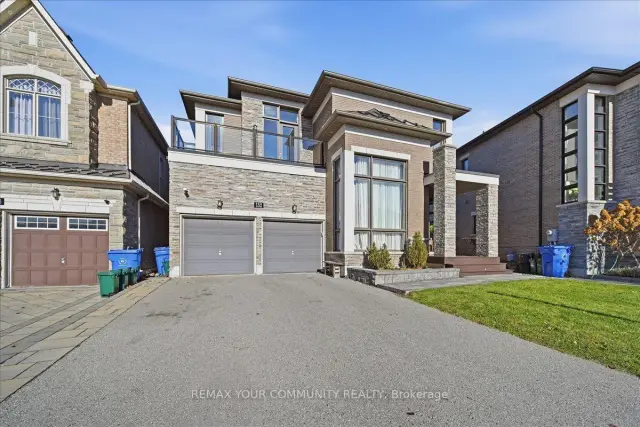
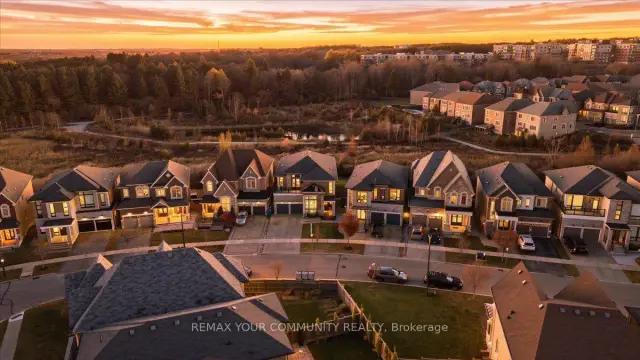
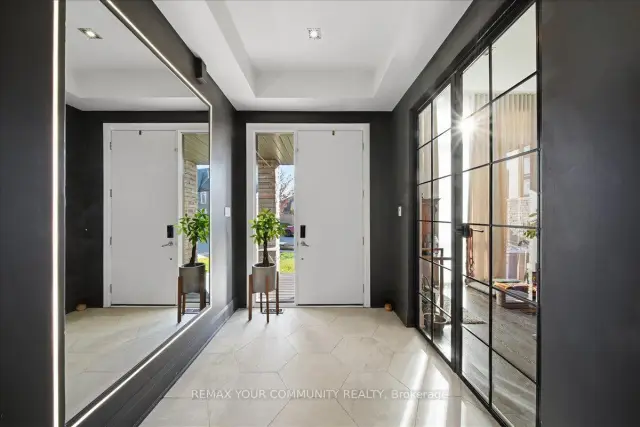
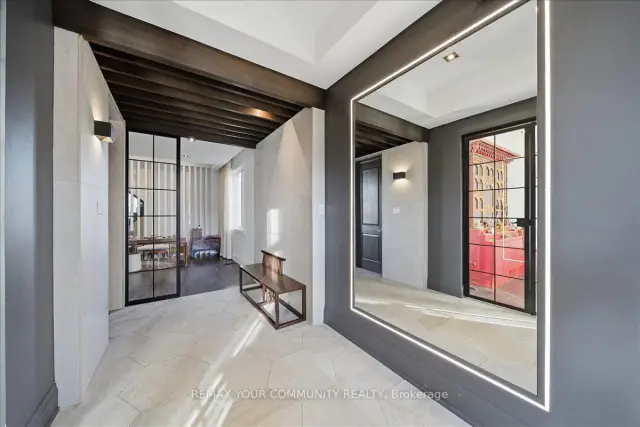 See all 40 photos
Facts and features
- BasementWalk-out
- Price per sq ft~$548
- Water, sewerMunicipal
- Lot shapePie
- Hardwood floors
- Fireplace
- Central air
The homeDetached, 2-storey, 3,500–5,000 sq ft
- Type: Detached
- Style: 2-storey
- Living space: 3,500–5,000 sq ft
- Basement: Finished with walk-out
InsideFireplace Yes, Hardwood, Built-in oven, storage area lockers
- Fireplace: Yes
- Flooring: Hardwood
- Features: Built-in oven, storage area lockers
- Rooms above ground: 12
- Bedrooms: 4
- Bathrooms: 5
- Kitchens: 1
- Family room: Yes
Outside and lotBrick, stone, Shingles, Poured concrete
- Exterior: Brick, stone
- Roof: Shingles
- Foundation: Poured concrete
- Size: 38.56 × 156.77 ft
- Shape: Pie
Parking2 Garage, Attached, Private
- Spaces: 2 Garage
- Garage: Attached
- Driveway: Private
Heating, water and powerForced air, gas, Central air, Municipal water
- Heating: Forced air, gas
- Cooling: Central air
- Water: Municipal water
- Sewer: Municipal sewer
Costs and taxesTaxes $10,645 a year, HST included in the price, How water tank
- Taxes, 2026: $10,645 a year
- HST: HST included in the price
- Rental items: How water tank
Included in the saleB/i jennair fridge, jennair wall over, jennair steamer/convection oven, wolf cooktop, hoodfan, washer/dryer, bsmt wine fridge, bsmt screen and turf, all window coverings, all elf's, garage door openers, nest thermostat, built-in cameras, ceiling mount wifi extender, water softener, air purifier and 240v charging socket in garage., Projector in basement, tesla charger.
- Included: B/i jennair fridge, jennair wall over, jennair steamer/convection oven, wolf cooktop, hoodfan, washer/dryer, bsmt wine fridge, bsmt screen and turf, all window coverings, all elf's, garage door openers, nest thermostat, built-in cameras, ceiling mount wifi extender, water softener, air purifier and 240v charging socket in garage.
- Not included: Projector in basement, tesla charger.
Listing detailsN14197232, For Sale, Nov 19, 2026
- MLS® number: N14197232
- Status: For Sale
- Listed on: Nov 19, 2026
- Days on market: 1
- Updated: Nov 20, 2026
- Possession: 30-59 days
- Occupied by: Owner
- Listing brokerage: REMAX YOUR COMMUNITY REALTY
About this home
152 Scrivener Drive, Aurora (Rural Aurora), ON L4G 0Y9
Discover the perfect blend of modern finishes and peaceful surroundings at 152 Scrivener Drive in the heart of Aurora. Offering nearly 3,600 sq. ft. of thoughtfully designed above-grade living space, this beautiful home features soaring ceilings, elevated finishes, and an effortless flow throughout.The chef-inspired kitchen boasts quartz waterfall countertops, JennAir and Wolf appliances, and a large walk-in pantry. The dining room features custom built-in storage and upgraded lighting, while the main floor den is tucked behind modern black French doors. The primary retreat offers a custom W/I closet and spa-like ensuite with an oversized glass shower and freestanding tub, all overlooking the private ravine. The additional three spacious bedrooms feature custom closets, ensuite baths, and floor-to-ceiling windows.The w/o basement offers impressive ceiling heights, an abundance of recreation space, and a custom-built bar, perfect for entertaining. Basement is golf simulator-ready, complete with premium hitting turf, making it ideal for golf enthusiasts looking to bring their game home. Not a single detail was overlooked in this beautifully appointed home.Minutes to Highway 404, Aurora GO Station, YRT/Viva, top-rated schools, parks, trails, Stronach Aurora Recreation Complex, and convenient dining and shopping.Experience elevated living surrounded by nature at 152 Scrivener Drive.
Book a viewing
Around this home
Daily convenience, out of 100, from the distances below
Schools nearby
School rating, out of 10.
Helpful calculators

Your HOMEH agent
"Priced 2% over the Hestimate. I would see it this week."