

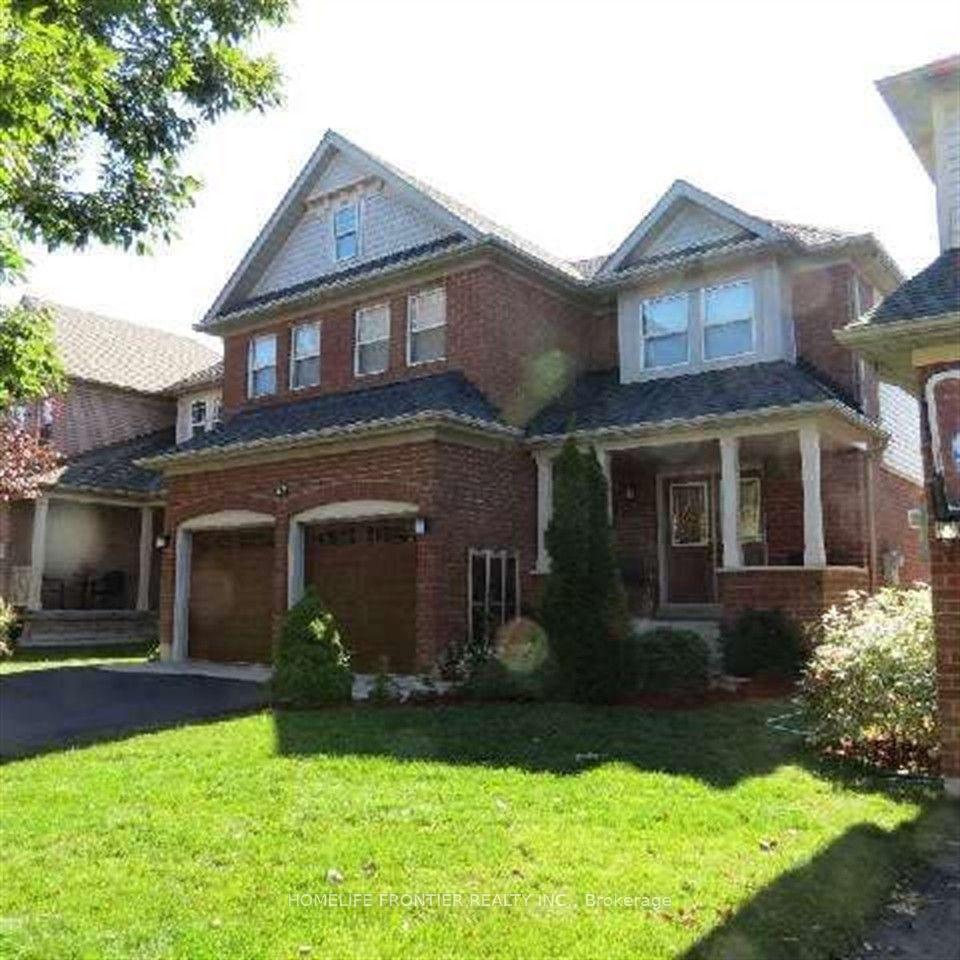
47 Woodroof Crescent
47 Woodroof Crescent
 See all 18 photos
Facts and features
- BasementWalk-out
- Lot size39 × 116 ft
- Lease term12 months
- FurnishedFurnished
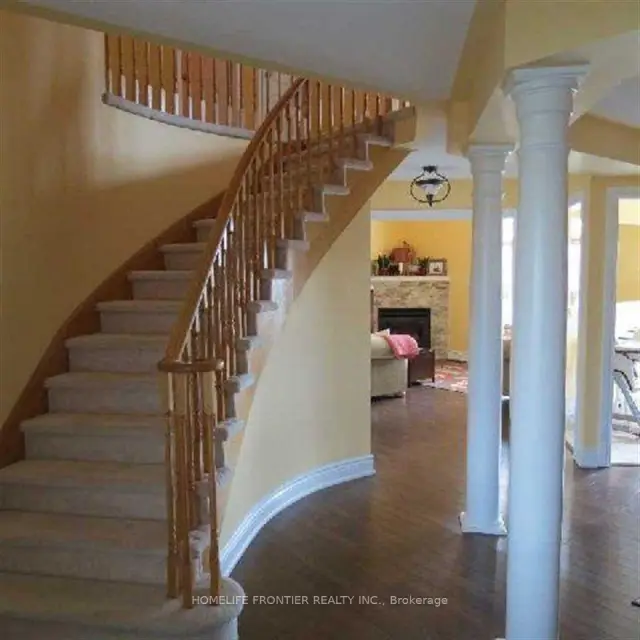
- Hardwood floors
- Fireplace
- Central air
The homeDetached, 2-storey, Age 16–30 years
- Type: Detached
- Style: 2-storey
- Age: 16–30 years
- Living space: 2,000–2,500 sq ft
- Basement: Finished with walk-out
- View: Pond
InsideFireplace Yes, Hardwood, Broadloom, Laundry room, main level
- Fireplace: Yes
- Flooring: Hardwood, Broadloom
- Laundry: Laundry room, main level
- Features: Built-in oven, central vacuum, water heater
- Rooms above ground: 10
- Bedrooms: 4
- Bathrooms: 3
- Kitchens: 1
- Family room: Yes
Outside and lotBrick, vinyl siding, Asphalt shingle, Poured concrete
- Exterior: Brick, vinyl siding
- Roof: Asphalt shingle
- Foundation: Poured concrete
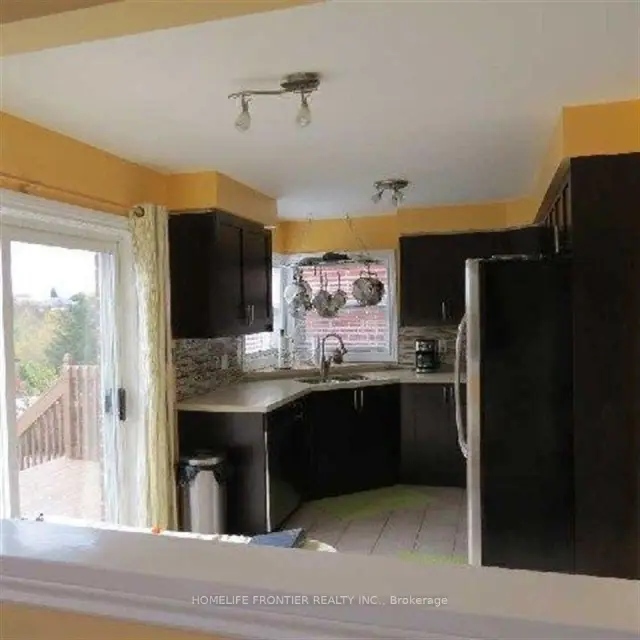
- Features: Deck, porch
- Size: 39.37 × 115.65 ft
Parking2 Garage, Built-in, Private
- Spaces: 2 Garage
- Garage: Built-in
- Driveway: Private
Heating, water and powerForced air, gas, Central air, Municipal water
- Heating: Forced air, gas
- Cooling: Central air
- Water: Municipal water
- Sewer: Municipal sewer
Rent and termsRent $3,200 a month, Entire property, Furnished
- Rent: $3,200 a month
- Space for rent: Entire property
- Furnished: Furnished
- Lease: 12 months
- Paid: Monthly
- Deposit: Required
- Credit check: Required
- Employment letter: Required
- Rental application: Required
- References: Required
IncludedExisting s/s gas stove, dishwasher, washer, dryer, central air condition, central vac. & all related accessories, garage door opener, all elf's all window coverings.
- Included: Existing s/s gas stove, dishwasher, washer, dryer, central air condition, central vac. & all related accessories, garage door opener, all elf's all window coverings.
NearbyClear view, fenced yard, lake/pond, park
- Close to: Clear view, fenced yard, lake/pond, park
Listing detailsN14200362, For Rent, Nov 20, 2026
- MLS® number: N14200362
- Status: For Rent
- Listed on: Nov 20, 2026
- Days on market: Listed today
- Updated: Nov 20, 2026
- Possession: Immediate
- Occupied by: Vacant
- Listing brokerage: HOMELIFE FRONTIER REALTY INC.
About this home
47 Woodroof Crescent, Aurora (Bayview Wellington), ON L4G 7H4
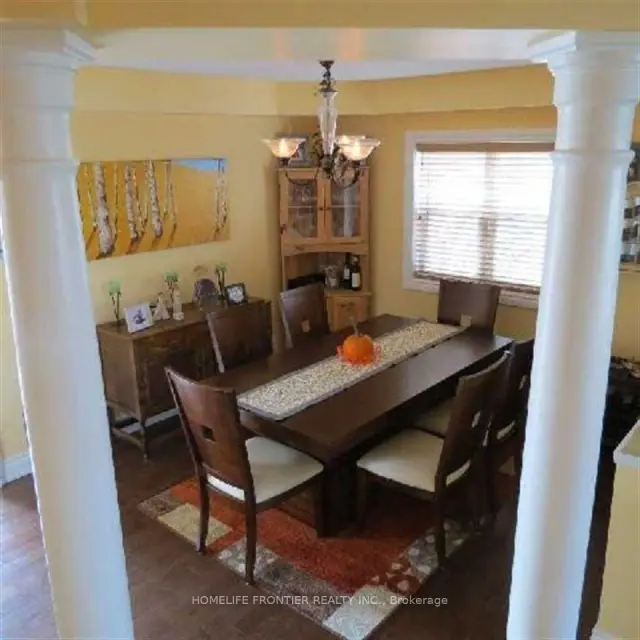
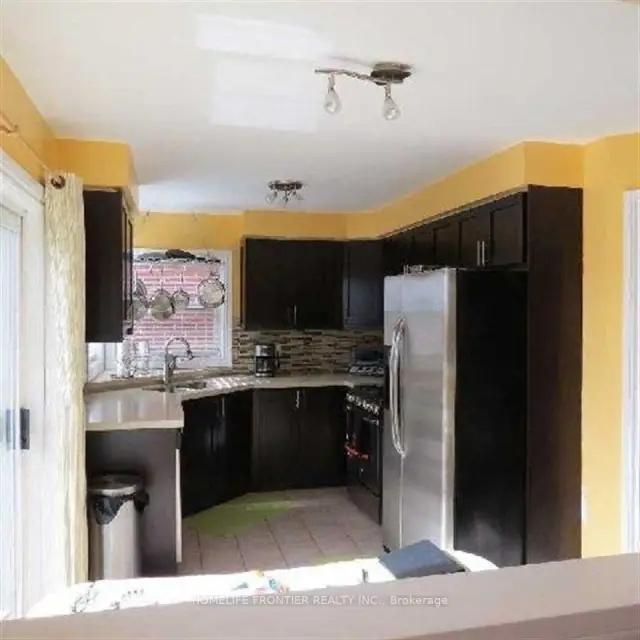
Set in Aurora's Wellington Lanes neighbourhood, this detached two-storey home offers four bedrooms, three bathrooms and a finished walk-out basement. The main floor features a vaulted-ceiling family room with gas fireplace, a separate dining room, and an eat-in kitchen with a walk-out to the deck. Upstairs, the primary bedroom has a walk-in closet and four-piece ensuite. The private backyard backs onto conservation green space and a pond, with walking and cycling trails nearby. The attached double garage and private driveway offer parking for up to six vehicles.
Book a viewing
Around this home
Daily convenience, out of 100, from the distances below
Schools nearby
School rating, out of 10.
Helpful calculators

Your HOMEH agent
"I would see it this week."