

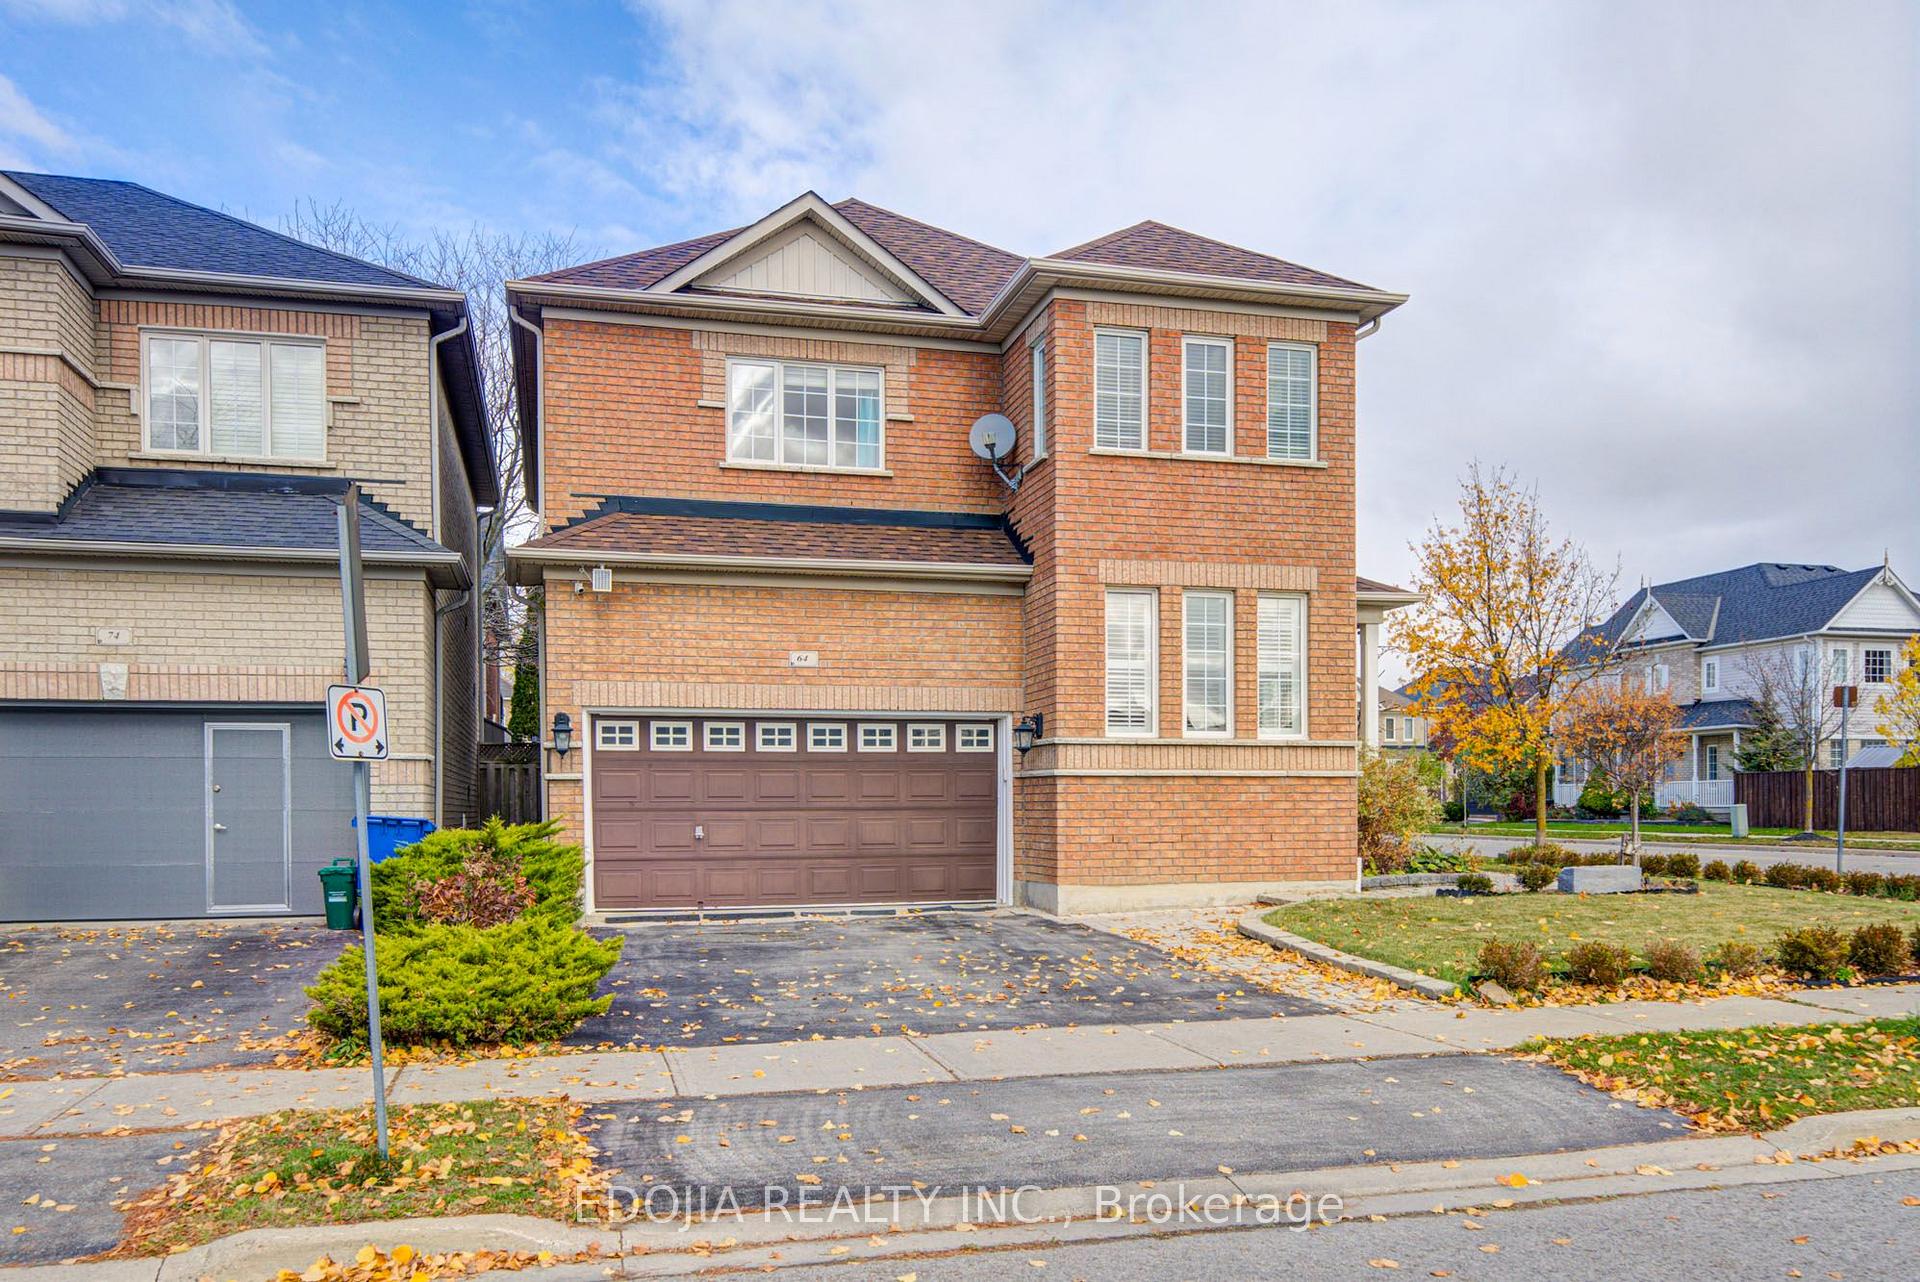
64 Gateway Drive
Detached For Sale
1/5064 Gateway Drive
Detached For Sale
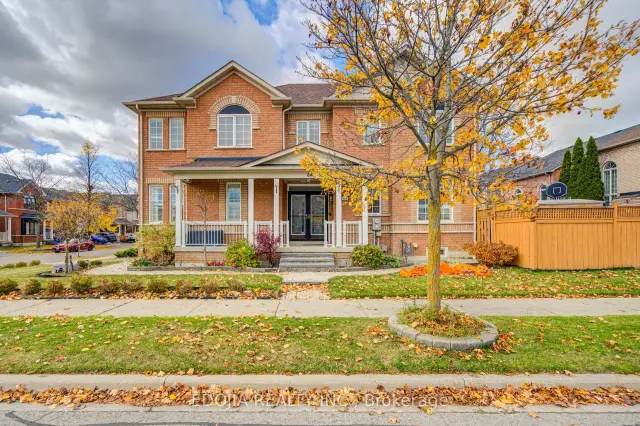
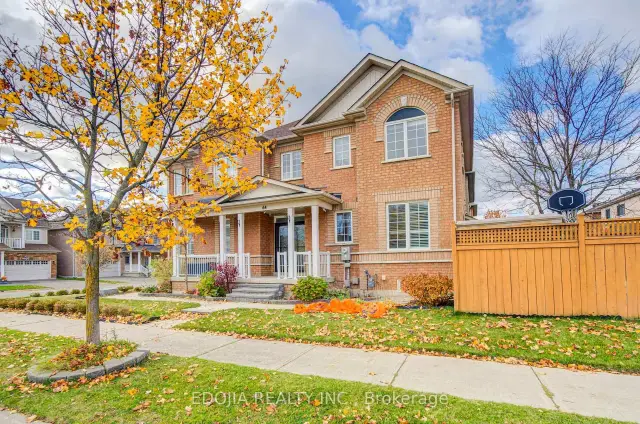
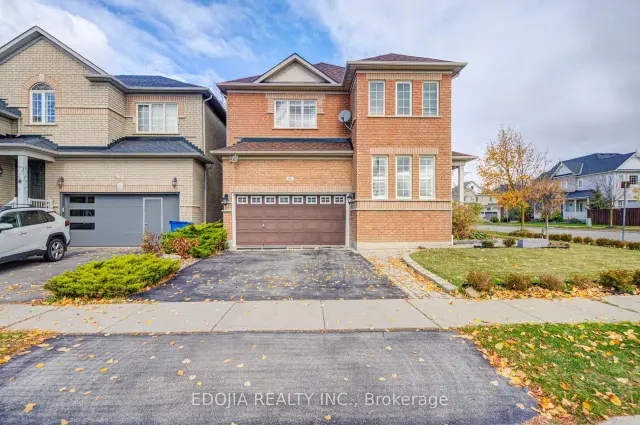
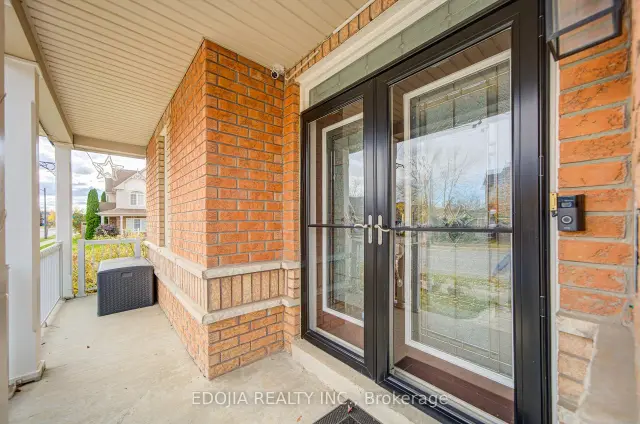 See all 50 photos
Listed for:Listed 19 days ago
$1,150,000
Hestimate*: $1,113,000▼ 3%3+1 Bedrooms
5 Bathrooms
2 Garage
2K–2.5K sq.ft
42.03×82.08 ft
$5,899/yr
Facts and features
- BasementFinished
- Price per sq ft~$511
- Water, sewerMunicipal
- HeatingForced air
What stands out
- Second kitchen
- Hardwood floors
- Fireplace
- Central air
The homeDetached, 2-storey, 2,000–2,500 sq ft
- Type: Detached
- Style: 2-storey
- Living space: 2,000–2,500 sq ft
- Basement: Finished
InsideFireplace Yes, Ceramic, Hardwood, Other
- Fireplace: Yes
- Flooring: Ceramic, Hardwood
- Features: Other
- Rooms above ground: 7
- Rooms in the basement: 1
- Bedrooms: 3 + 1 in the basement
- Bathrooms: 5
- Kitchens: 2
- Family room: Yes
Outside and lotBrick, Asphalt shingle, Concrete
Outside
- Exterior: Brick
- Roof: Asphalt shingle
- Foundation: Concrete
- Size: 42.03 × 82.08 ft
Parking2 Garage, Attached, Private double
- Spaces: 2 Garage
- Garage: Attached
- Driveway: Private double
Heating, water and powerForced air, gas, Central air, Municipal water
- Heating: Forced air, gas
- Cooling: Central air
- Water: Municipal water
- Sewer: Municipal sewer
Costs and taxesTaxes $5,899 a year, HST included in the price, Rental items None
- Taxes, 2026: $5,899 a year
- HST: HST included in the price
- Rental items: None
Included in the saleIncl: elf, all window cvgs, c/vac and attachmts, s/s fridge, s/s stove, s/s dishwasher, s/s microwave hood range,washer & dryer ,tankless water heater, water softener,a/c, gdo & remotes, shed, bbq gas hook up,tankless water heater.
- Included: Incl: elf, all window cvgs, c/vac and attachmts, s/s fridge, s/s stove, s/s dishwasher, s/s microwave hood range,washer & dryer ,tankless water heater, water softener,a/c, gdo & remotes, shed, bbq gas hook up,tankless water heater.
NearbyGreenbelt/conservation, park, public transit, school
- Close to: Greenbelt/conservation, park, public transit, school
Listing detailsN14137414, For Sale, Nov 2, 2026
- MLS® number: N14137414
- Status: For Sale
- Listed on: Nov 2, 2026
- Days on market: 19
- Updated: Nov 16, 2026
- Possession: 30-59 days
- Occupied by: Owner
- Listing brokerage: EDOJIA REALTY INC.
About this home
64 Gateway Drive, Aurora (Bayview Wellington), ON L4G 7S7
OtherGreenbelt/ConservationParkPublic TransitSchool
Located In The Desired Neighbourhood Of Bayview Wellington, Kitchen Renovated 2024! This Beautiful Home Is Over 2000 Sq Ft, Has 3 +1 Bedrooms &4 Washrooms And An Extra Shower On The Main Floor. Finished Basement With An In- Law Suit! This Bright Home Features A Soaring Cathedral Ceiling In Family Room, Coffered Ceiling In Dining Room (Currently Used As A Bedroom) List Of Upgrades Includes, Furnace, Roof, California Shutters, W/I Pickets, Many Pot Lights & More!
Read more
Book a viewing
Sat21Nov
Sun22Nov
Mon23Nov
Tue24Nov
Wed25Nov
Thu26Nov
Fri27Nov
Pick A Time
Buy with HOMEH and get back$17,250Cashback Rebate, paid at closing
Claim my rebate
Around this home
St. Johns Sd Rd & Gateway Dr
Errands
Parks
Schools
Daily convenience, out of 100, from the distances below
ParkAurora Dog Park · 4 within 1 km9 min walk583 m
GroceryHasty Market10 min walk598 m
SchoolNorthern Lights Public School7 min walk440 m
PharmacyShoppers Drug Mart13 min walk805 m
Cafés & foodSubway · 15 within 1 km10 min walk598 m
Gym & rec centre9Round10 min walk598 m
WalkDriveStraight-line distance, open map data
Grocery0.6 km
Park0.6 km
Coffee0.7 km
Dining0.6 km
Gym0.6 km
Schools nearby
School rating, out of 10.
Northern Lights Public Schoolelementary · Public · 0.4 km
8.1/10Excellent
Aurora Montessori Schoolelementary · Private · 0.6 km
—
St Jerome Catholic Elementary Schoolelementary · Catholic · 0.6 km
6.9/10Good
Contact agent
Helpful calculators
Mortgage
Affordability
Closing costs
Land transfer tax
Property tax
Down payment
CMHC insurance
Stress test
Cashback Rebate

Your HOMEH agent
KimHOMEH agent · Aurora
"Priced 3% over the Hestimate. I would see it this week."
Ask Kim