

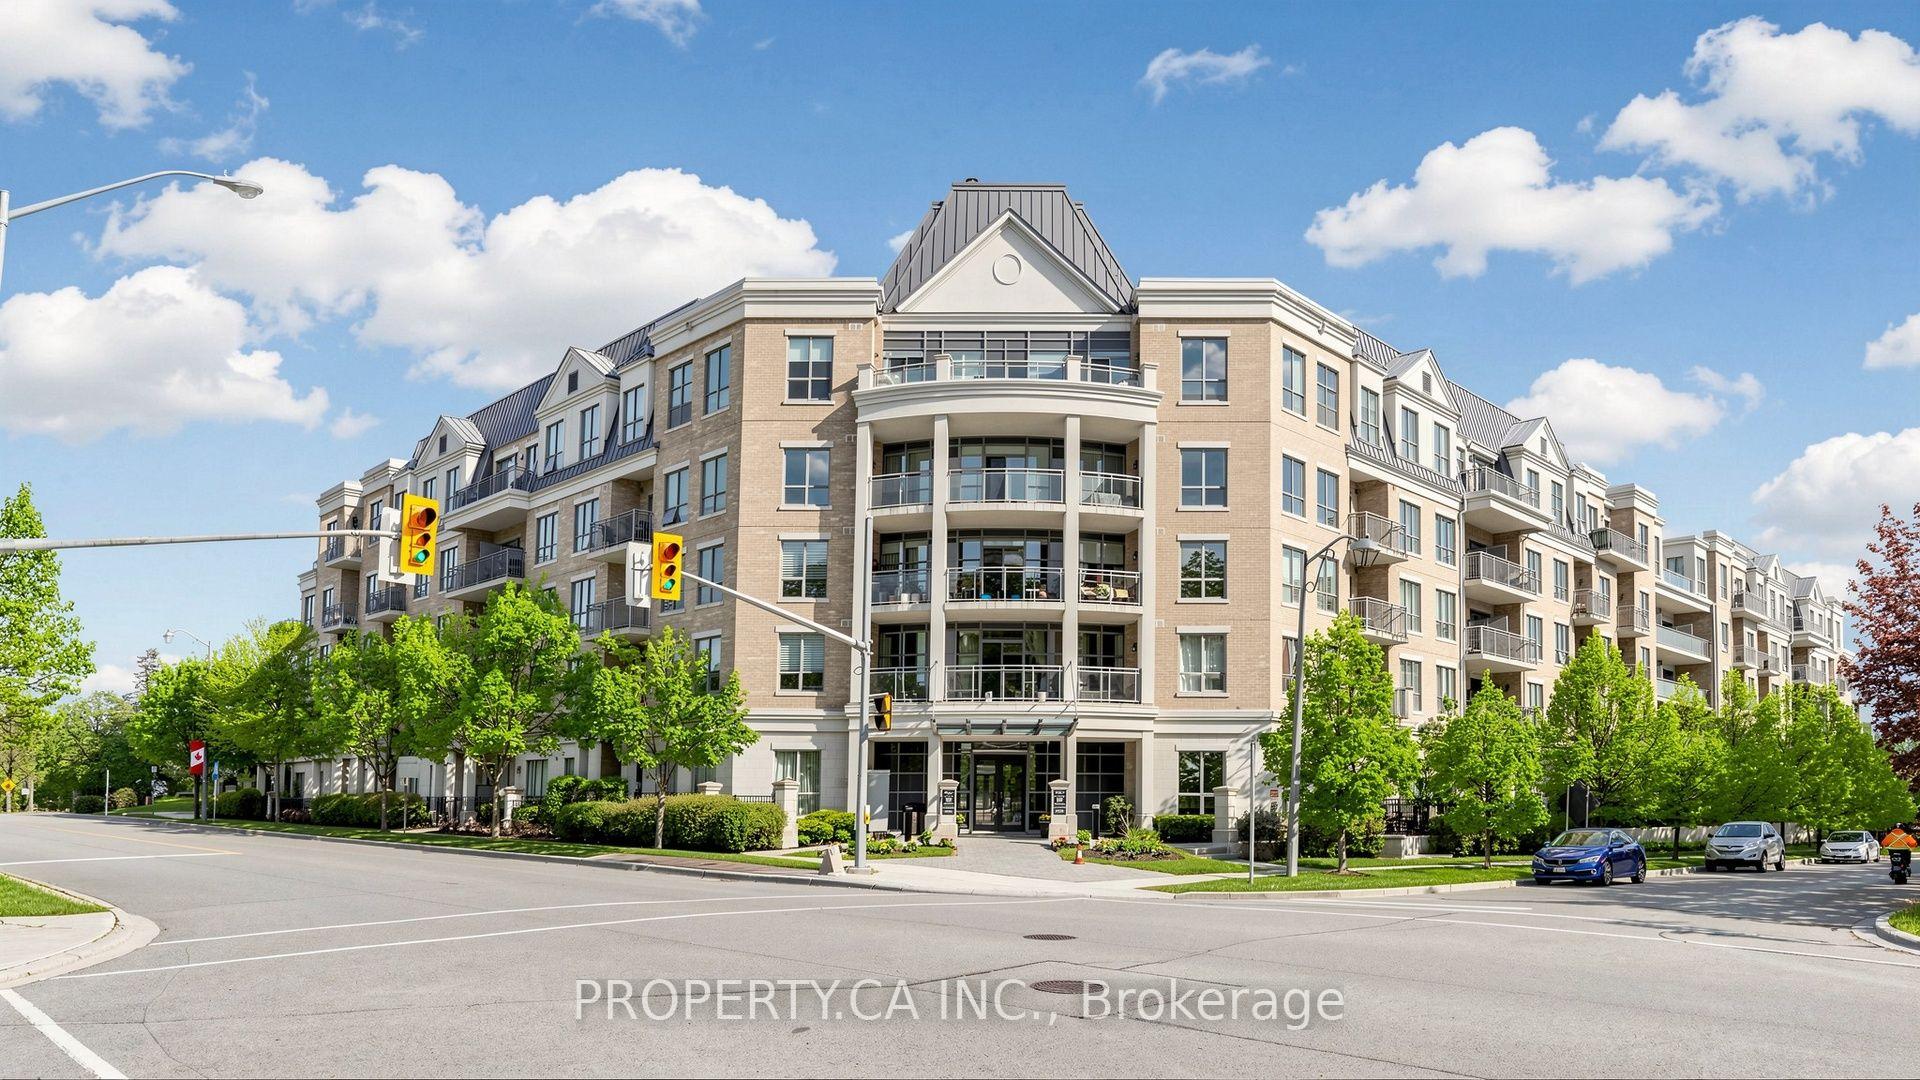
Unit 436, 180 John West Way
Unit 436, 180 John West Way
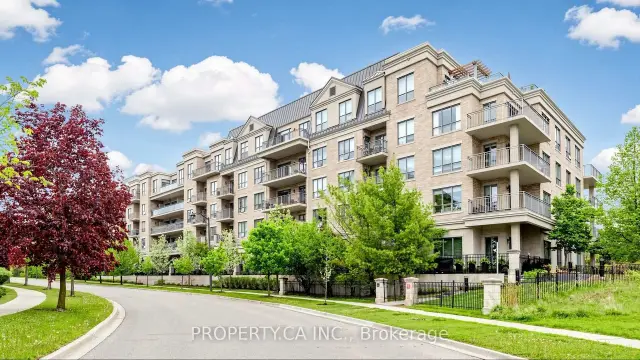
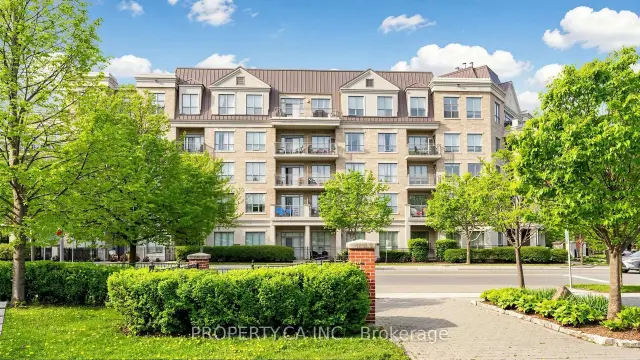
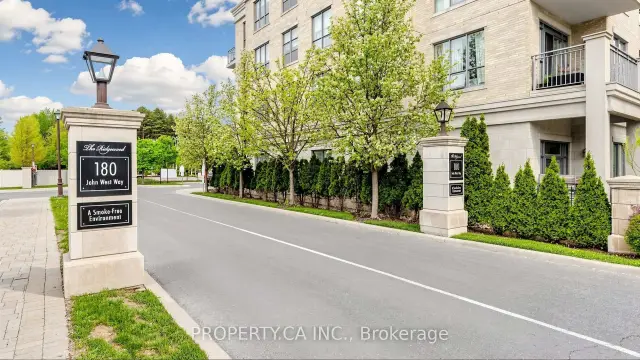
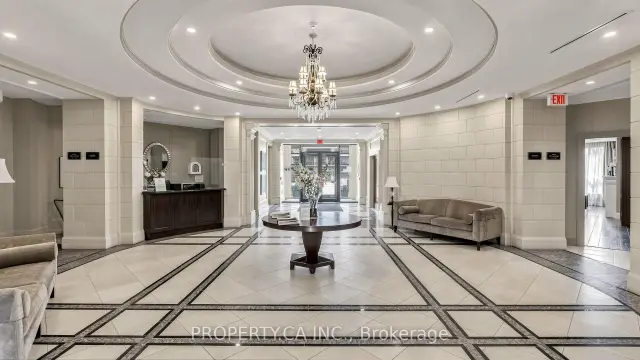 See all 48 photos
Facts and features
- ExposureWest
- LaundryIn-suite
- LockerOwned
- BalconyOpen
- Central air
- Concierge
- Exercise room
- Outdoor pool
- Party room/meeting room
The homeCondo Apartment, Apartment, Age 16–30 years
- Type: Condo Apartment
- Style: Apartment
- Age: 16–30 years
- Living space: 900–999 sq ft
- Basement: None
- Exposure: West
InsideCeramic, In-suite laundry, Other
- Flooring: Ceramic
- Laundry: In-suite laundry
- Features: Other
- Elevator: Yes
- Rooms above ground: 5
- Bedrooms: 2
- Bathrooms: 2
- Kitchens: 1
OutsideBrick, Open
- Exterior: Brick
- Balcony: Open
Parking and locker1 Parking, Underground, Parking type Owned
- Spaces: 1 Parking
- Garage: Underground
- Parking type: Owned
- Driveway: Underground
- Spot: 185
- Locker: Owned
- Locker unit: C
- Locker number: 335
- Locker level: A
BuildingThe ridgewood 1, Storeys 5, Units 153
- Name: The ridgewood 1
- Storeys: 5
- Units: 153
- Registered: 2010
- Condo corporation: 1186
- Amenities: Concierge, exercise room, guest suites, media room, outdoor pool, party room/meeting room
- Pets: Allowed
Heating, water and powerForced air, gas, Central air
- Heating: Forced air, gas
- Cooling: Central air
Costs and taxesTaxes $3,541 a year, Condo fee $980 a month, Water included
- Taxes, 2025: $3,541 a year
- Condo fee: $980 a month
- Fee includes: Water included
- HST: HST included in the price
- Rental items: None, per seller. no in-suite water heater.
Included in the saleAll existing fixtures, chandeliers, light fixtures and existing appliances. no loose furniture or personal belongings included.
- Included: All existing fixtures, chandeliers, light fixtures and existing appliances. no loose furniture or personal belongings included.
NearbyGreenbelt/conservation, library, park, public transit, rec./commun.centre
- Close to: Greenbelt/conservation, library, park, public transit, rec./commun.centre
Listing detailsN14136738, For Sale, Nov 1, 2026
- MLS® number: N14136738
- Status: For Sale
- Listed on: Nov 1, 2026
- Days on market: 20
- Updated: Nov 1, 2026
- Possession: Other
- Occupied by: Owner
- Listing brokerage: PROPERTY.CA INC.
About this home
Unit 436, 180 John West Way, Aurora (Bayview Wellington), ON L4G 0R3
Welcome to Aurora's Bayview Wellington community. This west-facing Hawthorne suite offers approximately 934 sq. ft. of thoughtfully designed living space, two bedrooms and two full bathrooms. Enjoy open-concept living and dining with laminate flooring, 9-foot ceilings and a walkout to an expansive balcony overlooking the outdoor pool and the green backdrop of the Arboretum. The kitchen features stainless steel appliances, quartz counters and a breakfast bar. The primary bedroom includes a walk-in closet, a four-piece ensuite with separate shower and its own balcony access. A second bedroom with a large window and double closet provides space for guests or a home office. In-suite laundry, one owned underground parking space and an owned locker add everyday convenience. Building amenities include concierge service, an exercise room, guest suites, a media room, an outdoor pool and a party/meeting room. Close to parks, trails, the library, recreation centres, shopping, dining and public transit. An inviting opportunity to enjoy comfortable condominium living in a well-connected Aurora neighbourhood.
Book a viewing
Know more about The Ridgewood Condos
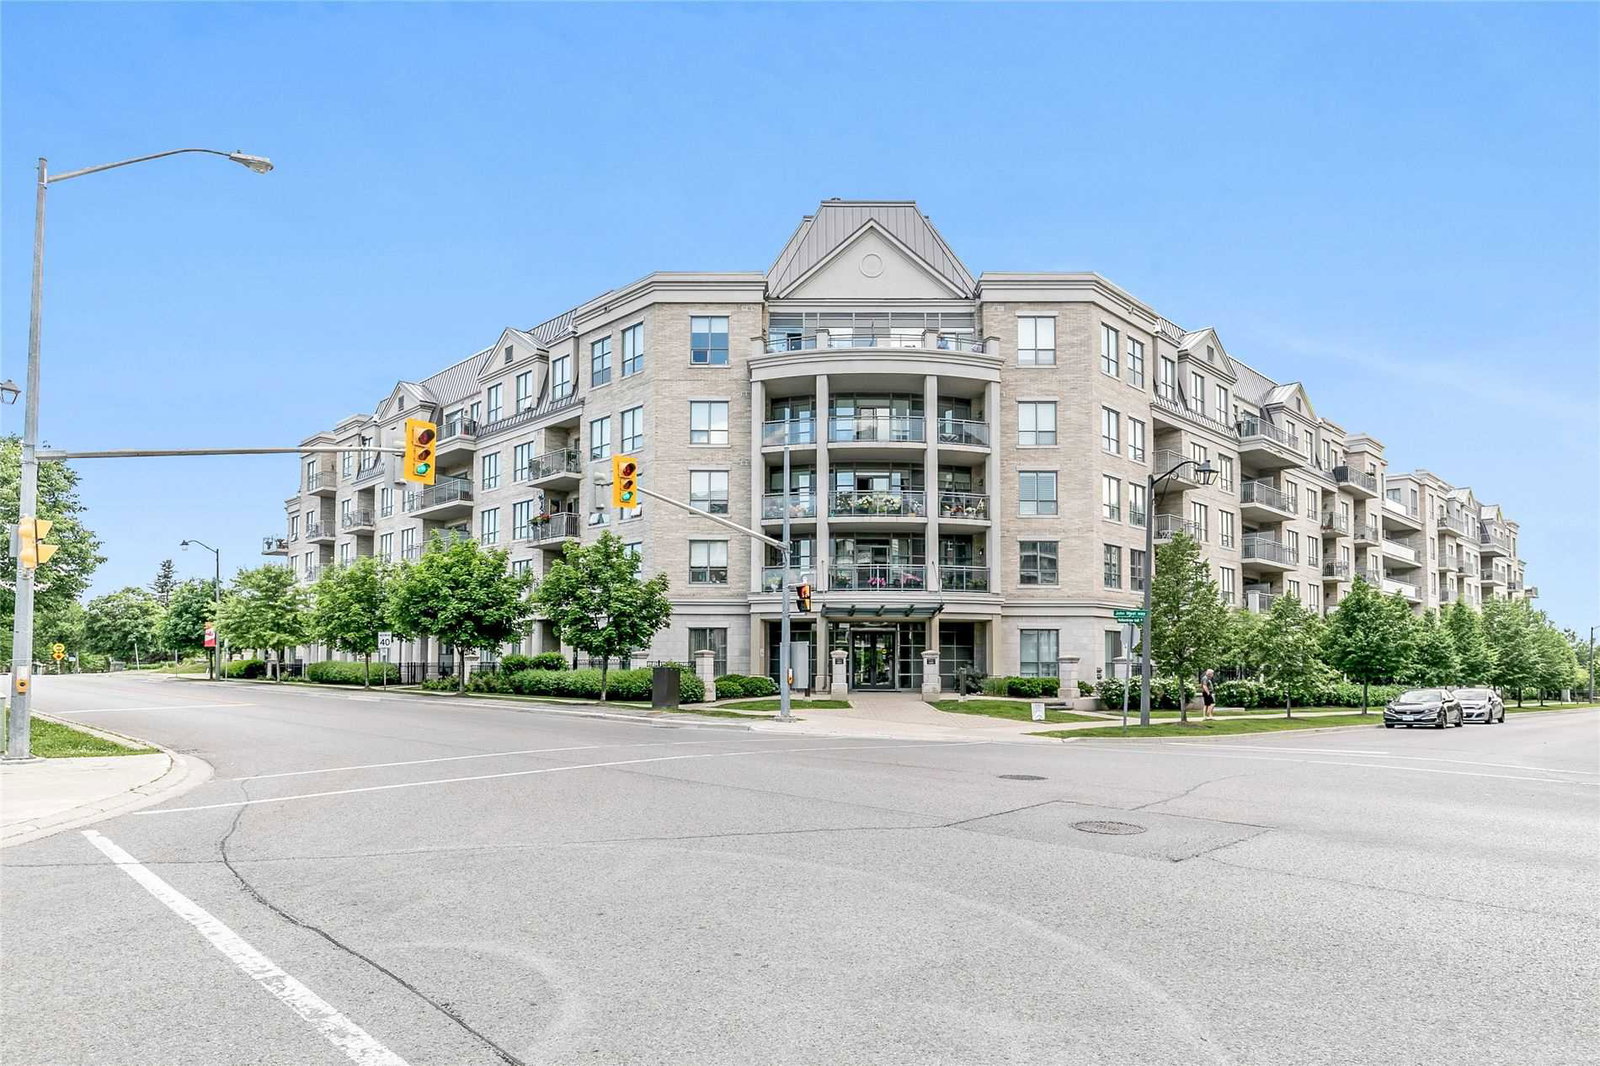
Condo building · 180 John West Way
The Ridgewood Condos is a 5-storey condo with 153 suites, built in 2010 by The Rockport Group. Right now 4 for sale are on the market here.
- 5storeys
- 153suites
- $788/sq ft
- 2010built
No similar units for sale in The Ridgewood Condos right now.
Around this home
Daily convenience, out of 100, from the distances below
Schools nearby
School rating, out of 10.
Helpful calculators

Your HOMEH agent
"Priced 2% over the Hestimate. I would see it this week."