

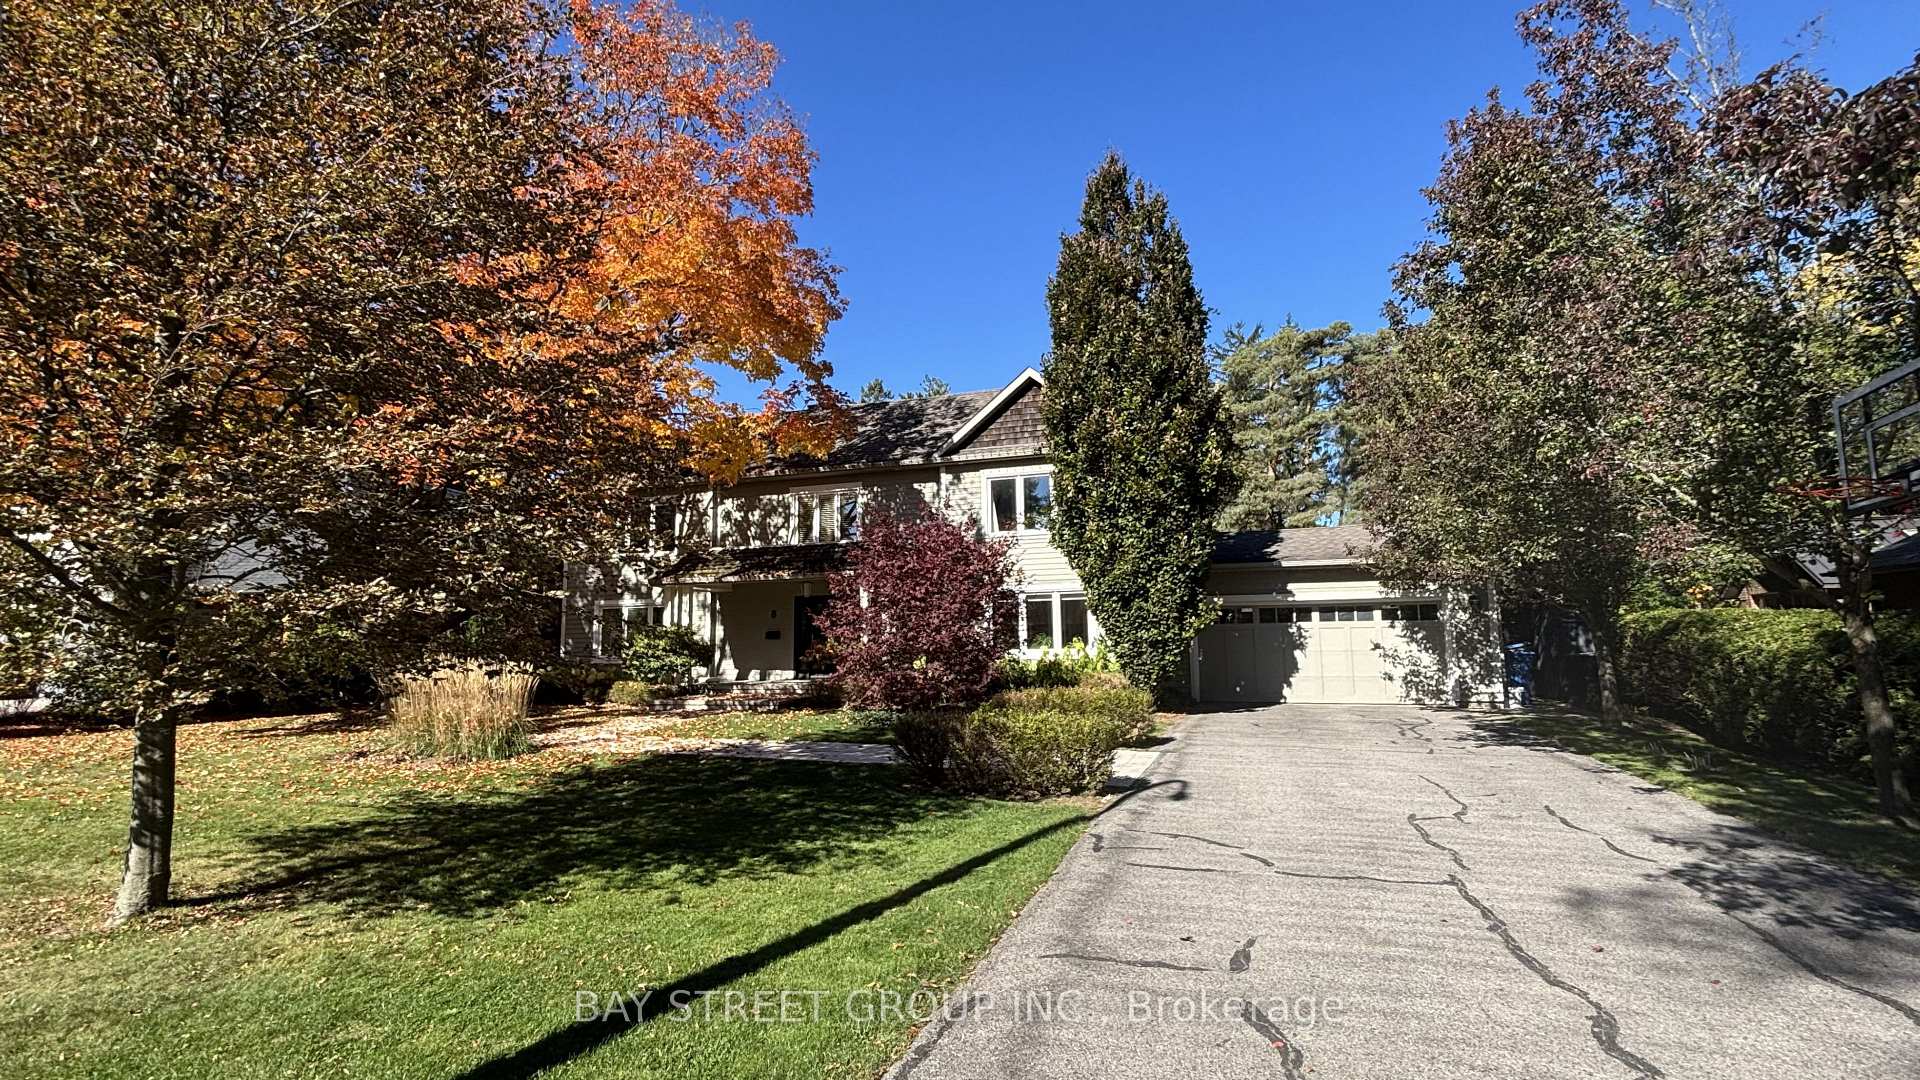
8 Dodie Street
8 Dodie Street
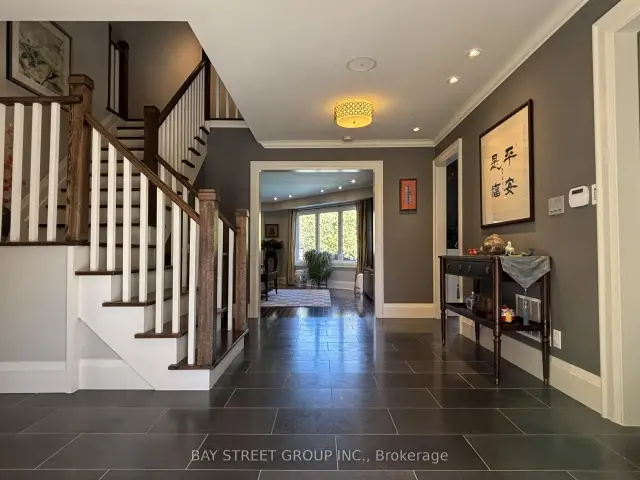
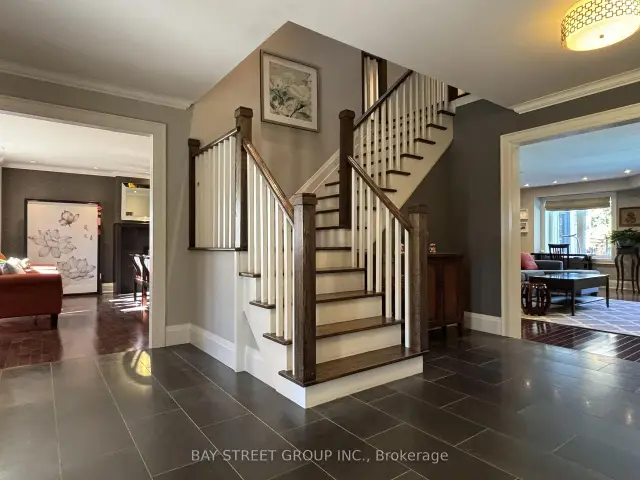
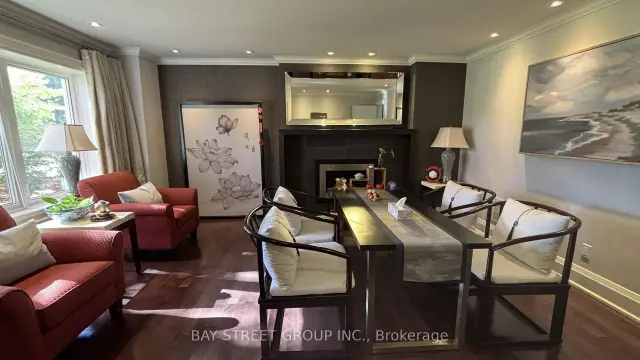
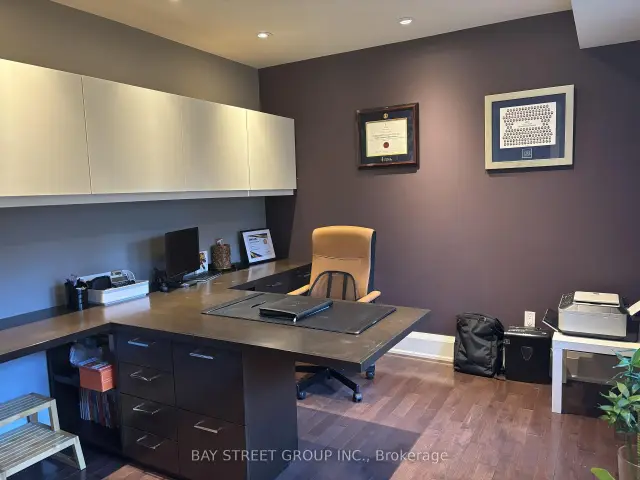 See all 28 photos
Facts and features
- BasementFinished
- Price per sq ft~$923
- Water, sewerMunicipal
- Lot shapeRectangular
- Fireplace
- Central air
- Inground pool
The homeDetached, 2-storey, 3,000–3,500 sq ft
- Type: Detached
- Style: 2-storey
- Living space: 3,000–3,500 sq ft
- Basement: Crawl space, finished
InsideFireplace Yes, natural gas, Upper level, Auto garage door remote, central vacuum, built-in oven, countertop range, generator - partial, on demand water heater, sump pump, water heater owned, water softener, water purifier, sewage pump
- Fireplace: Yes, natural gas
- Laundry: Upper level
- Features: Auto garage door remote, central vacuum, built-in oven, countertop range, generator - partial, on demand water heater, sump pump, water heater owned, water softener, water purifier, sewage pump
- Rooms above ground: 10
- Bedrooms: 4 + 1 in the basement
- Bathrooms: 5
- Kitchens: 1
- Family room: Yes
Outside and lotOther, Asphalt shingle, Block
- Exterior: Other
- Roof: Asphalt shingle
- Foundation: Block
- Pool: Inground
- Size: 100 × 230 ft
- Shape: Rectangular
Parking2 Garage, Attached
- Spaces: 2 Garage
- Garage: Attached
Heating, water and powerForced air, gas, Central air, Municipal water
- Heating: Forced air, gas
- Cooling: Central air
- Water: Municipal water
- Sewer: Municipal sewer
- Natural gas: Yes
- Hydro: Yes
- Cable: Yes
- Telephone: Yes
Costs and taxesTaxes $12,096 a year, HST included in the price
- Taxes, 2026: $12,096 a year
- HST: HST included in the price
Included in the saleFridge, stove & over the range hood, s/s dishwasher, washer & dryer, window coverings & elfs
- Included: Fridge, stove & over the range hood, s/s dishwasher, washer & dryer, window coverings & elfs
Listing detailsN14114990, For Sale, Oct 25, 2026
- MLS® number: N14114990
- Status: For Sale
- Listed on: Oct 25, 2026
- Days on market: 27
- Updated: Nov 12, 2026
- Possession: 30-59 days
- Occupied by: Owner
- Listing brokerage: BAY STREET GROUP INC.
About this home
8 Dodie Street, Aurora (Aurora Village), ON L4G 2L2
Nestled on one of Aurora's most coveted streets, this exceptional family residence sits on a sprawling 100 x 230 ft lot, offering a rare blend of space, privacy, and tranquility. Featuring a large outdoor swimming pool and cabana oasis, this remarkable property offers a Muskoka-inspired lifestyle in the middle of one of the most prestigious neighborhoods in Canada. Enjoy this serene retreat just a short walk from Yonge Street, shops, restaurants and everyday conveniences. Bathed in natural light, the home features oversized windows, a gourmet kitchen, and a cozy gas fireplace, creating a warm and inviting atmosphere. The spacious primary suite boasts a large walk-in closet and spa-inspired ensuite. Three additional generously sized bedrooms offer exceptional comfort and versatility, including one with its own 4-piece ensuite, while the remaining two share a beautifully renovated 4-piece bathroom. Where simplicity meets elegant, your search for the perfect home ends here. ** EXTRAS ** A good-sized main-floor study room with the potential to be converted into 5th bedroom. 5 miles to St. Andrews College for Boys, St. Anne's School for Girls, Pickering College, Country Day School and Aurora Montessori School.
Book a viewing
Around this home
Daily convenience, out of 100, from the distances below
Schools nearby
School rating, out of 10.
Helpful calculators
Your HOMEH agent

"Priced 3% over the Hestimate. I would see it this week."