
38 Adena Meadows Way
Aurora (Bayview Southeast), ON L4G 7Y6
- 9+3Bedrooms
- 12Bathrooms
- 6Garage
- 5000 +Sq Ft
- —Tax
- 217×230 ftLot Size
 Free EstimateSee Free Estimate Report

Sale & Price History for 38 Adena Meadows Way, Aurora, Bayview Southeast
| Start Date | End Date | Price | Event | MLS# |
|---|---|---|---|---|
| No listing history available | ||||
Real estate boards require you to or to see the full details of this property.
*Sold prices and complete sale & price history are regulated data. Under the Trust in Real Estate Services Act, 2002 (TRESA) and the rules of the Real Estate Council of Ontario (RECO), and pursuant to the Multiple Listing Service® rules of the Canadian Real Estate Association (CREA) and the Toronto Regional Real Estate Board (TRREB), this information may be shown only to registered users who have agreed to the applicable terms of use (a Virtual Office Website, or "VOW," arrangement). HOMEH Inc., Brokerage therefore provides it to signed-in members only. Creating an account is free and takes under a minute.
About 38 Adena Meadows Way, Aurora, Bayview Southeast
Summarized Description
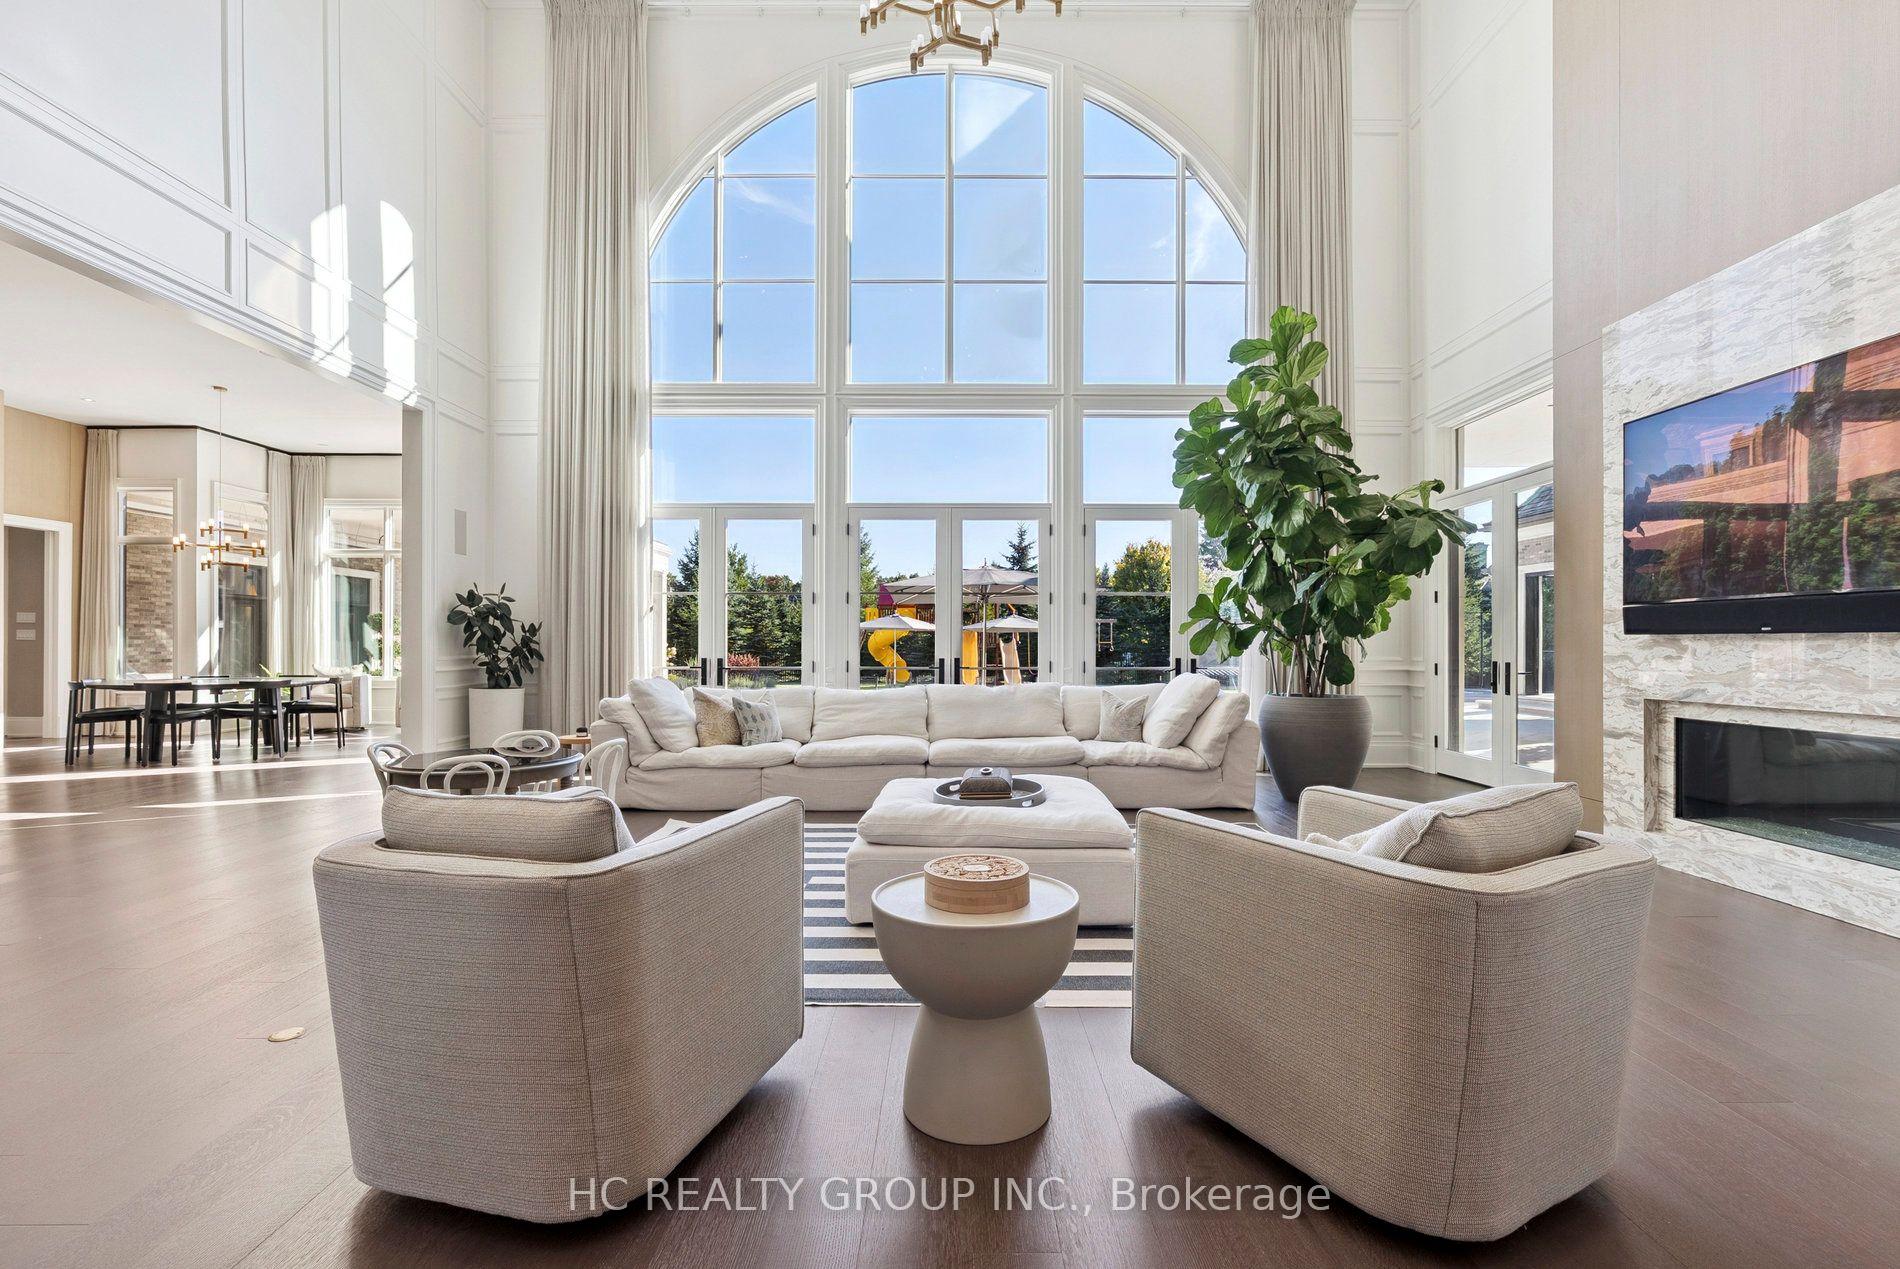
- Rare architectural masterpiece in Magna Golf Club Community.
- Double-gated access with 24-hour security patrols.
- Approximately 24,495 sq. ft. of luxurious living space.
- Features two principal suites and nine ensuite bedrooms.
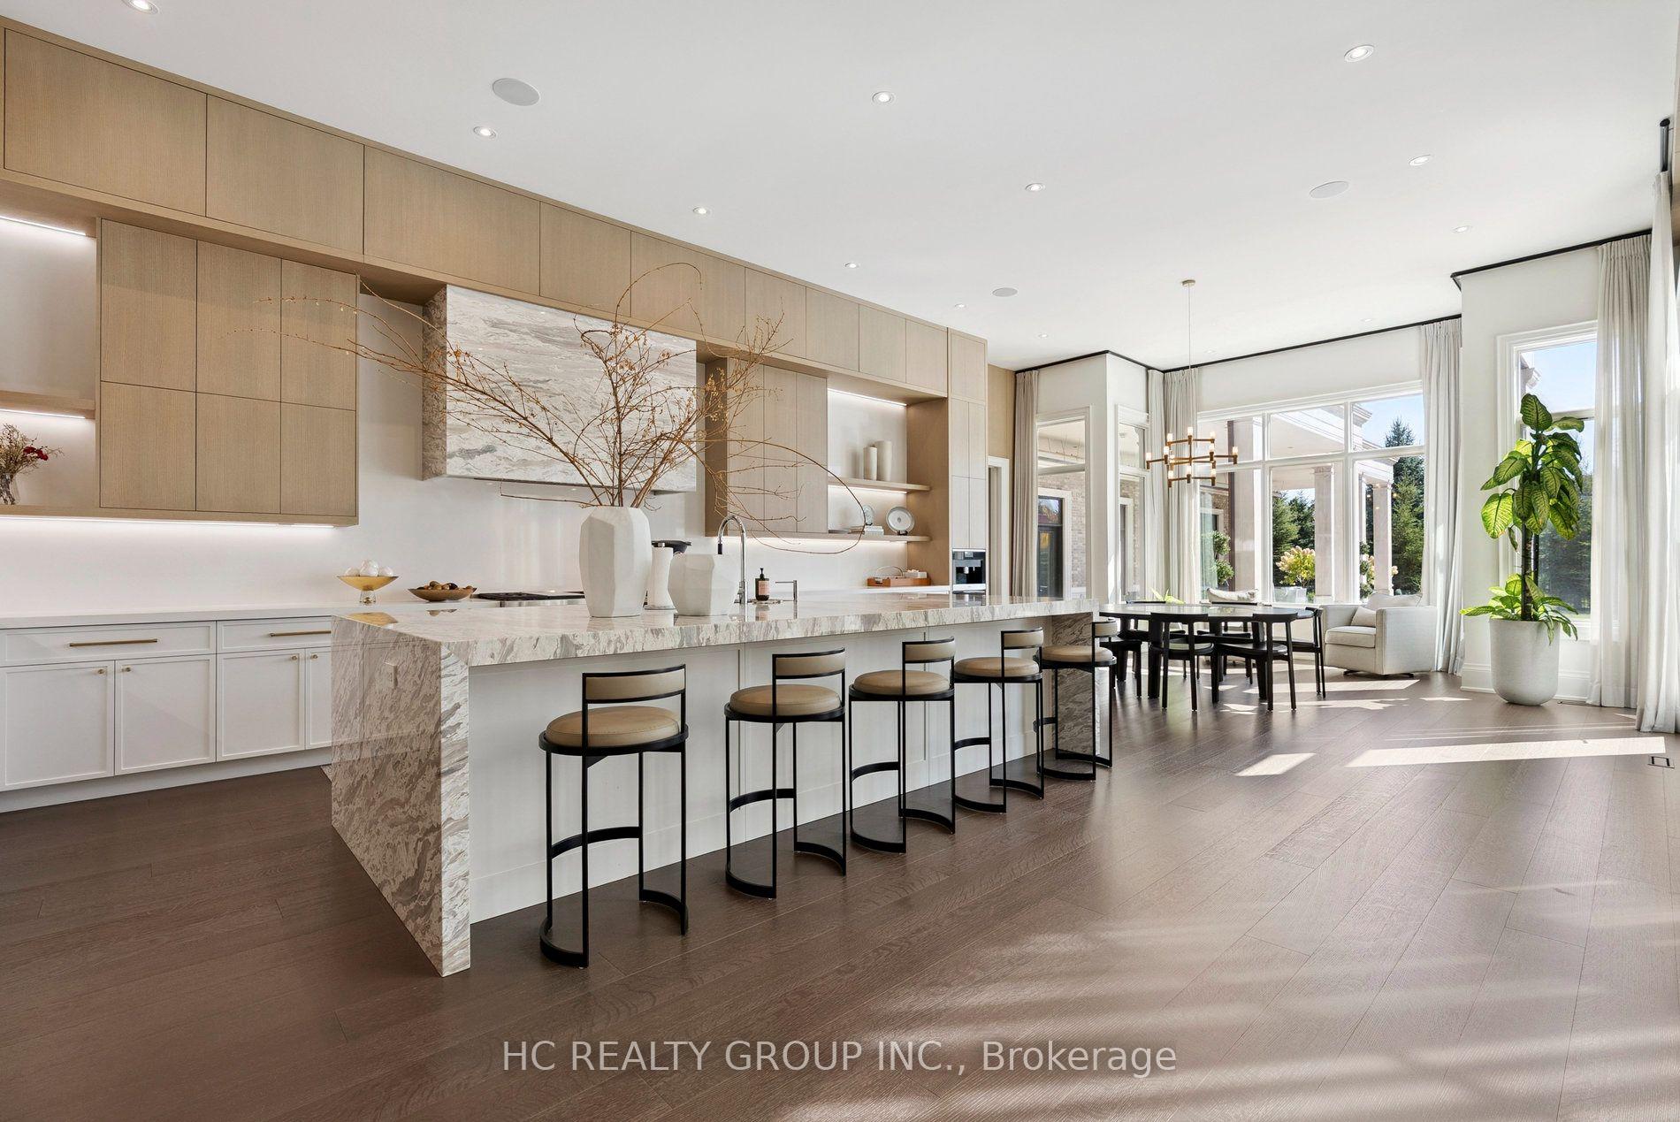
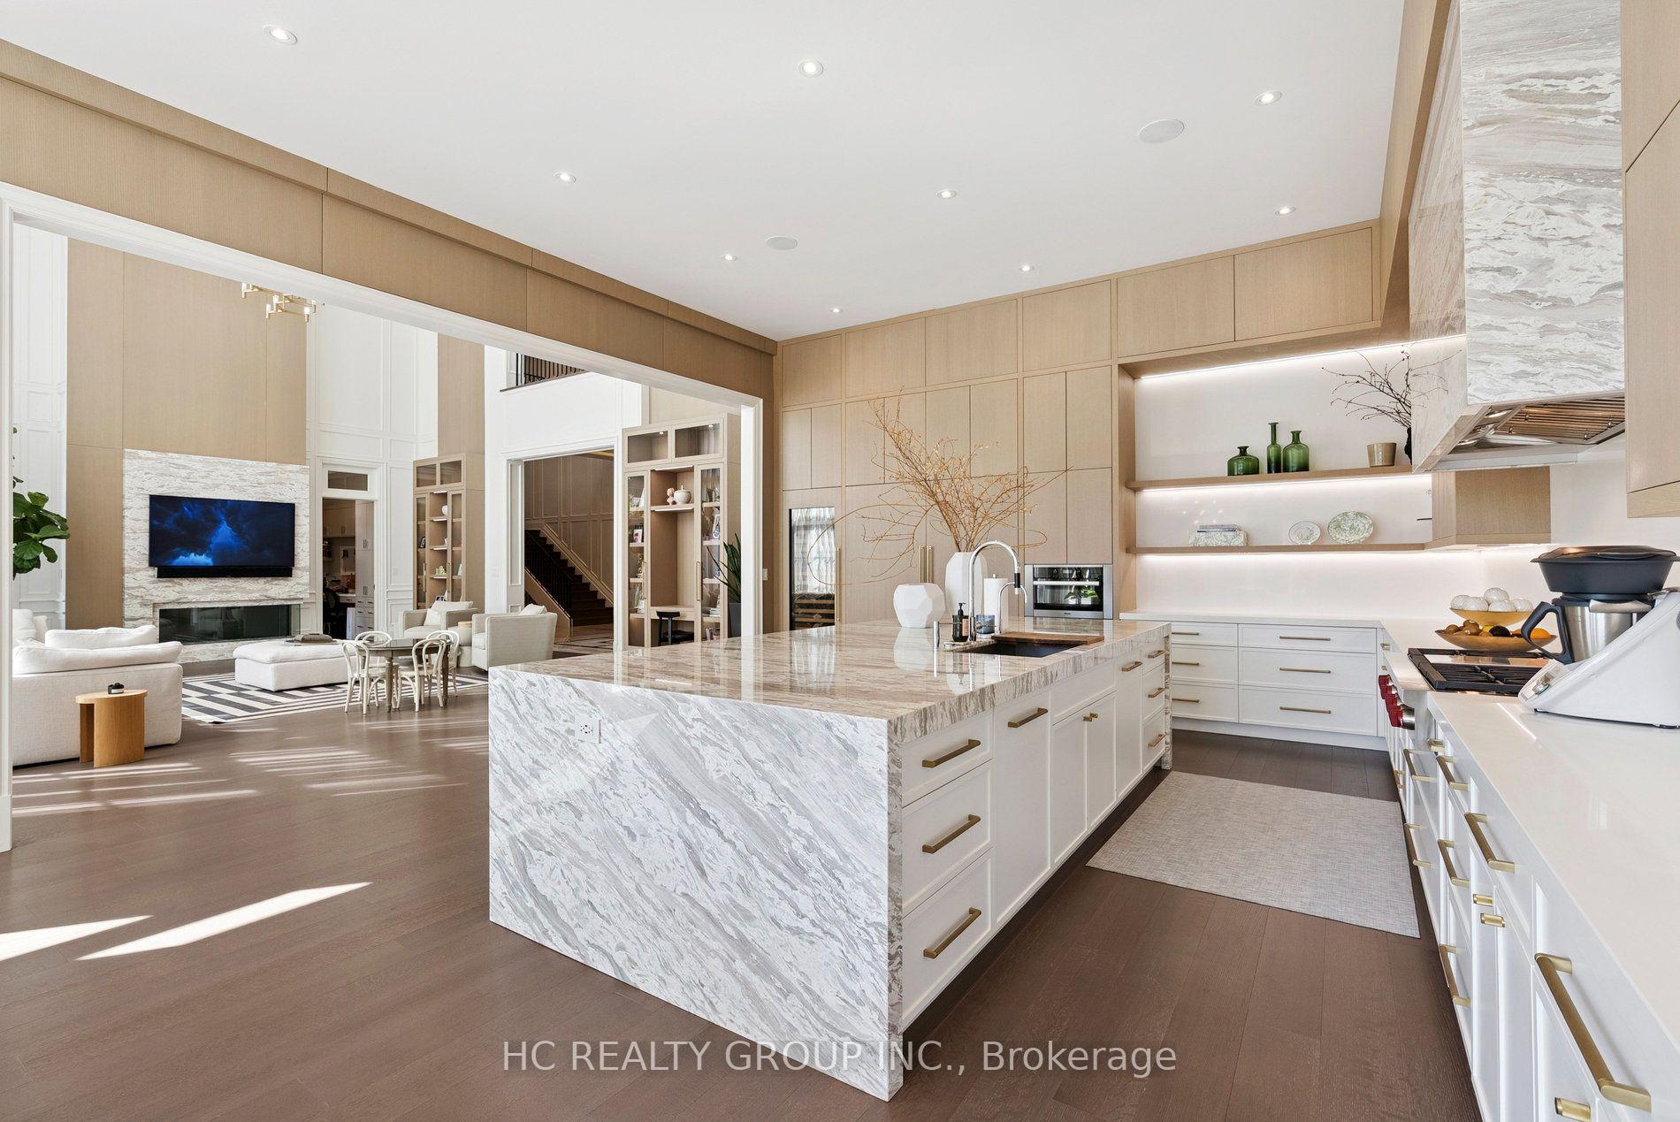
- Includes three kitchens and a private elevator.
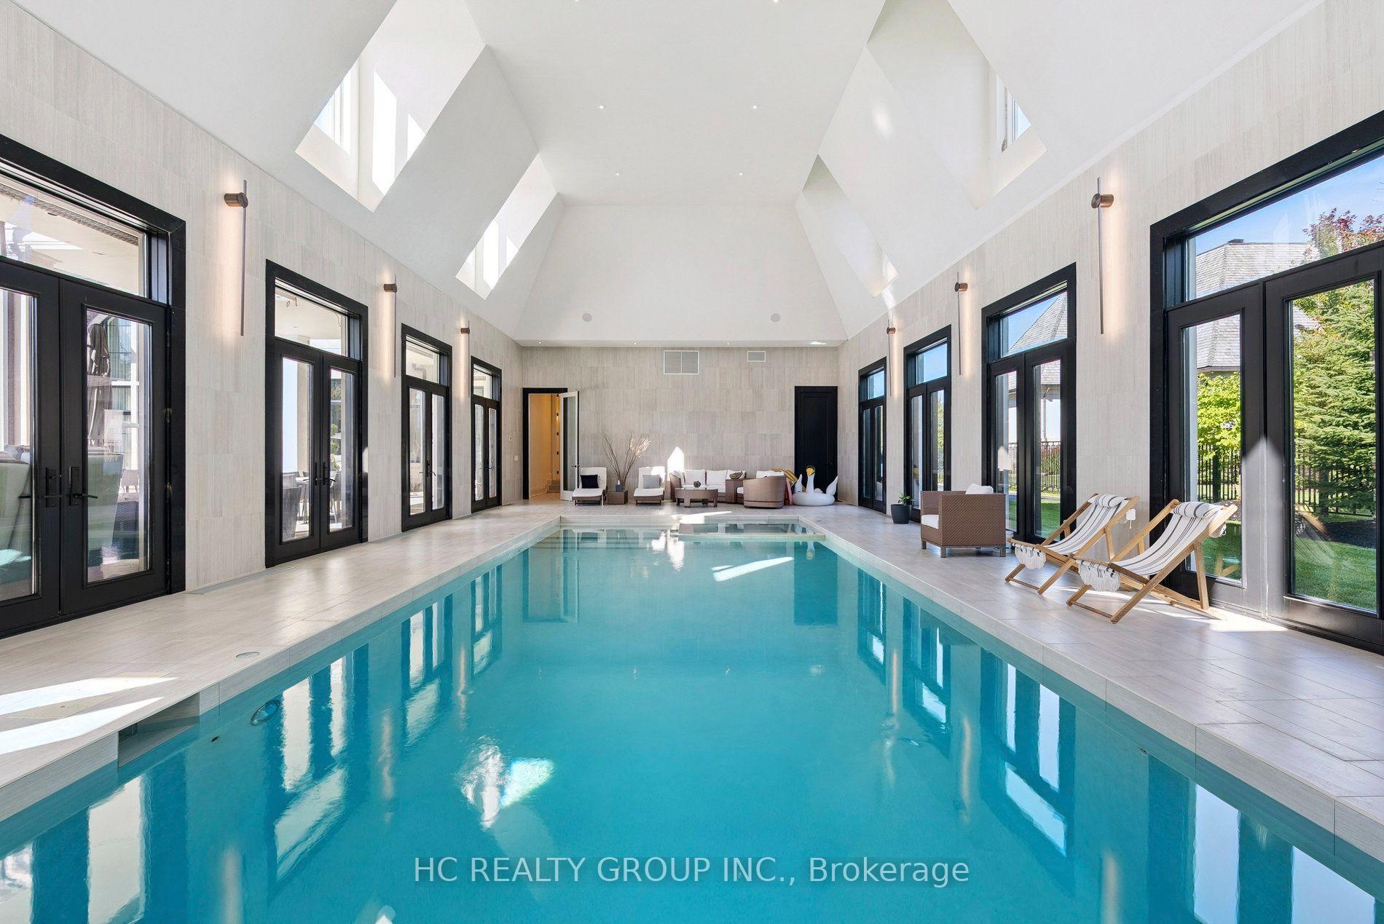
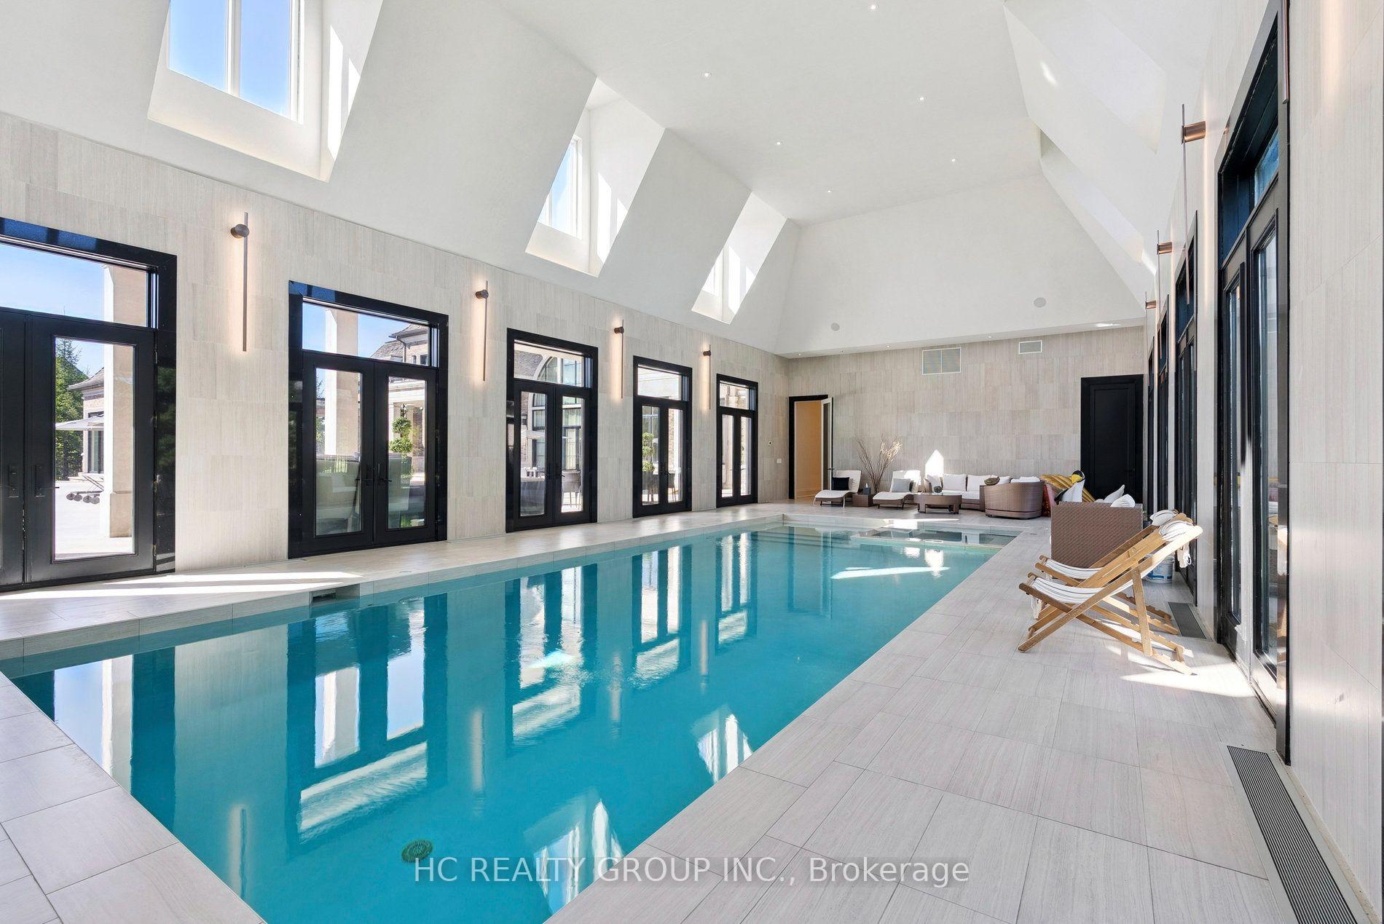
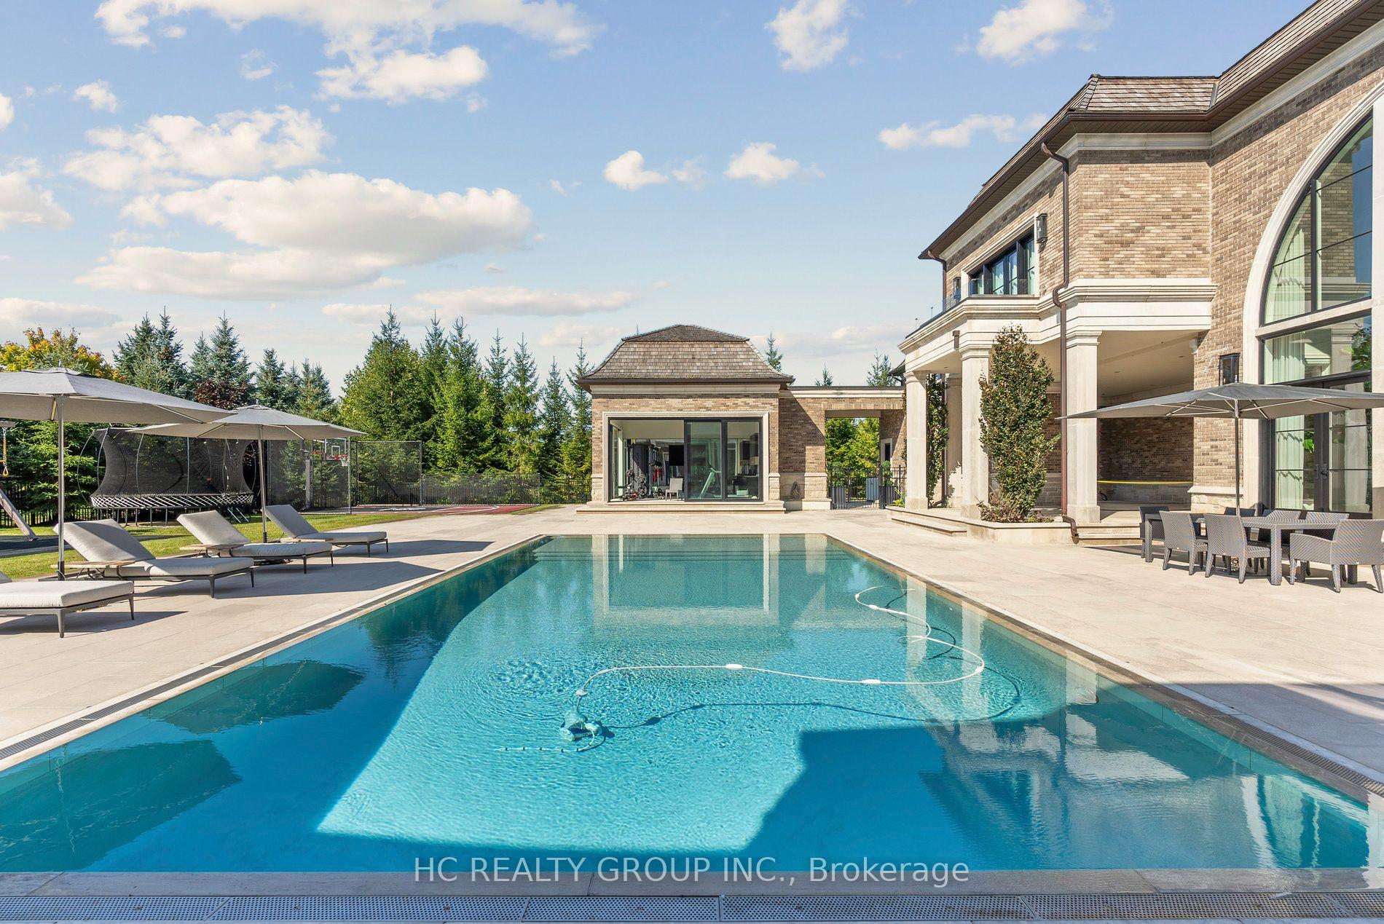
- Resort-style amenities with indoor and outdoor pools.
- Meticulously landscaped grounds with $2 million investment.
- Close to prestigious private schools.
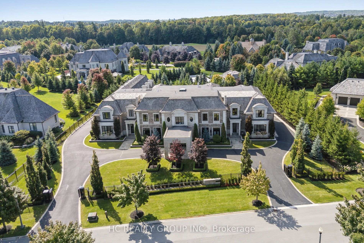
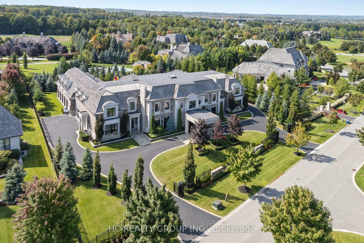
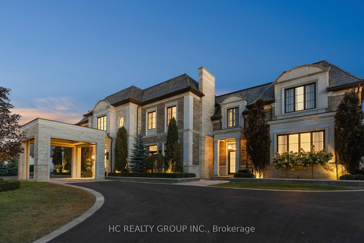
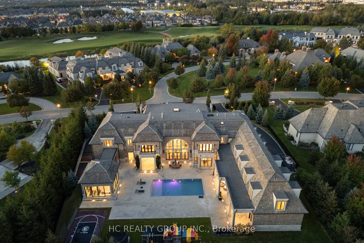
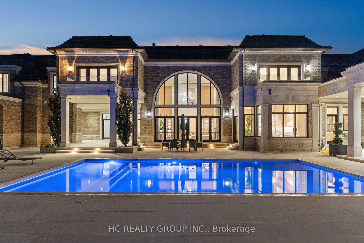
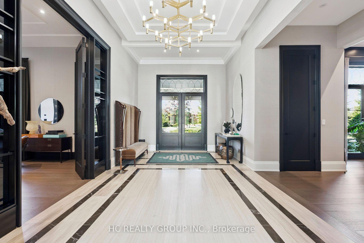
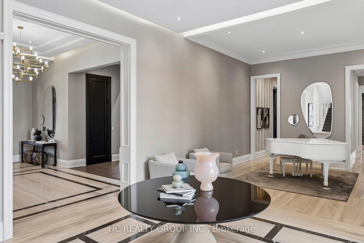
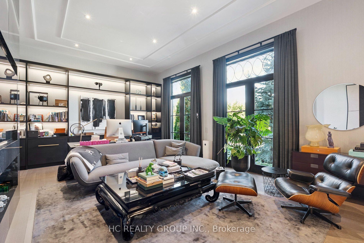
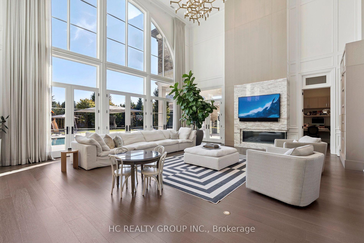
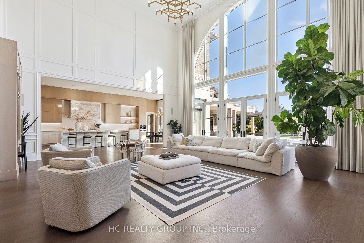
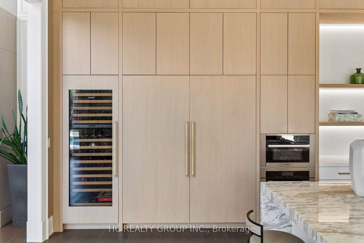
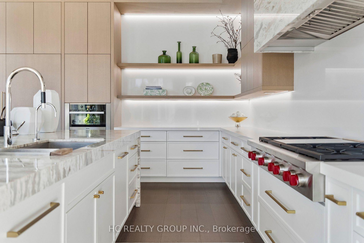
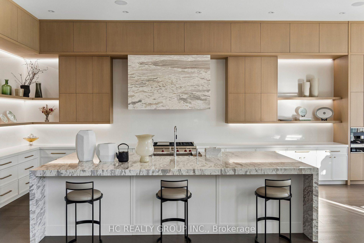
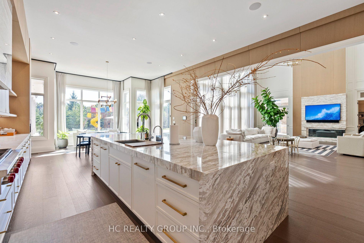
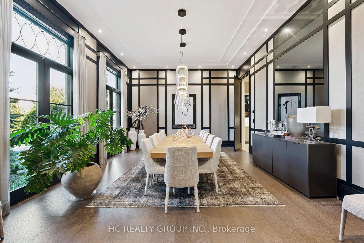
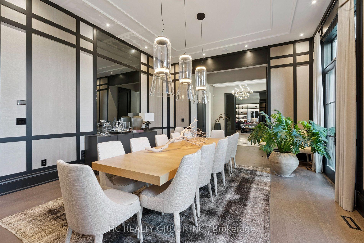
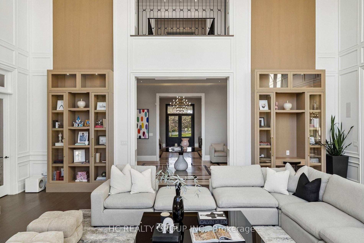
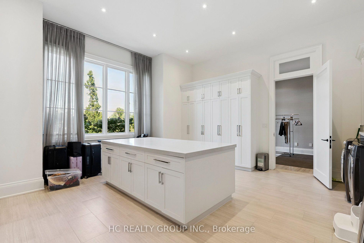
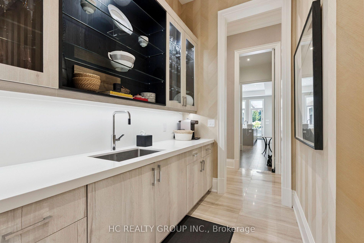
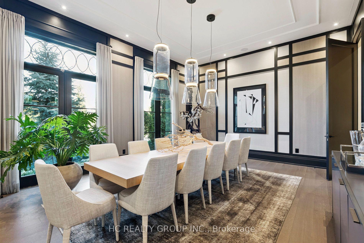
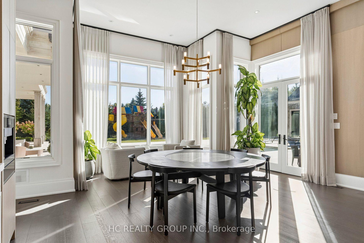
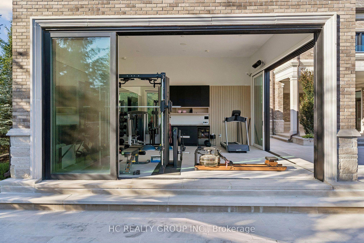
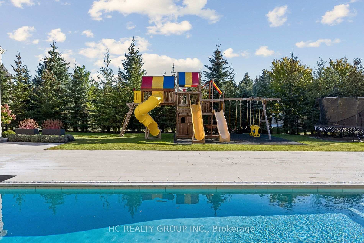
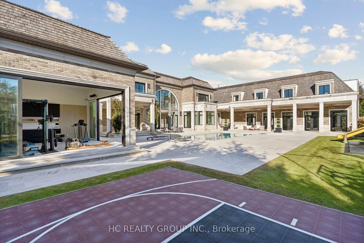
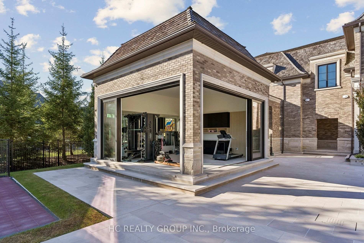
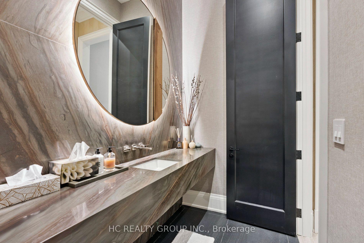
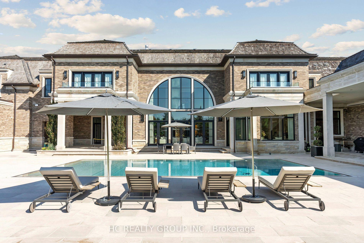
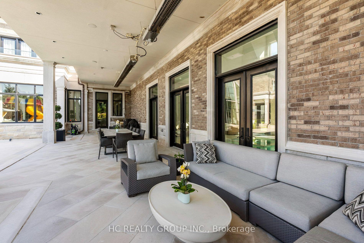
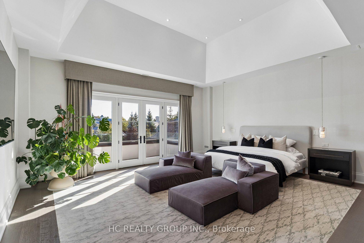
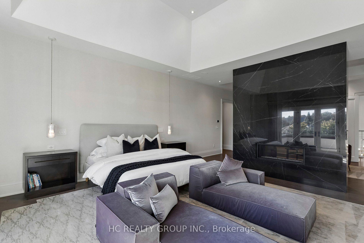
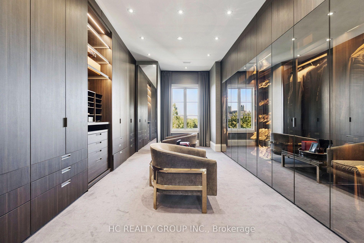
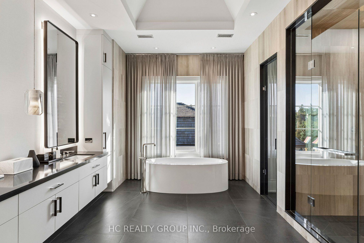
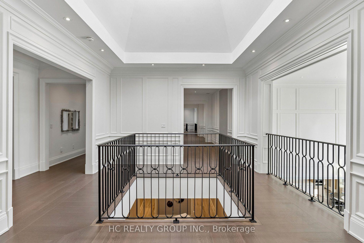
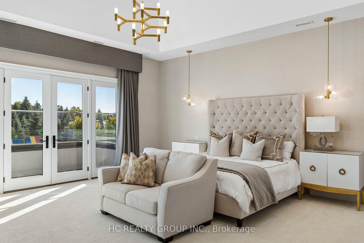
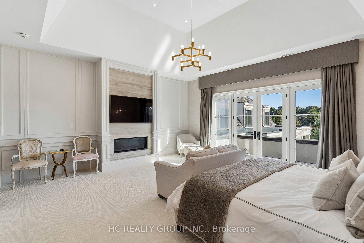
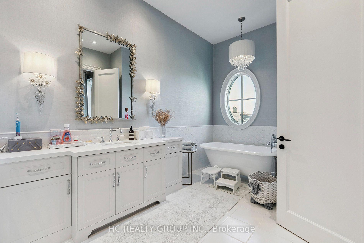
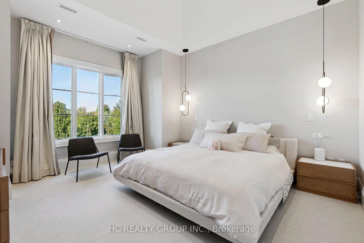
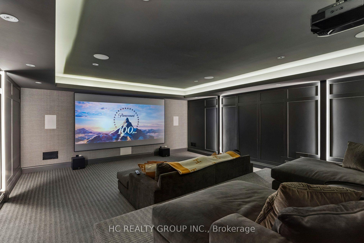
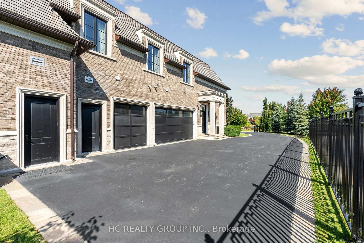
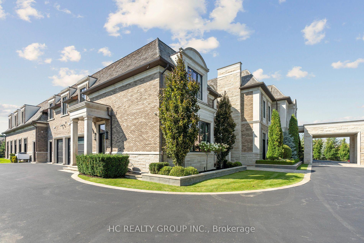
ESTATE 38 | A Rare Architectural Masterpiece in Aurora's Prestigious Magna Golf Club Community. Nestled within the exclusive Adena Meadows enclave of just 37 estate residences, this extraordinary Richard Wengle-designed mansion offers unparalleled privacy with double-gated access, a staffed community entrance and 24-hour security patrols. Set on approximately 1.02 acres of meticulously landscaped grounds, this magnificent estate boasts approximately 24,495 sq. ft. across three levels, showcasing timeless architecture, exceptional craftsmanship and grand interiors with soaring ceilings reaching approximately 23 feet. Featuring two luxurious principal suites, nine ensuite bedrooms, three kitchens, a private elevator and six-car garage accommodation, the residence is thoughtfully designed for sophisticated entertaining and multigenerational living. Indulge in an exceptional resort-inspired lifestyle with both indoor and outdoor swimming pools, a private theatre, yoga studio, separate fitness cabana, expansive terraces children's playground and Basketball court. Approximately $2 million invested in breathtaking landscaping creates a truly remarkable private sanctuary. Premium Gaggenau and Wolf appliances and comprehensive home systems further elevate this exceptional residence. A rare opportunity to own a landmark estate where architectural elegance, ultimate privacy and world-class luxury living come together.Mins to Prestigious private Schools: St.Andrew College and St. Anne's School.
Key Facts & Features
Property Costs
- Annual Property Tax Amount
- $0
- Land Transfer Tax Fee
- $411,225
- Basement Type
- Finished
Interior Features
- Laundry Level
- Main Level
- Interior Extras
- Generator - Full, Air Exchanger, Auto Garage Door Remote, Central Vacuum, In-Law Suite, Water Softener, Water Heater, Water Purifier, Water Treatment
- Security Features
- Alarm System, Security Guard, Concierge/Security, Security System, Smoke Detector
- Fireplace/Stove
- Yes
- Fireplace Features
- Natural Gas
- Elevator
- Yes
Exterior Features
- Exterior Extras
- Landscape Lighting, Lawn Sprinkler System, Privacy, Security Gate, Controlled Entry
- Pool
- Indoor, Outdoor
- Property Features
- Golf
- Accessibility Features
- Elevator, Multiple Entrances
Building
- Building Type
- Detached
- Building Style
- 2-Storey
- Approx Age
- 0-5
Construction
- Exterior Finish
- Brick, Stone
- Roof
- Cedar
- Foundation Details
- Poured Concrete
- Special Designation
- Unknown
Lot
- Lot Front
- 217.00 ft
- Lot Depth
- 230.00 ft
Parking & Garages
- Garage Type
- Built-In
- Garage Spaces
- 6
- Parking Spaces
- 20
- Total Garage And Parking Spaces
- 26
Heating & Cooling
- Heat Source
- Gas
- Heat Type
- Forced Air
- Air Conditioning
- Central Air
- Water
- Municipal
- Sewers
- Sewer
- Bedrooms
- 9 + 3
- Washrooms
- 12
- Kitchens
- 3
- Family / bonus room
- Yes
Room sizes
- Play—Second level
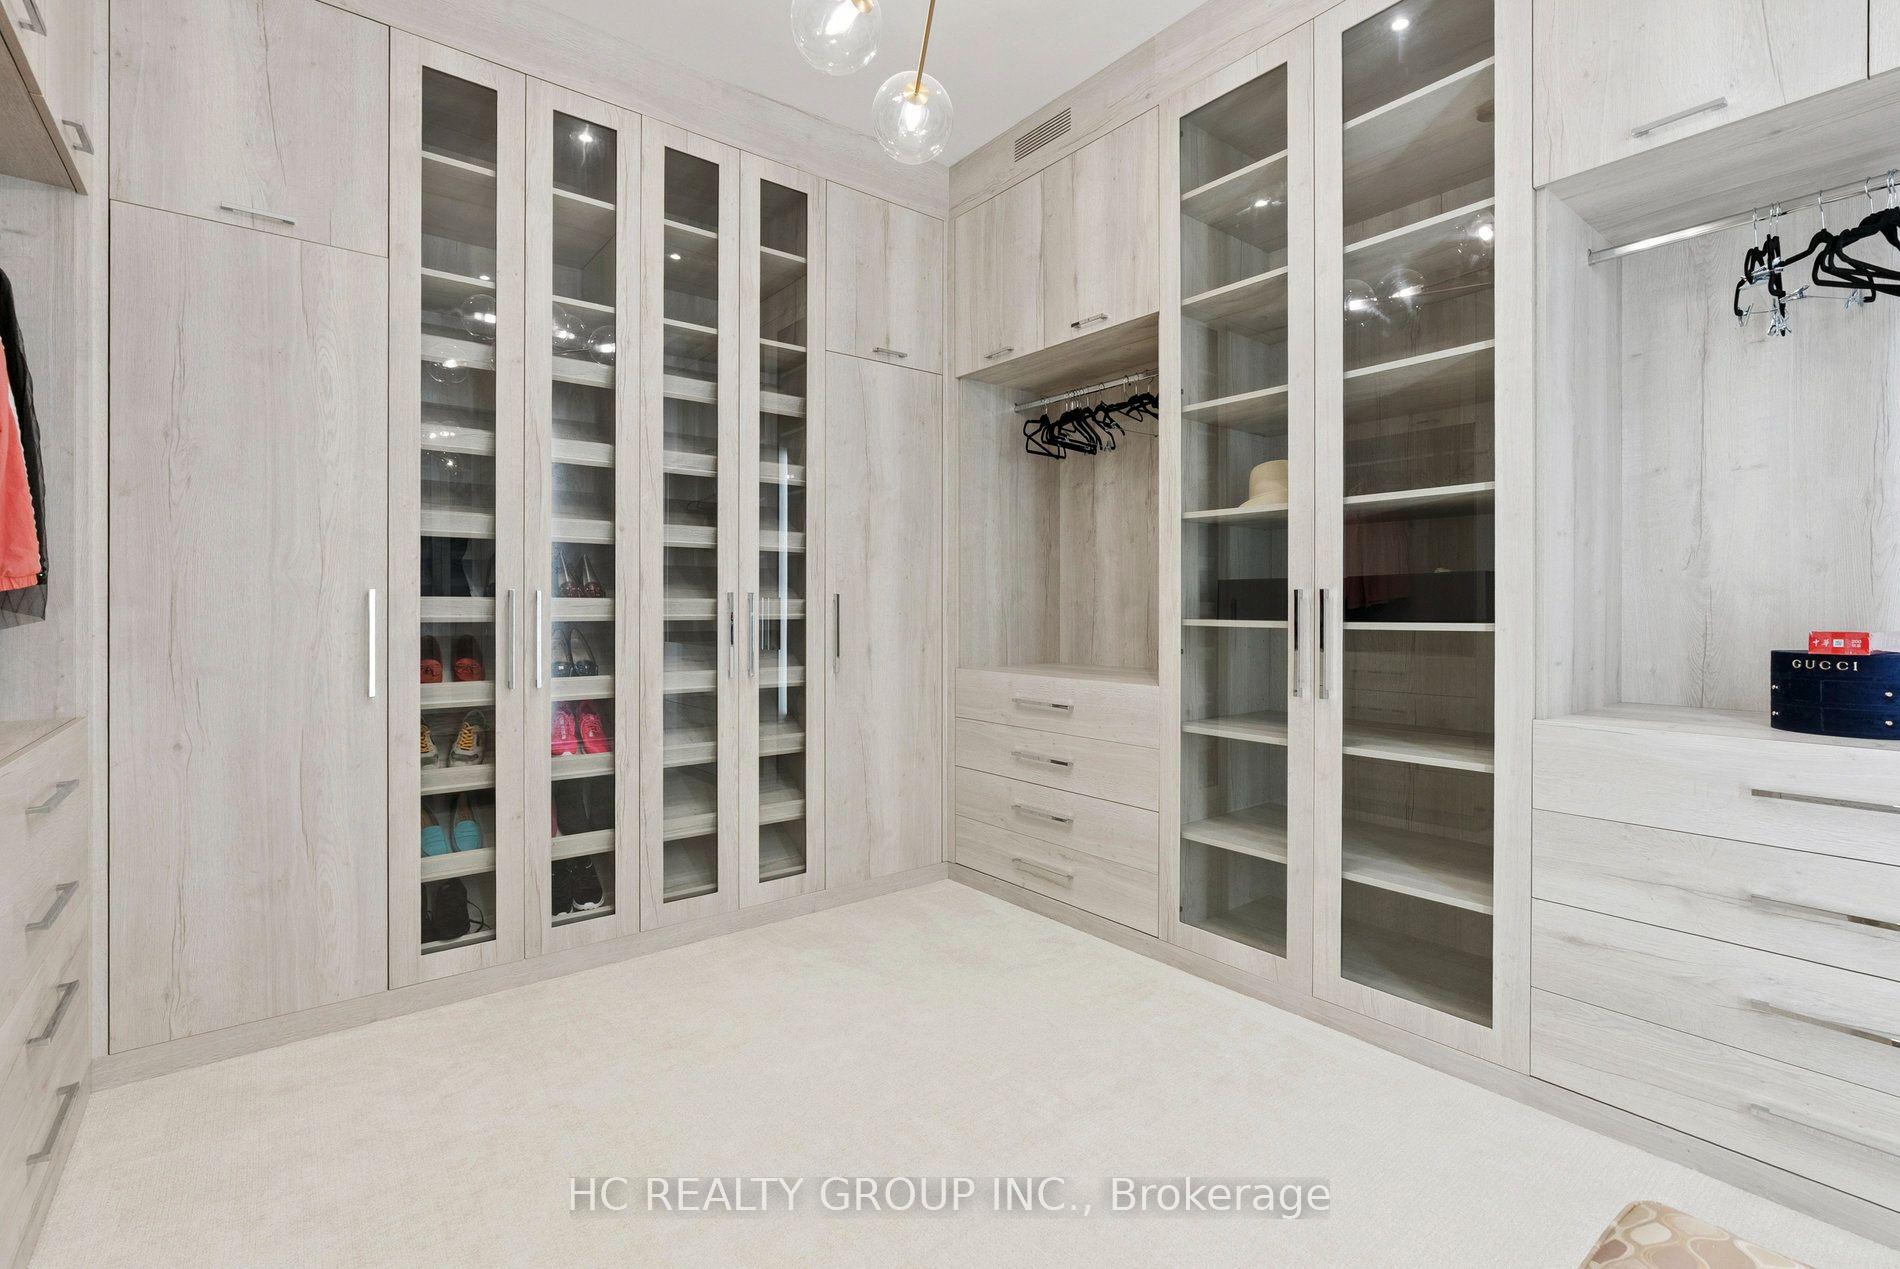
- Play—Second level, Walk-In Closet(s), 4 Pc Ensuite
- Bedroom 2—Second level, Walk-In Closet(s), 4 Pc Bath
- Office—Main level, 2 Pc Bath, Combined w/Kitchen, Overlooks Backyard
- Bedroom 3—Second level, Walk-In Closet(s), 4 Pc Ensuite
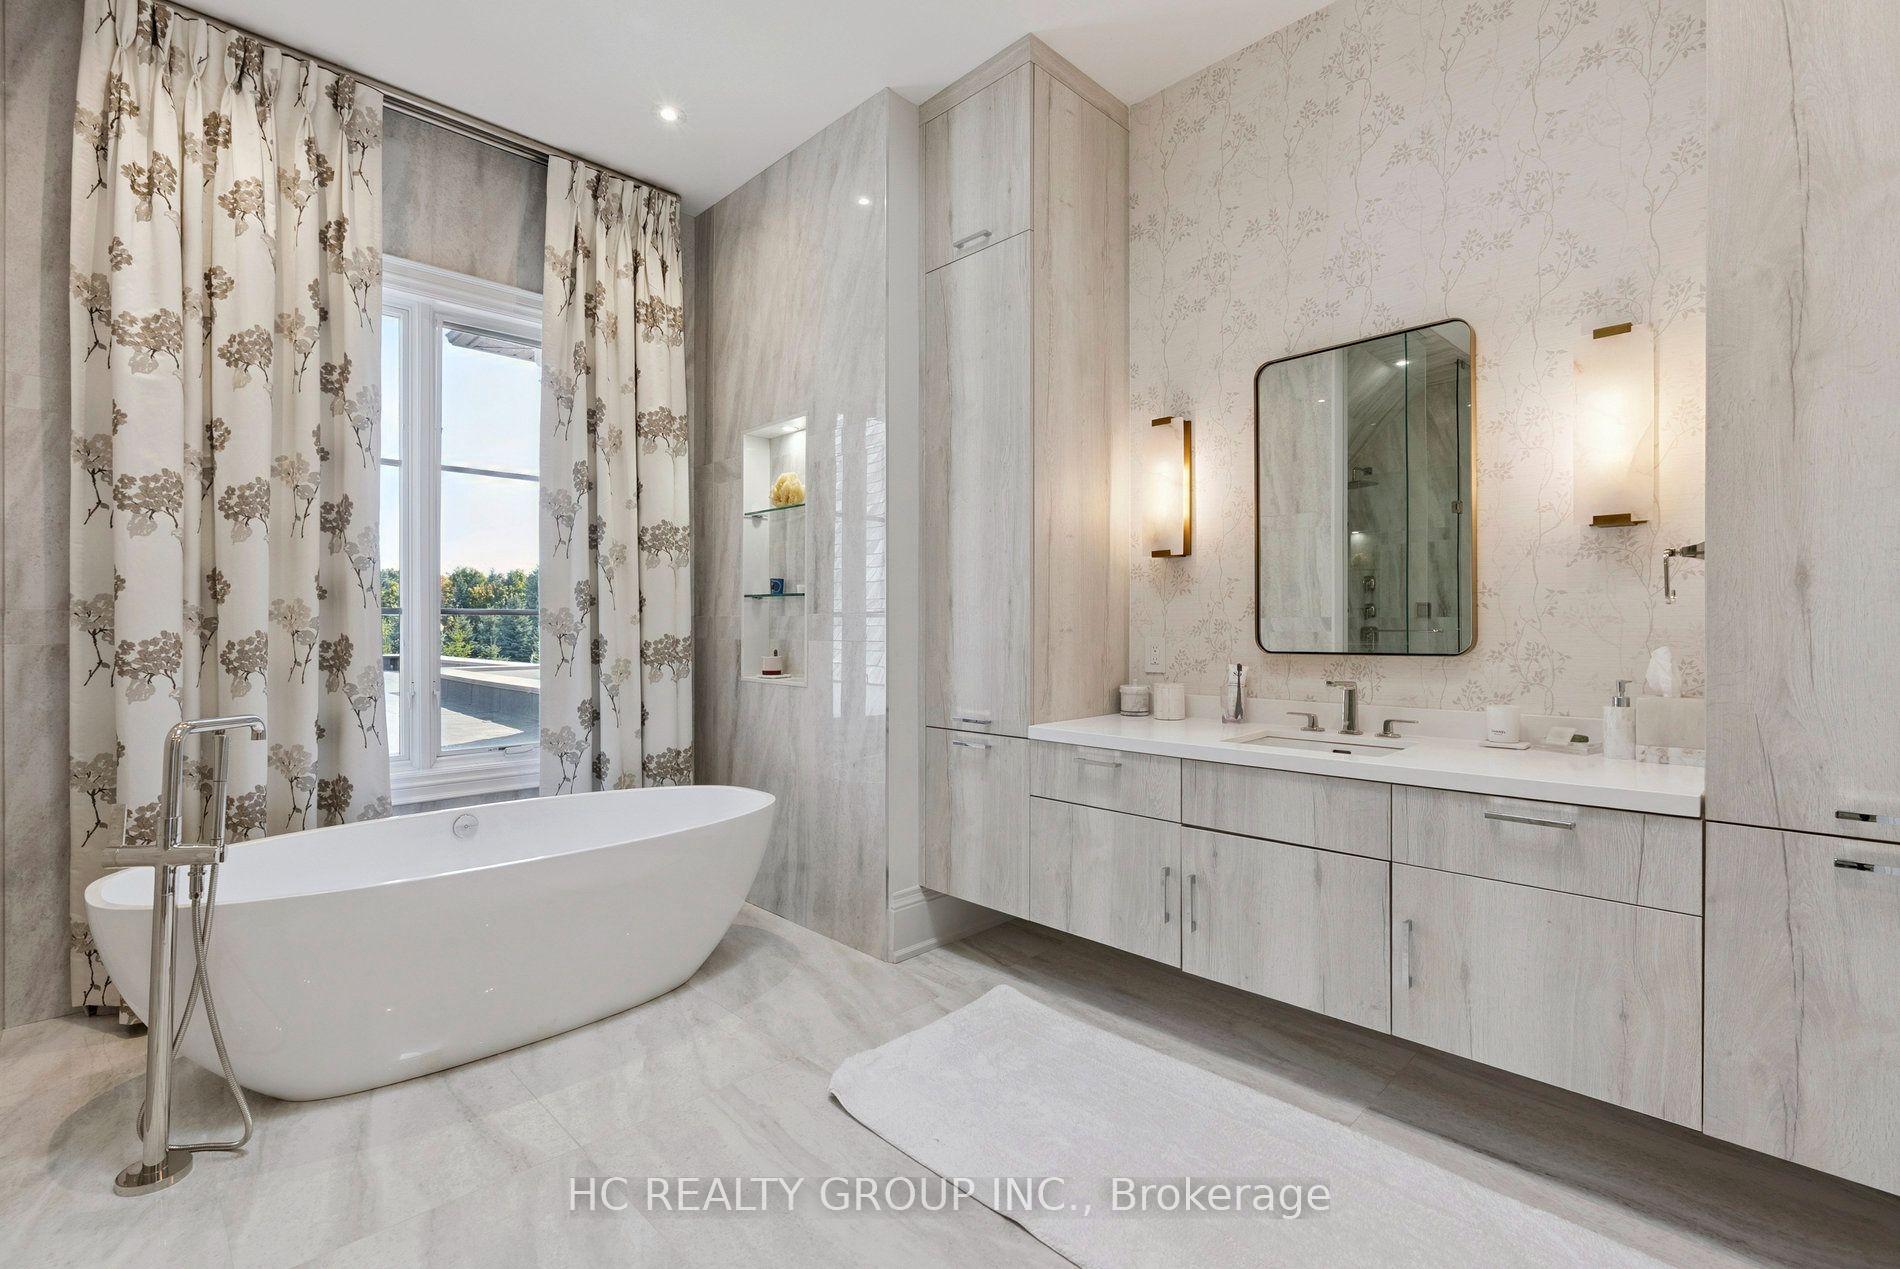
- Primary Bedroom—Main level, 2 Way Fireplace, 6 Pc Ensuite, Wet Bar
- Great Room—Main level, Fireplace
- Bedroom 5—Second level, 4 Pc Ensuite
- Kitchen—Main level
- Bathroom—Second level, 3 Pc Ensuite
- Primary Bedroom—Second level, Walk-In Closet(s), 4 Pc Bath
Washrooms
- 2-piece, Main
- 6-piece, Second
- 4-piece, Second
- 3-piece, Second
- 3-piece, Basement
- Municipality
- Aurora
- Neighbourhood
- Bayview Southeast
- Main cross streets
- Wellington/Leslie
- Directions
- Wellington Street to Adena Meadows Gatehouse Entrance
- MLS® number
- N14114626
- Data source
- Toronto Regional Real Estate Board
- Listed on
- 2026-10-24
- Updated on
- 2026-10-24
- Days on market
- 0 days
- Possession type
- Flexible
- Co-op commission
- 2.5%+HST
- Seller
- Listed by
- HC REALTY GROUP INC.
Home Market Value
Current home valuation for 38 Adena Meadows Way, Aurora, Bayview Southeast, Aurora, ON. Listed for $16,990,000
HOMEH Estimate
—
Estimated Sales Range
—
HOMEH Estimate for 38 Adena Meadows Way, Aurora, Bayview Southeast
Calculated with a real agent's CMA method — 45+ years of experience, codified. Not an AI guess.
For the owner
Is this your home? Track its value.
Get this home's HOMEH Estimate by email once a month, with how many homes are for sale around you.
Mortgage Payment Calculator
Compare up to 4 down payment scenarios
20% required for homes $1.5M or more
$3,398,000
| Scenario 1 | Scenario 2 | Scenario 3 | Scenario 4 | |
|---|---|---|---|---|
−Down payment | % $ | % $ | % $ | % $ |
+CMHC insurance | $0 | $0 | $0 | $0 |
=Total mortgage | $13,592,000 | $12,742,500 | $11,893,000 | $11,043,500 |
Amortization | ||||
Mortgage rate | % | % | % | % |
| Payment frequency | ||||
=Mortgage payment | $66,363monthly | $62,215monthly | $58,068monthly | $53,920monthly |
Land Transfer Tax
$411,225
$411,225
Around this home
Data provided by OpenStreetMap & Fraser Institute School Rankings
Ask HOMEH
New!Hi there!
👋Text or call (416) 301-9001
Recommended for you
Based on homes you've looked at.
No recommended properties found.
Nearby similar homes
No nearby properties found.
More real estate resources
Other homes nearby
Explore this area
Nearby neighbourhoods
No nearby listings available.