

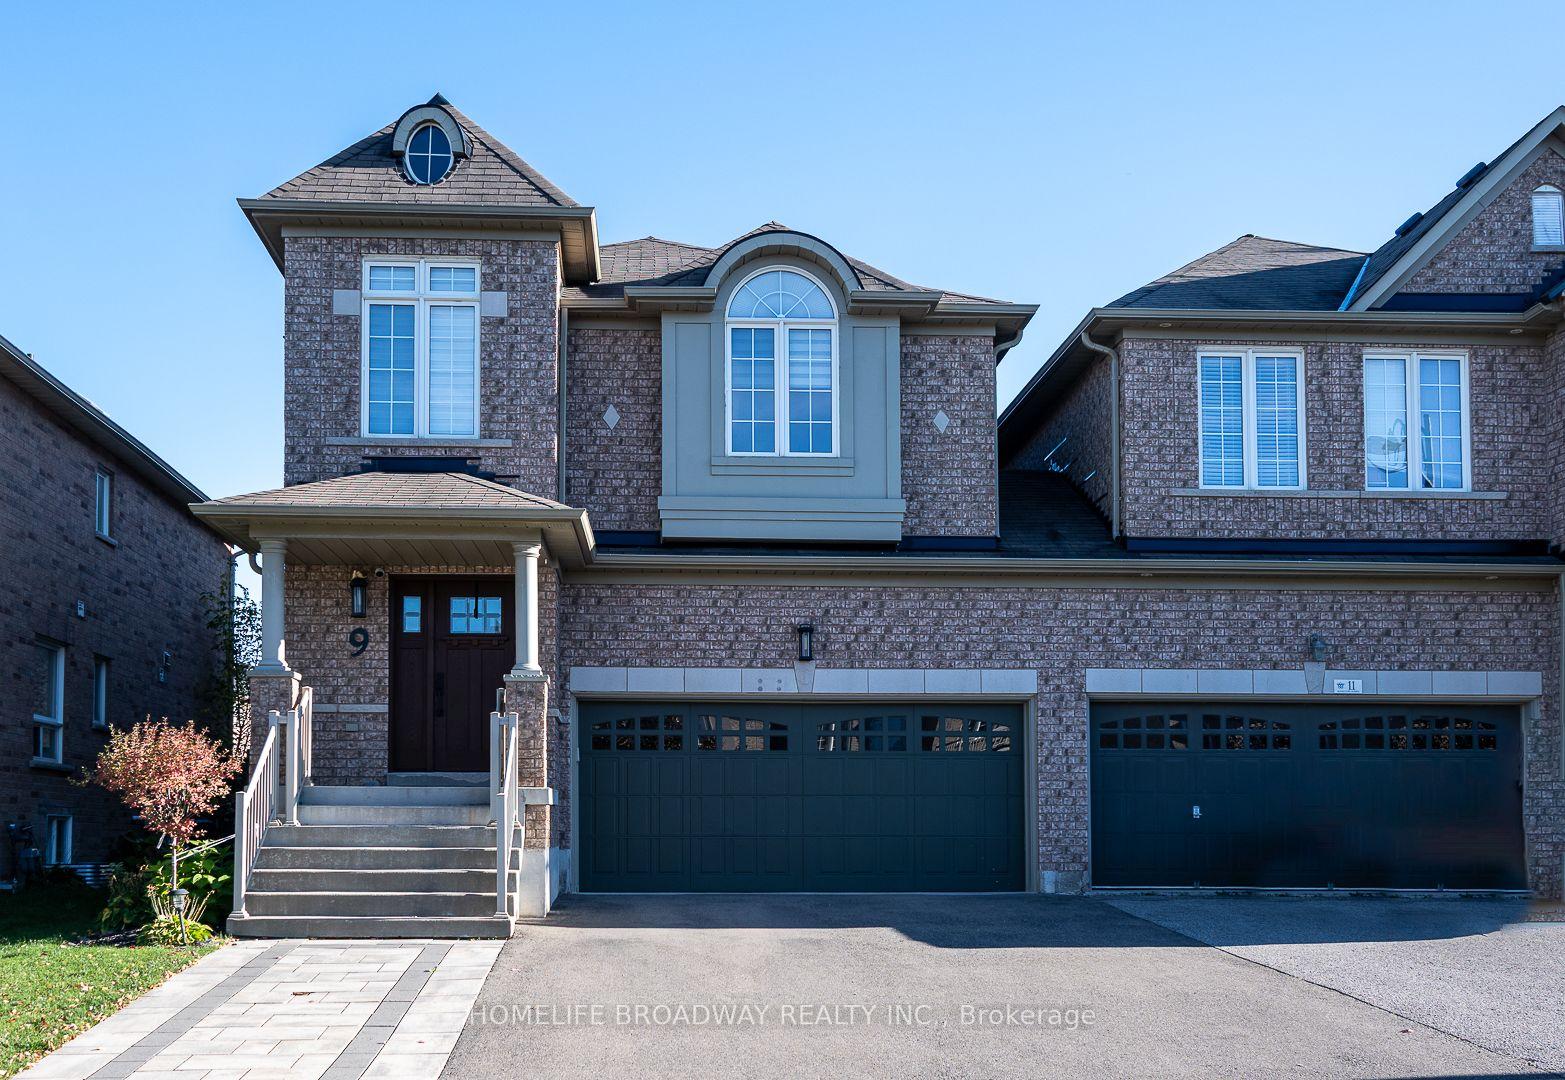
9 Lewis Honey Drive
9 Lewis Honey Drive
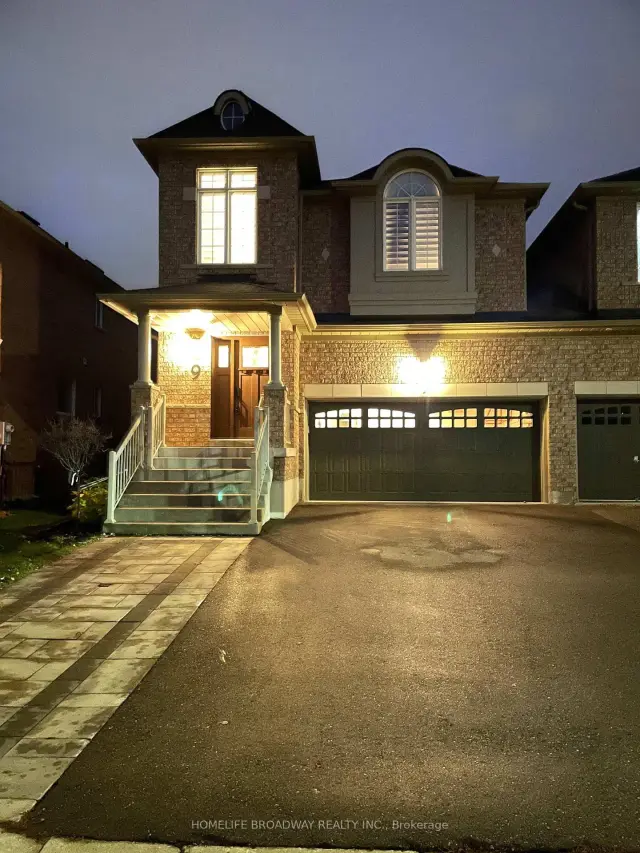
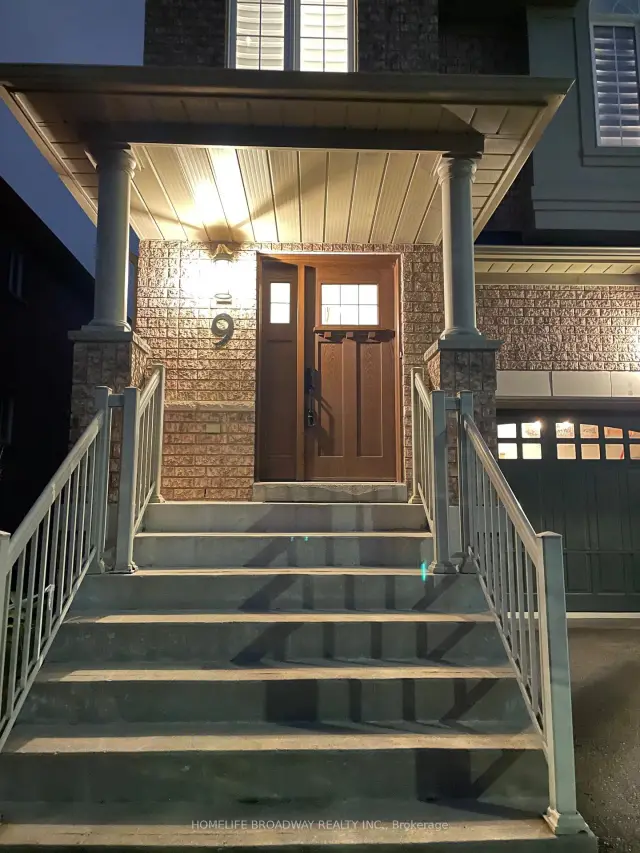
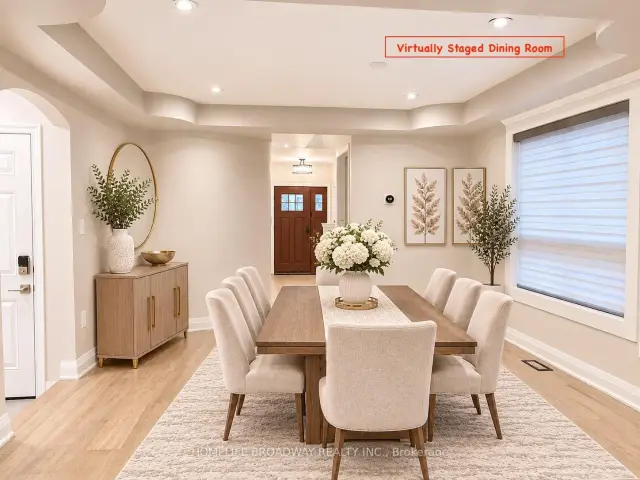
 See all 31 photos
Facts and features
- BasementFinished
- Price per sq ft~$685
- Water, sewerMunicipal
- HeatingForced air
- Fireplace
- Central air
The homeLink, 2-storey, 1,500–2,000 sq ft
- Type: Link
- Style: 2-storey
- Living space: 1,500–2,000 sq ft
- Basement: Finished
InsideFireplace Yes, electric, Upper level, Auto garage door remote, carpet free
- Fireplace: Yes, electric
- Laundry: Upper level
- Features: Auto garage door remote, carpet free
- Rooms above ground: 7
- Rooms in the basement: 1
- Bedrooms: 3
- Bathrooms: 4
- Kitchens: 1
- Family room: Yes
Outside and lotBrick, Shingles, Concrete
- Exterior: Brick
- Roof: Shingles
- Foundation: Concrete
- Features: Deck, landscaped
- Other structures: Gazebo
- Size: 32.02 × 90.32 ft
Parking2 Garage, Built-in, Private
- Spaces: 2 Garage
- Garage: Built-in
- Driveway: Private
Heating, water and powerForced air, gas, Central air, Municipal water
- Heating: Forced air, gas
- Cooling: Central air
- Water: Municipal water
- Sewer: Municipal sewer
Costs and taxesTaxes $6,161 a year, HST included in the price, Hot water tank
- Taxes, 2026: $6,161 a year
- HST: HST included in the price
- Rental items: Hot water tank
- Under contract: Hot water tank-gas
Included in the saleExisting stainless steel: electric stove, fridge and b/i dishwasher; kitchen range-hood, washer & dryer, all existing electric light fixtures, all existing window coverings. rough-in gas line for kitchen gas stove. ev charger in garage. backyard gas fire bowl (gas line disconnected), central vacuum "as is".
- Included: Existing stainless steel: electric stove, fridge and b/i dishwasher; kitchen range-hood, washer & dryer, all existing electric light fixtures, all existing window coverings. rough-in gas line for kitchen gas stove. ev charger in garage. backyard gas fire bowl (gas line disconnected), central vacuum "as is".
NearbyElectric car charger, fenced yard, park, public transit, school
- Close to: Electric car charger, fenced yard, park, public transit, school
Listing detailsN14171252, For Sale, Nov 11, 2026
- MLS® number: N14171252
- Status: For Sale
- Listed on: Nov 11, 2026
- Days on market: 10
- Updated: Nov 11, 2026
- Possession: Flexible
- Occupied by: Vacant
- Listing brokerage: HOMELIFE BROADWAY REALTY INC.
About this home
9 Lewis Honey Drive, Aurora (Bayview Northeast), ON L4G 0H7
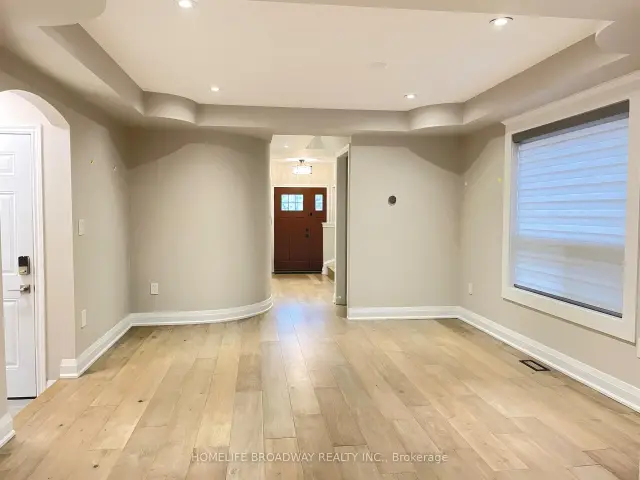
Welcome to the #9 Lewis Honey Drive. This sparkling and well kept freehold link house, feels like a detached house. This is what you are waiting for. Right In The Heart Of Aurora. Whole house with no carpet throughout. Stairs between ground and 2nd floor with iron pickets. Large size master bedroom with 5 pcs ensuite, 2nd bedroom with semi-ensuite. Laundry room on 2/f with window and laundry sink. Family room with electric fireplace and large window overlooking an open and airy backyard. A cozy and detailed kitchen offers extra cabinet for storage. Finished basement with recreation space and a cold room. A bright spacious entertainer's dream backyard features a landscaped garden, wooden deck, gazebo and interlocking patio. Long driveway with no walkway, can park extra 2 cars (total 4 parking spaces). EV charger in garage. Rough-in gas line for kitchen gas stove. Cold room and extra storage in the basement. Aurora TNT and 404 close by, Close To Hwy, Train, Bus, Groceries, Parks, Movies & More! This community has almost everything you need. This house is loaded with tons of upgrade. You need to see to believe. Come to see before it is gone!
Book a viewing
Around this home
Daily convenience, out of 100, from the distances below
Schools nearby
School rating, out of 10.
Helpful calculators

Your HOMEH agent
"Priced 2% over the Hestimate. I would see it this week."