

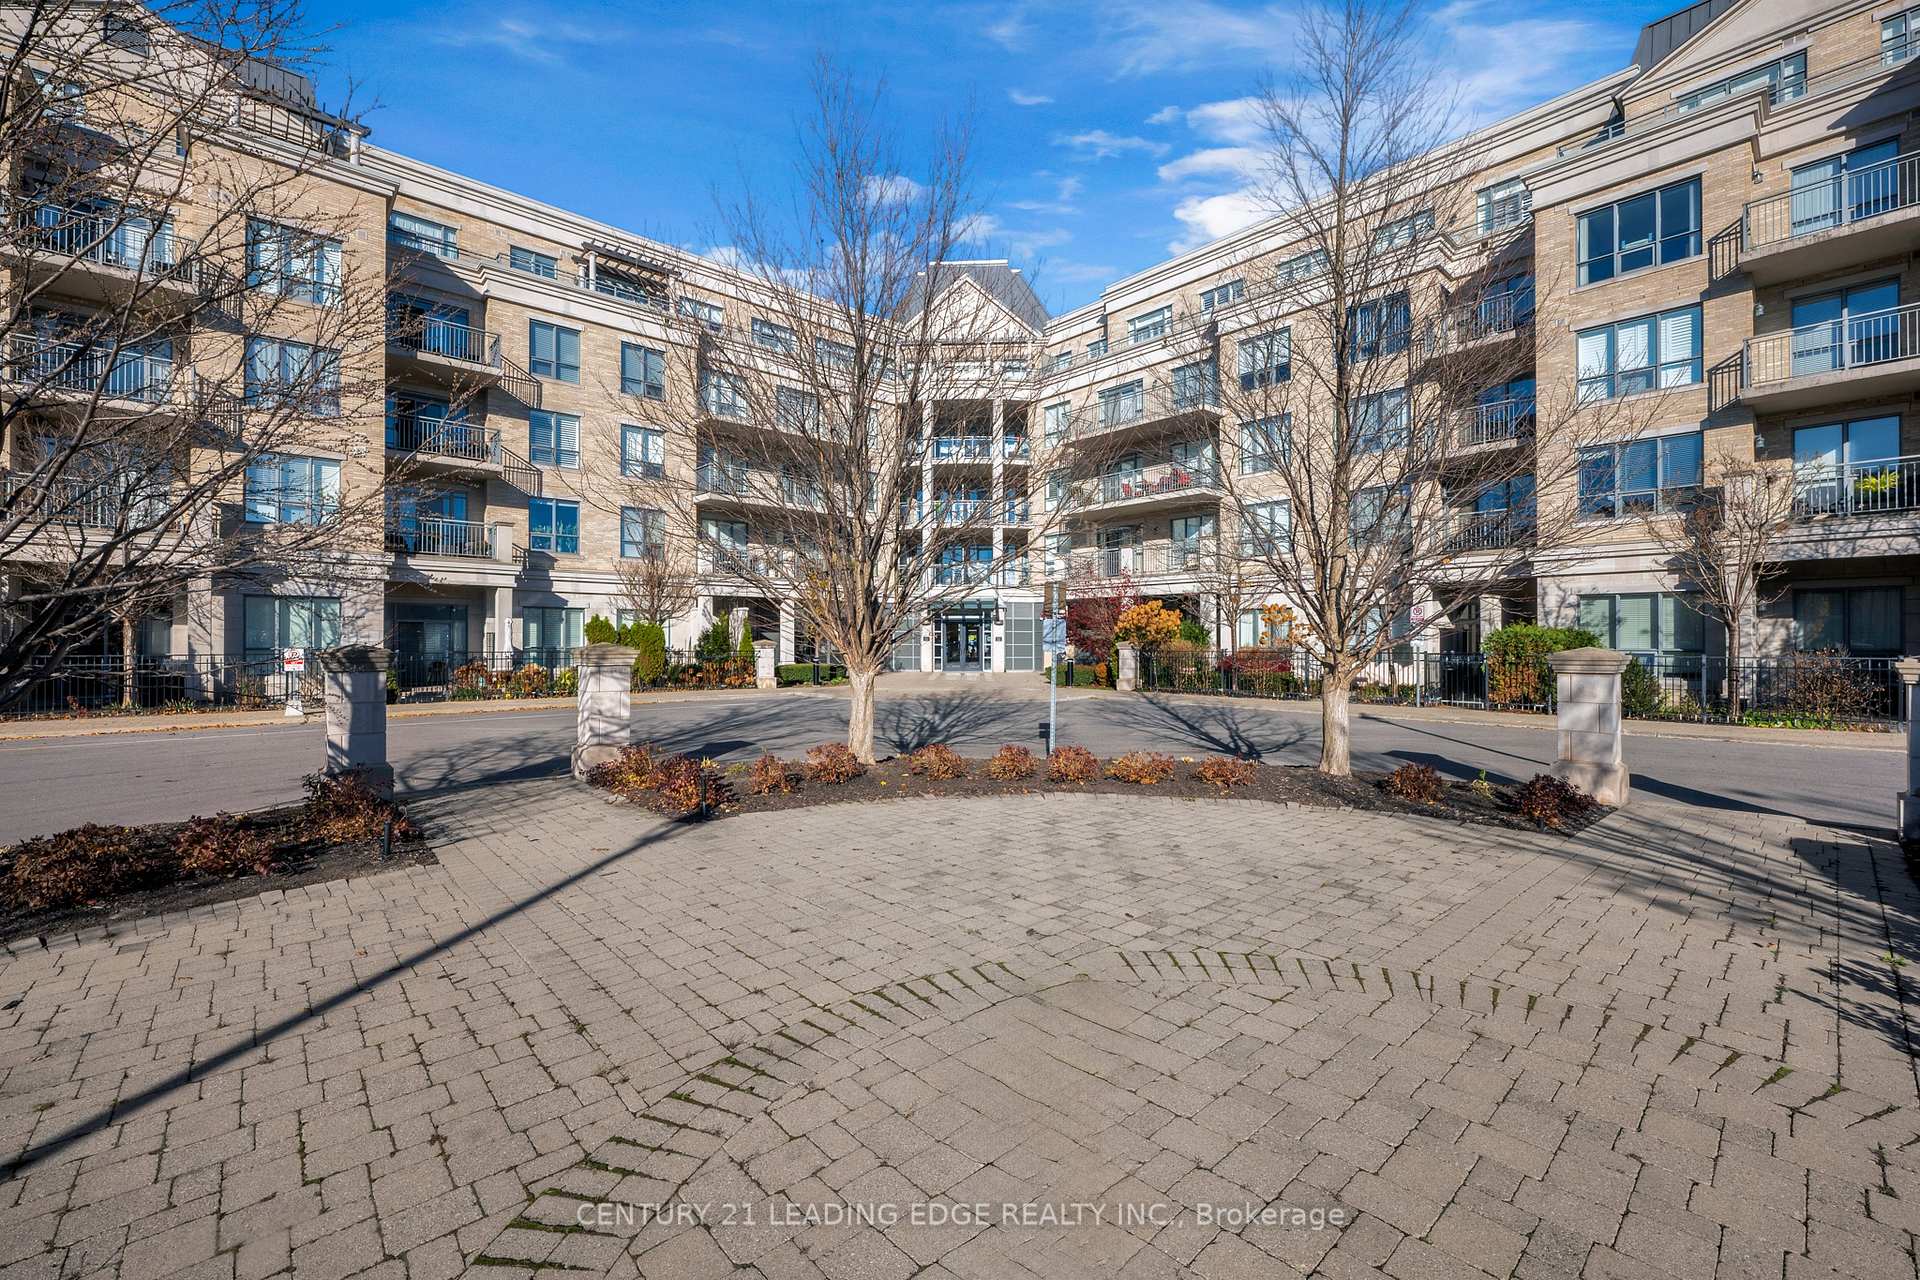
Unit 432, 180 John West Way
Unit 432, 180 John West Way
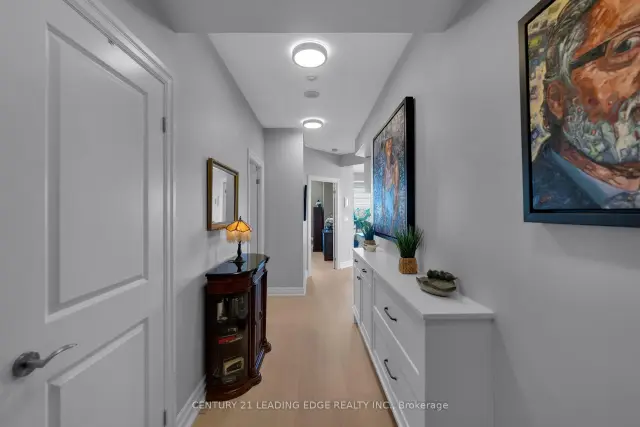 See all 47 photos
Included in condo fee: Heat, Water, Central air, Common Elements, Building Insurance
Facts and features
- ExposureSouth east
- LaundryEnsuite
- LockerOwned
- BalconyOpen
- Central air
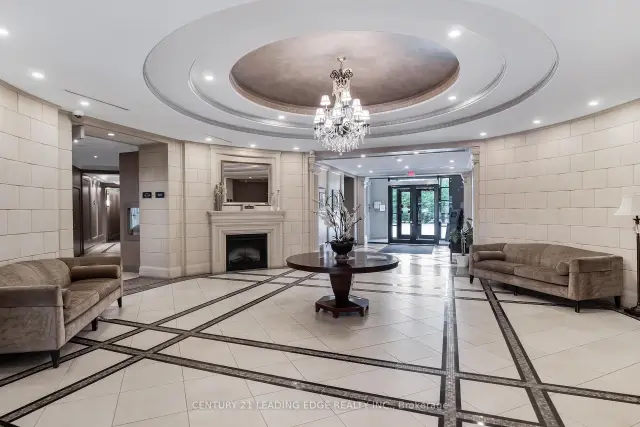
- Concierge
- Gym
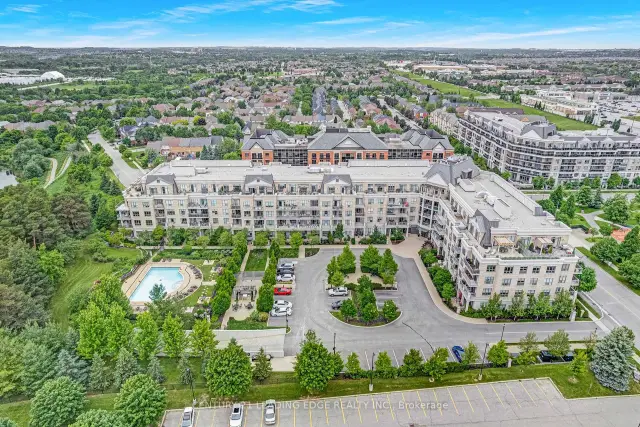
- Outdoor pool
The homeCondo Apartment, Apartment, 700–799 sq ft
- Type: Condo Apartment
- Style: Apartment
- Living space: 700–799 sq ft
- Basement: Other
- Exposure: South East
- View: Park/greenbelt
InsideEnsuite, Other, Rooms above ground 4
- Laundry: Ensuite
- Features: Other
- Rooms above ground: 4
- Bedrooms: 1 + 1 in the basement
- Bathrooms: 1
- Kitchens: 1
OutsideBrick, Concrete, Open
- Exterior: Brick
- Foundation: Concrete
- Balcony: Open
Parking and locker1 Parking, Underground, Parking type Owned
- Spaces: 1 Parking
- Garage: Underground
- Parking type: Owned
- Spot: A-46
- Locker: Owned
- Locker unit: 322
- Locker number: 322
- Locker level: A
BuildingRidgewood 1, Storeys 5, Units 153
- Name: Ridgewood 1
- Storeys: 5
- Units: 153
- Registered: 2010
- Condo corporation: 1186
- Amenities: Bike storage, community bbq, concierge, gym, outdoor pool, media room
- Pets: Allowed
Heating, water and powerForced air, gas, Central air
- Heating: Forced air, gas
- Cooling: Central air
Costs and taxesTaxes $3,505 a year, Condo fee $869 a month, Heat included, water included, common elements included, cac included, building insurance included
- Taxes, 2026: $3,505 a year
- Condo fee: $869 a month
- Fee includes: Heat included, water included, common elements included, cac included, building insurance included
- HST: No HST
- Rental items: None
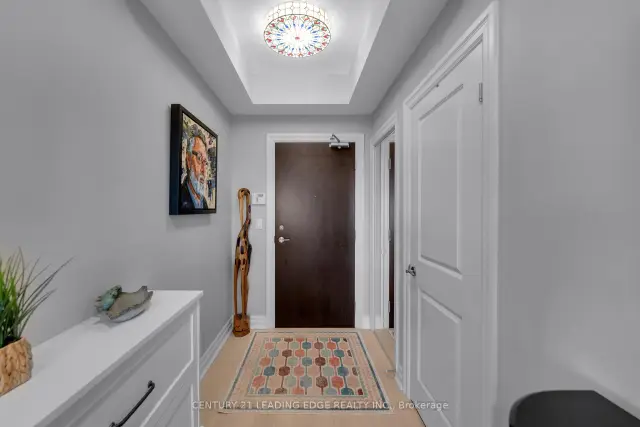
Included in the saleSome electric light fixtures (except as excluded), all window coverings, fridge, stove, dishwasher, b/i microwave, washer & dryer, Front hallway 3 fixtures - 1tiffany, 2 flush mounts with wood frame. fixtures to be excluded and replaced with standard flush mounts. all shelving above paint table in den - (on wall that divides den and living room space), wall easel, laundry room cube shelving and wire shelf affixed to wall.
- Included: Some electric light fixtures (except as excluded), all window coverings, fridge, stove, dishwasher, b/i microwave, washer & dryer
- Not included: Front hallway 3 fixtures - 1tiffany, 2 flush mounts with wood frame. fixtures to be excluded and replaced with standard flush mounts. all shelving above paint table in den - (on wall that divides den and living room space), wall easel, laundry room cube shelving and wire shelf affixed to wall.
Listing detailsN14172192, For Sale, Nov 11, 2026
- MLS® number: N14172192
- Status: For Sale
- Listed on: Nov 11, 2026
- Days on market: 10
- Updated: Nov 11, 2026
- Possession: Flexible
- Occupied by: Owner
- Listing brokerage: CENTURY 21 LEADING EDGE REALTY INC.
About this home
Unit 432, 180 John West Way, Aurora (Bayview Wellington), ON L4G 0R3
Don't miss this 1+1 Condominium unit in Aurora's sought after Ridgewood 1 Building at 180 John West Way! This unit is wonderfully unique in its corner layout, surrounded by windows and natural light with both southern and eastern views overlooking the park, and a beautiful spacious balcony. Featuring an updated kitchen with designer finishes, including stunning engineered wood flooring (Torly's smart hardwood collection) this stunning space offers lots of room for entertaining and comfort. Completed by built-in entertainment unit in living area as well as built-in shelving for shoes and accessories in the foyer. #432 is conveniently located at the end of the hallway, away from the noise of passers-by and elevator noise! Building is complete with a gym, outdoor pool, party room and guest suite! It's a perfect space to call home! 1 Locker and 1 Parking space are included.
Book a viewing
Know more about The Ridgewood Condos
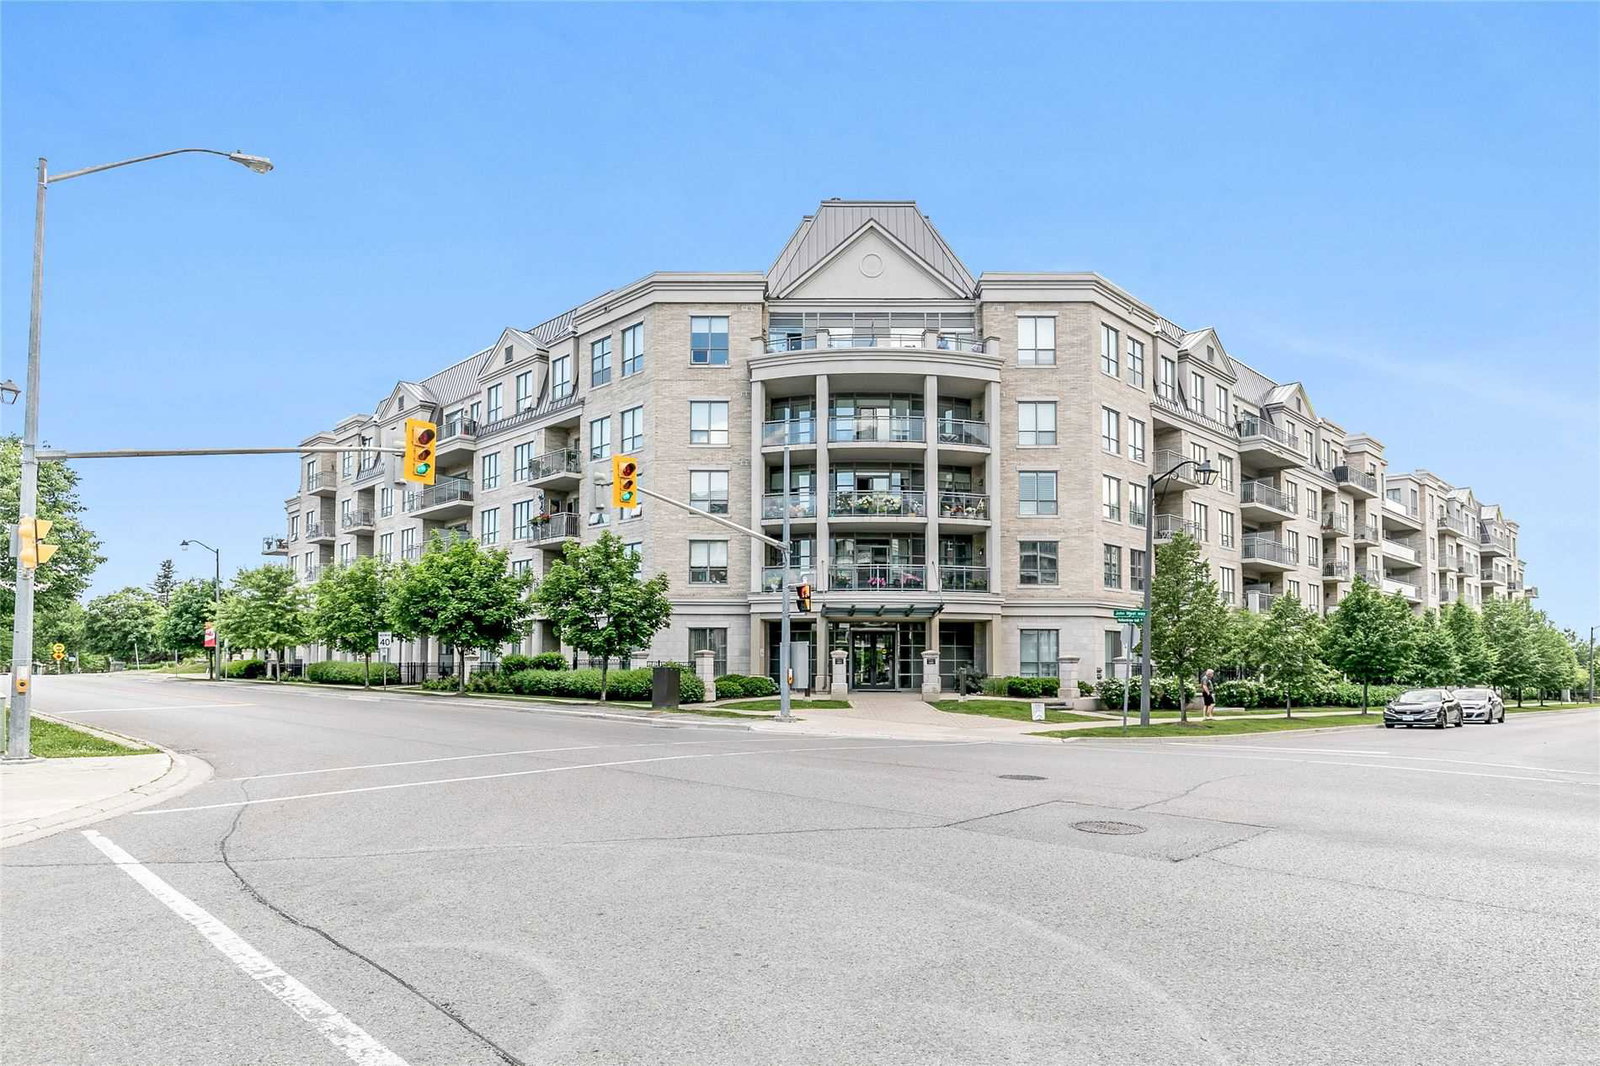
Condo building · 180 John West Way
The Ridgewood Condos is a 5-storey condo with 153 suites, built in 2010 by The Rockport Group. Right now 4 for sale are on the market here.
- 5storeys
- 153suites
- $788/sq ft
- 2010built
No similar units for sale in The Ridgewood Condos right now.
Around this home
Daily convenience, out of 100, from the distances below
Schools nearby
School rating, out of 10.
Helpful calculators

Your HOMEH agent
"Priced 1% over the Hestimate. I would see it this week."