

41 Golfview Drive
41 Golfview Drive
 See all 33 photos
Facts and features
- BasementFinished
- Age of home31–50 years
- Price per sq ft~$371
- Water, sewerWell, septic
- Fireplace
- Central air
The homeDetached, Bungalow-raised, Age 31–50 years
- TypeDetached
- StyleBungalow-raised
- Age31–50 years
- Living space1,500–2,000 sq ft
- BasementFull, finished
- ViewTrees/woods
InsideFireplace Yes, Lower level, Auto garage door remote, primary bedroom - main floor, storage area lockers, water heater owned
- FireplaceYes
- LaundryLower level
- FeaturesAuto garage door remote, primary bedroom - main floor, storage area lockers, water heater owned
- Rooms above ground7
- Bedrooms3
- Bathrooms3
- Kitchens1
Outside and lotBrick front, vinyl siding, Asphalt shingle, Concrete block
- ExteriorBrick front, vinyl siding
- RoofAsphalt shingle
- FoundationConcrete block
- FeaturesDeck, landscaped, privacy, year round living
- Size181.07 × 300 ft
- ShapeRectangular
- ZoningR
Parking2 Garage, Attached, Private double
- Spaces2 Garage
- GarageAttached
- DrivewayPrivate double
Heating, water and powerOther, propane, Central air, Well
- HeatingOther, propane
- CoolingCentral air
- WaterWell
- SewerSeptic
- HydroYes
- TelephoneYes
Costs and taxesTaxes $5,510 a year, HST included in the price, Propane tanks
- Taxes, 2026$5,510 a year
- HSTHST included in the price
- Rental itemsPropane tanks
Included in the saleFridge, stove, dishwasher, washer, dryer, fridge/freezer in lower level, Personal items
- IncludedFridge, stove, dishwasher, washer, dryer, fridge/freezer in lower level
- Not includedPersonal items
NearbyClear view, level, school bus route
- Close toClear view, level, school bus route
Listing detailsX14162288, For Sale, Nov 9, 2026
- MLS® numberX14162288
- StatusFor Sale
- Listed onNov 9, 2026
- Days on market11
- UpdatedNov 10, 2026
- PossessionOther
- Occupied byOwner
- Listing brokerageROYAL LEPAGE FRANK REAL ESTATE
About this home
41 Golfview Drive, Bancroft (Bancroft Ward), ON K0L 1C0
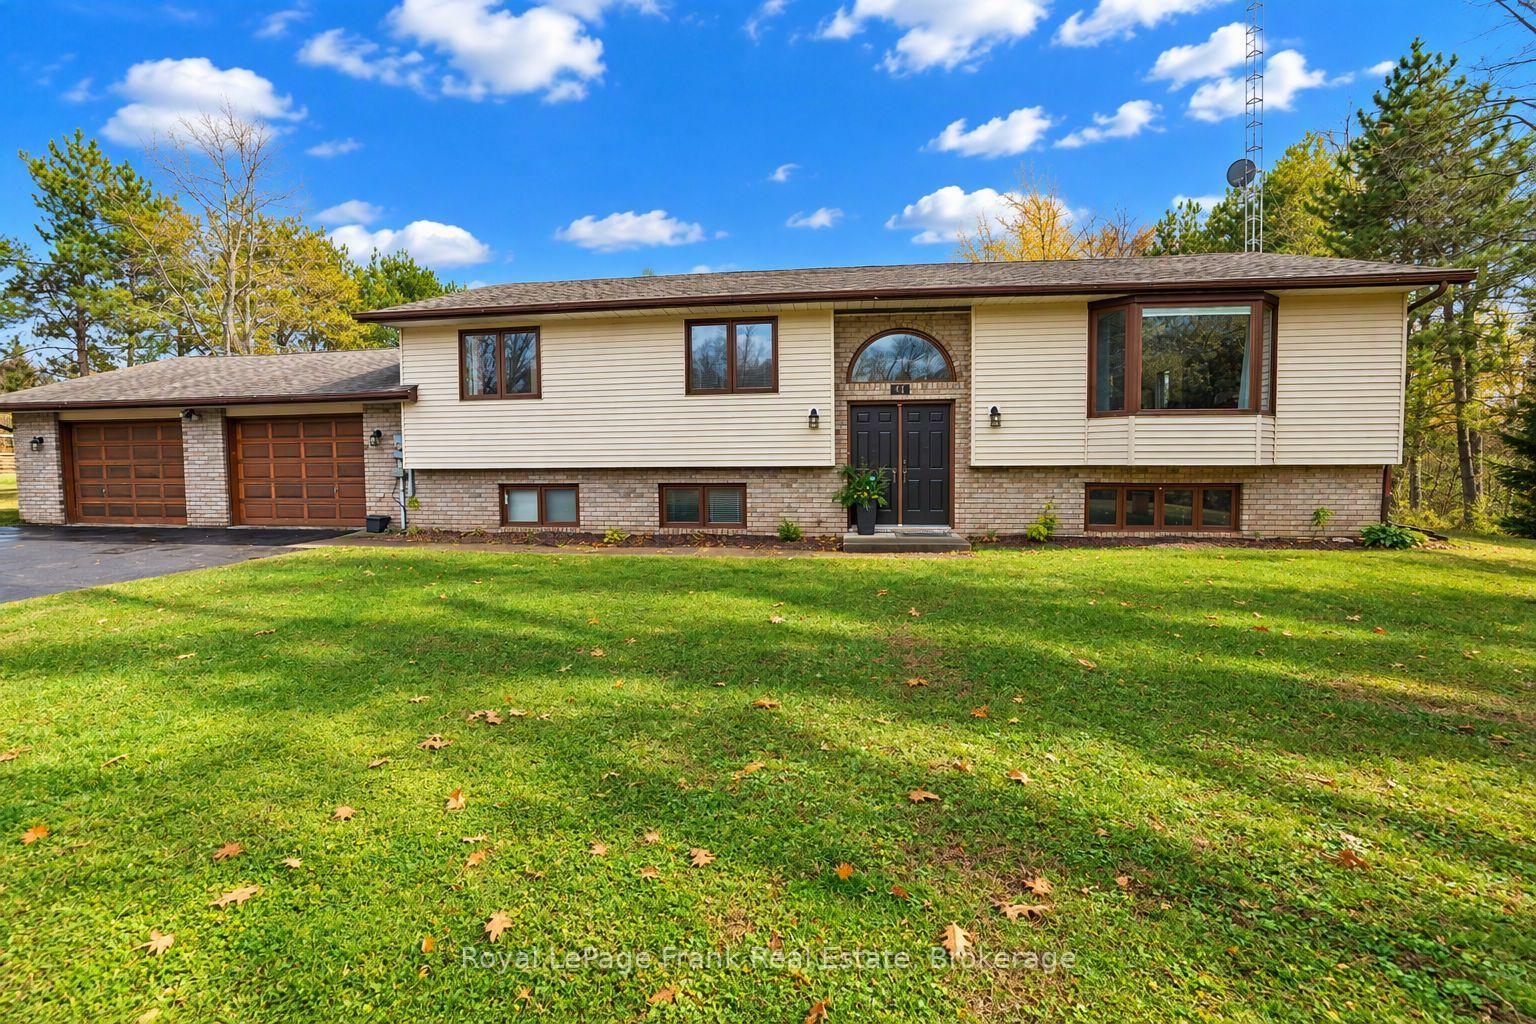
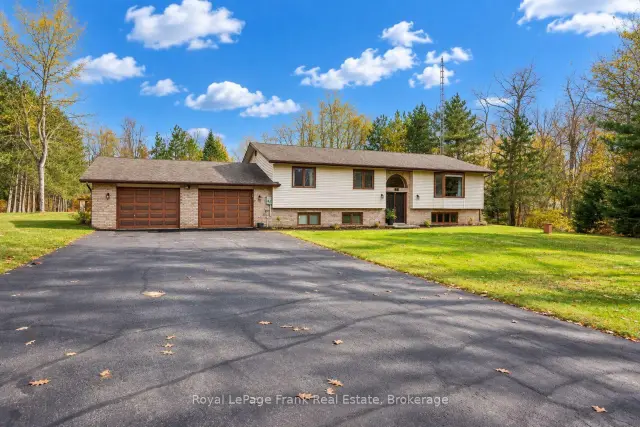
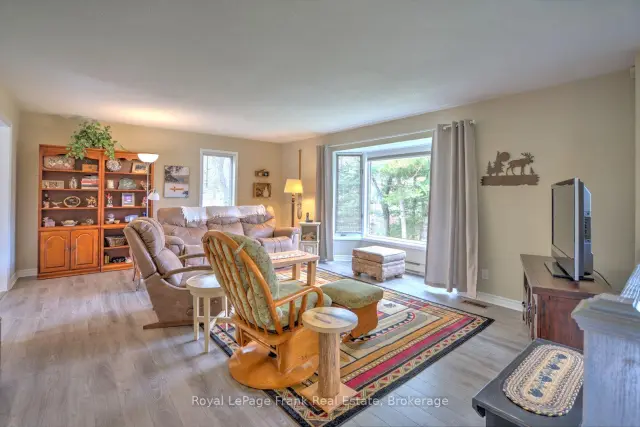
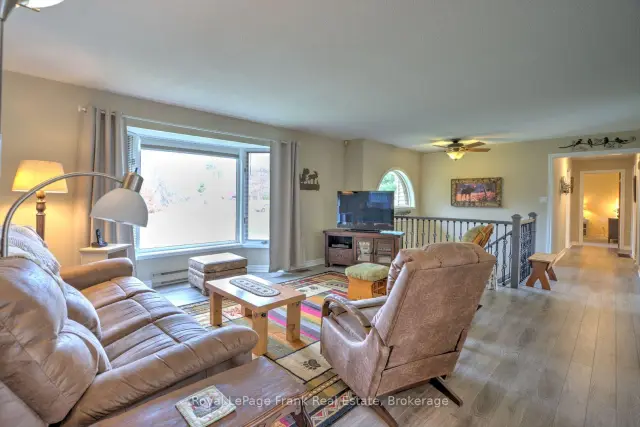
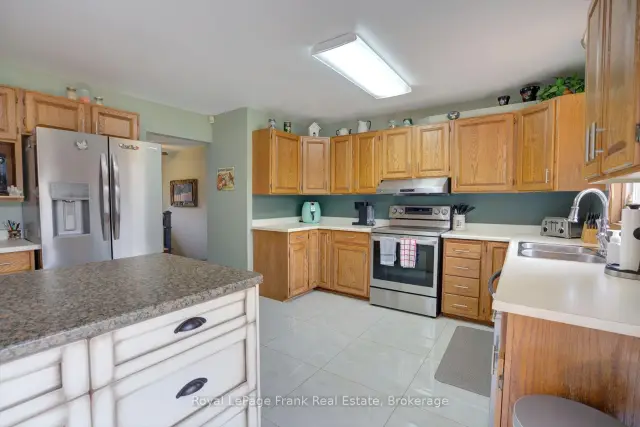
Charming home in a desirable subdivision only minutes from downtown. This raised bungalow located on Golfview Drive offers bright spacious rooms, open kitchen and dining concept, large living room, 3 bedrooms, 4 pc main bathroom and a 4 pc ensuite. The lower level has been fully utilized and offers a family room with a propane stove for extra comfort and entertaining. There is also a 4th bedroom/office area, 3 pc bathroom, utility room, workshop area, and laundry room with access to the oversized 26x30 double garage. Situated on a private 1.25 acre deep lot, the 27x12 back deck offers room for great BBQ fun and relaxing and overlooks a large backyard for someone who likes gardening and lots of room for children to play. The property backs onto a wooded area for extra privacy. There is also a garden/storage shed. A great place for a growing family. Wifi and Fiber Optic is available.
Book a viewing
Around this home
Daily convenience, out of 100, from the distances below
Schools nearby
School rating, out of 10.
Helpful calculators
Your HOMEH agent

"Priced 2% over the Hestimate. I would see it this week."