
89 Stewart Road
Bancroft (Dungannon Ward), ON K0L 2L0
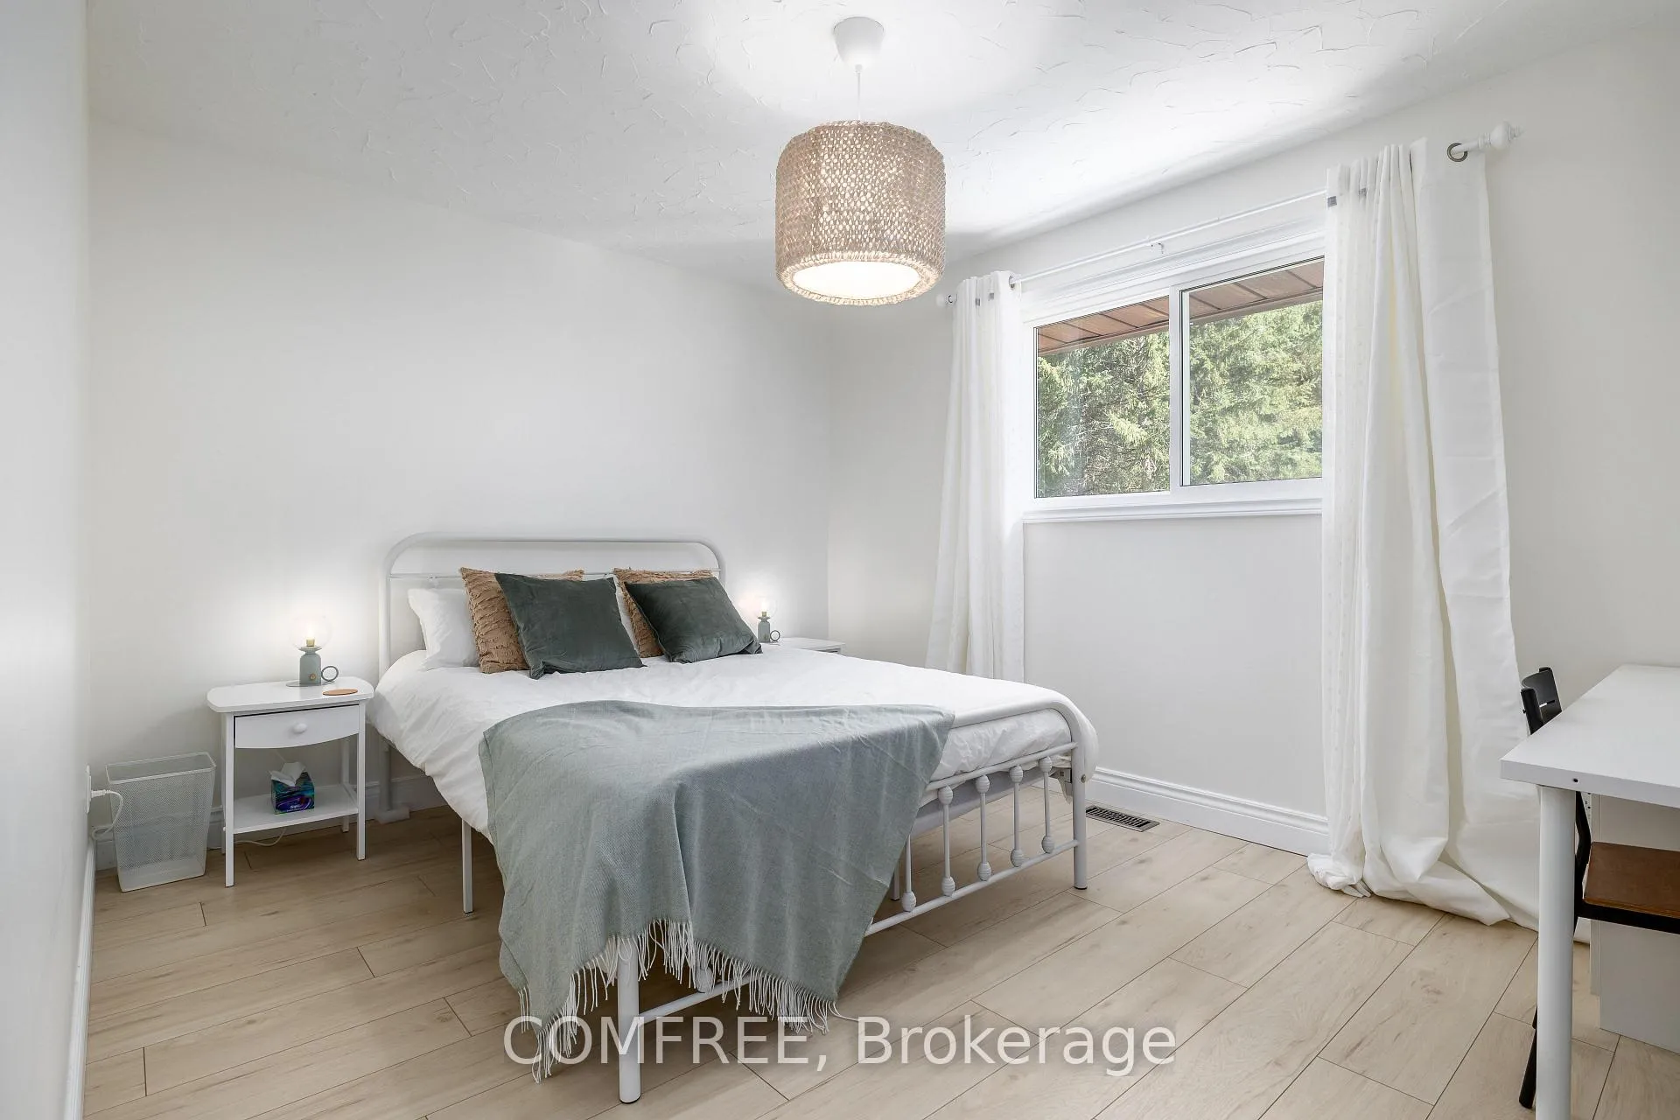
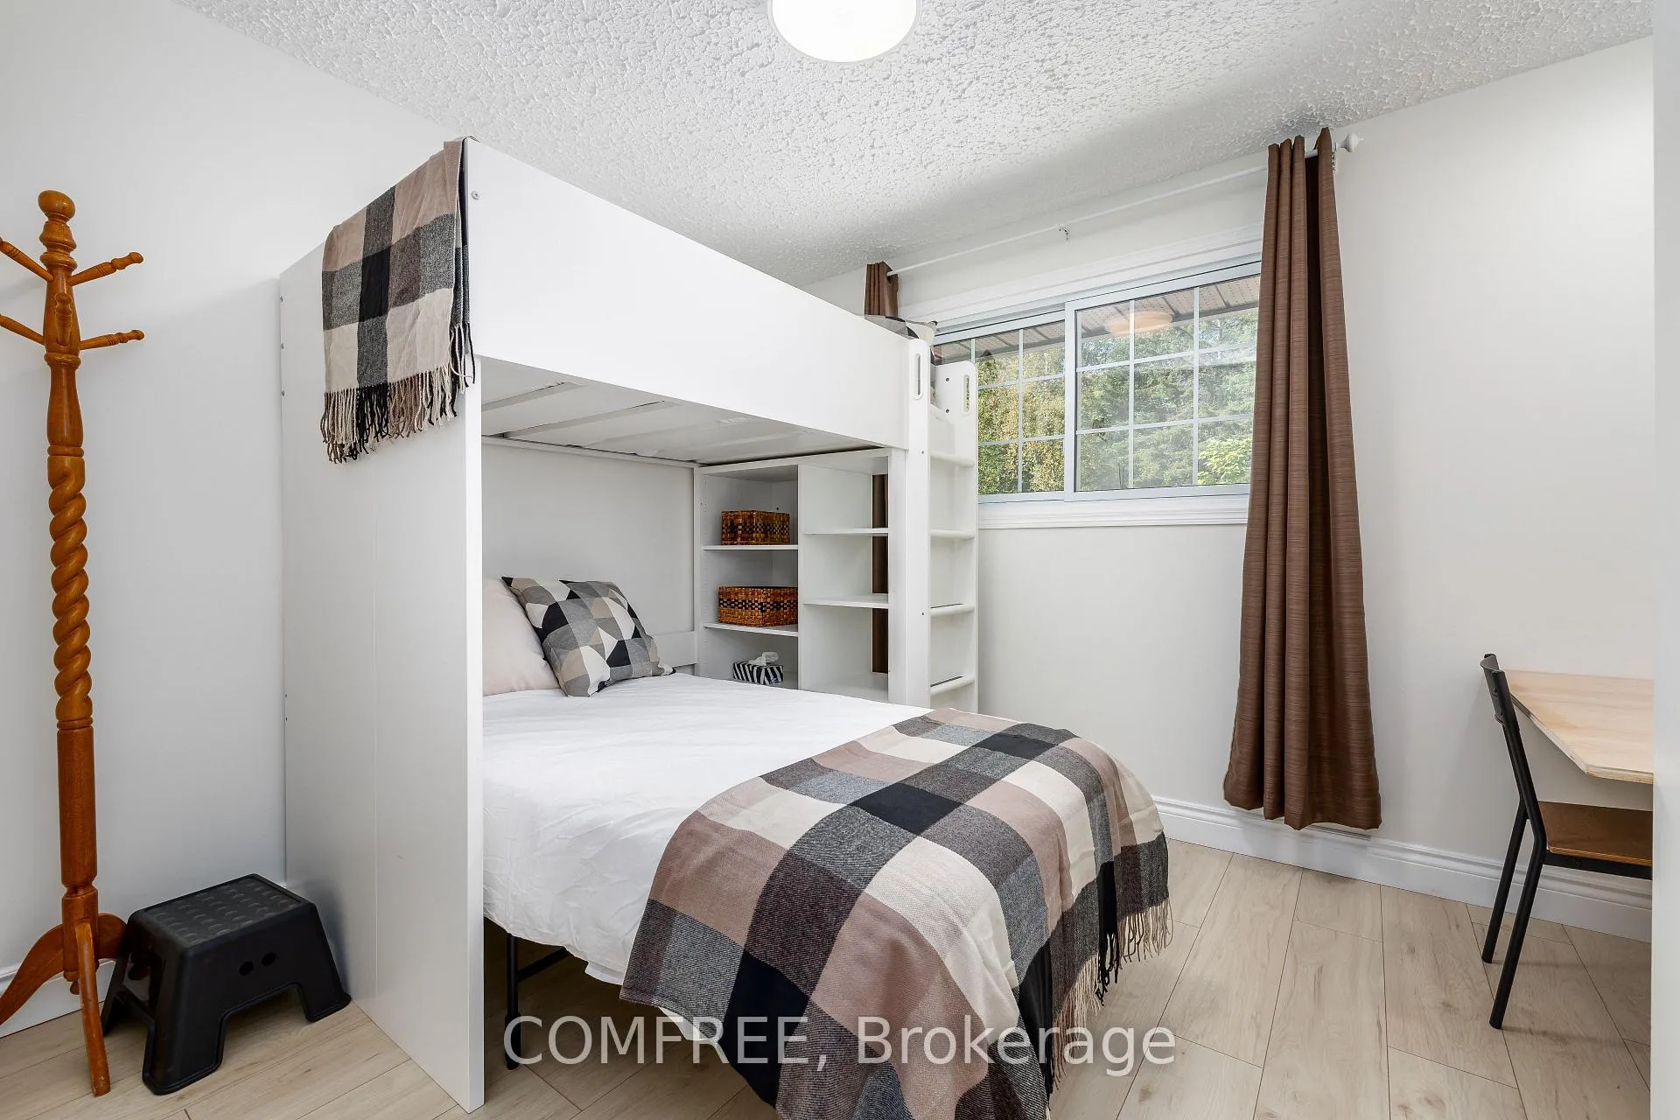
- 3+1Bedrooms
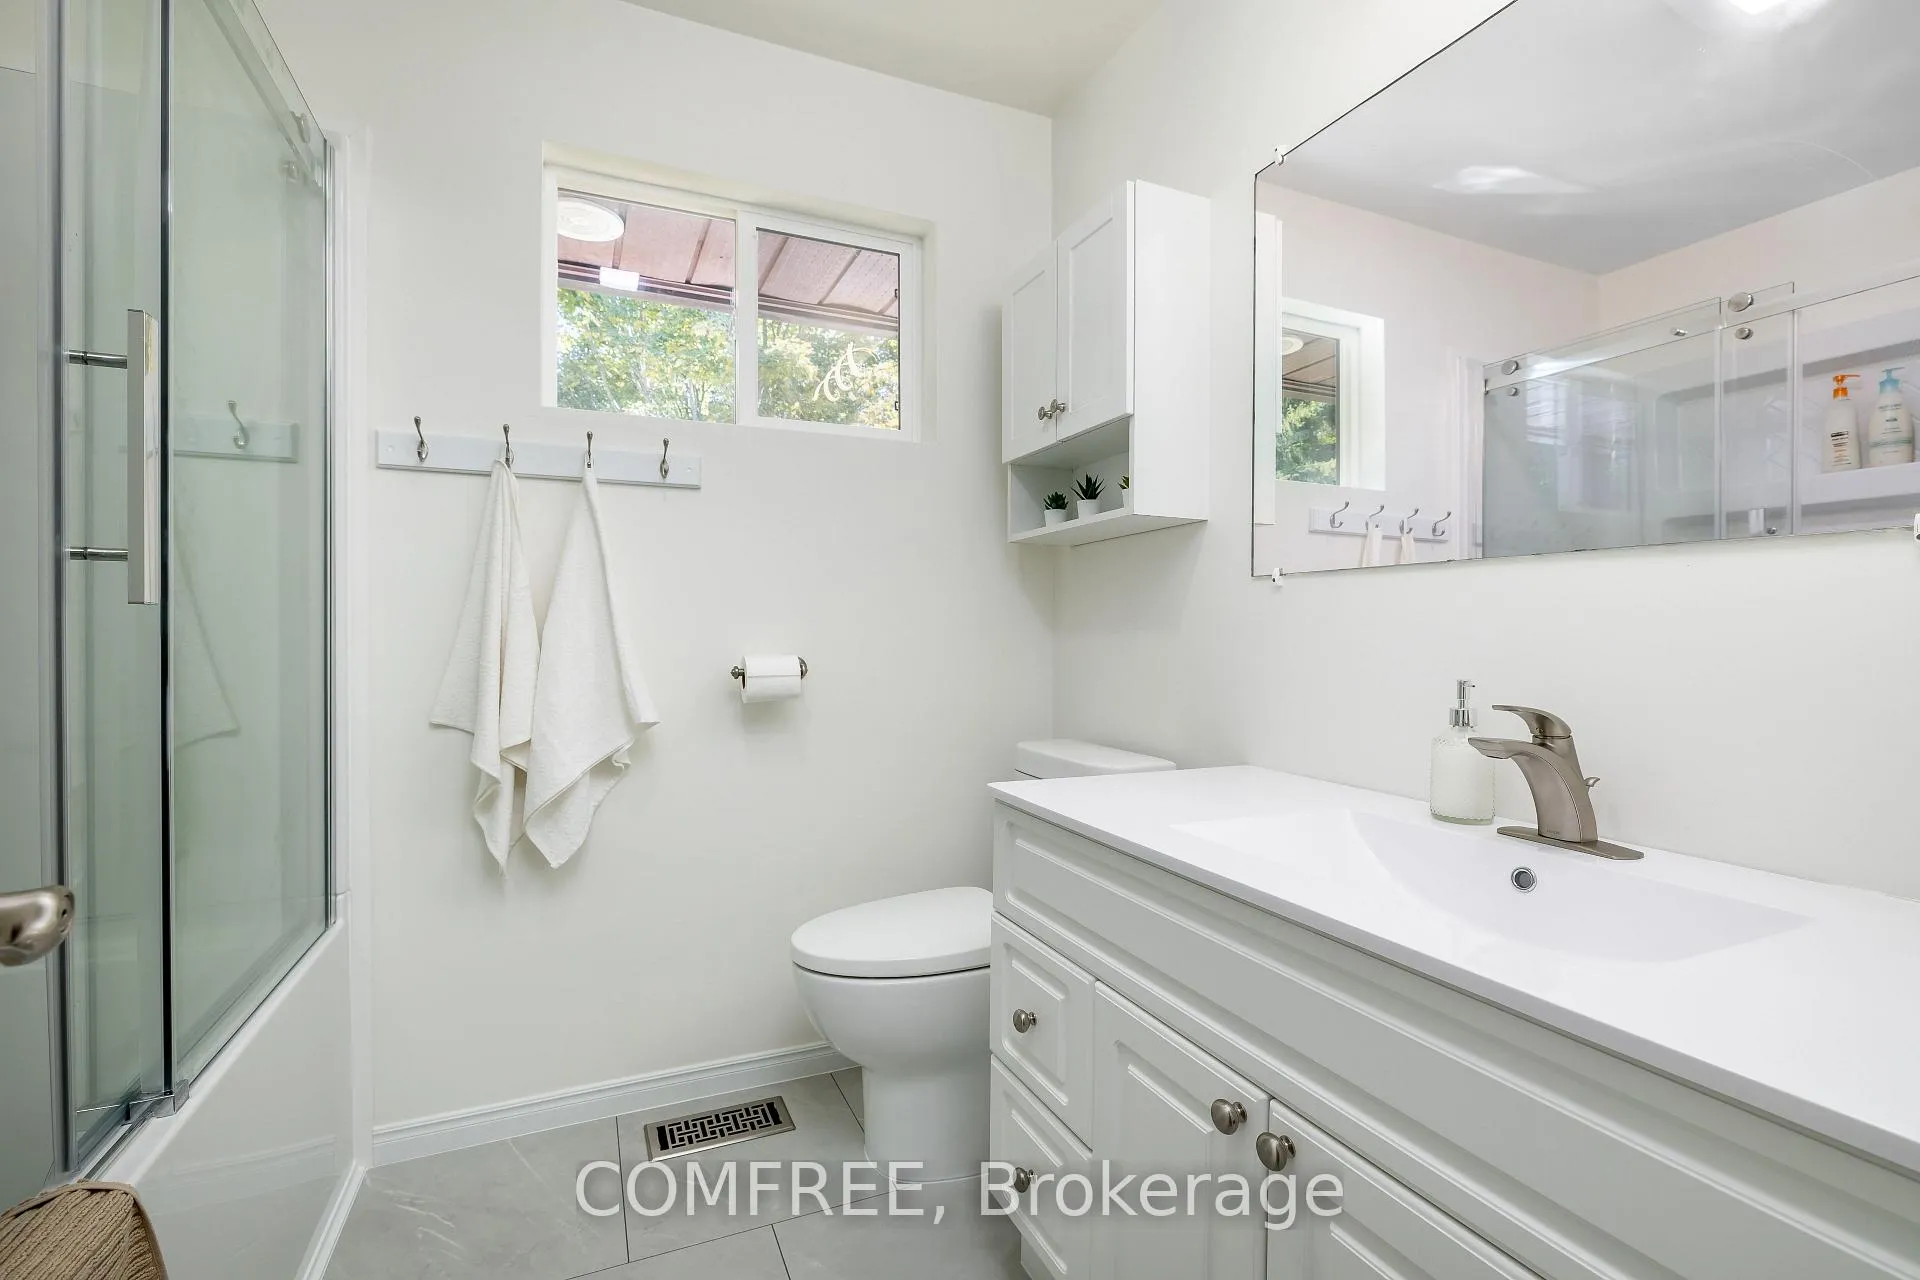
- 2Bathrooms
- 2Garage
- 1100–1500Sq Ft
- $6,077Tax
- 397×1,770 mLot Size
 Free EstimateSee Free Estimate Report

Property not available for sale or for rent.
HOMEH One: full-service selling for a 1% listing fee. The buyer's agent commission is separate.
Free Home EvaluationHow Much Is My Home Worth?Homes for Sale NearbySale & Price History for 89 Stewart Road, Bancroft, Dungannon Ward
| Start Date | End Date | Price | Event | MLS# |
|---|---|---|---|---|
| 2026-03-02 | 2026-09-02 | Login to See Prices | Expired | x12836780 |
Real estate boards require you to or to see the full details of this property.
*Sold prices and complete sale & price history are regulated data. Under the Trust in Real Estate Services Act, 2002 (TRESA) and the rules of the Real Estate Council of Ontario (RECO), and pursuant to the Multiple Listing Service® rules of the Canadian Real Estate Association (CREA) and the Toronto Regional Real Estate Board (TRREB), this information may be shown only to registered users who have agreed to the applicable terms of use (a Virtual Office Website, or "VOW," arrangement). HOMEH Inc., Brokerage therefore provides it to signed-in members only. Creating an account is free and takes under a minute.
About 89 Stewart Road, Bancroft, Dungannon Ward
Summarized Description
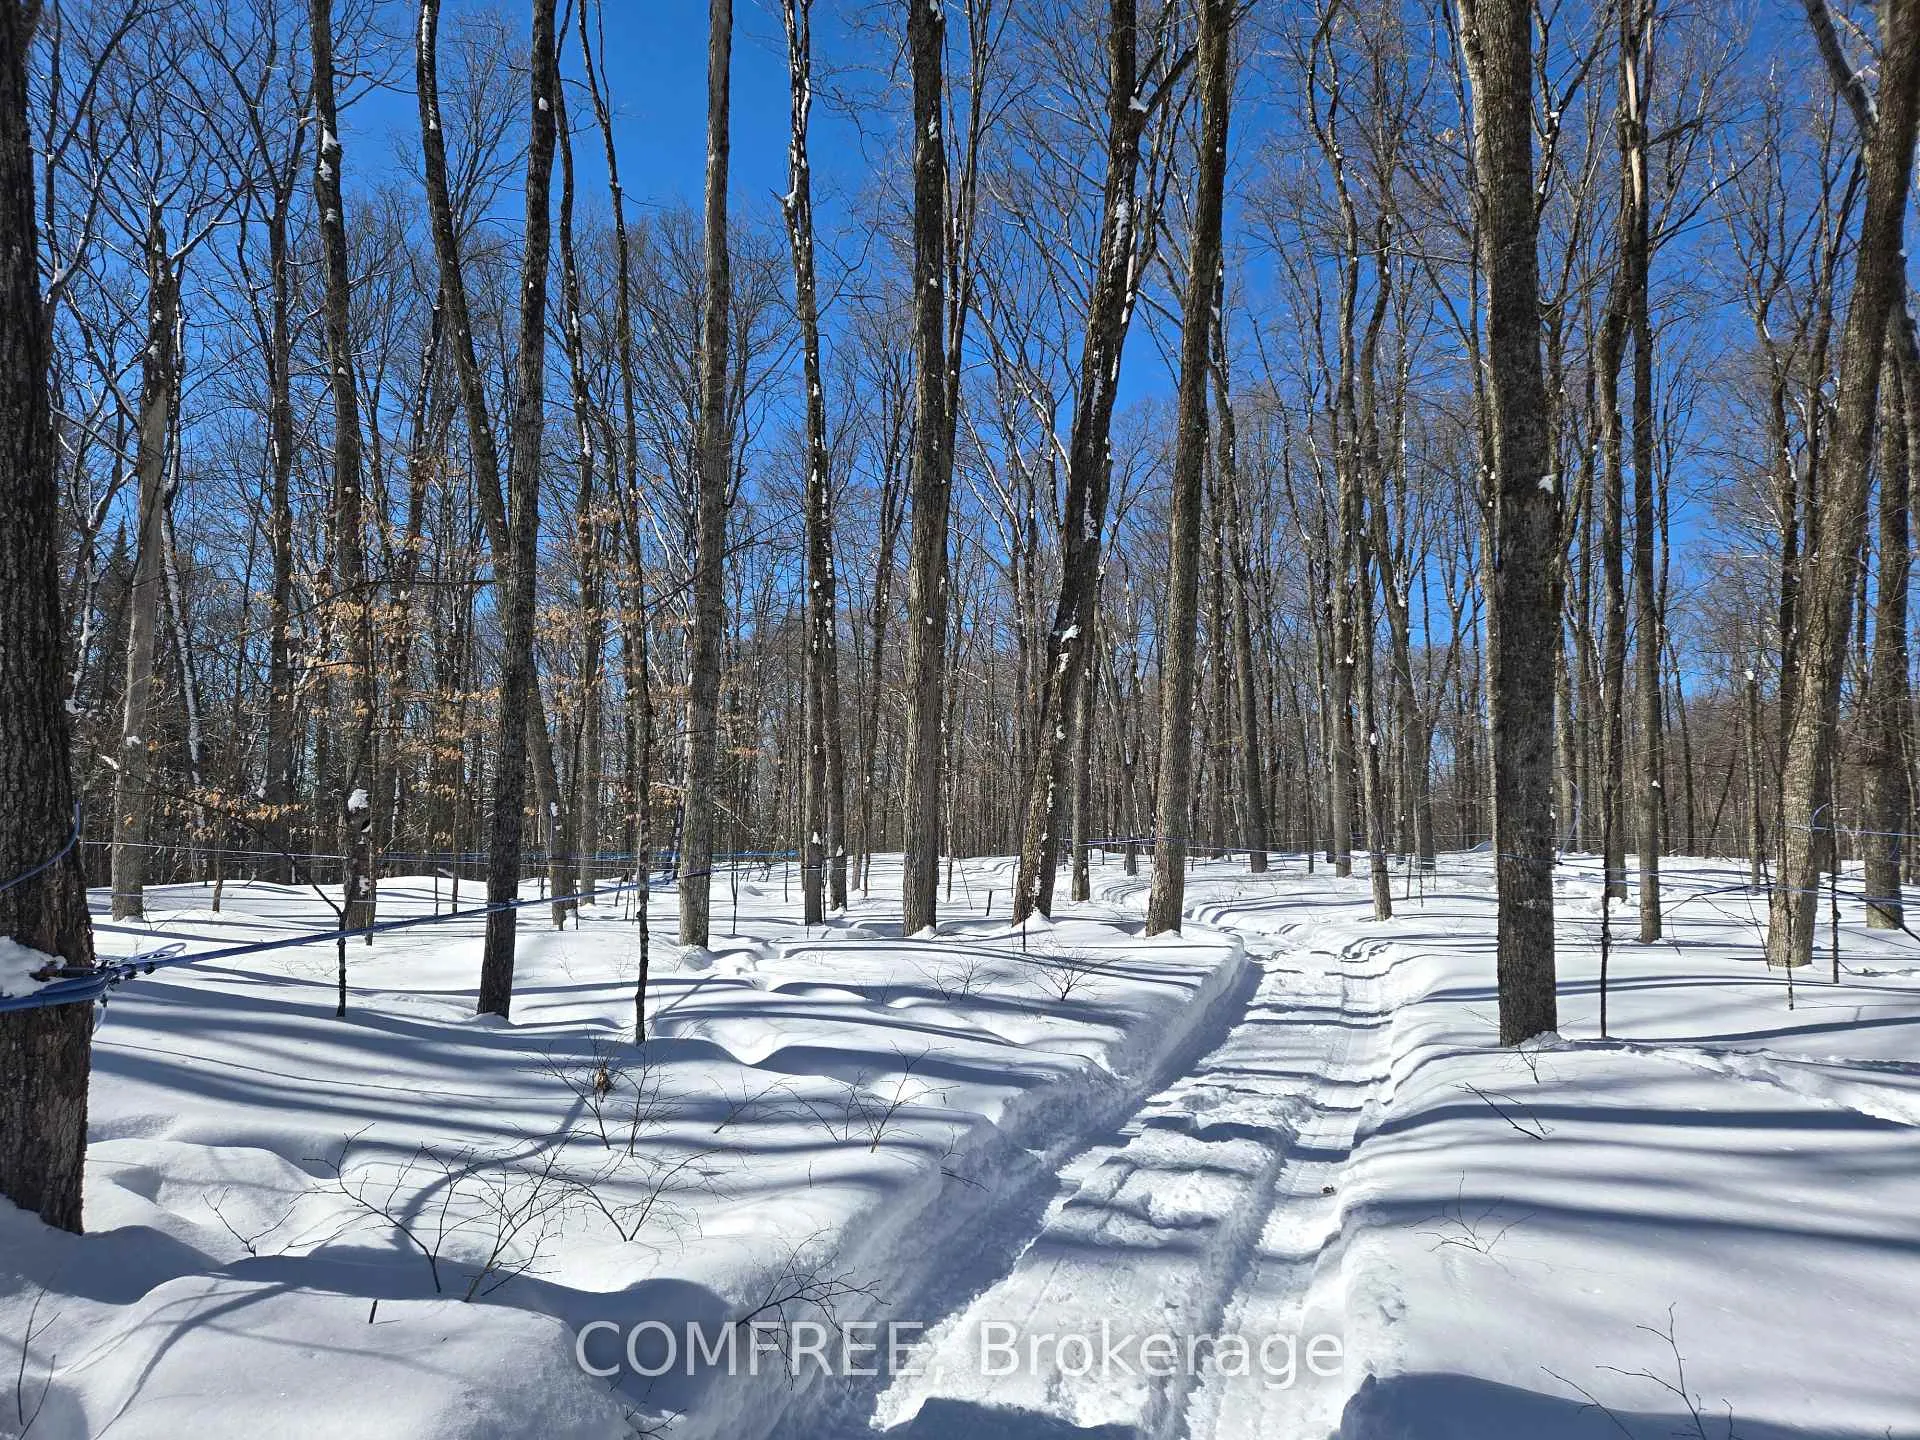
- Unique private maple sugar bush operation on 176 acres.
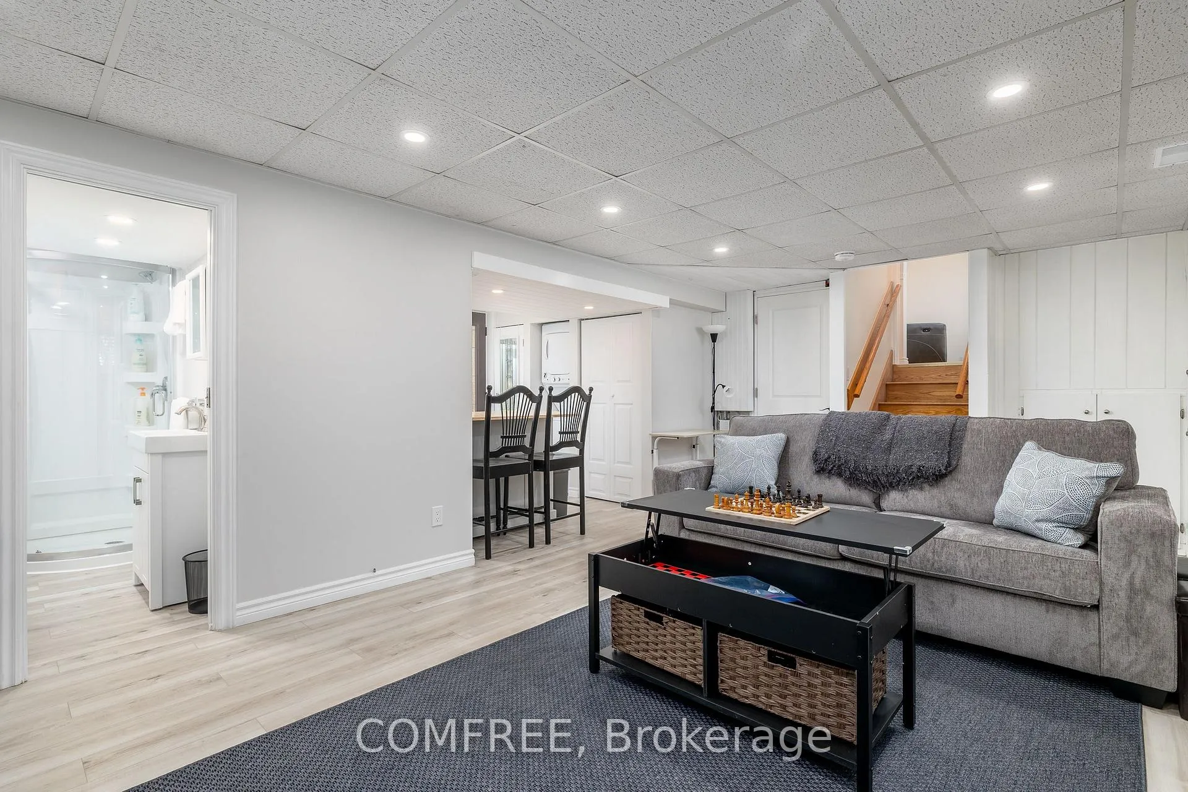
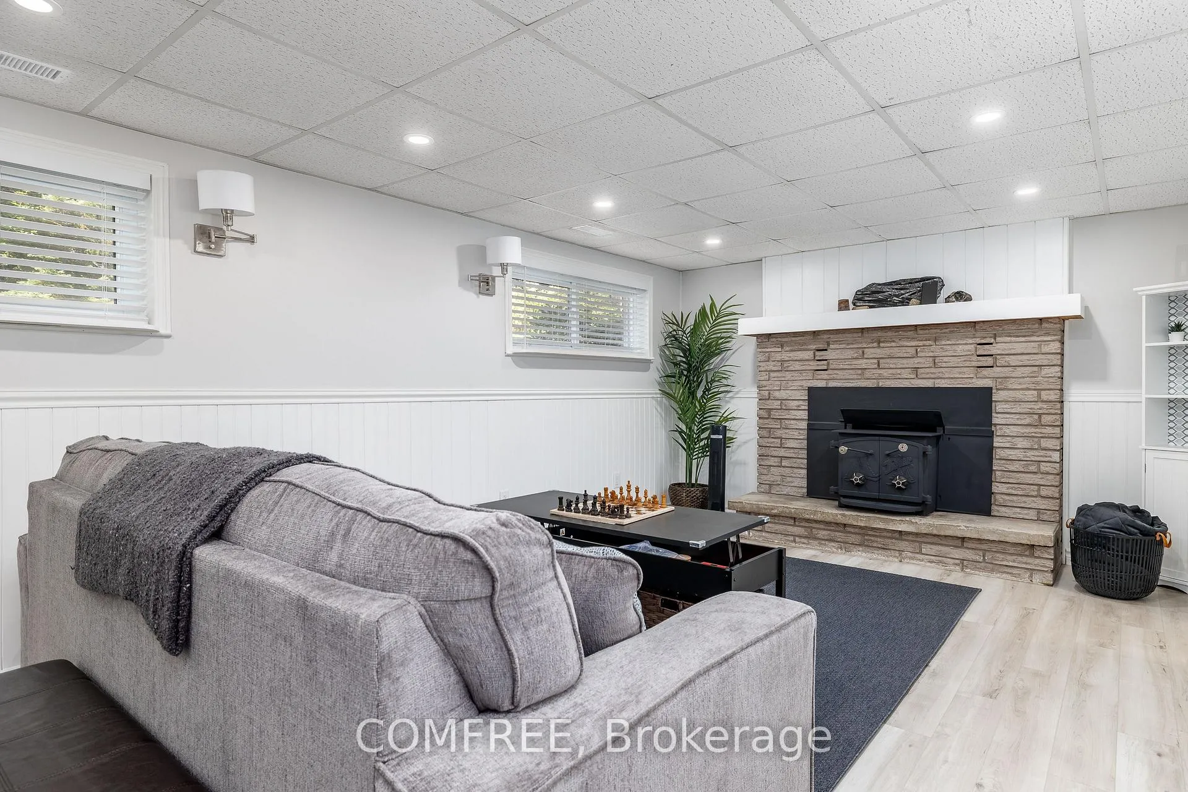
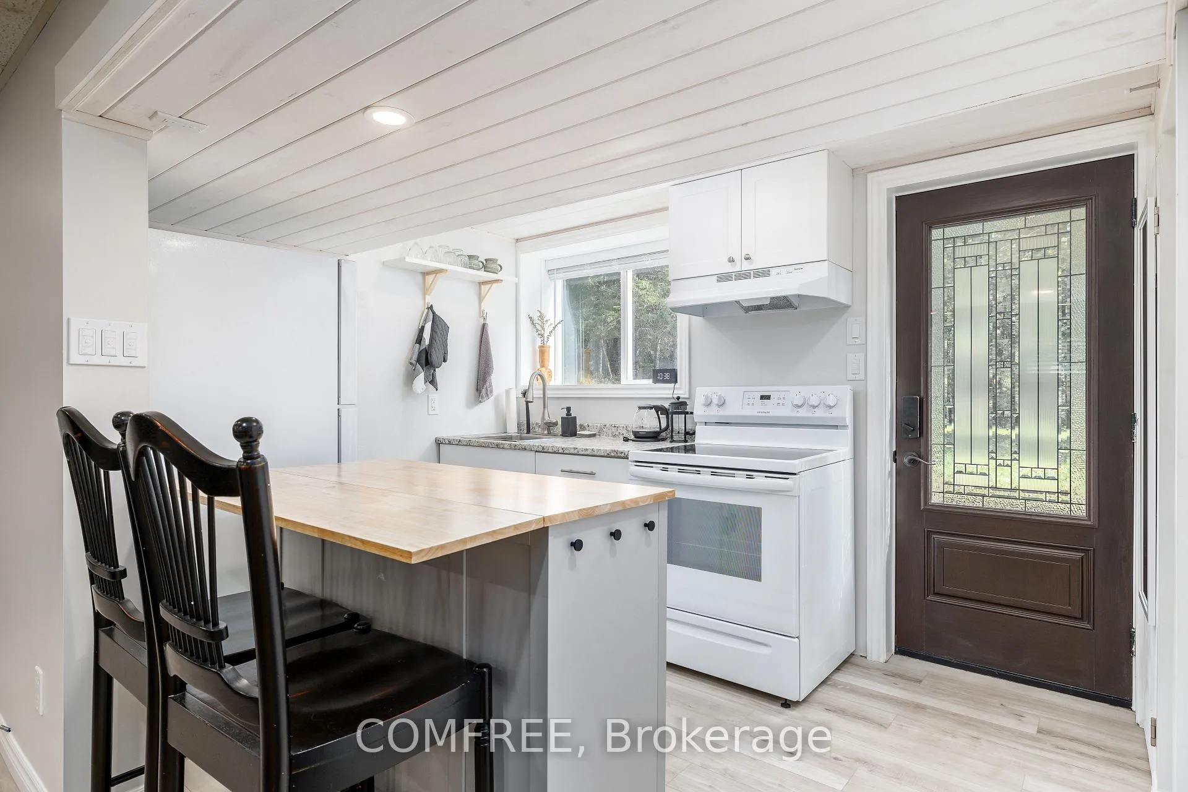
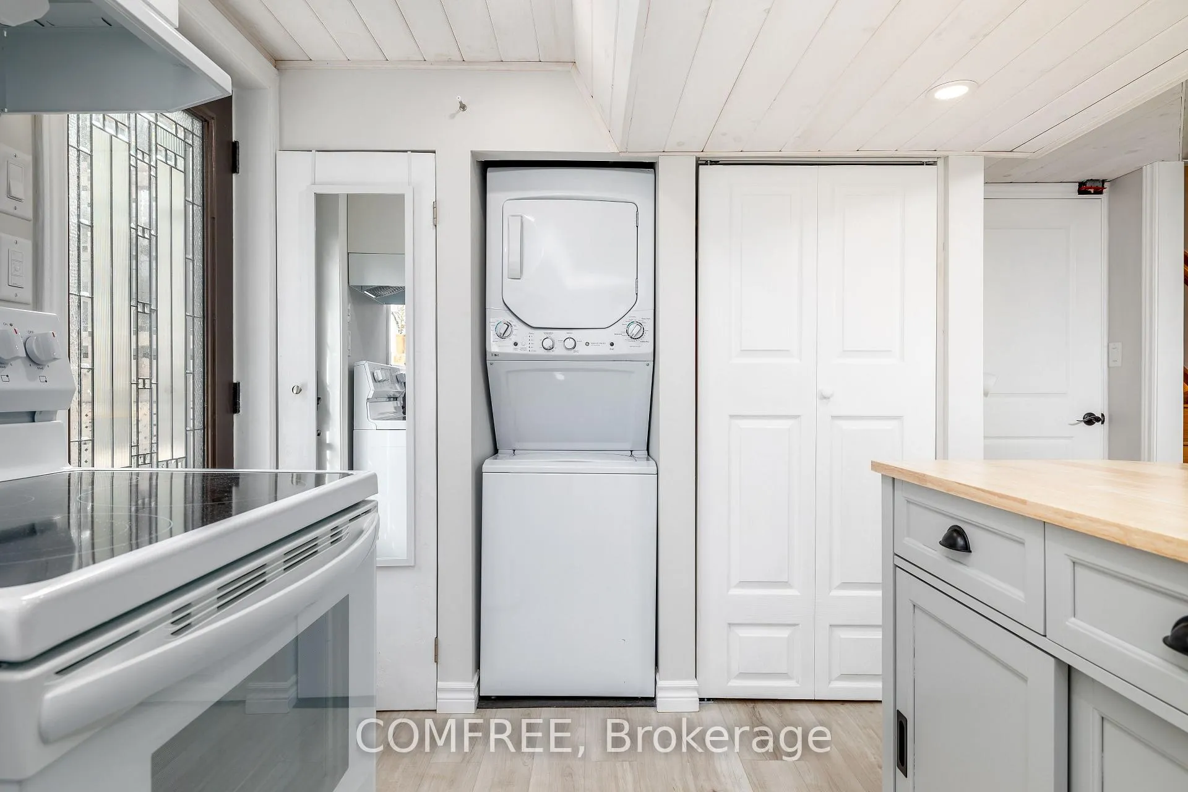
- Finished basement with nonpermitted in-law suite.
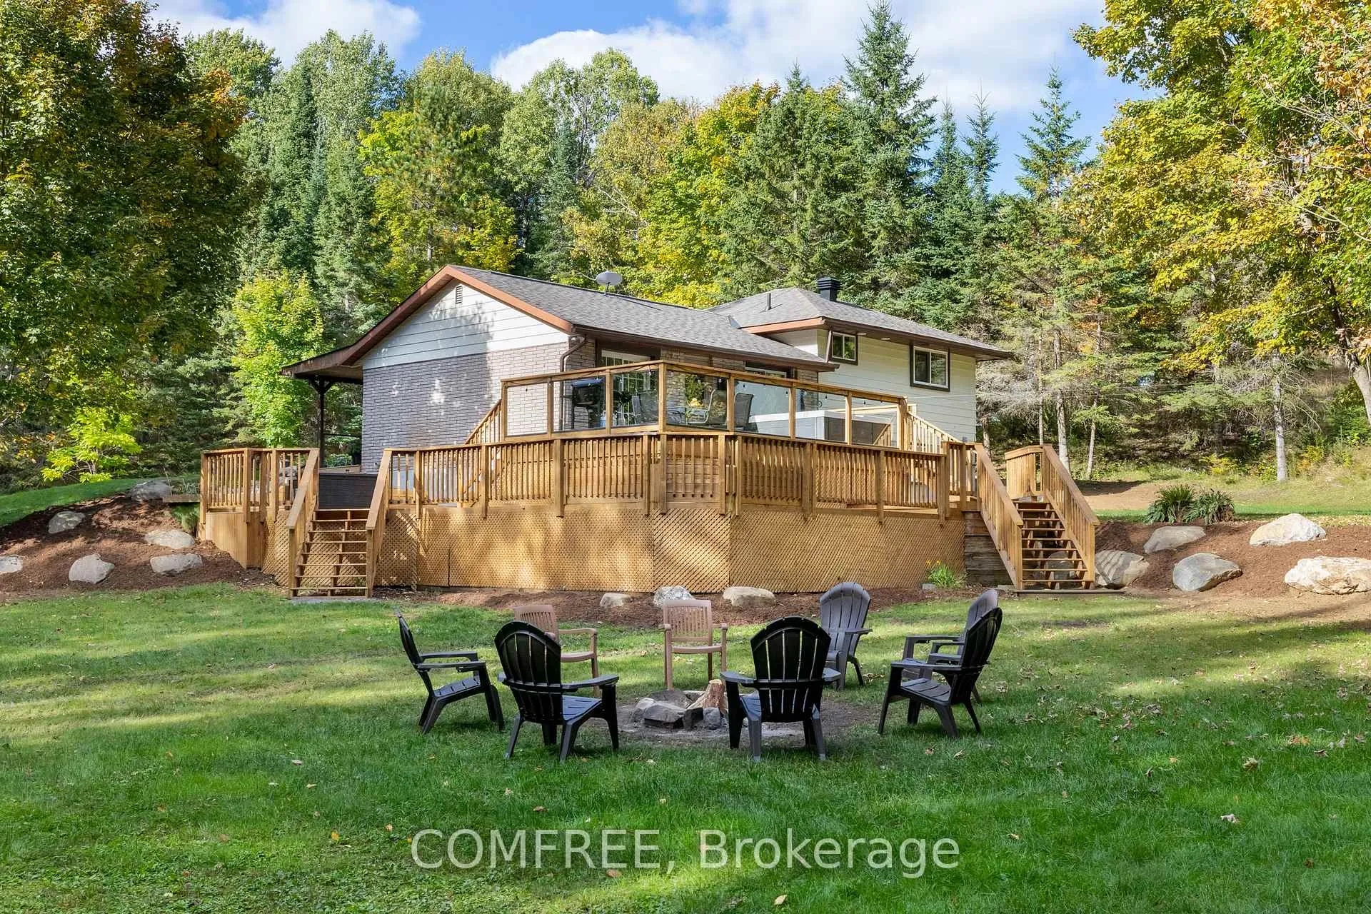
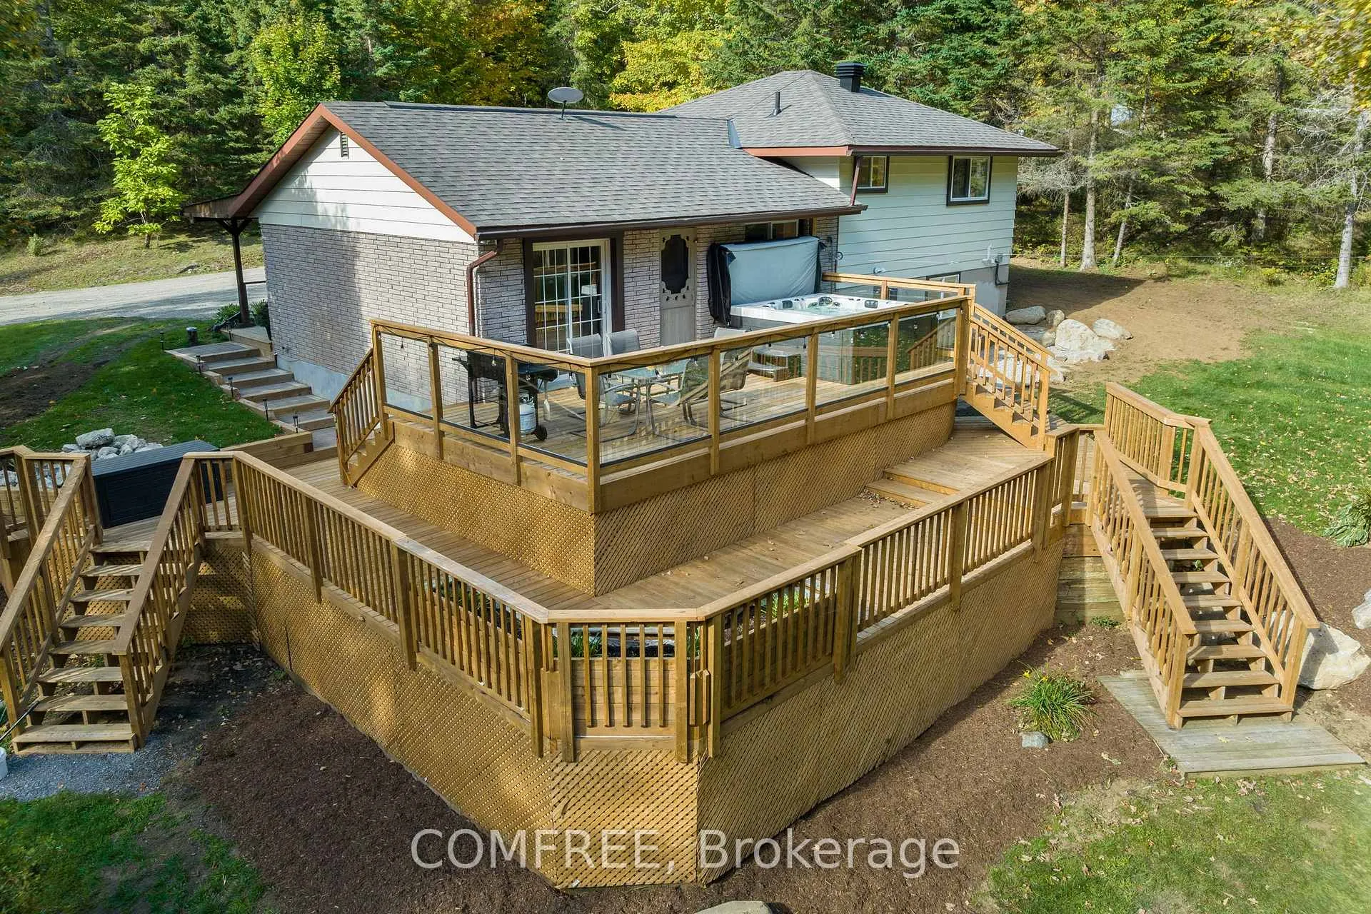
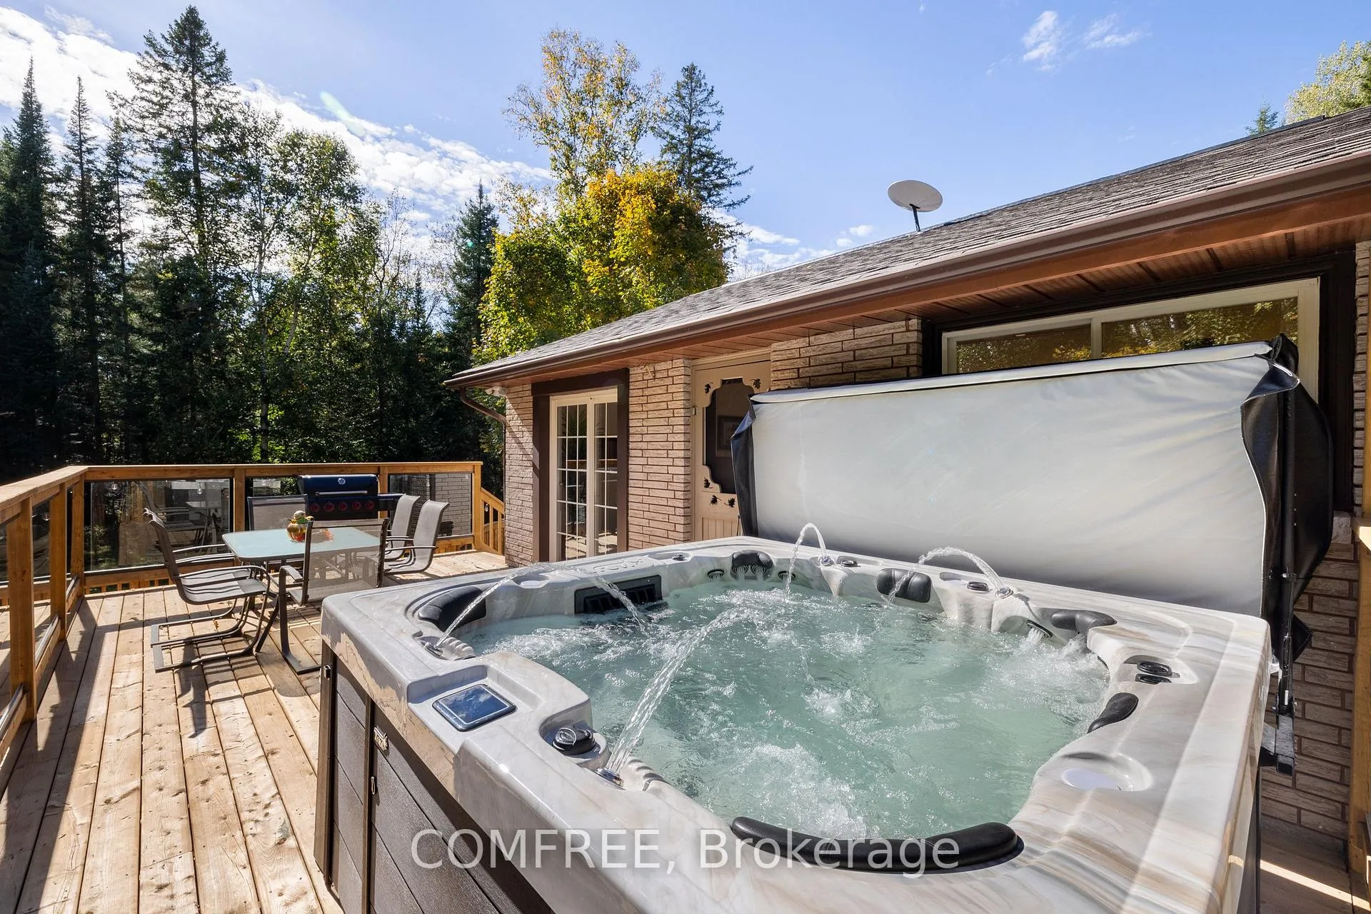
- Luxury 2-tiered deck featuring a hot tub.
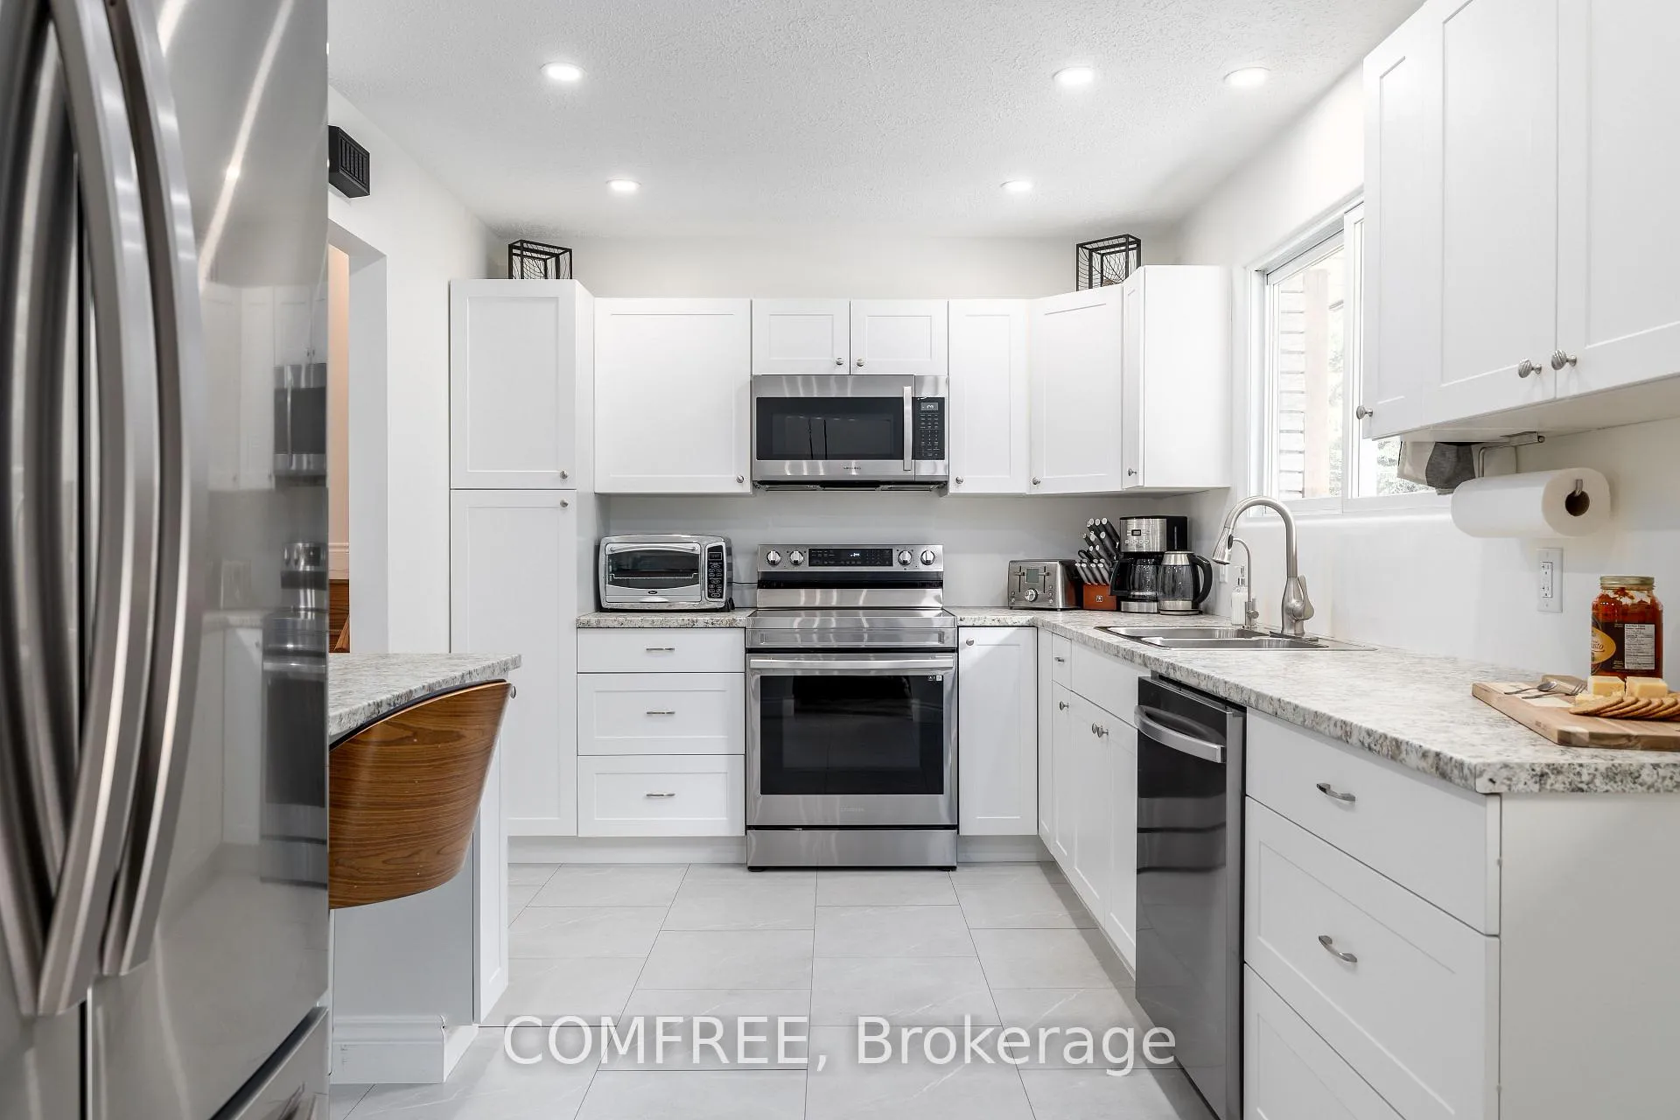
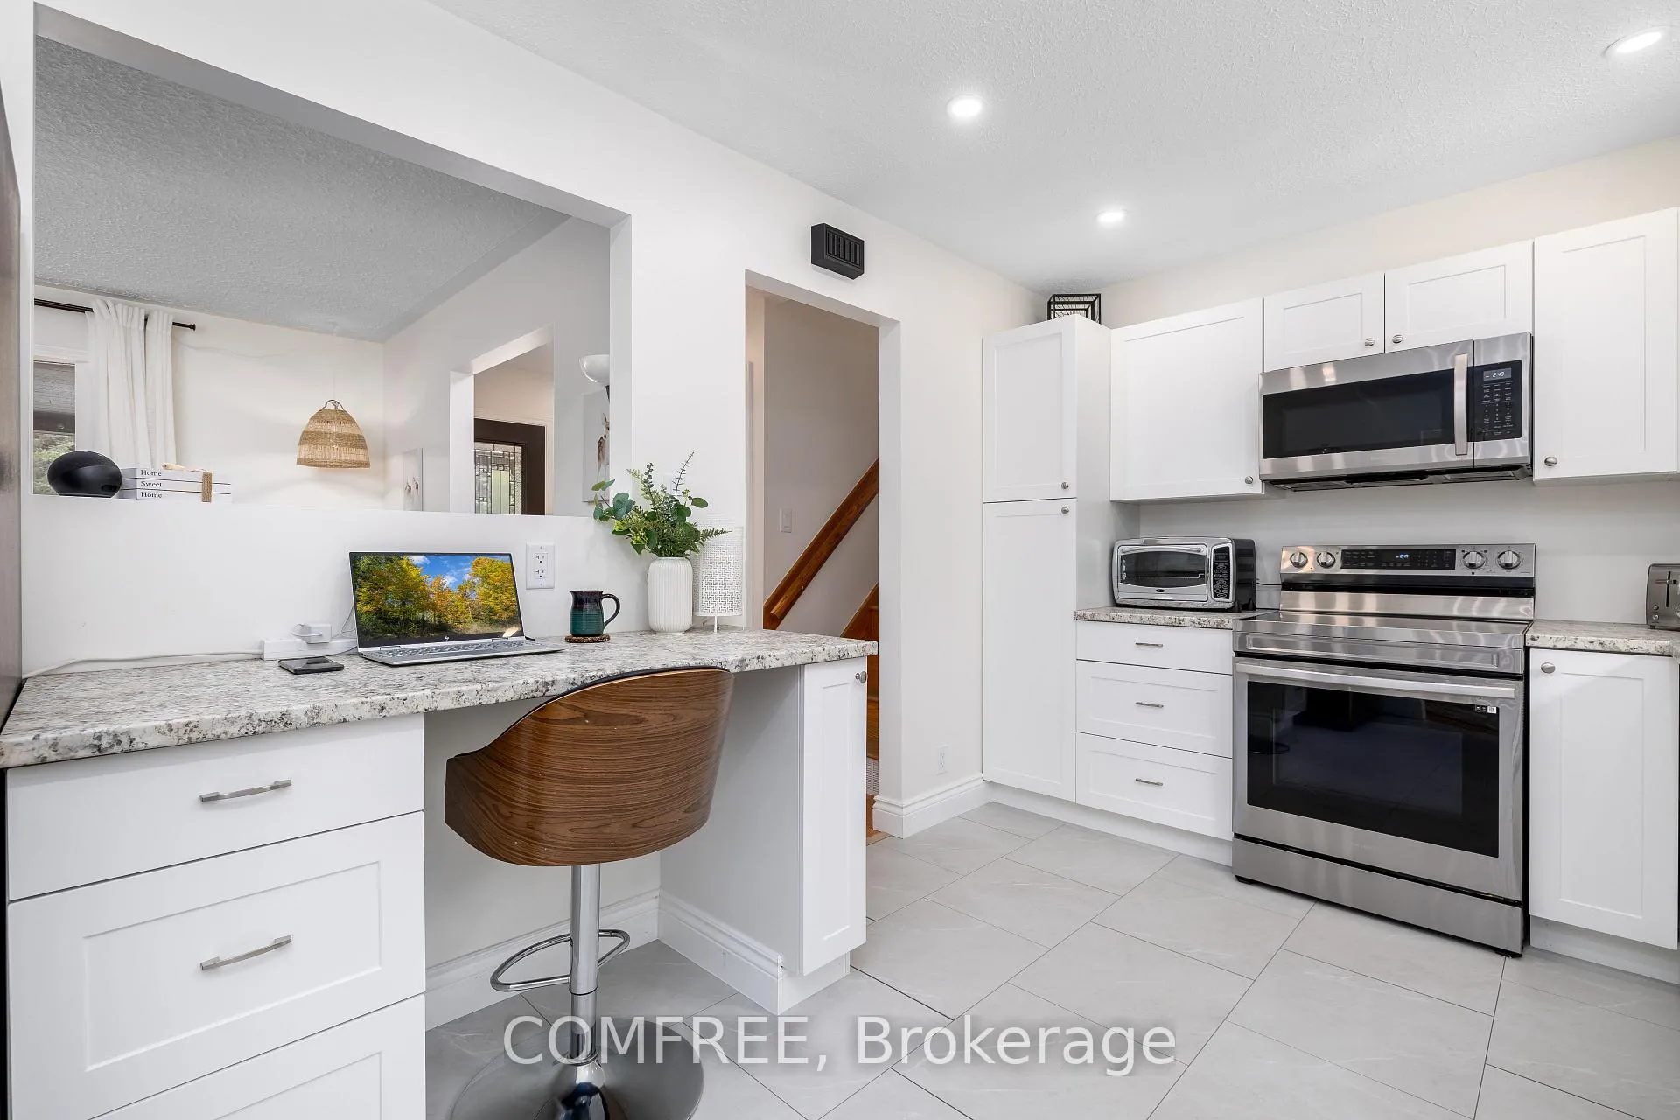
- Updated kitchen and bathroom for modern living.
- Efficient maple syrup production with advanced equipment.
- Surrounded by nature, near recreational activities.
- Potential for agritourism or land-based lifestyle.
- Furnishings negotiable, support available for new owners.
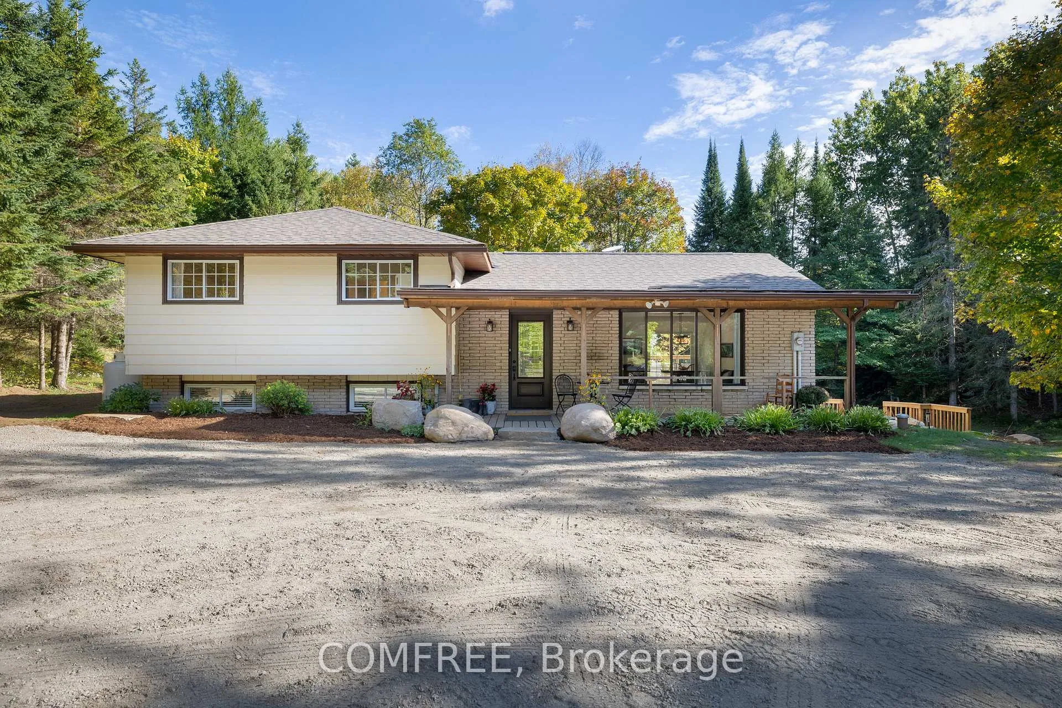
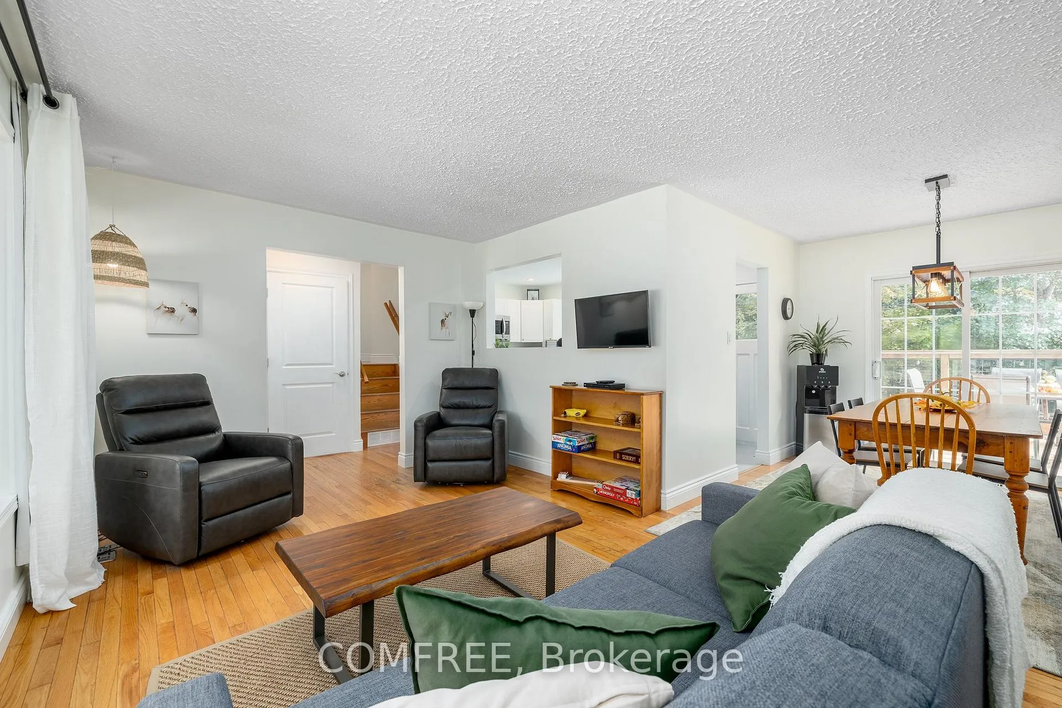
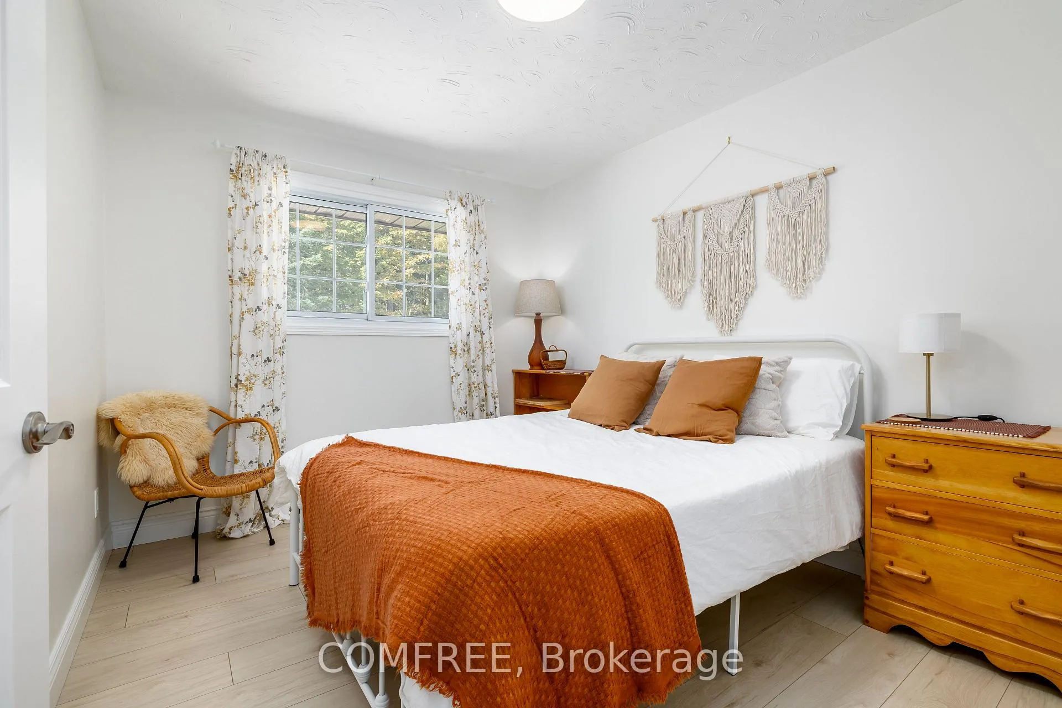
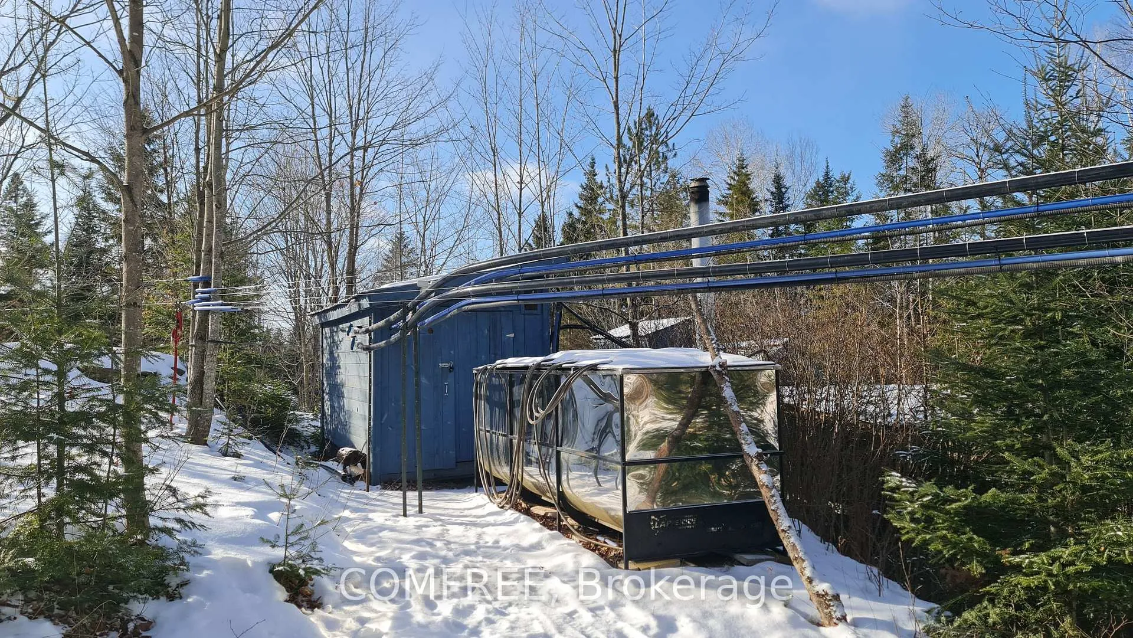
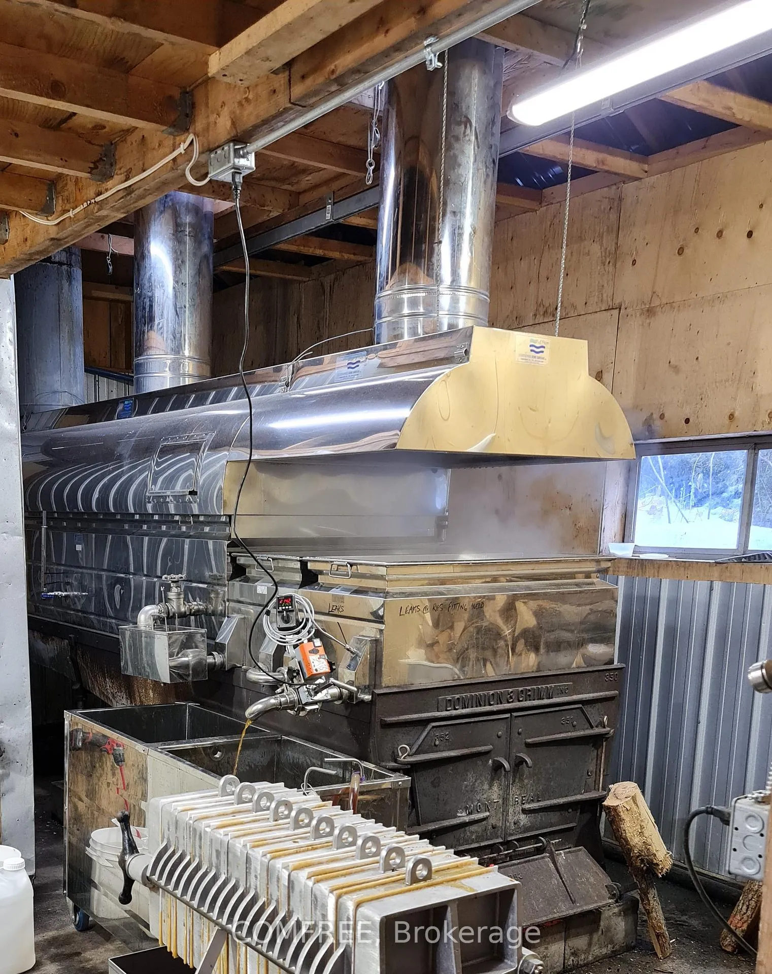
Private Maple Sugar Bush in Ontario's Mineral Capital, 2hrs from the GTA. Step out your front door and into your own efficient 3,000+ tap operation within 176 acres of ancient rocky outcrops, forest and meandering creek. This property is the ultimate in peace and privacy. Ideally located at a dead-end, government maintained road with no immediate neighbours within sight. The residence/property has seen significant updates, including extensive landscaping; a 2-tiered deck with luxury 7 person hot tub; new heat-pump, propane heating/cooling systems; Kinetico water system; updated kitchen/bath; wiring for a back-up generator and a finished basement with kitchen and bath, versatile for family or business needs. Nature and recreation abounds: near Lakes and Algonquin Park; 1km to the Hastings Heritage Trail for snowmobiling/ATVing; minutes from the village of Bancroft; on-site snowshoeing trails; hunting; fishing and wildlife observation (elk, moose, owls, deer, turtles, etc.). The current operation produces 100% pure, wood-fired maple syrup from a single source. Vacuum lines and Reverse Osmosis equipment make production efficient and manageable, while the sugar shack sits just steps from the home. Syrup sales can range from $55k-$125k depending on your bulk/wholesale/retail product mix. The maple operation has a brand new reverse osmosis system and overall equipment valued at approx. $230k. The current furnishings are negotiable. Whether you envision running the current operation; hiring help; expanding agritourism or simply living immersed in nature and privacy, this property allows you to build a meaningful, land-based lifestyle. Sellers can be available to cross-train and provide support for the first season. Possible to sever 120 acres from the house/sugar bush and survey already in place.
Key Facts & Features
Property Costs
- Annual Property Tax Amount
- $6,077
- Land Transfer Tax Fee
- $23,455
- Basement Type
- Finished, Walk-Out
Interior Features
- Laundry Level
- Upper Level
- Interior Extras
- Carpet Free, Central Vacuum, In-Law Suite, On Demand Water Heater, Other, Water Softener
- Fireplace/Stove
- No
- Elevator
- No
Exterior Features
- Pool
- None
- Property Features
- Campground, Golf, Greenbelt/Conservation, Lake/Pond, Park, School
Building
- Building Type
- Detached
- Building Style
- 1 1/2 Storey
Construction
- Exterior Finish
- Brick, Vinyl Siding
- Roof
- Asphalt Shingle
- Foundation Details
- Concrete
- Special Designation
- Unknown
Lot
- Lot Front
- 397.00 m
- Lot Depth
- 1770.00 m
- Lot Size
- 176.38
Inclusions
- Inclusions
- Central vac, dishwasher, dryer, freezer, hot tub, microwave, range hood, refrigerator, satellite dish, stove, washer, window coverings.
Exclusions
- Exclusions
- The current furnishings are negotiable.
Parking & Garages
- Garage Type
- Detached
- Garage Spaces
- 2
- Parking Spaces
- 10
- Total Garage And Parking Spaces
- 12
Heating & Cooling
- Heat Source
- Propane
- Heat Type
- Forced Air
- Air Conditioning
- Central Air
- Water
- Well
- Sewers
- Septic
- Natural Gas
- No
- Hydro
- Yes
- Cable
- No
- Telephone
- Yes
- Bedrooms
- 3 + 1
- Washrooms
- 2
- Kitchens
- 2
- Family / bonus room
- Yes
Room sizes
- Bedroom—Upper level
- Bedroom 2—Upper level
- Bedroom 3—Upper level
- Bedroom 4—Basement level, Combined w/Living
- Bathroom—Upper level
- Kitchen—Main level
- Living Room—Main level
- Dining Room—Main level
- Kitchen—Basement level
- Bathroom—Basement level
Washrooms
- 4-piece, Upper
- 3-piece, Lower
- Municipality
- Bancroft
- Neighbourhood
- Dungannon Ward
- Main cross streets
- Stewart rd. and Malloy rd.
- Directions
- See map.
- MLS® number
- X12836780
- Data source
- Toronto Regional Real Estate Board
- Status change
- 2026-09-02
- Listed on
- 2026-03-02
- Days on market
- 184 days
- Possession type
- Flexible
- Co-op commission
- $1.00 - see remarks
- Seller
- Listed by
- COMFREE
Home Market Value
Current home valuation for 89 Stewart Road, Bancroft, Dungannon Ward, Bancroft, ON. Listed for $1,349,000
HOMEH Estimate
—
Estimated Sales Range
—
HOMEH Estimate for 89 Stewart Road, Bancroft, Dungannon Ward
Calculated with a real agent's CMA method — 45+ years of experience, codified. Not an AI guess.
For the owner
Is this your home? Track its value.
Get this home's HOMEH Estimate by email once a month, with how many homes are for sale around you.
Mortgage Payment Calculator
Compare up to 4 down payment scenarios
5% on first $500K + 10% on $849,000 over $500K
$109,900
| Scenario 1 | Scenario 2 | Scenario 3 | Scenario 4 | |
|---|---|---|---|---|
−Down payment | % $ | % $ | % $ | % $ |
+CMHC insurance | $49,535 | $37,637 | $32,106 | $0 |
=Total mortgage | $1,287,917 | $1,251,737 | $1,178,756 | $1,079,200 |
Amortization | ||||
Mortgage rate | % | % | % | % |
| Payment frequency | ||||
=Mortgage payment | $6,288monthly | $6,112monthly | $5,755monthly | $5,269monthly |
Land Transfer Tax
$23,455
$23,455
Around this home
No schools found nearby
Data provided by OpenStreetMap & Fraser Institute School Rankings
Ask HOMEH
New!Hi there!
👋Text or call (416) 301-9001
Recommended for you
Based on homes you've looked at.
No recommended properties found.
Nearby similar homes
No nearby properties found.
More real estate resources
Other homes nearby
Explore this area
Nearby neighbourhoods
No nearby listings available.