

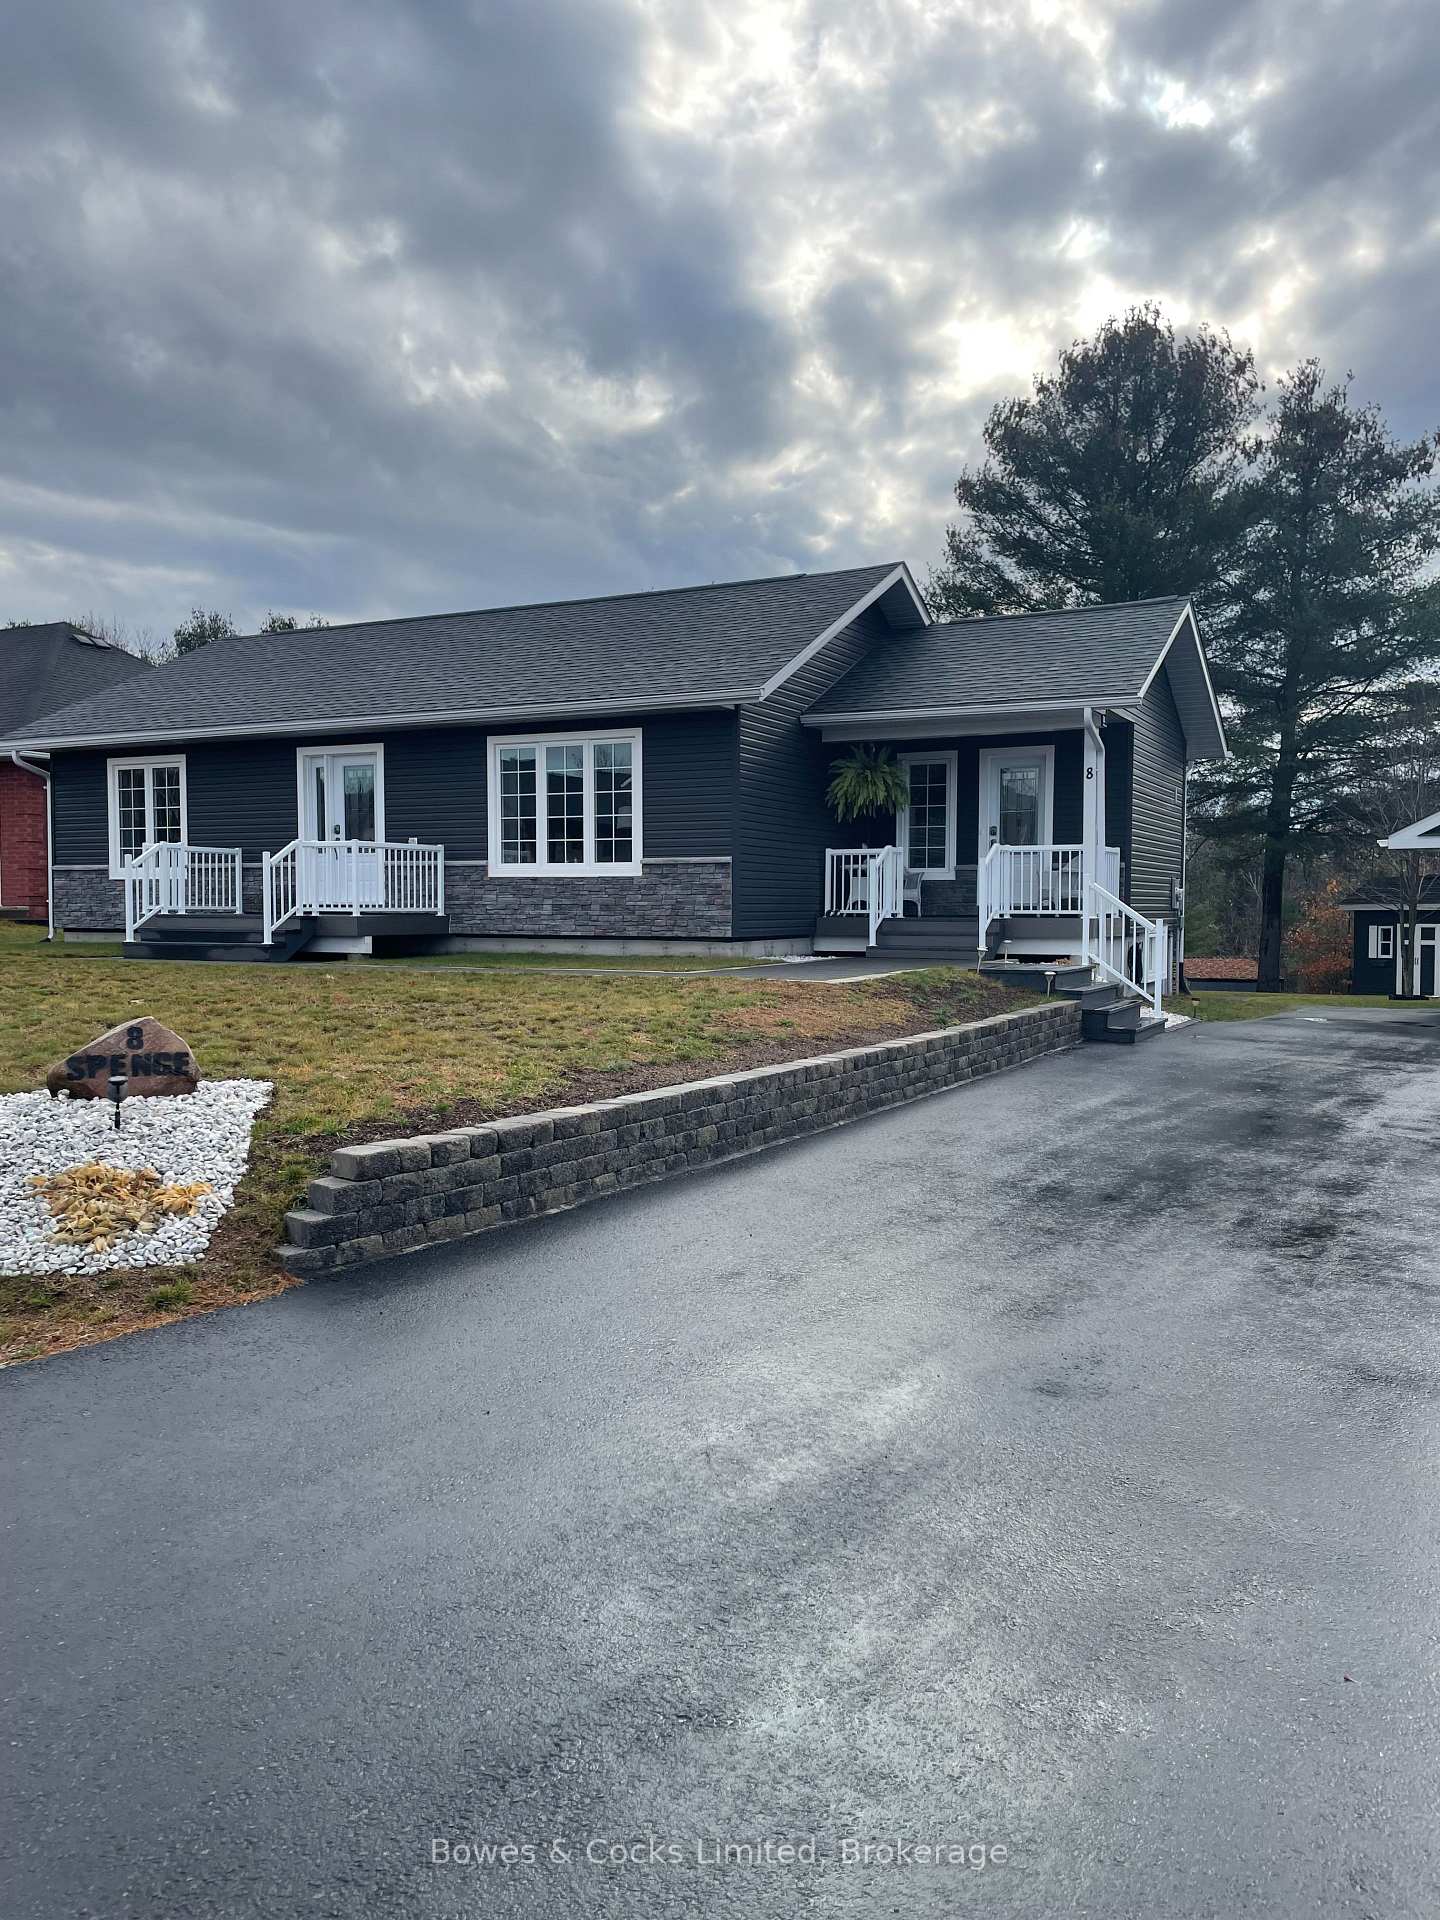
8 Williams Drive
Detached For Sale
1/368 Williams Drive
Detached For Sale
 See all 36 photos
Listed for:Listed 14 days ago
$539,900
Hestimate*: $527,000▼ 2%2+1 Bedrooms
2 Bathrooms
2 Garage
1.1K–1.5K sq.ft
122.23×88 ft
$4,876/yr
Facts and features
- BasementFinished
- Age of home6–15 years
- Price per sq ft~$415
- Water, sewerMunicipal
What stands out
- Fireplace
The homeDetached, Bungalow, Age 6–15 years
- TypeDetached
- StyleBungalow
- Age6–15 years
- Living space1,100–1,500 sq ft
- BasementFull, finished
- WaterfrontNone
InsideFireplace Yes, electric, Main level, Air exchanger, auto garage door remote, carpet free, guest accommodations, in-law capability, primary bedroom - main floor, storage, storage area lockers, water heater owned
- FireplaceYes, electric
- LaundryMain level
- FeaturesAir exchanger, auto garage door remote, carpet free, guest accommodations, in-law capability, primary bedroom - main floor, storage, storage area lockers, water heater owned
- SecurityCarbon monoxide detectors, smoke detector
- Rooms above ground9
- Bedrooms2 + 1 in the basement
- Bathrooms2
- Kitchens1
- Family roomYes
Outside and lotVinyl siding, Asphalt shingle, Concrete block
- ExteriorVinyl siding
- RoofAsphalt shingle
- FoundationConcrete block
- FeaturesYear round living
- Other structuresGarden shed, out buildings, storage
- AccessibilityHallway width 42 inches or more, level entrance, parking
- Size122.23 × 88 ft
- ShapeIrregular
- ZoningRES
Parking2 Garage, Detached, Private double
- Spaces2 Garage
- GarageDetached
- DrivewayPrivate double
Heating, water and powerBaseboard, electric, Municipal water, Municipal sewer
- HeatingBaseboard, electric
- WaterMunicipal water
- SewerMunicipal sewer
- HydroYes
- TelephoneYes
Costs and taxesTaxes $4,876 a year, Plus HST
- Taxes, 2026$4,876 a year
- HSTPlus HST
Included in the saleWasher, dryer, refrigerator, stove, microwave, and dishwasher, Personal items and all furnishings.
- IncludedWasher, dryer, refrigerator, stove, microwave, and dishwasher
- Not includedPersonal items and all furnishings.
NearbyArts centre, cul de sac/dead end, hospital, library, school, park
- Close toArts centre, cul de sac/dead end, hospital, library, school, park
Listing detailsX14156328, For Sale, Nov 6, 2026
- MLS® numberX14156328
- StatusFor Sale
- Listed onNov 6, 2026
- Days on market14
- UpdatedNov 6, 2026
- PossessionFlexible
- Occupied byOwner
- Listing brokerageBowes & Cocks Limited
About this home
8 Williams Drive, Bancroft (Bancroft Ward), ON K0L 1C0
Air ExchangerAuto Garage Door RemoteCarpet FreeGuest AccommodationsIn-Law CapabilityPrimary Bedroom - Main Floor
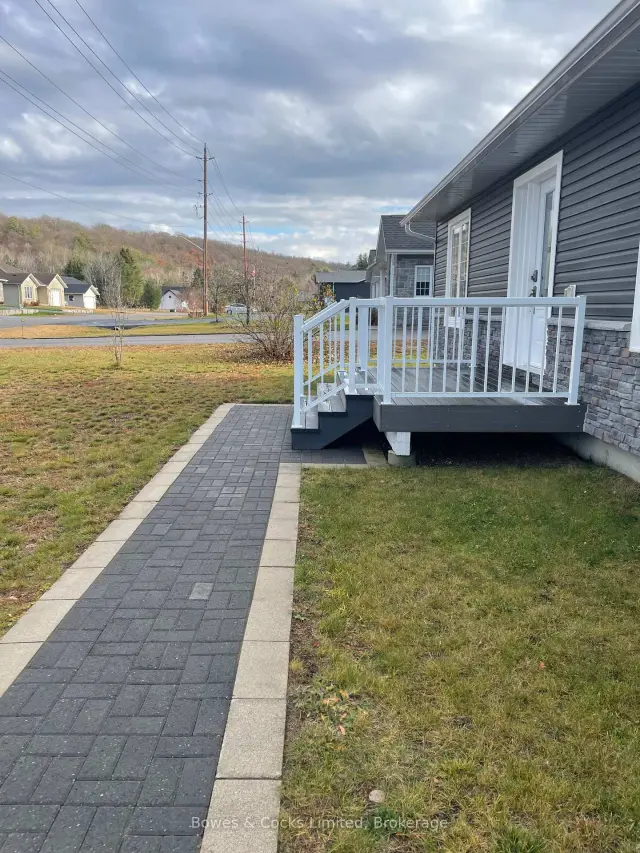
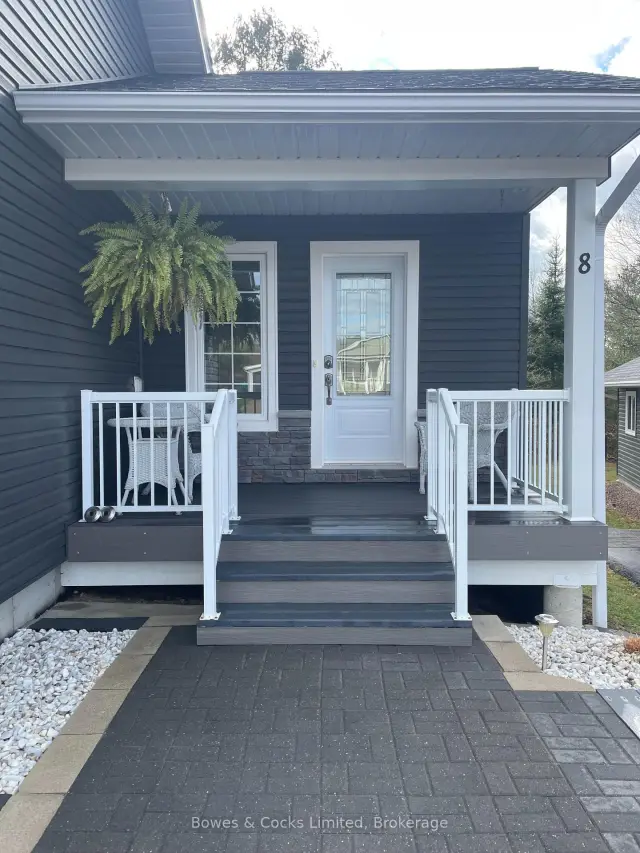
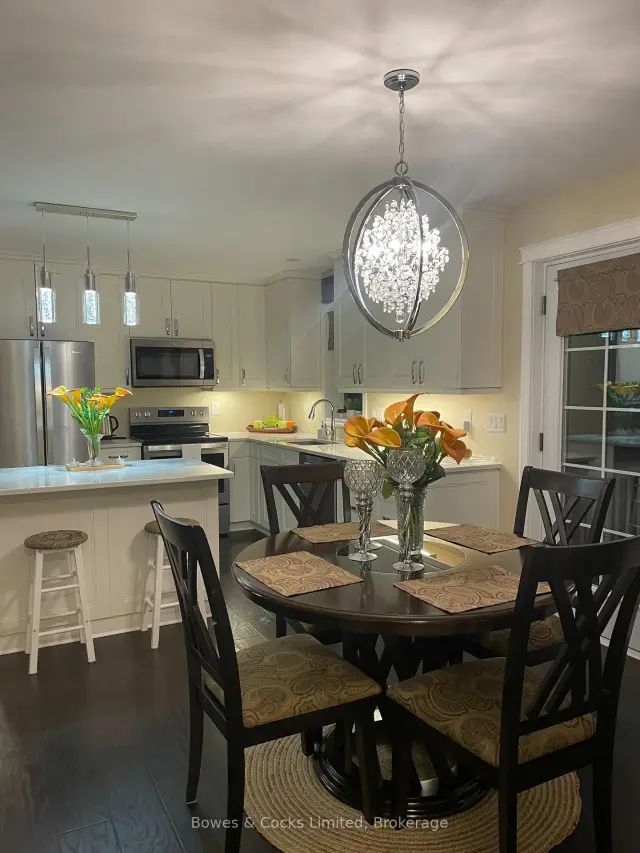
Beautiful bungalow on spacious lot in the town of Bancroft. Close proximity to the arena and York River School. Lovely open concept kitchen, dining and living room. Two bedrooms on main floor and four piece bathroom. Main floor laundry. Basement is finished with bedroom, family room, and four piece bathroom. Lots of storage. Would be an excellent rental. Detached two car garage as well as a cute garden/storage shed! Town water and sewer. Vinyl siding, asphalt shingles, and paved driveway. Asking $539,900.
Read more
Book a viewing
Fri20Nov
Sat21Nov
Sun22Nov
Mon23Nov
Tue24Nov
Wed25Nov
Thu26Nov
Pick A Time
Buy with HOMEH and get back$8,099Cashback Rebate, paid at closing
Claim my rebate
Around this home
Hastings St S & Newkirk Blvd
Errands
Parks
Schools
Daily convenience, out of 100, from the distances below
ParkNo-Leash Dog Park · 1 within 1 km6 min walk362 m
GroceryAlice's18 min walk1.1 km
SchoolYork River Public School2 min walk110 m
PharmacyI.D.A.17 min walk1.1 km
Cafés & foodBancroft Eatery & Brew Pub · 3 within 1 km13 min walk811 m
Gym & rec centreNorth Hastings Community Centre5 min walk288 m
LibraryBancroft Public Library13 min walk809 m
HospitalNorth Hastings Hospital27 min walk1.6 km
WalkDriveStraight-line distance, open map data
Grocery1.1 km
Park0.4 km
Coffee1.4 km
Dining0.8 km
Gym1.2 km
Hospital1.6 km
Schools nearby
School rating, out of 10.
York River Public Schoolelementary · Public · 0.1 km
5.8/10Fair
Our Lady of Mercy Catholic Schoolelementary · Catholic · 1.5 km
5.9/10Fair
North Hastings High Schoolsecondary · Public · 1.5 km
3.5/10Low
Contact agent
Helpful calculators
Mortgage
Affordability
Closing costs
Land transfer tax
Property tax
Down payment
CMHC insurance
Stress test
Cashback Rebate
Your HOMEH agent

NimaHOMEH agent · Bancroft
"Priced 2% over the Hestimate. I would see it this week."
Ask Nima