

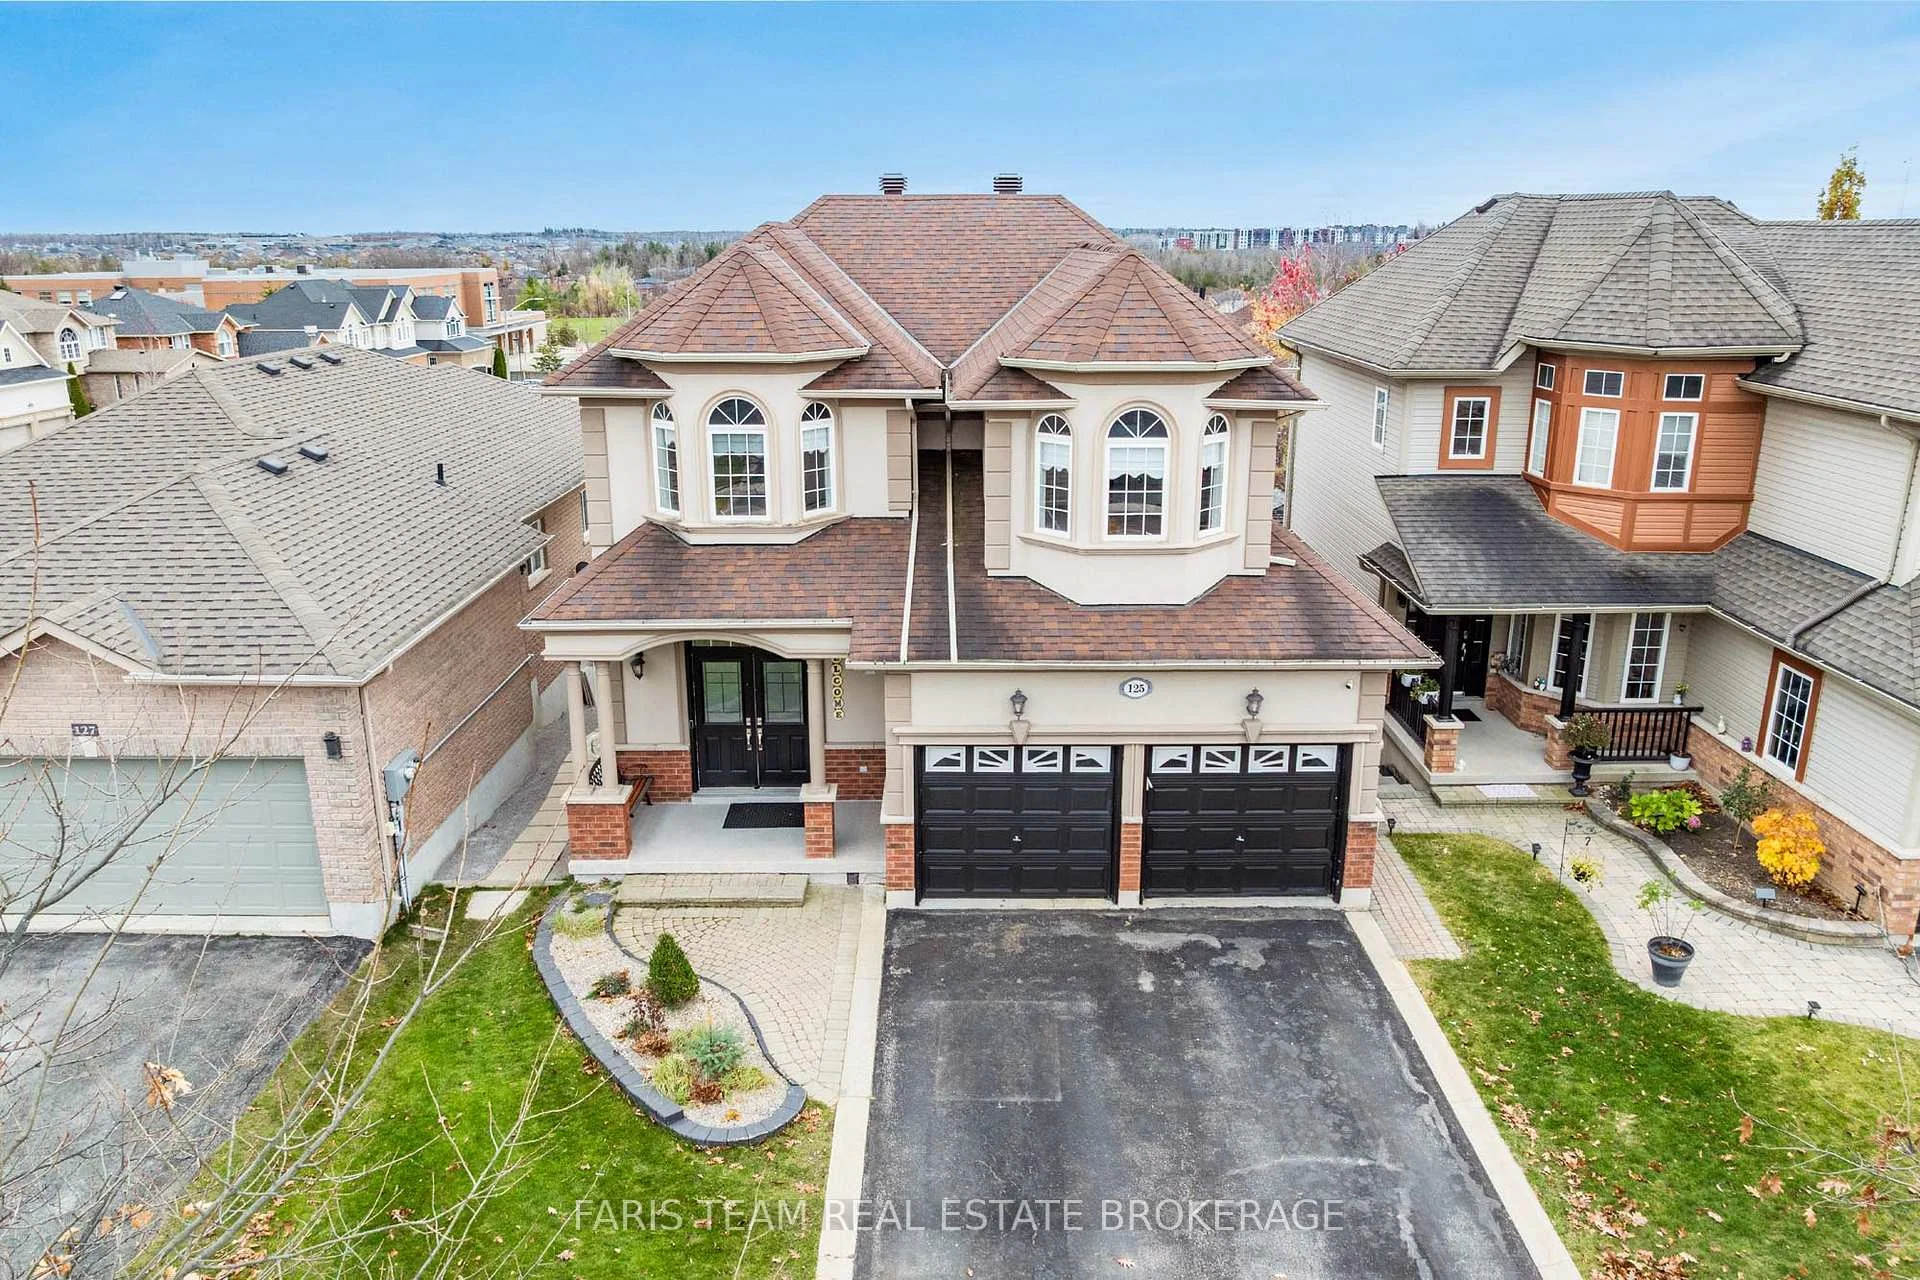
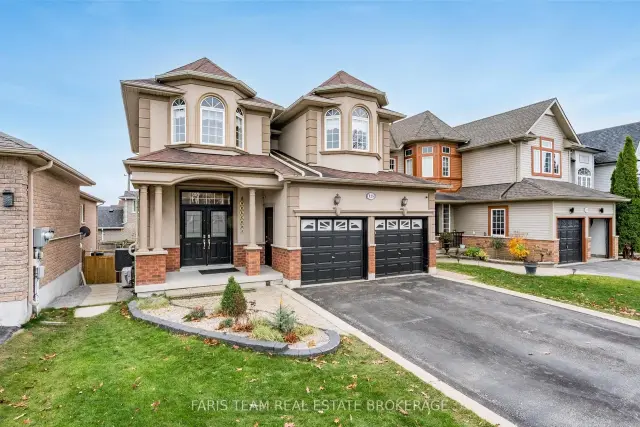
125 Birkhall Place
125 Birkhall Place
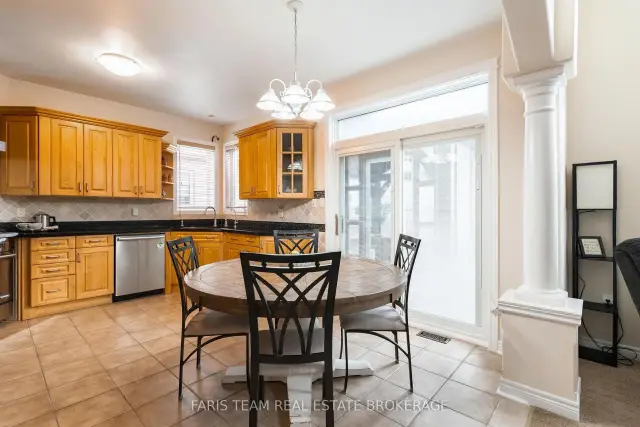 See all 28 photos
Facts and features
- BasementWalk-out
- Age of home6–15 years
- Price per sq ft~$559
- Water, sewerMunicipal
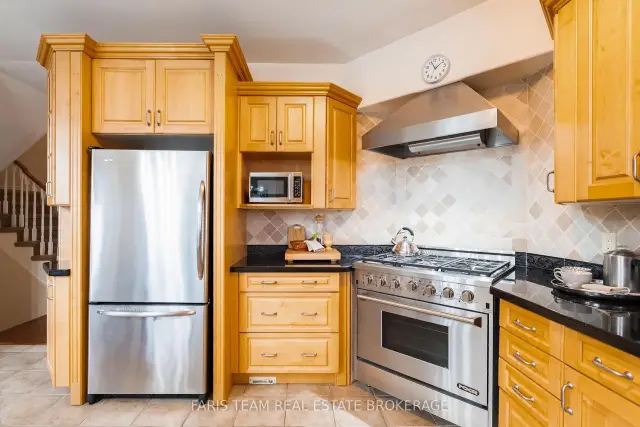
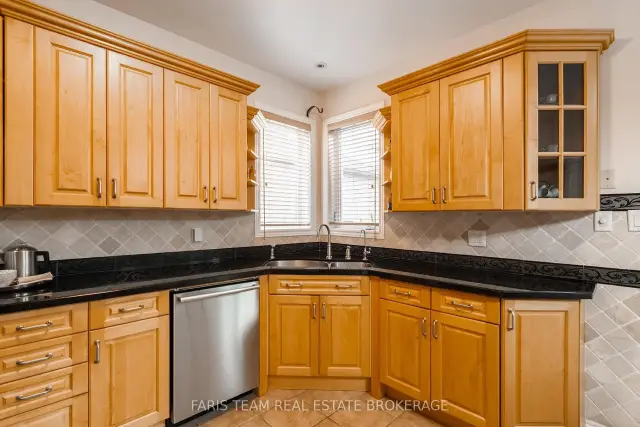
- Second kitchen
- Hardwood floors
- Fireplace
- Central air
The homeDetached, 2-storey, Age 6–15 years
- TypeDetached
- Style2-storey
- Age6–15 years
- Living space1,500–2,000 sq ft
- BasementFinished, full, walk-out, finished with walk-out
InsideFireplace Yes, natural gas, Broadloom, Hardwood, Vinyl, Ceramic, Main level
- FireplaceYes, natural gas
- FlooringBroadloom, Hardwood, Vinyl, Ceramic
- LaundryMain level
- FeaturesIn-law capability
- Rooms above ground8
- Rooms in the basement4
- Bedrooms3
- Bathrooms4
- Kitchens2
- Family roomYes
Outside and lotVinyl siding, brick, Asphalt shingle, Concrete block
- ExteriorVinyl siding, brick
- RoofAsphalt shingle
- FoundationConcrete block
- FeaturesDeck
- Other structuresShed, garden shed
- Size39.37 × 112.53 ft
- ShapeRectangular
- ZoningR3
Parking2 Garage, Attached, Private double
- Spaces2 Garage
- GarageAttached
- DrivewayPrivate double
Heating, water and powerForced air, gas, Central air, Municipal water
- HeatingForced air, gas
- CoolingCentral air
- WaterMunicipal water
- SewerMunicipal sewer
Costs and taxesTaxes $5,816 a year, HST included in the price, Furnace, air conditioner, hot water heater.
- Taxes, 2026$5,816 a year
- HSTHST included in the price
- Rental itemsFurnace, air conditioner, hot water heater.
Included in the saleFridge (x2), gas stove (x2), basement hood vent, dishwasher (x2), washer, dryer, existing attached light fixtures, existing blinds and window coverings, basement stainless-steel style shelving, basement kitchen built-in cabinetry, stainless-steel large sink, outdoor garden shed, detached sunroom at back, outdoor built-in pizza oven., Cantina ductless air conditioner to be removed as it is only for seller's coldroom.
- IncludedFridge (x2), gas stove (x2), basement hood vent, dishwasher (x2), washer, dryer, existing attached light fixtures, existing blinds and window coverings, basement stainless-steel style shelving, basement kitchen built-in cabinetry, stainless-steel large sink, outdoor garden shed, detached sunroom at back, outdoor built-in pizza oven.
- Not includedCantina ductless air conditioner to be removed as it is only for seller's coldroom.
NearbyLevel, park, place of worship, school
- Close toLevel, park, place of worship, school
Listing detailsS14187336, For Sale, Nov 16, 2026
- MLS® numberS14187336
- StatusFor Sale
- Listed onNov 16, 2026
- Days on market4
- UpdatedNov 20, 2026
- PossessionFlexible
- Occupied byOwner
- Listing brokerageFARIS TEAM REAL ESTATE BROKERAGE
About this home
125 Birkhall Place, Barrie (Innis-Shore), ON L4N 0K1
Top 5 Reasons You Will Love This Home: 1) Inviting detached family home situated on a premium lot and offering three spacious upper level bedrooms, complemented by a unique enclosed sunroom built above the deck, creating a wonderful space to relax, entertain, and enjoy the outdoors in comfort 2) Step outside to a generously sized backyard designed for both relaxation and enjoyment, featuring a charming pizza oven, raised garden beds, and a convenient garden shed, while finished pathways along both sides of the home provide easy access to the backyard and add to the property's overall functionality 3) Enjoy exceptional flexibility with a fully equipped second kitchen in the basement, thoughtfully designed for passionate home cooks and featuring an adjoining area with space for a comfortable family room, creating an ideal setting for hosting larger gatherings, accommodating extended family, or exploring potential in-law living arrangements 4) Appreciate the versatility of a thoughtfully designed layout, highlighted by an impressive upper level bonus room overlooking the main living area, where expansive windows welcome an abundance of natural light, currently serving as a home office but offering excellent potential for a fourth bedroom or additional living space to suit your needs 5) Expand your living possibilities with the convenience of a walkout basement providing direct access to the backyard, offering added flexibility for entertaining, everyday living, or extended family arrangements, while a detached storage shed provides valuable additional space for gardening tools, seasonal equipment, and outdoor essentials. 1,857 above grade sq.ft. plus a finished basement.
Book a viewing
Around this home
Daily convenience, out of 100, from the distances below
Schools nearby
School rating, out of 10.
Helpful calculators

Your HOMEH agent
"Priced 1% over the Hestimate. I would see it this week."