

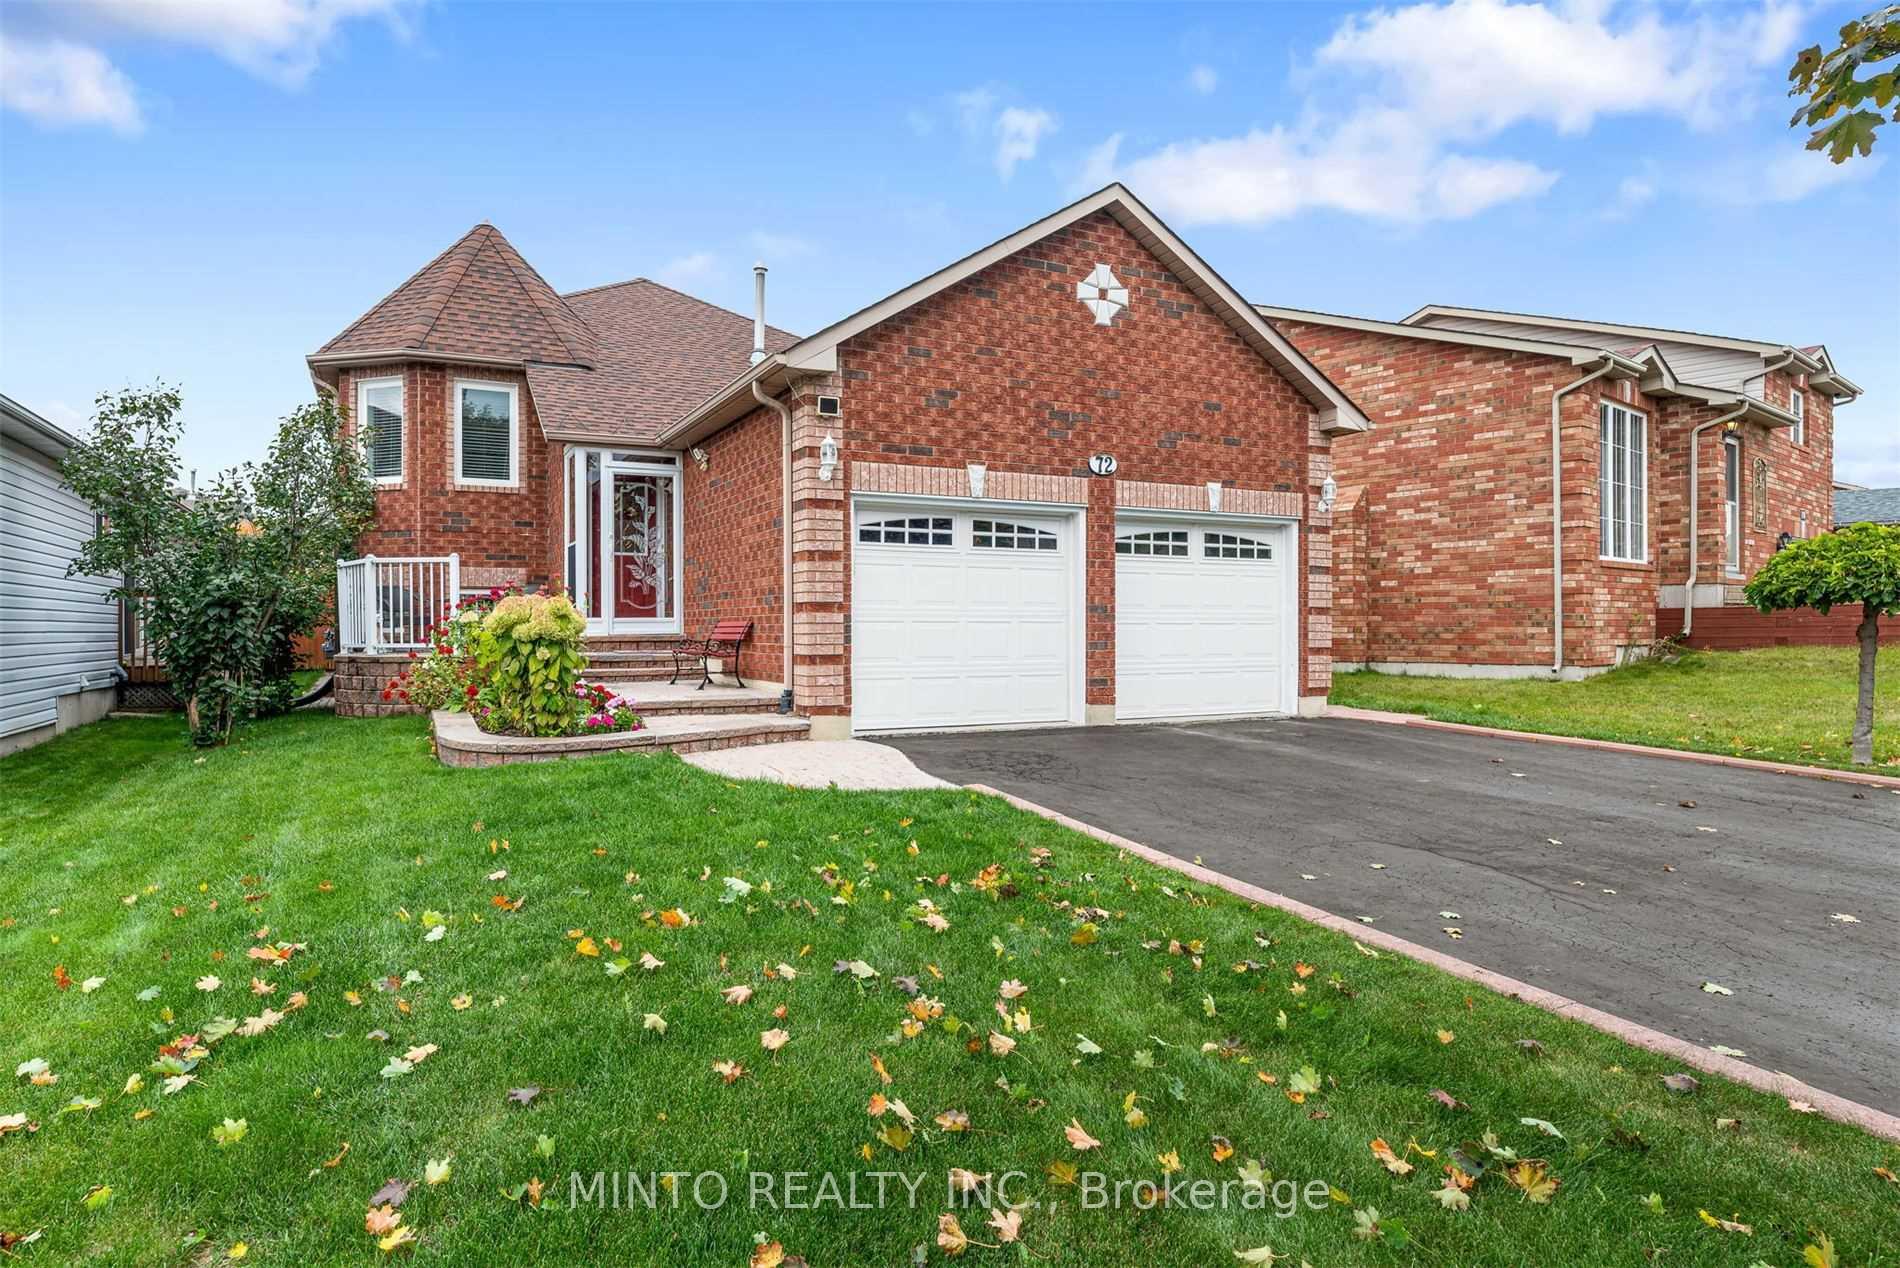
72 Srigley Street
Detached For Rent
1/1472 Srigley Street
Detached For Rent
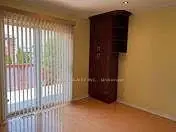
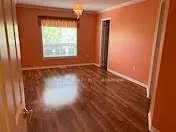
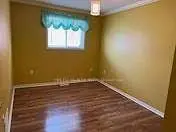 See all 14 photos
2+2 Bedrooms
3 Bathrooms
2 Garage
1.1K–1.5K sq.ft
Entire Home
Available Now
Facts and features
- BasementFinished
- Lease term12 months
- FurnishedPartially
- LaundryEnsuite
What stands out
- Hardwood floors
- Central air
The homeDetached, Bungalow, 1,100–1,500 sq ft
- TypeDetached
- StyleBungalow
- Living space1,100–1,500 sq ft
- BasementFinished
InsideHardwood, Broadloom, Ensuite, Other
- FlooringHardwood, Broadloom
- LaundryEnsuite
- FeaturesOther
- Rooms above ground5
- Rooms in the basement3
- Bedrooms2 + 2 in the basement
- Bathrooms3
- Kitchens1
Outside and lotBrick, Asphalt shingle, Concrete
- ExteriorBrick
- RoofAsphalt shingle
- FoundationConcrete
Parking2 Garage, Attached, Private double
- Spaces2 Garage
- GarageAttached
- DrivewayPrivate double
Heating, water and powerForced air, gas, Central air, Municipal water
- HeatingForced air, gas
- CoolingCentral air
- WaterMunicipal water
- SewerMunicipal sewer
Rent and termsRent $3,000 a month, Entire property, Partially
- Rent$3,000 a month
- Space for rentEntire property
- FurnishedPartially
- Lease12 months
- PaidMonthly
- Rent includesParking
- DepositRequired
- Credit checkRequired
- Employment letterRequired
- Rental applicationRequired
- ReferencesRequired
IncludedFridge, stove, dishwasher, hood fan, washer and dryer, window covering, all existing light fixtures, garage door opener. furniture in basement (bed, 2 night stand table, dresser, mirror, dining table with 6 chairs, hatch and buffet and 3 bar stools), central vacuum with accessories, garden shed, patio table with 6 chairs
- IncludedFridge, stove, dishwasher, hood fan, washer and dryer, window covering, all existing light fixtures, garage door opener. furniture in basement (bed, 2 night stand table, dresser, mirror, dining table with 6 chairs, hatch and buffet and 3 bar stools), central vacuum with accessories, garden shed, patio table with 6 chairs
Listing detailsS14188332, For Rent, Nov 17, 2026
- MLS® numberS14188332
- StatusFor Rent
- Listed onNov 17, 2026
- Days on market3
- UpdatedNov 17, 2026
- Possession2026-11-17 / Immediate
- Occupied byVacant
- Listing brokerageMINTO REALTY INC.
About this home
72 Srigley Street, Barrie (Holly), ON L4N 0L7
Other
* Lovely Bungalow In Desirable Holly Neighbourhood * Spacious Master Bedroom With Walk-In Closet & Ensuite With Separate Shower * 2nd Bedroom With Separate Bath * Open Kitchen With Granite Counter, Backsplash, Breakfast Area & Walk-Out To Deck * Good Sized Deck For Entertainment * Fruit Trees At Yard * Nice Landscaping & Interlock Walkway * Finished Basement With Above Ground Windows, Great Room, Bar Area, 2 Bedrooms & Bathroom * Easy Access To Subway, Shopping & Park * No Pets & Non-Smokers *
Read more
Book a viewing
Fri20Nov
Sat21Nov
Sun22Nov
Mon23Nov
Tue24Nov
Wed25Nov
Thu26Nov
Pick A Time
Around this home
Essa/Mapleton
Errands
Parks
Schools
Daily convenience, out of 100, from the distances below
ParkWessenger Park · 3 within 1 km9 min walk584 m
GroceryFood Basics4 min walk244 m
SchoolHolly Meadows Elementary School5 min walk280 m
PharmacyRexall3 min walk214 m
Cafés & foodAsian One · 10 within 1 km2 min walk144 m
Gym & rec centreAnytime Fitness2 min walk147 m
WalkDriveStraight-line distance, open map data
Grocery0.2 km
Park0.6 km
Coffee0.2 km
Dining0.1 km
Gym0.1 km
Schools nearby
School rating, out of 10.
Holly Meadows Elementary Schoolelementary · Public · 0.3 km
5.8/10Fair
St Bernadette Elementary Schoolelementary · Private · 0.9 km
6.8/10Good
Mapleview Christian Academyelementary · Private · 0.9 km
—
Contact agent
Helpful calculators
Rent vs buy
Affordability
Mortgage
Down payment
Stress test
CMHC insurance

Your HOMEH agent
NimaHOMEH agent · Barrie
"I would see it this week."
Ask Nima