
Unit 4, 233 Innisfil Street
Barrie (Allandale Centre), ON L4N 3E9
- 3Bedrooms
- 2Bathrooms
- 2Parking
- 1000–1199Sq Ft
- $2,421Tax
- $401/moCondo Fee
 Estimated Value:$365,785See Free Estimate Report

Sale & Price History for Unit 4, 233 Innisfil Street, Barrie, Allandale Centre
| Start Date | End Date | Price | Event | MLS# |
|---|---|---|---|---|
| No listing history available | ||||
Real estate boards require you to or to see the full details of this property.
*Sold prices and complete sale & price history are regulated data. Under the Trust in Real Estate Services Act, 2002 (TRESA) and the rules of the Real Estate Council of Ontario (RECO), and pursuant to the Multiple Listing Service® rules of the Canadian Real Estate Association (CREA) and the Toronto Regional Real Estate Board (TRREB), this information may be shown only to registered users who have agreed to the applicable terms of use (a Virtual Office Website, or "VOW," arrangement). HOMEH Inc., Brokerage therefore provides it to signed-in members only. Creating an account is free and takes under a minute.
About Unit 4, 233 Innisfil Street, Barrie, Allandale Centre
Summarized Description
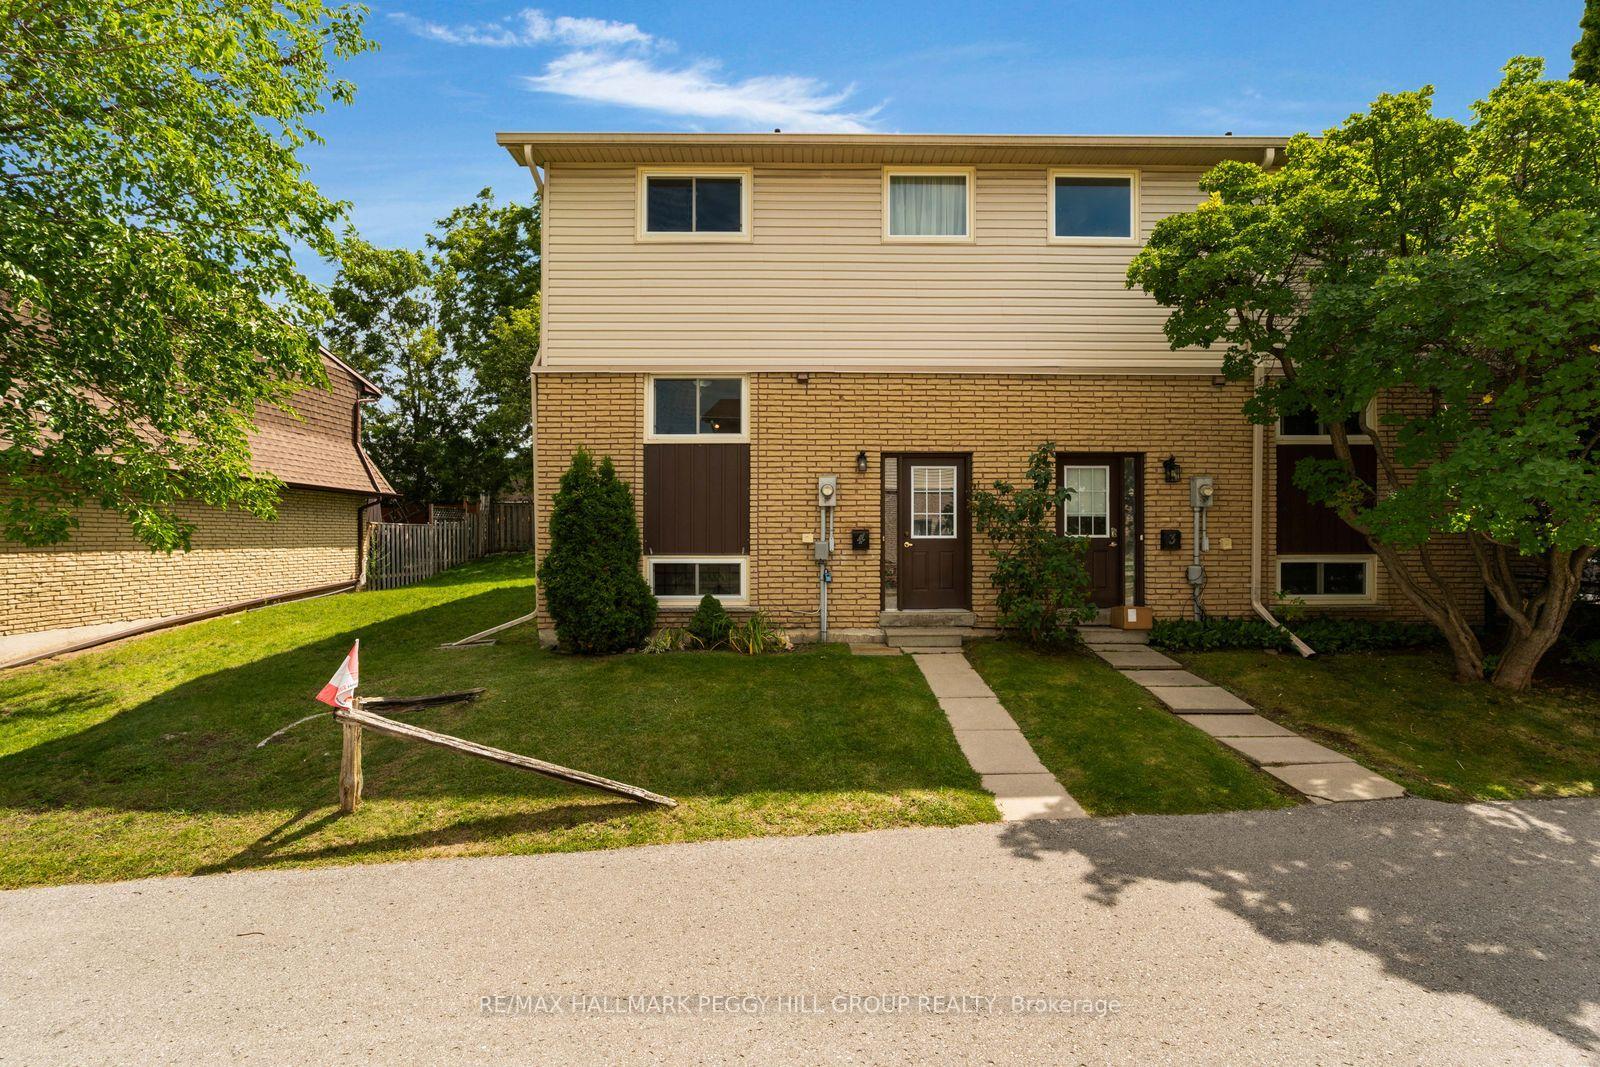
- End-unit condo townhouse with low-maintenance living.
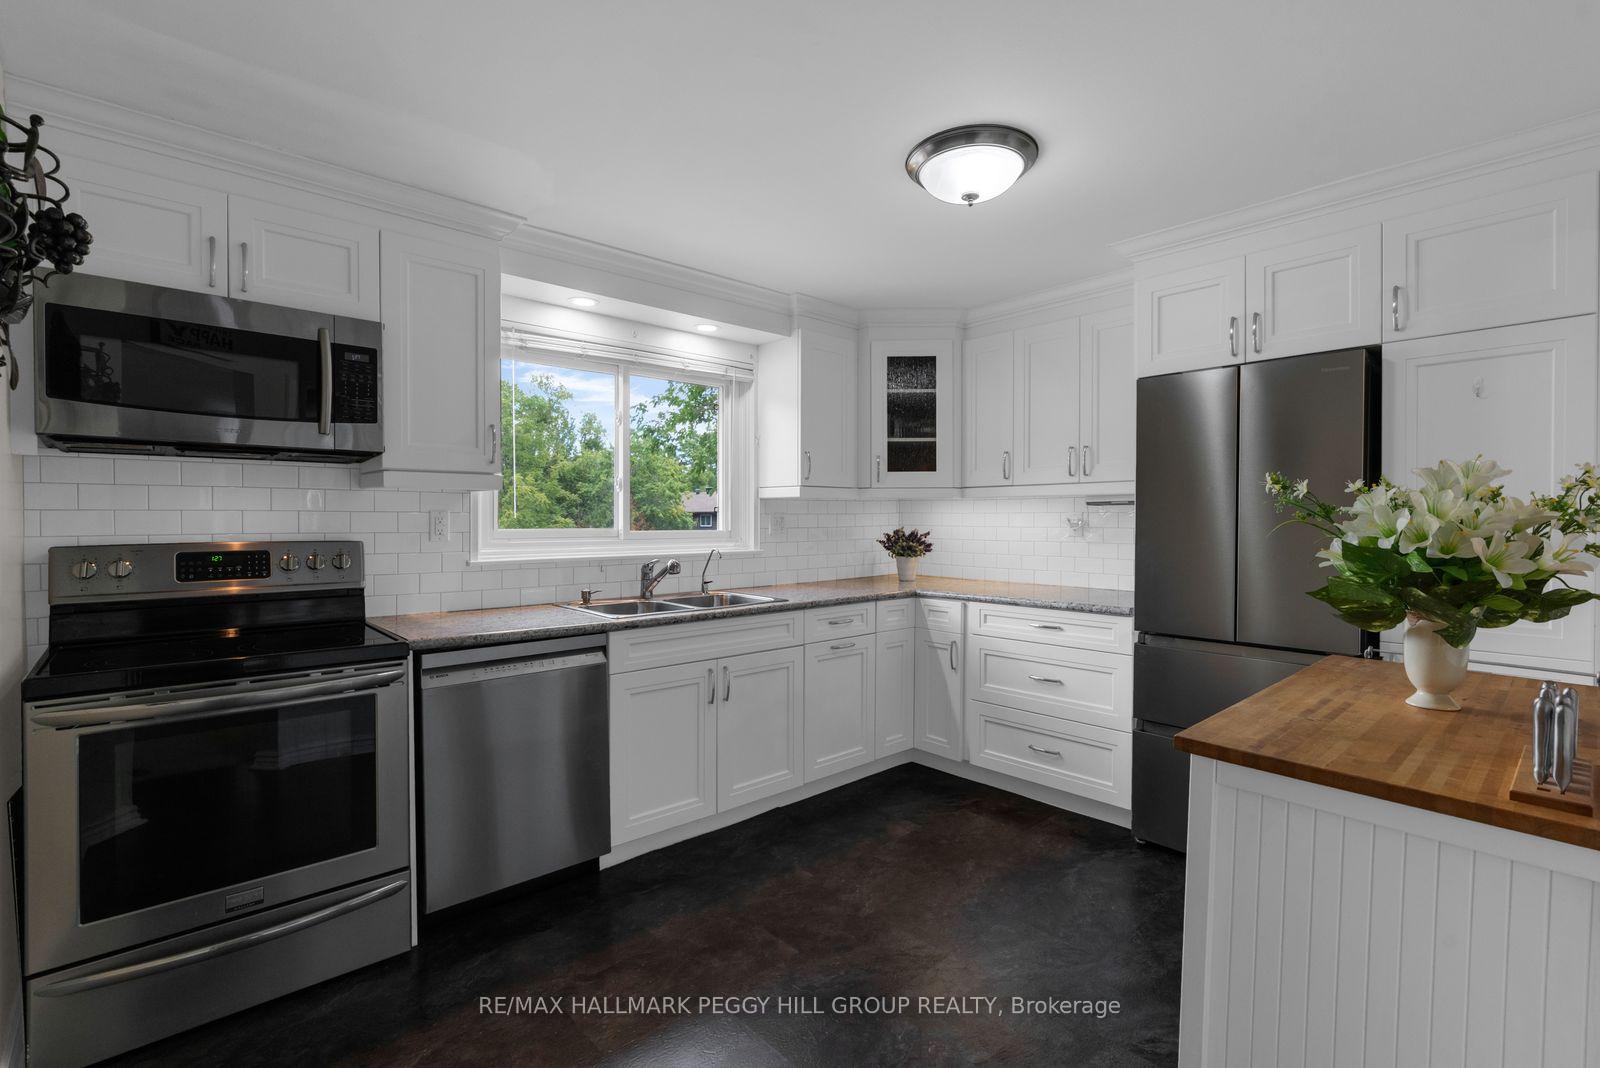
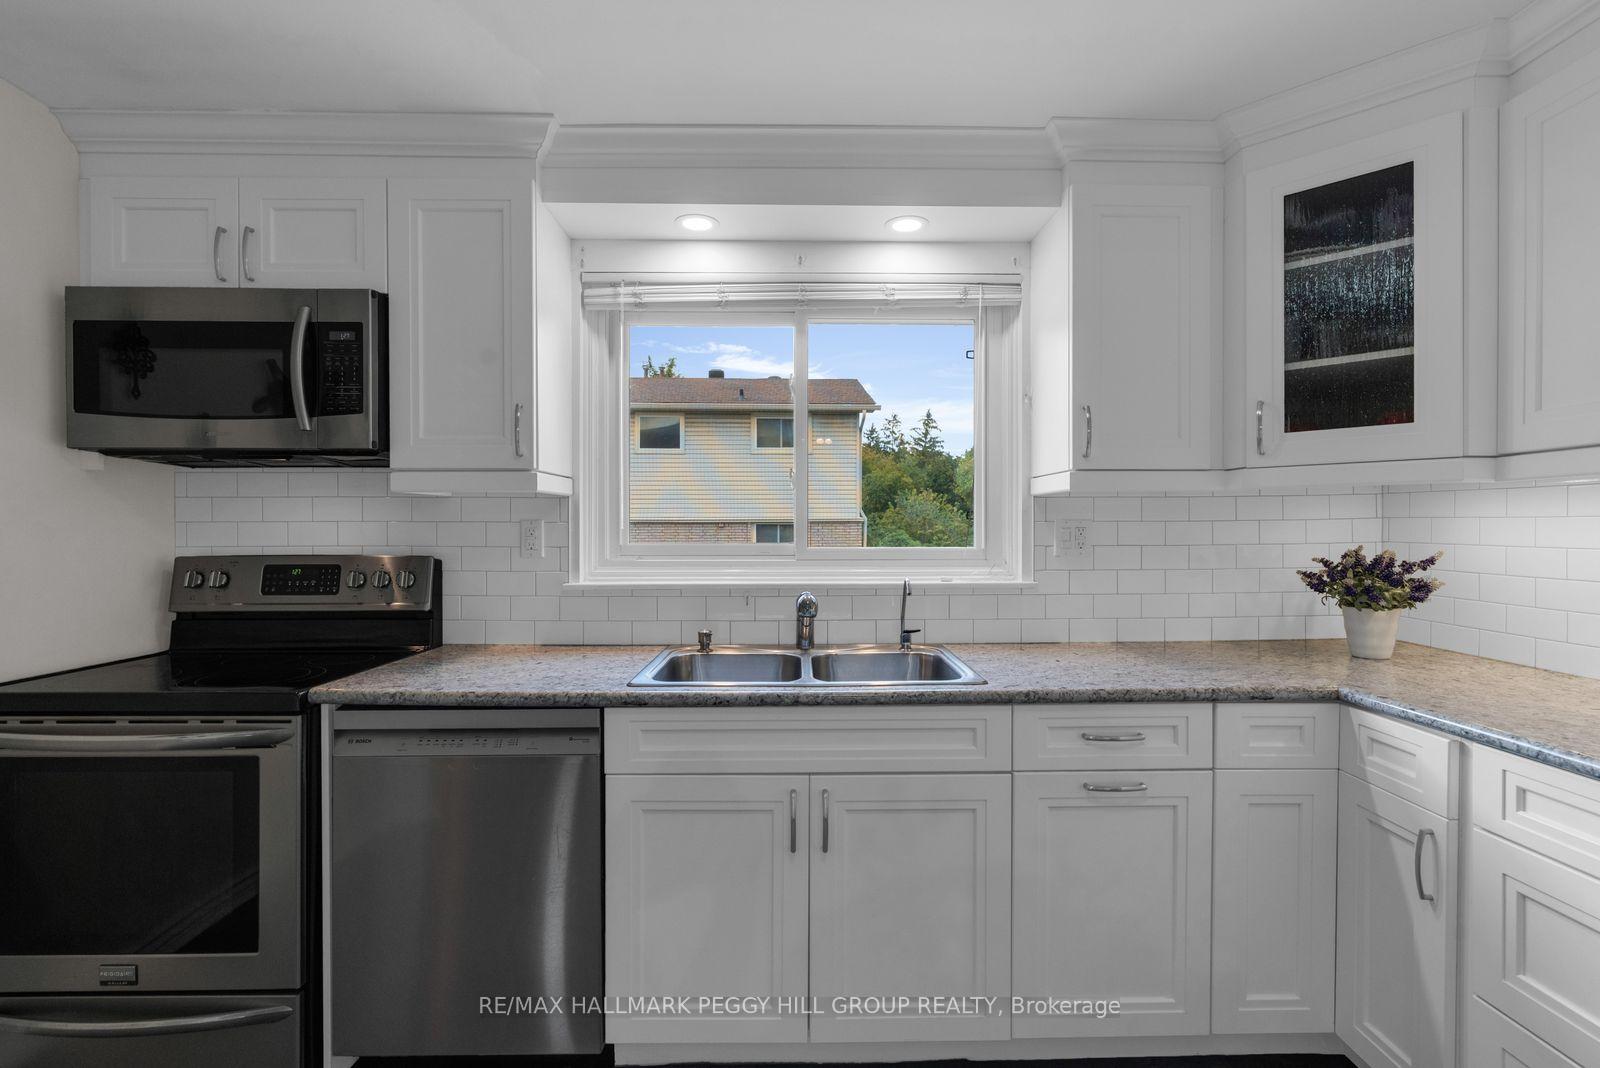
- Recently renovated kitchen with stainless steel appliances.
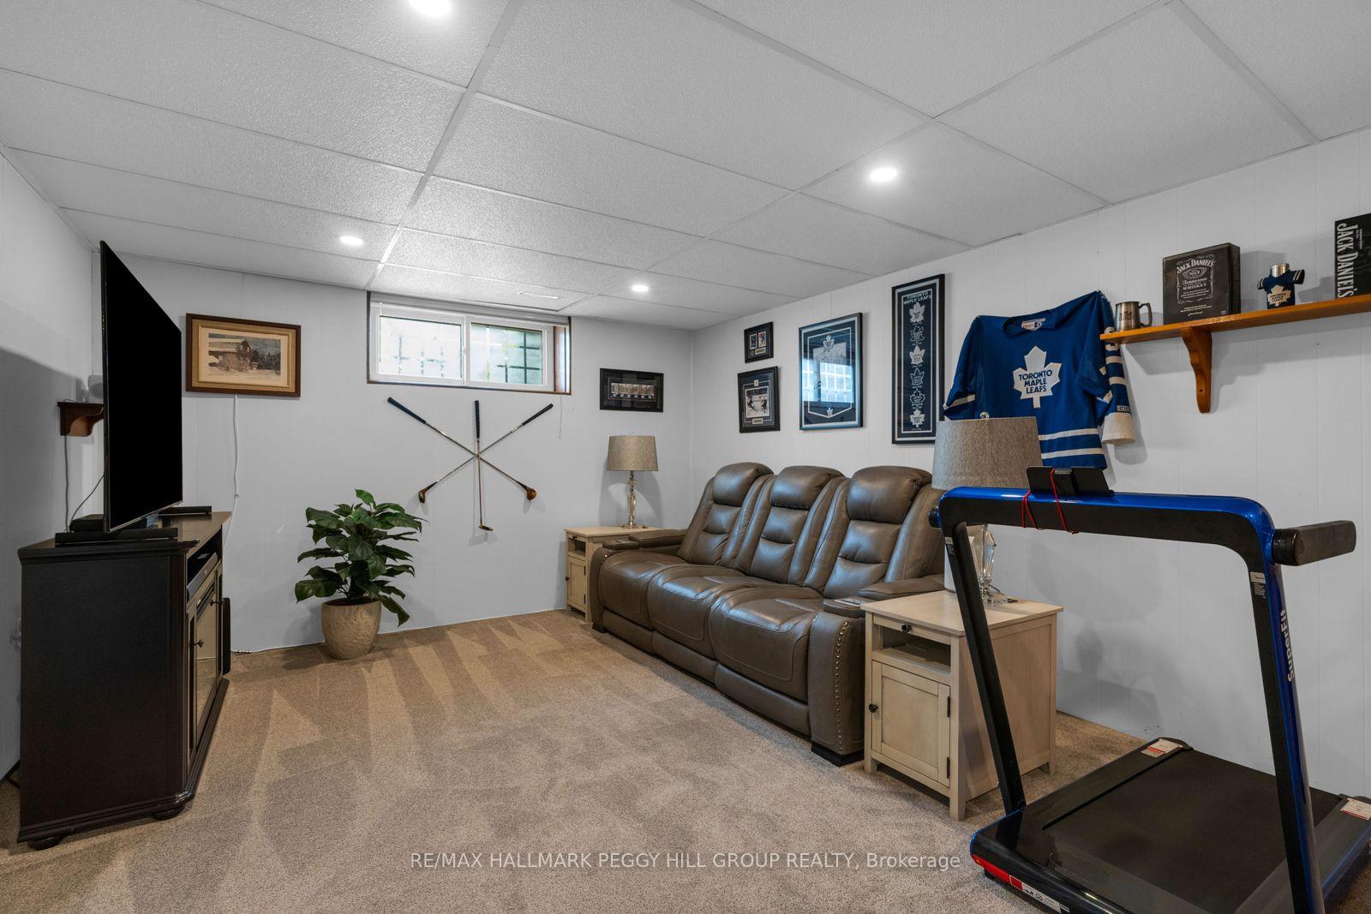
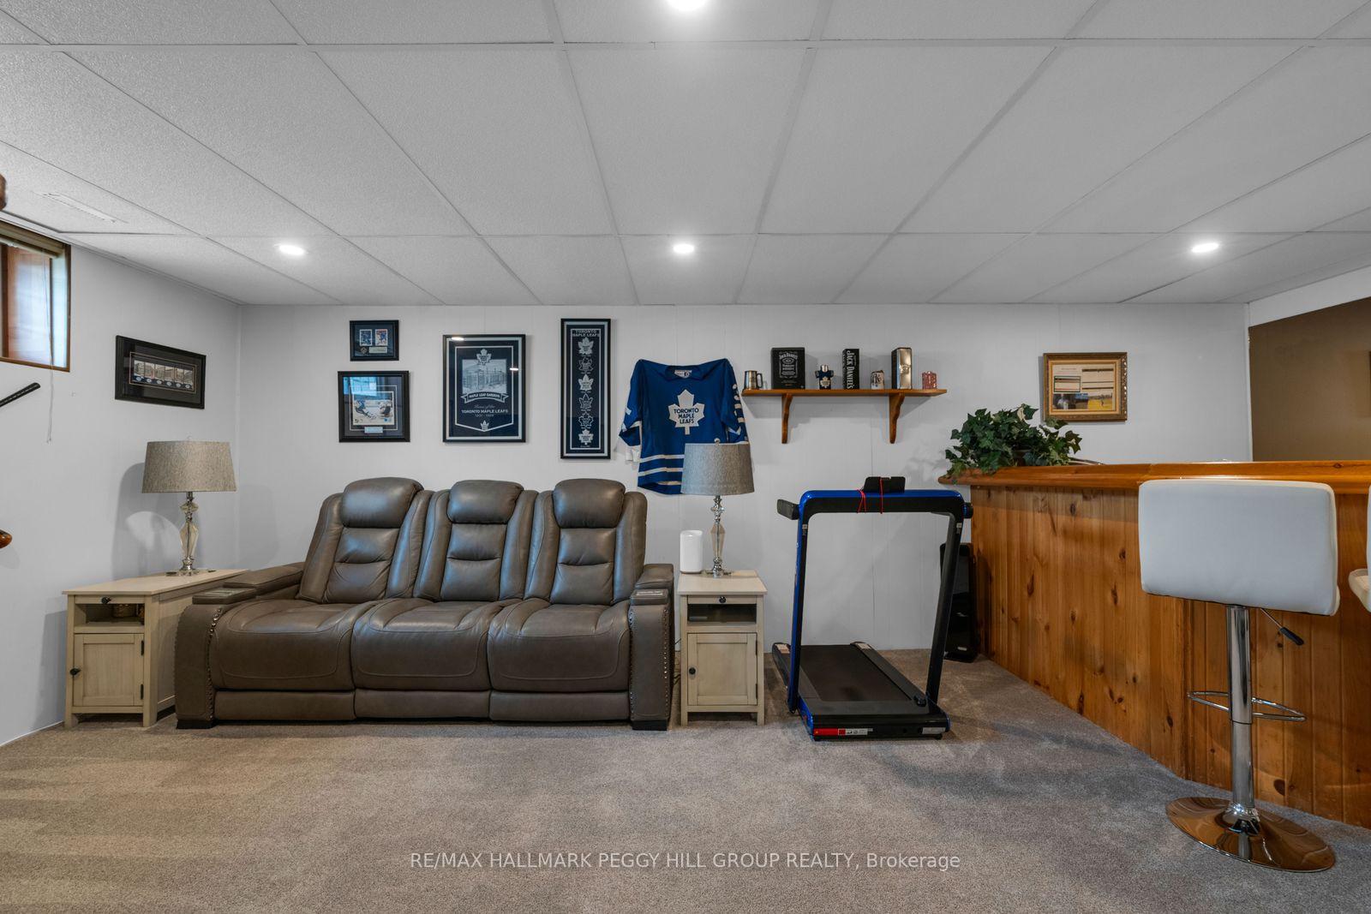
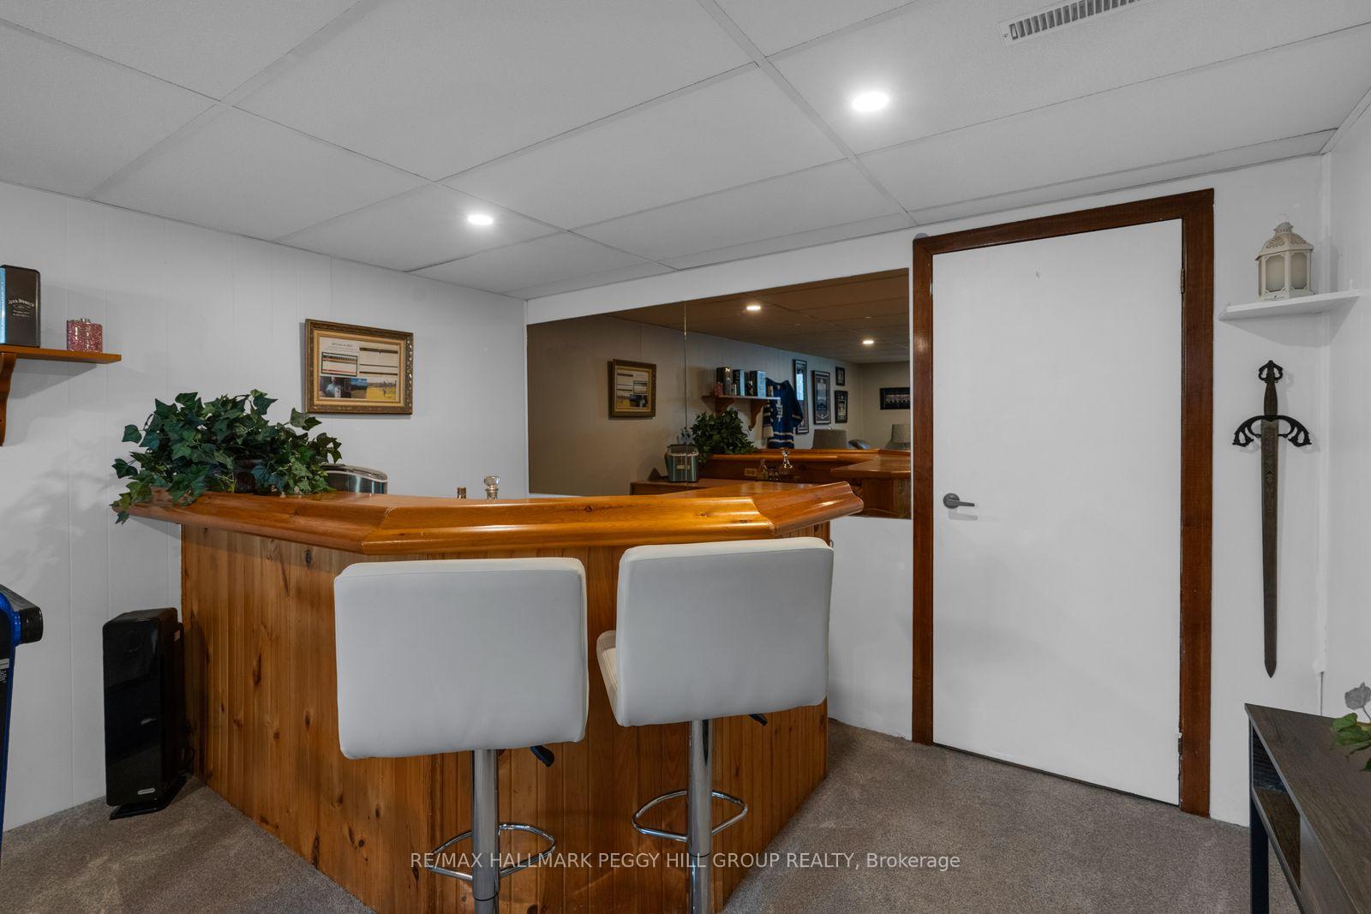
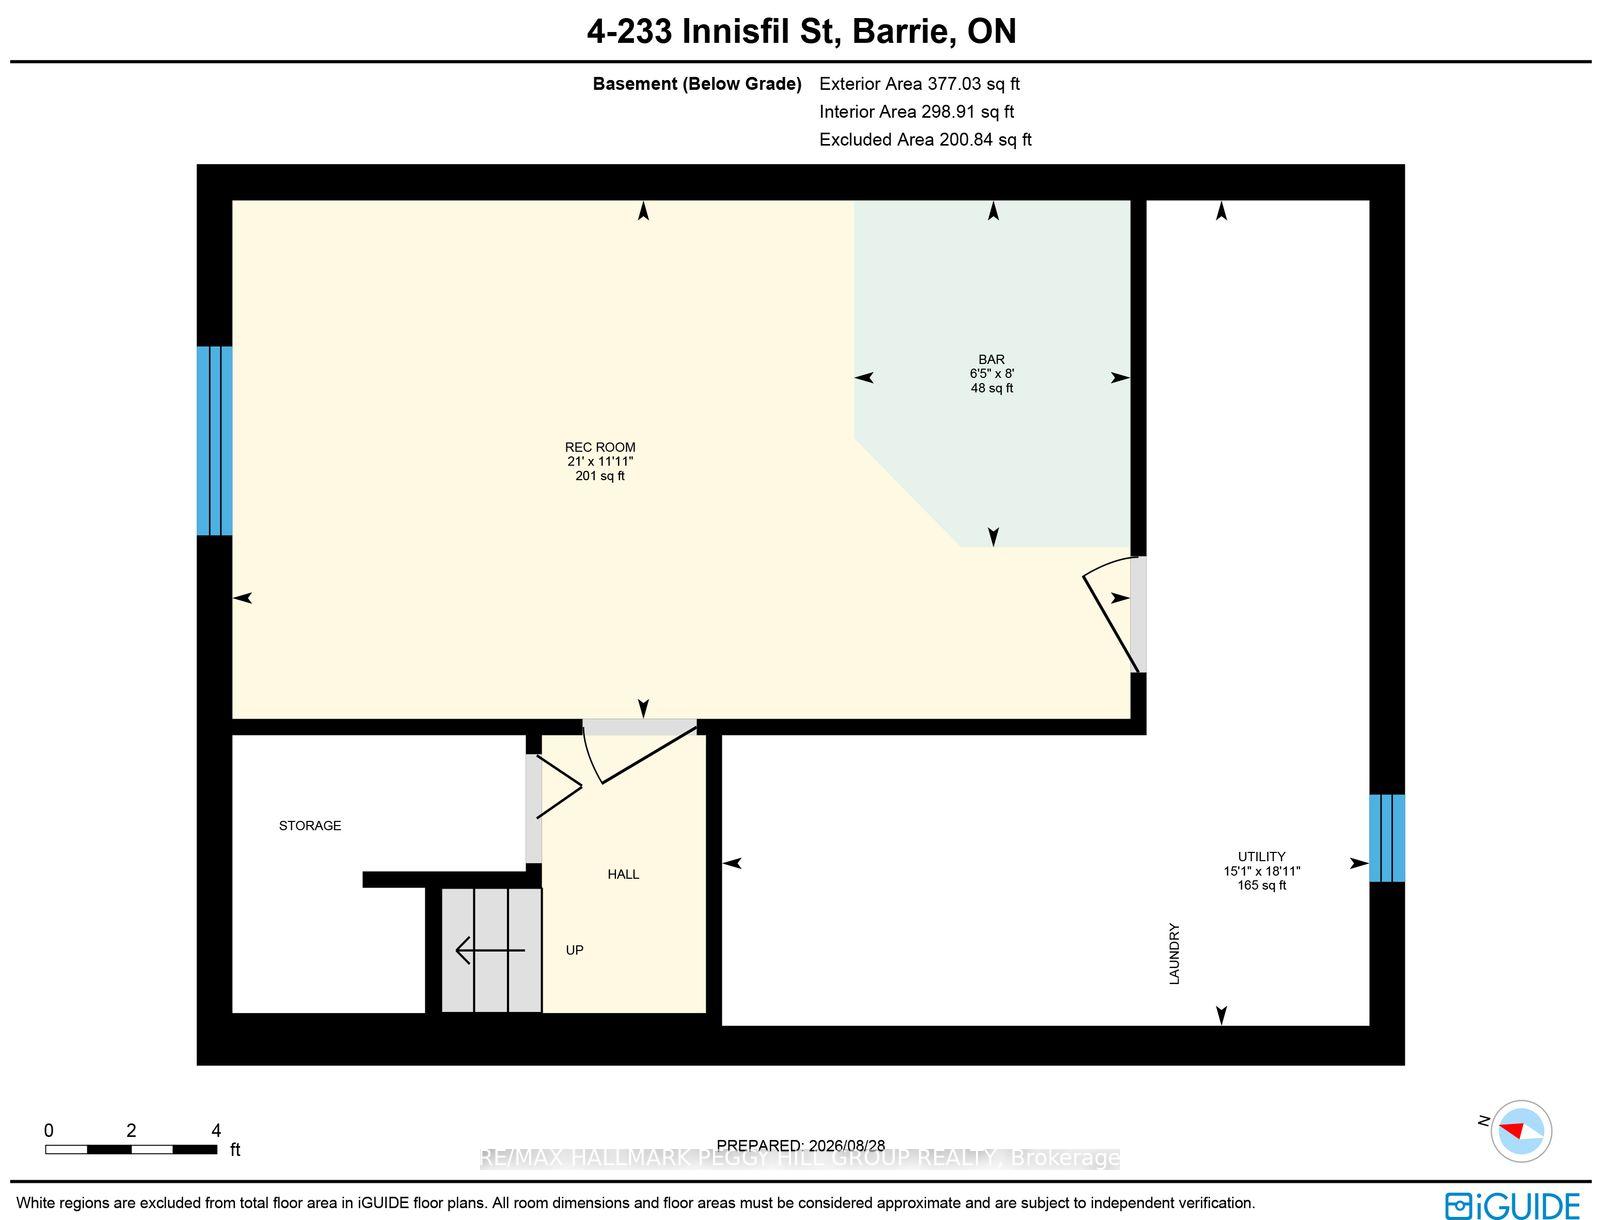
- Finished basement with large rec room and dry bar.
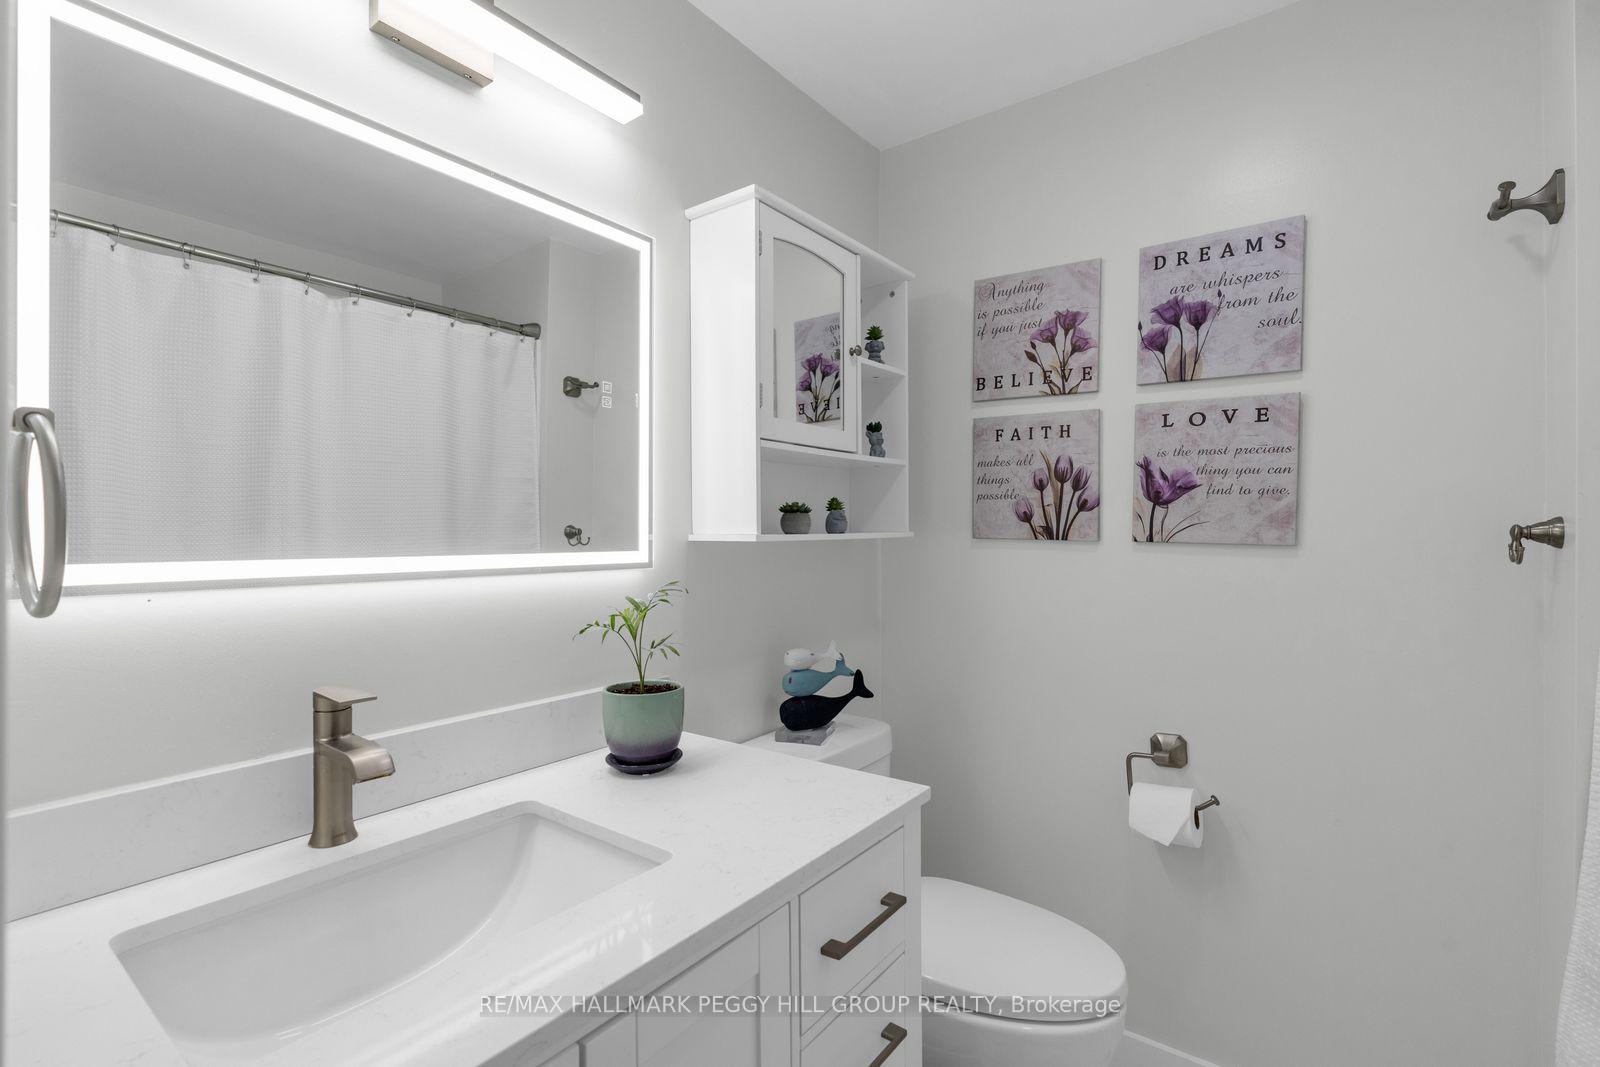
- Modern bathroom with updated fixtures and LED mirror.
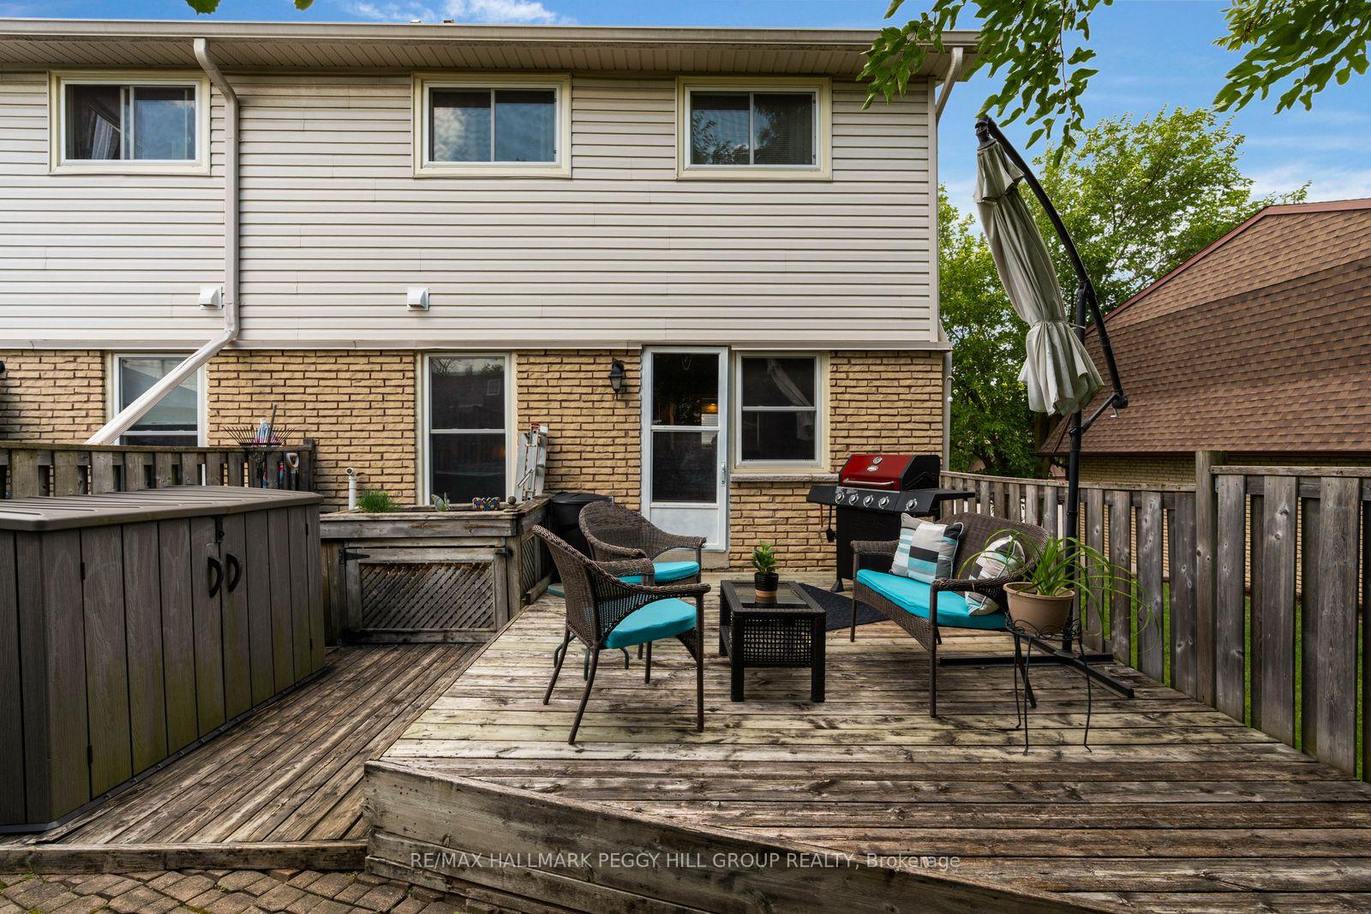
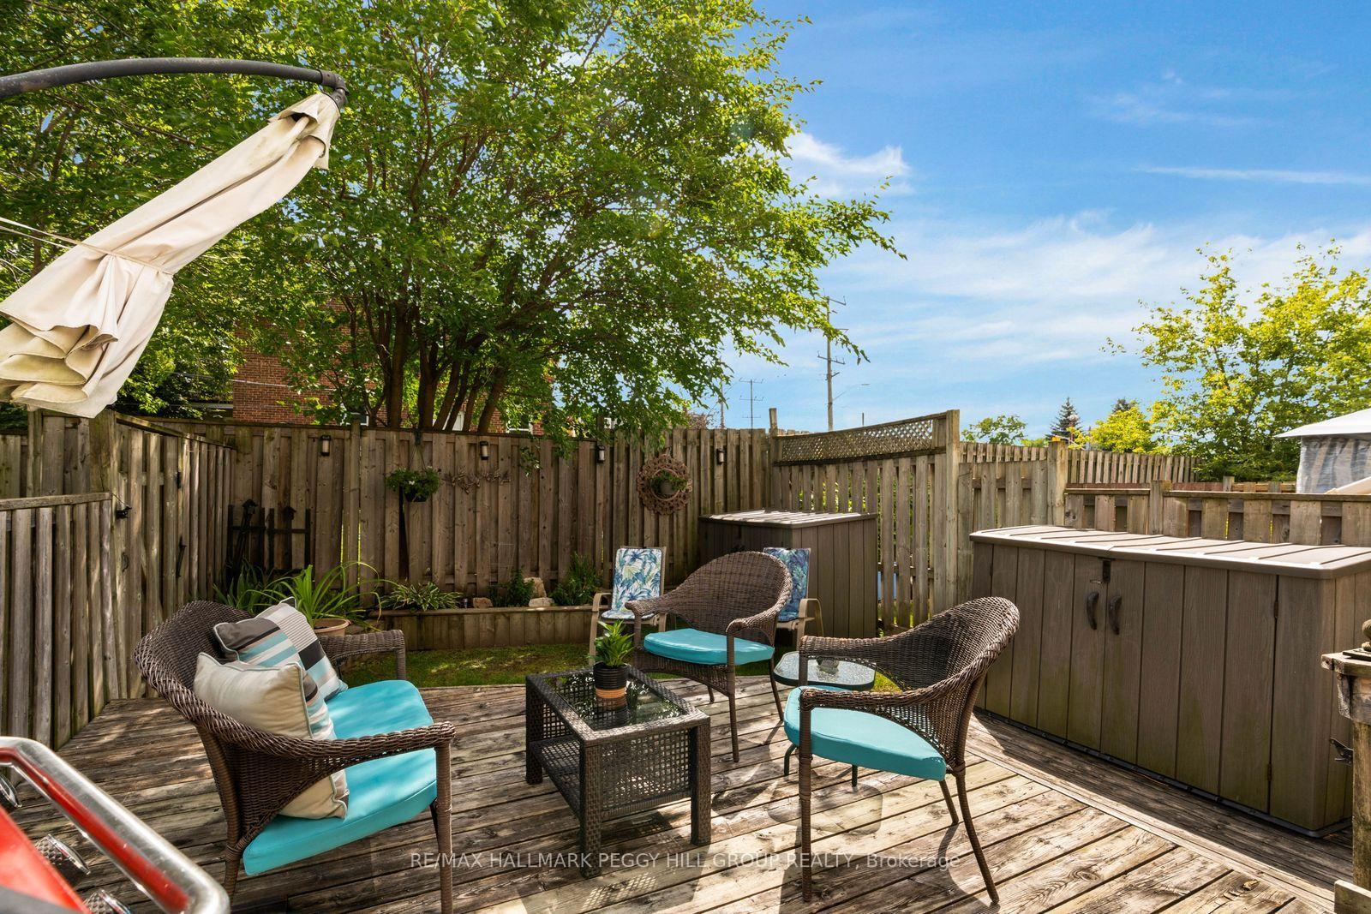
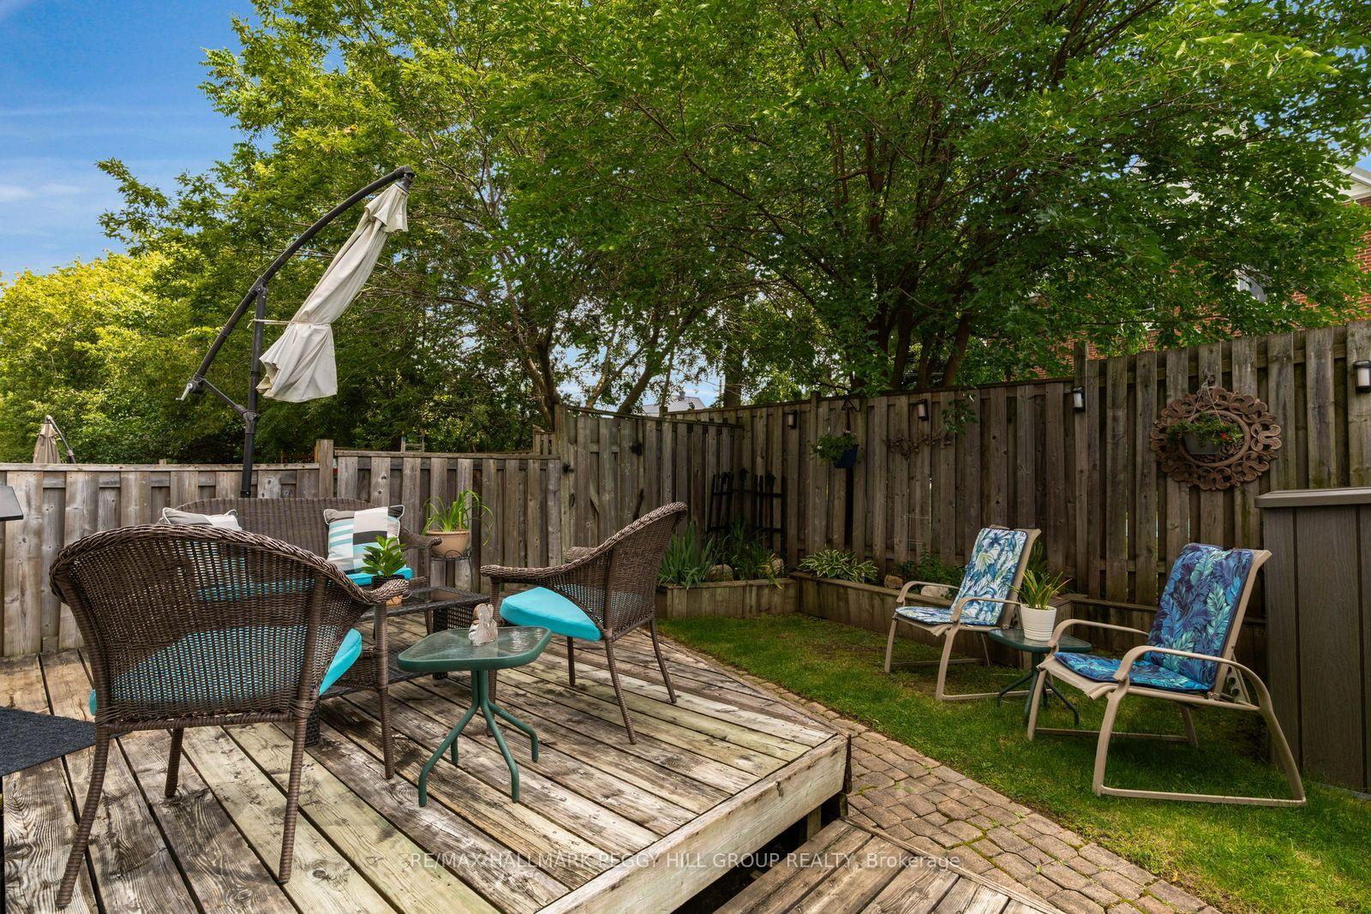
- Large deck for outdoor dining and barbecues.
- Updated roof, insulation, and windows for energy efficiency.
- Two parking spaces available, one included.
- Minutes away from parks, shopping, and restaurants.
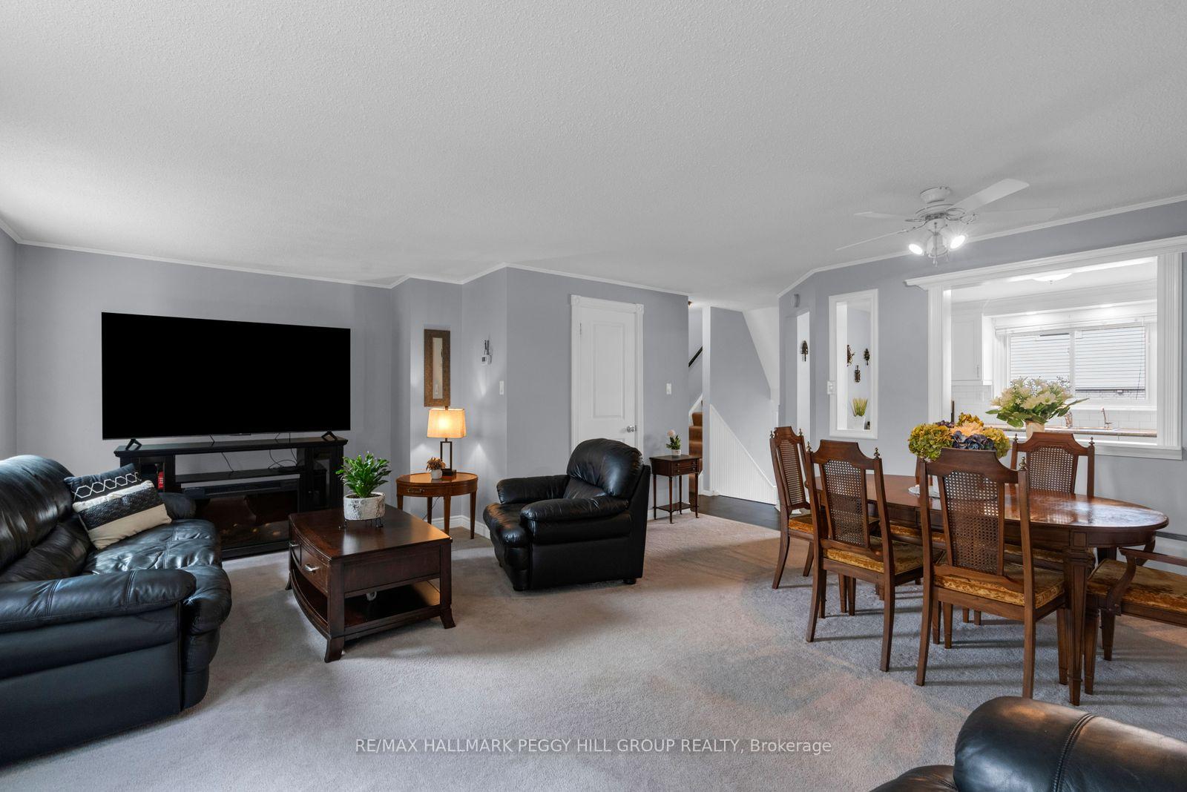
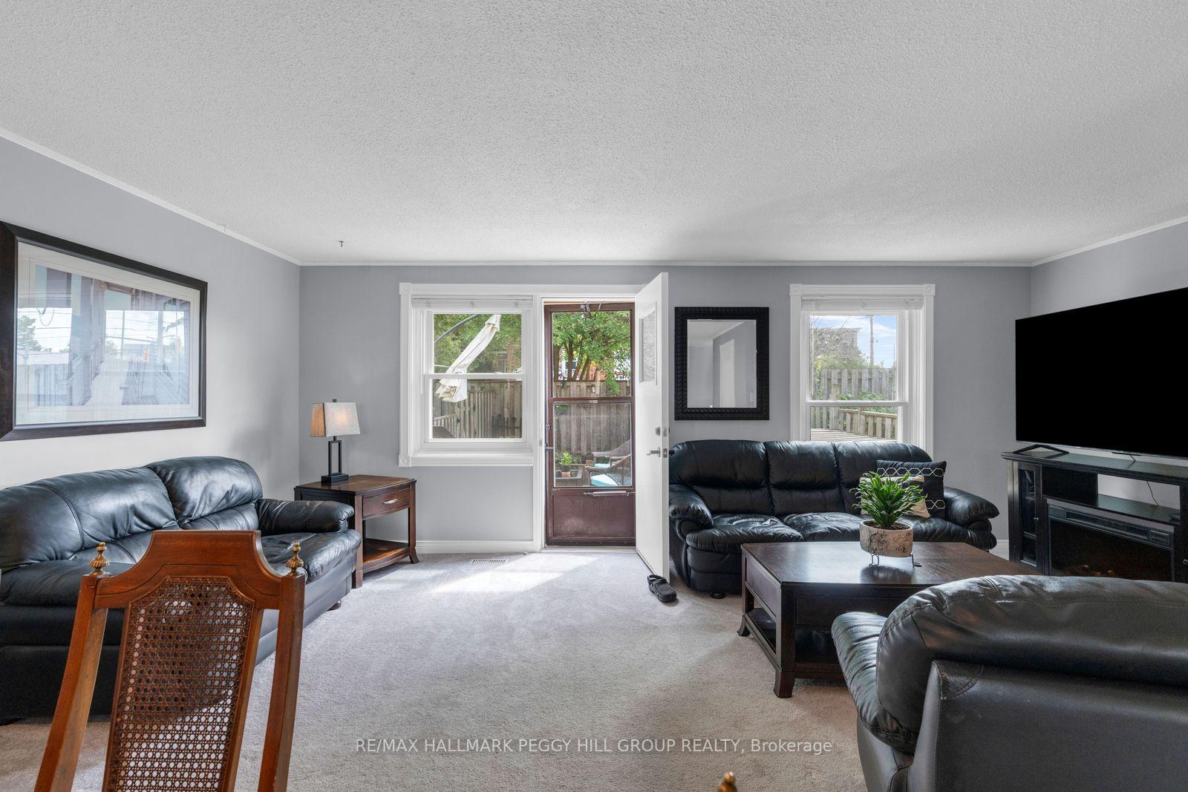
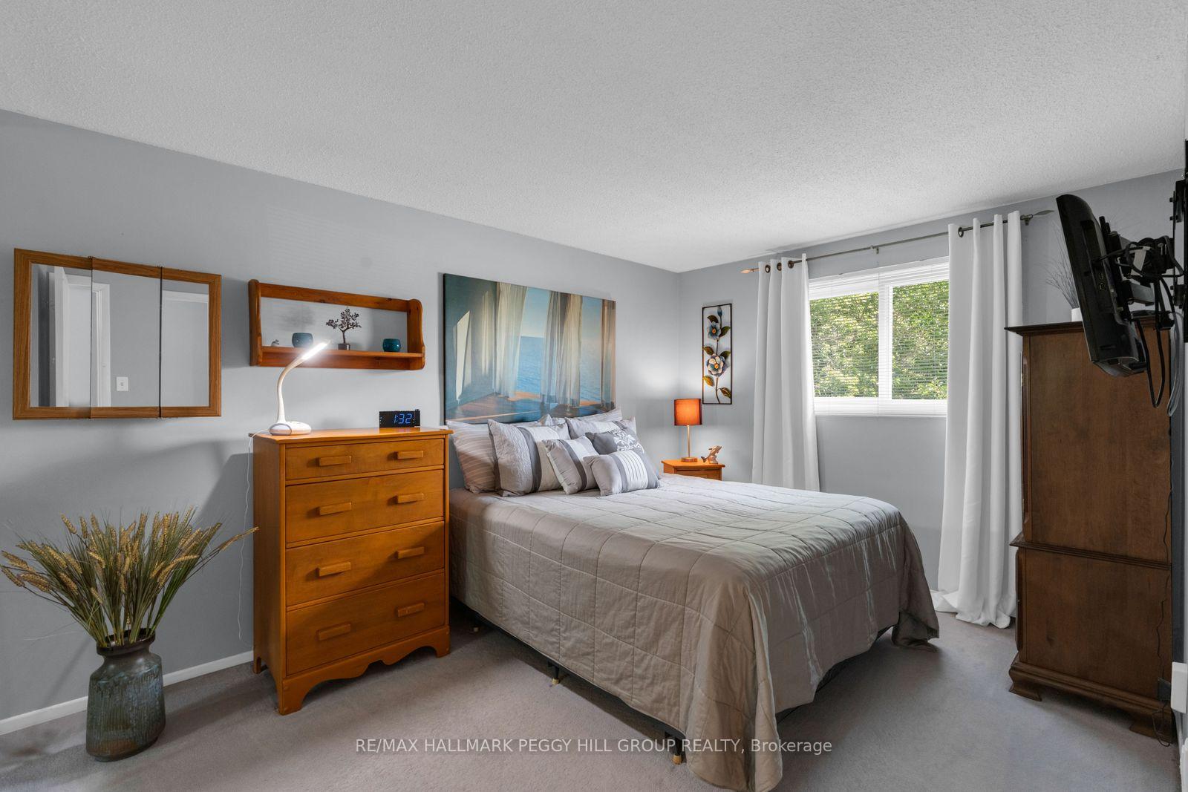
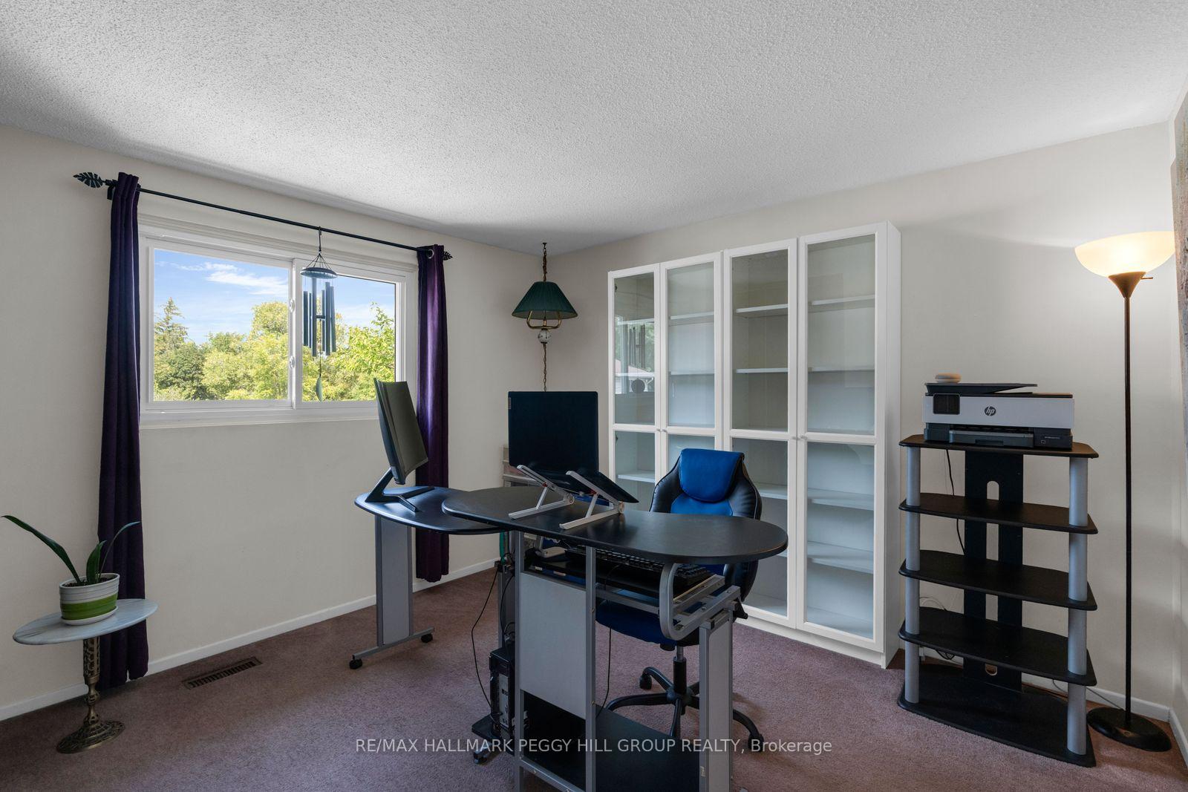
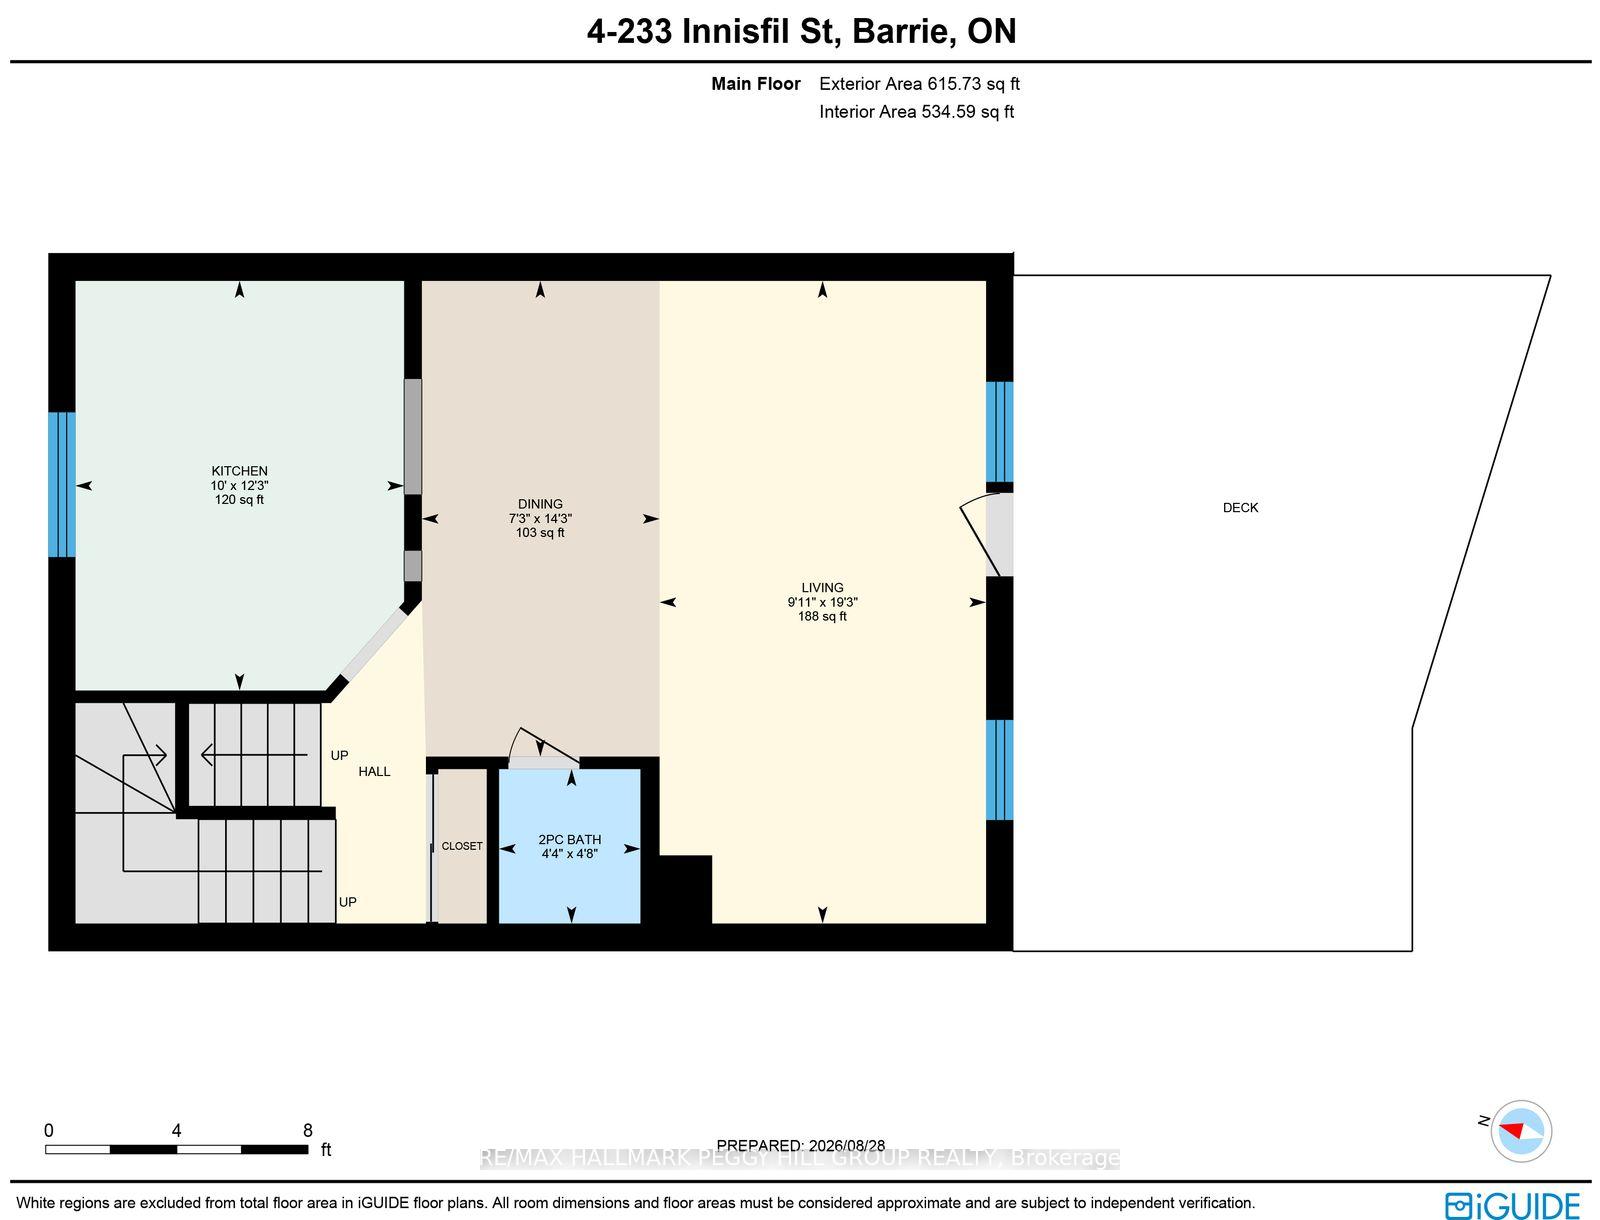
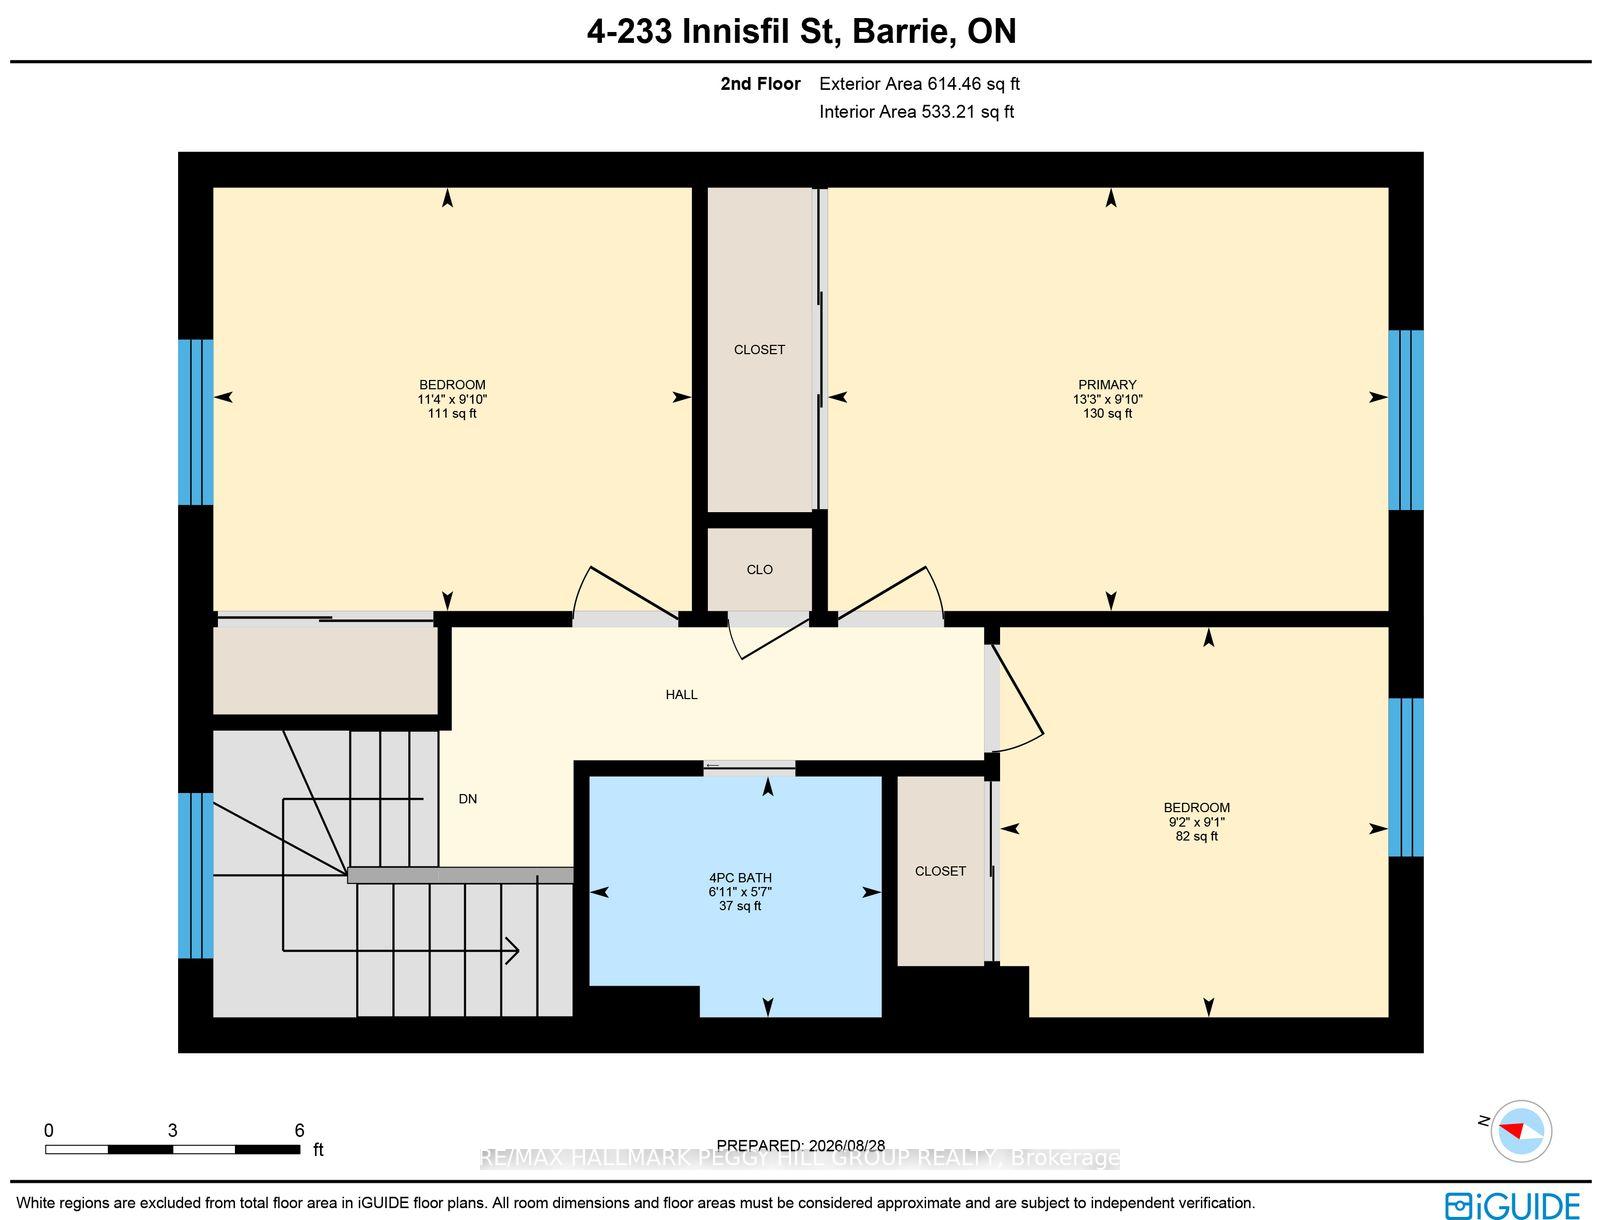
SIMPLIFY YOUR MAINTENANCE WITHOUT DOWNSIZING YOUR LIFESTYLE! This end-unit condo townhouse delivers far more than low-maintenance living, with spacious rooms, a finished basement and several important updates already completed. The recently updated kitchen features extensive white cabinetry, crown moulding, stainless steel appliances, a subway tile backsplash and ample counter space, while a large window over the sink brings natural light into the workspace. A pass-through to the dining area keeps the kitchen open to the conversation, and the adjoining living and dining space comfortably accommodates a full dining set alongside a generous seating area. All three bedrooms are together on the second floor, along with a fully remodelled 4-piece bathroom featuring a modern vanity, updated fixtures and an LED mirror. The finished basement adds a large rec room with a dry bar for game nights, movie marathons or catching the Leafs. When summer arrives, the large deck is ready for dinners outside and barbecues, while perennial gardens and mature greenery surround the fenced yard. An updated roof, upgraded insulation and newer windows address several important improvements, while central vac and a water purifier add useful extras. Two parking spaces are available, with one included and the second currently rented for an additional monthly fee, plus visitor parking for guests. Kempenfelt Bay, Centennial Park, the Allandale Waterfront GO Station, downtown Barrie, Highway 400, shopping and restaurants are all just minutes away.
Key Facts & Features
Property Costs
- Annual Property Tax Amount
- $2,421
- Land Transfer Tax Fee
- $5,775
Condo/Maintenance Fee
- Maintenance Fee
- $401 /month
Included In Maintenance Fee
- Common Elements Included
- Parking Included
Rental Items
- Rental Equipment
- Hot Water Heater.
- Basement Type
- Finished
Interior Features
- Pets Permitted
- Yes-with Restrictions
- Laundry Features
- In-Suite Laundry
- Laundry Level
- Lower Level
- Interior Extras
- Central Vacuum, Upgraded Insulation, Sump Pump, Water Heater, Water Purifier, Workbench
- View
- City
- Security Features
- Carbon Monoxide Detectors, Smoke Detector, Heat Detector
- Fireplace/Stove
- No
- Elevator
- No
Exterior Features
- Balcony
- None
- Exterior Extras
- Patio, Year Round Living
Building Amenities
- BBQs Allowed
- Visitor Parking
Building
- Building Type
- Condo Townhouse
- Building Style
- 2-Storey
- Approx Age
- 51-99
- Condo Corp Number
- 4
Construction
- Exposure
- North
- Exterior Finish
- Brick, Vinyl Siding
- Roof
- Asphalt Shingle
- Foundation Details
- Poured Concrete
- Special Designation
- Unknown
Inclusions
- Inclusions
- Fridge x2, Stove, Dishwasher, Washer, Dryer, Stand-Up Freezer.
Exclusions
- Exclusions
- None.
Parking & Garages
- Garage Type
- None
- Garage Spaces
- 0
- Parking Type
- Exclusive
- Parking Spaces
- 2
- Total Garage And Parking Spaces
- 2
Lockers
- Locker Type
- None
Heating & Cooling
- Heat Source
- Gas
- Heat Type
- Forced Air
- Air Conditioning
- Central Air
- Bedrooms
- 3
- Washrooms
- 2
- Kitchens
- 1
Room sizes
- Bedroom 2—Second level, Broadloom
- Dining Room—Main level, Broadloom
- Living Room—Main level, Broadloom, W/O To Deck
- Recreation—Basement level, Broadloom
- Primary Bedroom—Second level, Broadloom
- Other—Basement level, Dry Bar
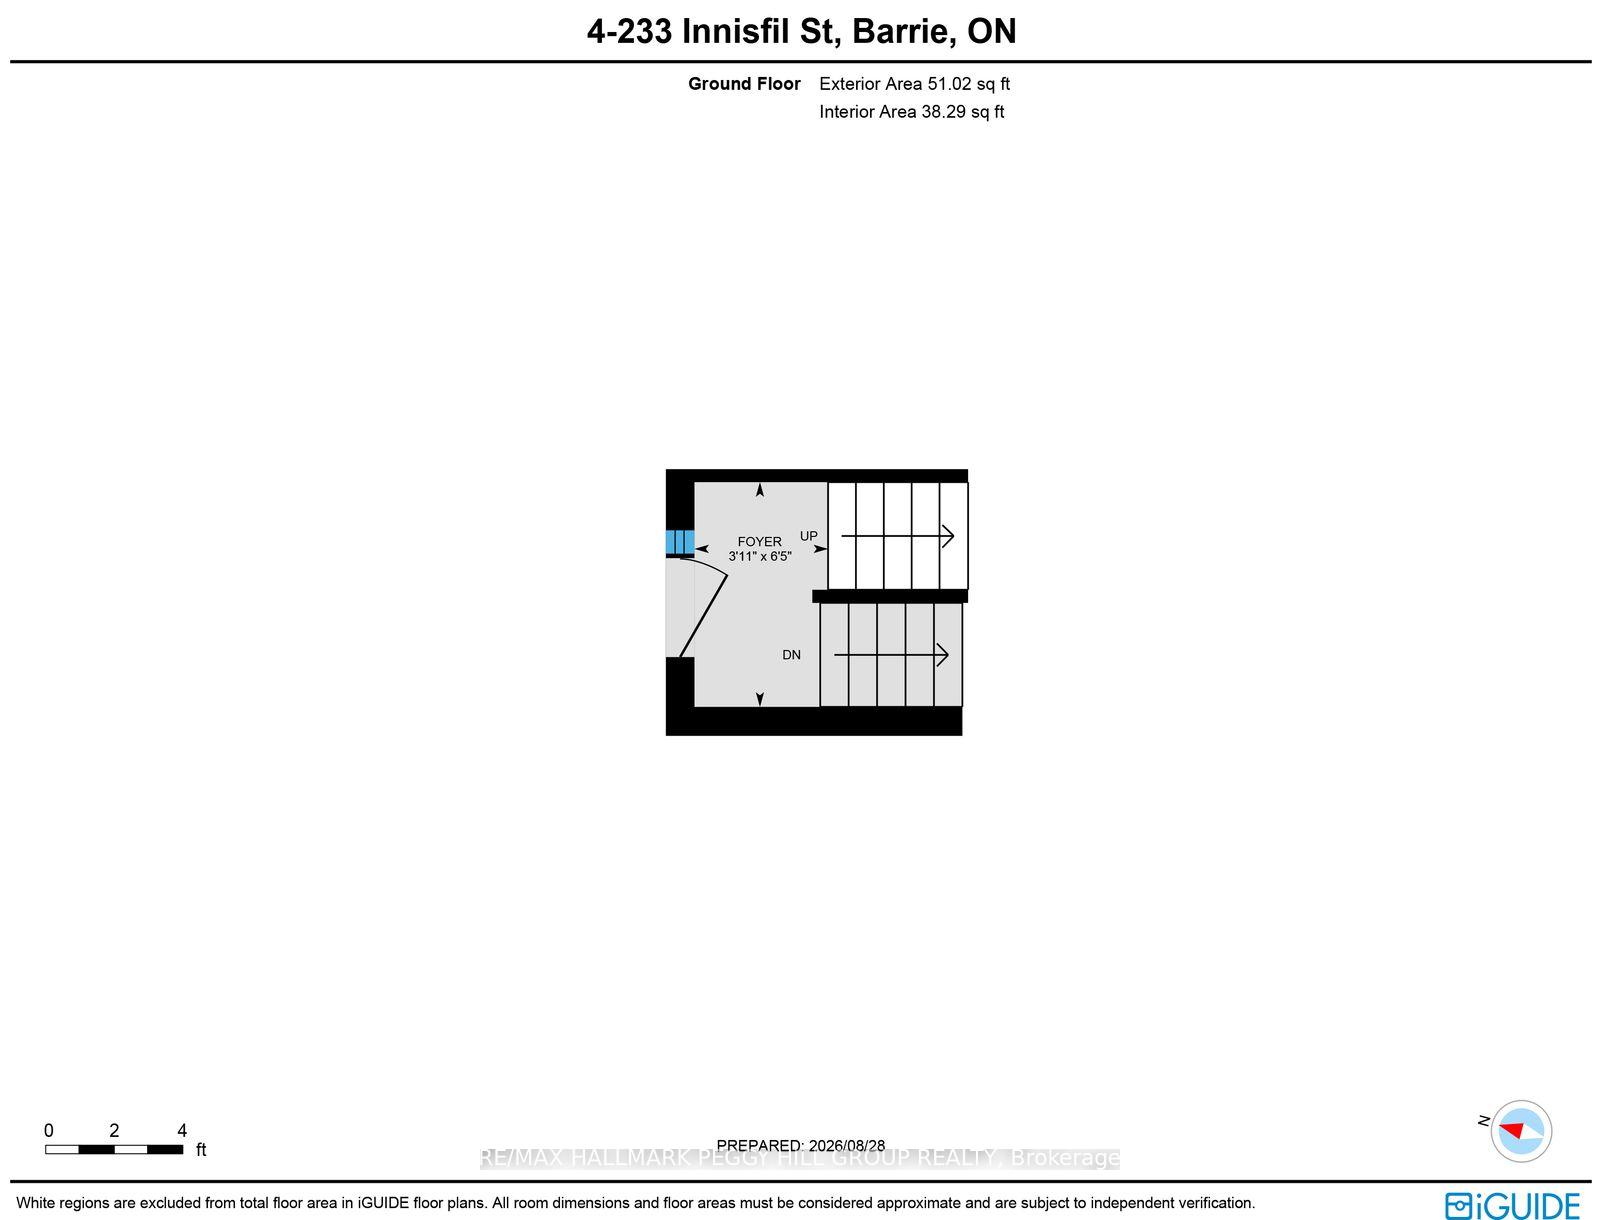
- Foyer—Ground level
- Kitchen—Main level, Tile Floor, Stainless Steel Appl, Pass Through
- Bedroom 3—Second level, Broadloom
Washrooms
- 2-piece, Main
- 4-piece, Second
- Municipality
- Barrie
- Neighbourhood
- Allandale Centre
- Main cross streets
- Tiffin St/Innisfil St
- Zoning
- RM2
- Directions
- Hwy 400/Essa Rd/Innisfil St
- MLS® number
- S14030634
- Data source
- Toronto Regional Real Estate Board
- Listed on
- 2026-10-14
- Updated on
- 2026-10-14
- Days on market
- 1 day
- Possession type
- Flexible
- Co-op commission
- 2.5% + HST
- Seller
- Listed by
- RE/MAX HALLMARK PEGGY HILL GROUP REALTY
Home Market Value
Current home valuation for Unit 4, 233 Innisfil Street, Barrie, Allandale Centre, Barrie, ON. Listed for $465,000
HOMEH Estimate
$365,785
Estimated Sales Range
$317,357 - $485,993
HOMEH Estimate for Unit 4, 233 Innisfil Street, Barrie, Allandale Centre
Calculated with a real agent's CMA method — 45+ years of experience, codified. Not an AI guess.
Mortgage Payment Calculator
Compare up to 4 down payment scenarios
5% of purchase price for homes $500K or less
$23,250
| Scenario 1 | Scenario 2 | Scenario 3 | Scenario 4 | |
|---|---|---|---|---|
−Down payment | % $ | % $ | % $ | % $ |
+CMHC insurance | $17,670 | $12,974 | $11,067 | $0 |
=Total mortgage | $459,420 | $431,474 | $406,317 | $372,000 |
Amortization | ||||
Mortgage rate | % | % | % | % |
| Payment frequency | ||||
=Mortgage payment | $2,243monthly | $2,107monthly | $1,984monthly | $1,816monthly |
Land Transfer Tax
$5,775
$5,775
Around this home
Data provided by OpenStreetMap & Fraser Institute School Rankings
Ask HOMEH
New!Hi there!
👋Text or call (416) 301-9001
Recommended for you
Based on homes you've looked at.
No recommended properties found.
Nearby similar homes
No nearby properties found.
More real estate resources
Other homes nearby
Explore this area
Nearby neighbourhoods
No nearby listings available.