
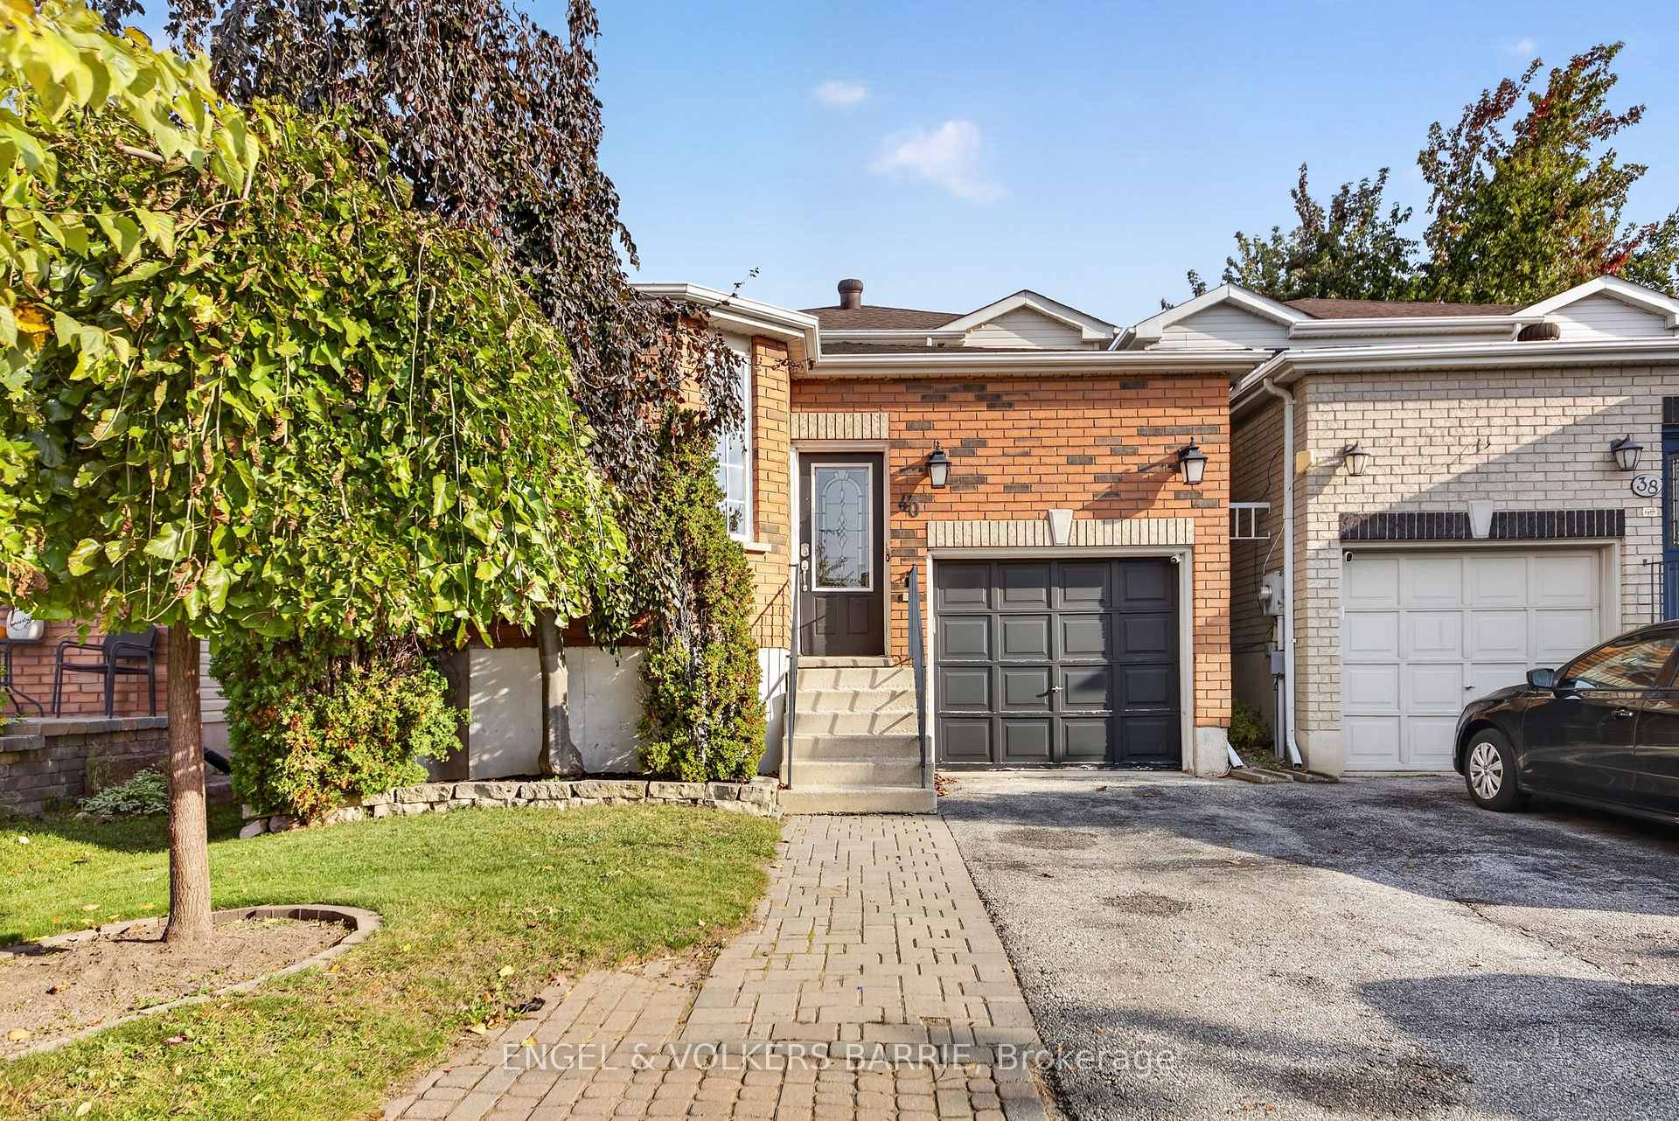
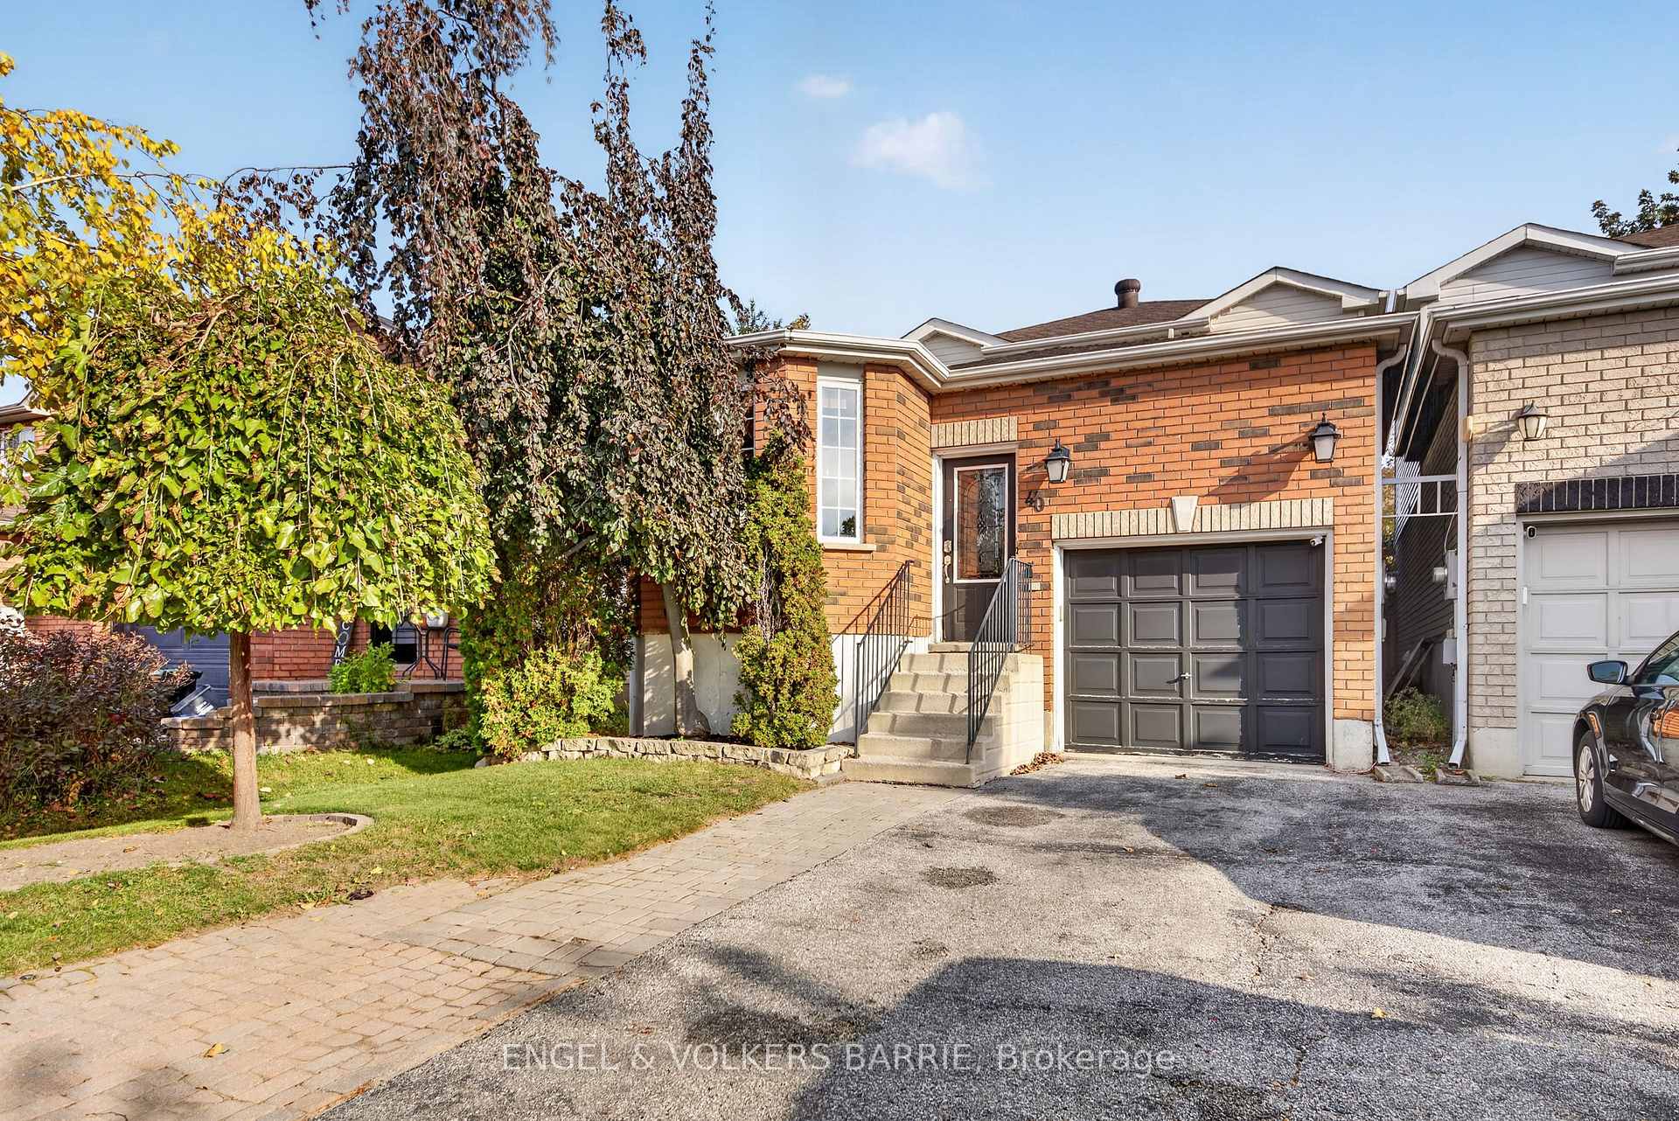
40 Willow Drive
Barrie (Holly), ON L4N 8T2
- 2Bedrooms
- 2Bathrooms
- 1Garage
- 1500–2000Sq Ft
- $4,212Tax
- 30×110 ftLot Size
 Estimated Value:$580,454See Free Estimate Report

Sale & Price History for 40 Willow Drive, Barrie, Holly
| Start Date | End Date | Price | Event | MLS# |
|---|---|---|---|---|
| No listing history available | ||||
Real estate boards require you to or to see the full details of this property.
*Sold prices and complete sale & price history are regulated data. Under the Trust in Real Estate Services Act, 2002 (TRESA) and the rules of the Real Estate Council of Ontario (RECO), and pursuant to the Multiple Listing Service® rules of the Canadian Real Estate Association (CREA) and the Toronto Regional Real Estate Board (TRREB), this information may be shown only to registered users who have agreed to the applicable terms of use (a Virtual Office Website, or "VOW," arrangement). HOMEH Inc., Brokerage therefore provides it to signed-in members only. Creating an account is free and takes under a minute.
About 40 Willow Drive, Barrie, Holly
Summarized Description
- Located in the desirable Holly area of Barrie.
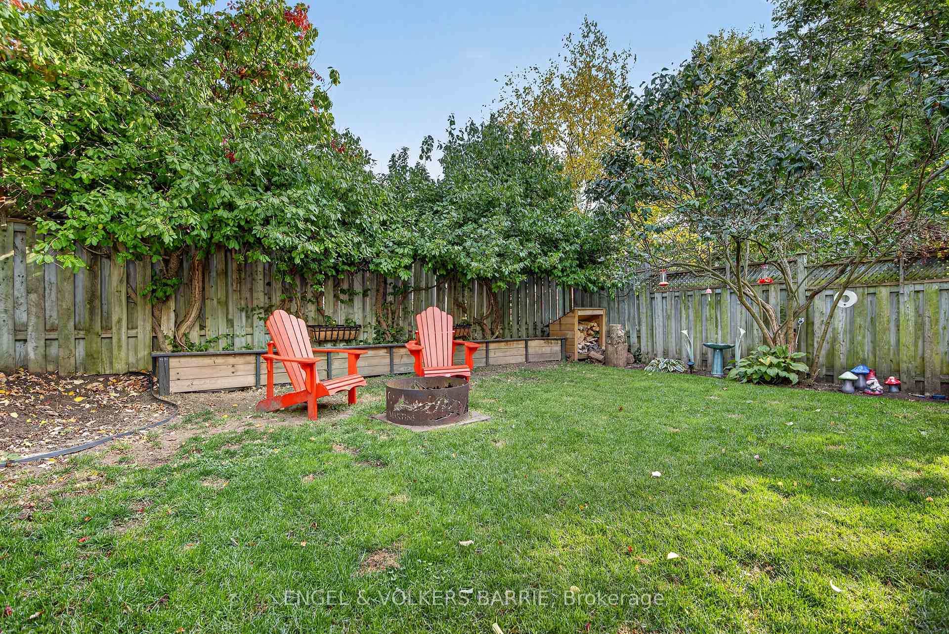
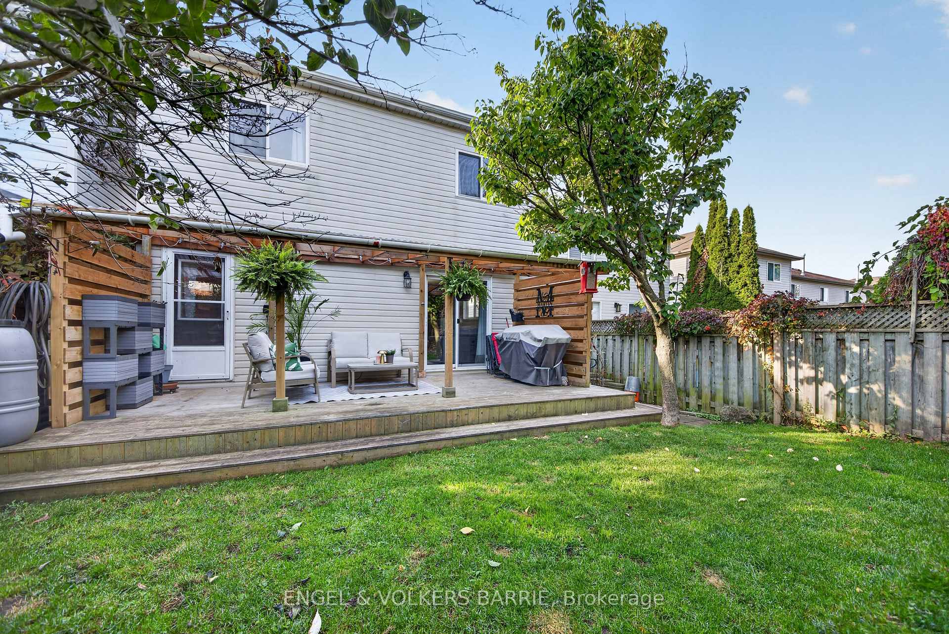
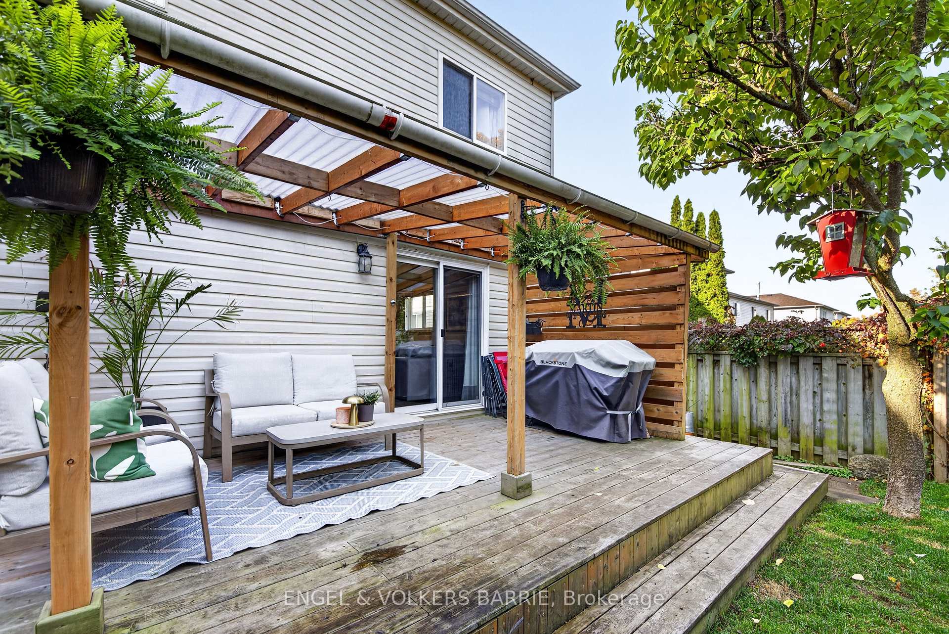
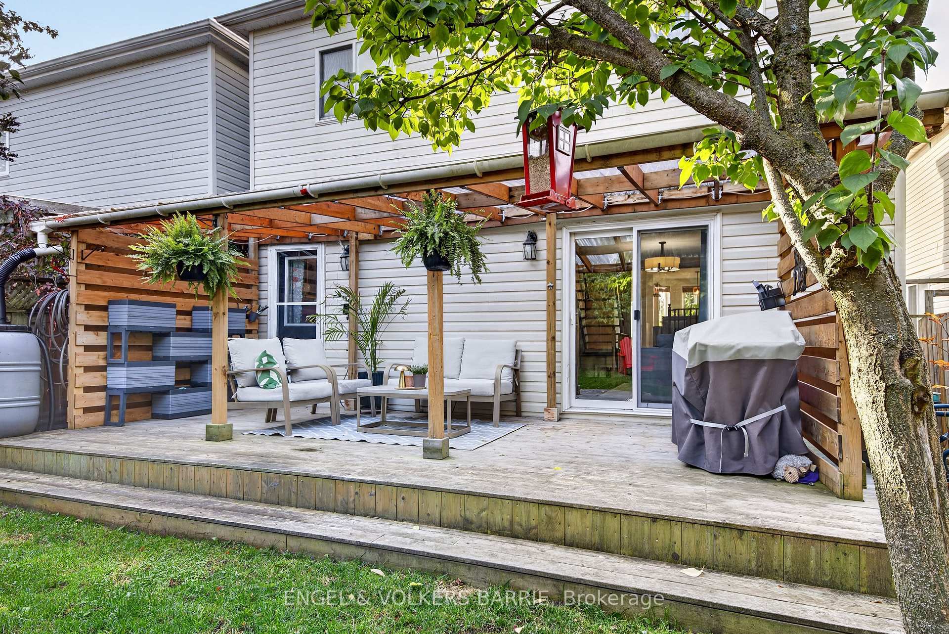
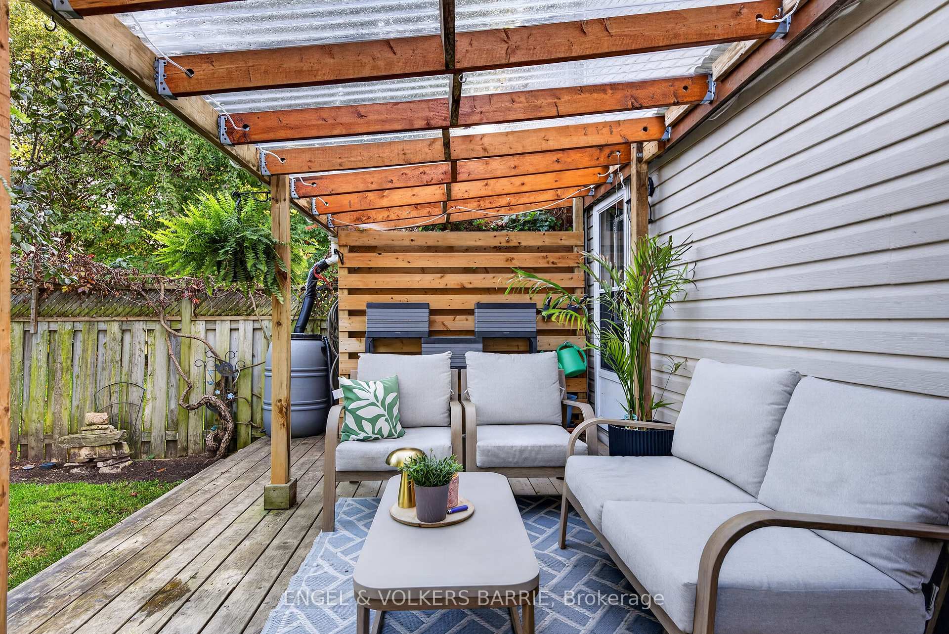
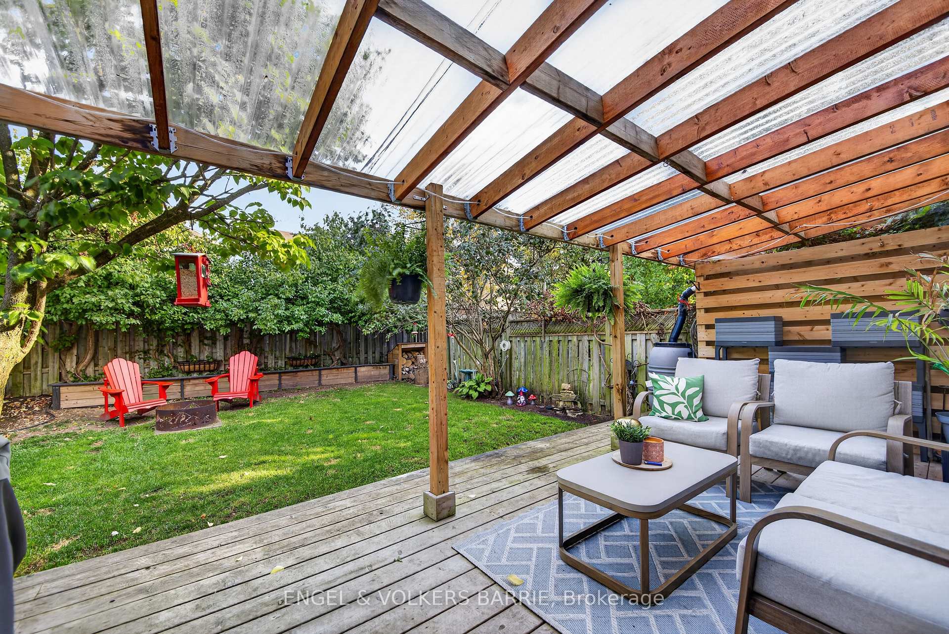
- Features a private backyard for relaxation and entertainment.
- Includes an attached garage for convenience.
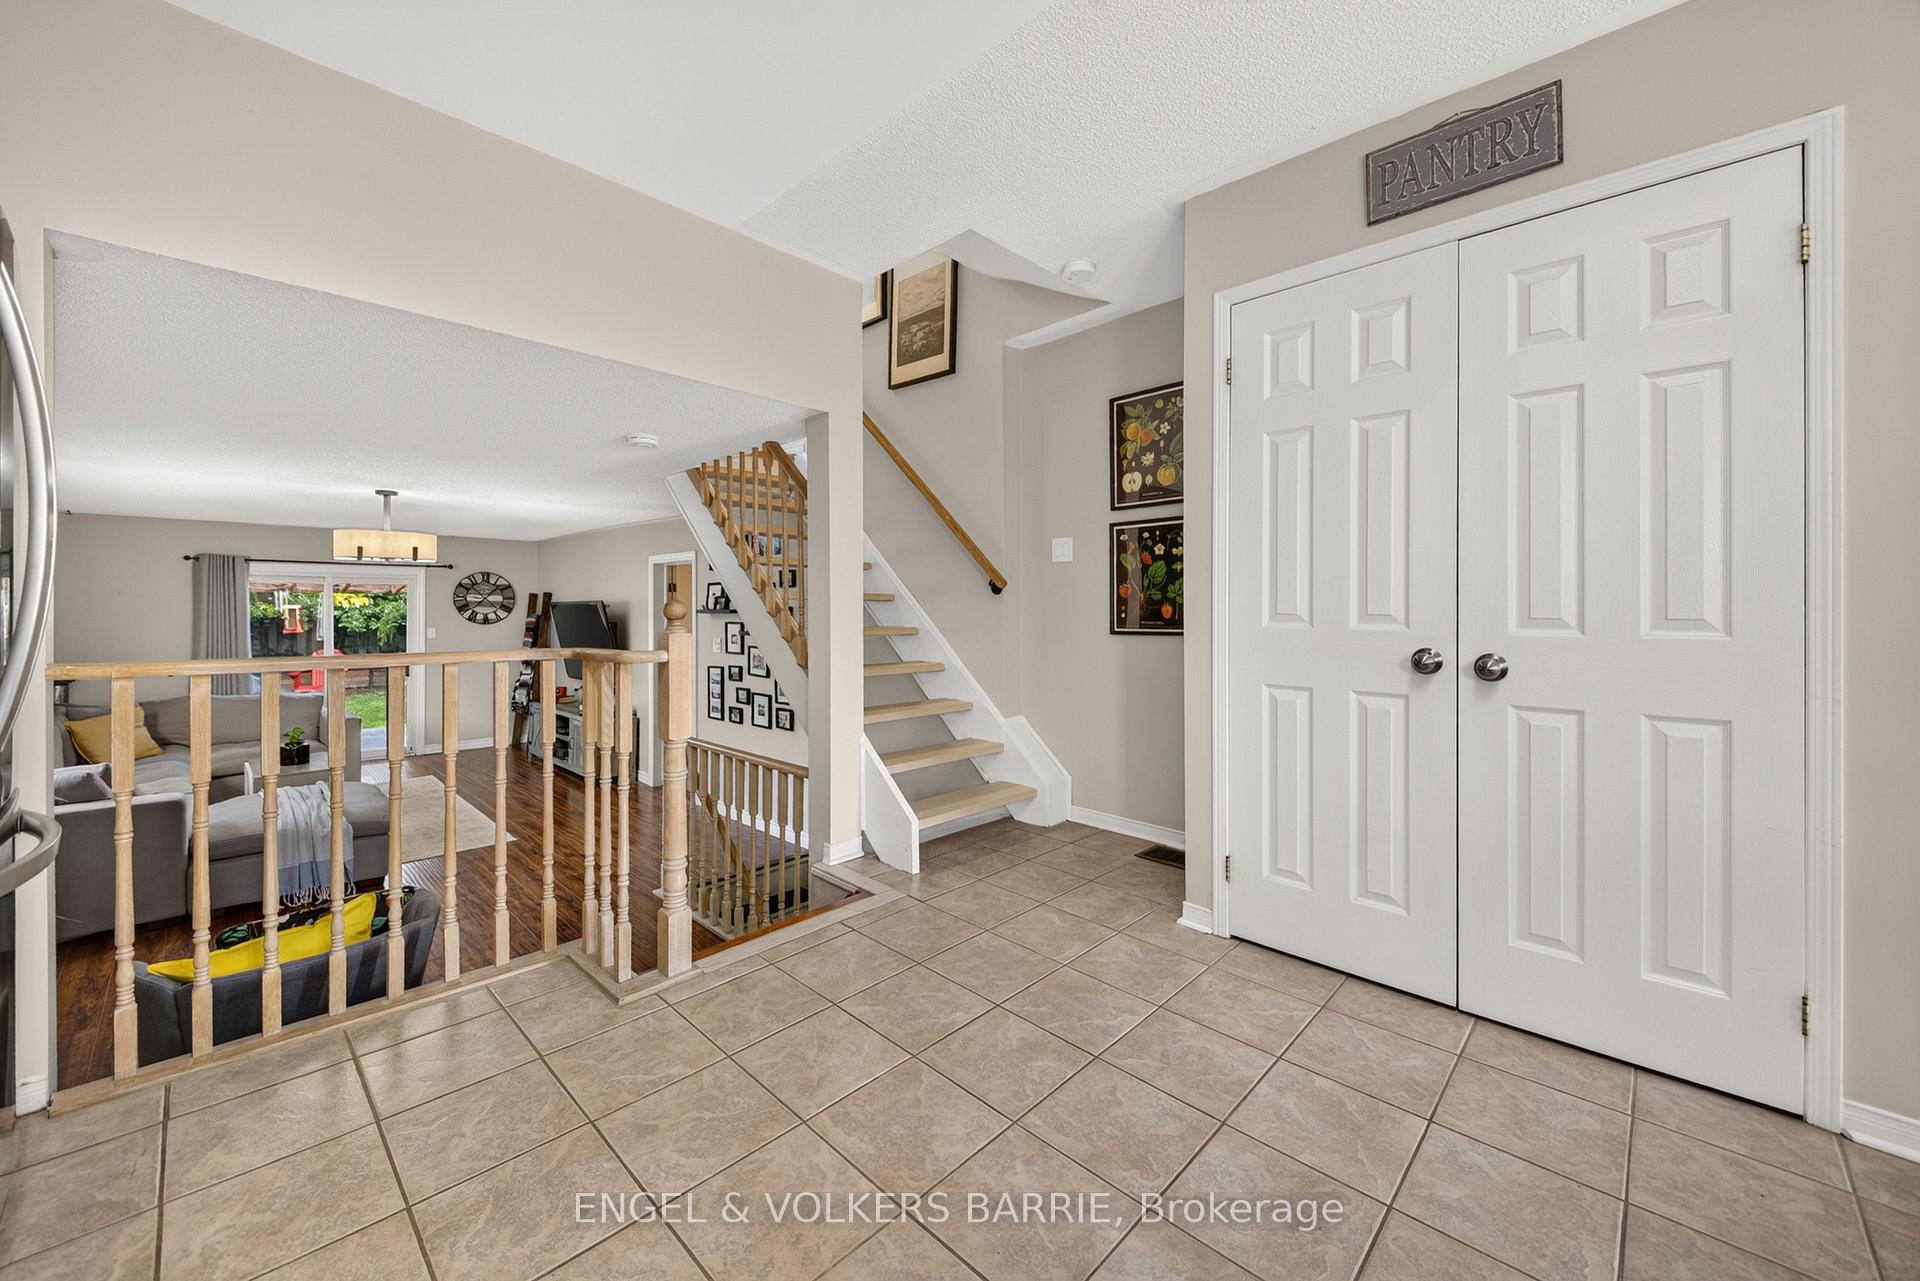
- Offers a functional multi-level layout for comfortable living.
- Close to parks, schools, shopping, and restaurants.
- Great opportunity for first-time buyers or downsizers.
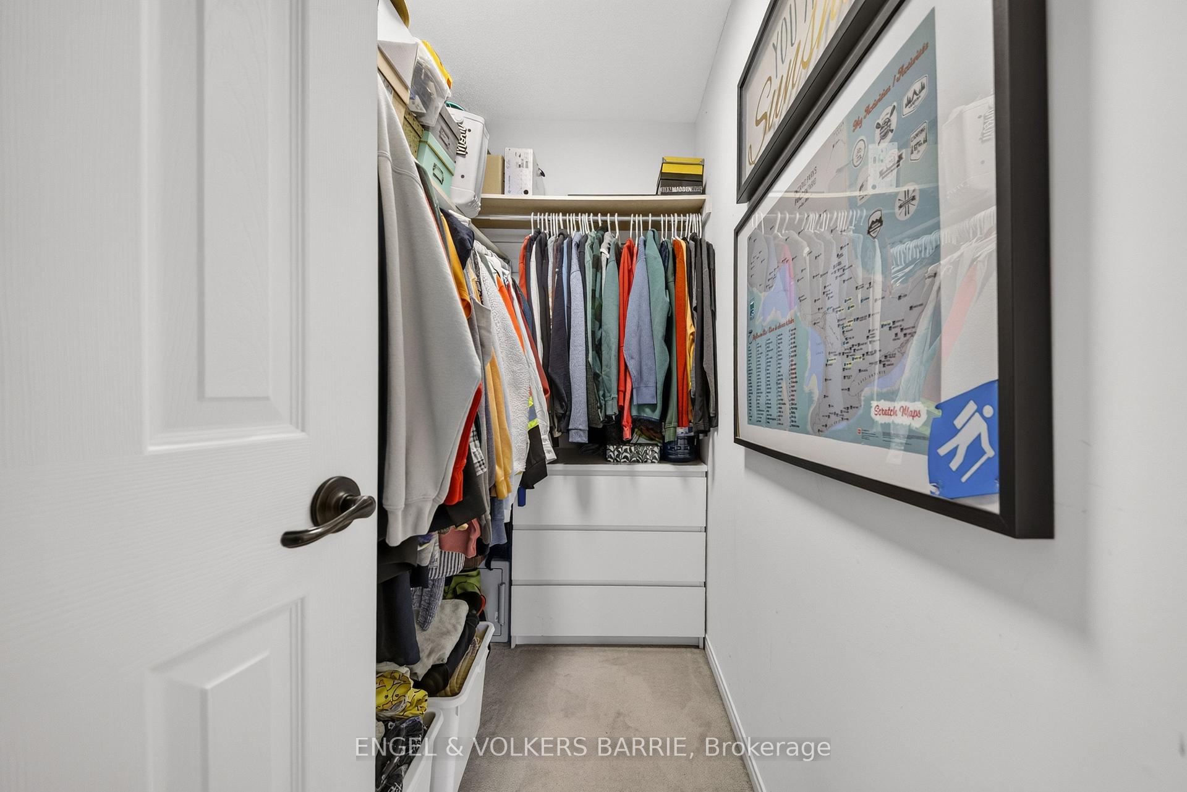
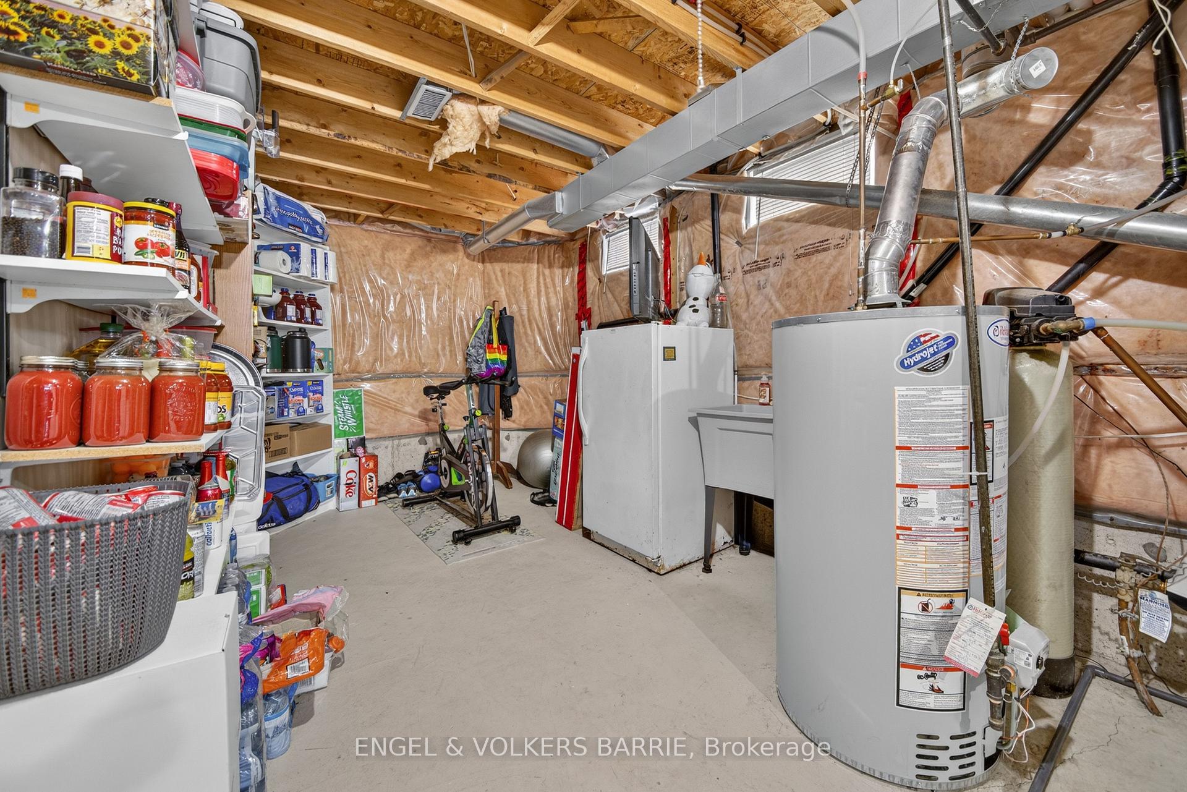
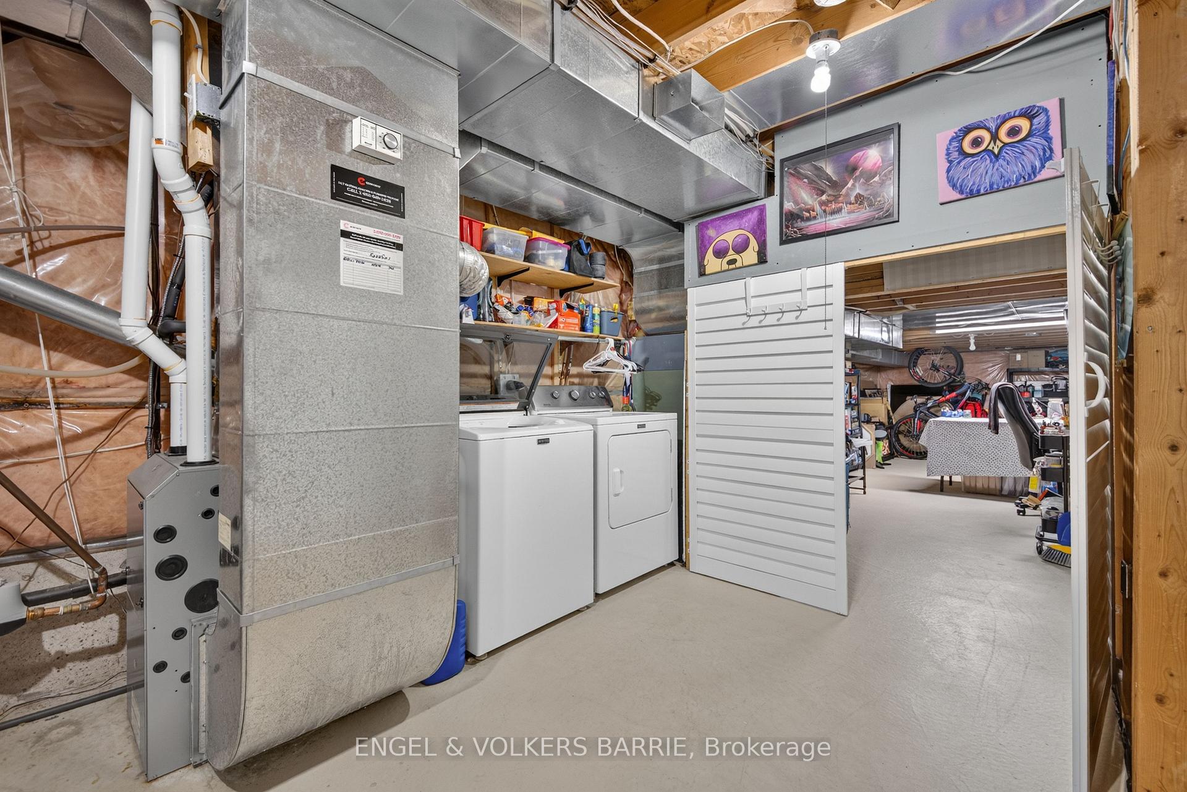
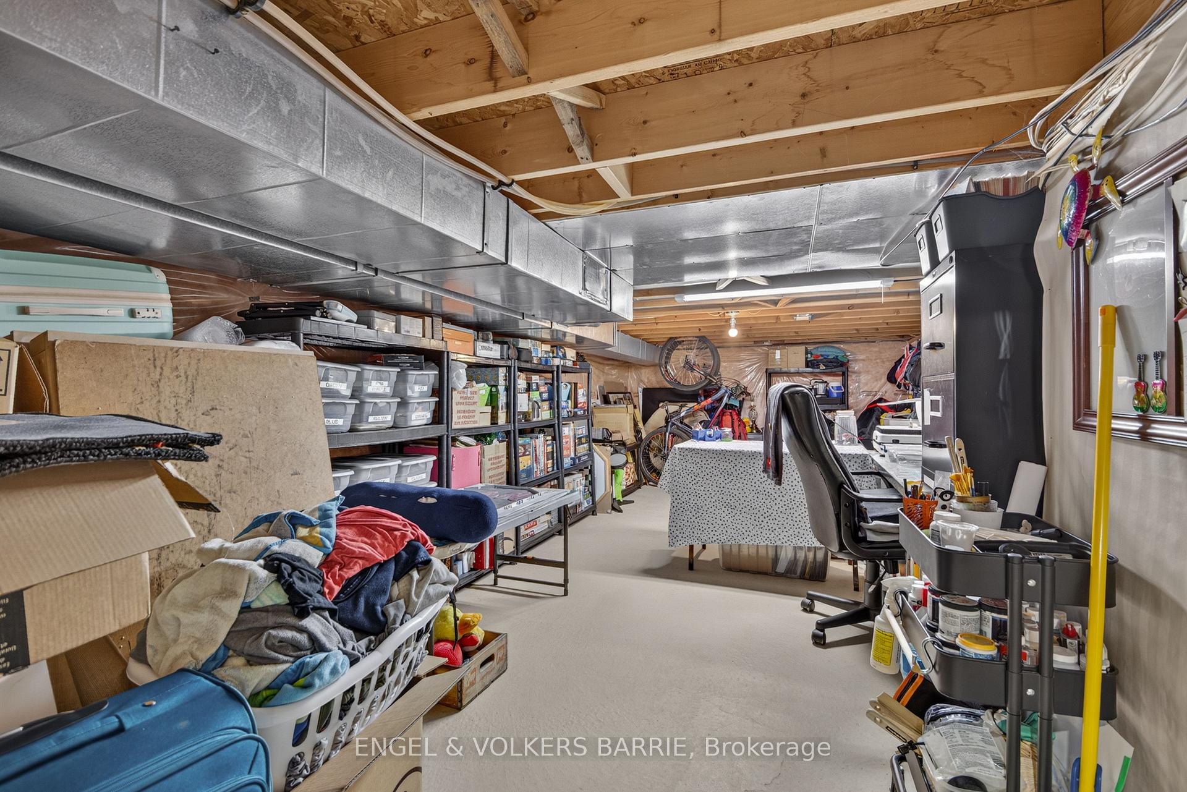
- Ample storage throughout the home for organization.
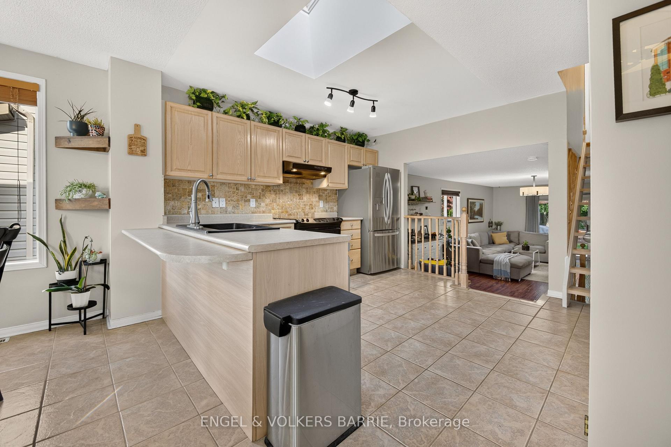
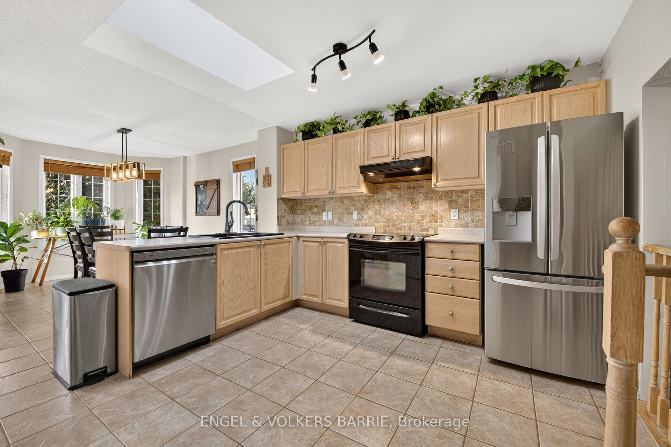
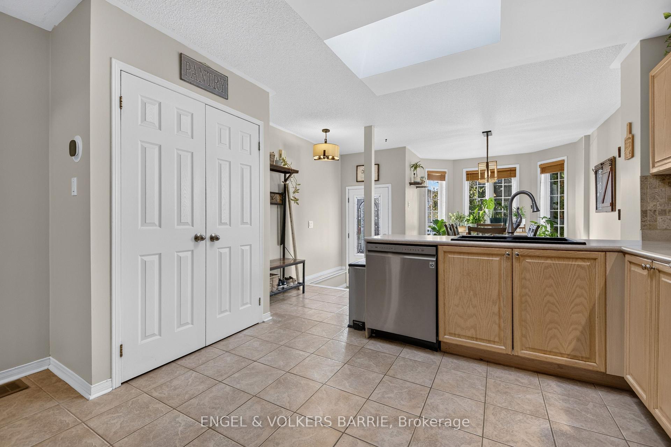
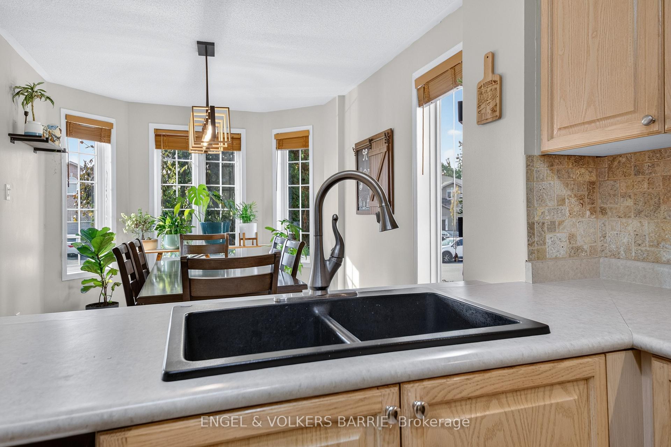
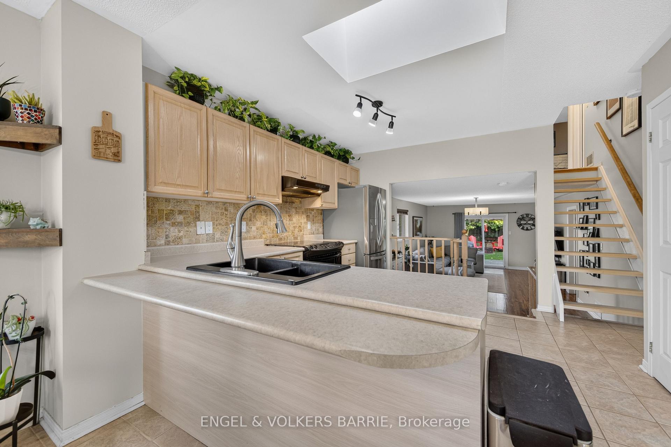
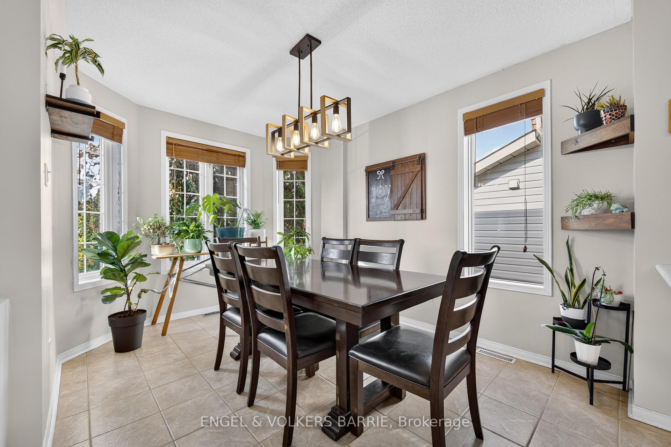
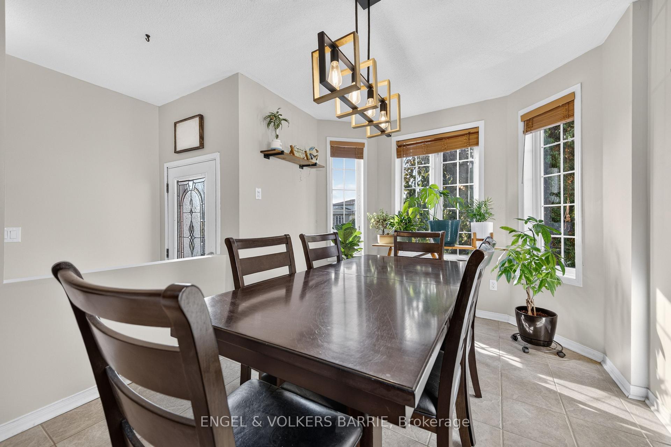
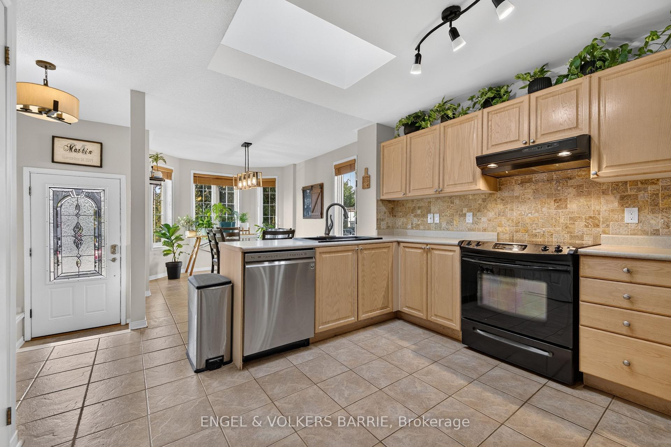
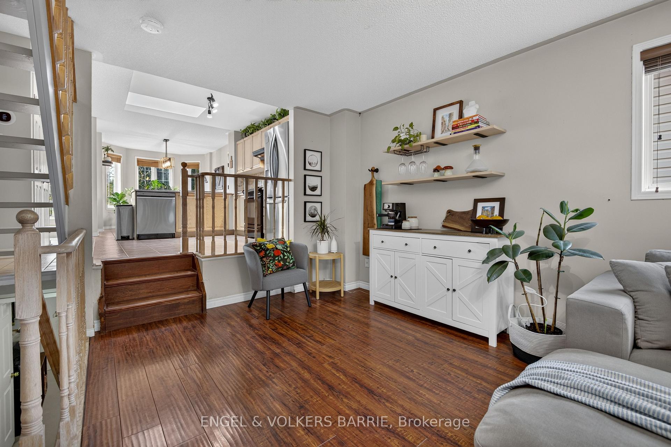
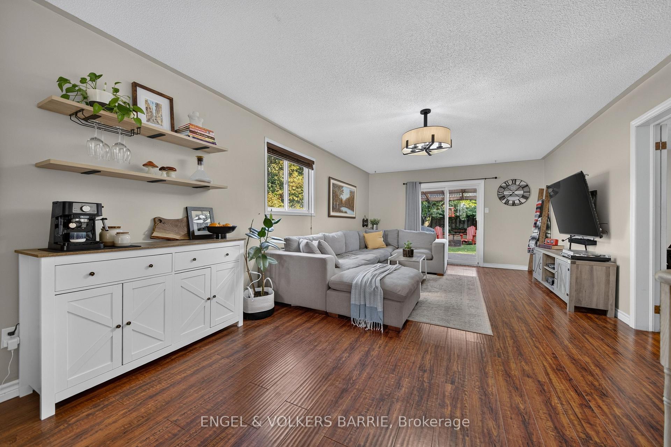
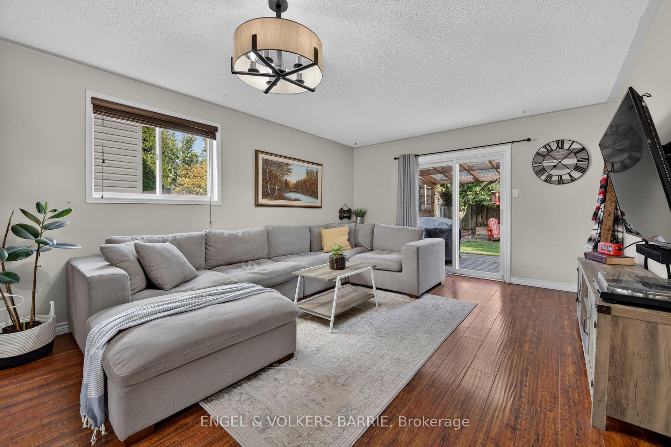
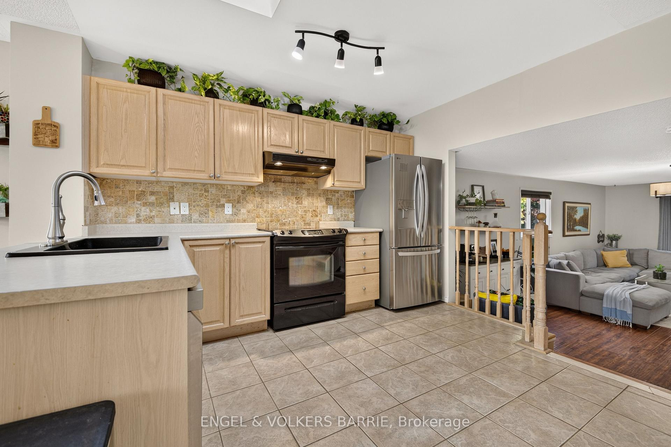
Set in one of southwest Barrie's most walkable neighbourhoods, this home puts the things you use every day within easy reach. The Ardagh Bluffs trail system is a short walk away, so morning runs, dog walks and weekend hikes through the forest become part of your routine instead of a drive. The recreation centre, schools, parks, grocery and convenience shopping are all close enough to leave the car in the driveway. Inside, the main living area is bright and open, with kitchen, dining and living spaces flowing together so whoever is cooking stays part of the conversation. Natural light carries through the layout, making it easy to picture your own furniture and your own way of living here. The backyard is private and built to be used. Spend summer evenings on the deck, then gather around the fire as the nights cool down. It works just as well for a quiet night on your own as it does for hosting friends. Parking for three vehicles solves a problem many homes in the area can't, whether you have two drivers, a work truck or family who visit often. Commuters will appreciate the quick access to Highway 400 for trips south toward the GTA. A strong fit for a first-time buyer who wants to start out in a great neighbourhood, or a downsizer looking for less to maintain without giving up a yard and green space nearby. Come see how well this location lives.
Key Facts & Features
Property Costs
- Annual Property Tax Amount
- $4,212
- Land Transfer Tax Fee
- $8,473
Rental Items
- Rental Equipment
- Hot water heater
- Under Contract
- Hot Water Heater
- Basement Type
- Unfinished
Interior Features
- Laundry Level
- Lower Level
- Interior Extras
- Water Heater, Storage
- Fireplace/Stove
- No
- Elevator
- No
Exterior Features
- Pool
- None
Building
- Building Type
- Link
- Building Style
- Backsplit 4
Construction
- Exterior Finish
- Brick
- Roof
- Asphalt Shingle
- Foundation Details
- Poured Concrete
- Special Designation
- Unknown
Lot
- Lot Front
- 29.53 ft
- Lot Depth
- 109.90 ft
Inclusions
- Inclusions
- Fridge, Stove, Dishwasher, Washer/Dryer
Exclusions
- Exclusions
- Wall Mounted Shelves above Coffee Bar
Parking & Garages
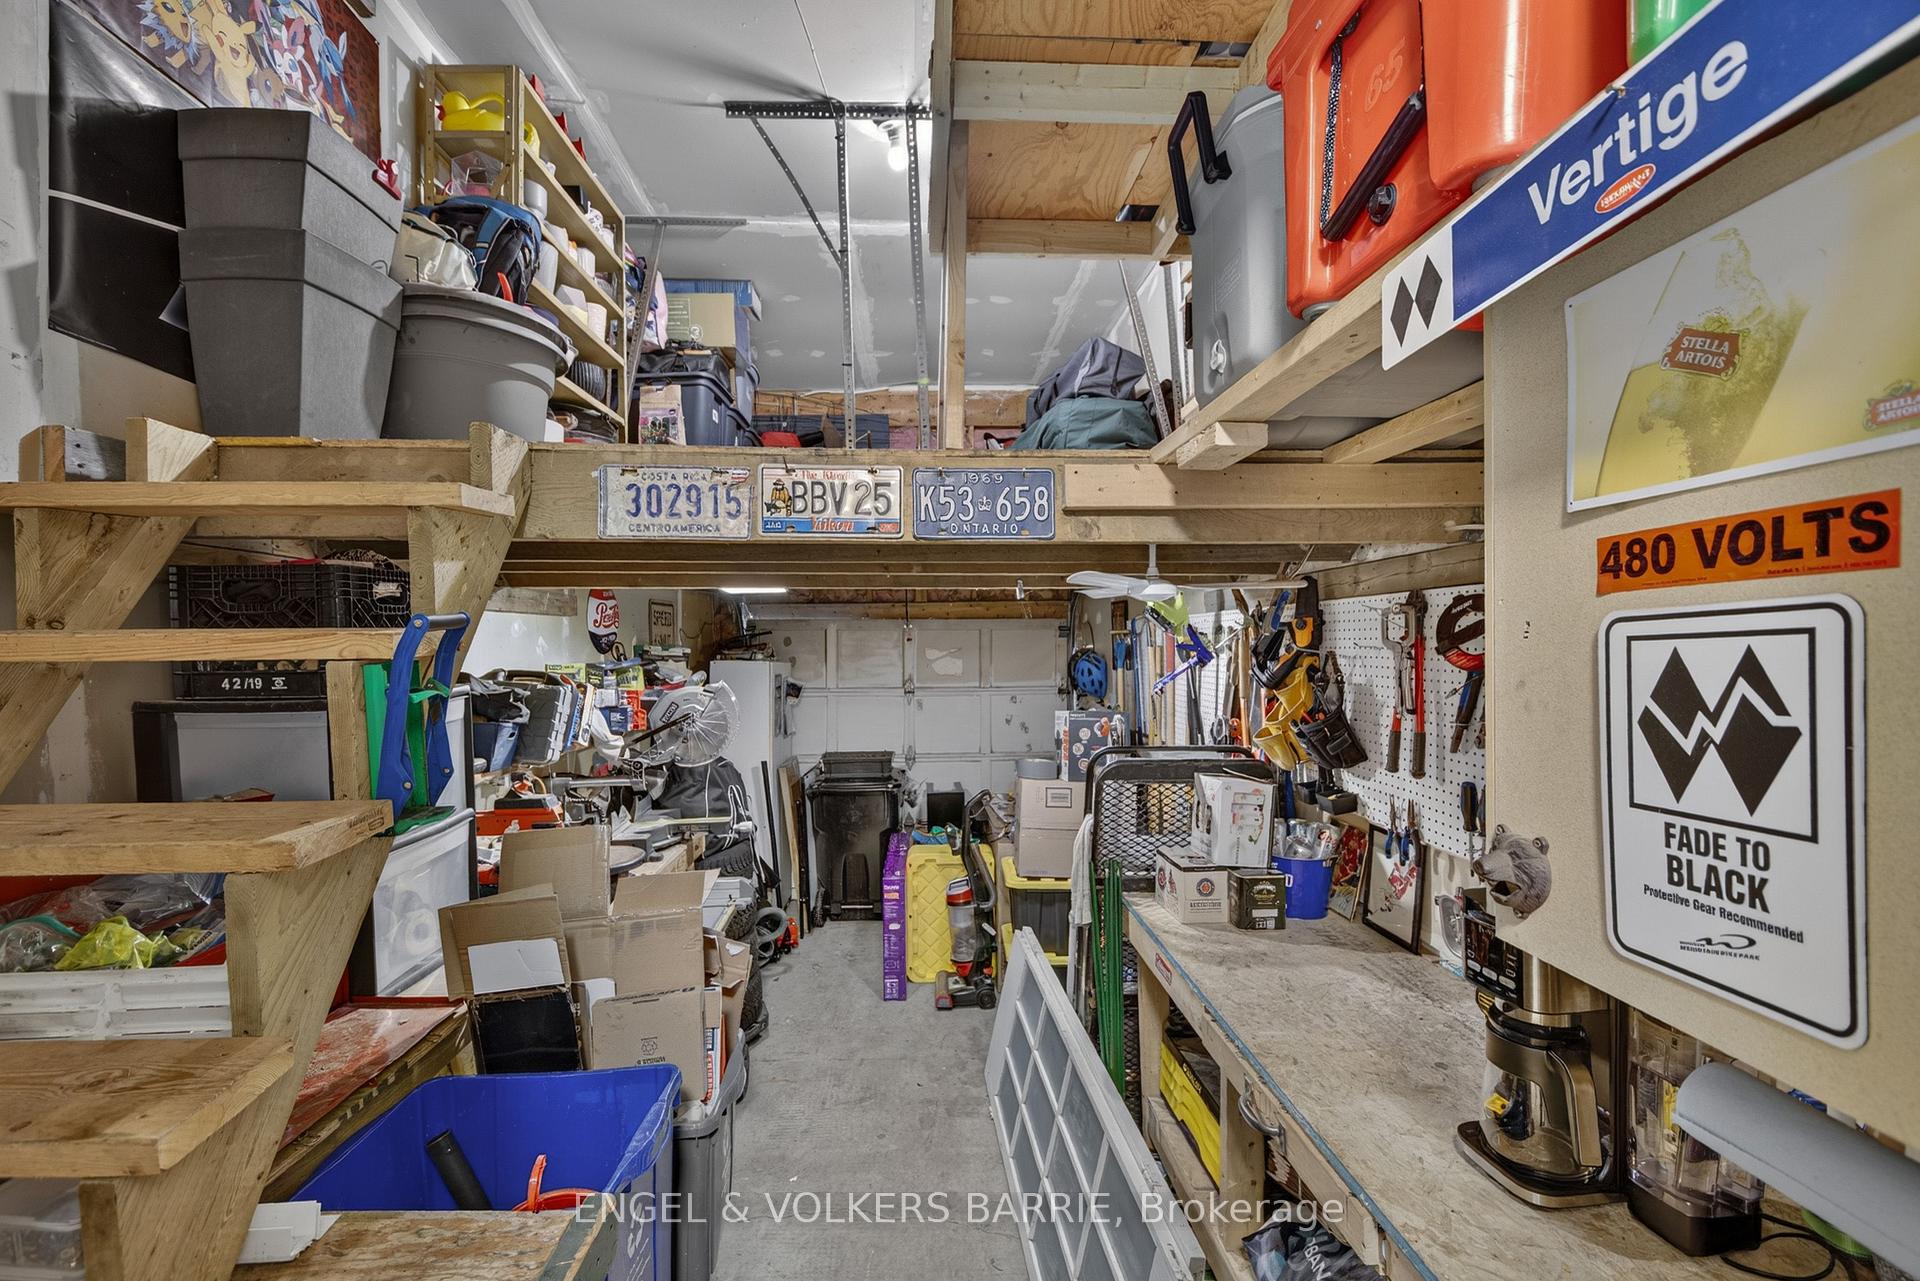
- Garage Type
- Attached
- Garage Spaces
- 1
- Parking Spaces
- 2
- Total Garage And Parking Spaces
- 3
Heating & Cooling
- Heat Source
- Gas
- Heat Type
- Forced Air
- Air Conditioning
- Central Air
- Water
- Municipal
- Sewers
- Sewer
- Natural Gas
- Yes
- Hydro
- Yes
- Bedrooms
- 2
- Washrooms
- 2
- Kitchens
- 1
Room sizes
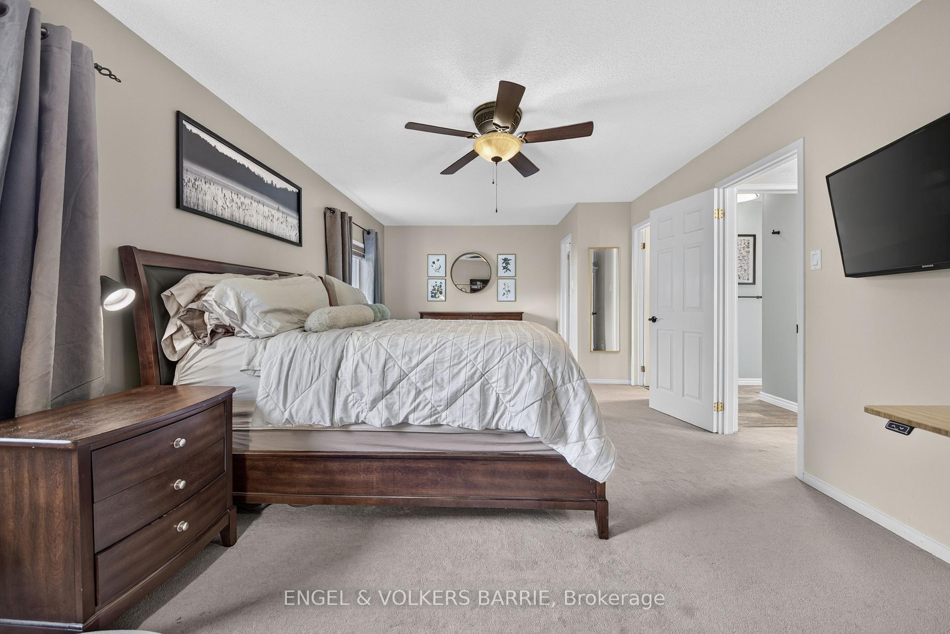
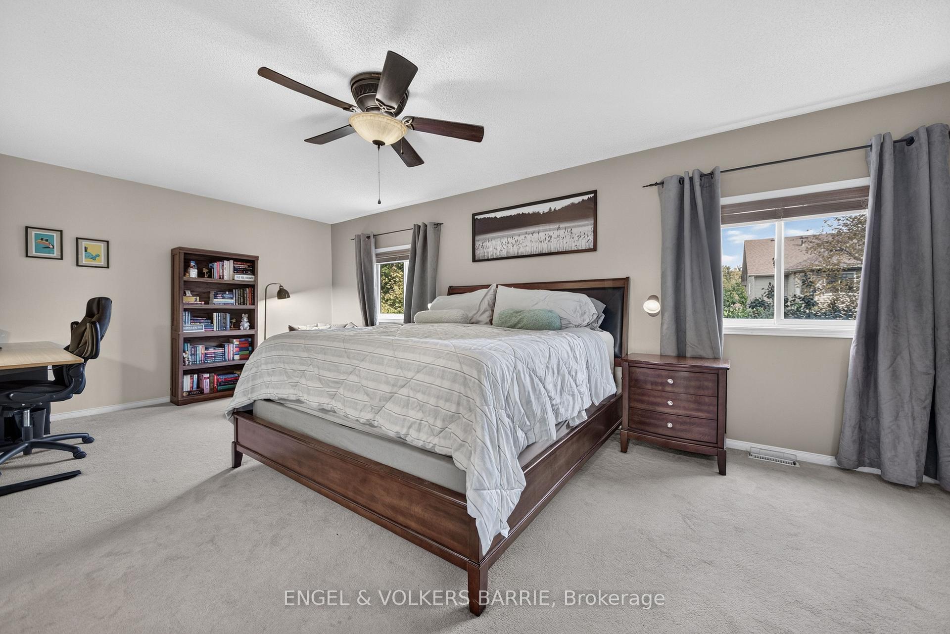
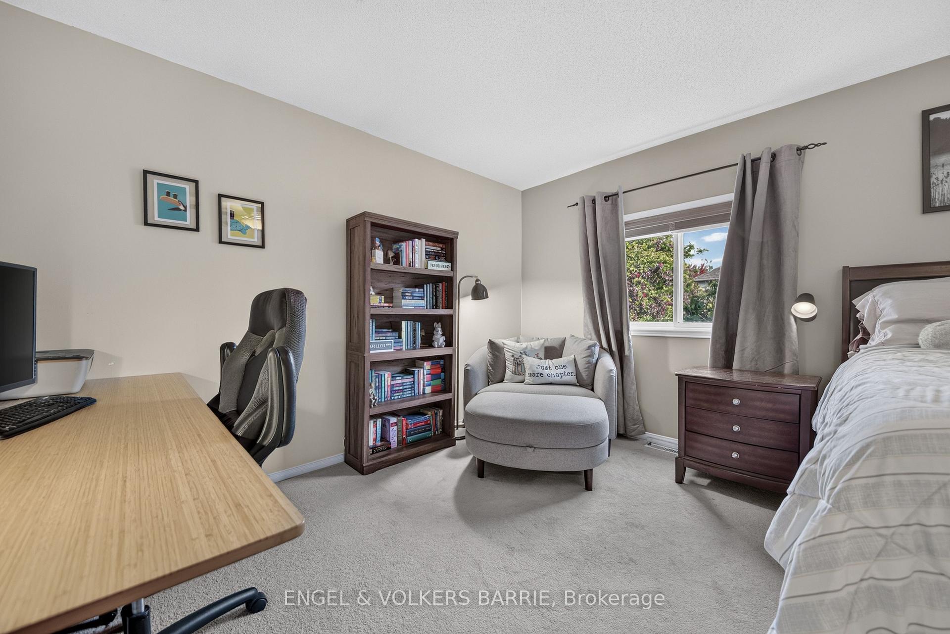
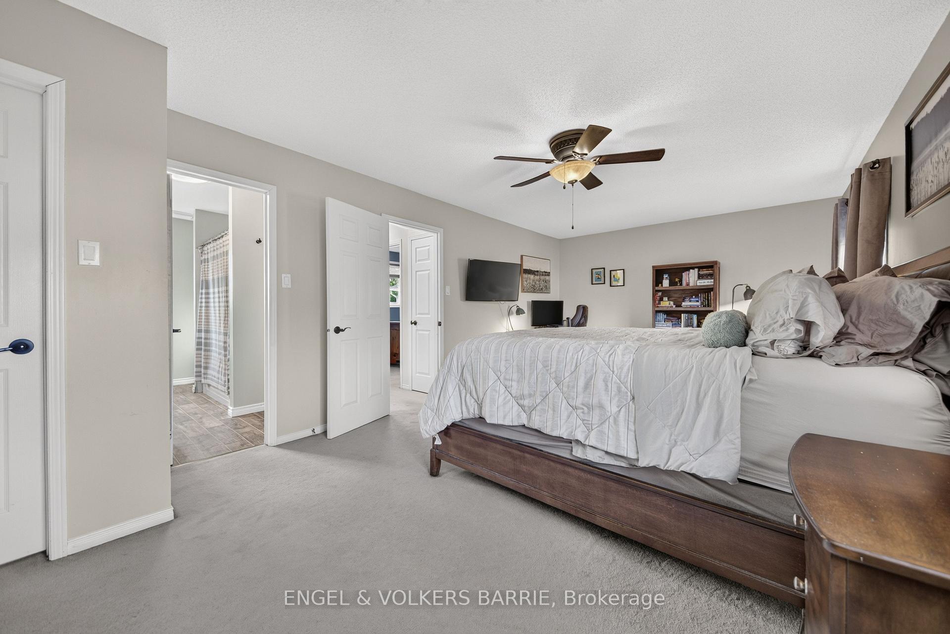
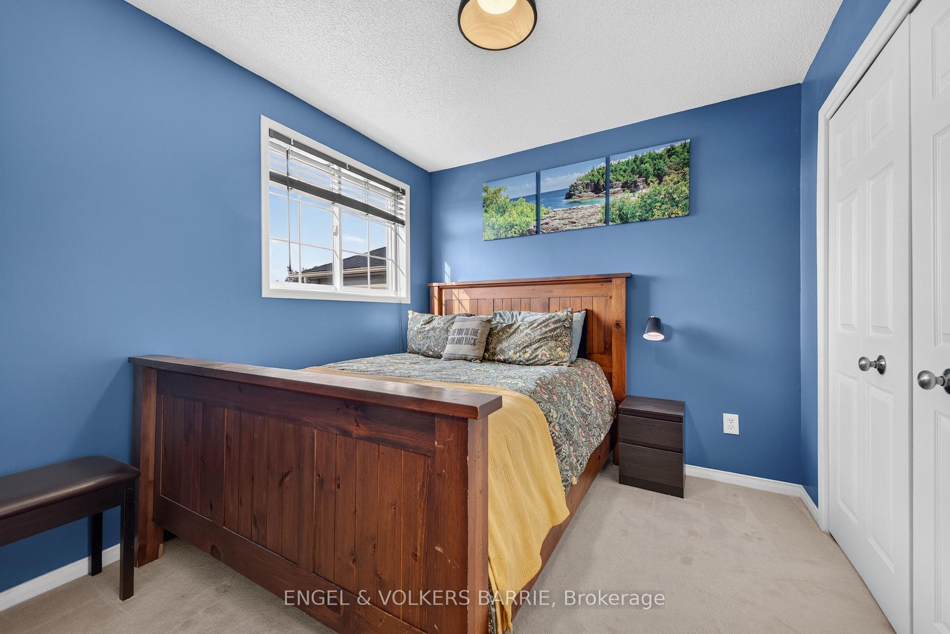
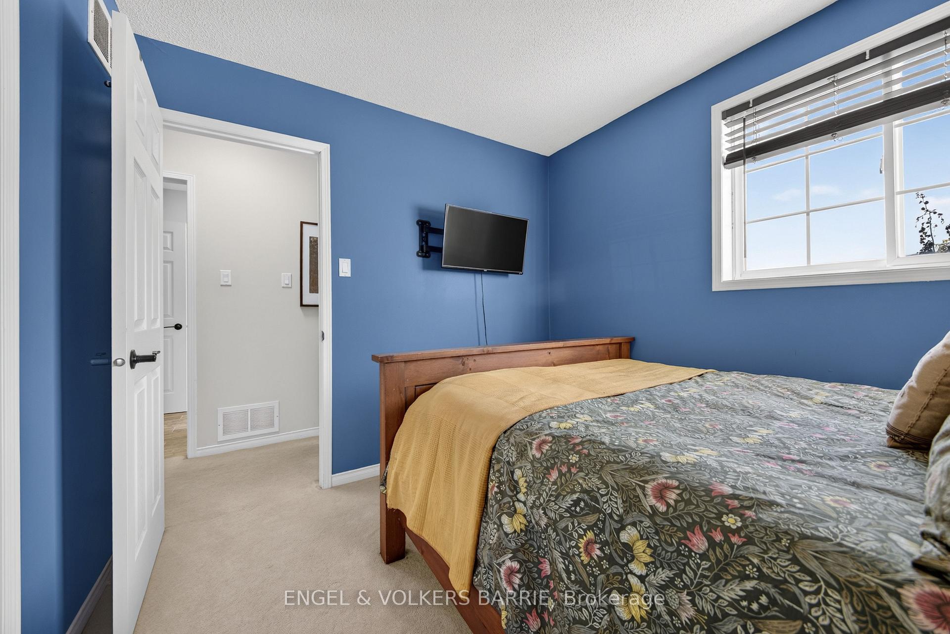
- Bedroom—Second level
- Dining Room—Main level
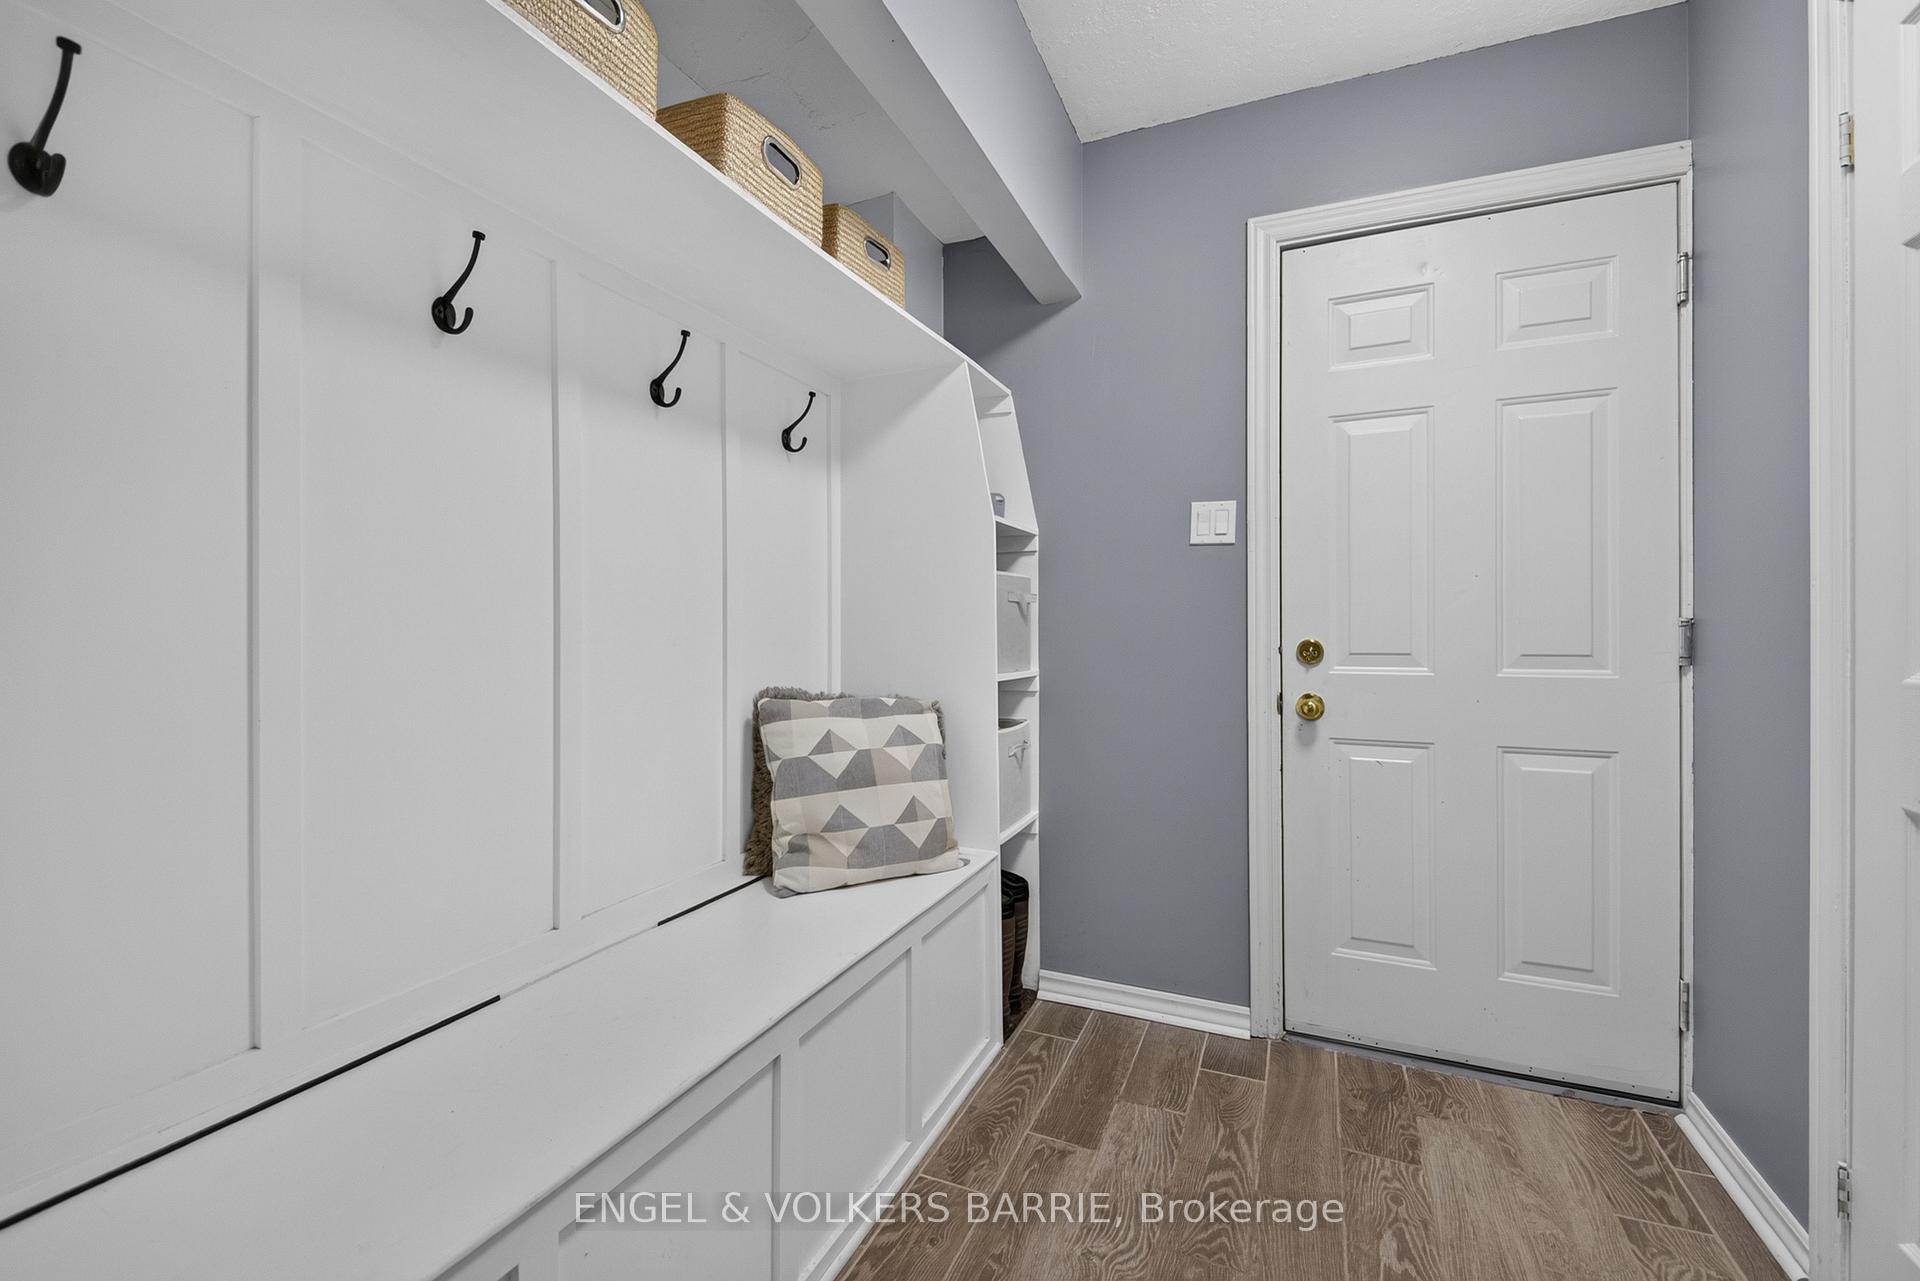
- Mud Room—Lower level
- Bedroom 2—Second level
- Living Room—Lower level
- Kitchen—Main level
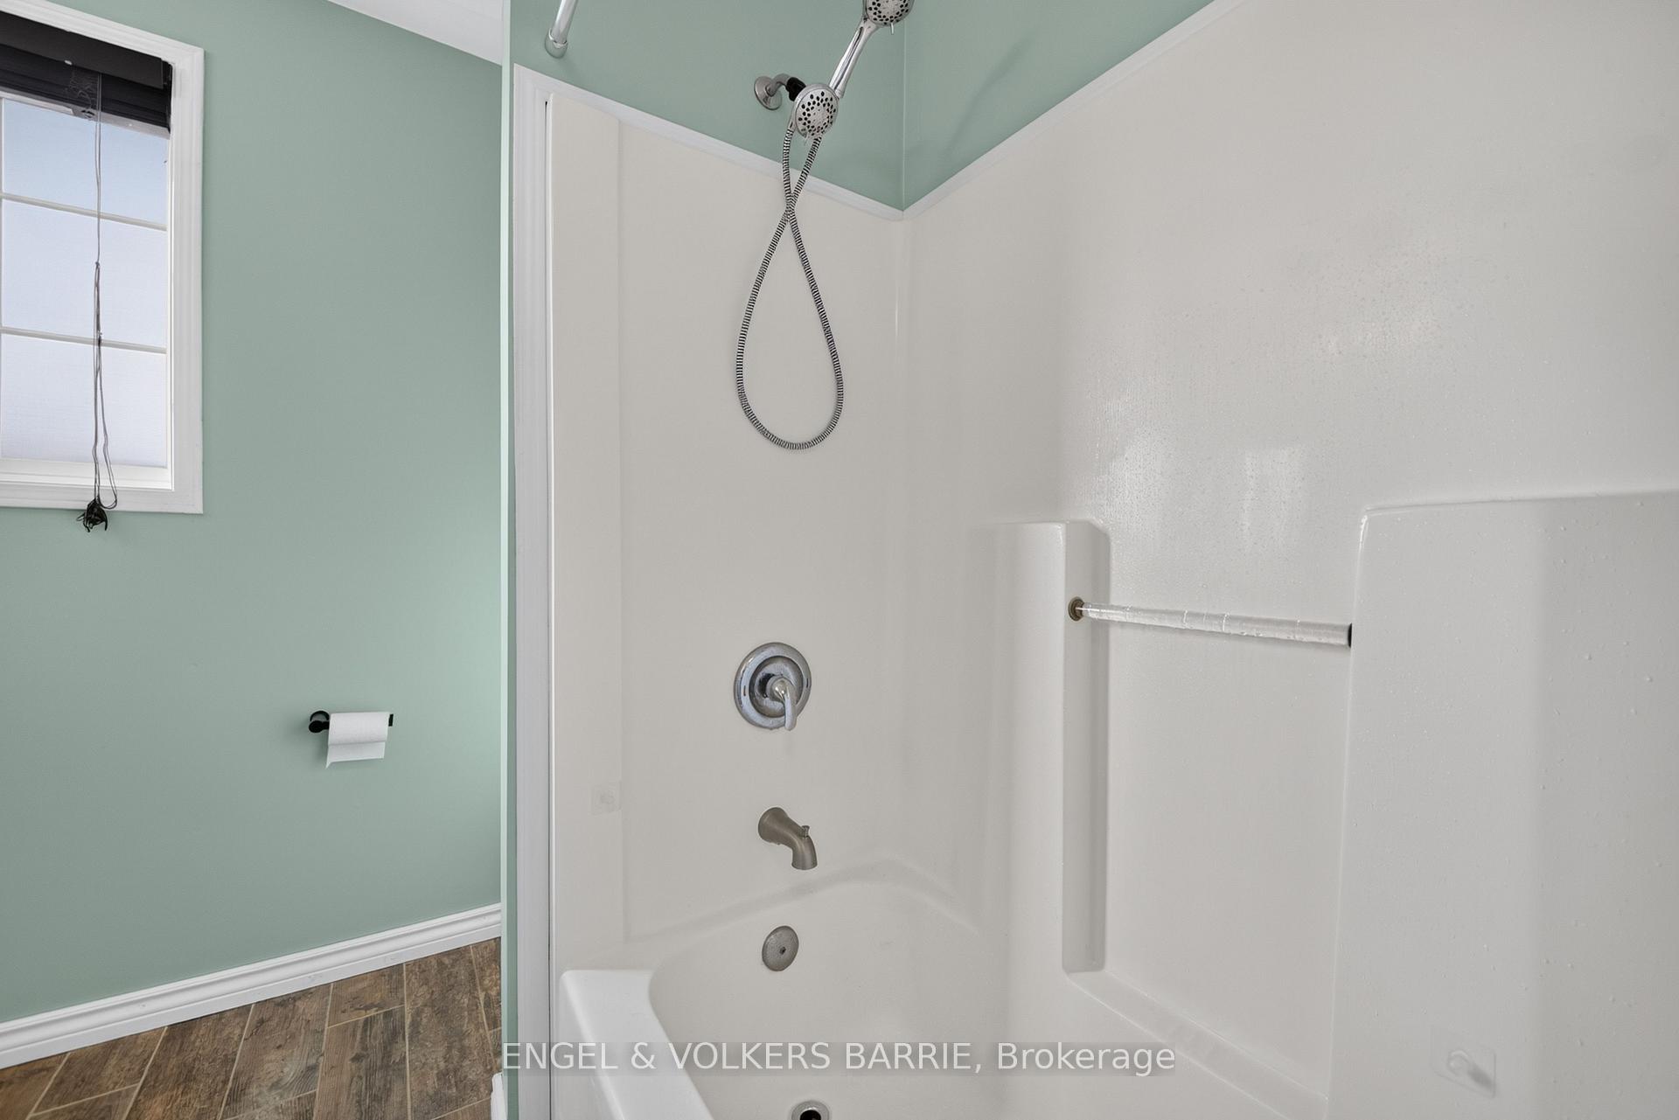
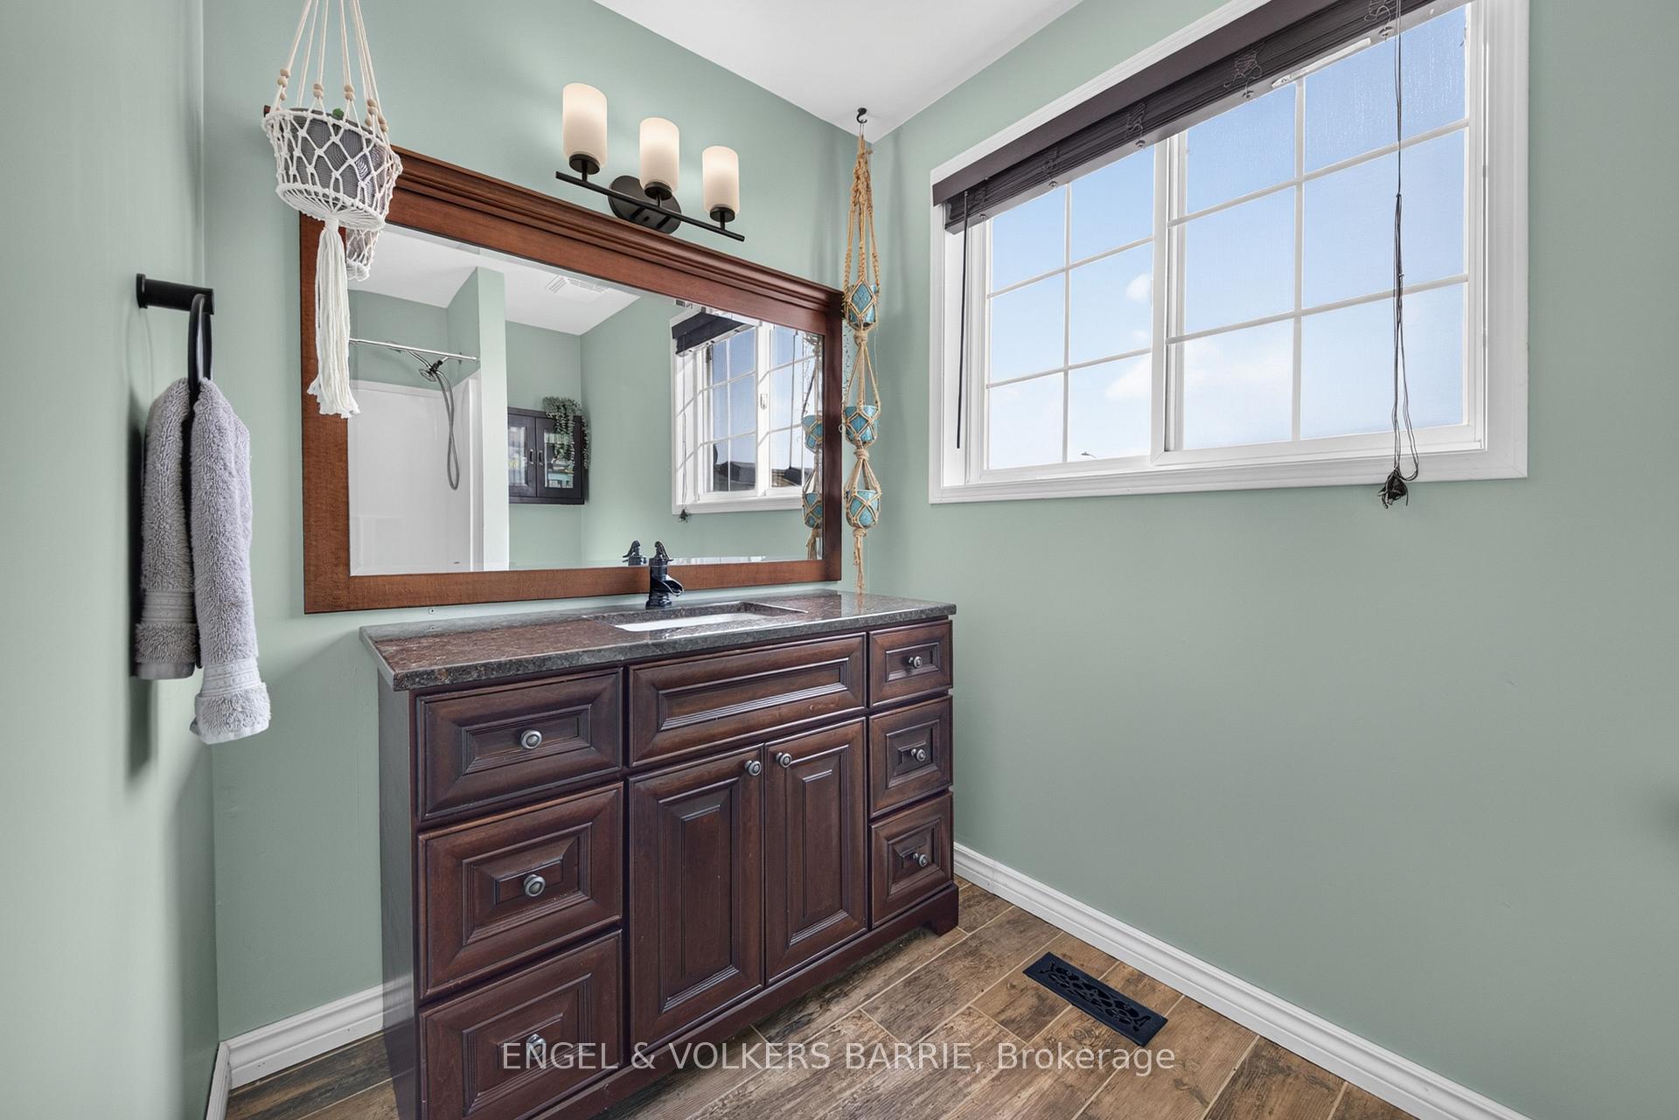
- Bathroom—Second level, 4 Pc Bath
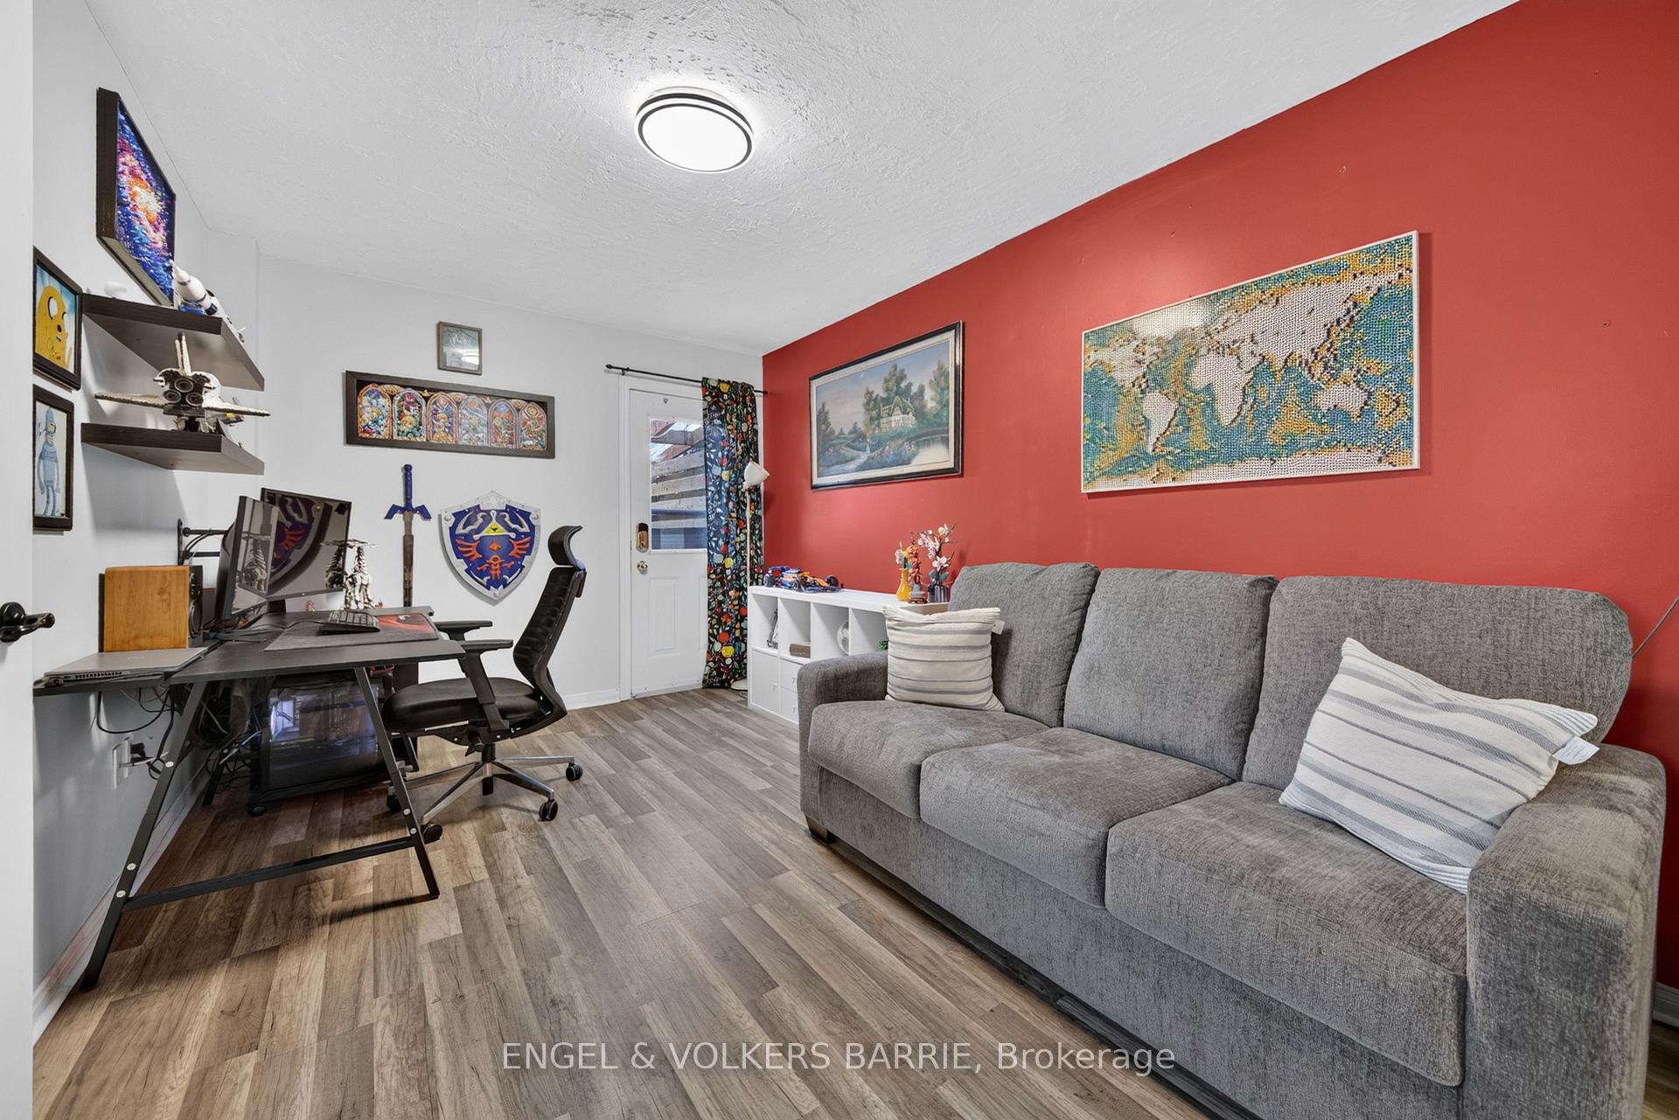
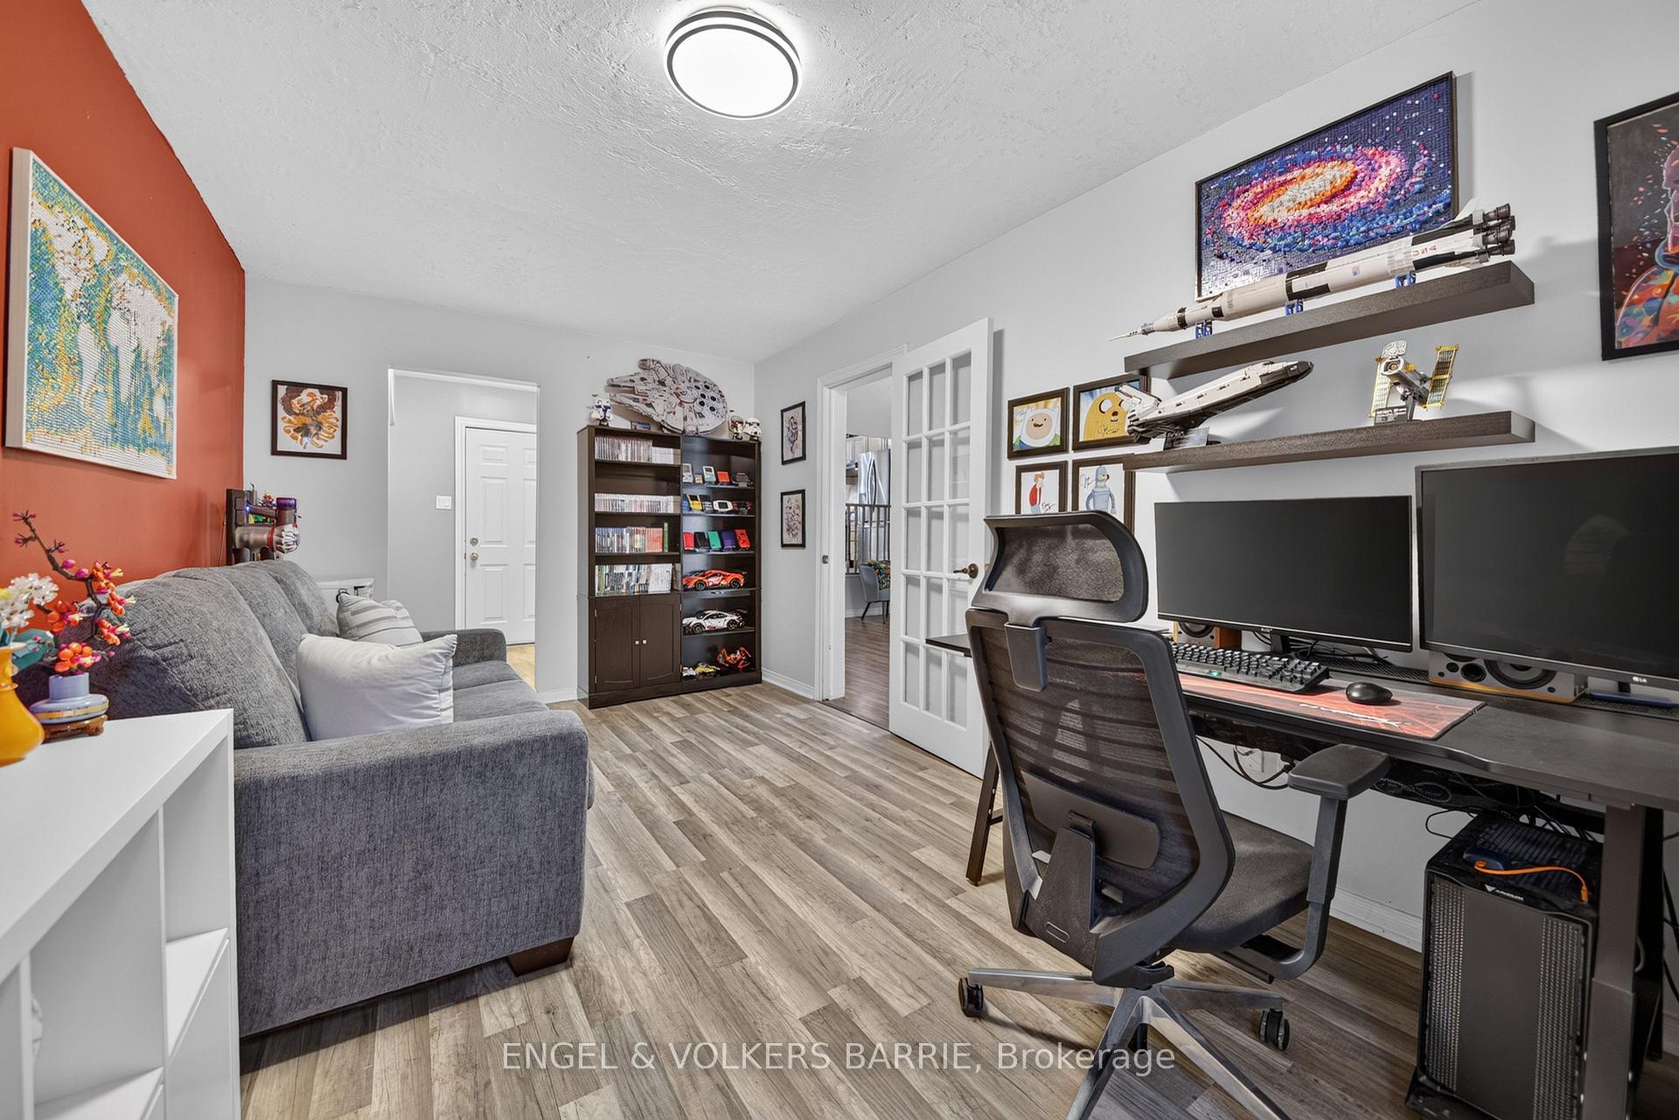
- Office—Lower level
Washrooms
- 4-piece, Second
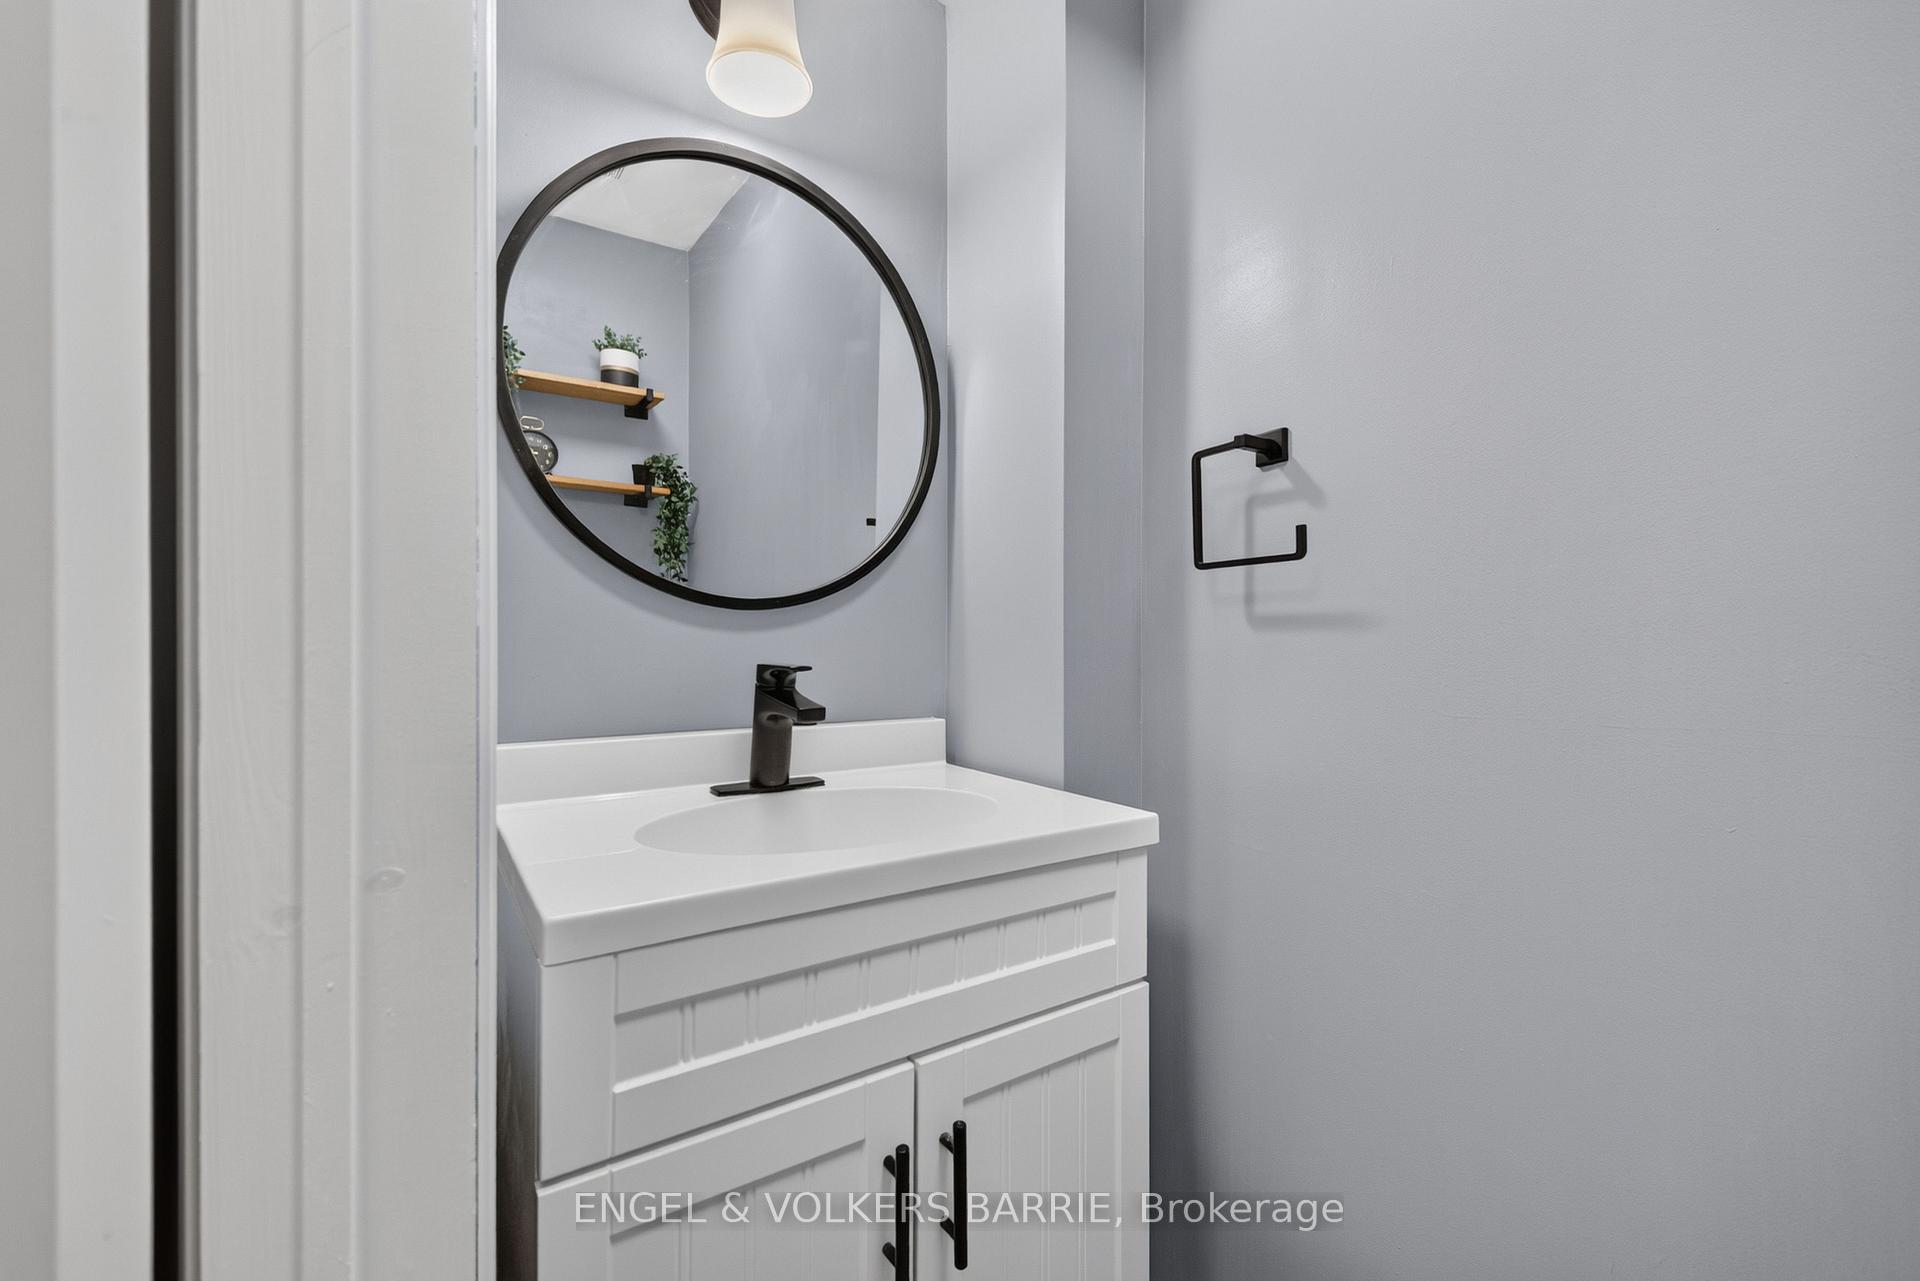
- 2-piece, Second
- Municipality
- Barrie
- Neighbourhood
- Holly
- Main cross streets
- Essa Road & Mapleton Avenue
- Directions
- Essa Road to Mapleton Avenue to Silver Maple Crescent to Willow Drive
- MLS® number
- S14031154
- Data source
- Toronto Regional Real Estate Board
- Listed on
- 2026-10-13
- Updated on
- 2026-10-14
- Days on market
- 2 days
- Possession date
- 2027-01-11
- Possession type
- Flexible
- Co-op commission
- 2.5%
- Seller
- Listed by
- ENGEL & VOLKERS BARRIE
Home Market Value
Current home valuation for 40 Willow Drive, Barrie, Holly, Barrie, ON. Listed for $599,900
HOMEH Estimate
$580,454
Estimated Sales Range
$474,371 - $651,510
HOMEH Estimate for 40 Willow Drive, Barrie, Holly
Calculated with a real agent's CMA method — 45+ years of experience, codified. Not an AI guess.
Mortgage Payment Calculator
Compare up to 4 down payment scenarios
5% on first $500K + 10% on $99,900 over $500K
$34,990
| Scenario 1 | Scenario 2 | Scenario 3 | Scenario 4 | |
|---|---|---|---|---|
−Down payment | % $ | % $ | % $ | % $ |
+CMHC insurance | $22,580 | $16,737 | $14,278 | $0 |
=Total mortgage | $587,086 | $556,647 | $524,193 | $479,920 |
Amortization | ||||
Mortgage rate | % | % | % | % |
| Payment frequency | ||||
=Mortgage payment | $2,866monthly | $2,718monthly | $2,559monthly | $2,343monthly |
Land Transfer Tax
$8,473
$8,473
Around this home
No schools found nearby
Data provided by OpenStreetMap & Fraser Institute School Rankings
Ask HOMEH
New!Hi there!
👋Text or call (416) 301-9001
Recommended for you
Based on homes you've looked at.
No recommended properties found.
Nearby similar homes
No nearby properties found.
More real estate resources
Other homes nearby
Explore this area
Nearby neighbourhoods
No nearby listings available.