
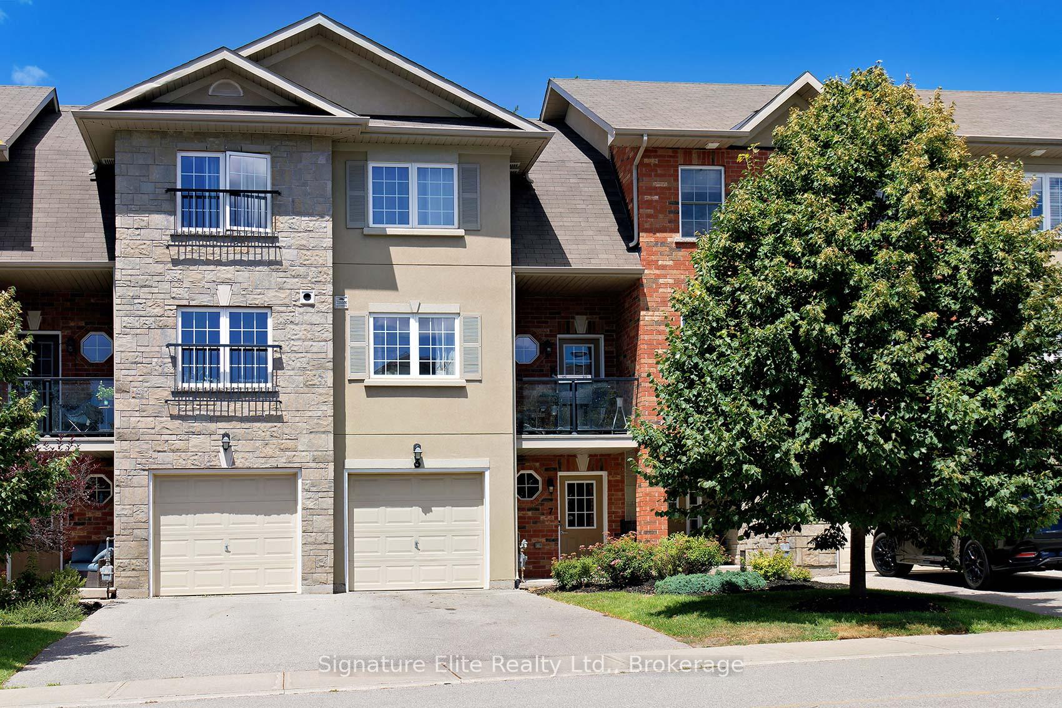
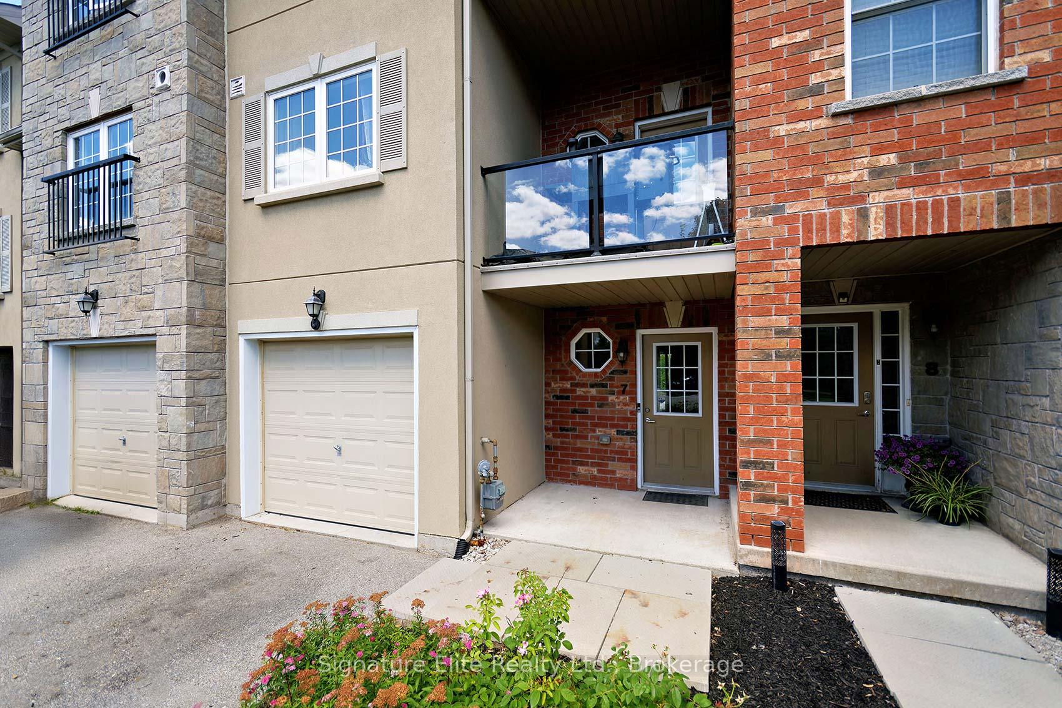
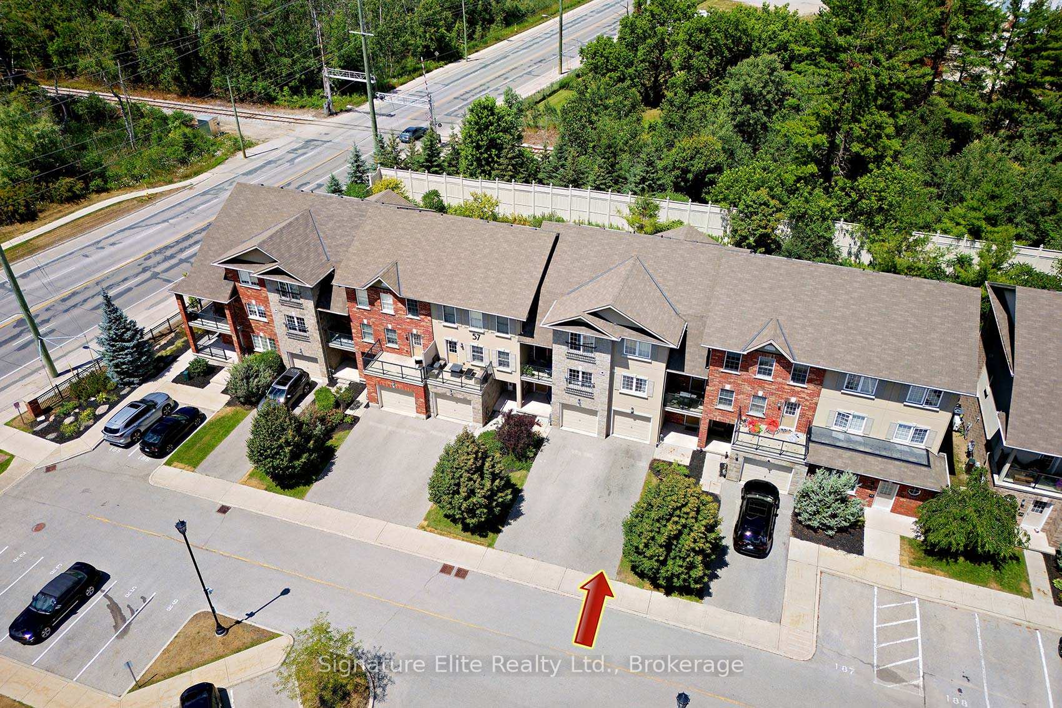
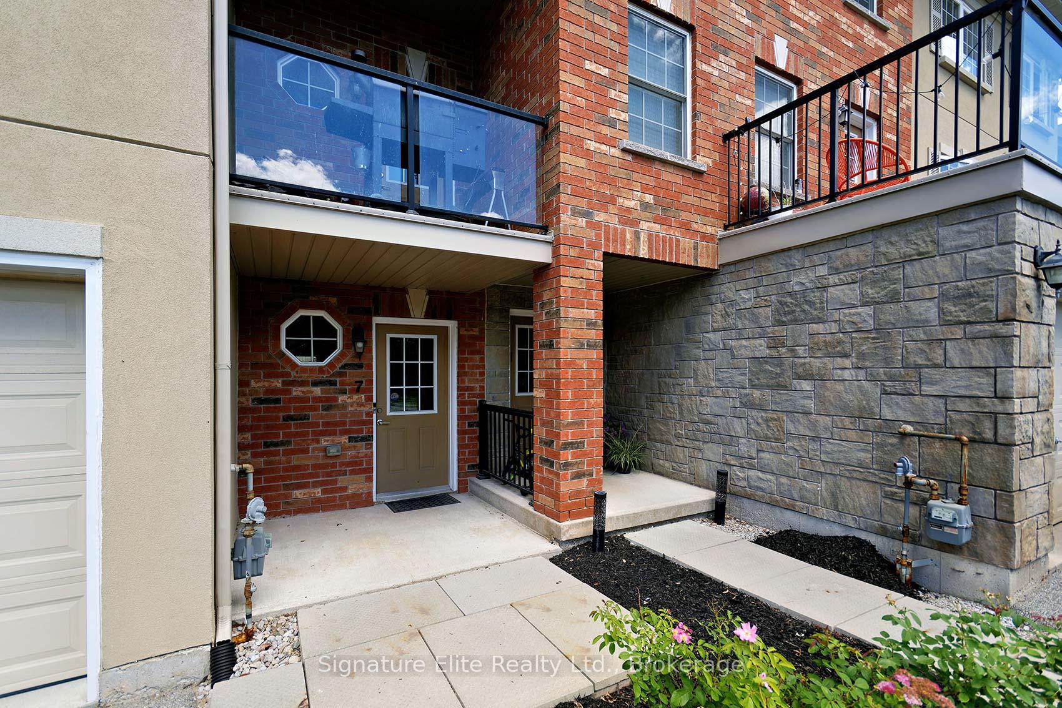
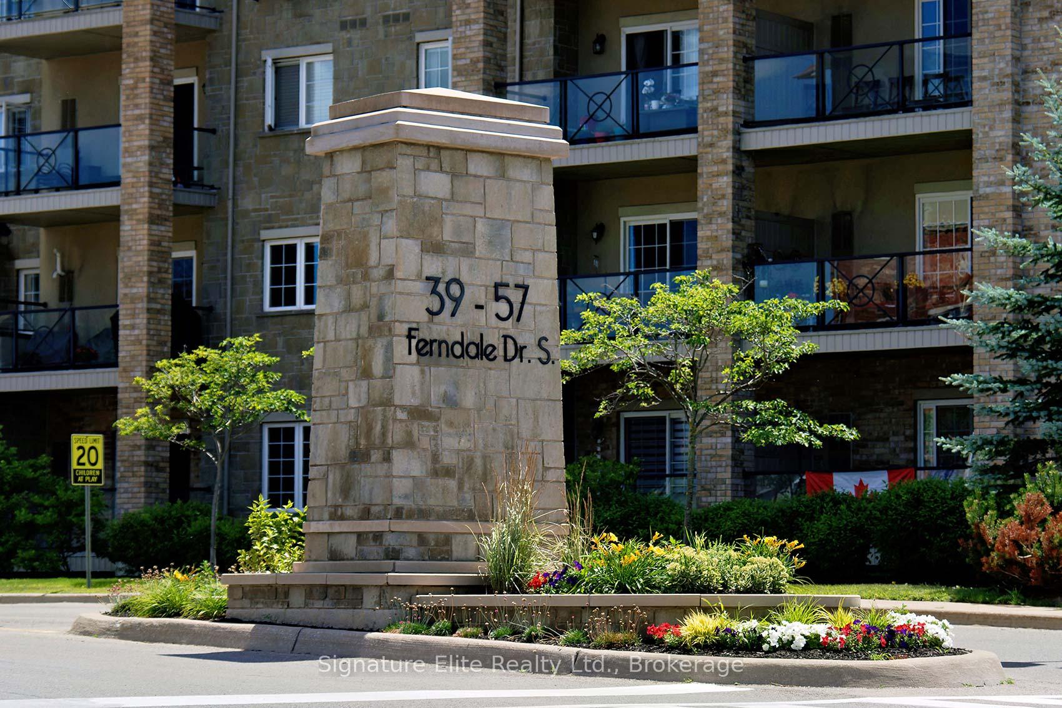
Unit 7, 57 Ferndale Drive S
Barrie (Ardagh), ON L4N 5T6
- 3Bedrooms
- 4Bathrooms
- 3Parking
- 1800–1999Sq Ft
- $4,405Tax
- $782/moCondo Fee
 Estimated Value:$488,250See Free Estimate Report

Sale & Price History for Unit 7, 57 Ferndale Drive S, Barrie, Ardagh
| Start Date | End Date | Price | Event | MLS# |
|---|---|---|---|---|
| No listing history available | ||||
Real estate boards require you to or to see the full details of this property.
*Sold prices and complete sale & price history are regulated data. Under the Trust in Real Estate Services Act, 2002 (TRESA) and the rules of the Real Estate Council of Ontario (RECO), and pursuant to the Multiple Listing Service® rules of the Canadian Real Estate Association (CREA) and the Toronto Regional Real Estate Board (TRREB), this information may be shown only to registered users who have agreed to the applicable terms of use (a Virtual Office Website, or "VOW," arrangement). HOMEH Inc., Brokerage therefore provides it to signed-in members only. Creating an account is free and takes under a minute.
About Unit 7, 57 Ferndale Drive S, Barrie, Ardagh
Summarized Description
- Oversized garage fits large SUV or boat.
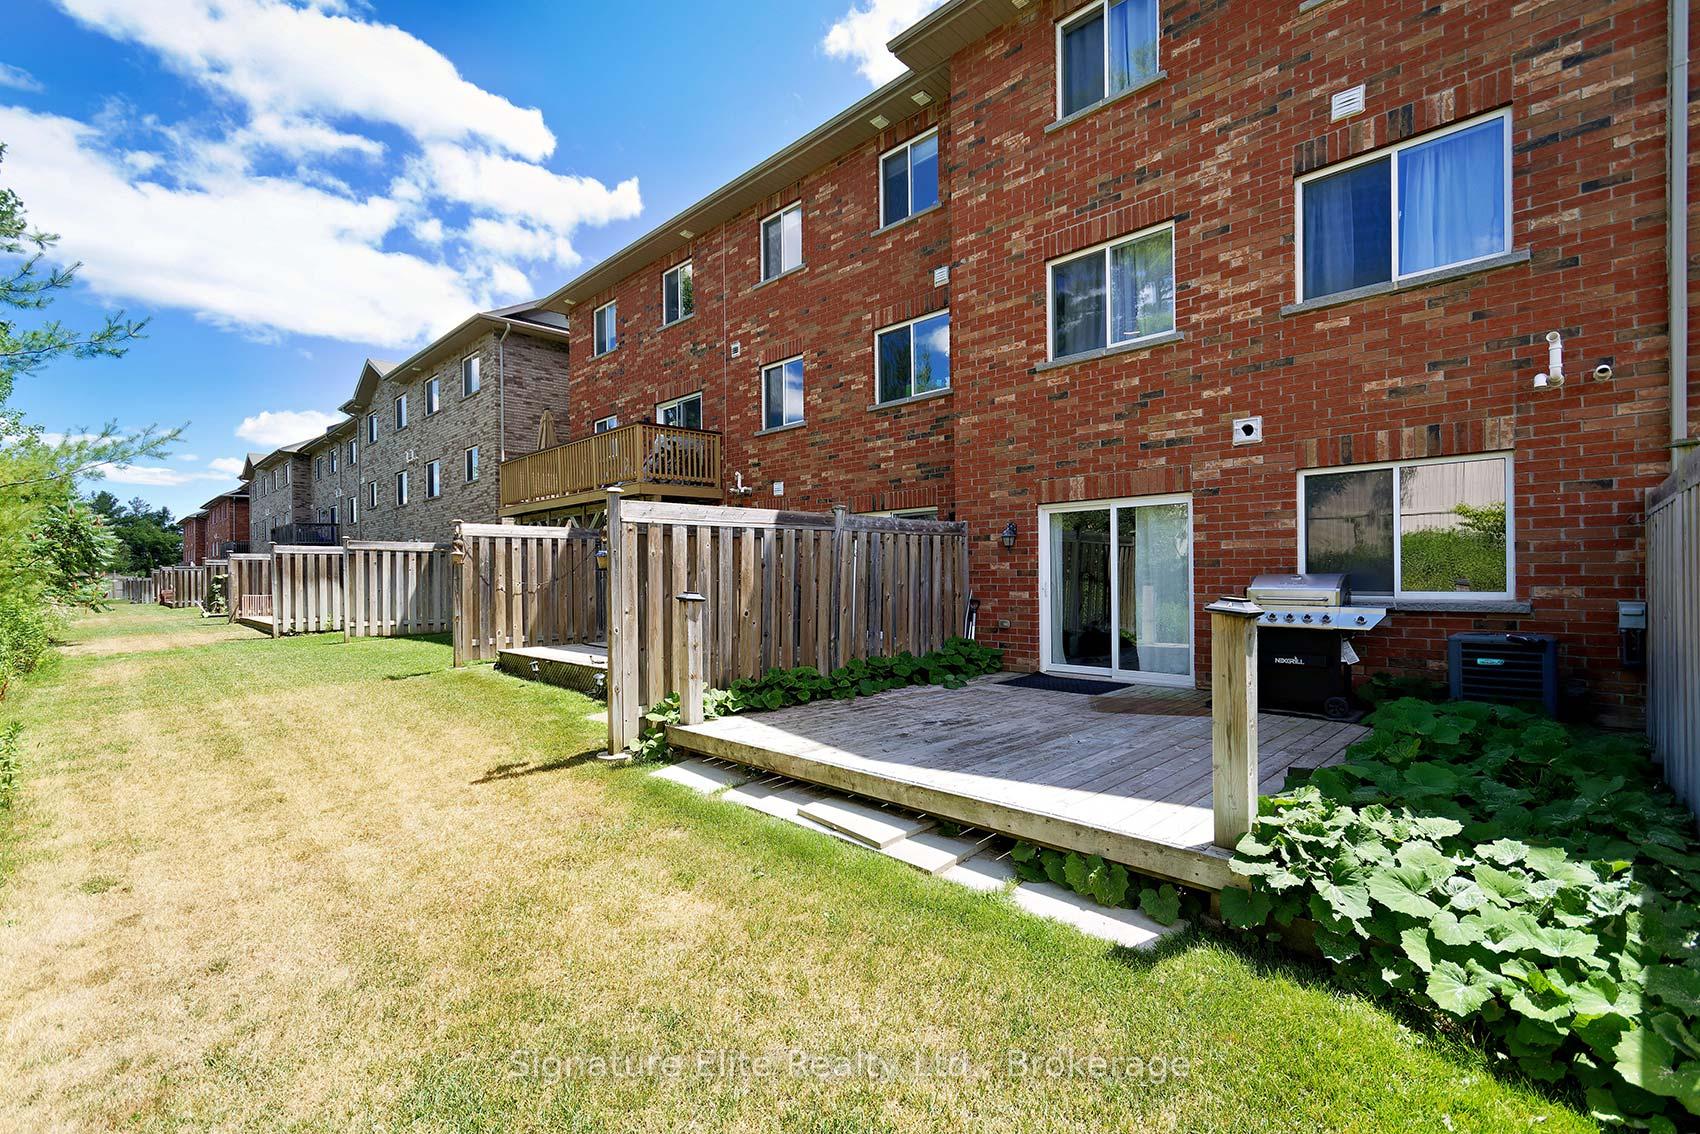
- Private patio ideal for entertaining.
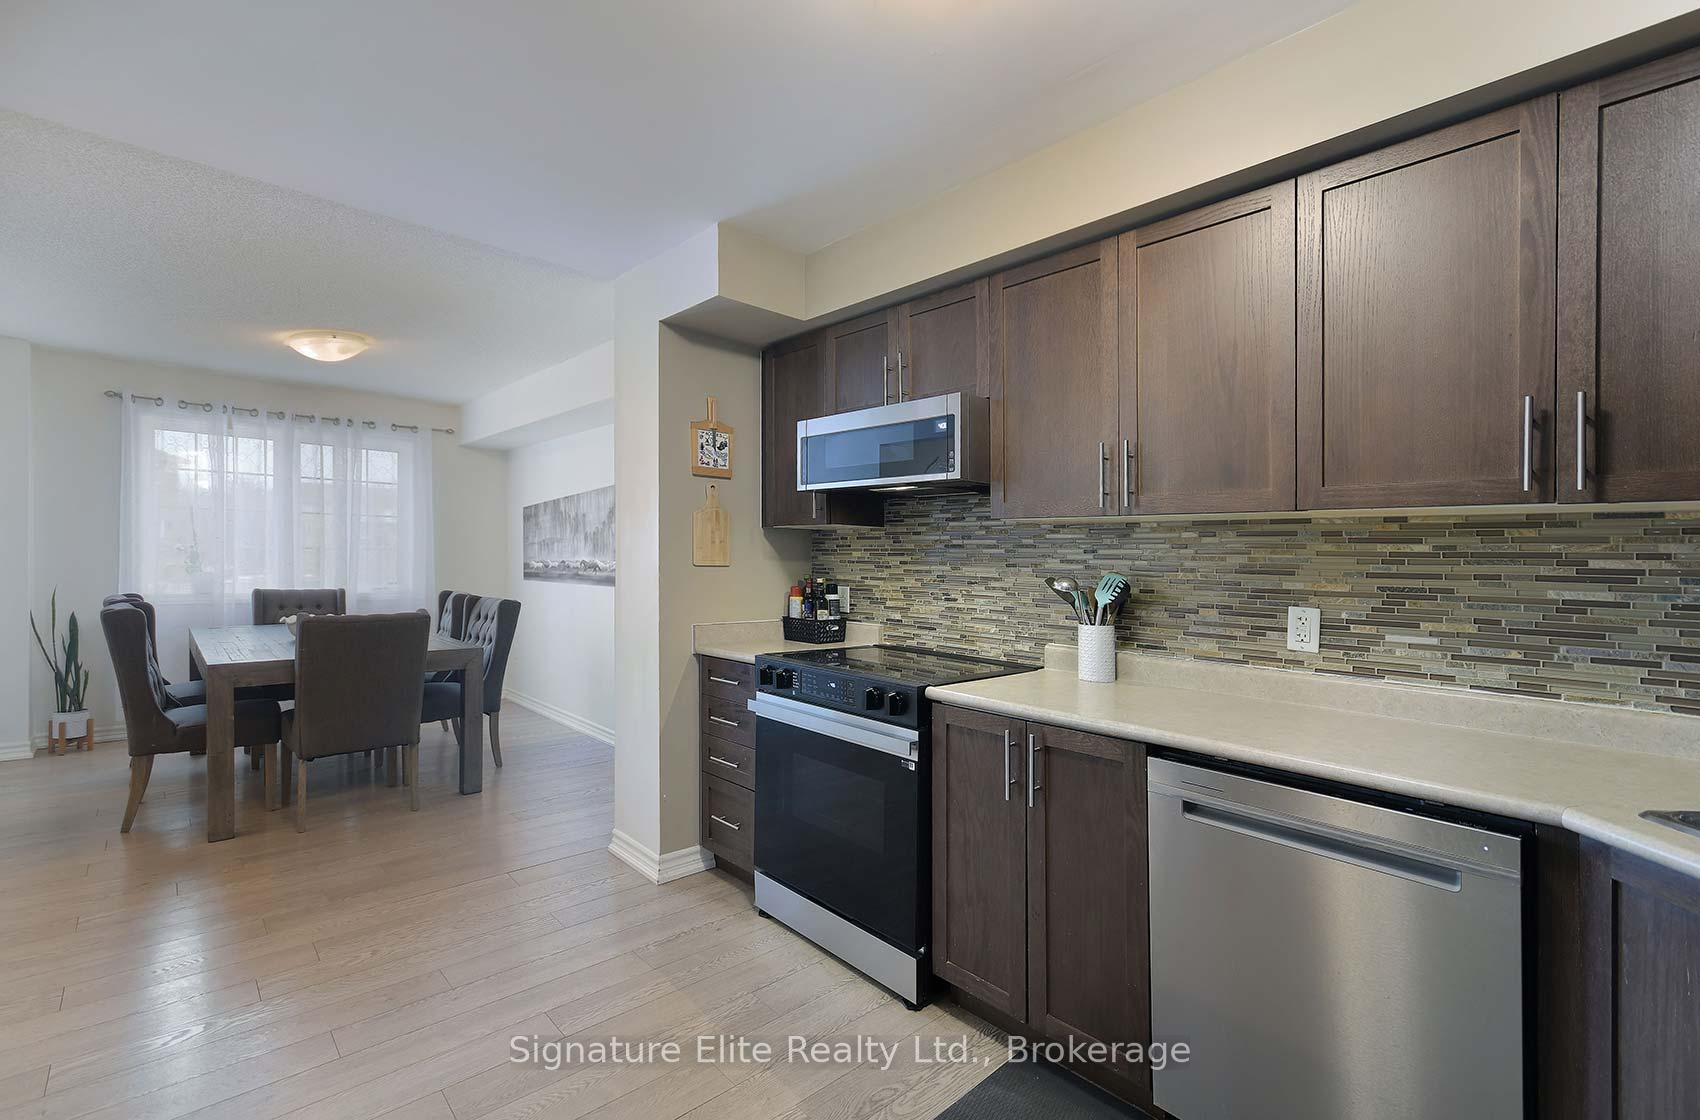
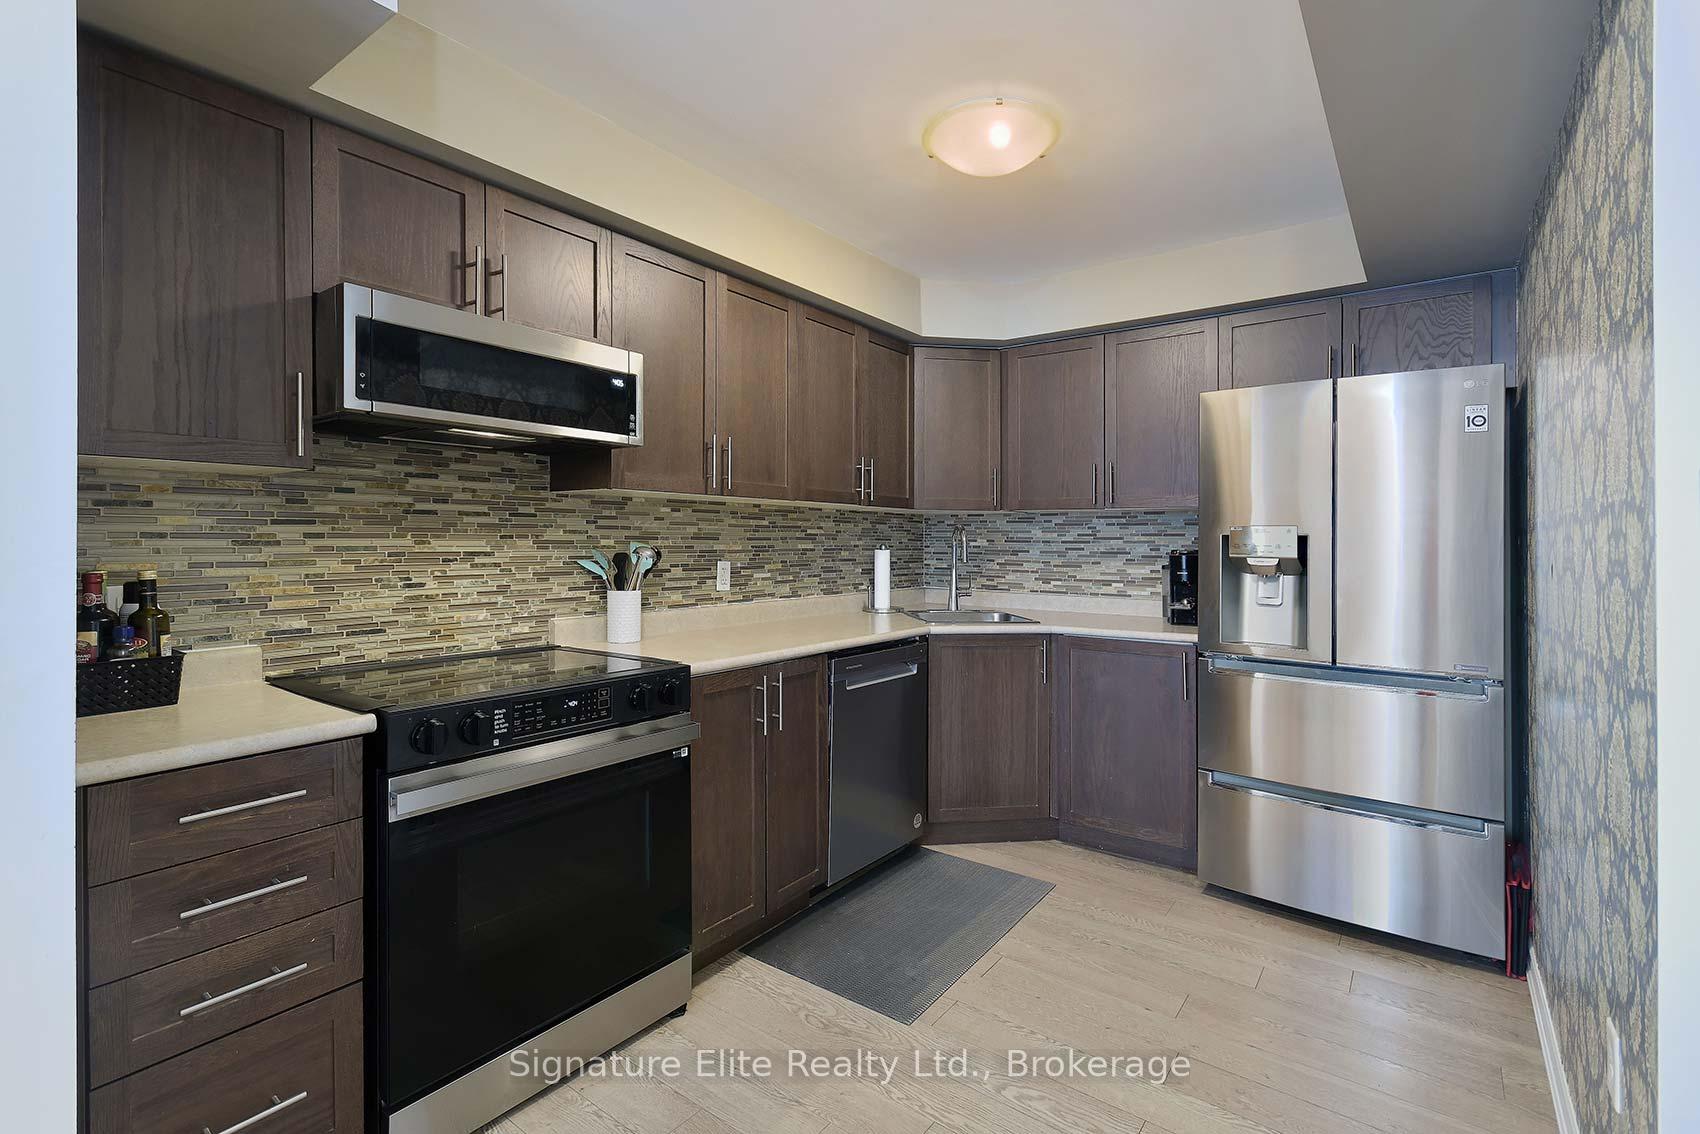
- Updated kitchen with new appliances.
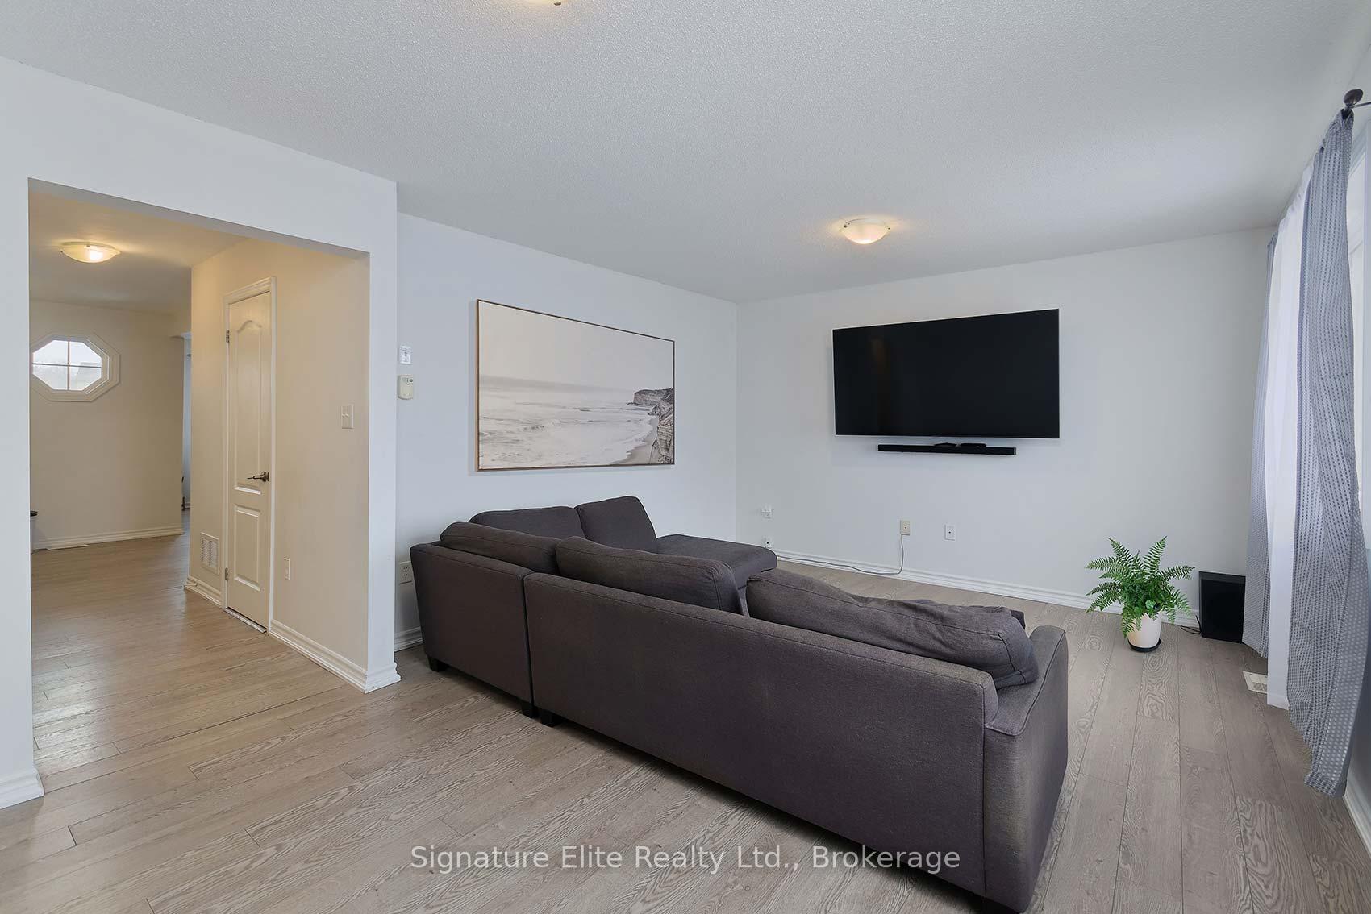
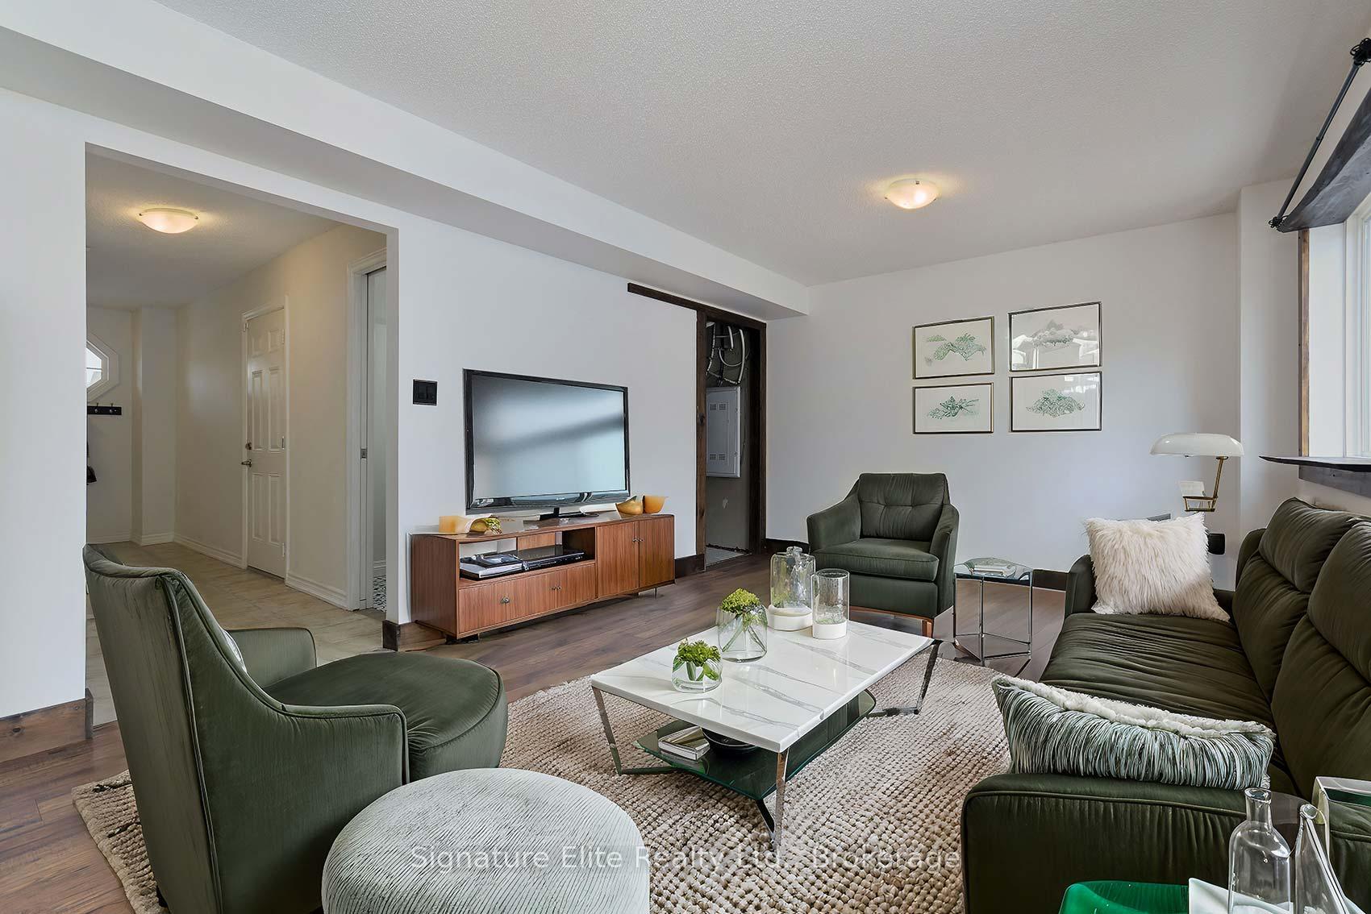
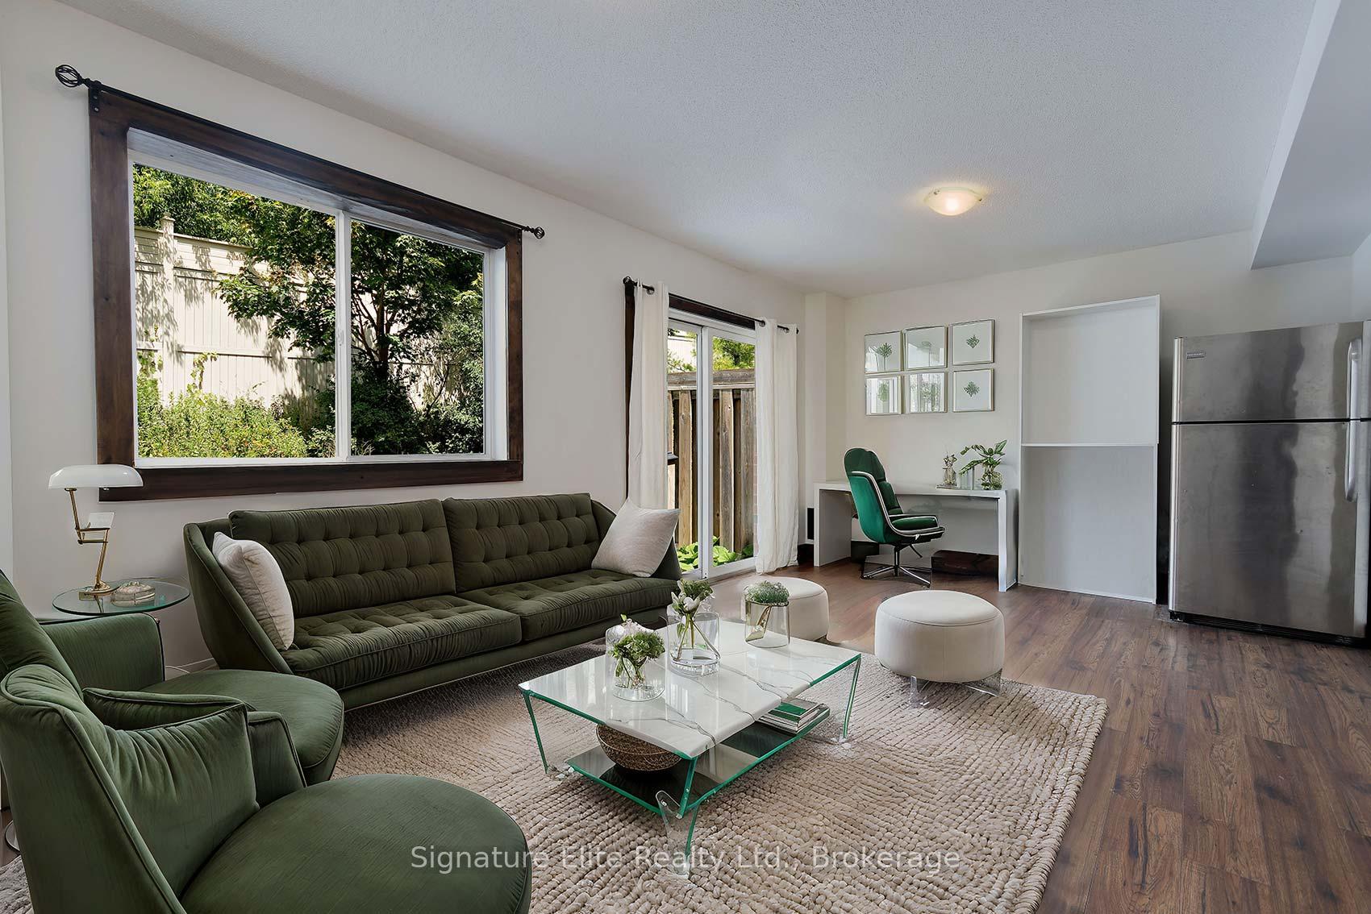
- Massive living room for versatile use.
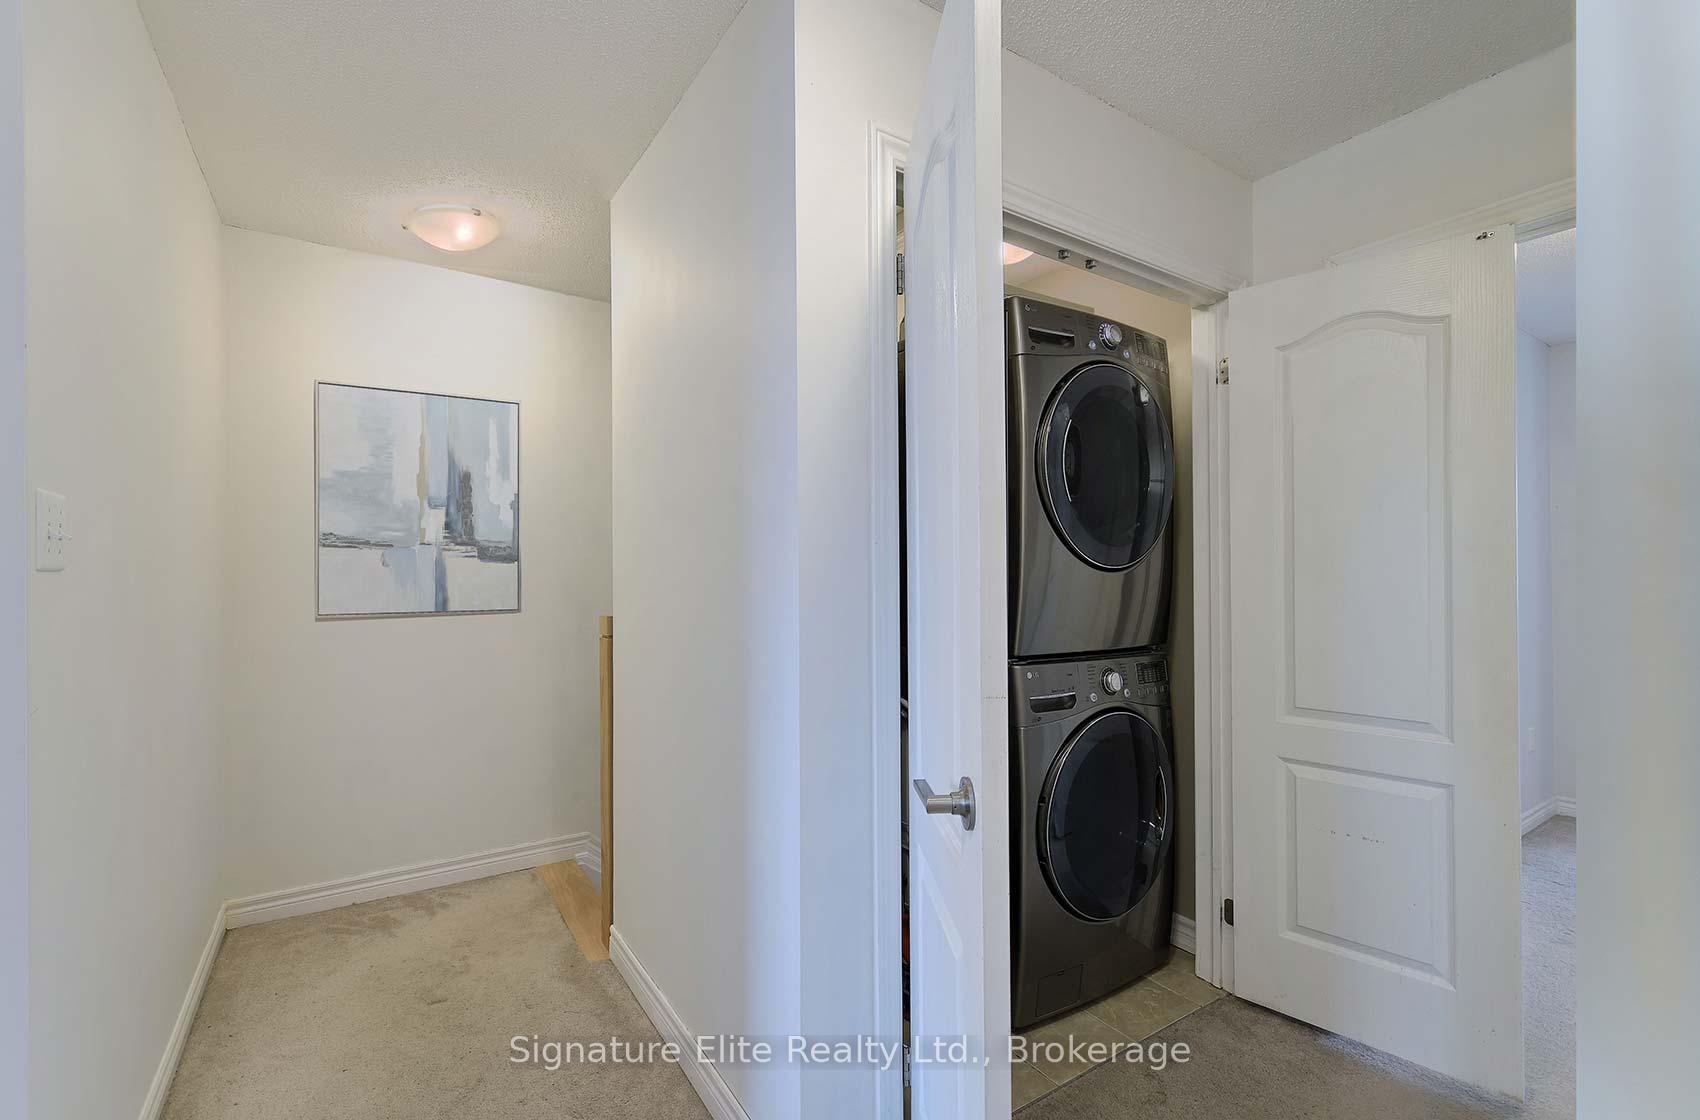
- Convenient ensuite laundry on upper level.
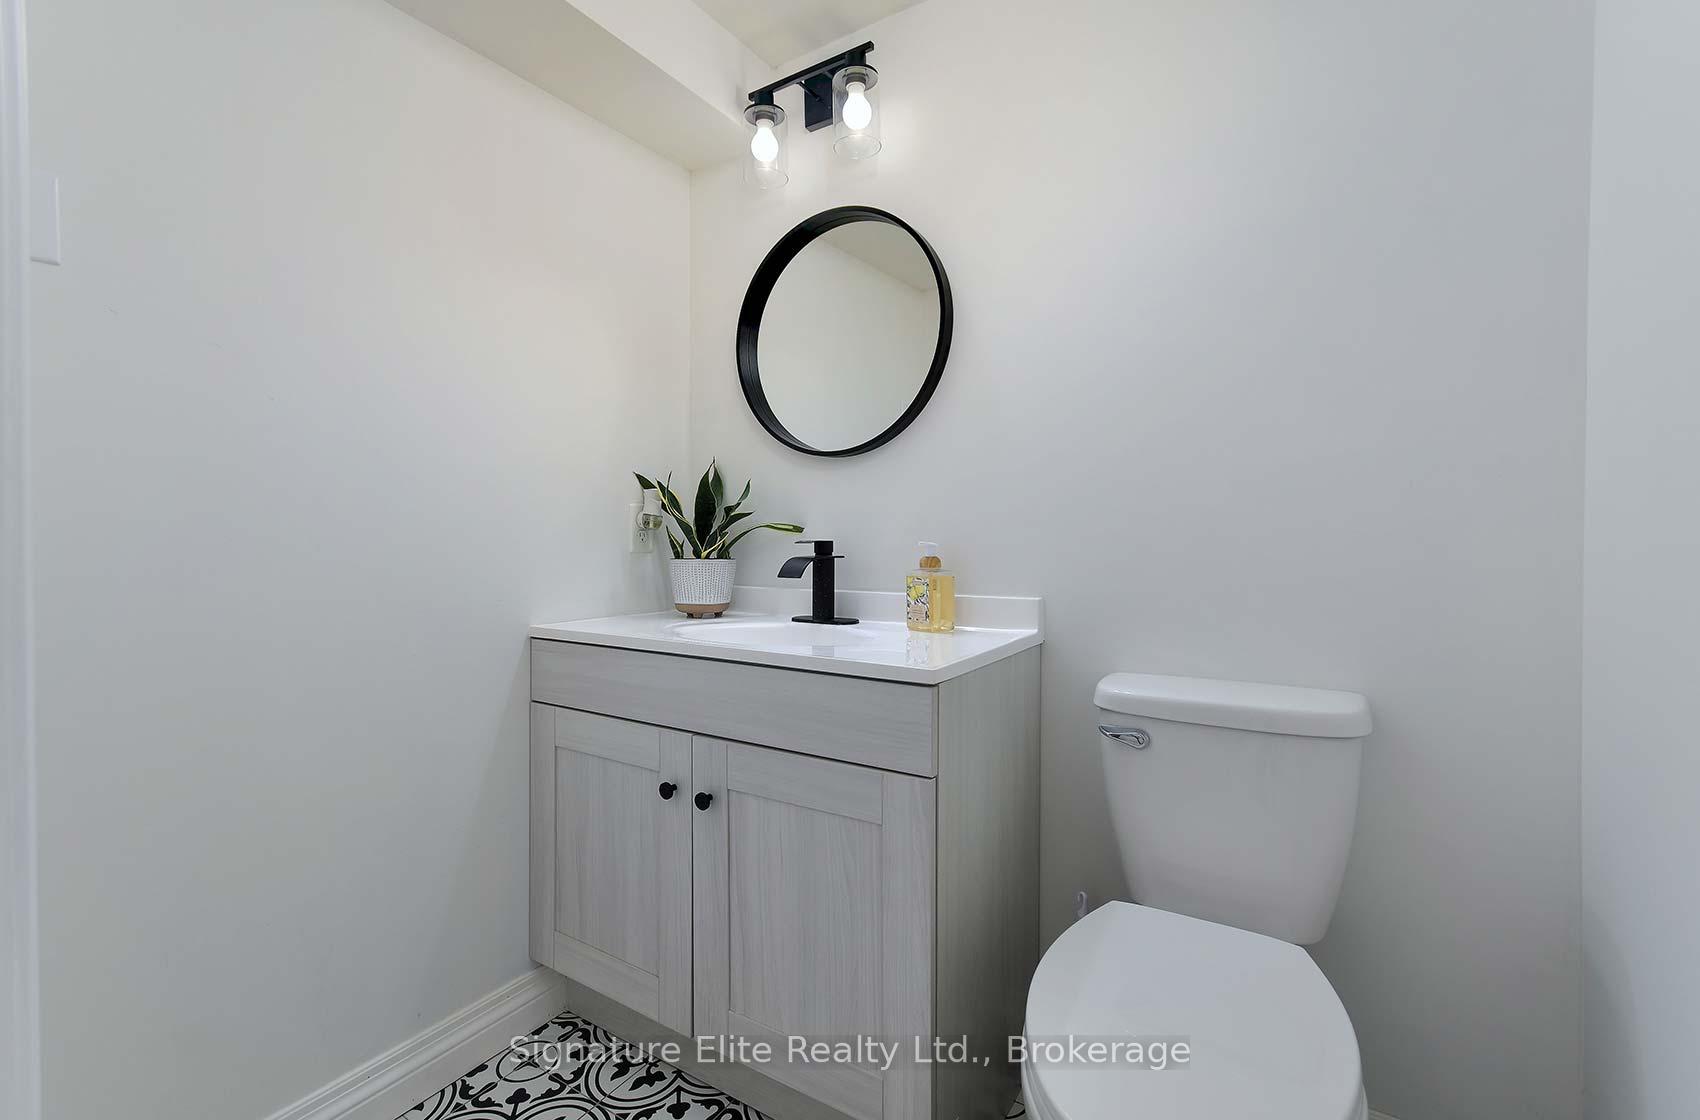
- New 4th bathroom added in 2025.
- Family-friendly neighborhood near parks.
- Minutes from Centennial Beach amenities.
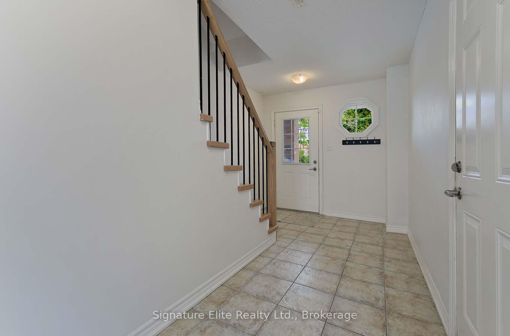
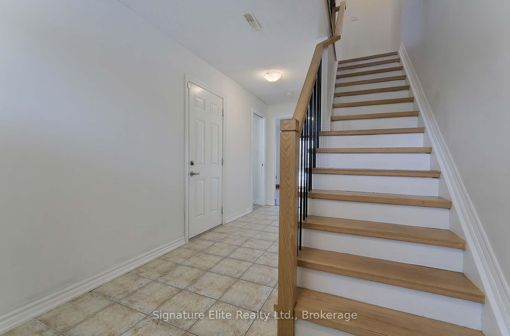
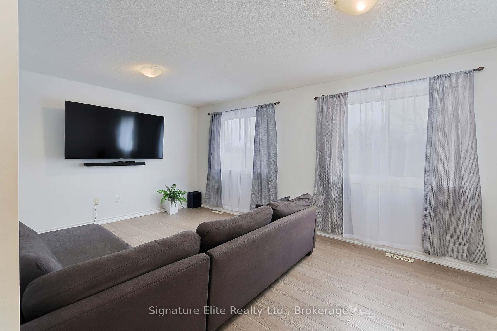
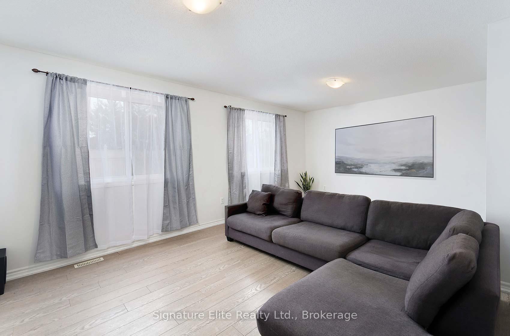
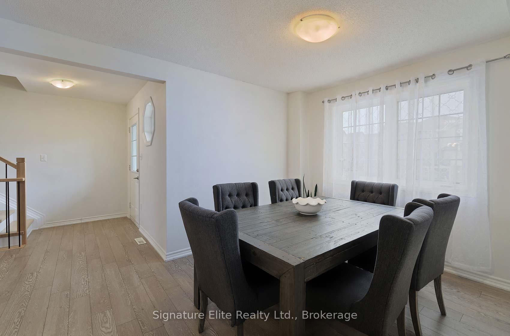
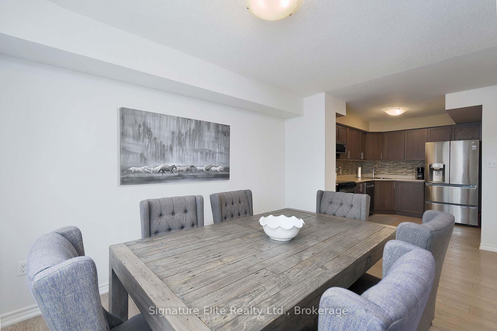
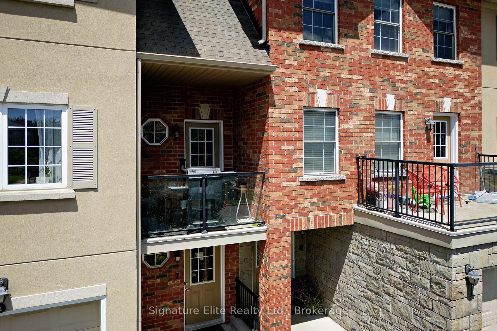
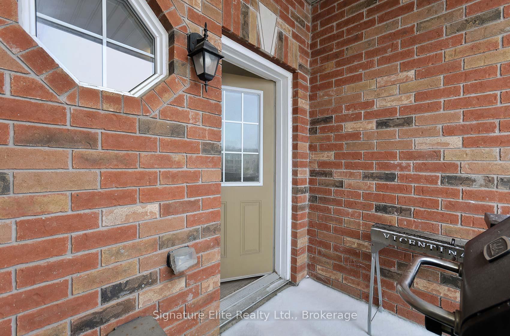
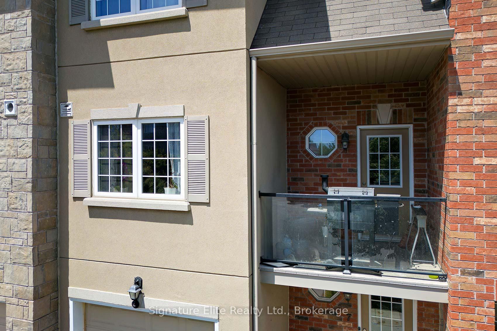
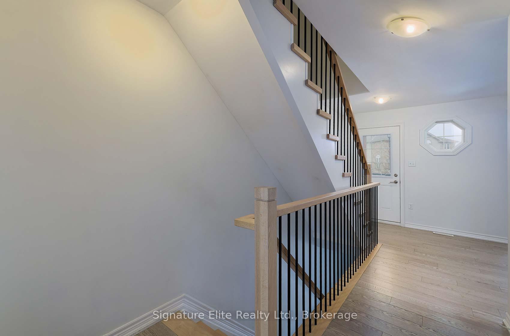
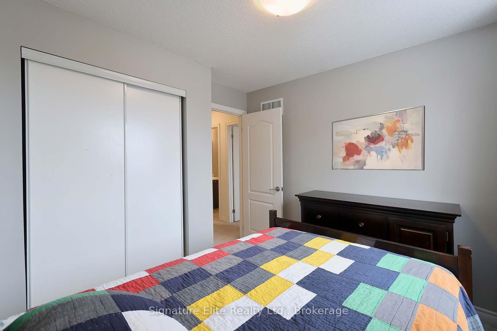
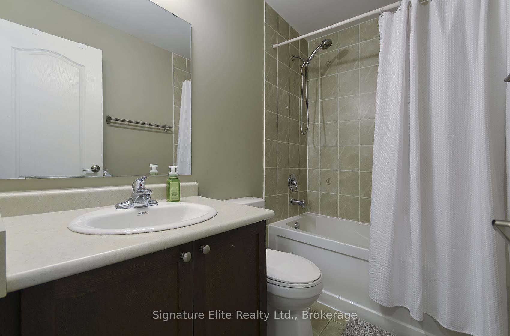
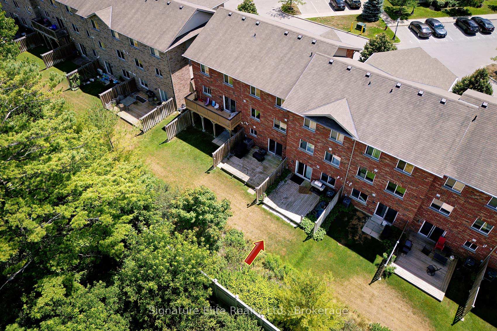
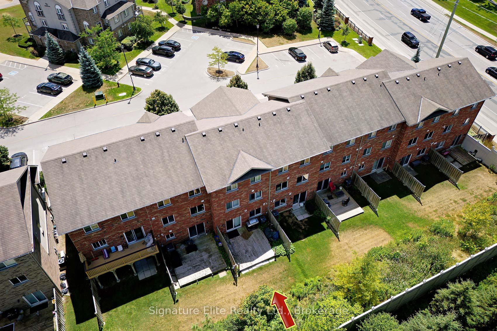
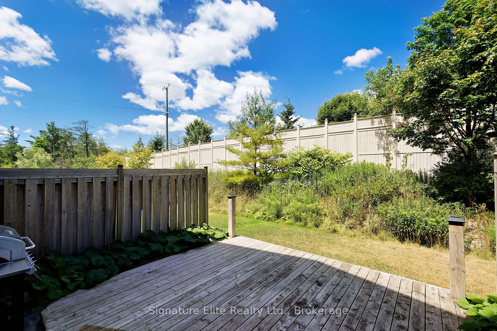
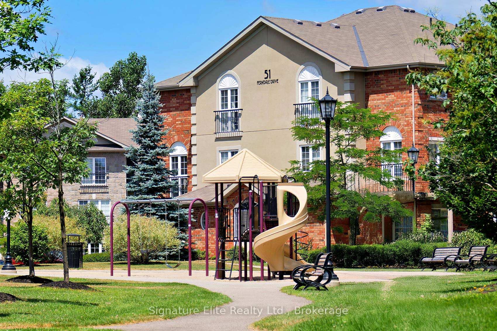
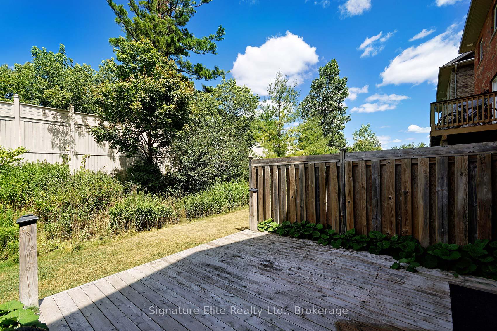
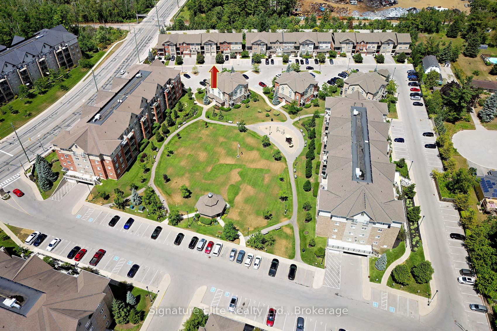
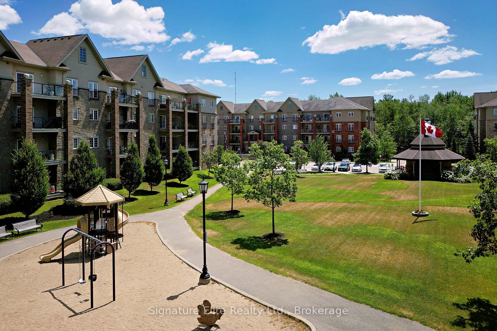
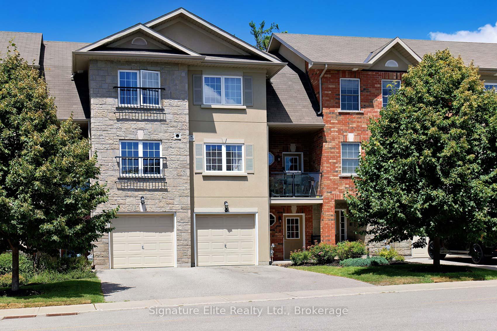
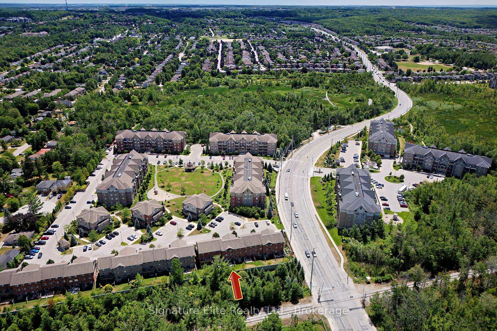
There's so many reasons to love this home. Commuters - 9 min drive to GO transit! Almost 1900 sq ft with no wasted space and no neighbours behind. Live your dream and be only minutes to Centennial Beach and steps to Bear Creek Eco Park. Amazing family neighbourhood/complex. Rare oversized garage (it fits your large SUV OR your boat!), plus space for 2 more cars on drive. Step into your ground level basement with interior garage access, new 4th bathroom in 2025, and sunny recreation room with walkout to your private patio - perfect for entertaining!! This space could also become an in law suite for extended family with a little imagination! Your main floor offers so many options from the massive living room with enough space if you need to work from home or need a play area for the kids, to your lovely updated kitchen and large dining area and a walkout to private balcony (enjoy easy access to your bbq, no need to run downstairs). New kitchen appliances in 2024, backsplash, upgraded cabinetry and feature wall. Follow your upgraded staircase to the top level with three great sized rooms and super convenient ensuite laundry! No more lugging your bedsheets up and down stairs. The primary bedroom retreat is truly a masterpiece with a massive walk in closet and 4 piece ensuite for the ultimate in privacy. Condo complex with its own playground, and abundant visitor parking. Minutes to everything you would need!!! Barrie residents receive two free vehicle passes to all beaches & other parking perks. Live somewhere affordable with all city conveniences PLUS quaint beach/small town life feeling. Some photos have been virtually staged. It's hard to find a home THIS large with so much to offer!
Key Facts & Features
Property Costs
- Annual Property Tax Amount
- $4,405
- Land Transfer Tax Fee
- $5,775
Condo/Maintenance Fee
- Maintenance Fee
- $782 /month
Included In Maintenance Fee
- Building Insurance Included
- Common Elements Included
- Water Included
- Parking Included
Rental Items
- Rental Equipment
- Hot Water Heater
- Basement Type
- Finished, Walk-Out
Interior Features
- Pets Permitted
- Yes-with Restrictions
- Laundry Features
- Ensuite
- Laundry Level
- Upper Level
- Interior Extras
- Auto Garage Door Remote, In-Law Capability
- Fireplace/Stove
- No
- Elevator
- No
Exterior Features
- Balcony
- Open
- Exterior Extras
- Porch, Privacy
Building Amenities
- Visitor Parking
- Playground
- BBQs Allowed
Building
- Building Type
- Condo Townhouse
- Building Style
- 3-Storey
- Condo Corp Number
- 376
Construction
- Exposure
- South
- Exterior Finish
- Stucco (Plaster), Brick
- Special Designation
- Unknown
Inclusions
- Inclusions
- All existing appliances except as excluded (stainless steel fridge, black stove, built in dishwasher, microwave range hood, washer, dryer), all existing window coverings and light fixtures, garage door opener and all remotes, water softener.
Exclusions
- Exclusions
- Basement level fridge, mounted televisions and wall mounts
Parking & Garages
- Garage Type
- Built-In
- Garage Spaces
- 1
- Parking Type
- Owned
- Parking Spaces
- 2
- Total Garage And Parking Spaces
- 3
Lockers
- Locker Type
- None
Heating & Cooling
- Heat Source
- Gas
- Heat Type
- Forced Air
- Air Conditioning
- Central Air
- Bedrooms
- 3
- Washrooms
- 4
- Kitchens
- 1
- Family / bonus room
- Yes
Room sizes
- Family Room—Ground level, W/O To Deck, Window
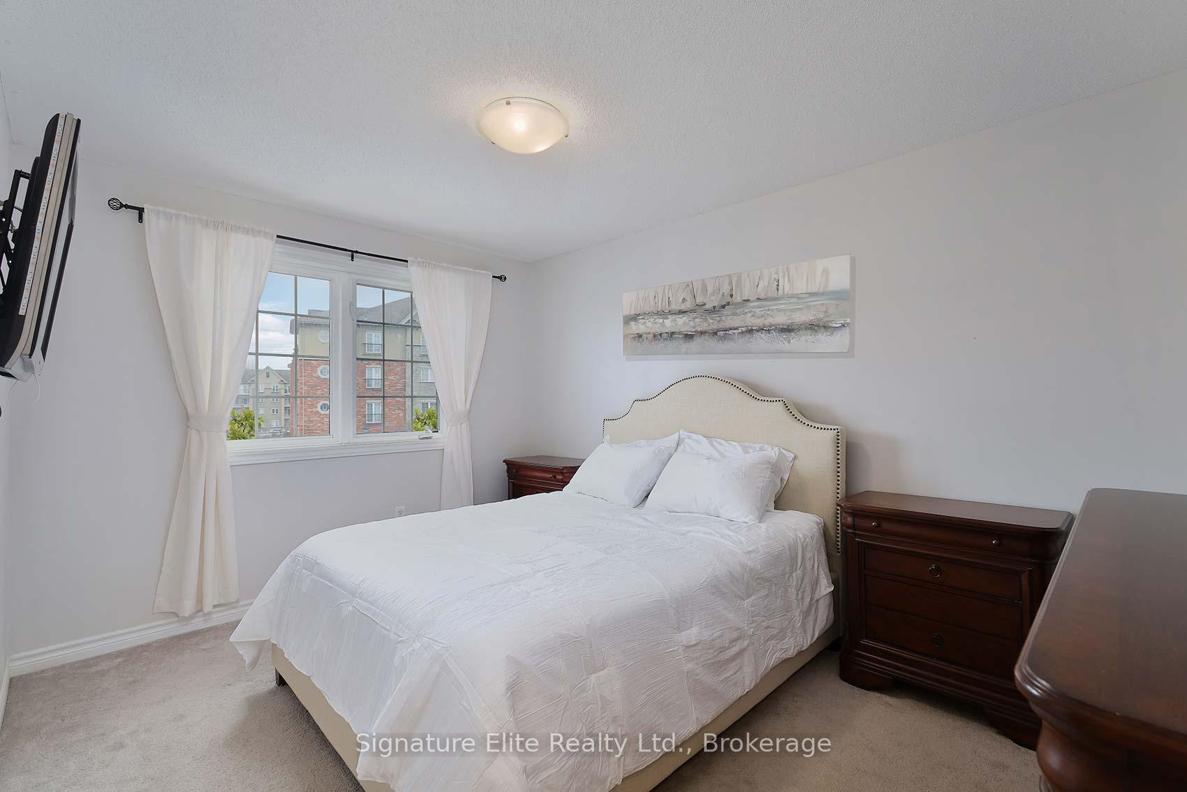
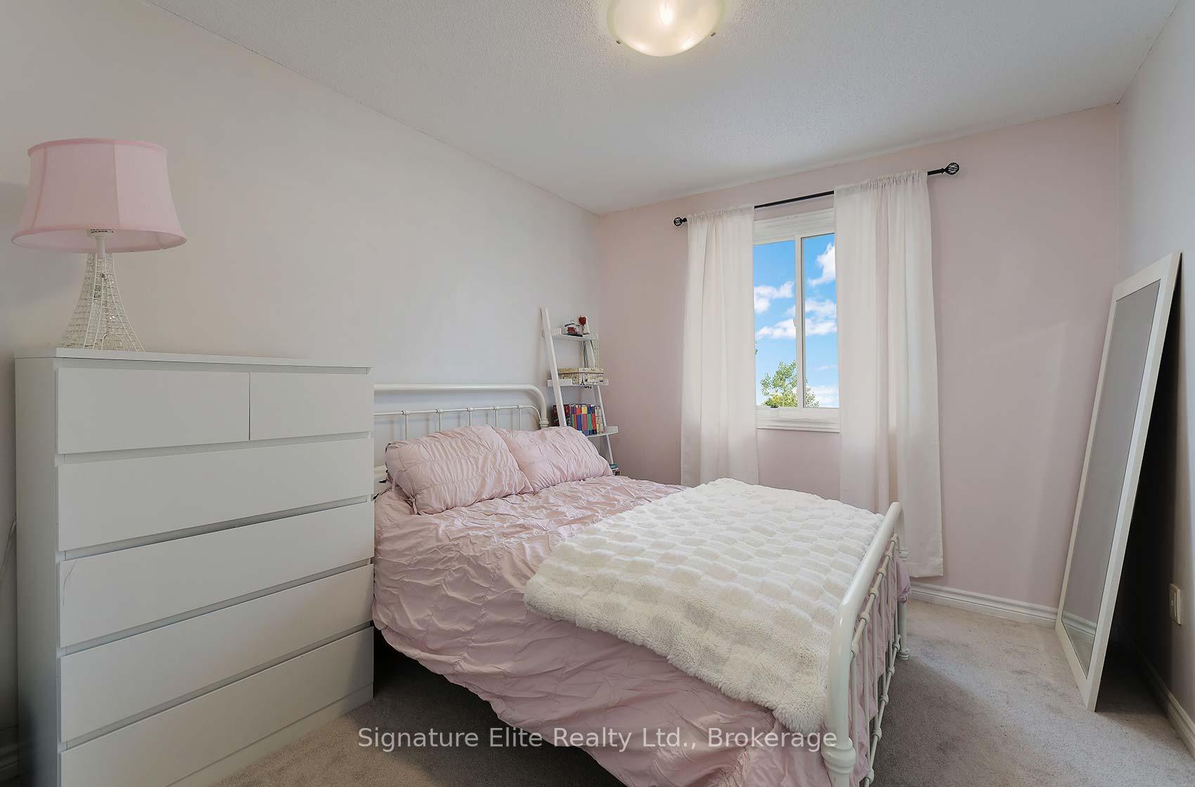
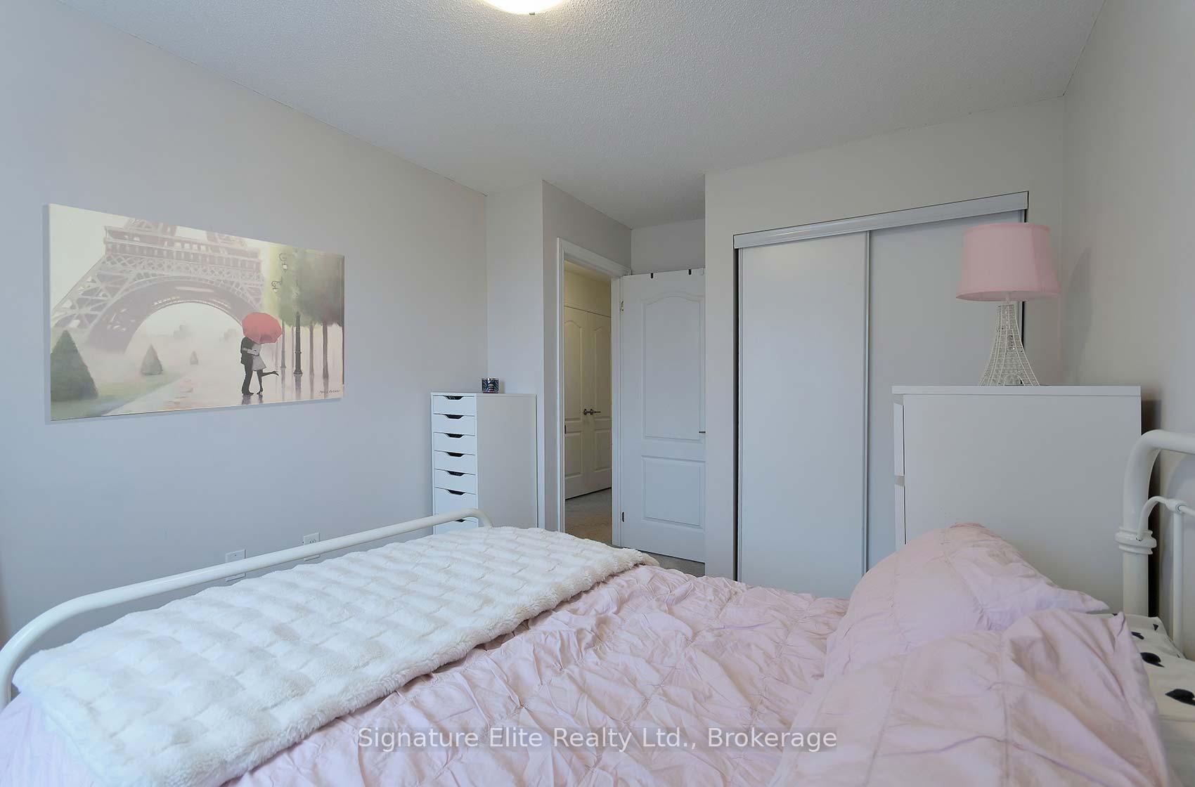
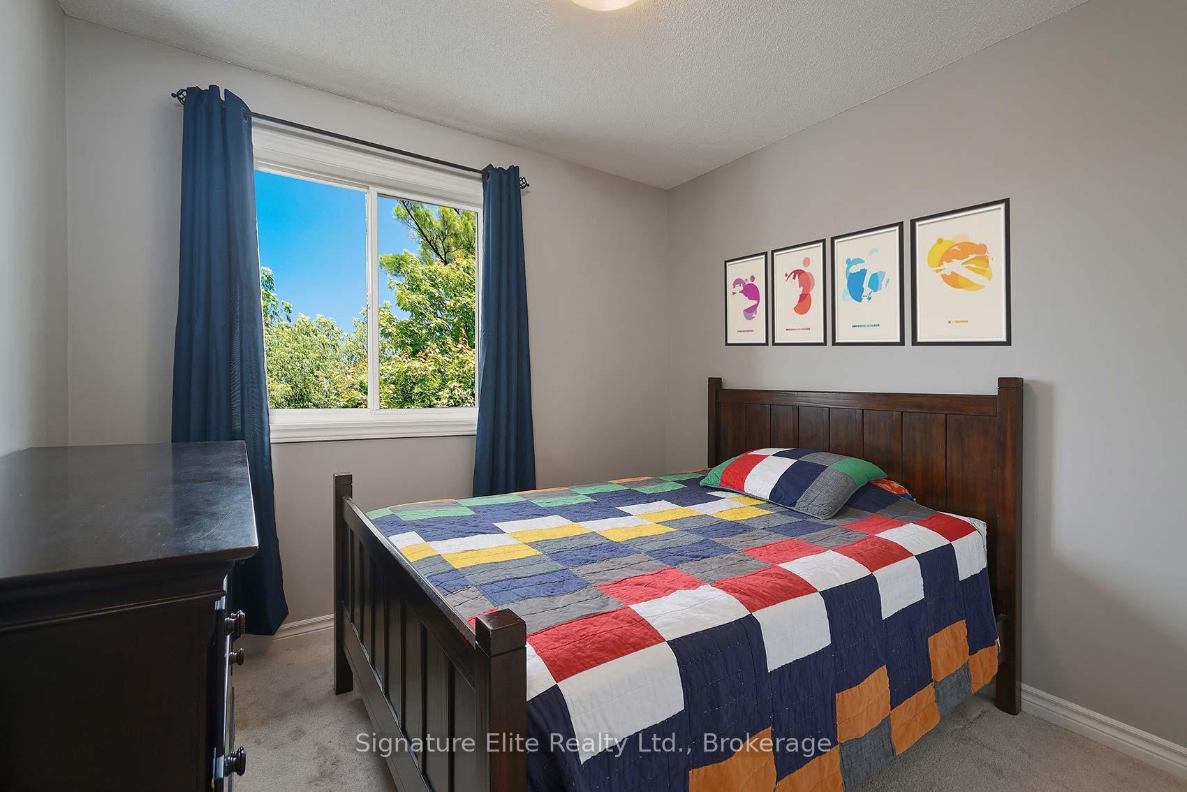
- Bedroom 2—Third level, Window, Closet
- Living Room—Second level, Window
- Bedroom 3—Third level, Window, Closet
- Kitchen—Second level
- Dining Room—Second level
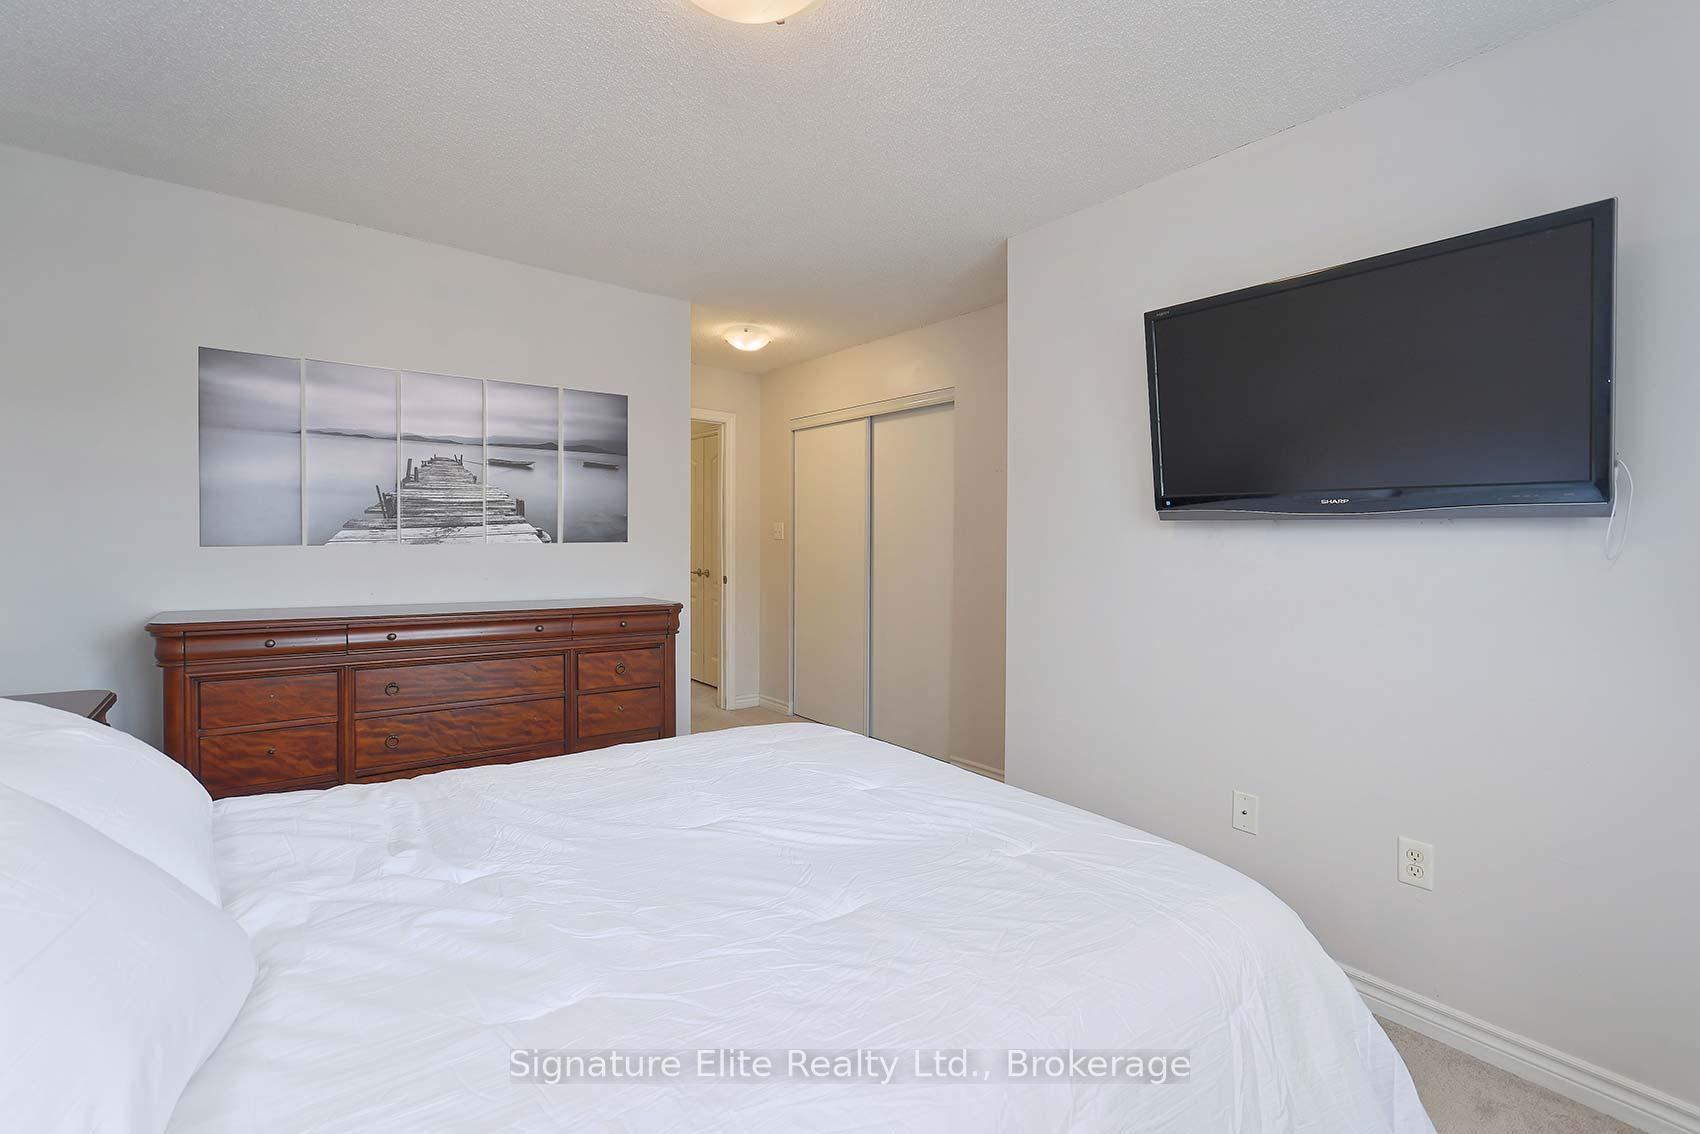
- Bedroom—Third level, 4 Pc Ensuite, Closet
Washrooms
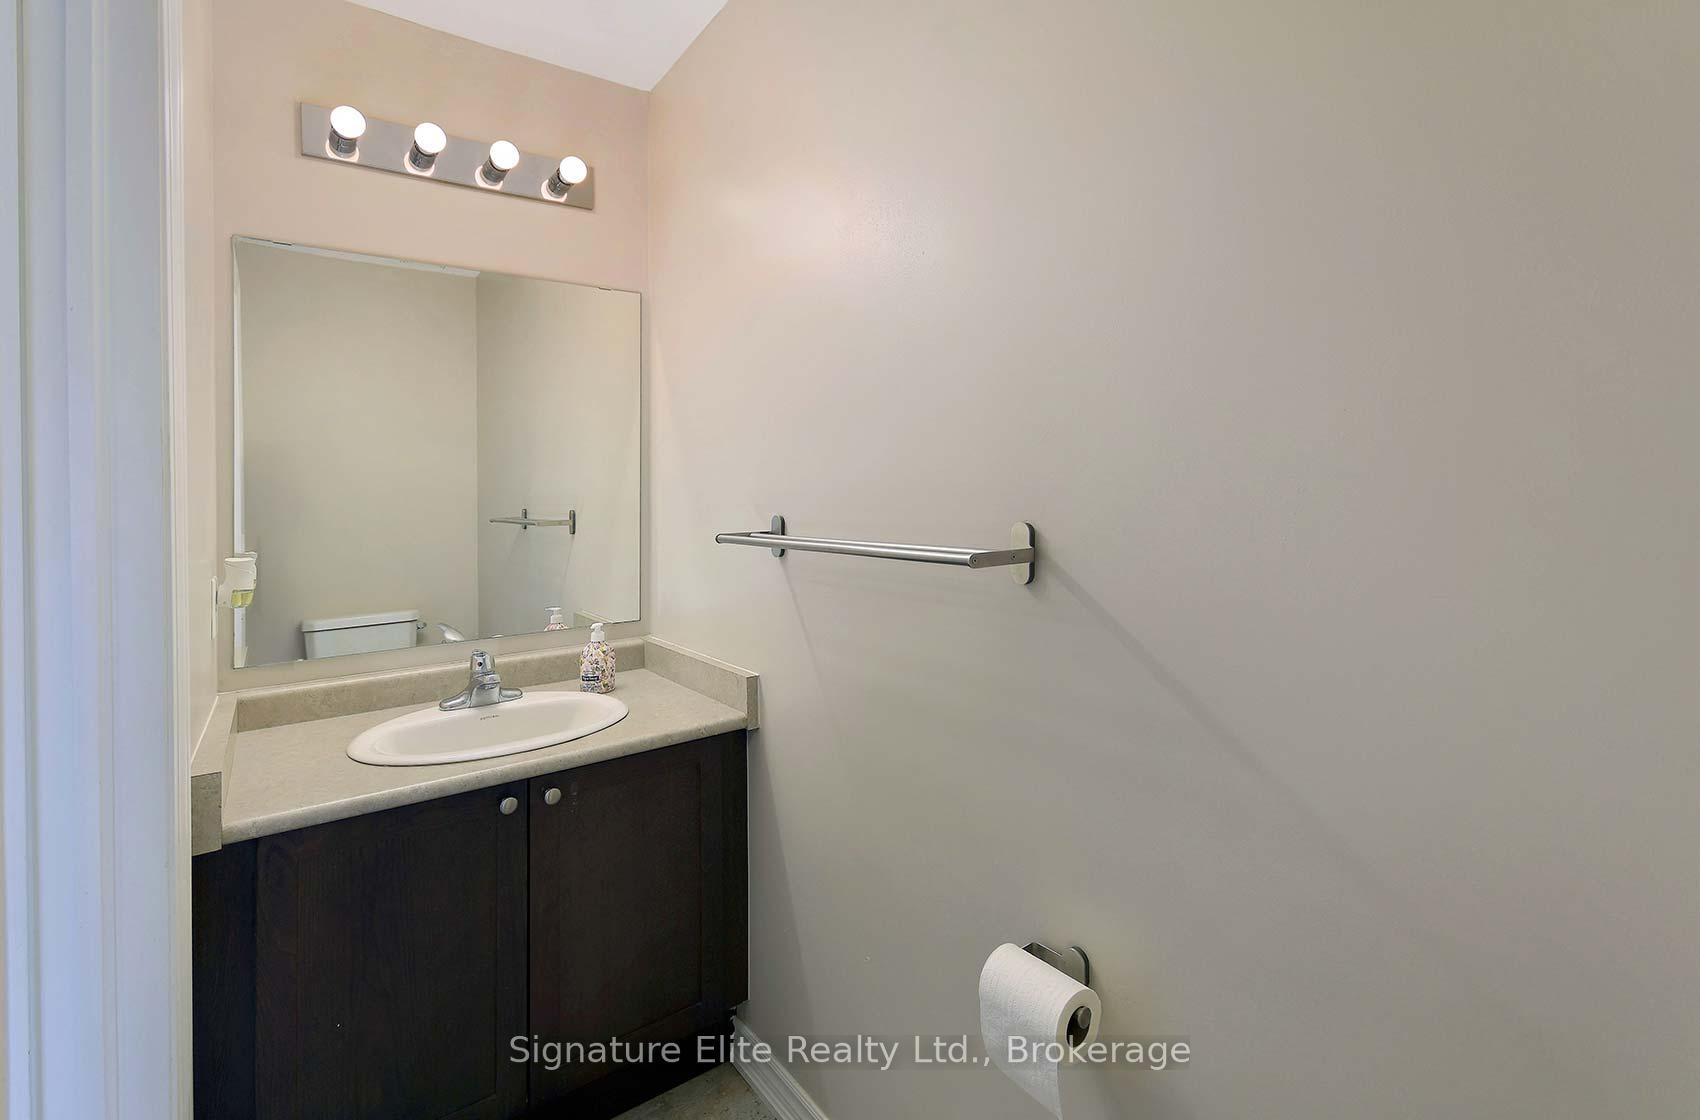
- 2-piece, Ground
- 2-piece, Second
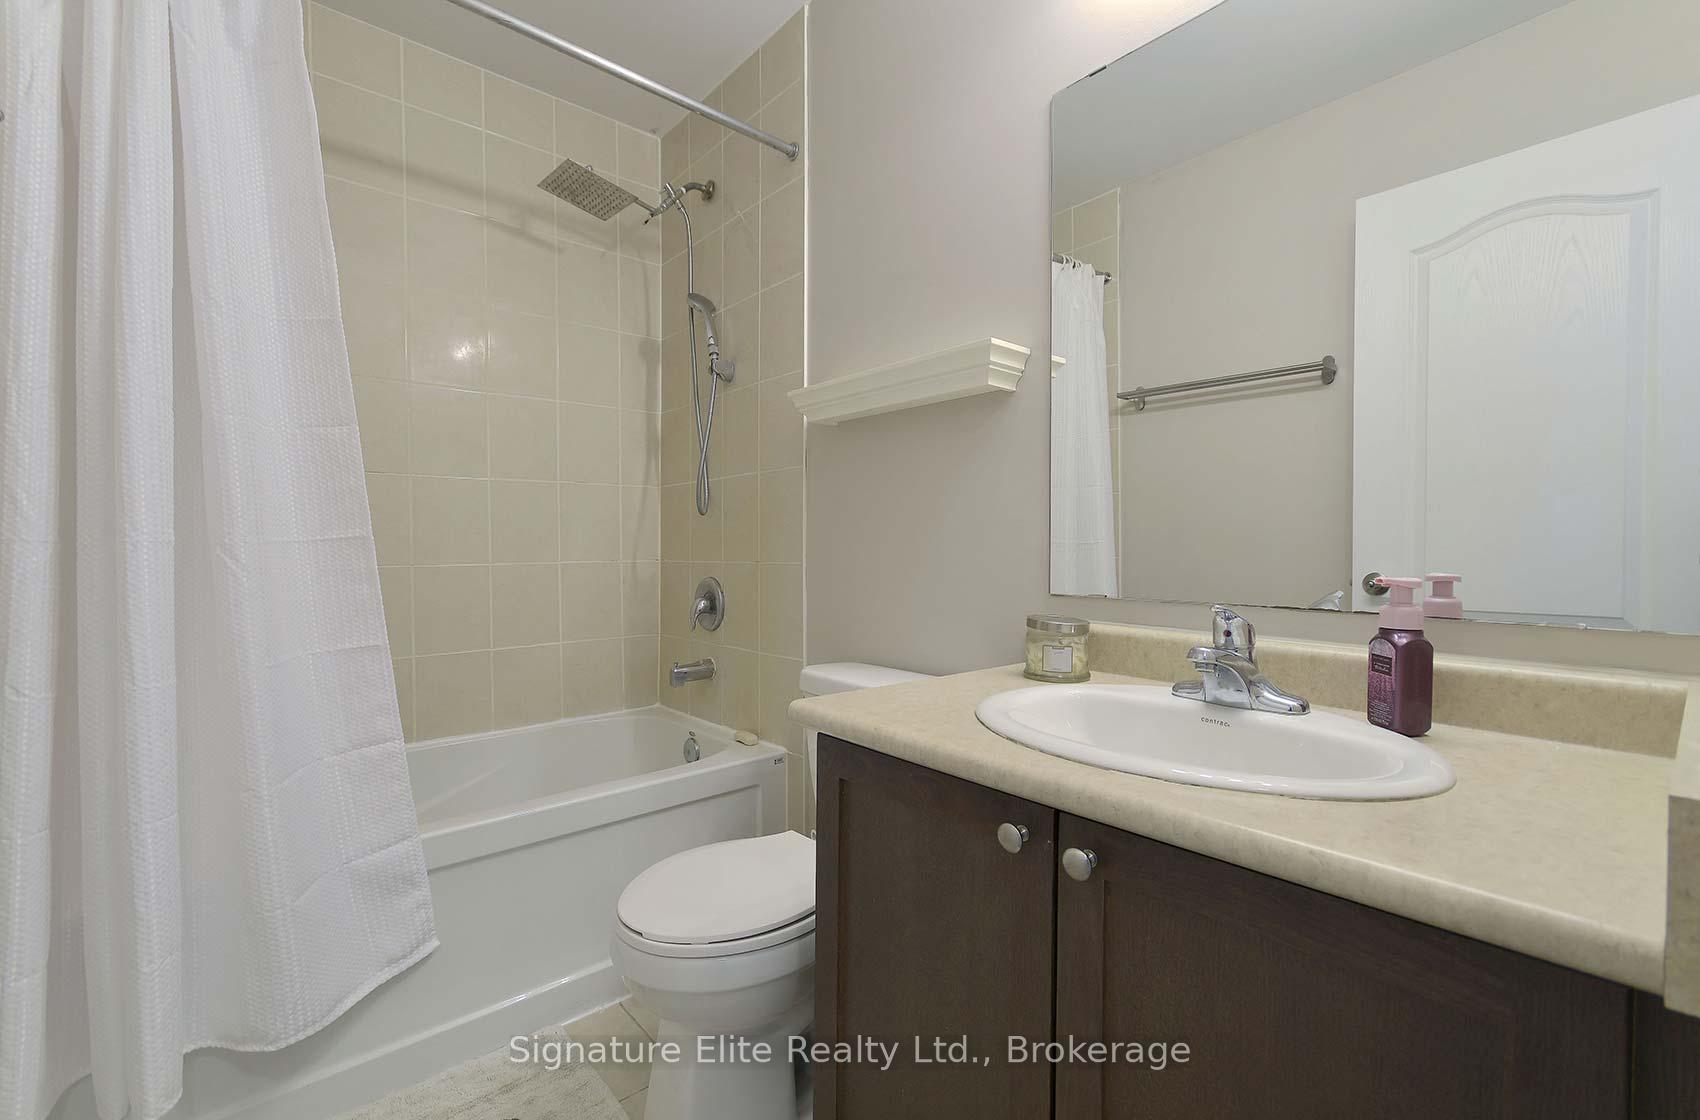
- 4-piece, Third
- Municipality
- Barrie
- Neighbourhood
- Ardagh
- Main cross streets
- Ardagh & Ferndale
- Zoning
- RES
- Directions
- Ardagh & Ferndale
- MLS® number
- S14030504
- Data source
- Toronto Regional Real Estate Board
- Listed on
- 2026-10-13
- Updated on
- 2026-10-14
- Days on market
- 2 days
- Possession type
- Flexible
- Co-op commission
- 2.5% + HST
- Seller
- Listed by
- Signature Elite Realty Ltd.
Home Market Value
Current home valuation for Unit 7, 57 Ferndale Drive S, Barrie, Ardagh, Barrie, ON. Listed for $465,000
HOMEH Estimate
$488,250
Estimated Sales Range
$292,950 - $683,550
HOMEH Estimate for Unit 7, 57 Ferndale Drive S, Barrie, Ardagh
Calculated with a real agent's CMA method — 45+ years of experience, codified. Not an AI guess.
Mortgage Payment Calculator
Compare up to 4 down payment scenarios
5% of purchase price for homes $500K or less
$23,250
| Scenario 1 | Scenario 2 | Scenario 3 | Scenario 4 | |
|---|---|---|---|---|
−Down payment | % $ | % $ | % $ | % $ |
+CMHC insurance | $17,670 | $12,974 | $11,067 | $0 |
=Total mortgage | $459,420 | $431,474 | $406,317 | $372,000 |
Amortization | ||||
Mortgage rate | % | % | % | % |
| Payment frequency | ||||
=Mortgage payment | $2,243monthly | $2,107monthly | $1,984monthly | $1,816monthly |
Land Transfer Tax
$5,775
$5,775
Around this home
Data provided by OpenStreetMap & Fraser Institute School Rankings
Ask HOMEH
New!Hi there!
👋Text or call (416) 301-9001
Recommended for you
Based on homes you've looked at.
No recommended properties found.
Nearby similar homes
No nearby properties found.
More real estate resources
Other homes nearby
Explore this area
Nearby neighbourhoods
No nearby listings available.