

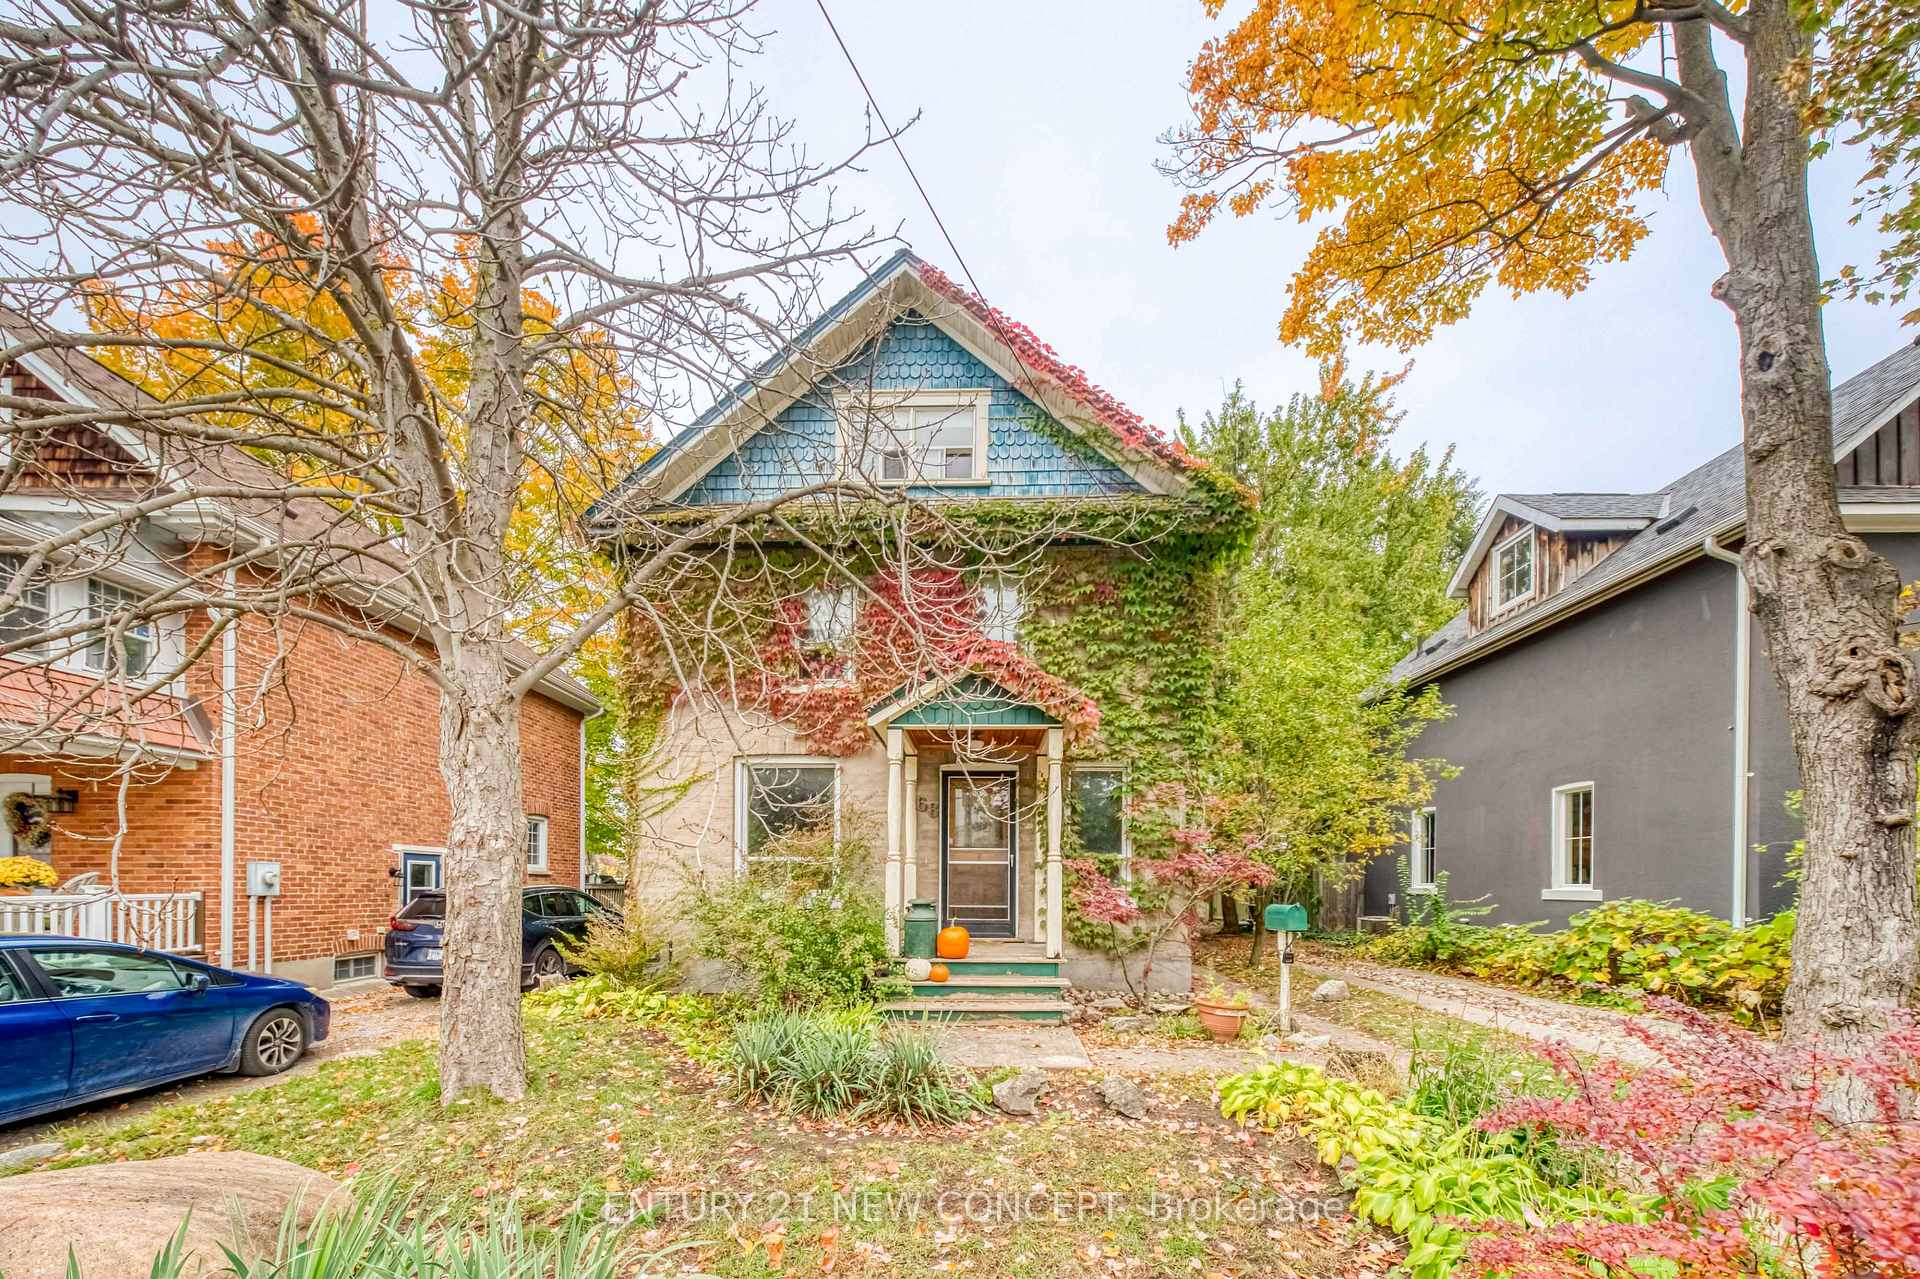
68 Victoria Street
68 Victoria Street
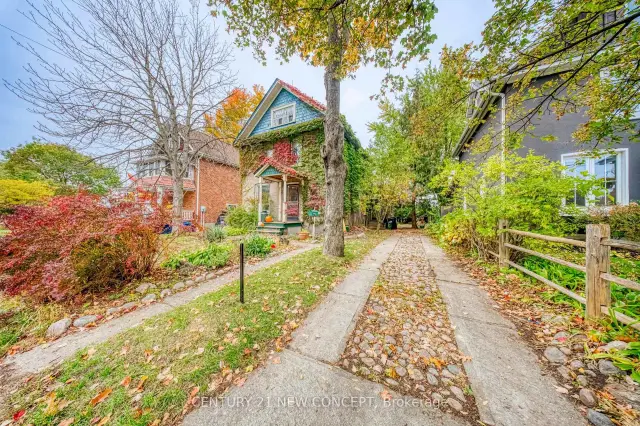 See all 39 photos
Facts and features
- BasementPart finished
- Price per sq ft~$314
- Water, sewerMunicipal
- HeatingForced air
- Central air
The homeDetached, 2 1/2 storey, 1,500–2,000 sq ft
- Type: Detached
- Style: 2 1/2 storey
- Living space: 1,500–2,000 sq ft
- Basement: Full, partially finished
InsideRooms above ground 8, Bedrooms 3, Bathrooms 1
- Rooms above ground: 8
- Bedrooms: 3
- Bathrooms: 1
- Kitchens: 1
Outside and lotBrick, Other, Block
- Exterior: Brick
- Roof: Other
- Foundation: Block
- Size: 42.09 × 99.69 ft
Parking2 Parking, Private
- Spaces: 2 Parking
- Driveway: Private
Heating, water and powerForced air, gas, Central air, Municipal water
- Heating: Forced air, gas
- Cooling: Central air
- Water: Municipal water
- Sewer: Municipal sewer
- Natural gas: Yes
- Telephone: Yes
Costs and taxesTaxes $3,948 a year, HST No HST, Hot water tank
- Taxes, 2026: $3,948 a year
- HST: No HST
- Rental items: Hot water tank
Included in the saleExisting appliaces in "as is " condition., Not included None
- Included: Existing appliaces in "as is " condition.
- Not included: None
Listing detailsS14120852, For Sale, Oct 27, 2026
- MLS® number: S14120852
- Status: For Sale
- Listed on: Oct 27, 2026
- Days on market: 25
- Updated: Nov 14, 2026
- Possession: 2026-10-27 / Flexible
- Occupied by: Vacant
- Listing brokerage: CENTURY 21 NEW CONCEPT
About this home
68 Victoria Street, Barrie (Sanford), ON L4N 2H9
Quaint Century home minutes from the bay. This charming 3 bed 1 bath 2 car parking, partially finished basement with a fenced yard home, is waiting for your vision. Located in highly desirable and convenient location. It is just minutes from downtown Barrie, and even closer to Centennial Beach. Various and numerous shop, restaurants, cafes, entertainment, and everyday amenities are also nearby. The home has been loved for many years, with painstaking improvements made slowly with time and patience. Waiting now for your final touches. The breakfast area is perfectly located with many windows, leaving you to enjoy the yard while you contemplate how to enjoy the day. There is a side separate entrance to the home, but it does not give private access directly to the basement. Please note that some photos have been digitally improved. Originally with a second washroom, and now a canvas awaiting your vision. Both plumbing and electrical work in the home have been inspected by respective professionals. The electrical work has been ESA certified. A pre-inspection report is available for your convenience. Please be careful when accessing the 3rd floor as the stair configuration is old and height clearance is minimal, as well as there in no safety rail. Some photos has been digitally enhanced.
Book a viewing
Around this home
Daily convenience, out of 100, from the distances below
Schools nearby
School rating, out of 10.
Helpful calculators
Your HOMEH agent

"Priced 3% over the Hestimate. I would see it this week."