

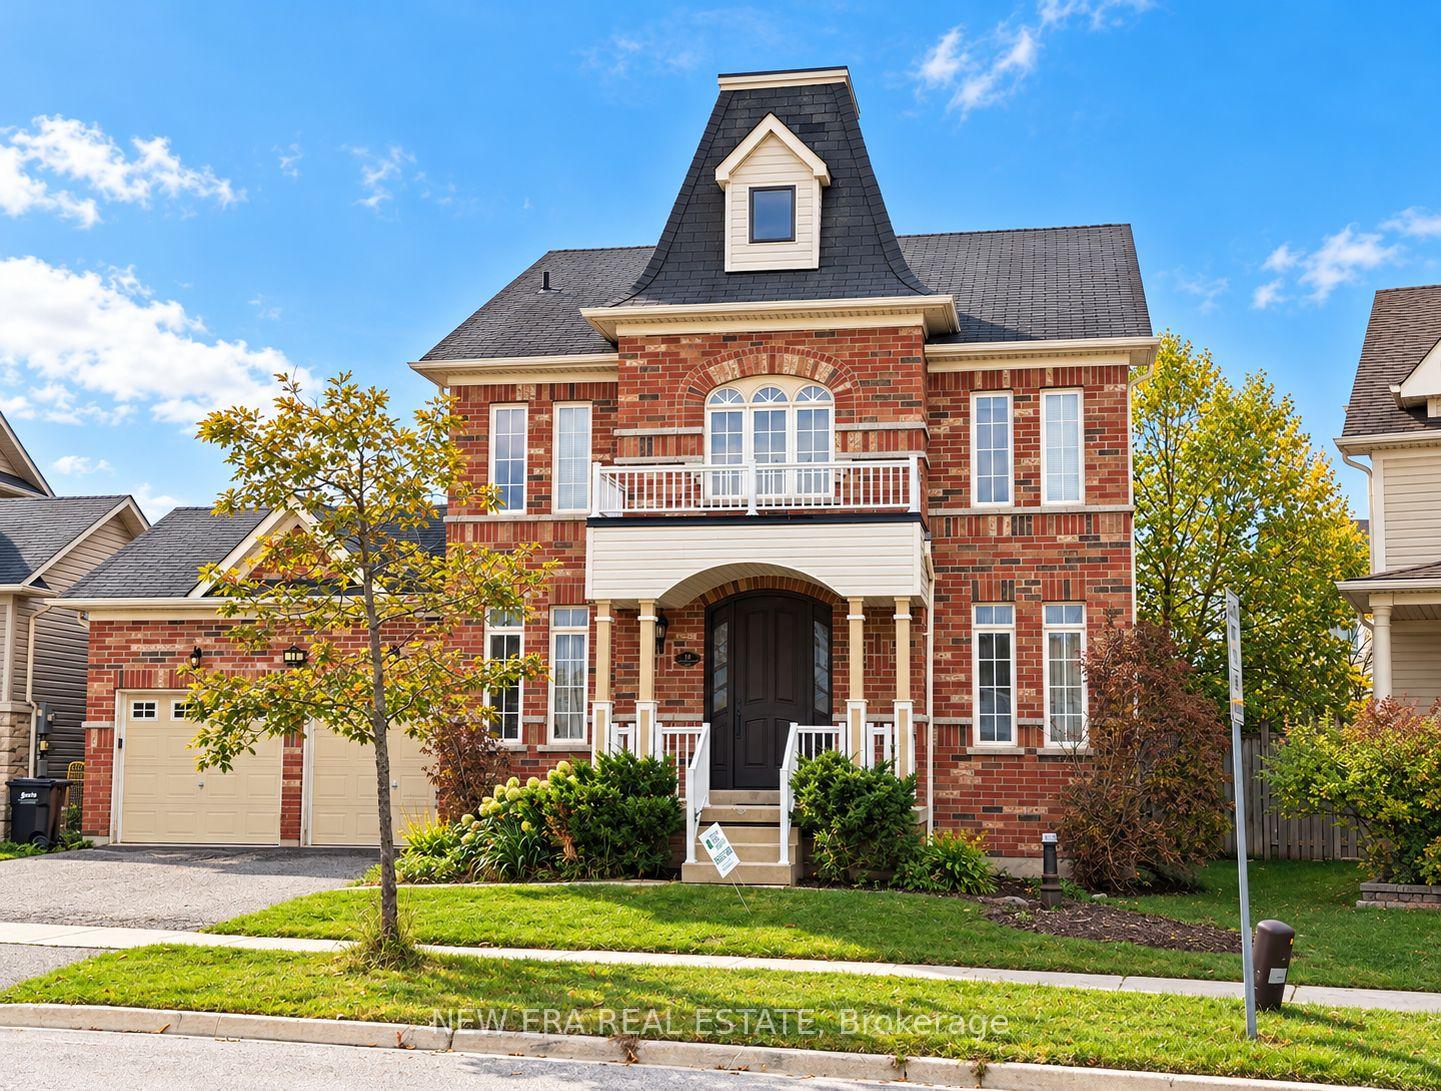
19 The Queensway
19 The Queensway
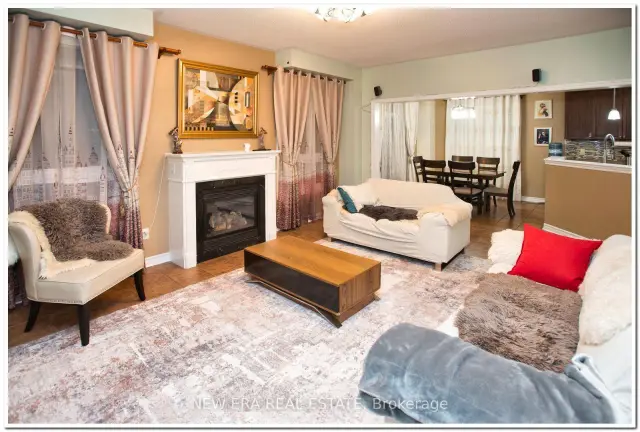 See all 30 photos
Facts and features
- BasementFinished
- Price per sq ft~$382
- Water, sewerMunicipal
- HeatingForced air
- Hardwood floors
- Fireplace
- Central air
The homeDetached, 2-storey, 2,500–3,000 sq ft
- TypeDetached
- Style2-storey
- Living space2,500–3,000 sq ft
- BasementFinished, full
InsideFireplace Yes, natural gas, Ceramic, Hardwood, Rooms above ground 10
- FireplaceYes, natural gas
- FlooringCeramic, Hardwood
- Rooms above ground10
- Rooms in the basement2
- Bedrooms4 + 1 in the basement
- Bathrooms4
- Kitchens1
- Family roomYes
Outside and lotBrick, Asphalt shingle, Concrete
- ExteriorBrick
- RoofAsphalt shingle
- FoundationConcrete
- Size52.49 × 88.98 ft
- ZoningRes
Parking2 Garage, Attached, Private
- Spaces2 Garage
- GarageAttached
- DrivewayPrivate
Heating, water and powerForced air, gas, Central air, Municipal water
- HeatingForced air, gas
- CoolingCentral air
- WaterMunicipal water
- SewerMunicipal sewer
Costs and taxesTaxes $6,486 a year, HST included in the price, Hot water tank
- Taxes, 2026$6,486 a year
- HSTHST included in the price
- Rental itemsHot water tank
Included in the saleAll light fixtures ,draperies/curtains ,water softener system (culligan) ,water heater(replaced with a new one in 2025; rental fee is $44.24/month), gas stove, dishwasher, and refrigerator, All metal modular/assembled shelving units in the basement and on the garage mezzanine washer and dryer, tvs and tv wall mounts, furniture, bbq
- IncludedAll light fixtures ,draperies/curtains ,water softener system (culligan) ,water heater(replaced with a new one in 2025; rental fee is $44.24/month), gas stove, dishwasher, and refrigerator
- Not includedAll metal modular/assembled shelving units in the basement and on the garage mezzanine washer and dryer, tvs and tv wall mounts, furniture, bbq
Listing detailsS14121290, For Sale, Oct 27, 2026
- MLS® numberS14121290
- StatusFor Sale
- Listed onOct 27, 2026
- Days on market24
- UpdatedOct 29, 2026
- PossessionFlexible
- Occupied byOwner
- Listing brokerageNEW ERA REAL ESTATE
About this home
19 The Queensway, Barrie (Innis-Shore), ON L4M 7H6
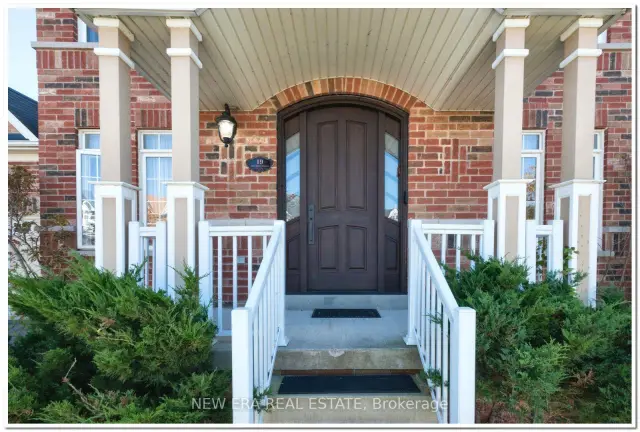
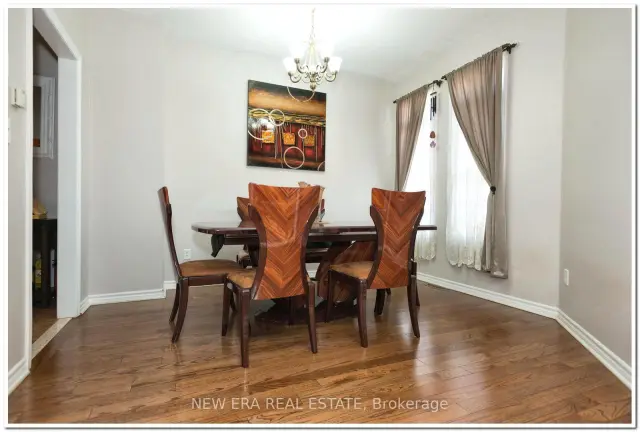
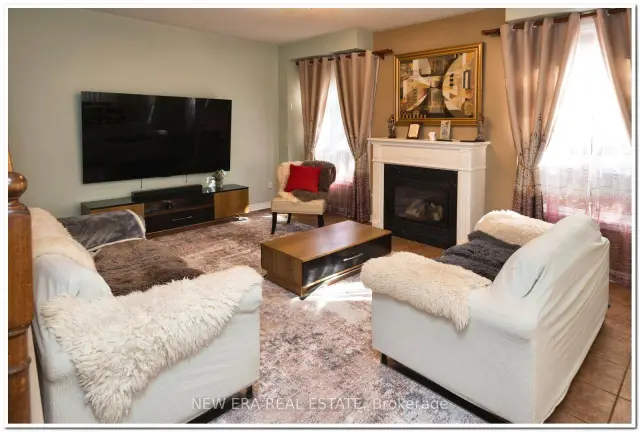
Welcome to 19 The Queensway, an exceptional 4+1 bedroom, 4-bathroom detached home in Barrie's highly desirable Innis-Shore community! Offering approximately 2,600 sq. ft. of beautifully maintained above-grade living space plus a fully finished basement, Main Floor Features impressive 9-foot Ceiling, this move-in-ready home combines elegance, comfort, and functionality. The main floor features spacious living and dining areas with hardwood flooring, a welcoming family room with fireplace, and a beautifully appointed kitchen complete with upgraded sink, designer faucets, gas stove, and premium appliances under manufacturer warranty. The bright breakfast area offers a walkout to the backyard, perfect for entertaining, with a convenient natural gas BBQ hookup. Upstairs, the generous primary bedroom features a walk-in closet and private 4-piece ensuite, complemented by three additional spacious bedrooms. The fully finished basement provides exceptional additional living space, featuring a large recreation room with fireplace, fifth bedroom, walk-in closet, and private ensuite. Extensive recent upgrades include a new high-efficiency furnace, R-60 attic insulation, and an elegant custom solid mahogany front entrance door. Additional highlights include an insulated attached double-car garage and private double driveway. Ideally situated in a quiet, family-friendly neighbourhood close to schools, parks, Lake Simcoe, Barrie South GO Station, shopping, and Highway 400. A wonderful opportunity to own a spacious, upgraded family home in a sought-after location!
Book a viewing
Around this home
Daily convenience, out of 100, from the distances below
Schools nearby
School rating, out of 10.
Helpful calculators

Your HOMEH agent
"Priced 3% over the Hestimate. I would see it this week."