

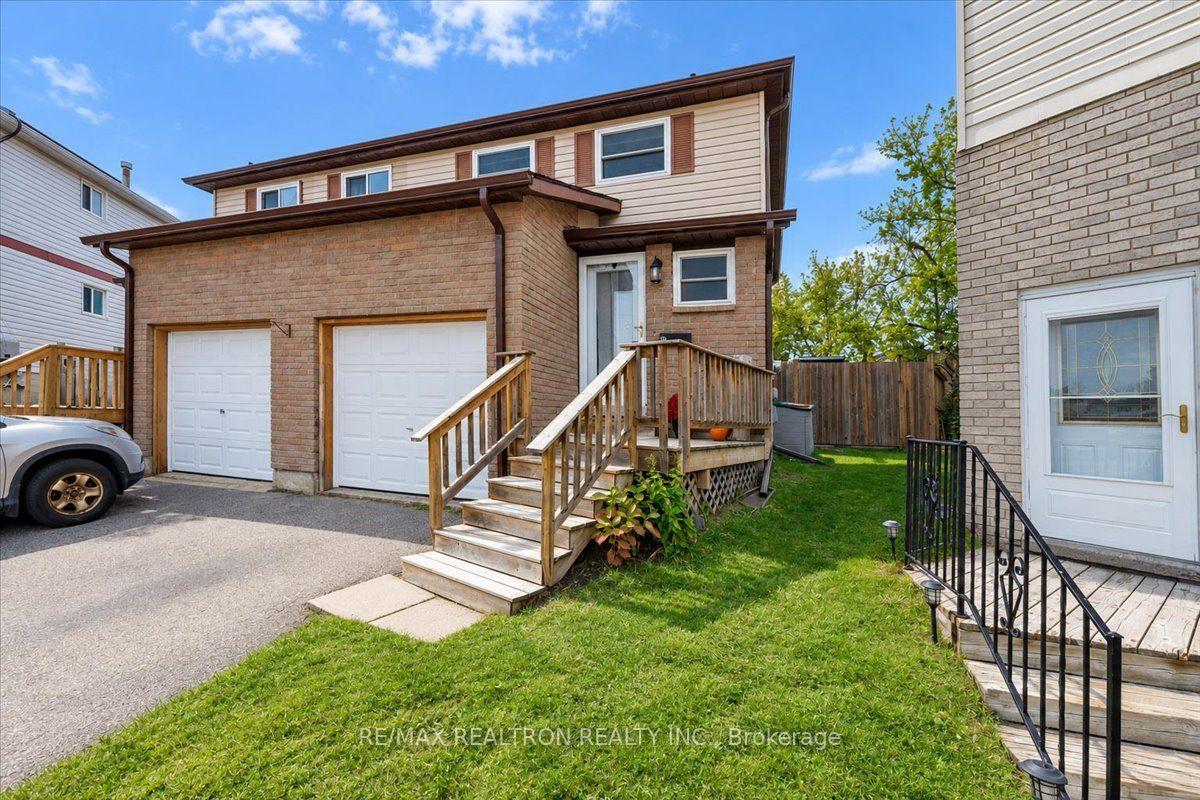
99 Robin Court
99 Robin Court
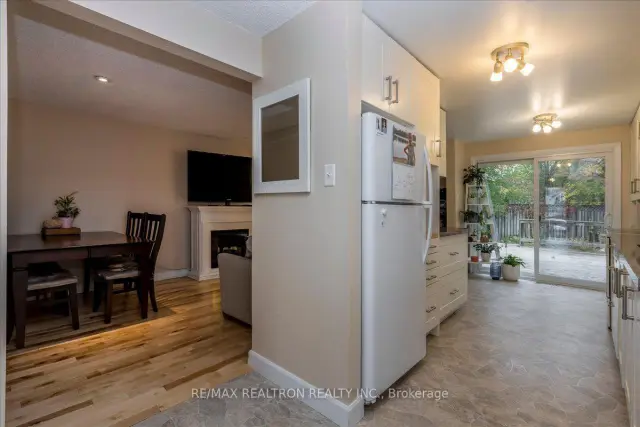 See all 38 photos
Property history
Facts and features
- BasementPart finished
- Age of home31–50 years
- Water, sewerMunicipal
- Lot shapeIrregular
- Central air
The homeSemi-Detached, 2-storey, Age 31–50 years
- TypeSemi-Detached
- Style2-storey
- Age31–50 years
- Living space700–1,100 sq ft
- BasementFull, partially finished
- ViewCity
InsideLower level, Water meter, Rooms above ground 7
- LaundryLower level
- FeaturesWater meter
- Rooms above ground7
- Rooms in the basement0
- Bedrooms3
- Bathrooms2
- Kitchens1
Outside and lotAluminum siding, brick, Asphalt shingle, Poured concrete
- ExteriorAluminum siding, brick
- RoofAsphalt shingle
- FoundationPoured concrete
- FeaturesDeck, landscaped, privacy, year round living
- Other structuresFence - full, garden shed
- Size13.98 × 130 ft
- ShapeIrregular
- ZoningRM2
Parking1 Garage, Attached, Private
- Spaces1 Garage
- GarageAttached
- DrivewayPrivate
Heating, water and powerForced air, gas, Central air, Municipal water
- HeatingForced air, gas
- CoolingCentral air
- WaterMunicipal water
- SewerMunicipal sewer
- Natural gasYes
- HydroYes
- CableYes
- TelephoneYes
Costs and taxesTaxes $3,487 a year, HST included in the price, Hot water heater
- Taxes, 2025$3,487 a year
- HSTHST included in the price
- Rental itemsHot water heater
- Under contractHot water heater
Included in the saleFridge, stove, dishwasher, washer, dryer, Water ionizer
- IncludedFridge, stove, dishwasher, washer, dryer
- Not includedWater ionizer
NearbyPark, golf, cul de sac/dead end, hospital, place of worship, public transit
- Close toPark, golf, cul de sac/dead end, hospital, place of worship, public transit
Listing detailsS14120746, Sold Conditionally, Oct 27, 2026
- MLS® numberS14120746
- StatusSold Conditionally
- Listed onOct 27, 2026
- Days on market20
- UpdatedNov 16, 2026
- PossessionFlexible
- Occupied byOwner
- Listing brokerageRE/MAX REALTRON REALTY INC.
About this home
99 Robin Court, Barrie (Cundles East), ON L4M 5L9
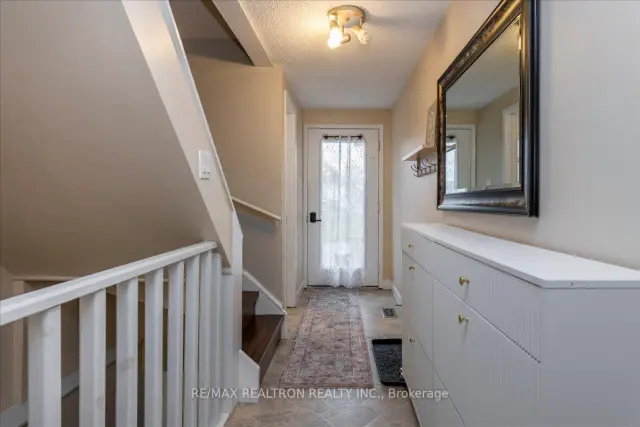
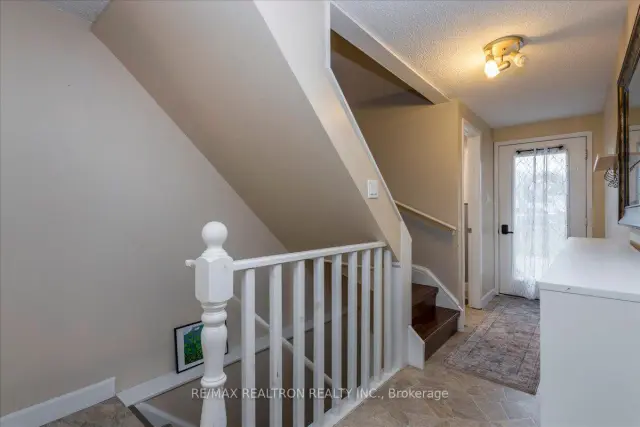
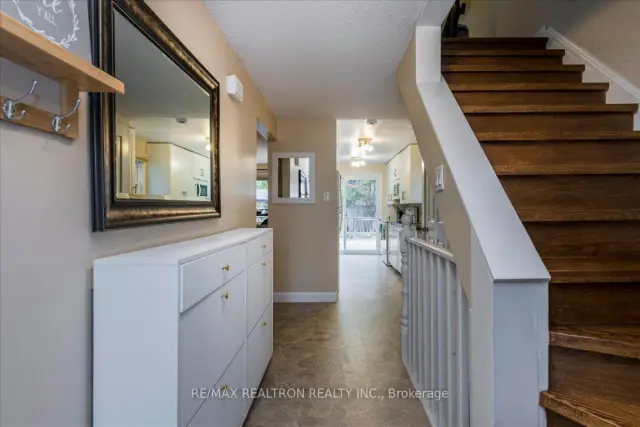
Situated on a quiet, family-friendly court, this lovely home offers the perfect blend of comfort, space, and privacy. Step inside to a welcoming foyer featuring a stylish two-piece powder room and hardwood stairs leading to the second floor. The bright and inviting living and dining rooms feature beautiful hardwood flooring and plenty of natural light. The spacious, updated kitchen boasts ample cabinetry, granite countertops, and a double sink, with a walkout to an oversized deck overlooking a fully fenced, pie-shaped backyard. This private outdoor oasis includes a shed and an amazing children's jungle gym, making it perfect for family fun and entertaining. Windows and doors were replaced in 2015, and the roof was updated in 2016. Upstairs, you'll find laminate flooring throughout the hallway and primary bedroom. The spacious primary bedroom features a semi-ensuite connection to an updated bathroom with quartz countertops. Two additional bedrooms offer cozy carpeting and beautiful windows overlooking the expansive backyard. The finished basement provides additional living space with a recreation room and laundry area. The furnace was replaced in 2012. Enjoy the added bonus of a playground located right in the center of the court, creating a wonderful setting for children to play and neighbours to connect. This is a fantastic opportunity to settle into a welcoming community and enjoy all the space your family needs to grow!
Ask about this home
A HOMEH agent will answer your questions about this home.
Around this home
Daily convenience, out of 100, from the distances below
Schools nearby
School rating, out of 10.
Helpful calculators
Your HOMEH agent

"I would see it this week."