

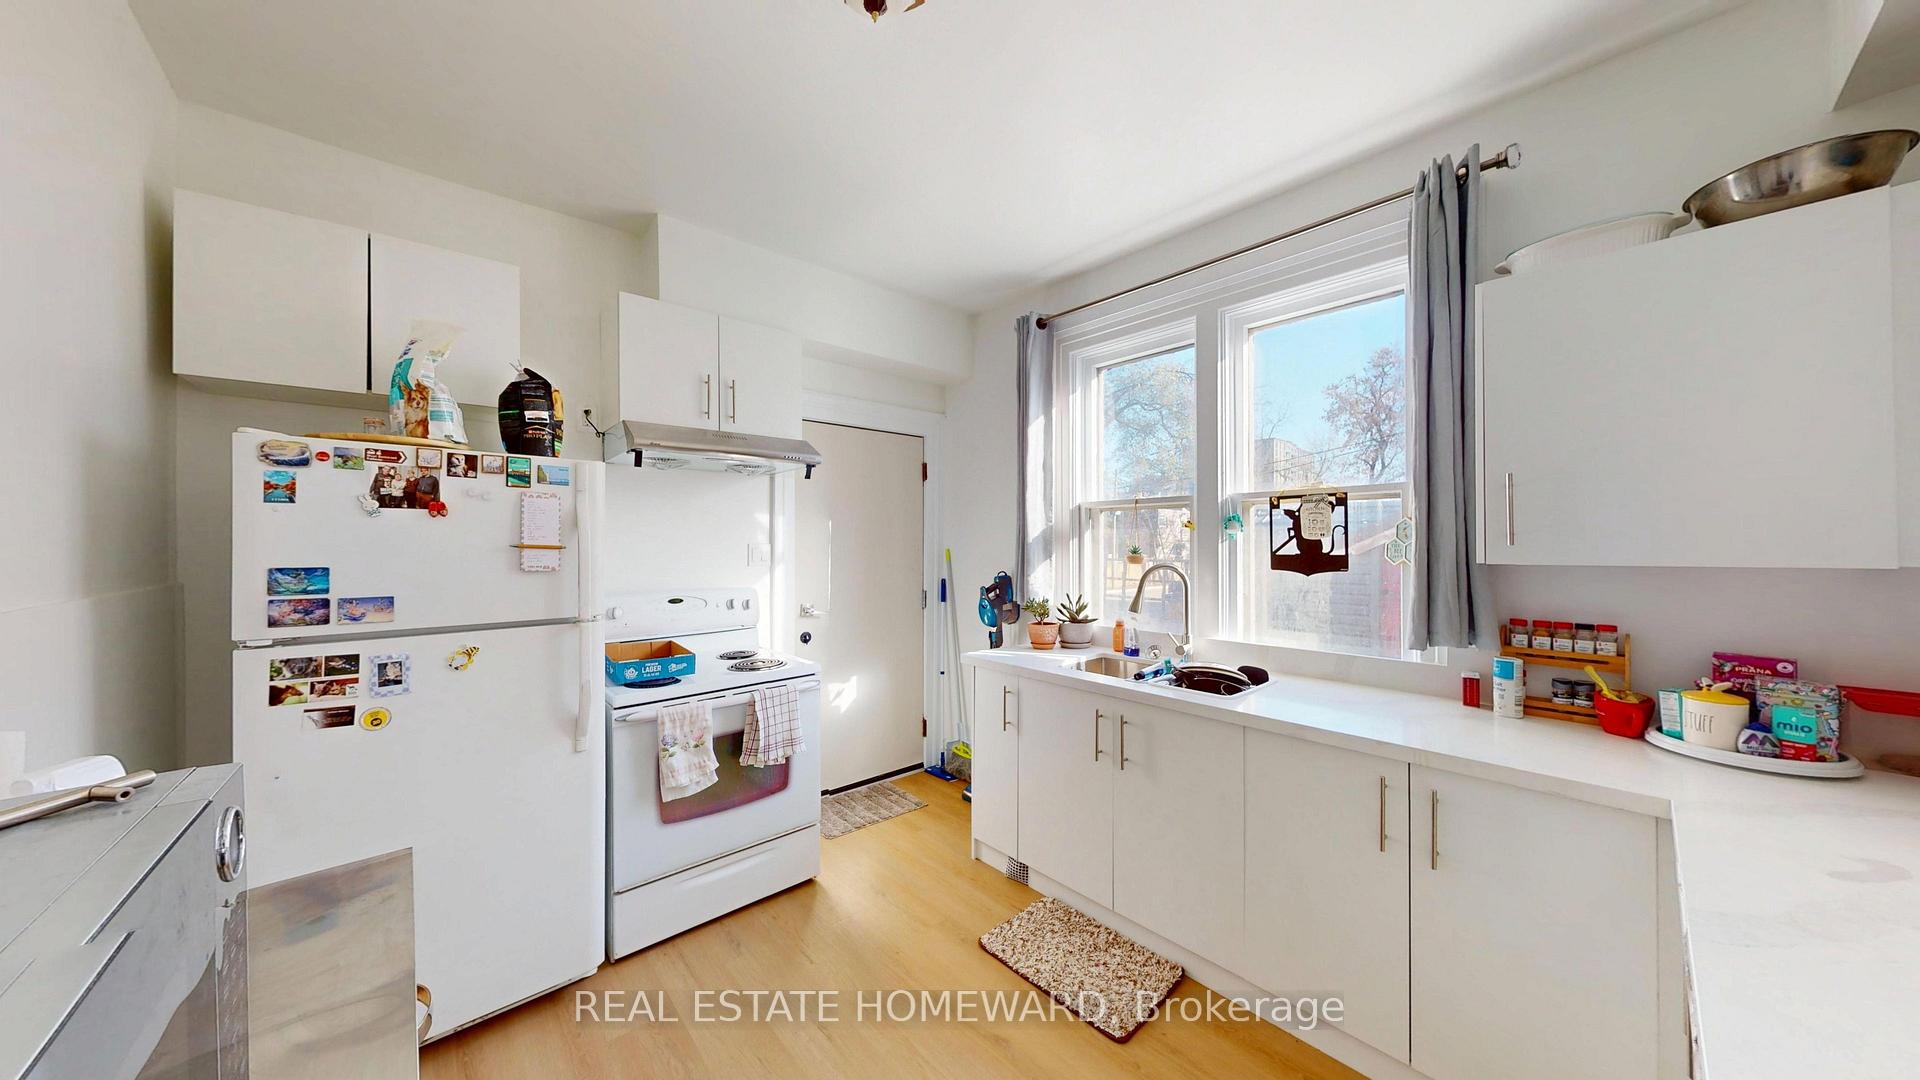
Unit 1, 71 Mary Street
Multiplex For Rent
1/9Unit 1, 71 Mary Street
Multiplex For Rent
 See all 9 photos
1 Bedroom
1 Bathroom
5 Parking
3.5K–5K sq.ft
Main Floor
From Jan 1
Facts and features
- BasementSeparate entrance
- Lot size66 × 132 ft
- Lease term12 months
- FurnishedUnfurnished
What stands out
- Separate entrance
- Central air
The homeMultiplex, 3-storey, 3,500–5,000 sq ft
- TypeMultiplex
- Style3-storey
- Living space3,500–5,000 sq ft
- BasementSeparate entrance
InsideCarpet free, Ensuite, main level, Carpet free, primary bedroom - main floor, separate hydro meter
- FlooringCarpet free
- LaundryEnsuite, main level
- FeaturesCarpet free, primary bedroom - main floor, separate hydro meter
- Rooms above ground5
- Bedrooms1
- Bathrooms1
- Kitchens1
- Family roomYes
Outside and lotBrick, Asphalt shingle, Concrete
- ExteriorBrick
- RoofAsphalt shingle
- FoundationConcrete
- Size66 × 132 ft
Parking5 Parking, Available, reserved/assigned
- Spaces5 Parking
- DrivewayAvailable, reserved/assigned
Heating, water and powerForced air, gas, Central air, Municipal water
- HeatingForced air, gas
- CoolingCentral air
- WaterMunicipal water
- SewerMunicipal sewer
- HydroAvailable
- CableAvailable
- TelephoneAvailable
Rent and termsRent $1,900 a month, Main, Unfurnished
- Rent$1,900 a month
- Space for rentMain
- FurnishedUnfurnished
- Lease12 months
- PaidMonthly
- Rent includesCentral air conditioning, heat, snow removal, water heater, water, high speed internet
- DepositRequired
- Credit checkRequired
- Employment letterRequired
- Rental applicationRequired
- ReferencesRequired
NearbyBeach, level, library, public transit, greenbelt/conservation
- Close toBeach, level, library, public transit, greenbelt/conservation
Listing detailsS14198750, For Rent, Nov 19, 2026
- MLS® numberS14198750
- StatusFor Rent
- Listed onNov 19, 2026
- Days on market1
- UpdatedNov 20, 2026
- Possession2027-01-01 / Other
- Occupied byTenant
- Listing brokerageREAL ESTATE HOMEWARD
About this home
Unit 1, 71 Mary Street, Barrie (City Centre), ON L4N 1T2
Carpet FreePrimary Bedroom - Main FloorSeparate Hydro MeterBeachLevelLibrary
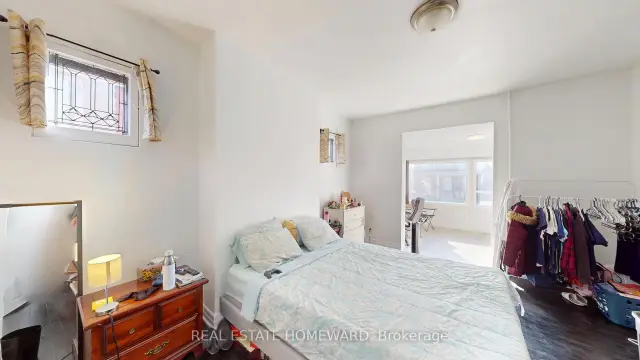
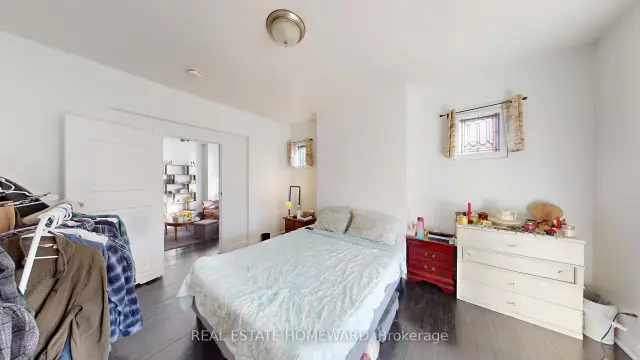
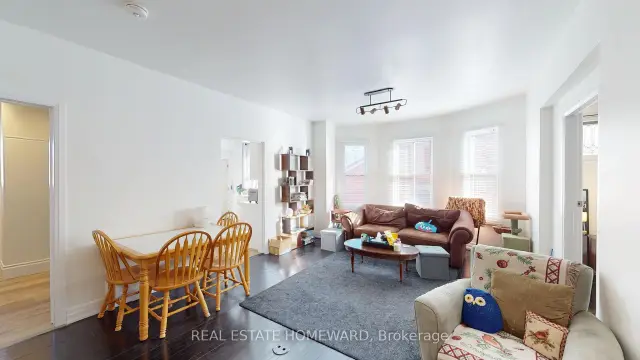
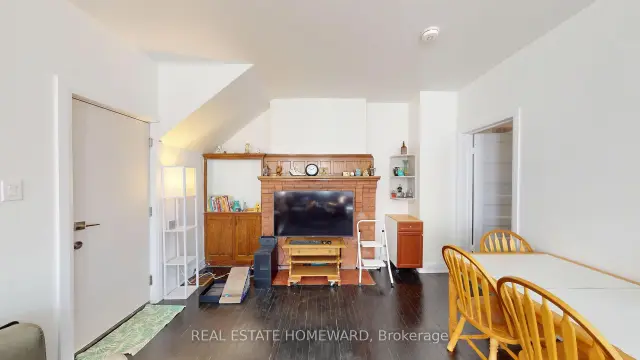
Main-floor one-bedroom plus study in central Barrie, minutes from the waterfront, downtown, public transit, and shopping. Approximately 1,000 square feet (961) with a bright, spacious living room, a full kitchen, a 4-piece bathroom, and a separate study that works well as a home office. The unit was recently renovated with an updated kitchen and bathroom, and in-suite laundry is included. Rent is $1,900 per month including heat, water, and shared Internet; tenant pays hydro. Parking is available for $60 per month. Available January 1, 2027
Read more
Book a viewing
Fri20Nov
Sat21Nov
Sun22Nov
Mon23Nov
Tue24Nov
Wed25Nov
Thu26Nov
Pick A Time
Around this home
Dunlop
Errands
Parks
Schools
Daily convenience, out of 100, from the distances below
ParkLions Park · 9 within 1 km7 min walk423 m
GrocerySigrid's Cafe & Fine Bakery Ltd2 min walk150 m
SchoolHillcrest Public School11 min walk660 m
PharmacyRexall1 min walk54 m
Cafés & foodCasa-Mia · 15 within 1 km3 min walk158 m
Gym & rec centreCircle at the Centre Rink9 min walk583 m
LibraryBarrie Public Library - Downtown Branch7 min walk454 m
HospitalRVH Dialysis9 min walk555 m
WalkDriveStraight-line distance, open map data
Grocery0.1 km
Park0.4 km
Coffee0.2 km
Dining0.2 km
Gym1.4 km
Hospital0.6 km
Schools nearby
School rating, out of 10.
Hillcrest Public Schoolelementary · Public · 0.7 km
5.0/10Fair
Simcoe Shores Secondary Schoolsecondary · Public · 0.8 km
—
Kinark Child and Family Serviceselementary · Public · 1.1 km
—
Contact agent
Helpful calculators
Rent vs buy
Affordability
Mortgage
Down payment
Stress test
CMHC insurance

Your HOMEH agent
KimHOMEH agent · Barrie
"I would see it this week."
Ask Kim