

63 Versailles Crescent
63 Versailles Crescent
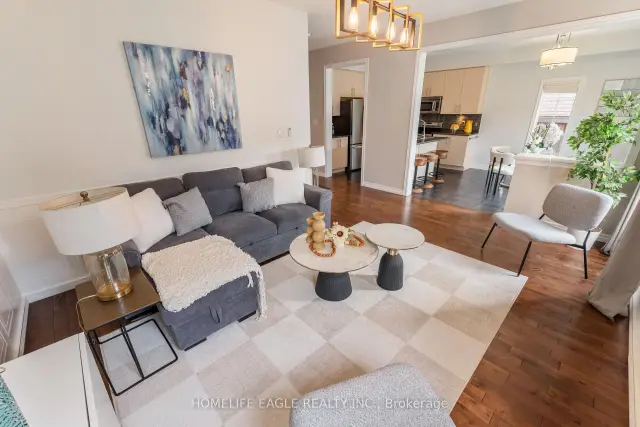 See all 21 photos
Facts and features
- BasementApartment
- Price per sq ft~$311
- Water, sewerMunicipal
- Lot shapeRectangular
- Second kitchen
- Hardwood floors
- Fireplace
- Central air
The homeDetached, 2-storey, 2,000–2,500 sq ft
- TypeDetached
- Style2-storey
- Living space2,000–2,500 sq ft
- BasementApartment, finished
InsideFireplace Yes, natural gas, Hardwood, Tile, Concrete, Broadloom, Main level
- FireplaceYes, natural gas
- FlooringHardwood, Tile, Concrete, Broadloom
- LaundryMain level
- FeaturesAuto garage door remote, built-in oven, carpet free, in-law capability
- Rooms above ground8
- Rooms in the basement2
- Bedrooms4 + 2 in the basement
- Bathrooms4
- Kitchens2
- Family roomYes
Outside and lotBrick, Asphalt shingle, Brick, concrete
- ExteriorBrick
- RoofAsphalt shingle
- FoundationBrick, concrete
- Size40.35 × 111.55 ft
- ShapeRectangular
Parking2 Garage, Attached, Private
- Spaces2 Garage
- GarageAttached
- DrivewayPrivate
Heating, water and powerForced air, gas, Central air, Municipal water
- HeatingForced air, gas
- CoolingCentral air
- WaterMunicipal water
Costs and taxesTaxes $6,155 a year, HST included in the price, Hwt
- Taxes, 2025$6,155 a year
- HSTHST included in the price
- Rental itemsHwt
Included in the saleStainless steel fridge, stove, dishwasher, washer & dryer, central air conditioning, floor-to-ceiling wall-to-wall basement cabinets, existing light fixtures, automated blinds, window coverings, backyard gazebo & storage shed., Not included None
- IncludedStainless steel fridge, stove, dishwasher, washer & dryer, central air conditioning, floor-to-ceiling wall-to-wall basement cabinets, existing light fixtures, automated blinds, window coverings, backyard gazebo & storage shed.
- Not includedNone
Listing detailsS14199226, For Sale, Nov 20, 2026
- MLS® numberS14199226
- StatusFor Sale
- Listed onNov 20, 2026
- Days on marketListed today
- UpdatedNov 20, 2026
- PossessionFlexible
- Occupied byOwner
- Listing brokerageHOMELIFE EAGLE REALTY INC.
About this home
63 Versailles Crescent, Barrie (Innis-Shore), ON L4M 0B8
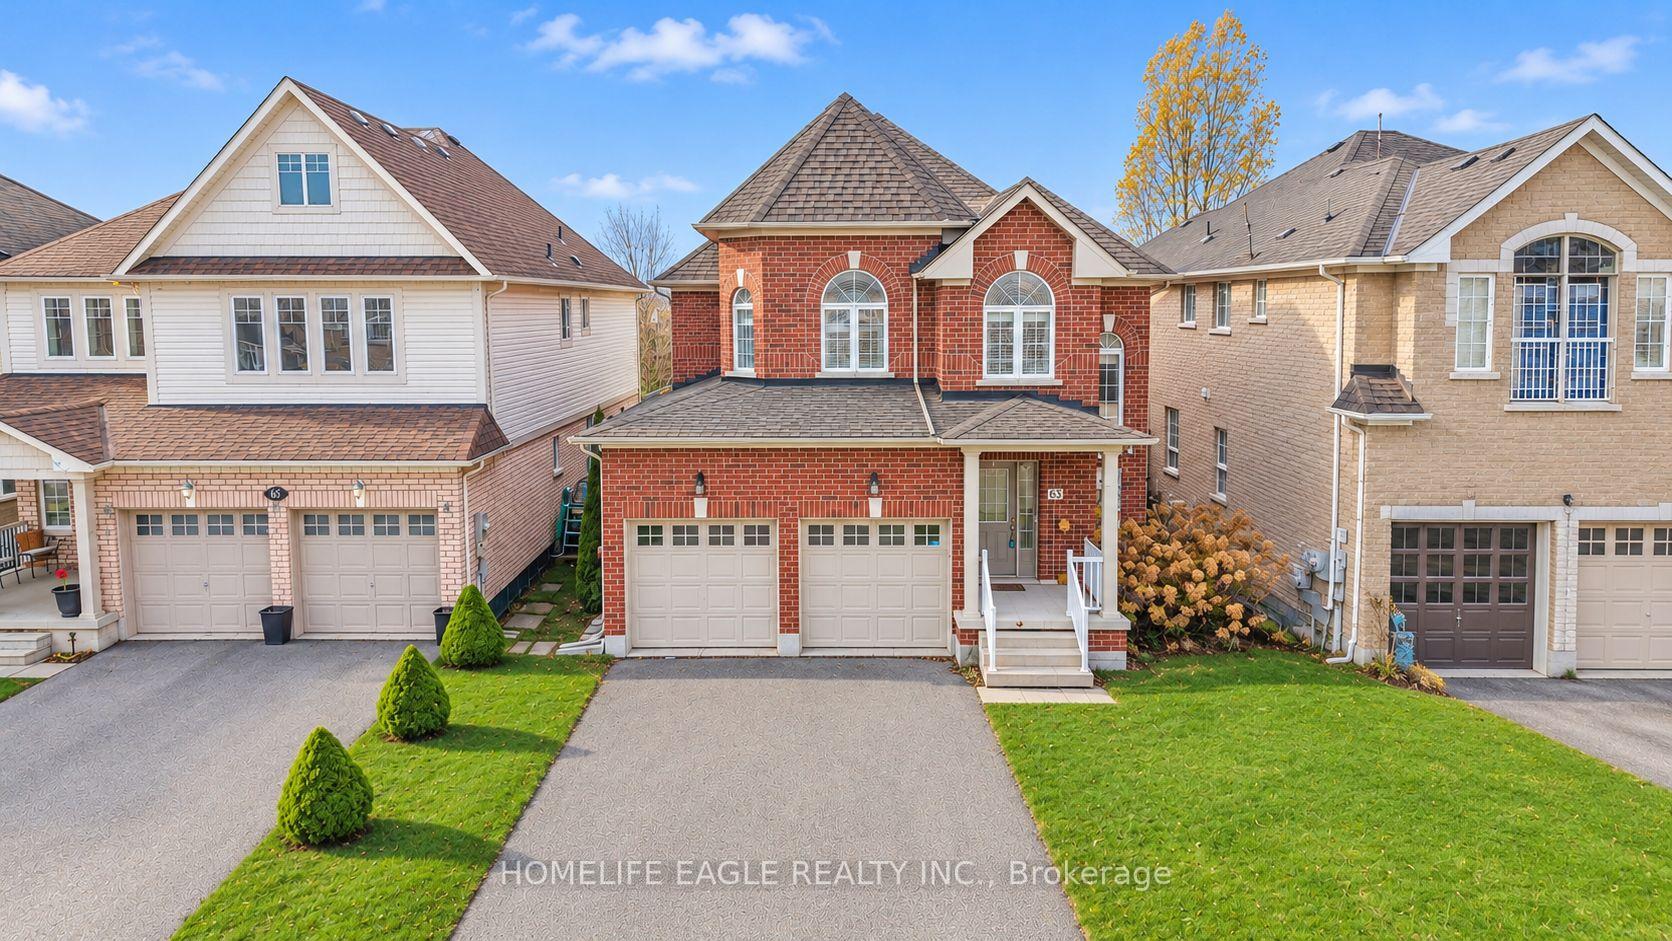
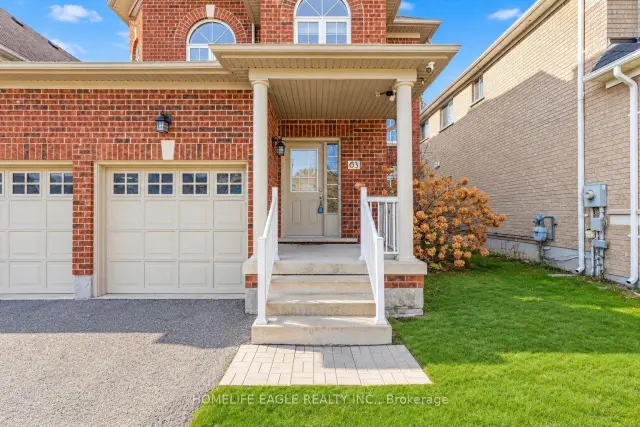
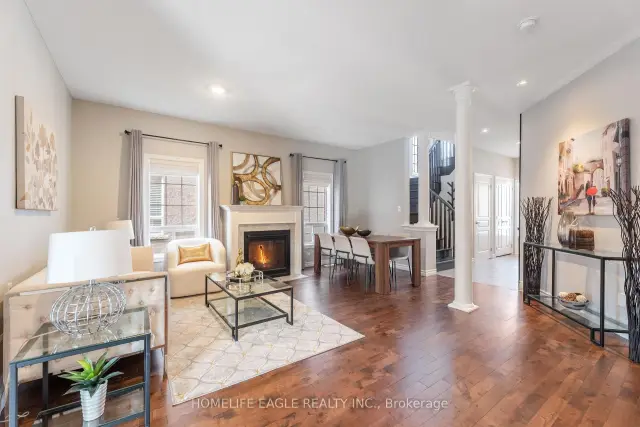
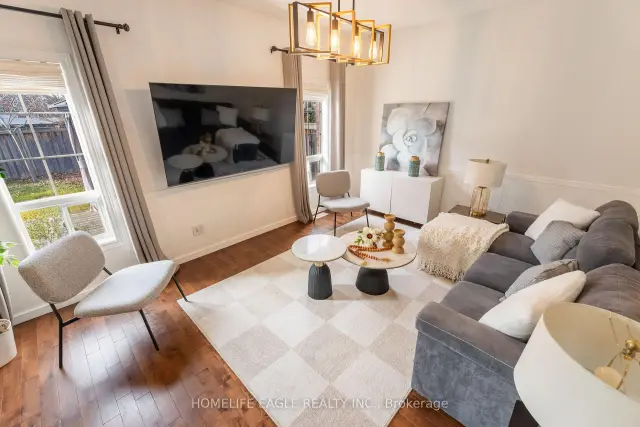
The Perfect 4+2 Bedroom & 4 Bathroom All-Brick Detached Home In Desirable Innis-Shore, Barrie * Situated On A Premium 40.35 X 111.55 Ft Lot * Attractive All-Brick Exterior With Welcoming Curb Appeal & Beautifully Maintained Front Landscaping * Spacious 2-Storey Home Offering 2,340 Sq Ft Of Living Space (MPAC) * Welcoming Front Entrance Leading To A Bright Main Floor Featuring 9 Ft Ceilings & Gleaming Hardwood Flooring Throughout * Sun-Filled Open-Concept Living & Dining Area With Gas Fireplace, Perfect For Entertaining & Family Gatherings * Bright Eat-In Kitchen With Stainless Steel Appliances, Ample Cabinetry & Walk-Out To Backyard Deck * Spacious Family Room With Hardwood Flooring & Elegant Wainscotting * Convenient Main Floor Powder Room & Laundry Room With Large Window & Direct Garage Access * Beautiful Hardwood Staircase * Generously Sized Primary Bedroom With Walk-In Closet & Private 4-Pc Ensuite * Spacious 2nd Bedroom With Vaulted Ceiling & Double Closet * Additional Spacious 3rd Bedroom With Walk-In Closet & 4th Bedroom With Broadloom * Second Full 4-Pc Bathroom Upstairs * Fully Finished Basement Offering Excellent In-Law Suite Or Future Rental Potential, Complete With Brand-New Kitchen, Separate Bedroom & Newly Built 3-Pc Bathroom (Basement Kitchen Appliances Not Installed & Electrical Work Incomplete) * Expansive Fully Fenced Backyard With Large Deck, Covered Outdoor Gazebo & Storage Shed * Attached Double Car Garage & Private 4-Car Driveway With No Sidewalk * Walking Distance To Schools & Parks, Minutes To Barrie South GO Station, Shopping, Restaurants & Everyday Amenities * Updates: Brand-New Basement Kitchen & Newly Built 3-Pc Bathroom; Roof (2022) * Automated Blinds Throughout Main Floor & Upstairs Hallway, Offering Effortless Convenience & Natural Morning Sunlight At The Touch Of A Button * Home Security System For Enhanced Convenience, Comfort & Peace Of Mind * MUST SEE!
Book a viewing
Around this home
Daily convenience, out of 100, from the distances below
Schools nearby
School rating, out of 10.
Helpful calculators

Your HOMEH agent
"Priced 2% over the Hestimate. I would see it this week."