

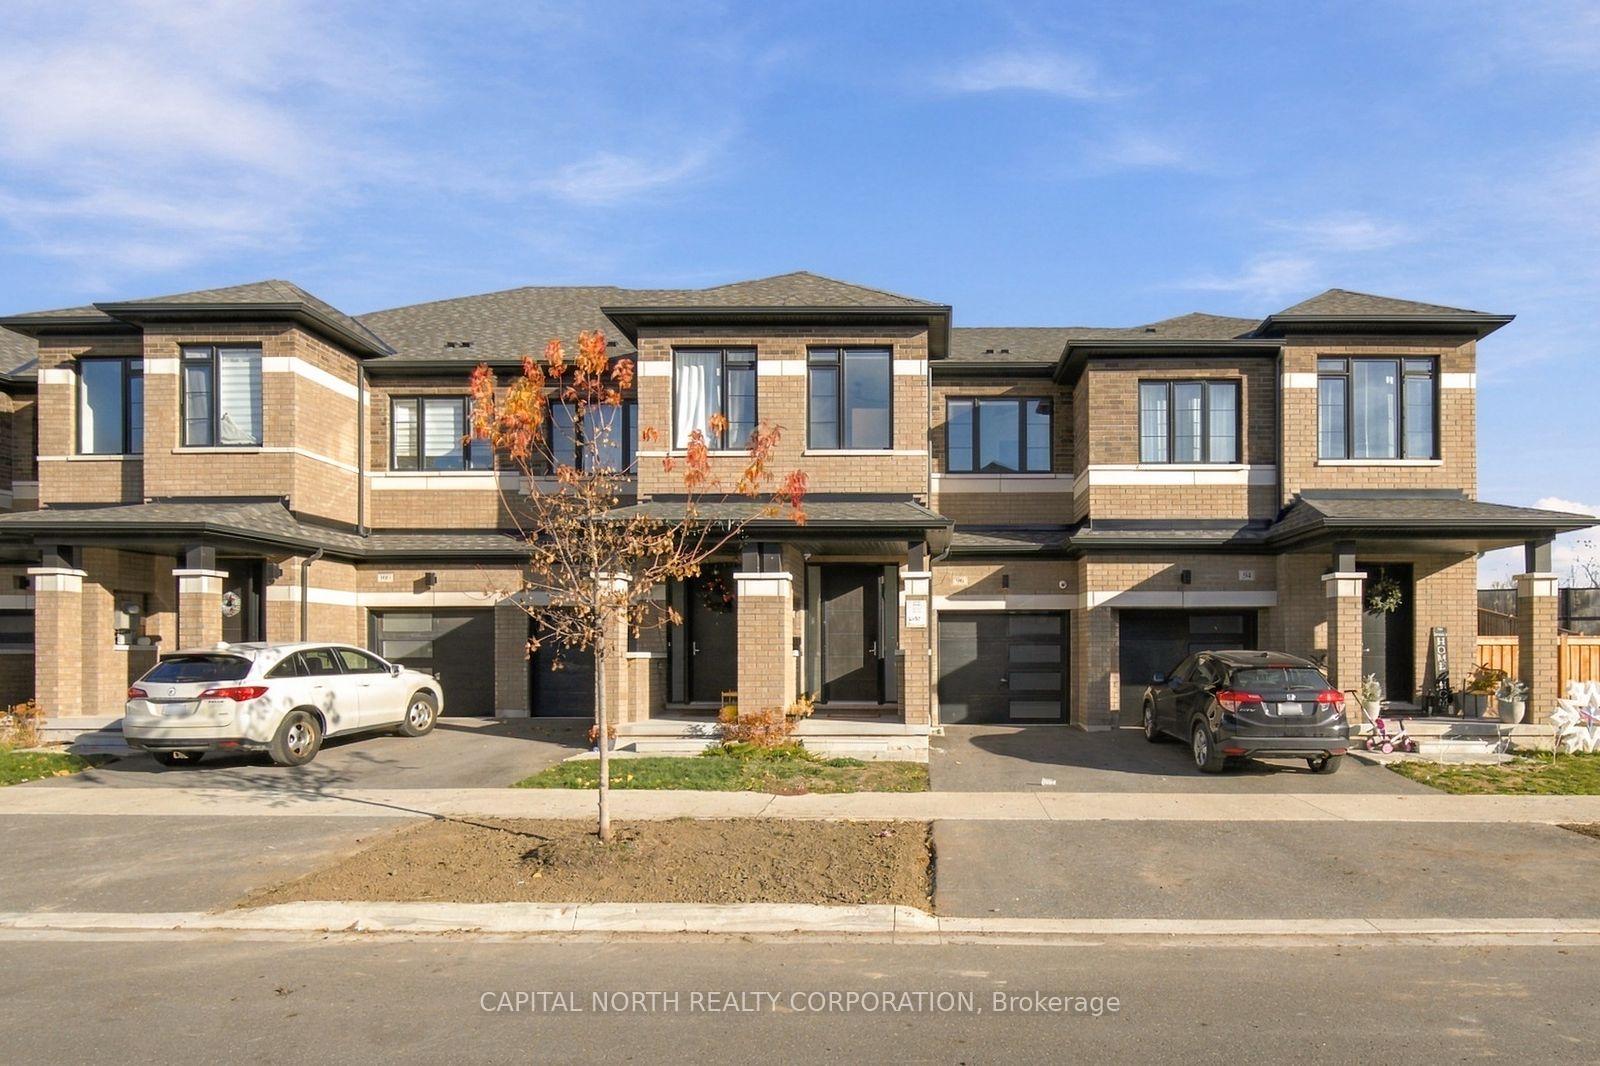
96 Turnberry Lane
96 Turnberry Lane
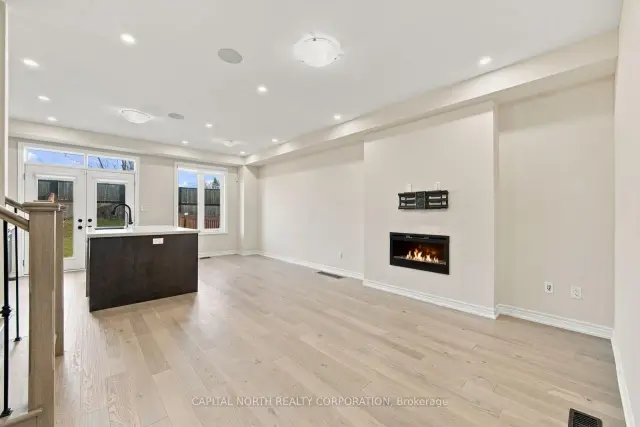 See all 37 photos
Facts and features
- BasementUnfinished
- Lot size18 × 67 ft
- Lease term12 months
- FurnishedUnfurnished
- Fireplace
- Central air
The homeFreehold Townhouse, 2-storey, Age 0–5 years
- TypeFreehold Townhouse
- Style2-storey
- Age0–5 years
- Living space1,100–1,500 sq ft
- BasementFull, unfinished
- ViewForest, trees/woods
InsideFireplace Yes, electric, living room, Broadloom, In-suite laundry, laundry room, sink, upper level
- FireplaceYes, electric, living room
- FlooringBroadloom
- LaundryIn-suite laundry, laundry room, sink, upper level
- FeaturesBuilt-in oven
- SecurityCarbon monoxide detectors, security system, smoke detector
- Rooms above ground7
- Bedrooms3
- Bathrooms3
- Kitchens1
Outside and lotBrick, Asphalt shingle, Concrete
- ExteriorBrick
- RoofAsphalt shingle
- FoundationConcrete
- FeaturesPorch
- Size18.04 × 66.62 ft
- ShapeRectangular
Parking1 Garage, Attached, Private
- Spaces1 Garage
- GarageAttached
- DrivewayPrivate
Heating, water and powerForced air, gas, Central air, Municipal water
- HeatingForced air, gas
- CoolingCentral air
- WaterMunicipal water
- SewerMunicipal sewer
- Natural gasAvailable
- HydroAvailable
- CableAvailable
- TelephoneAvailable
Rent and termsRent $2,700 a month, Entire property, Unfurnished
- Rent$2,700 a month
- Space for rentEntire property
- FurnishedUnfurnished
- Lease12 months
- PaidMonthly
- Rent includesCentral air conditioning, parking
- DepositRequired
- Credit checkRequired
- Employment letterRequired
- Rental applicationRequired
- ReferencesRequired
- Rental itemsHot water tank at $75/month.
IncludedIncludes all existing kitchen appliances (black s/s samsung fridge/freezer, black s/s cooktop/oven, black s/s dishwasher, s/s hood fan), s/s lg washer and dryer, all elf's (electric light fixtures), electric charger in garage and all gdo's (garage door openers).
- IncludedIncludes all existing kitchen appliances (black s/s samsung fridge/freezer, black s/s cooktop/oven, black s/s dishwasher, s/s hood fan), s/s lg washer and dryer, all elf's (electric light fixtures), electric charger in garage and all gdo's (garage door openers).
NearbyBeach, golf, park, place of worship, public transit, school
- Close toBeach, golf, park, place of worship, public transit, school
Listing detailsS14199650, For Rent, Nov 20, 2026
- MLS® numberS14199650
- StatusFor Rent
- Listed onNov 20, 2026
- Days on marketListed today
- UpdatedNov 20, 2026
- Possession2026-11-20 / Immediate
- Occupied byVacant
- Listing brokerageCAPITAL NORTH REALTY CORPORATION
About this home
96 Turnberry Lane, Barrie (Painswick South), ON L9J 0M7
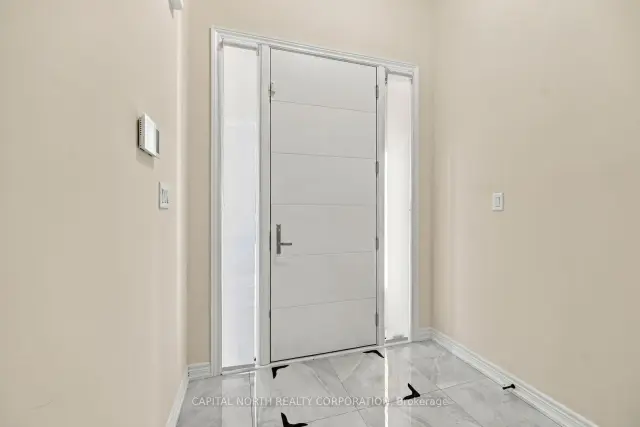
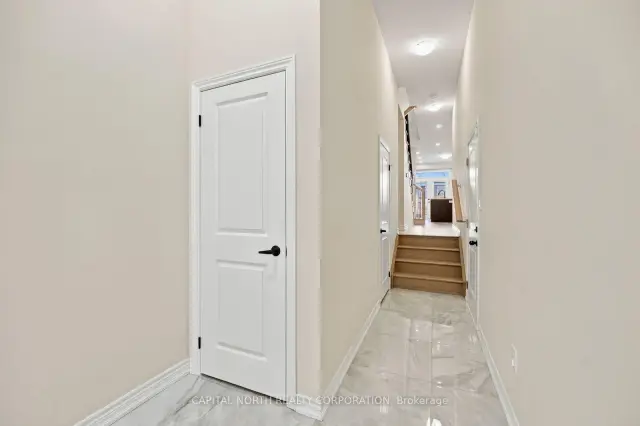
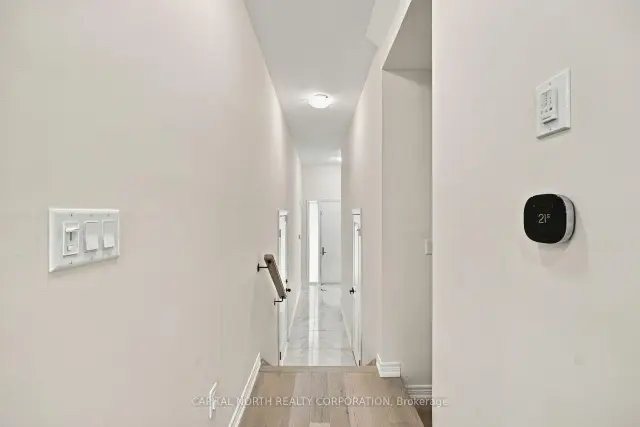
Welcome To "Go Towns - Barrie South Station" By Opus Homes! This Stunning, Upgraded 3-Bedroom, 3-Bathroom End-Unit Townhome Offers 1,407 Sq. Ft. Of Above-Grade Living Space And A Thoughtfully Designed, Modern Layout With Premium Finishes Throughout. Step Inside To A Beautifully Tiled Front Foyer Leading To A Bright, Open-Concept Main Level Featuring Pot Lights, Upgraded Black Hardware, Direct Garage Access, And A Convenient 2-Piece Powder Room. The Stylish Kitchen Boasts Upgraded Appliances, Quartz Countertops, And A Stunning Book-Matched Backsplash, Flowing Seamlessly Into The Spacious Living And Dining Area, Complete With A Sleek Electric Fireplace And A Walkout To The Expansive Fully Fenced Backyard. Upstairs, You'll Find Three Generously Sized Bedrooms, Two Full Bathrooms, And A Dedicated Second-Floor Laundry Room. The Spacious Primary Bedroom Features A Walk-In Closet With Custom Closet Organizers And A Private 4-Piece Ensuite. The Second And Third Bedrooms Offer Ample Closet Space With Organizers And Share A 4-Piece Bathroom With A Tub. Ideally Located Just Minutes From Highway 400, Barrie South GO Station, Centennial Beach, Friday Harbour Resort, Schools, Shopping, Restaurants, And More. An Exceptional Opportunity To Enjoy Elevated Finishes, Modern Comfort, And Everyday Convenience In One Of Barrie's Fastest-Growing Communities!
Book a viewing
Around this home
Helpful calculators

Your HOMEH agent
"I would see it this week."