

8 Capps Drive
8 Capps Drive
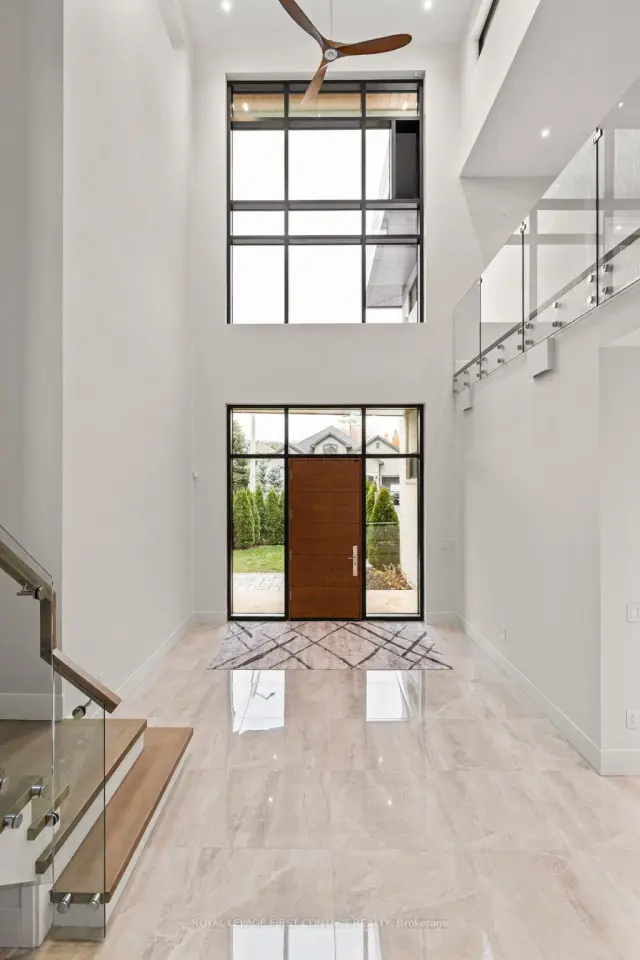 See all 43 photos
Facts and features
- BasementNone
- Age of home0–5 years
- Water, sewerMunicipal
- Lot shapeIrregular
- Second kitchen
- Fireplace
- Central air
- Waterfront
The homeDetached, 2-storey, Age 0–5 years
- TypeDetached
- Style2-storey
- Age0–5 years
- Living space5,000+ sq ft
- BasementNone
- WaterfrontDirect
InsideFireplace Yes, natural gas, Main level, Erv/hrv
- FireplaceYes, natural gas
- LaundryMain level
- FeaturesErv/hrv
- SecurityAlarm system
- Rooms above ground16
- Bedrooms4
- Bathrooms5
- Kitchens2
- Family roomYes
Outside and lotStucco (plaster), stone, Membrane, Insulated concrete form
- ExteriorStucco (plaster), stone
- RoofMembrane
- FoundationInsulated concrete form
- FeaturesLandscaped, year round living
- Size21.3 × 63.3 m
- ShapeIrregular
- ZoningR2 SP-207
Parking3 Garage, Detached
- Spaces3 Garage
- GarageDetached
Heating, water and powerForced air, gas, Central air, Municipal water
- HeatingForced air, gas
- CoolingCentral air
- WaterMunicipal water
- SewerMunicipal sewer
Costs and taxesTaxes $33,958 a year, HST included in the price
- Taxes, 2026$33,958 a year
- HSTHST included in the price
Included in the saleFridge(s), stove, dishwasher(s), microwave, garbage compactor, washer, dryer, garage door opener, window treatments, electric light fixtures, dock(s), marine railway.
- IncludedFridge(s), stove, dishwasher(s), microwave, garbage compactor, washer, dryer, garage door opener, window treatments, electric light fixtures, dock(s), marine railway.
Listing detailsS14199618, For Sale, Nov 20, 2026
- MLS® numberS14199618
- StatusFor Sale
- Listed onNov 20, 2026
- Days on marketListed today
- UpdatedNov 20, 2026
- PossessionFlexible
- Occupied byOwner
- Listing brokerageROYAL LEPAGE FIRST CONTACT REALTY
About this home
8 Capps Drive, Barrie (Bayshore), ON L4N 0G9
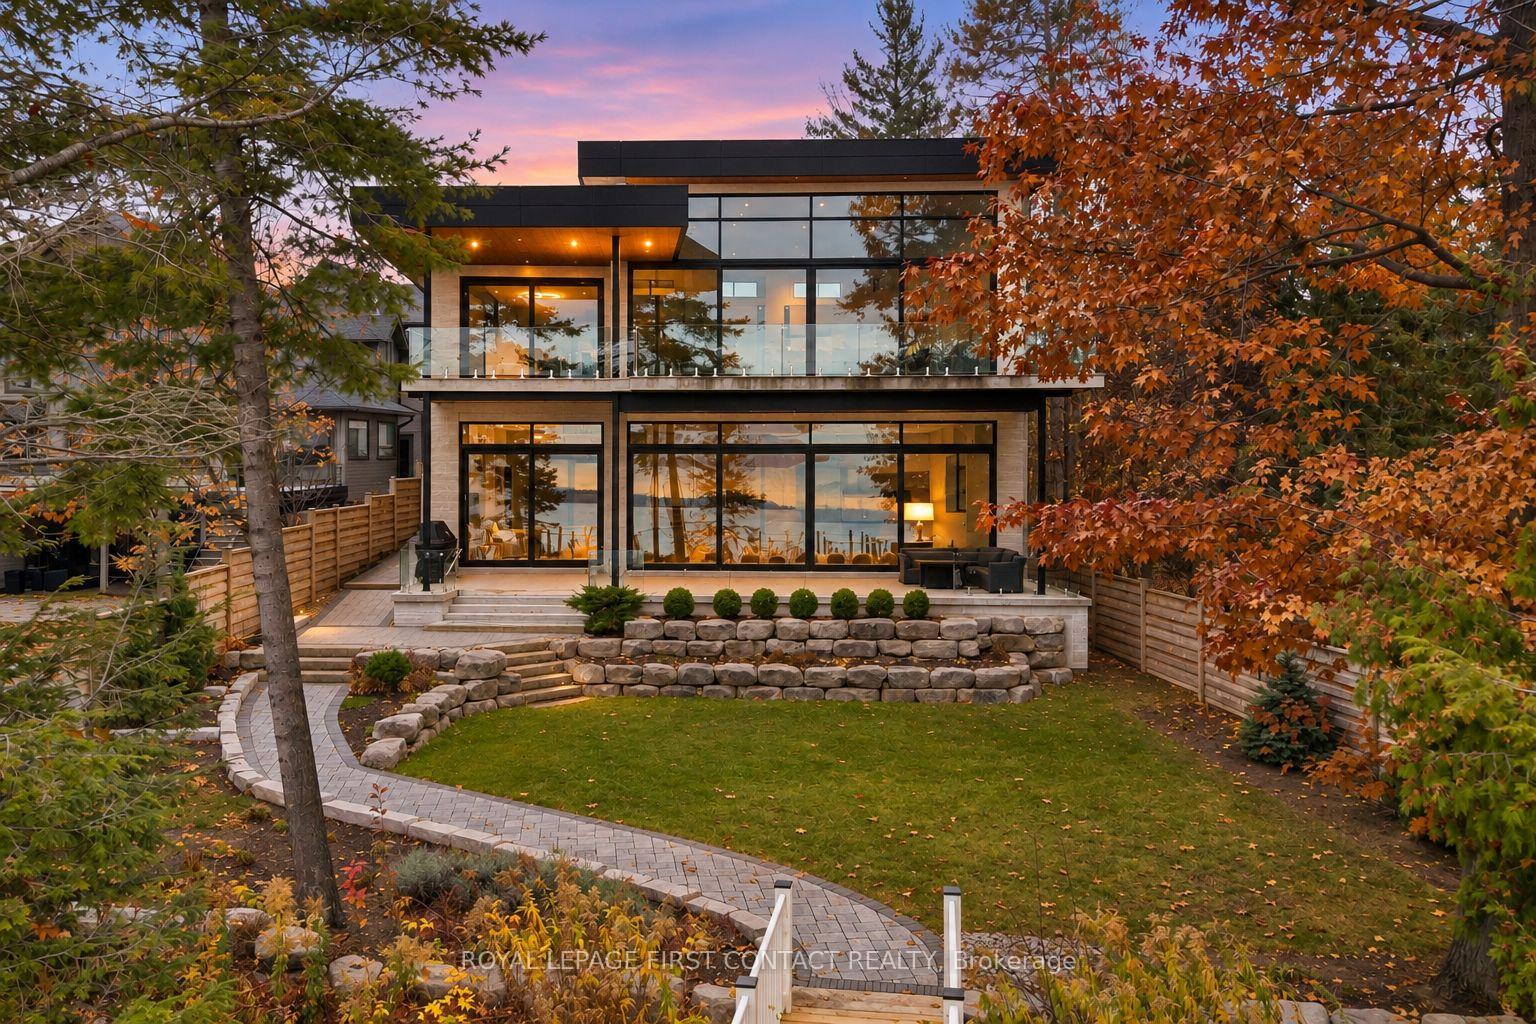
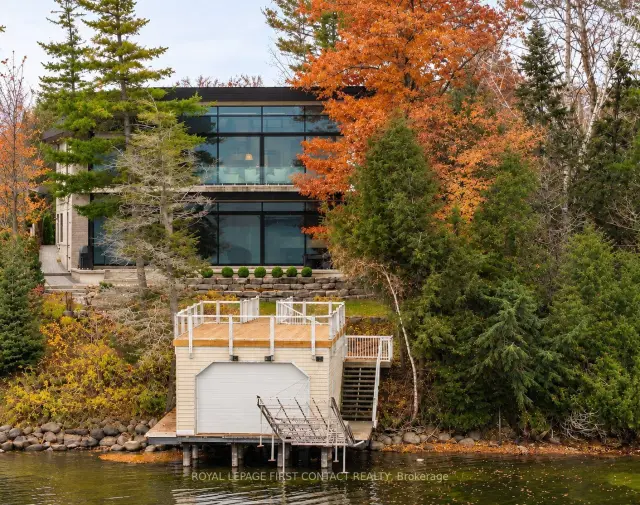
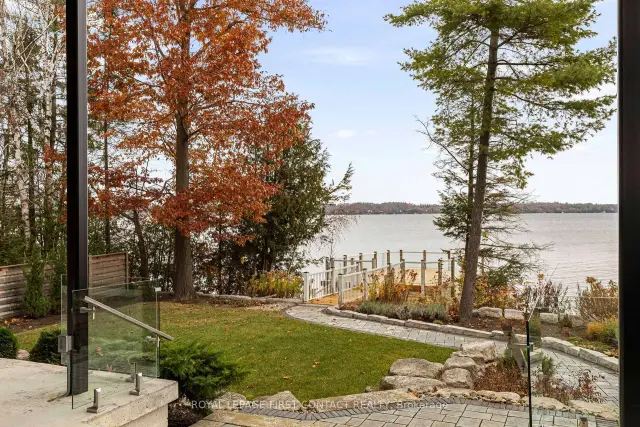
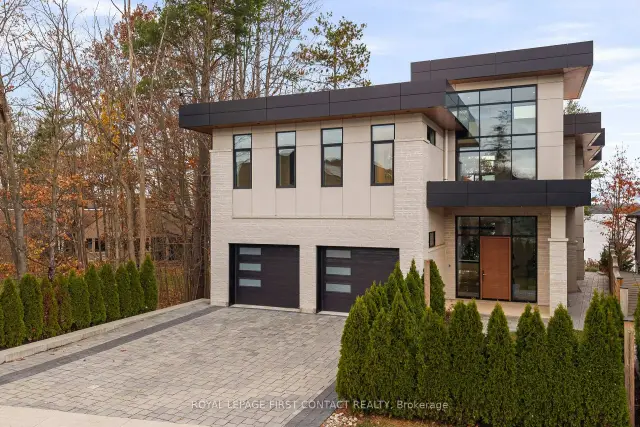
A residence for every season of life. An extraordinary expression of contemporary waterfront architecture, this 6,000+ sq.ft. residence is strategically positioned to capture spectacular sunrises and sweeping views down Kempenfelt Bay. Designed for exceptional energy efficiency, the home boasts commercial-grade construction, ICF from foundation to roofline, dramatic ceiling heights, architectural skylights and monumental walls of European-engineered Reynaers glass. Natural light penetrates deep into the residence, while expansive walls of glass dissolve the visual boundaries between indoors and out, capturing the ever-changing beauty of Kempenfelt Bay. The impressive 3,615 sq. ft. main level showcases a spectacular chef's kitchen with premium appliances, butler's pantry and laundry, Great Room, executive lounge a luxurious primary suite with walk-through dressing closet, grand ensuite and private walkout to a covered outdoor lounge. The equally impressive 3,000 sq. ft. garden level is dedicated to entertaining, complete with fp lounge, entertainment kitchenette & bar, two guest bedrooms and direct access to the landscaped waterfront grounds. Entertain on a grand scale without compromising privacy. Four bedrooms, an elevator, selected touchless interior doors, radiant in-floor heating and approximately 1,350 sq. ft. of heated outdoor terraces reflect an exceptional investment in comfort and long-term livability. Approx. 70 ft. of waterfront, a private boathouse with rooftop entertaining deck, marine railway, cantilever docking system and triple-car garage complete this remarkable offering. Boating, sailing and waterfront recreation, with golf, skiing, trails, dining and healthcare nearby. A residence of such architectural scale, quality and distinction truly needs to be experienced in person. Contact the Listing Agent for a comprehensive property portfolio.
Book a viewing
Around this home
Helpful calculators
Your HOMEH agent

"Priced 1% over the Hestimate. I would see it this week."