
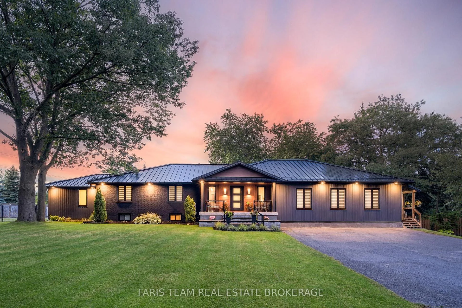
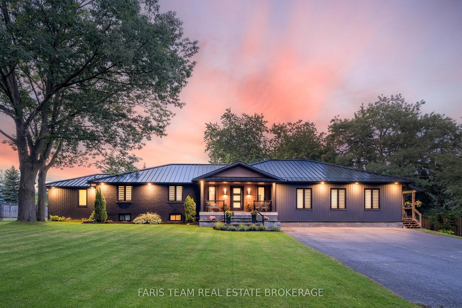
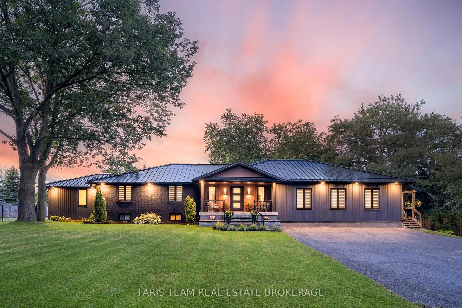
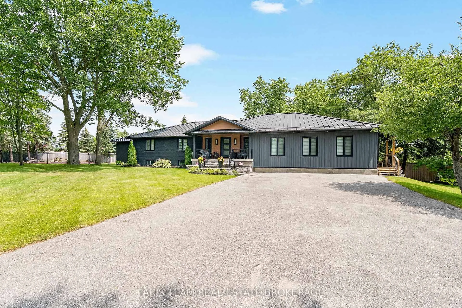
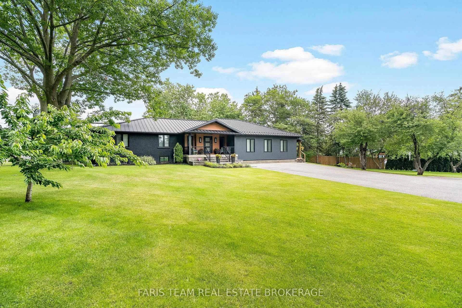
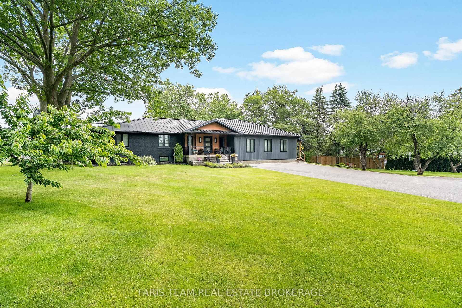
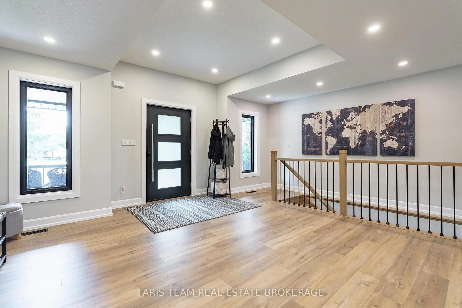
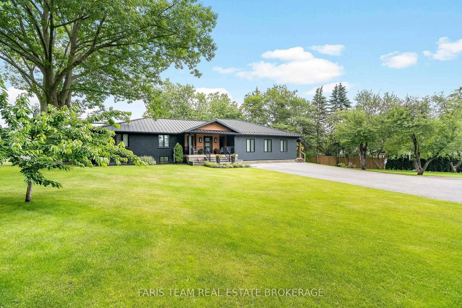
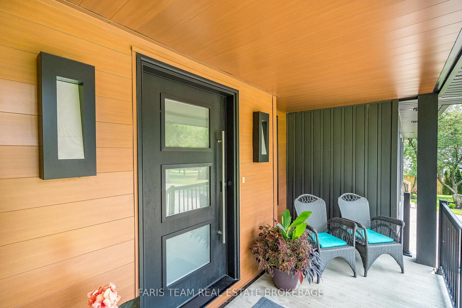
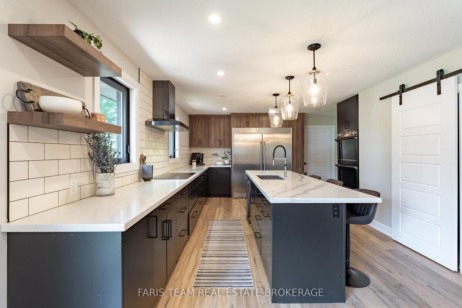
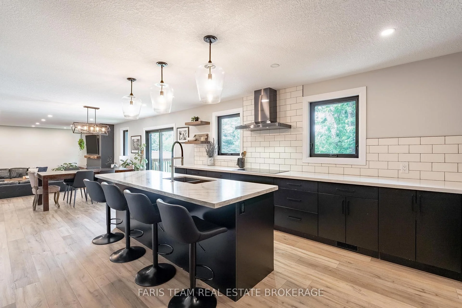
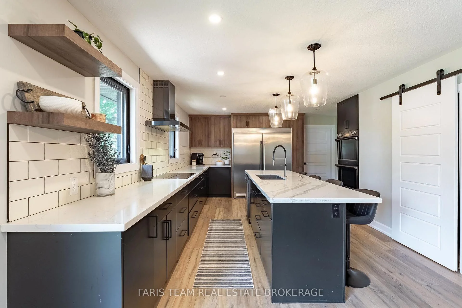
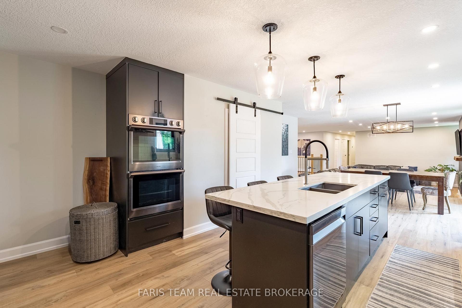
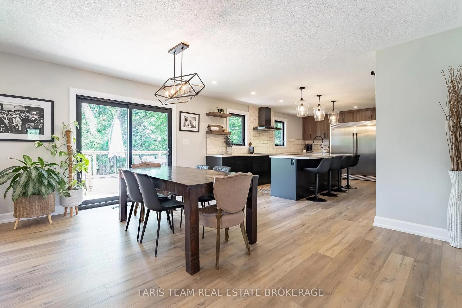
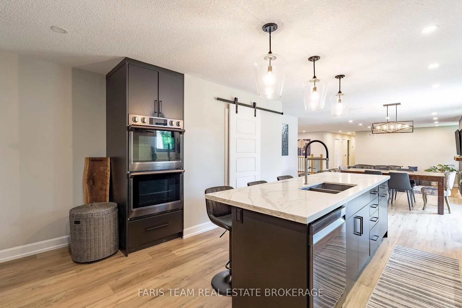
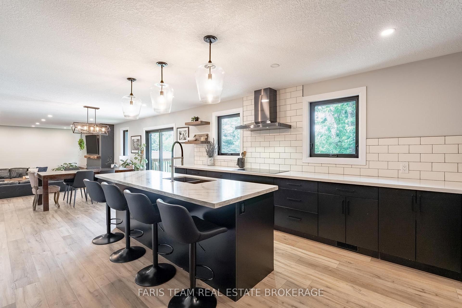
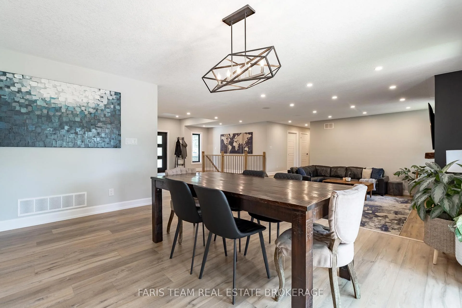
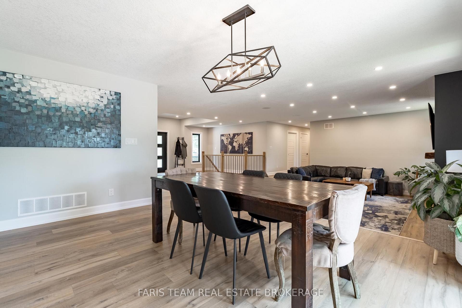
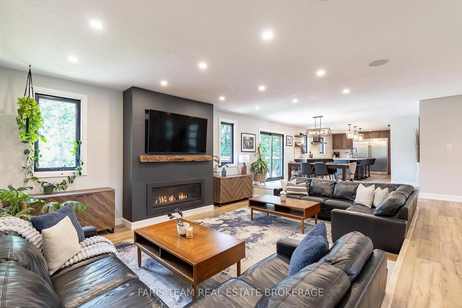
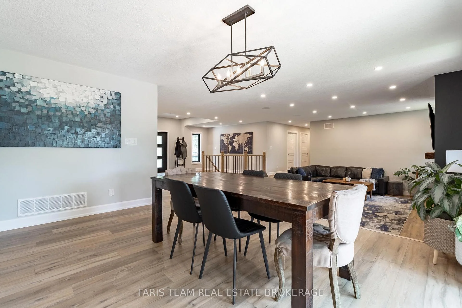
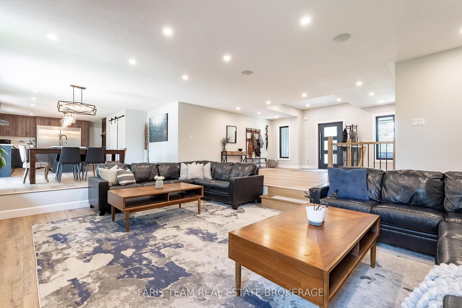
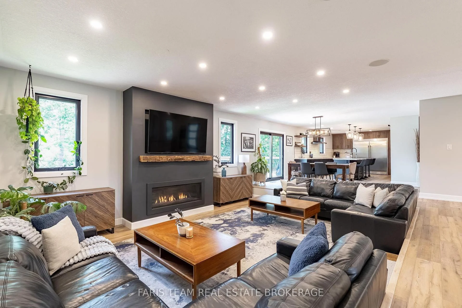
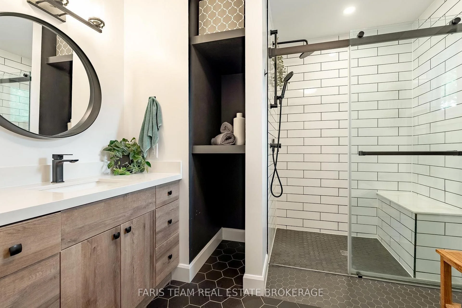
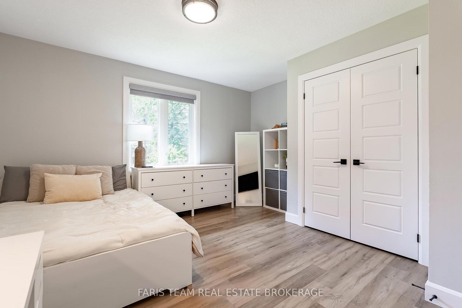
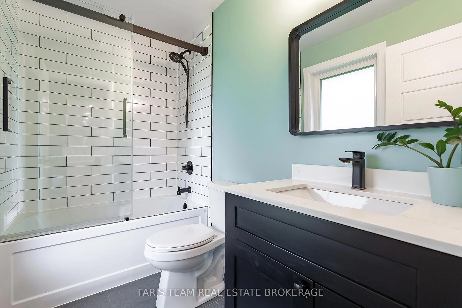
223A Hickory Lane
Barrie (Bayshore), ON L4N 4J9
- 4+2Bedrooms
- 6Bathrooms
- 0Garage
- 3500–5000Sq Ft
- $11,492Tax
- 43 ftLot frontage
 Estimated Value:$1,457,653See Free Estimate Report

Sale & Price History for 223A Hickory Lane, Barrie, Bayshore
| Start Date | End Date | Price | Event | MLS# |
|---|---|---|---|---|
| No listing history available | ||||
Real estate boards require you to or to see the full details of this property.
*Sold prices and complete sale & price history are regulated data. Under the Trust in Real Estate Services Act, 2002 (TRESA) and the rules of the Real Estate Council of Ontario (RECO), and pursuant to the Multiple Listing Service® rules of the Canadian Real Estate Association (CREA) and the Toronto Regional Real Estate Board (TRREB), this information may be shown only to registered users who have agreed to the applicable terms of use (a Virtual Office Website, or "VOW," arrangement). HOMEH Inc., Brokerage therefore provides it to signed-in members only. Creating an account is free and takes under a minute.
About 223A Hickory Lane, Barrie, Bayshore
Summarized Description
- Turn-key home with modern elegance and quality craftsmanship.
- Legal secondary suite for rental income or in-law living.
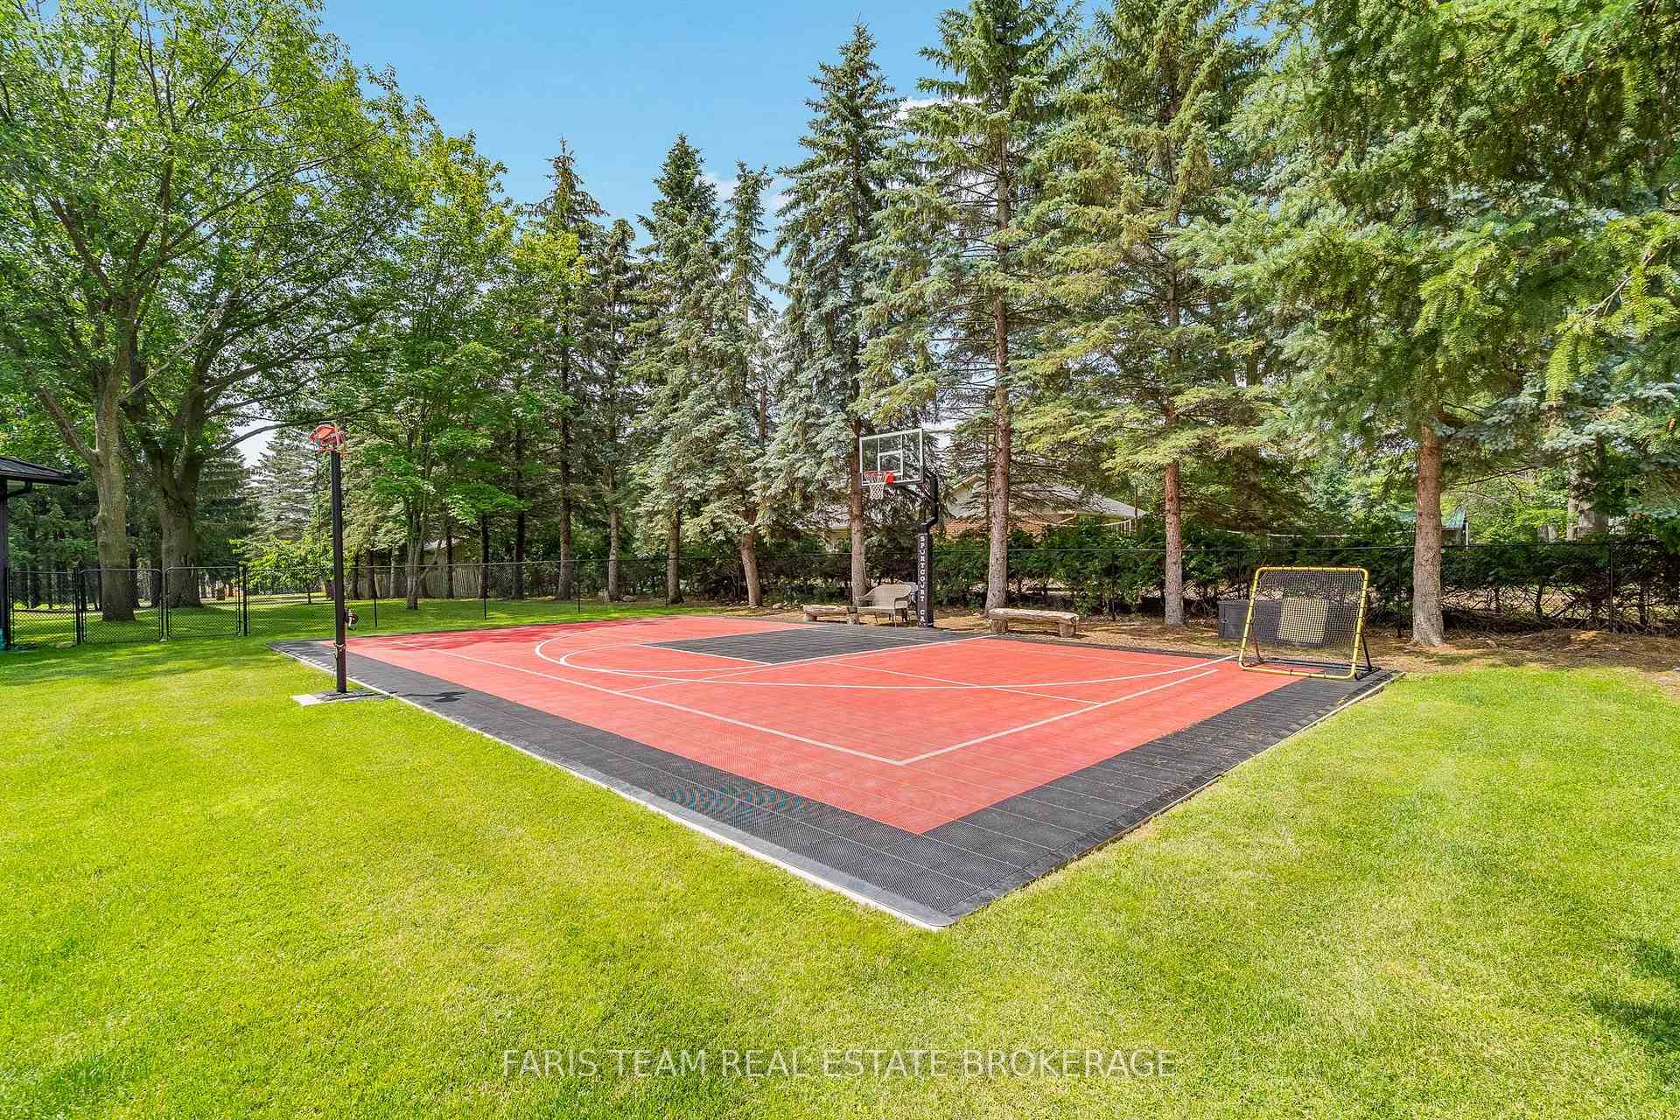
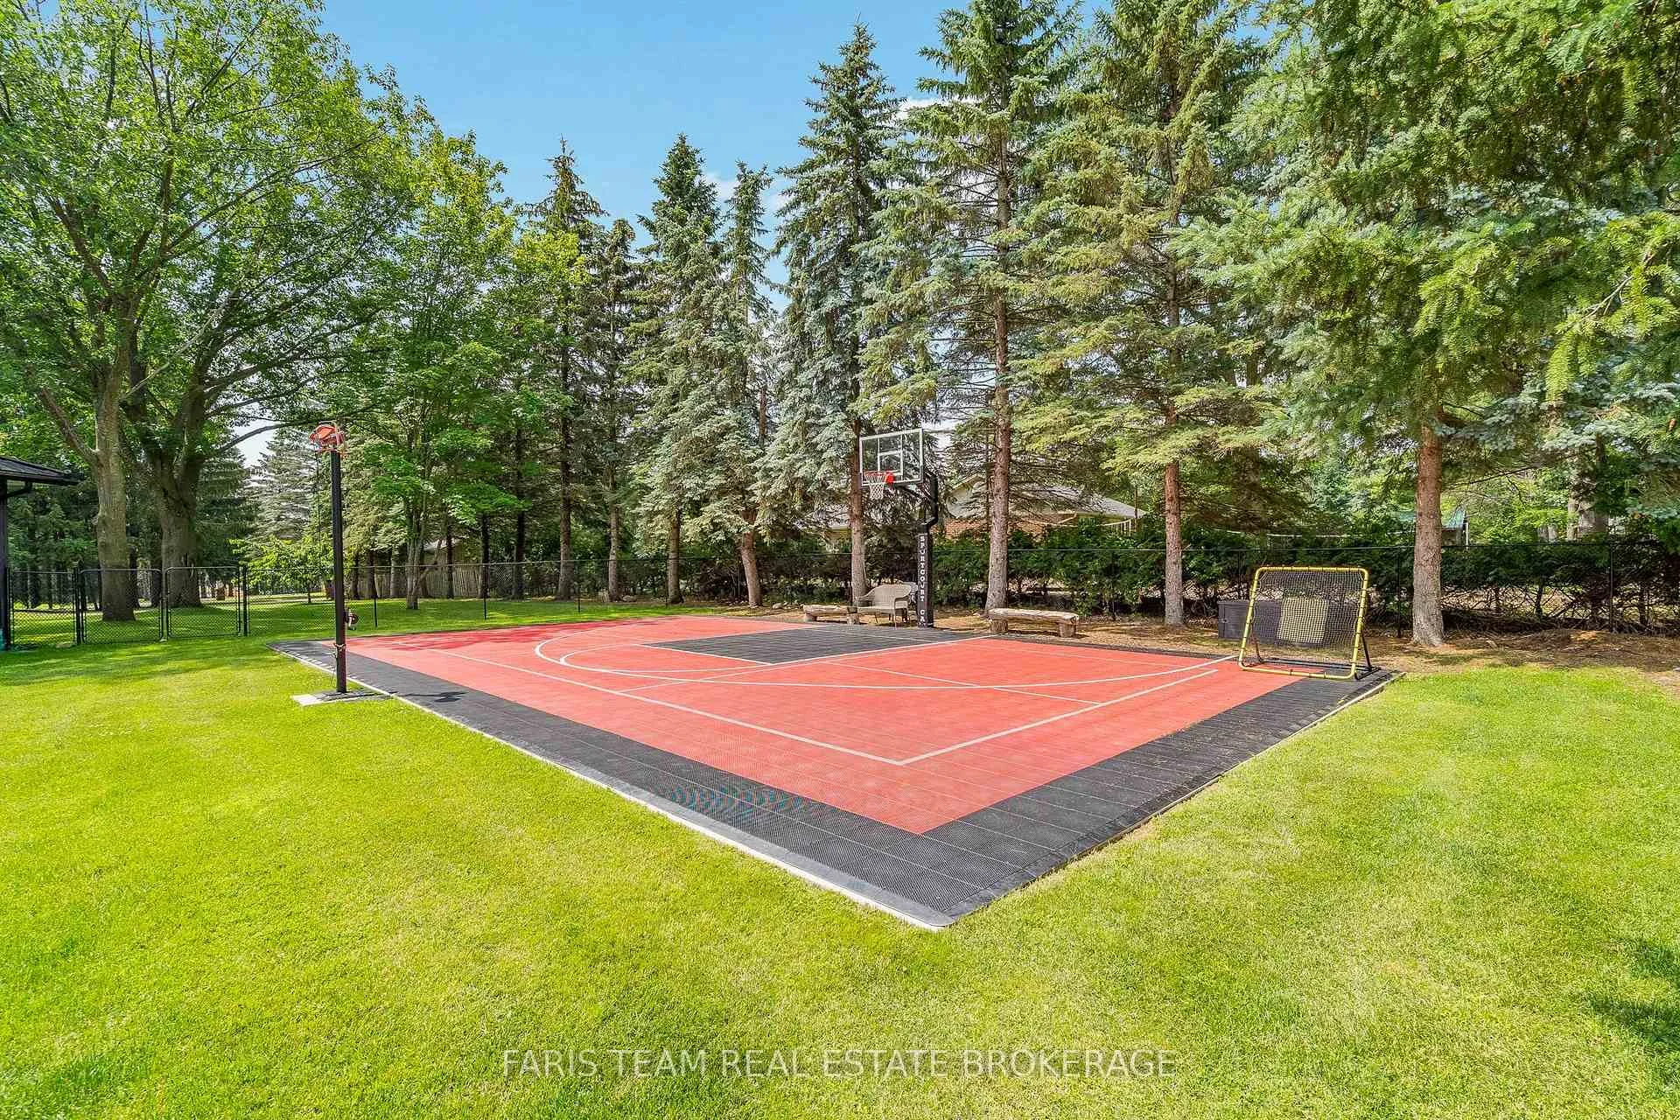
- Private athletic park with sport court for family activities.
- 20' swim spa and hot tub for year-round wellness.
- Massive driveway accommodates up to 12 vehicles.
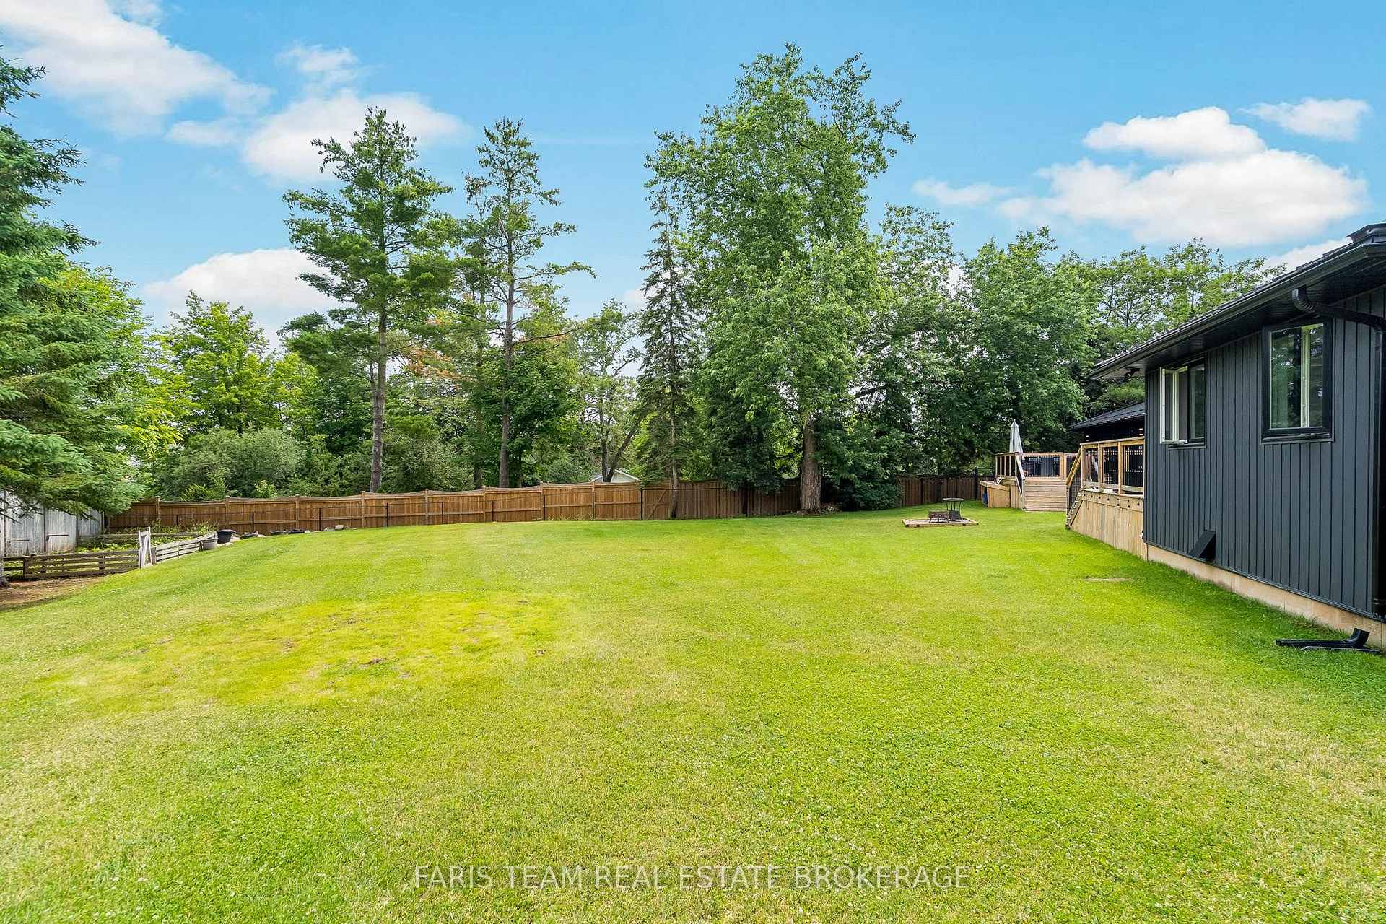
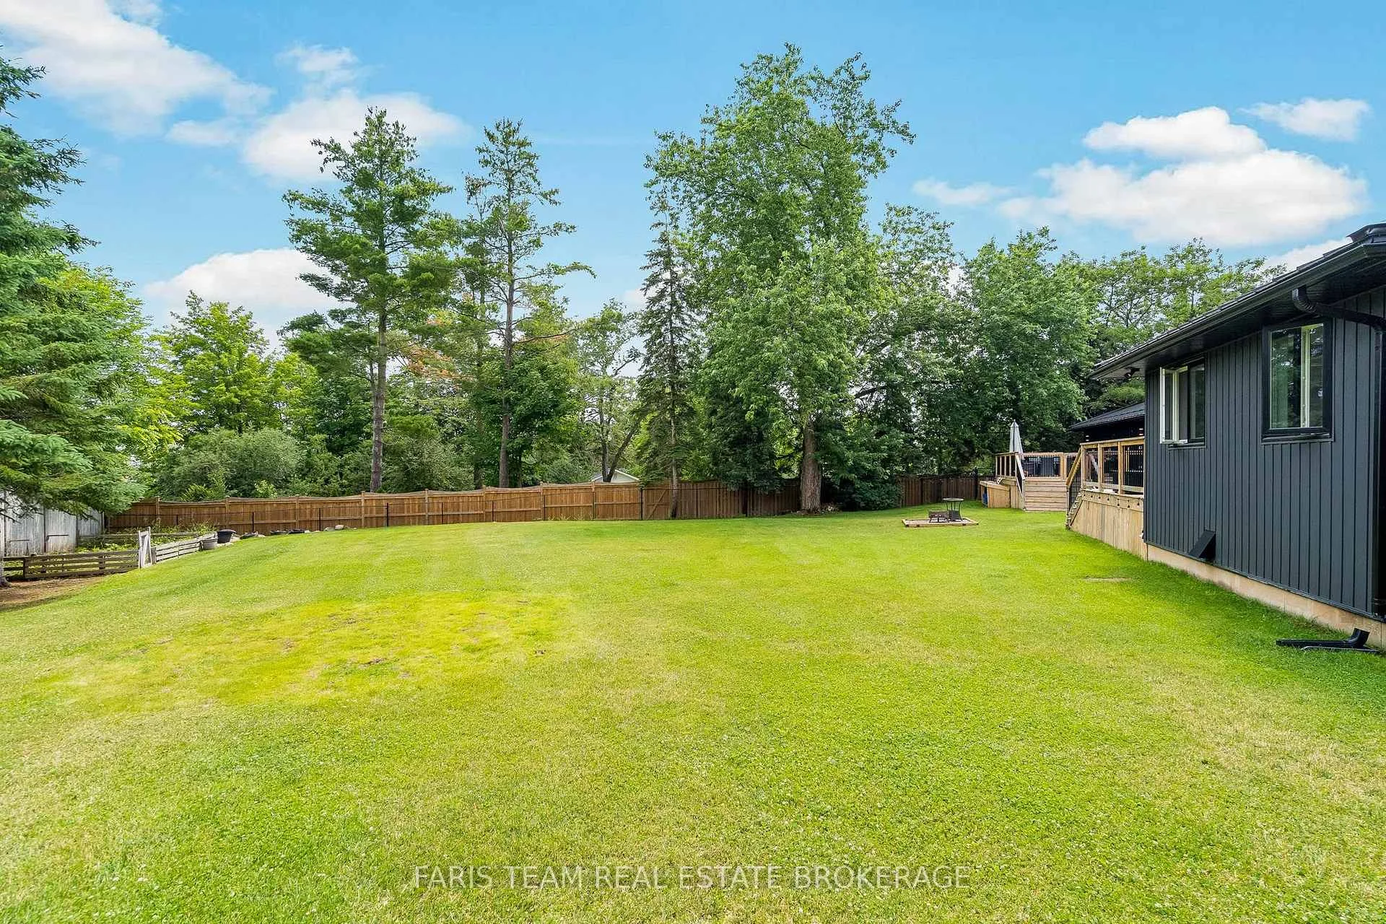
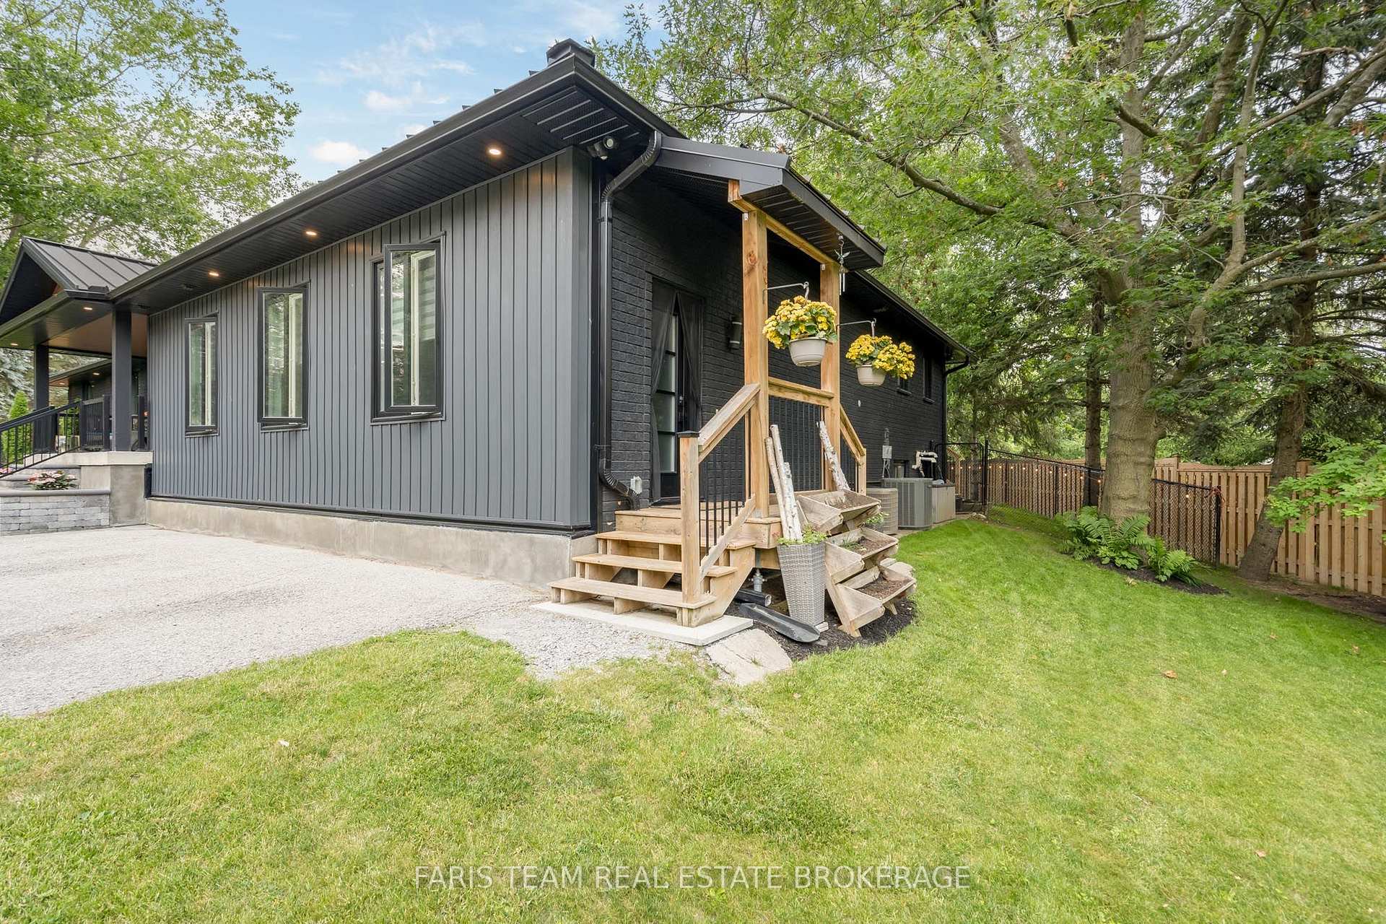
- Almost an acre of serene land surrounded by trees.
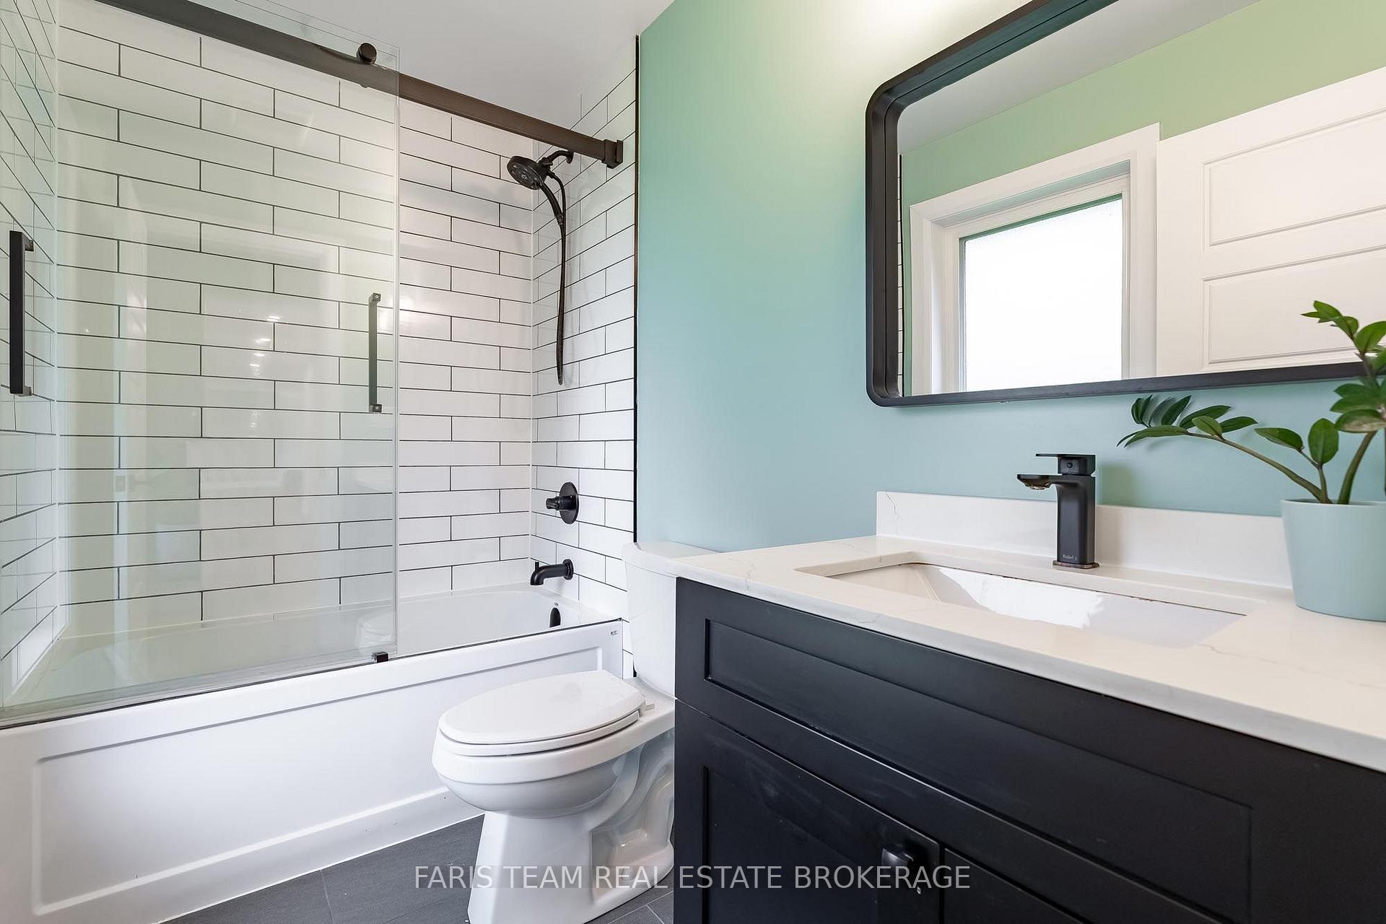
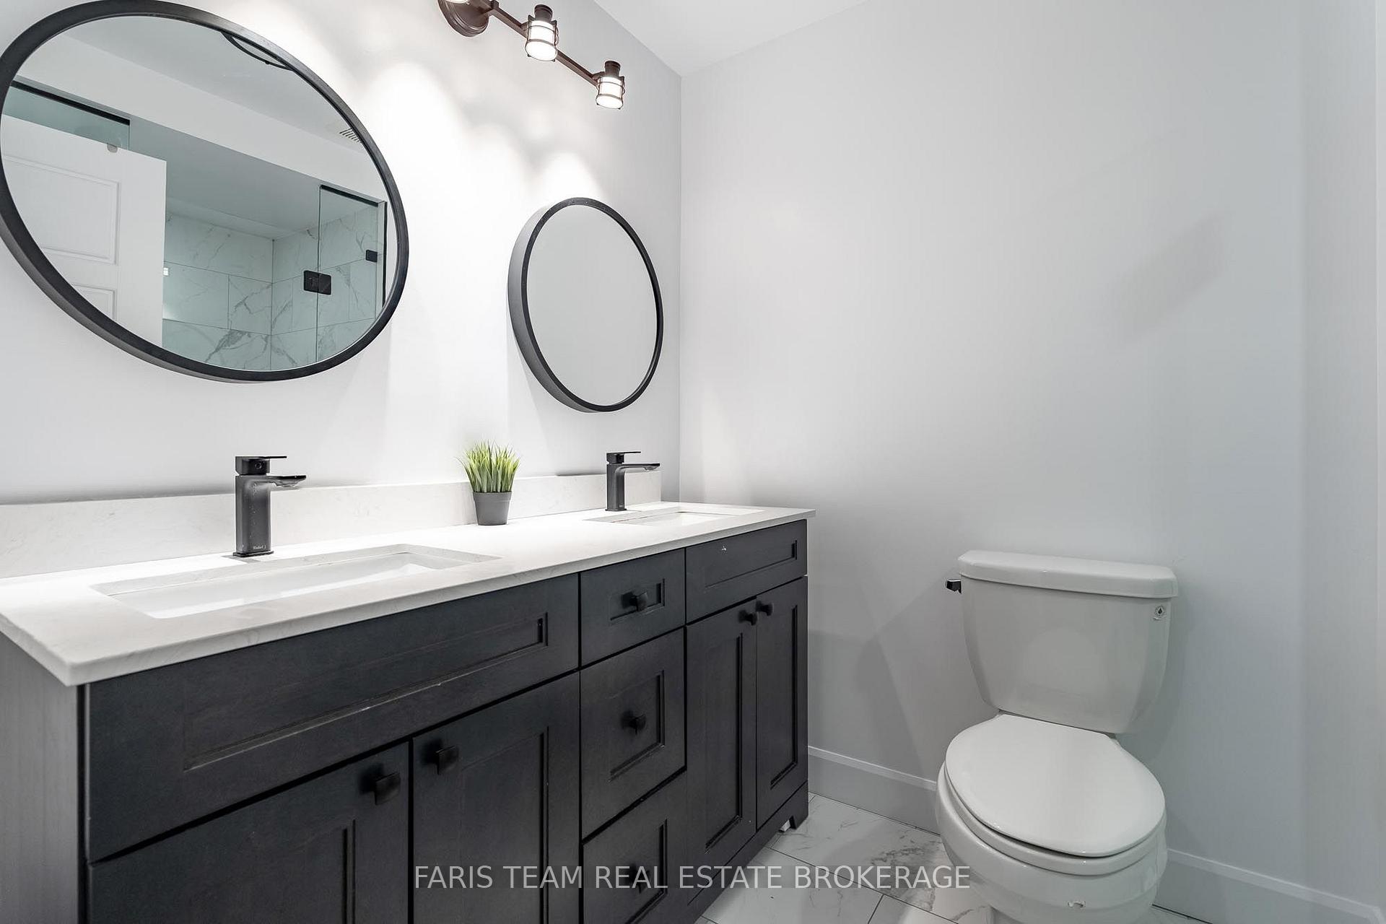
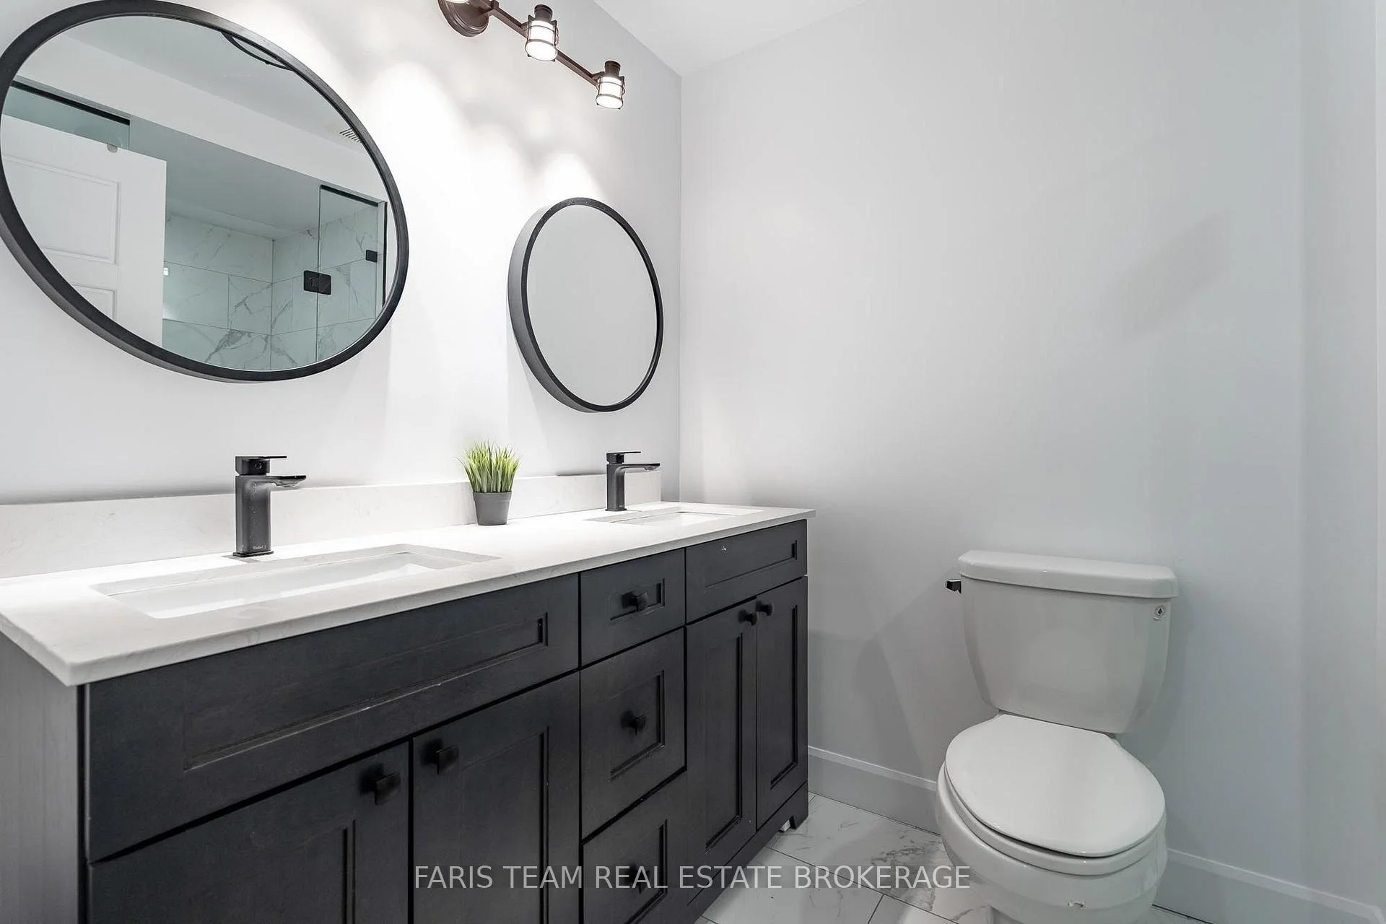
- Luxurious bathroom features heated floors.
- New high-efficiency furnace and updated finishes throughout.
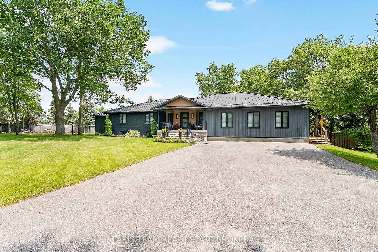
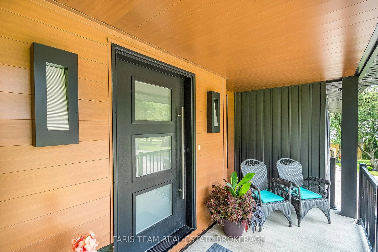
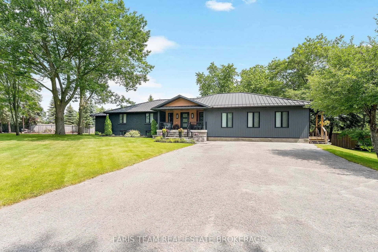
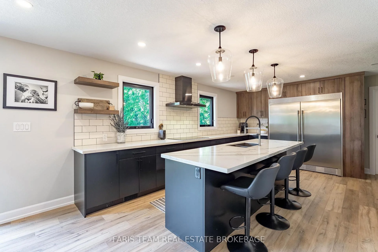
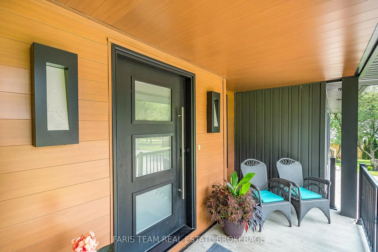
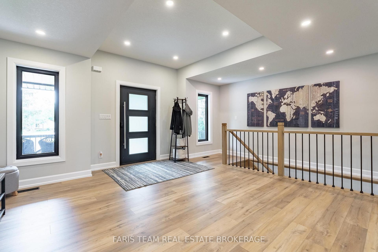
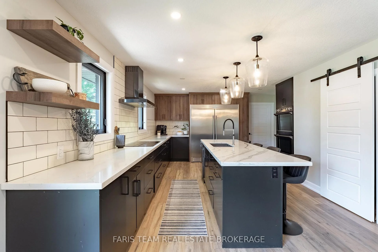
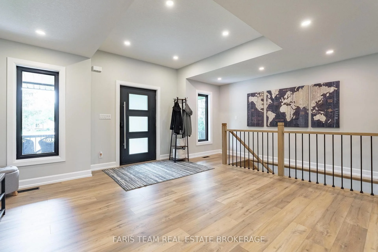
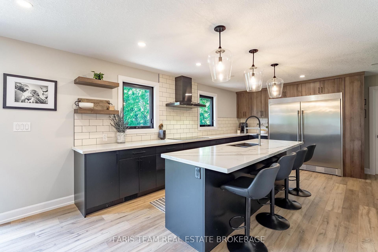
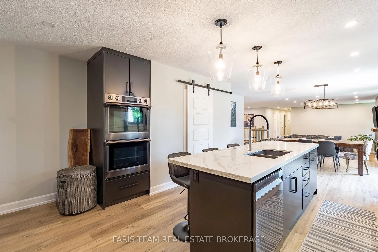
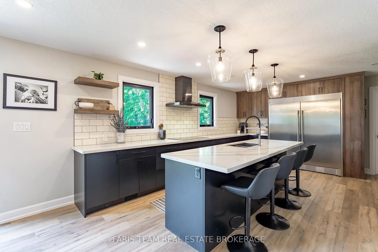
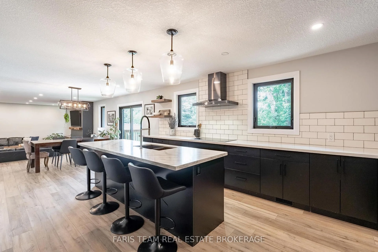
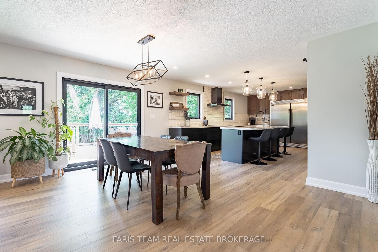
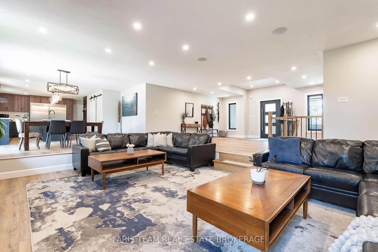
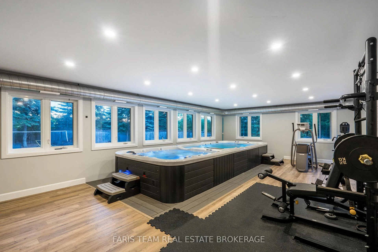
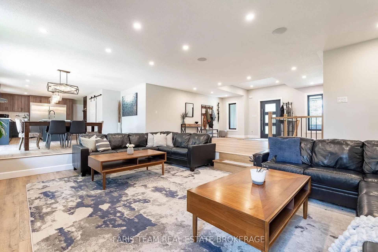
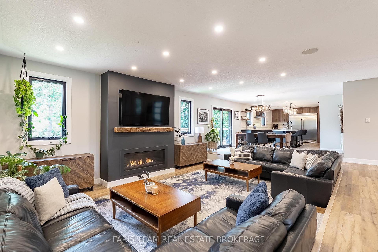
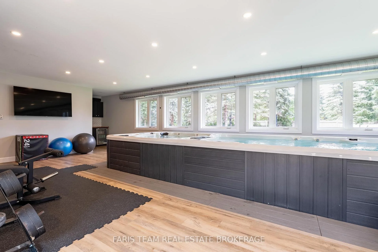
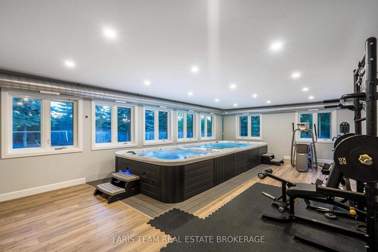
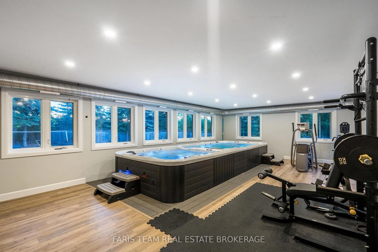
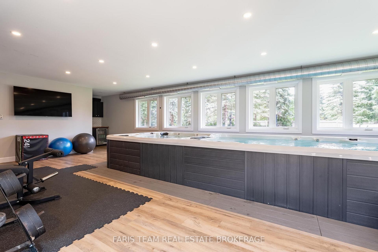
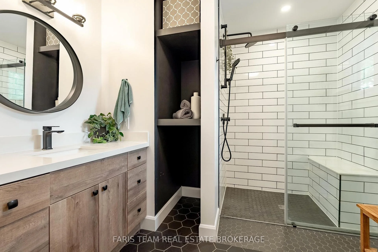
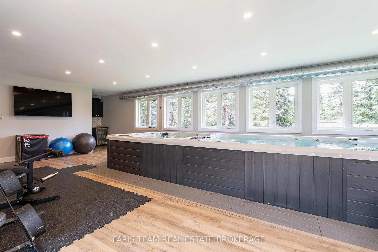
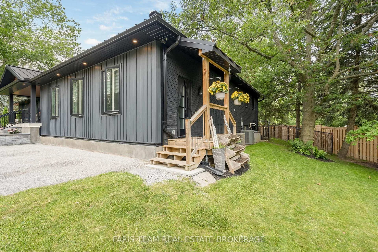
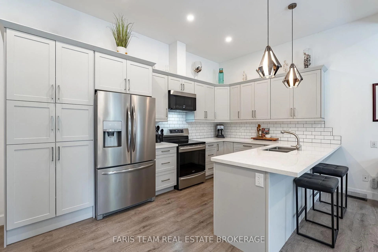
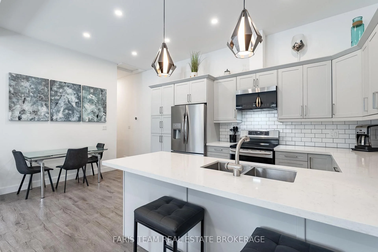
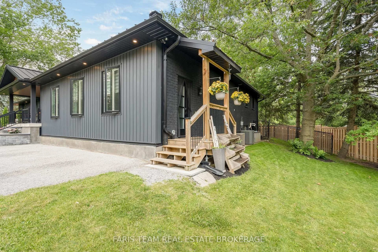
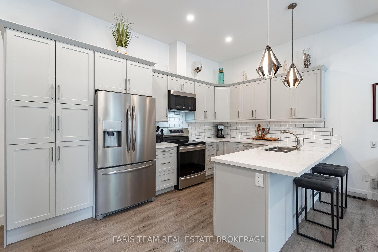
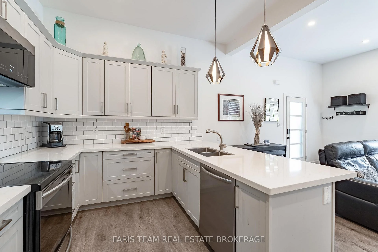
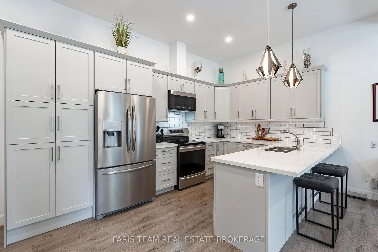
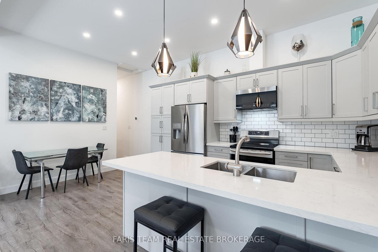
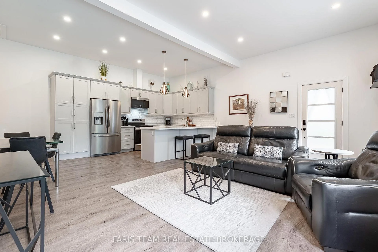
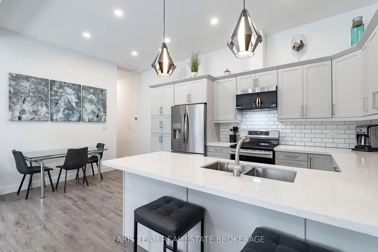
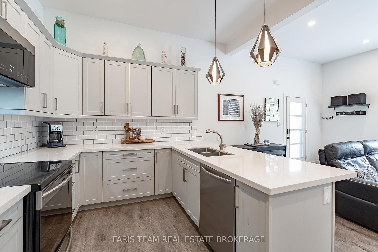
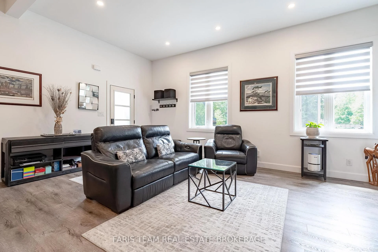
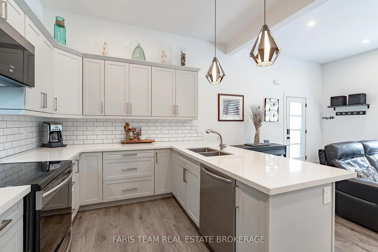
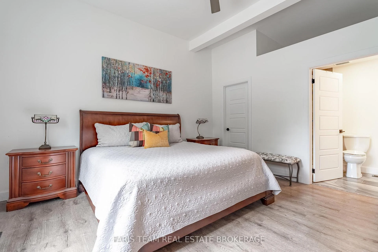
Top 5 Reasons You Will Love This Home: 1) Situated on almost an acre, this true turn-key, like-new home underwent a massive transformation in 2021 and offers complete peace of mind with a durable steel roof, newer windows, 200-amp service, brand-new high-efficiency furnace (2025), while luxury vinyl plank flooring, quartz countertops, and beautifully updated finishes throughout create a stylish and sophisticated living space that radiates modern elegance and quality craftsmanship at every turn 2) The garage was professionally converted into a gorgeous, fully self-contained legal secondary suite, own separate Napoleon furnace and AC, and a luxurious bathroom featuring heated floors, creating the perfect opportunity for rental income, multi-generational living, guest accommodations, or a premium in-law suite 3) Enjoy the ultimate mix of privacy, space, and country-like serenity right in the city, set on just under an acre of premium land surrounded by towering mature trees, featuring a large deck for outdoor entertaining and a massive asphalt driveway with parking for up to 12 vehicles, making it ideal for hosting guests, storing a boat or RV, or accommodating a growing family's needs with ease and convenience 4) Step outside to your own private athletic park, featuring a professionally installed outdoor sport court designed for basketball, volleyball, and pickle ball, creating the ultimate backyard entertainment destination where kids, families, and athletes of all ages can play, compete, and make lasting memories right at home 5) Spectacular main level addition creates the ultimate wellness retreat, featuring a gym anchored by an impressive 20' swim spa and hot tub combination unit, complemented by its own dedicated Lifebreath commercial ventilation system, allowing you to enjoy year-round fitness, relaxation, swimming, and hydrotherapy from the comfort of home. 3,749 above grade sq.ft. plus a finished basement. **Please note some images have been virtually staged.
Key Facts & Features
Property Costs
- Annual Property Tax Amount
- $11,492
- Land Transfer Tax Fee
- $28,255
Rental Items
- Rental Equipment
- Hot Water Heater.
- Basement Type
- Finished, Full, Separate Entrance
Interior Features
- Laundry Level
- Main Level
- Interior Extras
- In-Law Suite, Bar Fridge
- Fireplace/Stove
- Yes
- Fireplace Features
- Natural Gas
- Elevator
- No
Exterior Features
- Exterior Extras
- Deck, Hot Tub
- Pool
- None
- Property Features
- Cul de Sac/Dead End, Library, Park, School Bus Route
Building
- Building Type
- Detached
- Building Style
- Bungalow
- Approx Age
- 31-50
Construction
- Exterior Finish
- Brick, Vinyl Siding
- Roof
- Metal
- Foundation Details
- Block, Poured Concrete
- Special Designation
- Unknown
Lot
- Lot Front
- 42.70 ft
- Lot Shape
- Irregular
Inclusions
- Inclusions
- Fridge (x2), Stove (x2), Dishwasher, Washer (x2), Dryer (x2), Existing Light Fixtures, Television Mounts, Swim Spa.
Exclusions
- Exclusions
- Mounted Televisions.
Parking & Garages
- Garage Type
- Attached
- Garage Spaces
- 0
- Parking Spaces
- 12
- Total Garage And Parking Spaces
- 12
Heating & Cooling
- Heat Source
- Gas
- Heat Type
- Forced Air
- Air Conditioning
- Central Air
- Water
- Municipal
- Sewers
- Sewer
- Bedrooms
- 4 + 2
- Washrooms
- 6
- Kitchens
- 2
Room sizes
- Kitchen—Main level, Vinyl Floor, Quartz Counter, Stainless Steel Appl
- Kitchen—Main level, Eat-in Kitchen, Vinyl Floor, Centre Island
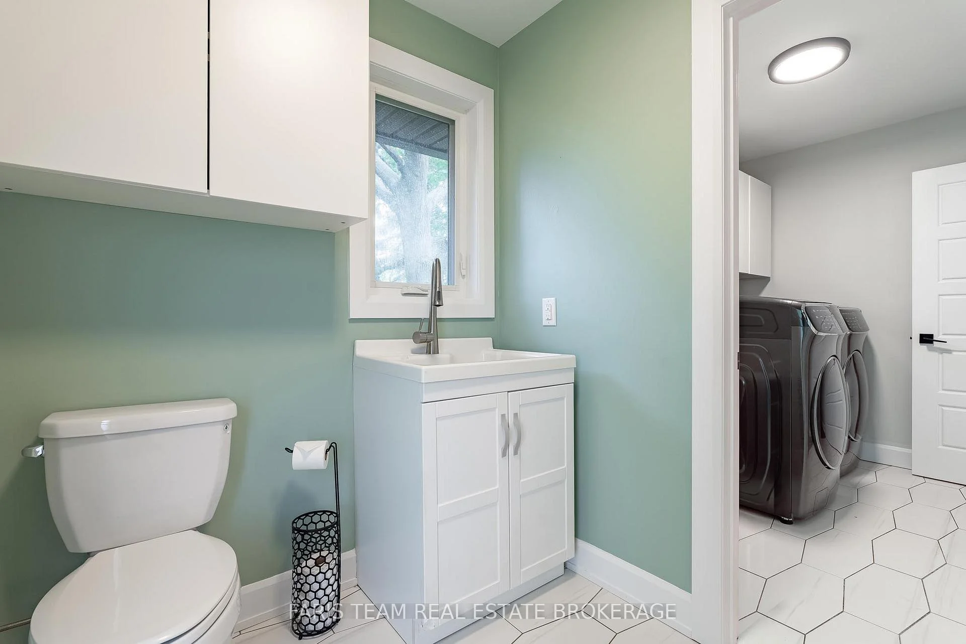
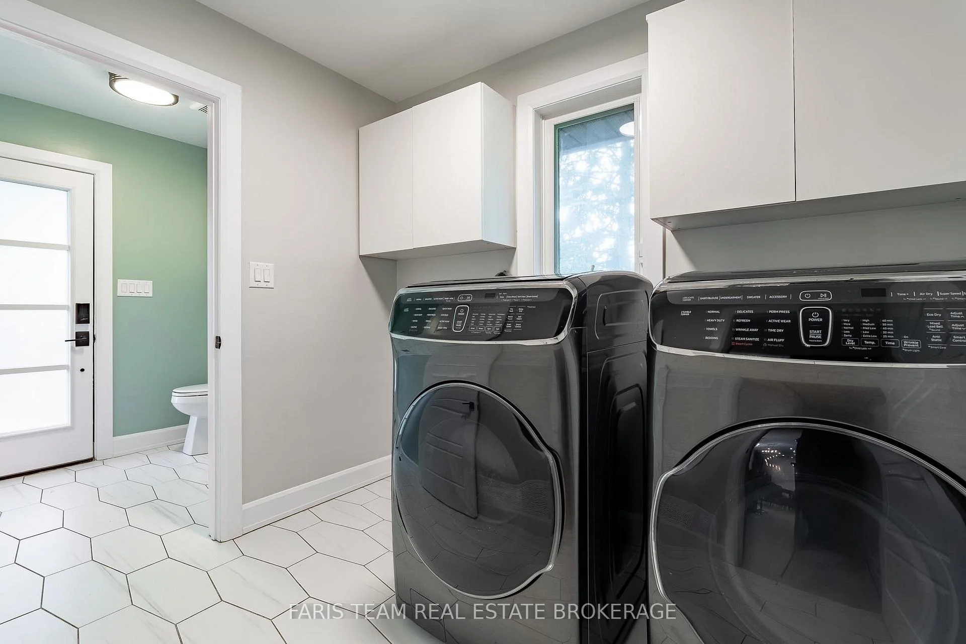
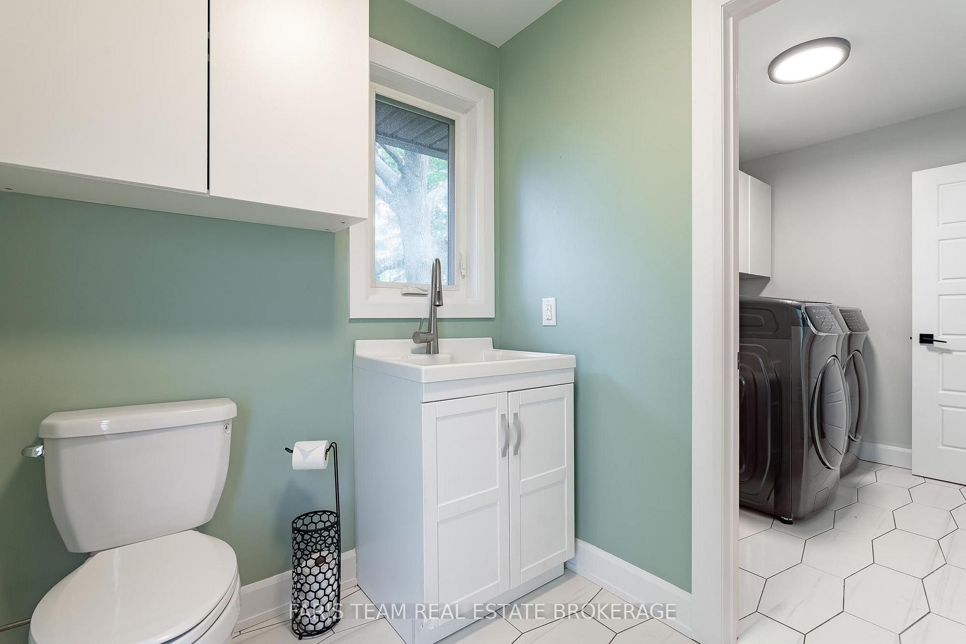
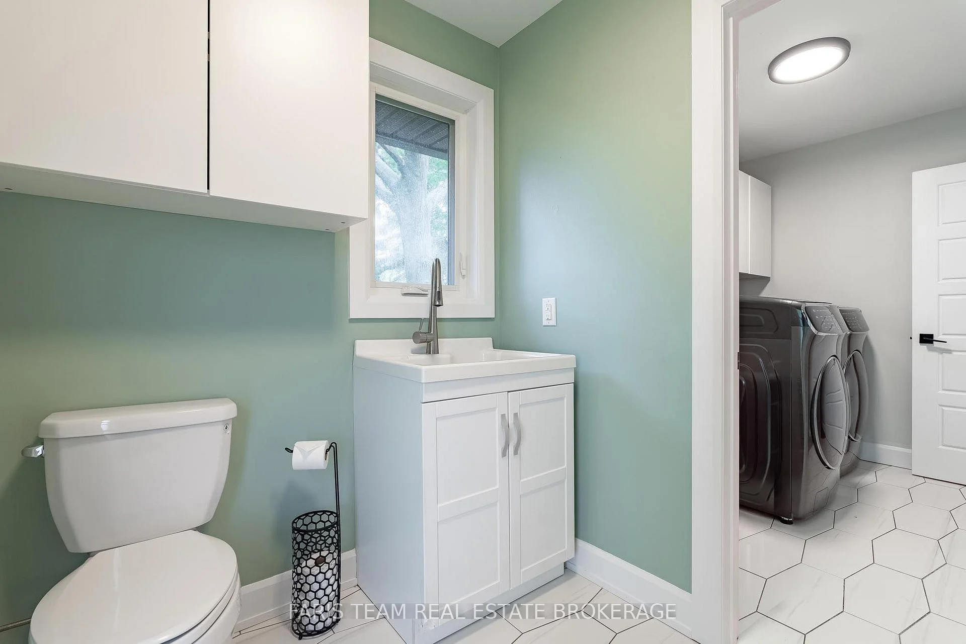
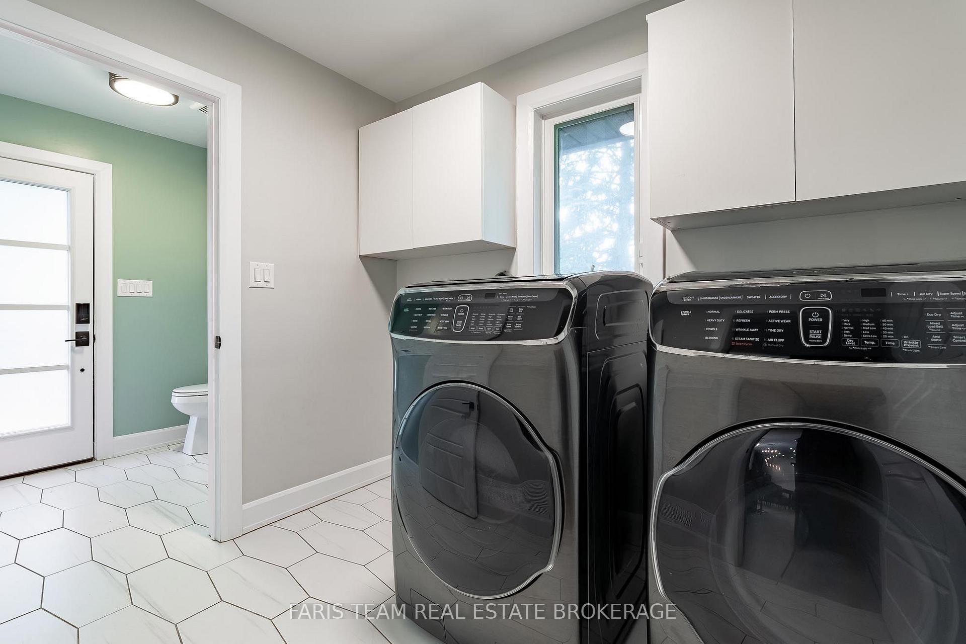
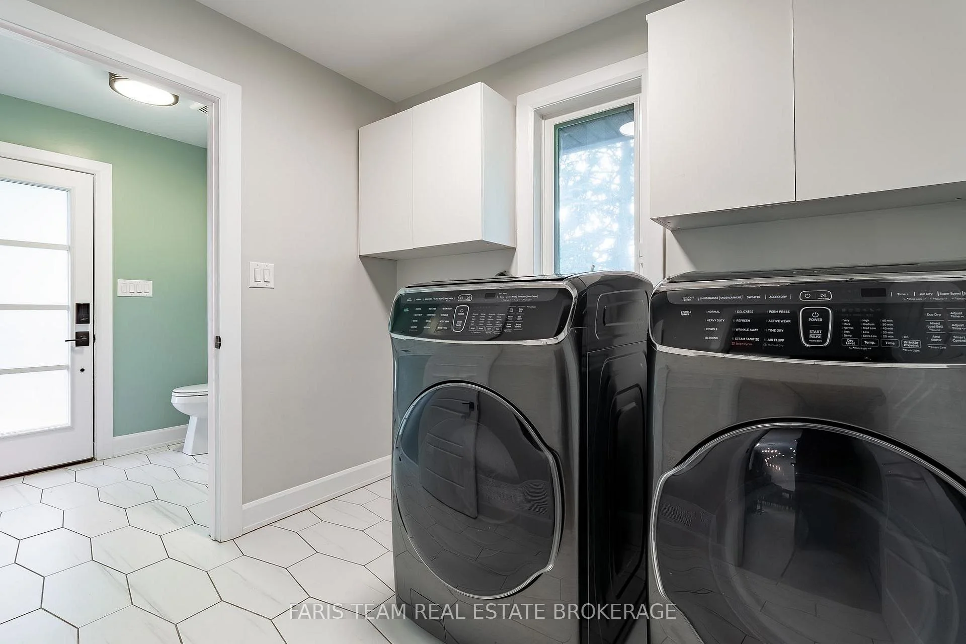
- Laundry—Main level, Ceramic Floor, Window, W/O To Yard
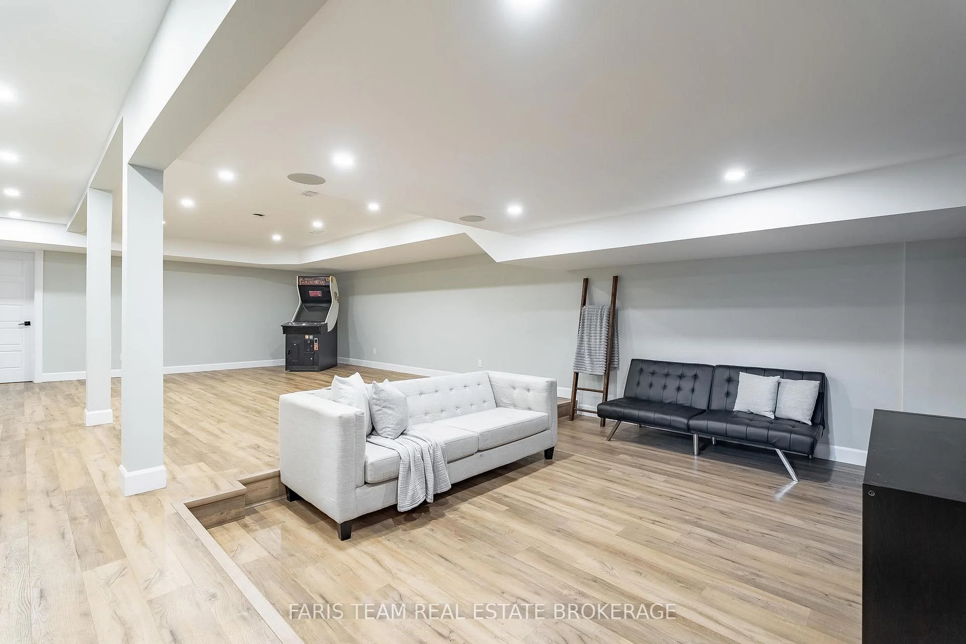
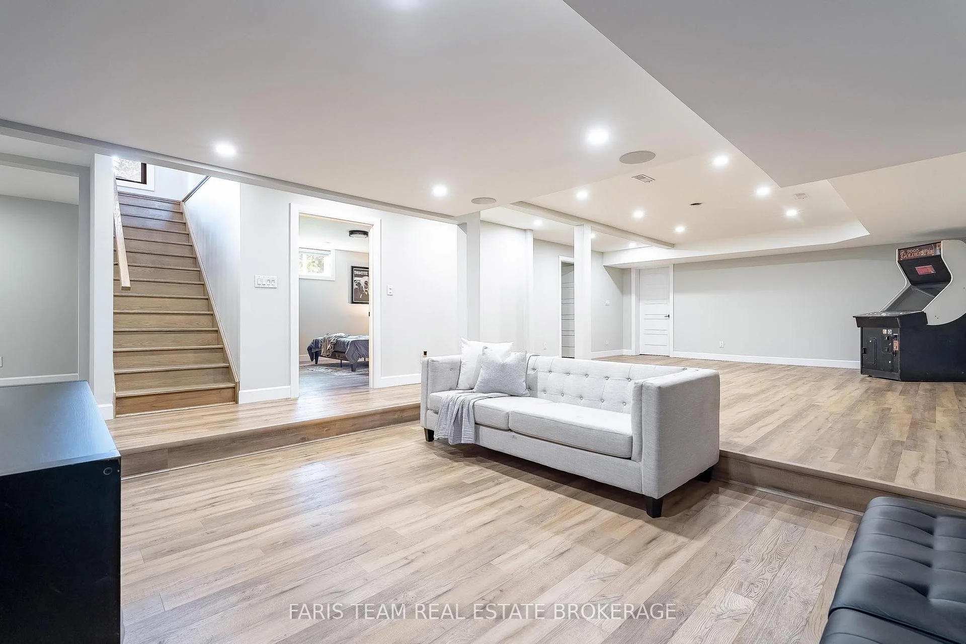
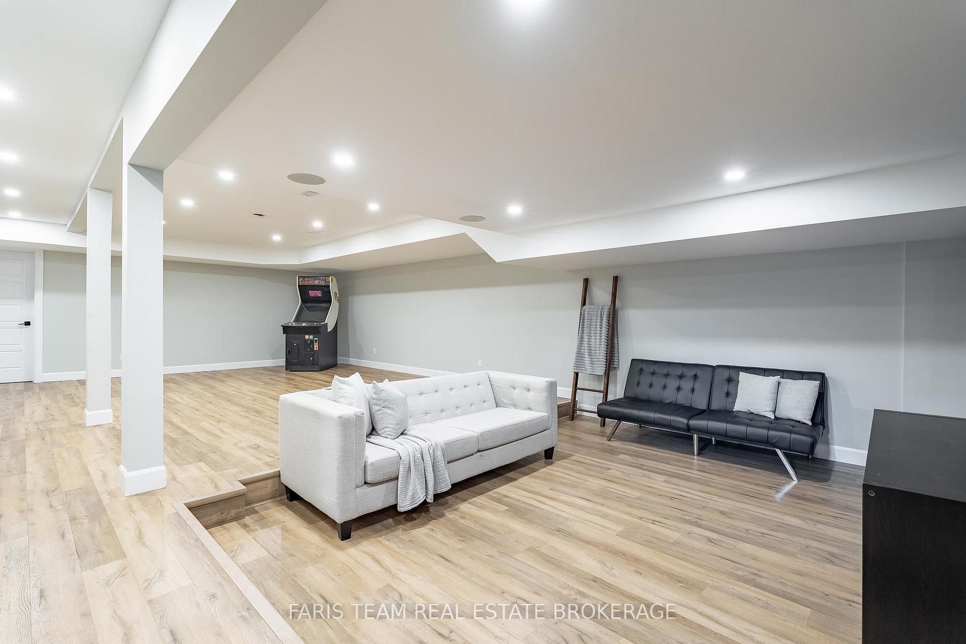
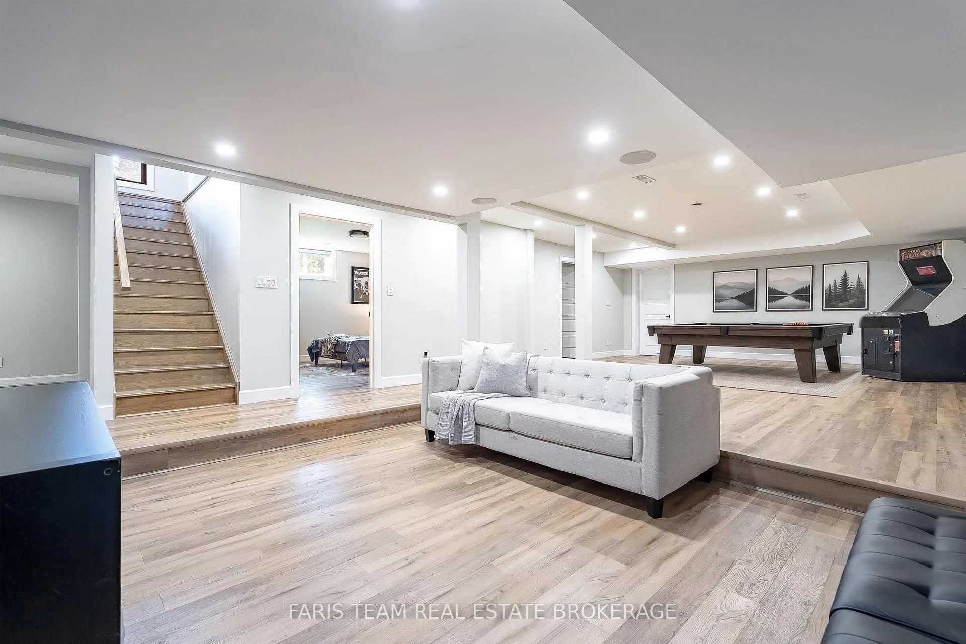
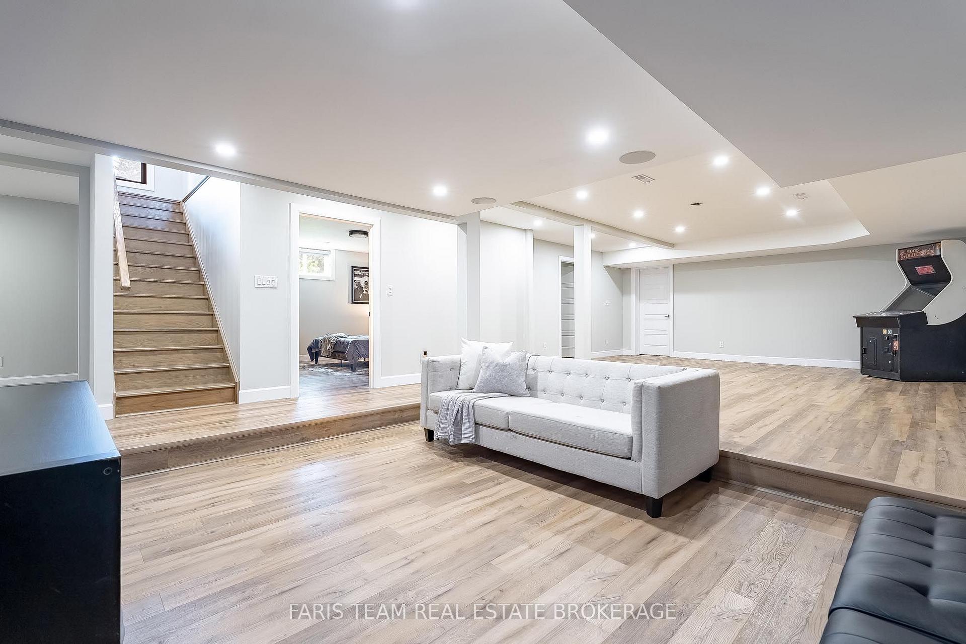
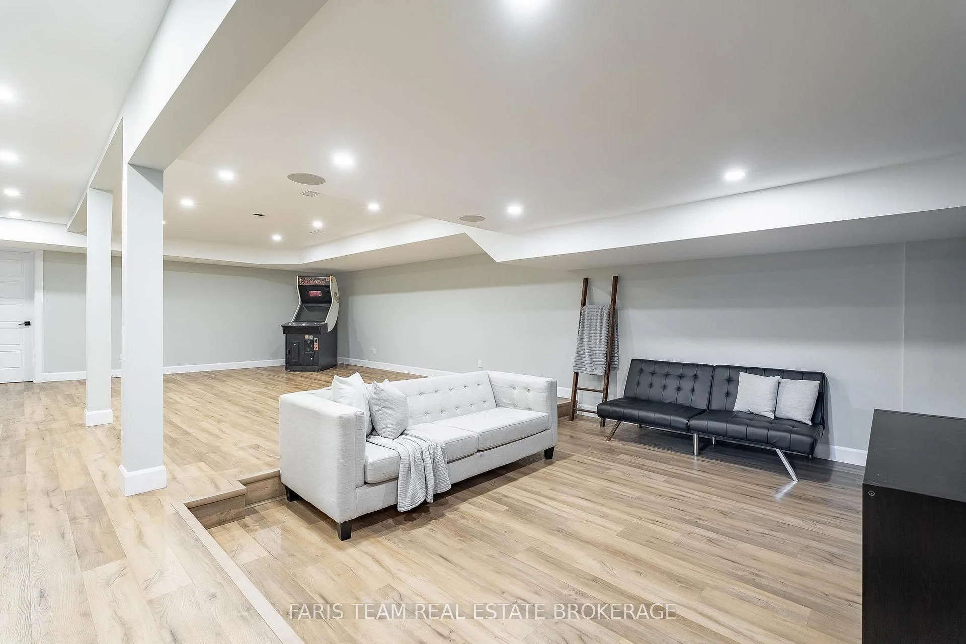
- Recreation—Basement level, Vinyl Floor, Recessed Lighting
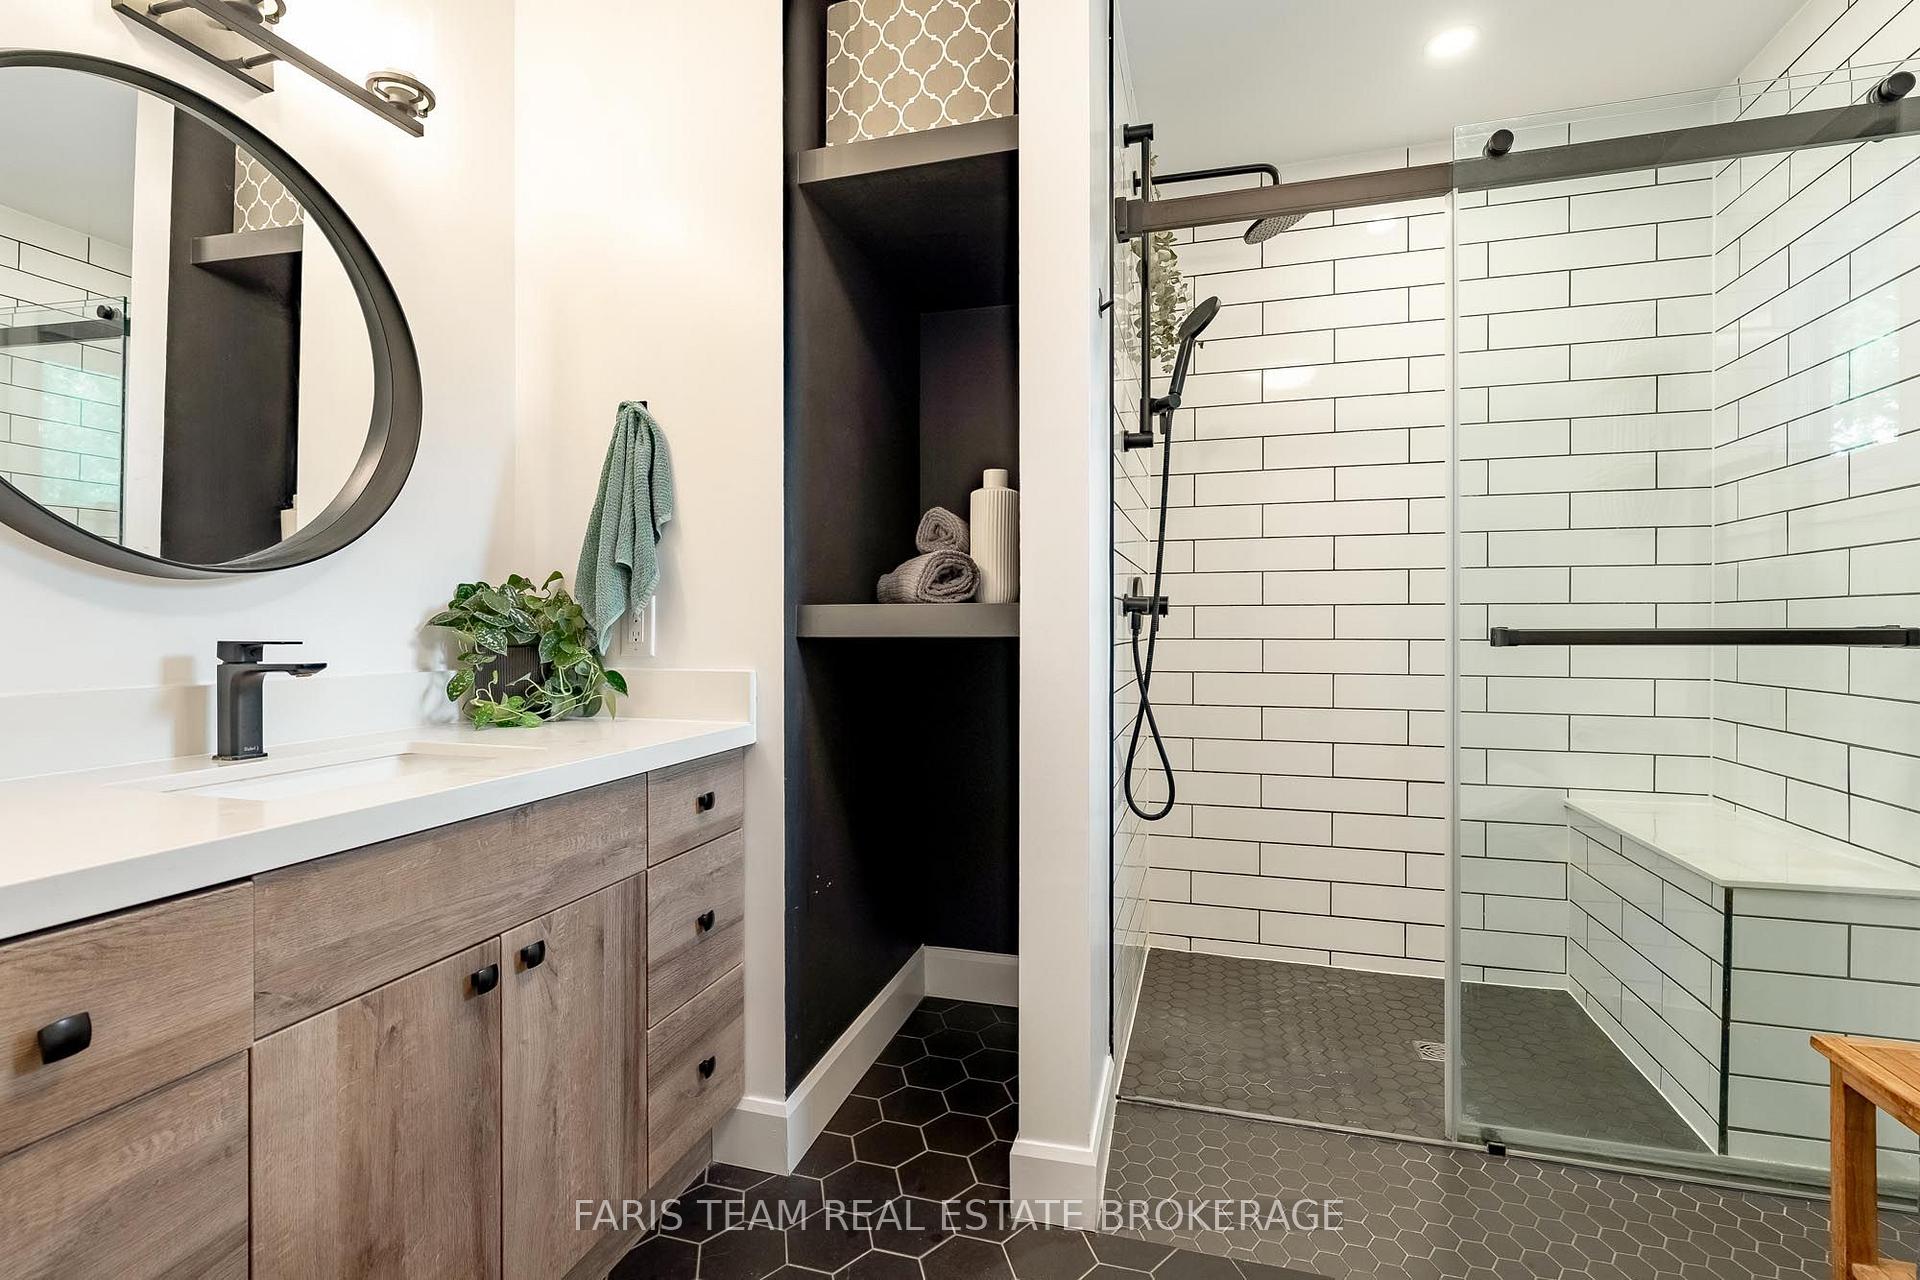
- Bedroom—Main level, 4 Pc Ensuite, Vinyl Floor, Walk-In Closet(s)
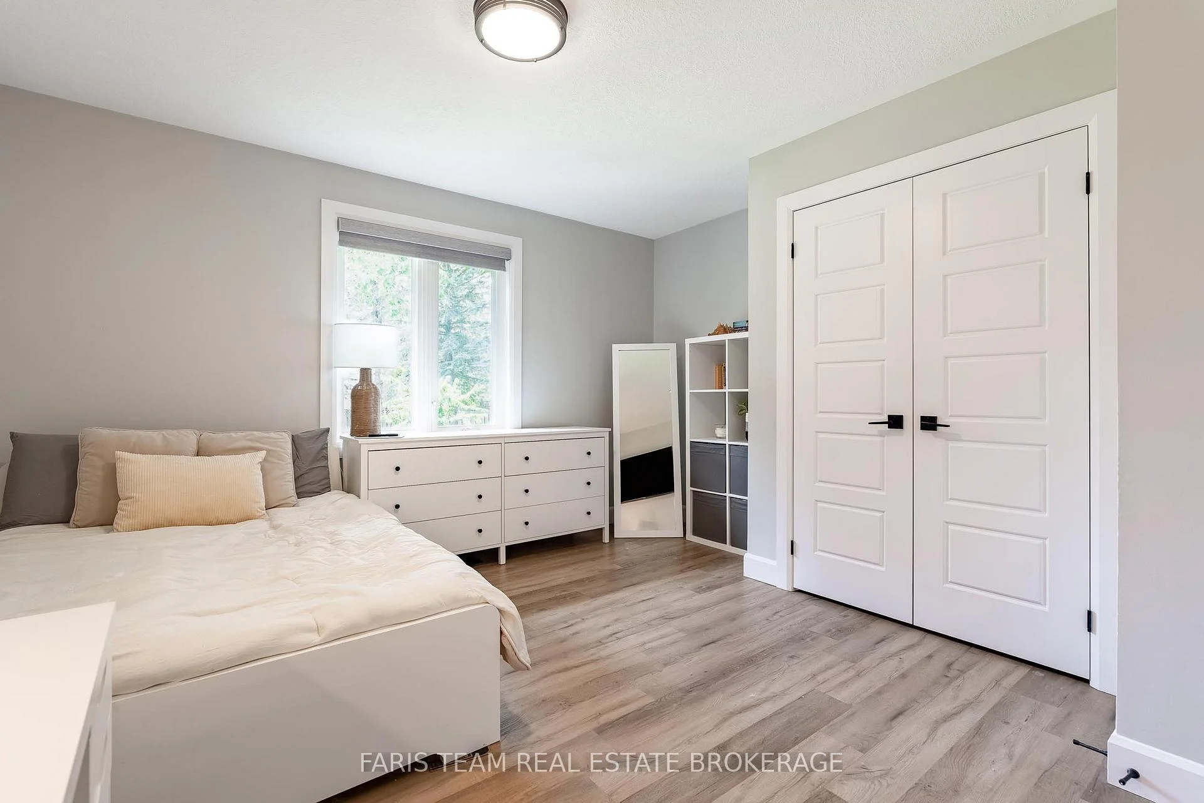
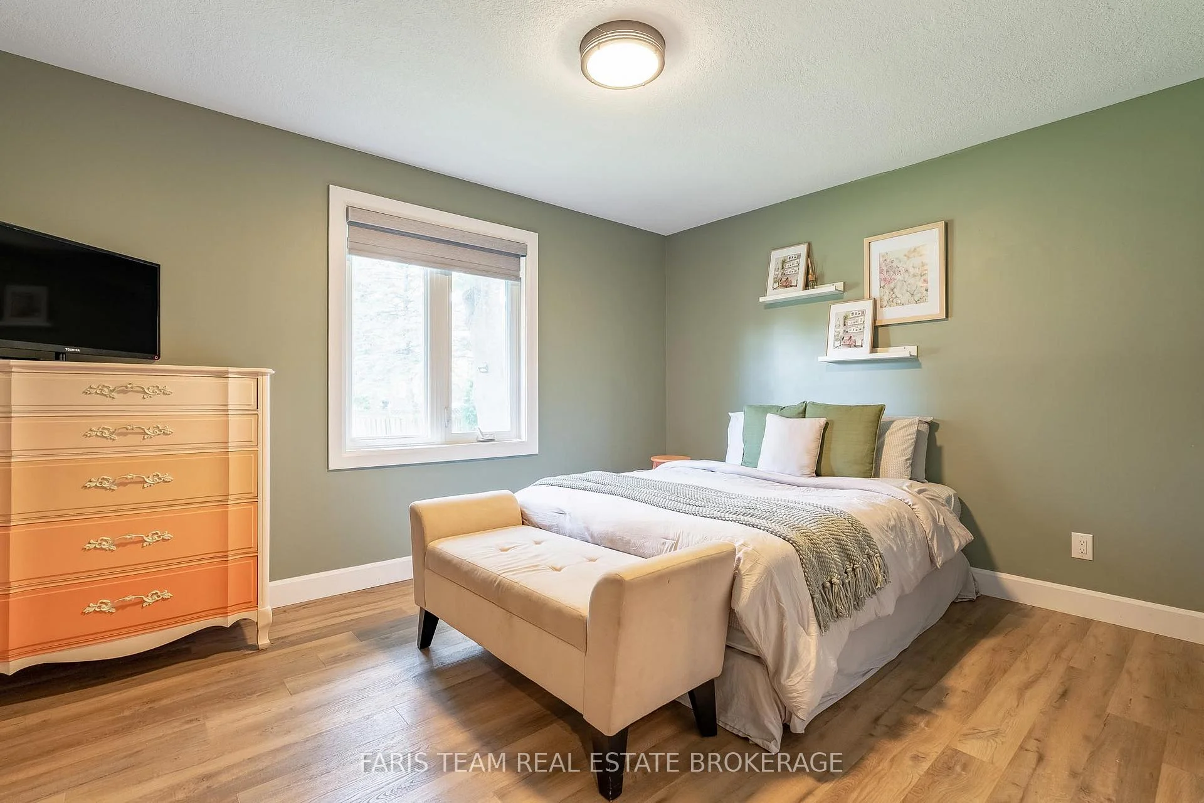
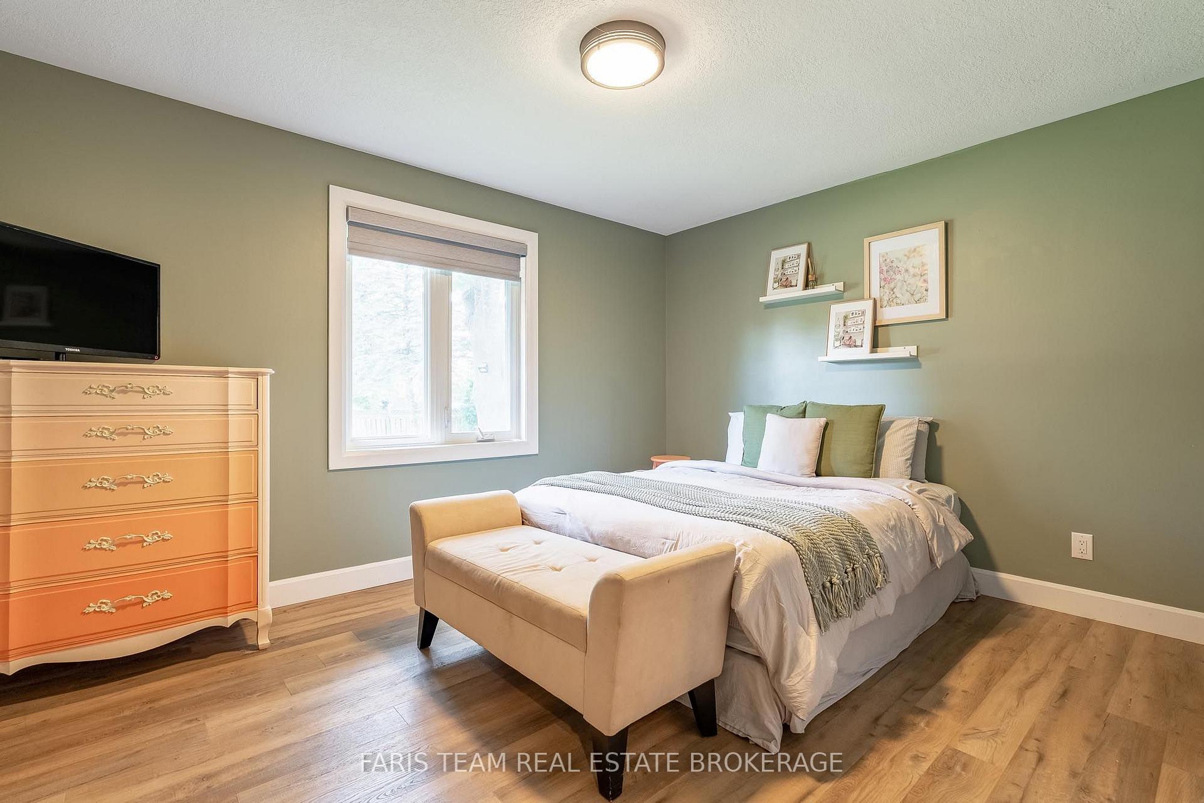
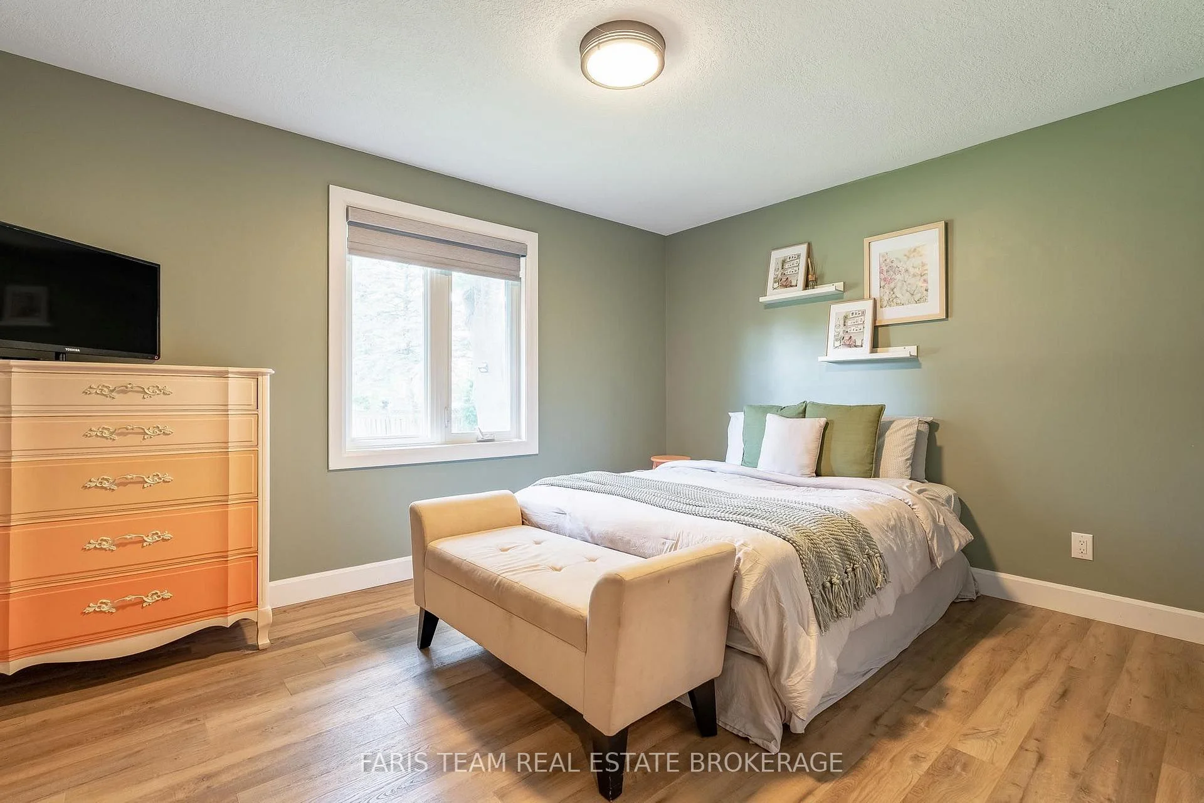
- Bedroom—Main level, Vinyl Floor, Closet, Window
- Living Room—Main level, Vinyl Floor, Large Window, Recessed Lighting
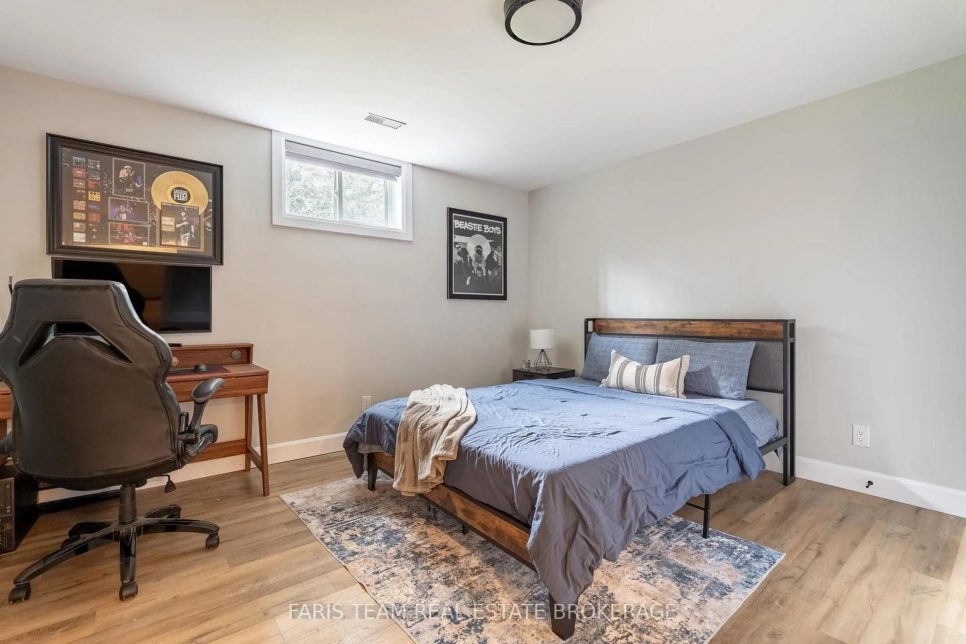
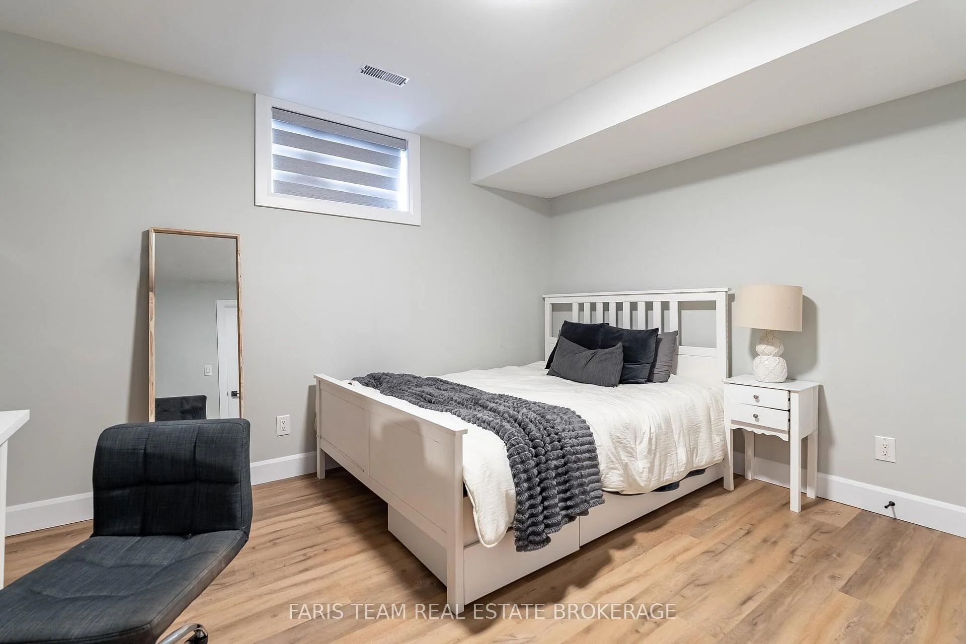
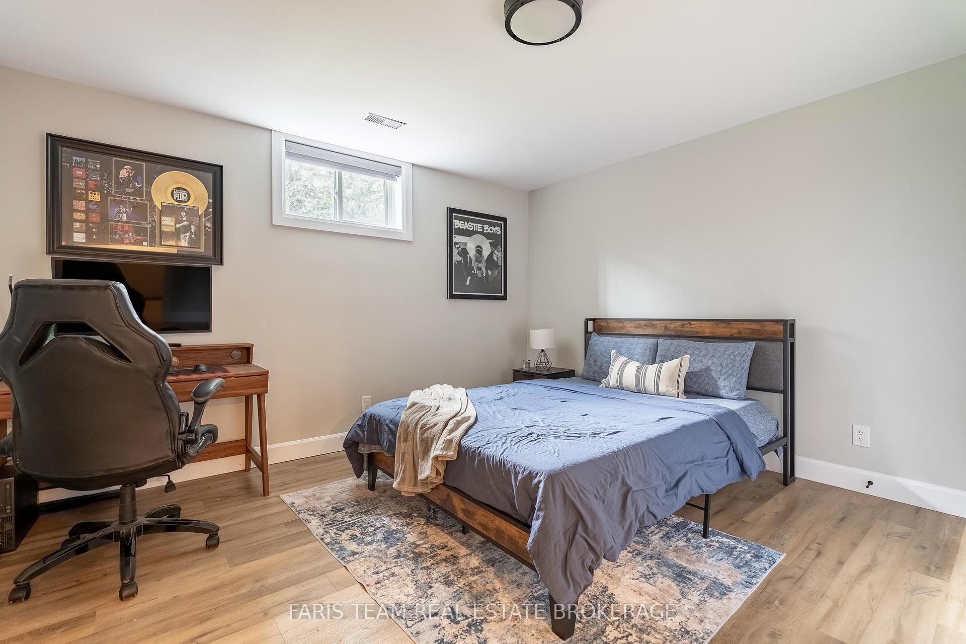
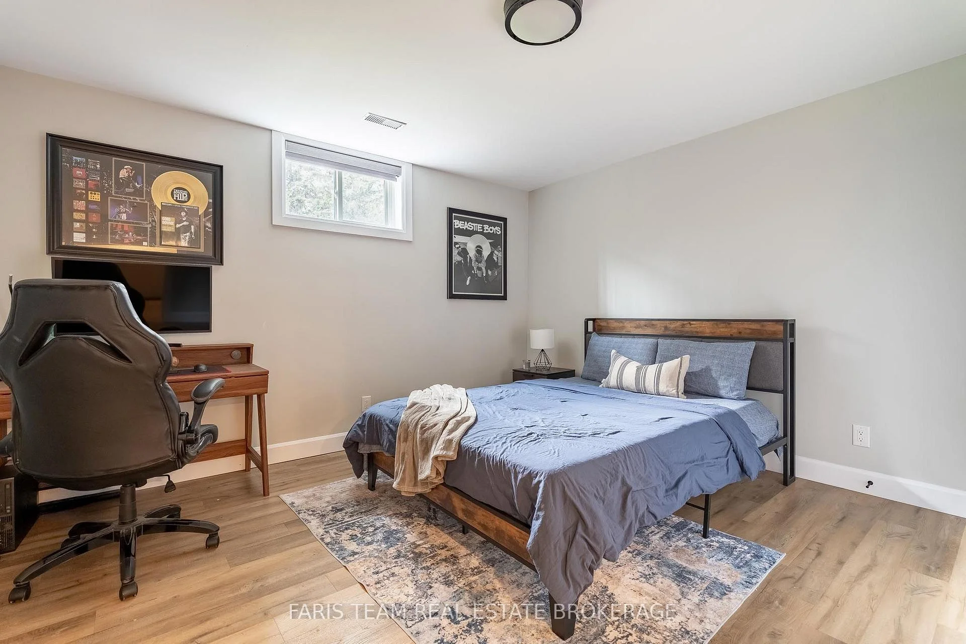
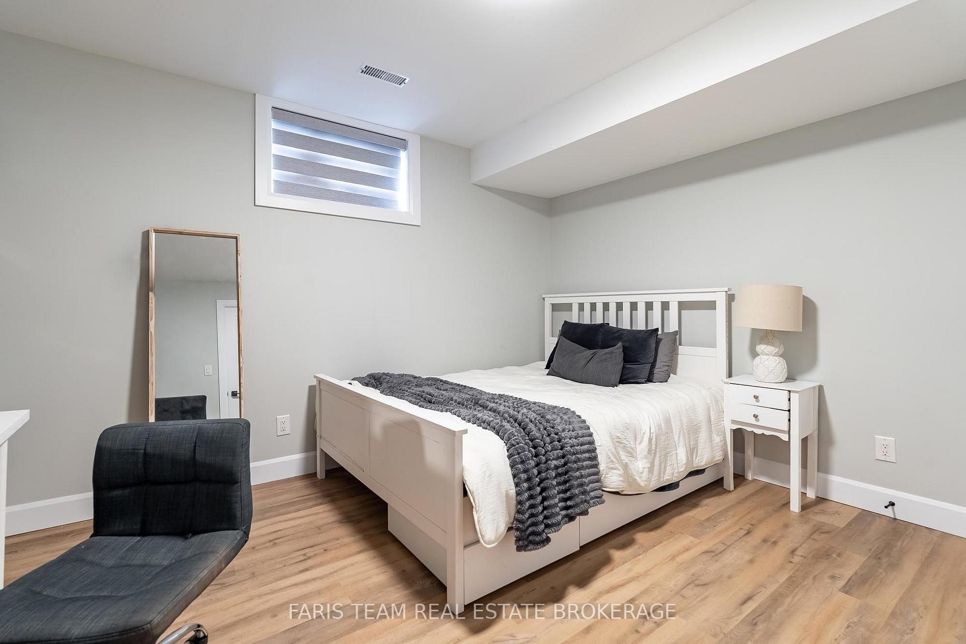
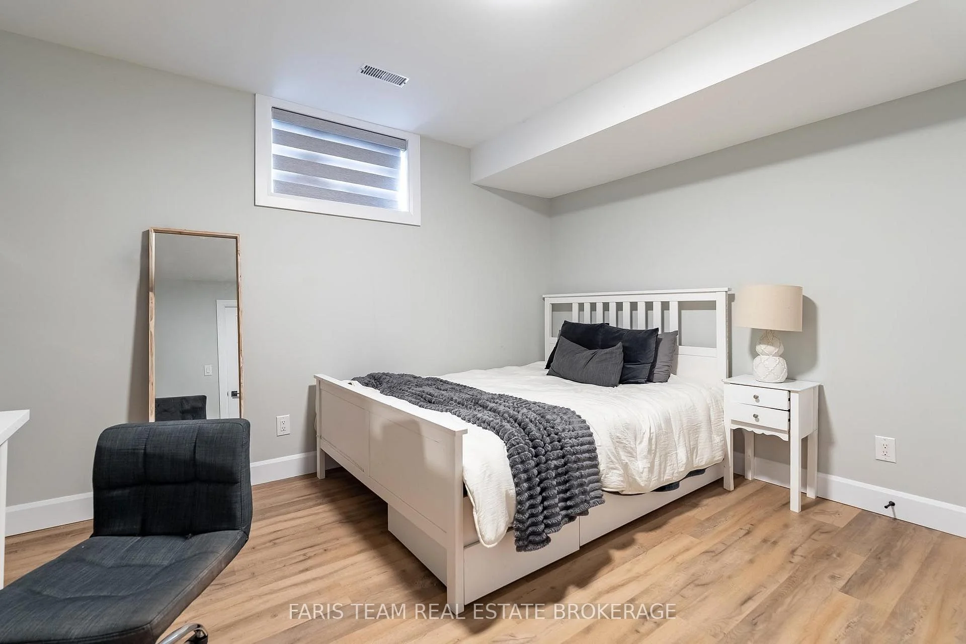
- Bedroom—Basement level, Vinyl Floor, Closet, Window
- Living Room—Main level, Vinyl Floor, Gas Fireplace, Window
- Bedroom—Basement level, Vinyl Floor, Closet, Window
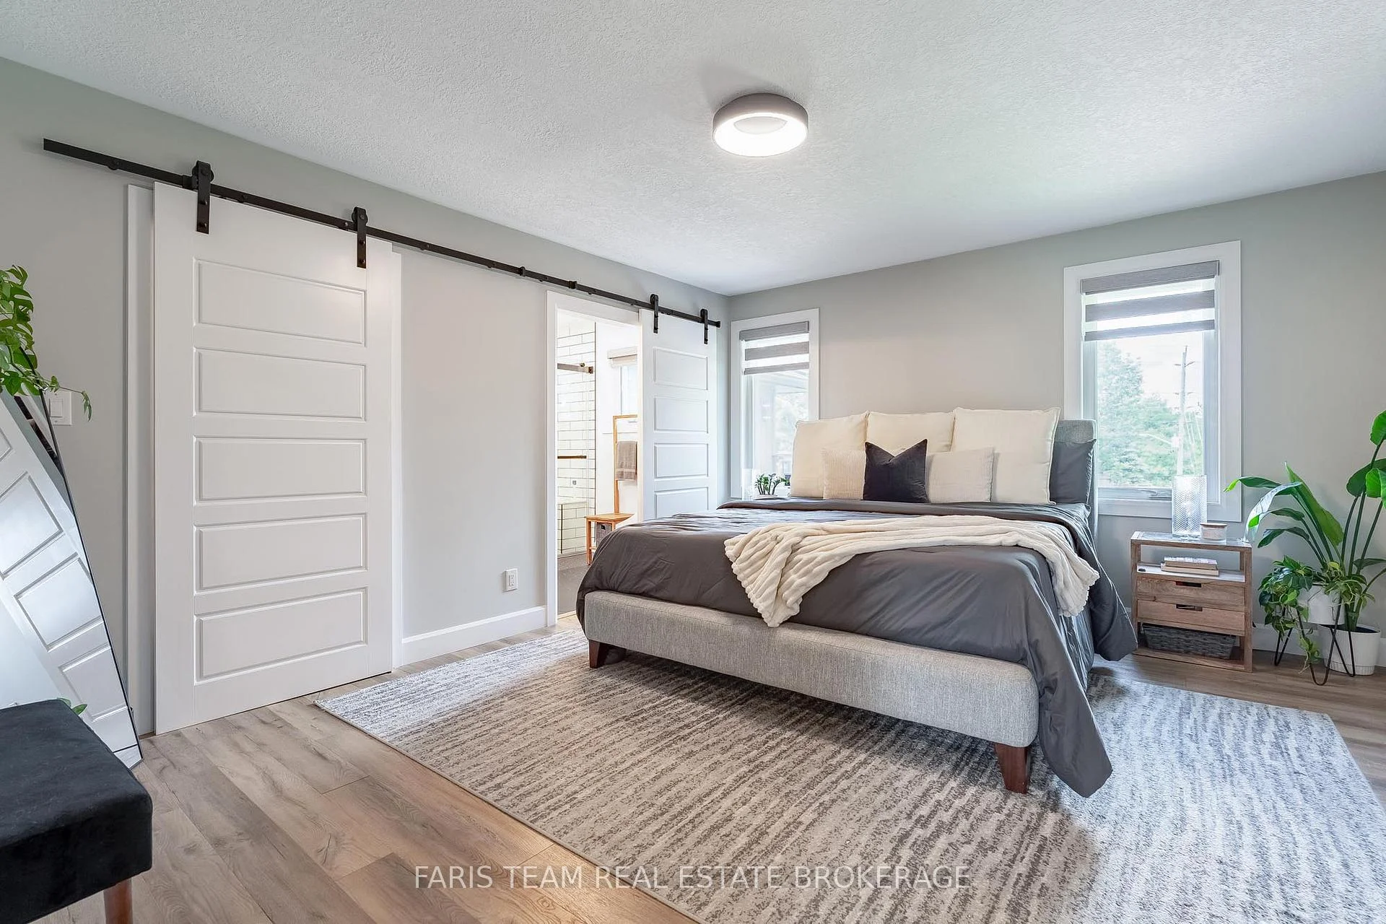
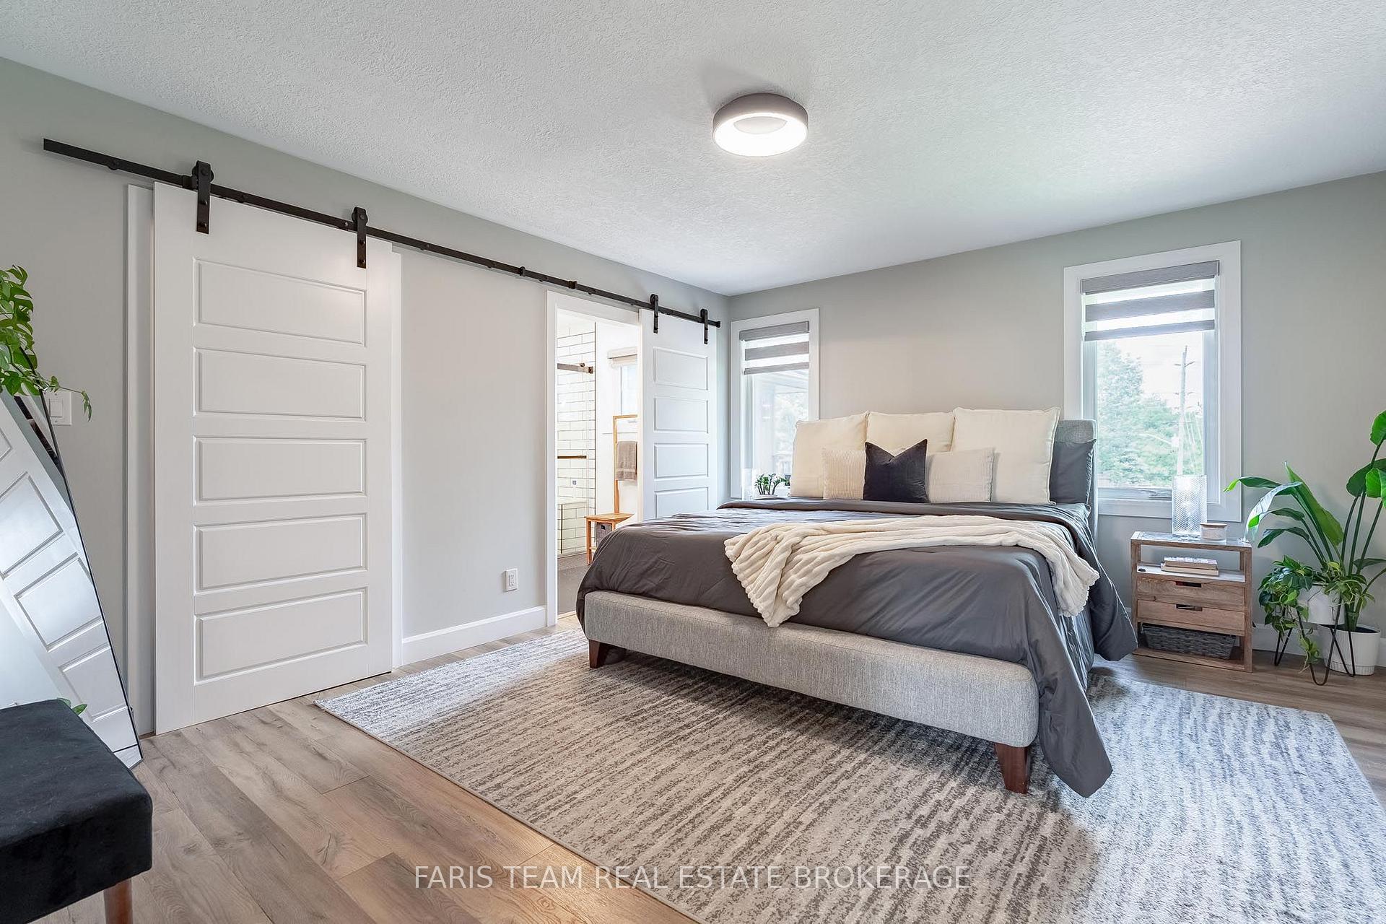
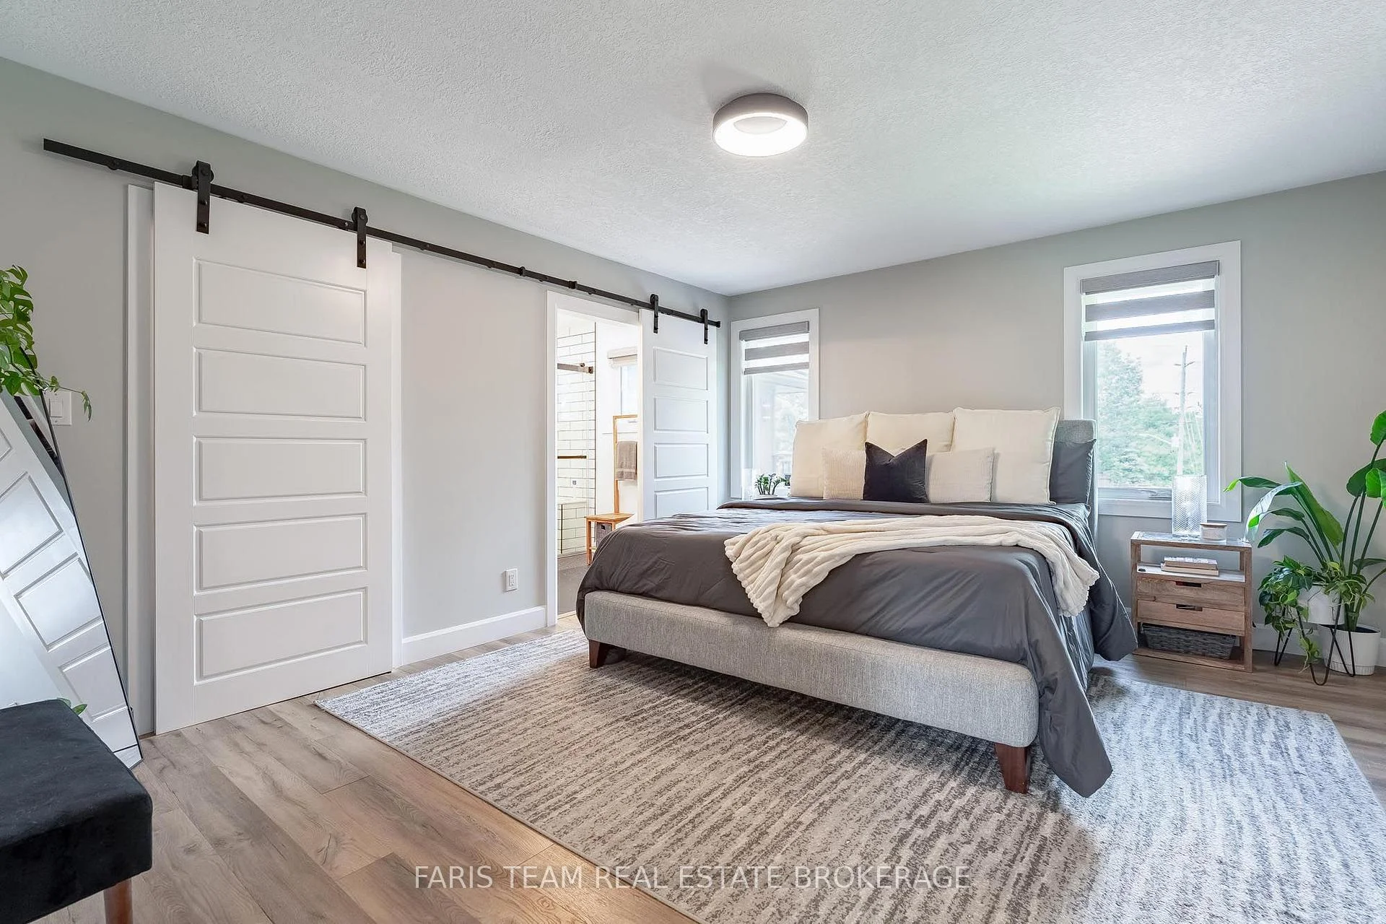
- Primary Bedroom—Main level, 3 Pc Ensuite, Vinyl Floor, Walk-In Closet(s)
- Bedroom—Main level, Vinyl Floor, Closet, Window
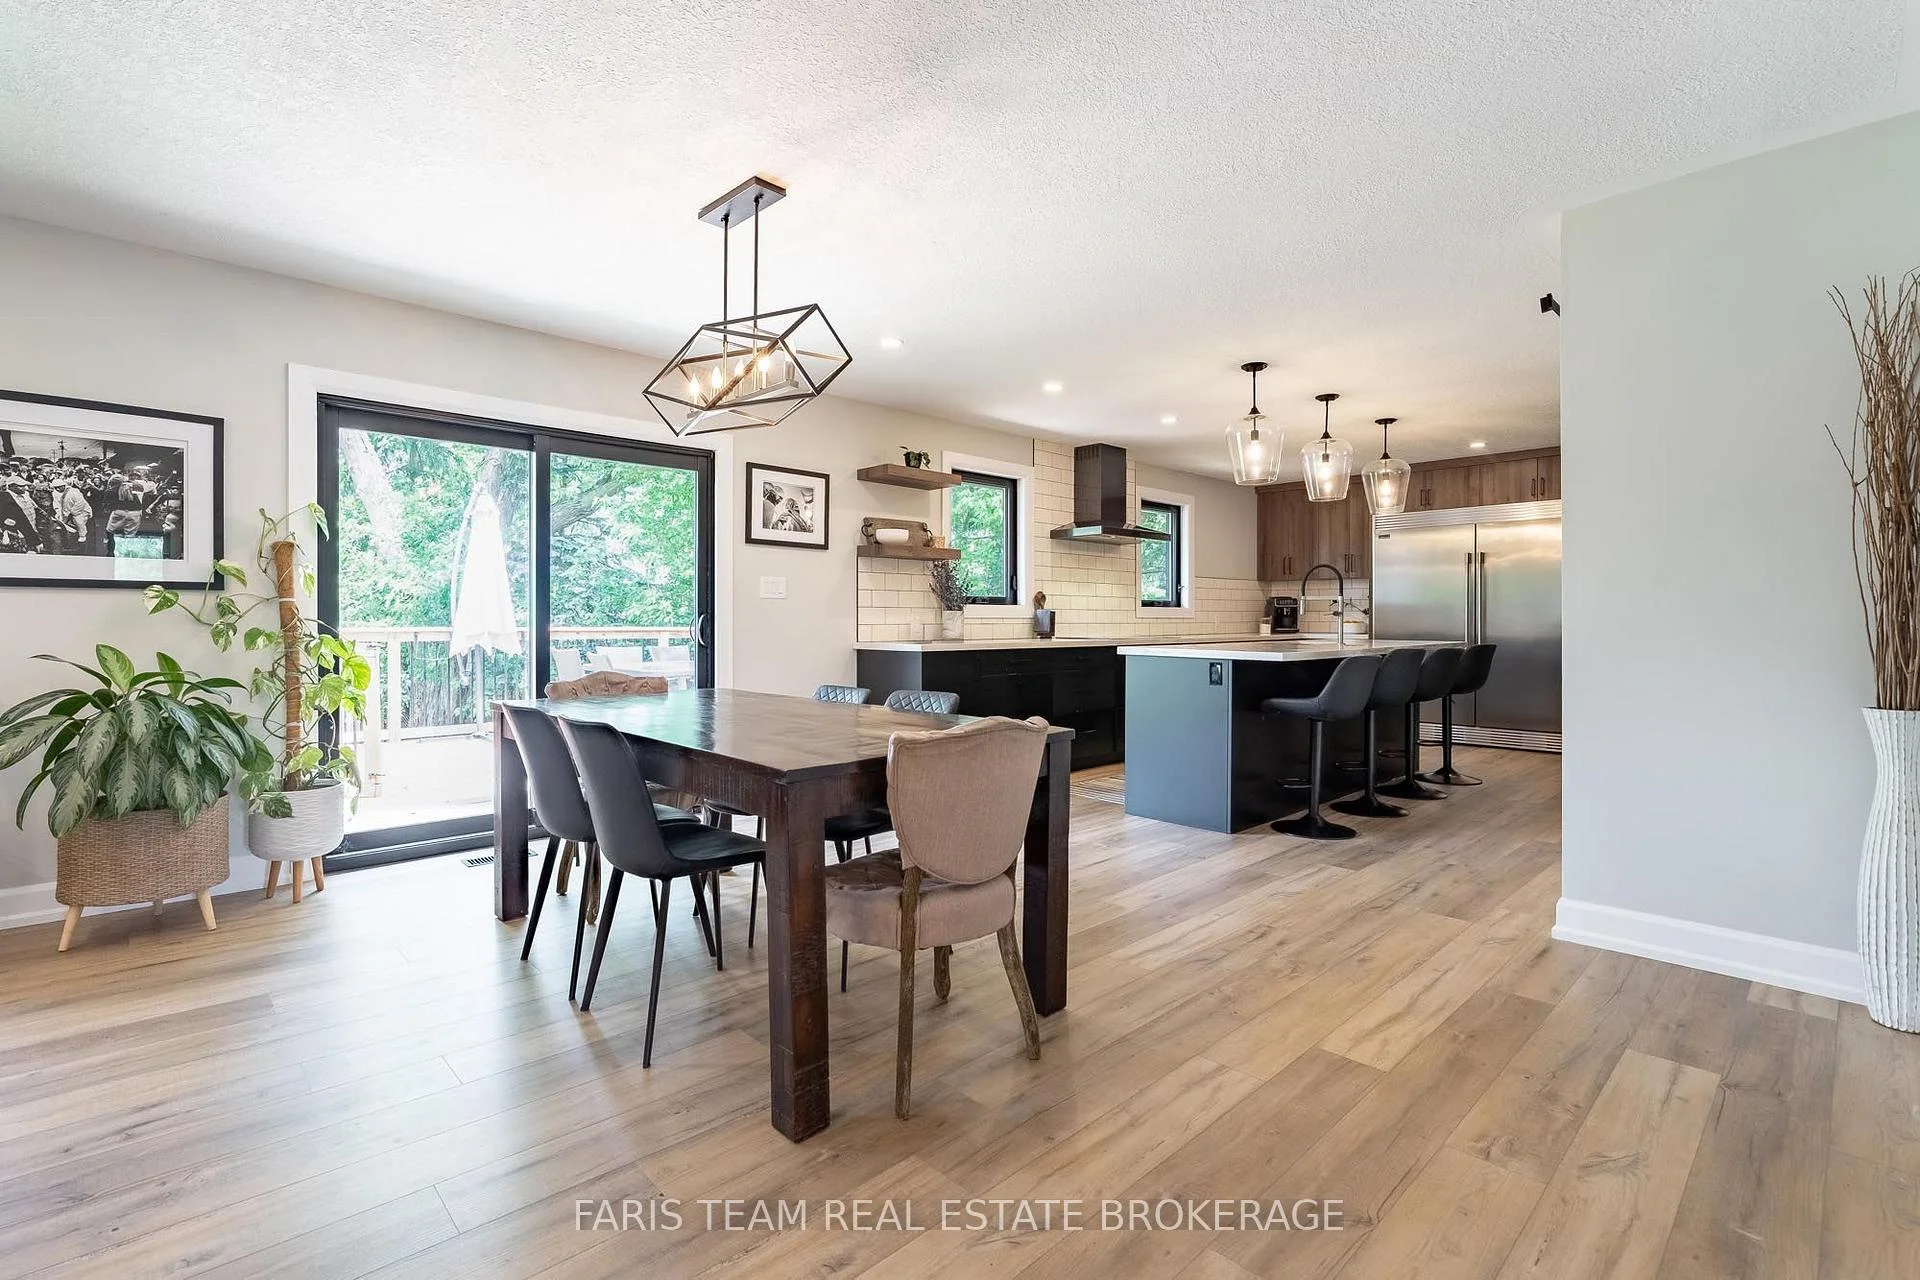
- Dining Room—Main level, Vinyl Floor, Open Concept, W/O To Deck
- Den—Basement level, Vinyl Floor
- Exercise Room—Main level, Vinyl Floor, B/I Bar, W/O To Deck
Washrooms
- 2-piece, Main
- 3-piece, Main
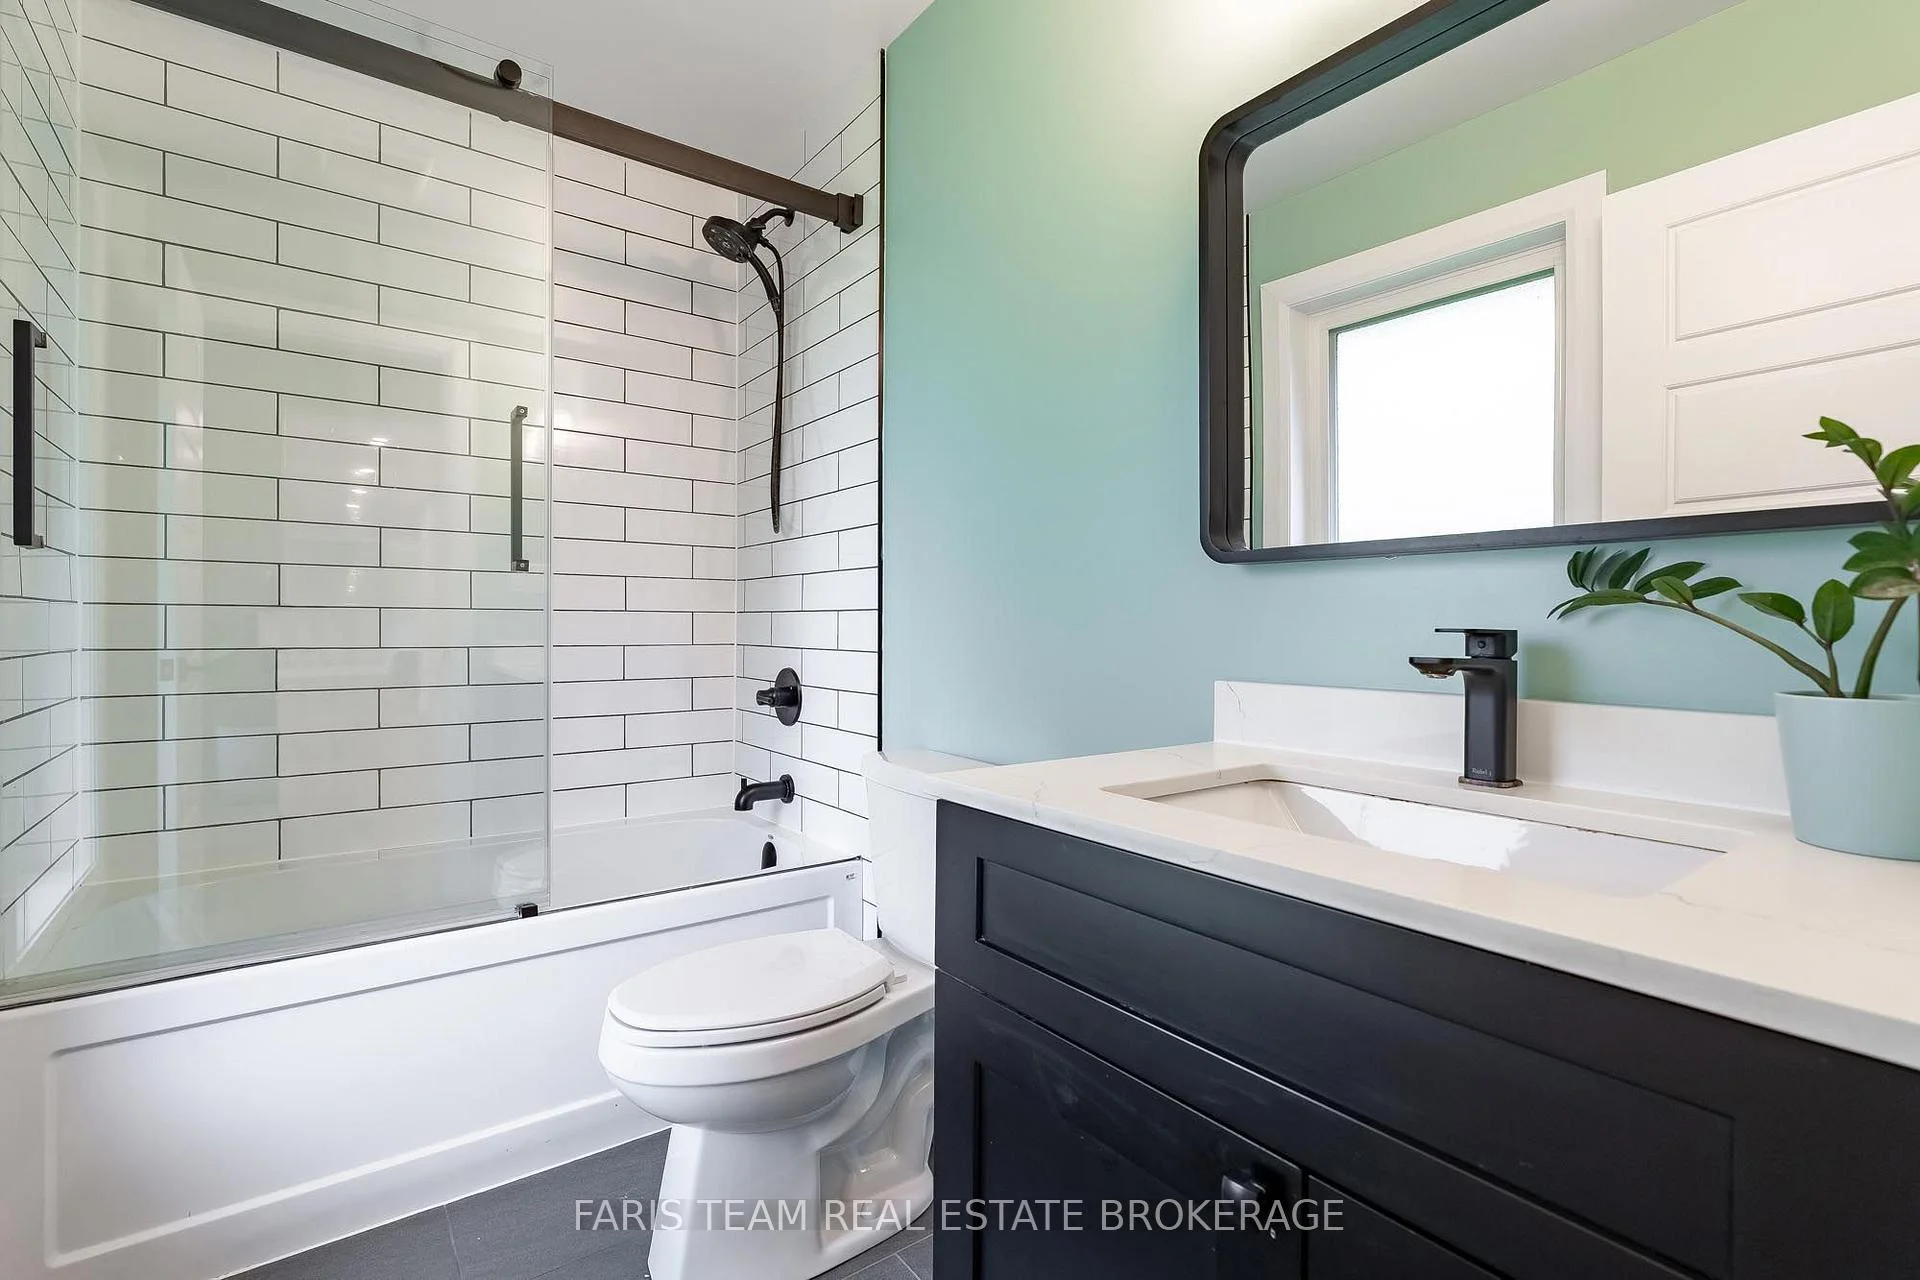
- 4-piece, Main
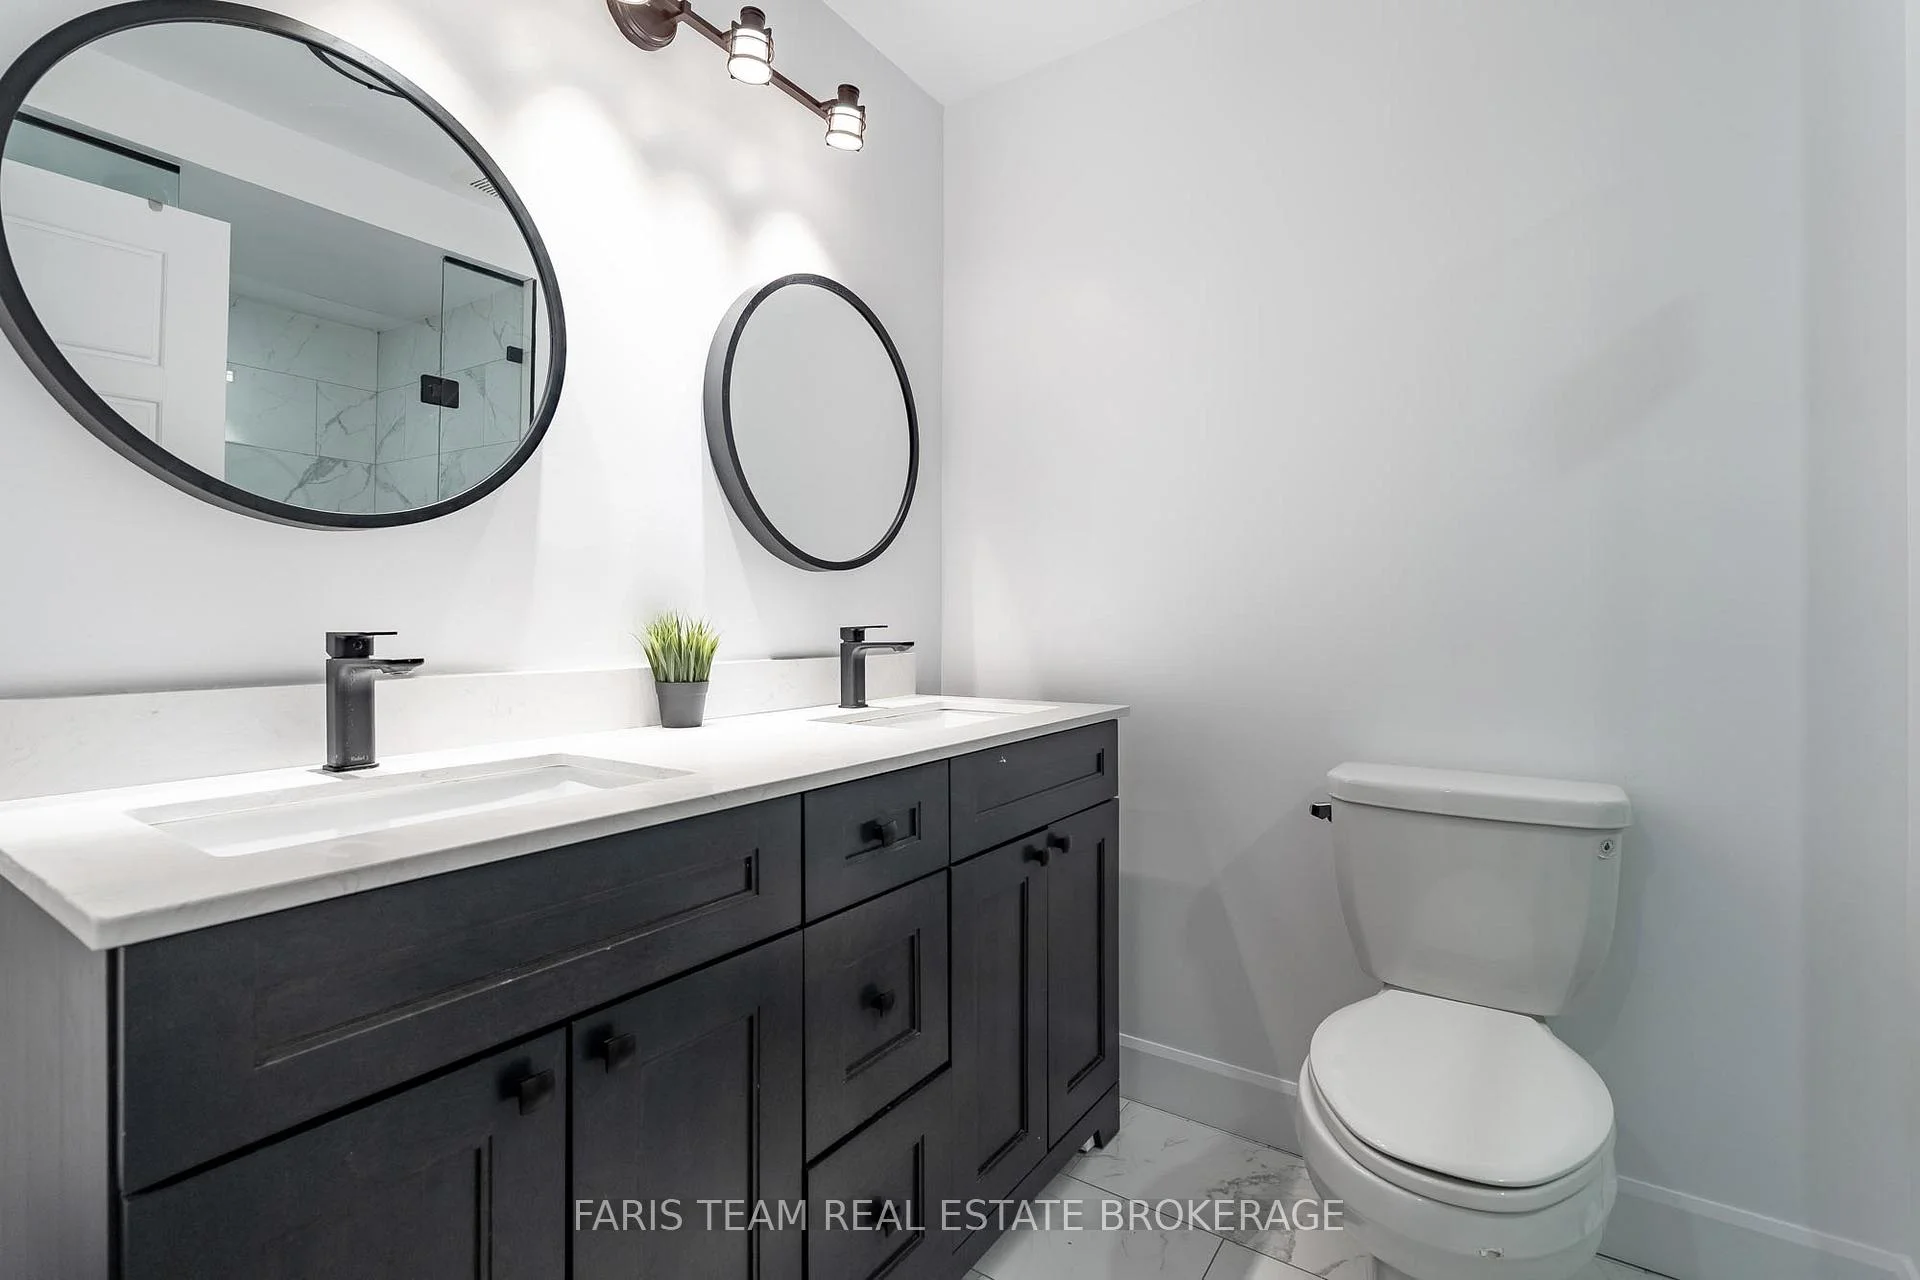
- 3-piece, Basement
- 4-piece, Basement
- Municipality
- Barrie
- Neighbourhood
- Bayshore
- Main cross streets
- Pine Dr/Hickory Ln
- Zoning
- R1
- Directions
- Pine Dr/Hickory Ln
- MLS® number
- S13756684
- Data source
- Toronto Regional Real Estate Board
- Listed on
- 2026-09-08
- Updated on
- 2026-10-16
- Days on market
- 40 days
- Possession type
- Flexible
- Co-op commission
- 2.5%
- Seller
- Listed by
- FARIS TEAM REAL ESTATE BROKERAGE
Home Market Value
Current home valuation for 223A Hickory Lane, Barrie, Bayshore, Barrie, ON. Listed for $1,589,000
HOMEH Estimate
$1,457,653
Estimated Sales Range
$874,592 - $2,040,714
HOMEH Estimate for 223A Hickory Lane, Barrie, Bayshore
Calculated with a real agent's CMA method — 45+ years of experience, codified. Not an AI guess.
For the owner
Is this your home? Track its value.
Get this home's HOMEH Estimate by email once a month, with how many homes are for sale around you.
Mortgage Payment Calculator
Compare up to 4 down payment scenarios
20% required for homes $1.5M or more
$317,800
| Scenario 1 | Scenario 2 | Scenario 3 | Scenario 4 | |
|---|---|---|---|---|
−Down payment | % $ | % $ | % $ | % $ |
+CMHC insurance | $0 | $0 | $0 | $0 |
=Total mortgage | $1,271,200 | $1,191,750 | $1,112,300 | $1,032,850 |
Amortization | ||||
Mortgage rate | % | % | % | % |
| Payment frequency | ||||
=Mortgage payment | $6,207monthly | $5,819monthly | $5,431monthly | $5,043monthly |
Land Transfer Tax
$28,255
$28,255
Around this home
No schools found nearby
Data provided by OpenStreetMap & Fraser Institute School Rankings
Ask HOMEH
New!Hi there!
👋Text or call (416) 301-9001
Recommended for you
Based on homes you've looked at.
No recommended properties found.
Nearby similar homes
No nearby properties found.
More real estate resources
Other homes nearby
Explore this area
Nearby neighbourhoods
No nearby listings available.