
6 Whispering Pine Place
Barrie (Bayshore), ON L4N 9R9
- 4+1Bedrooms
- 4Bathrooms
- 2Garage
- 2500–3000Sq Ft
- $7,736Tax
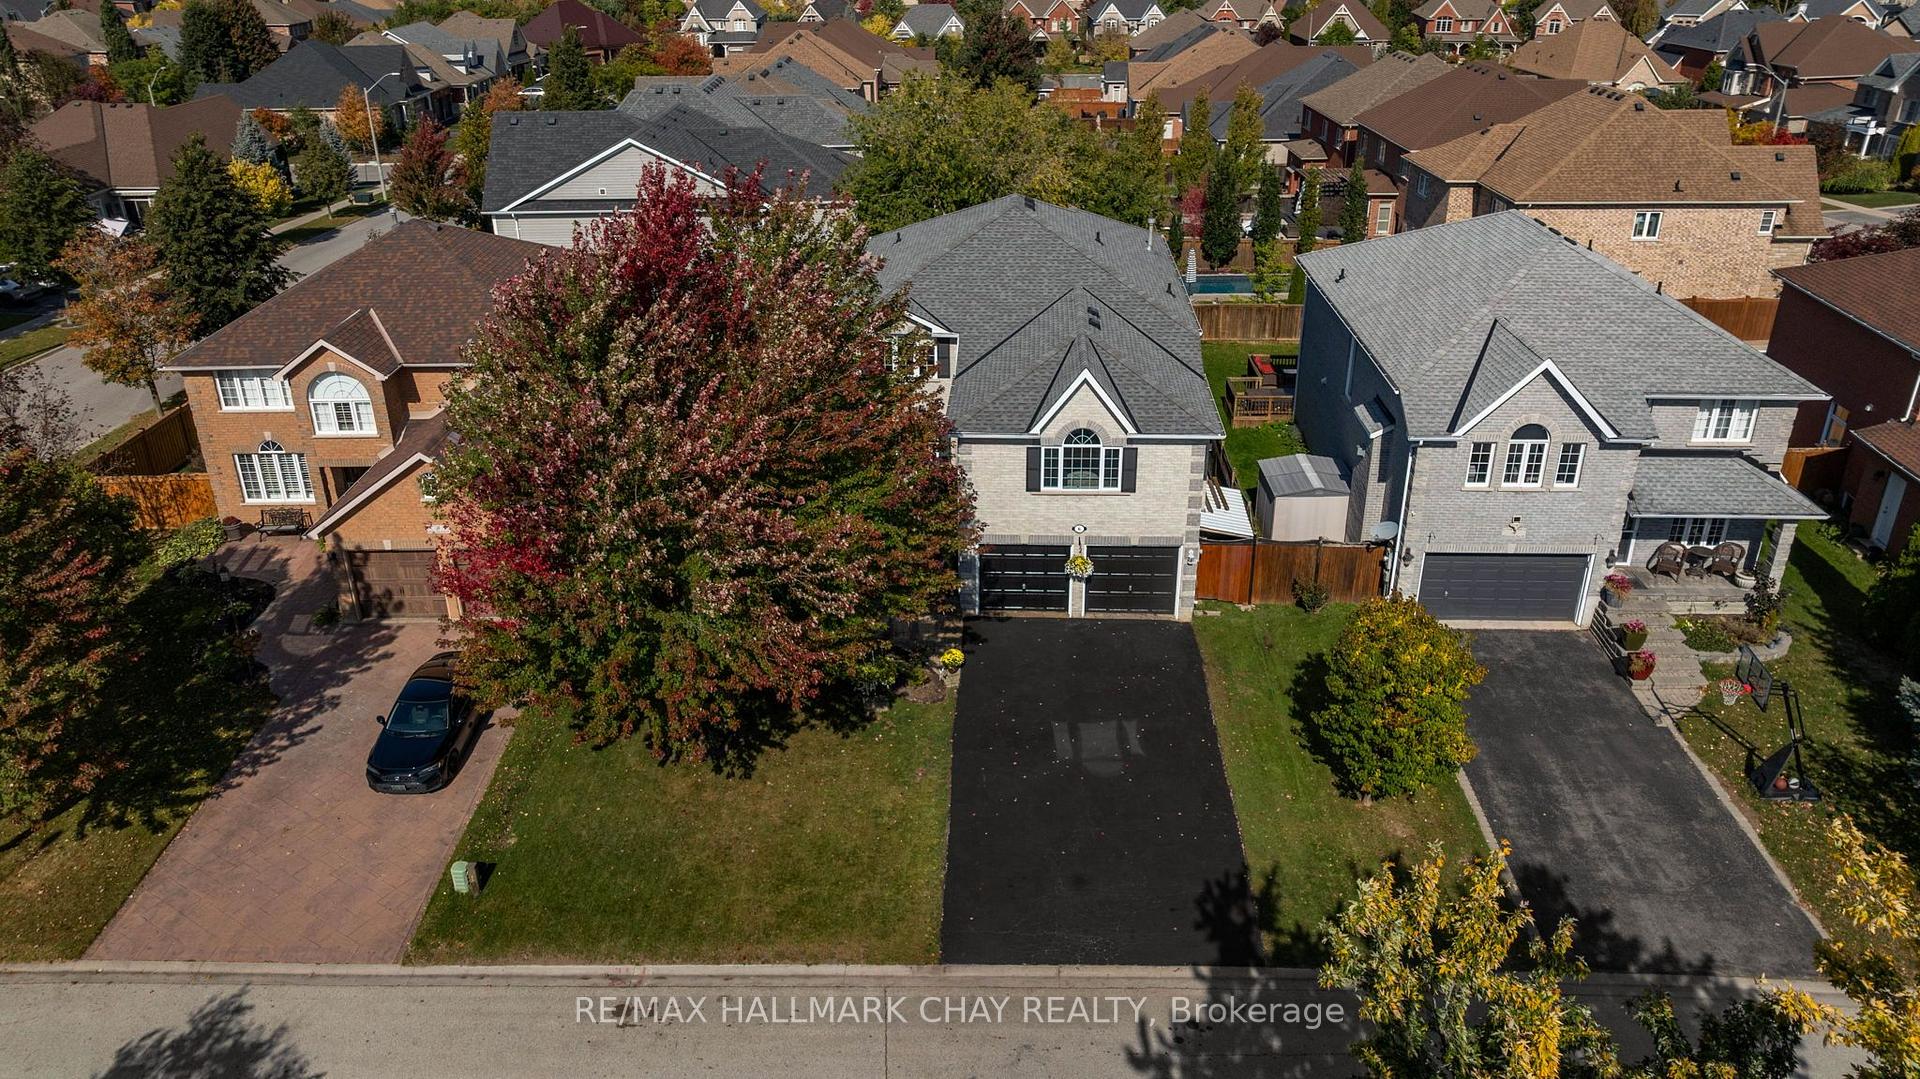
- 55×108 ftLot Size
 Estimated Value:$944,895See Free Estimate Report

Sale & Price History for 6 Whispering Pine Place, Barrie, Bayshore
| Start Date | End Date | Price | Event | MLS# |
|---|---|---|---|---|
| No listing history available | ||||
Real estate boards require you to or to see the full details of this property.
*Sold prices and complete sale & price history are regulated data. Under the Trust in Real Estate Services Act, 2002 (TRESA) and the rules of the Real Estate Council of Ontario (RECO), and pursuant to the Multiple Listing Service® rules of the Canadian Real Estate Association (CREA) and the Toronto Regional Real Estate Board (TRREB), this information may be shown only to registered users who have agreed to the applicable terms of use (a Virtual Office Website, or "VOW," arrangement). HOMEH Inc., Brokerage therefore provides it to signed-in members only. Creating an account is free and takes under a minute.
About 6 Whispering Pine Place, Barrie, Bayshore
Summarized Description
- Spacious family home in Kingswood community
- Fully finished basement with in-law suite
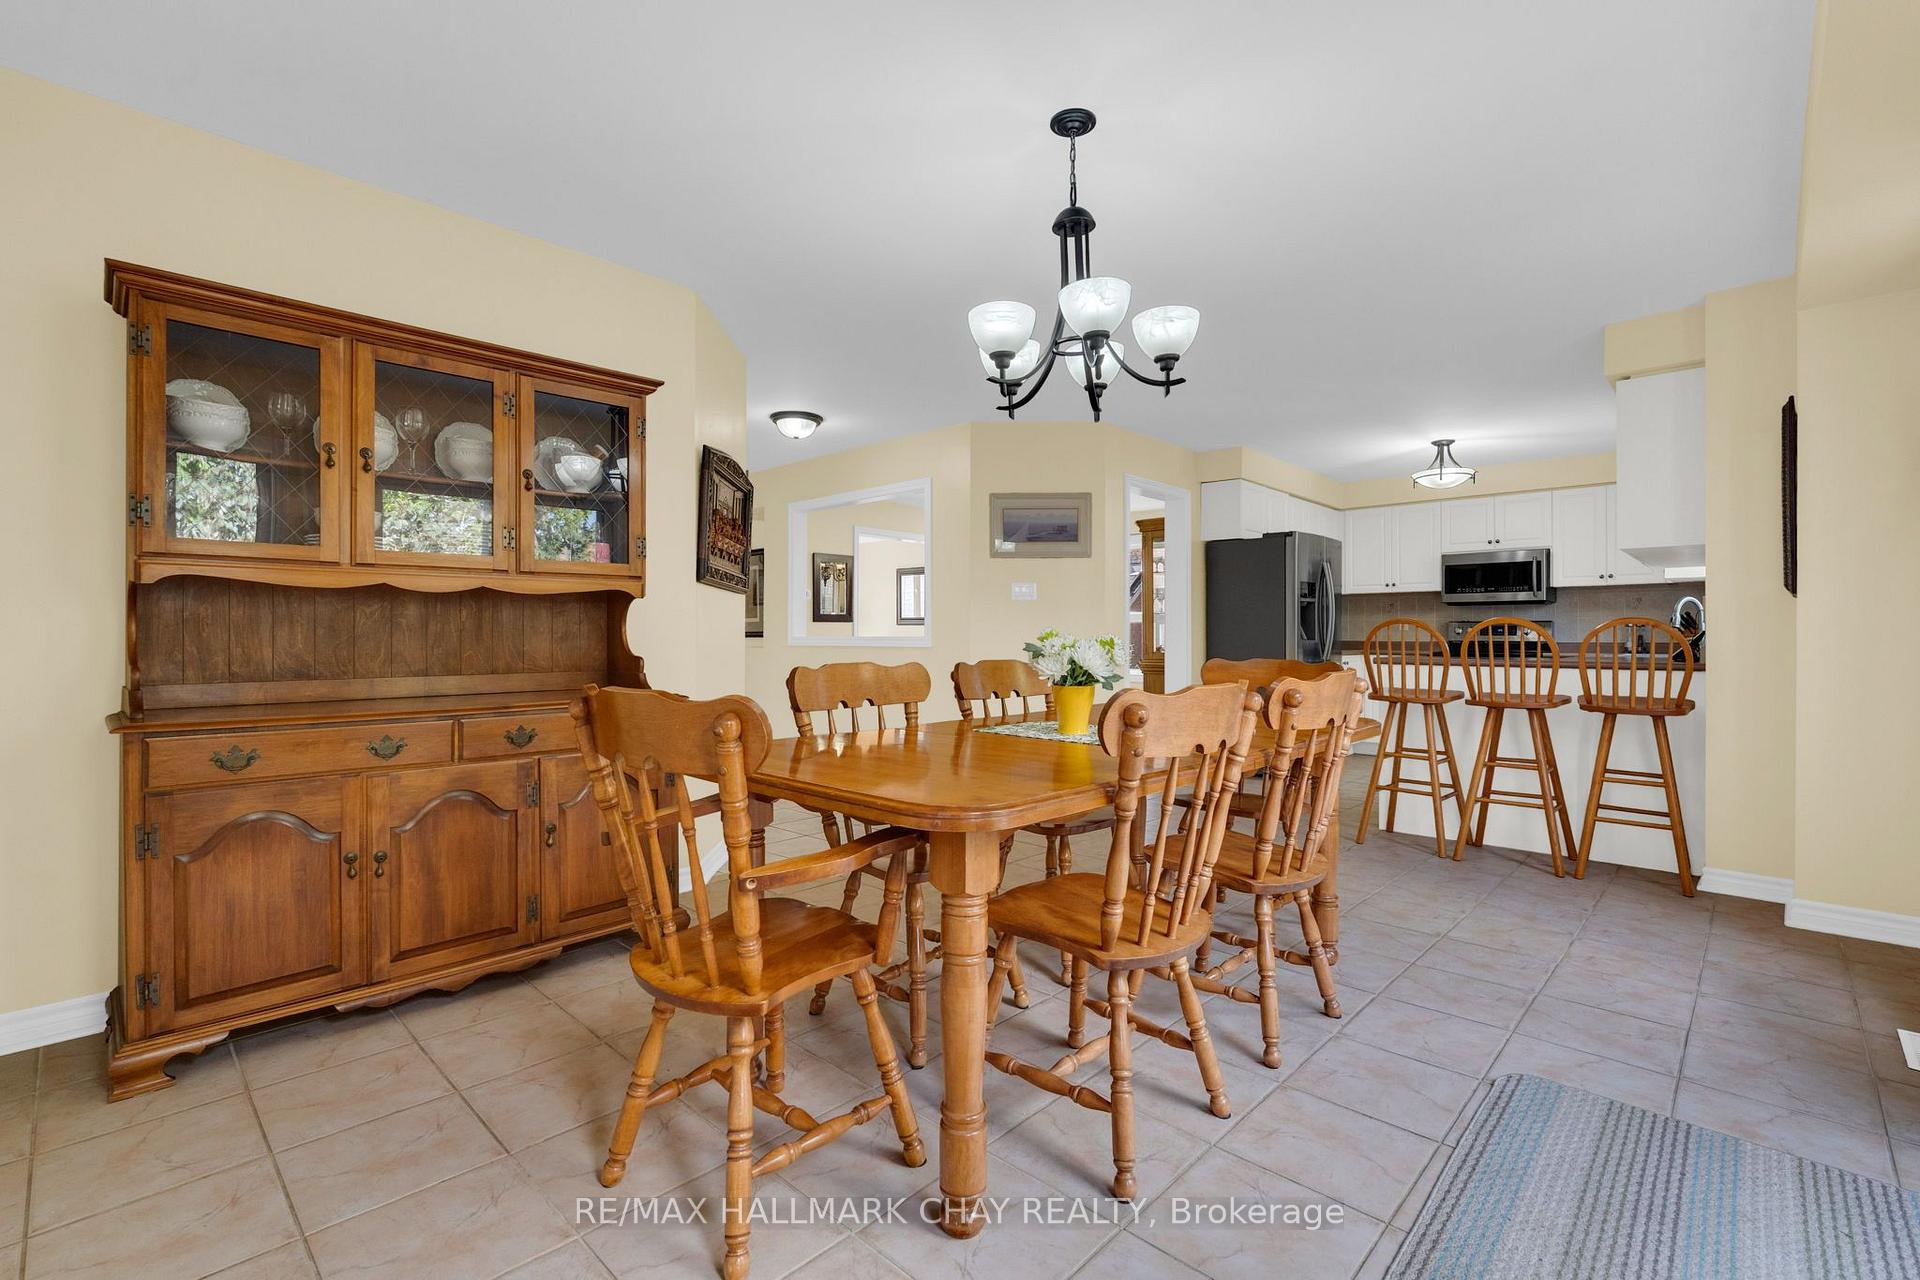
- Large eat-in kitchen with open concept design
- Double walk-in closets in primary suite
- Gas fireplace in family room for cozy gatherings
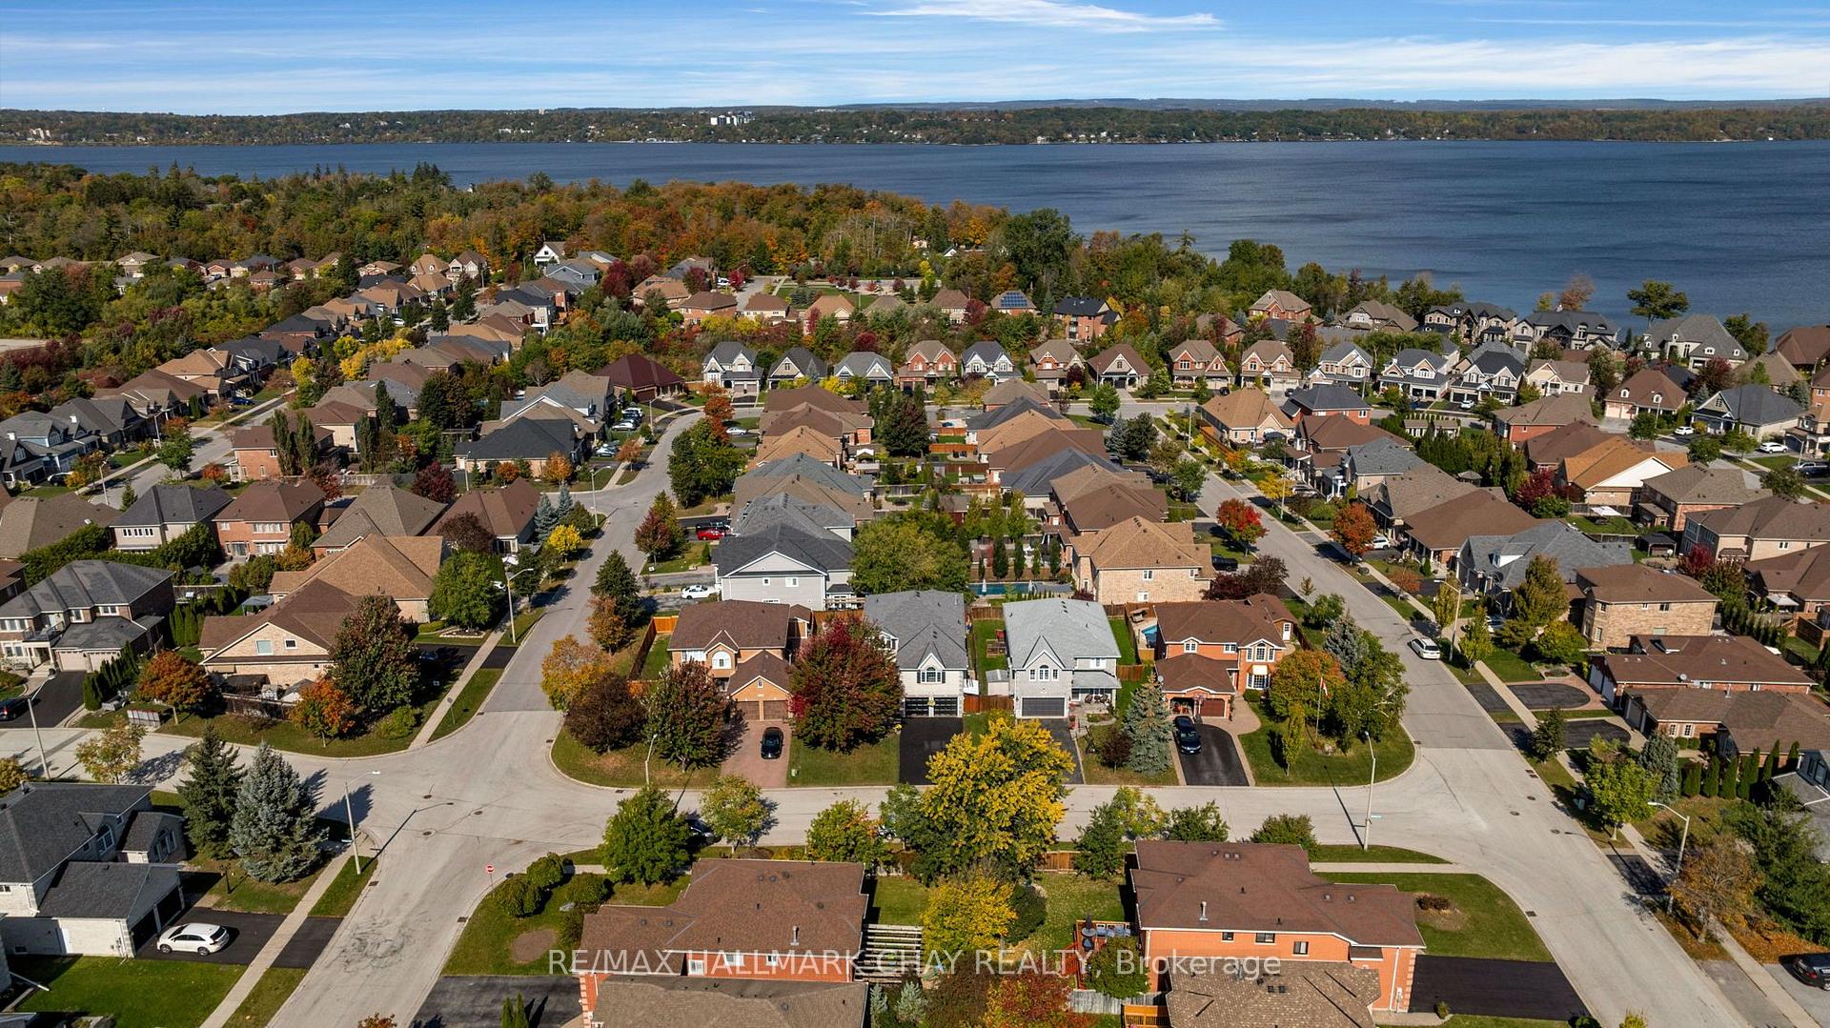
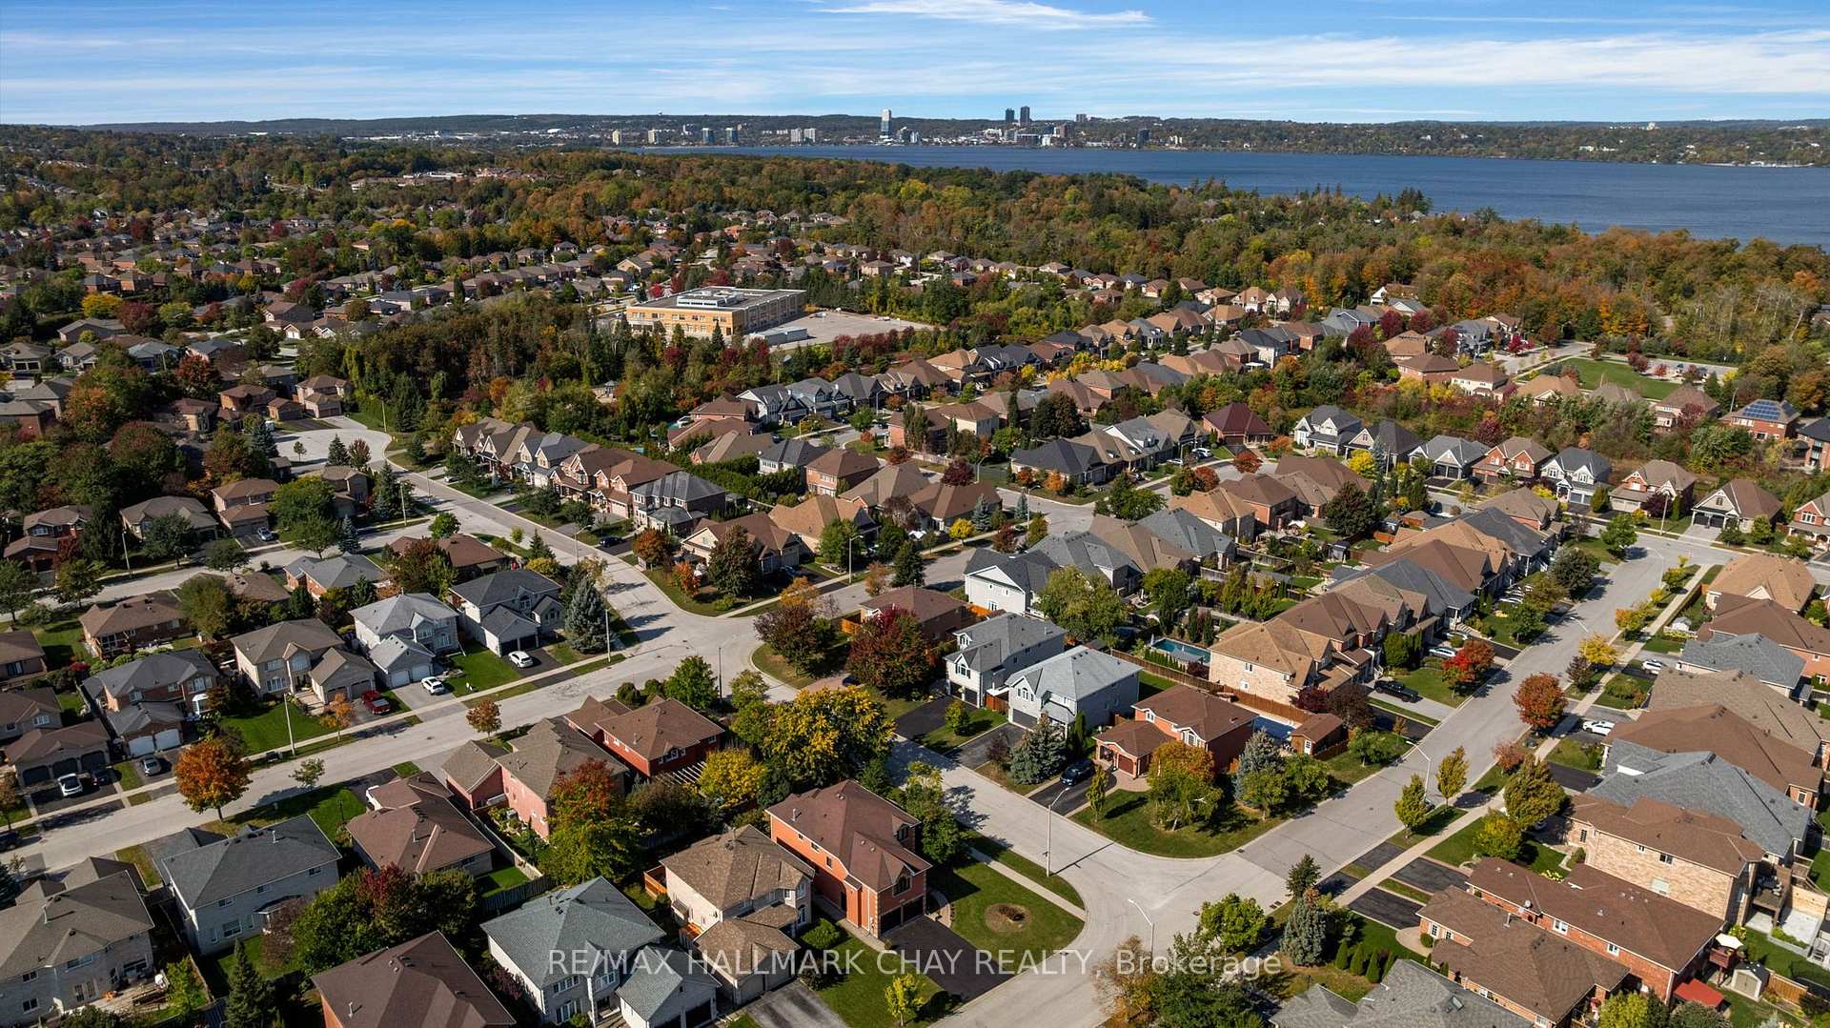
- Steps from schools, parks, and trails
- Quick access to shopping and GTA
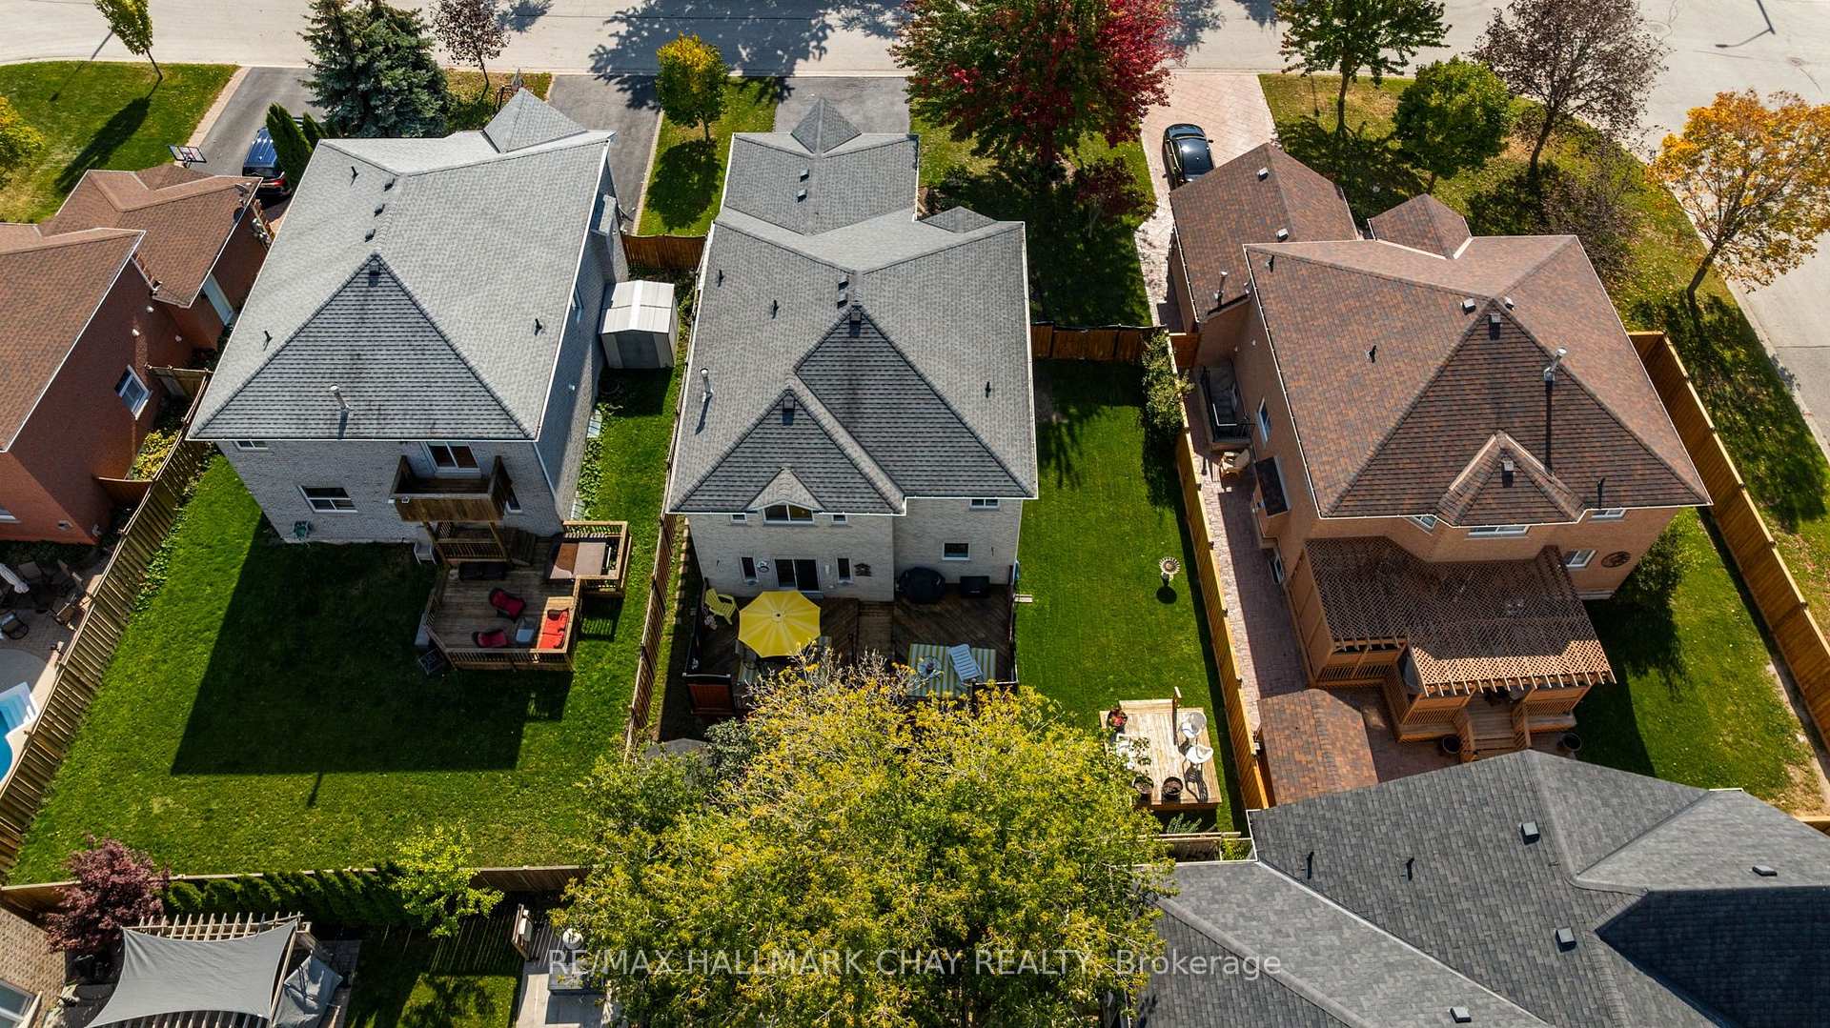
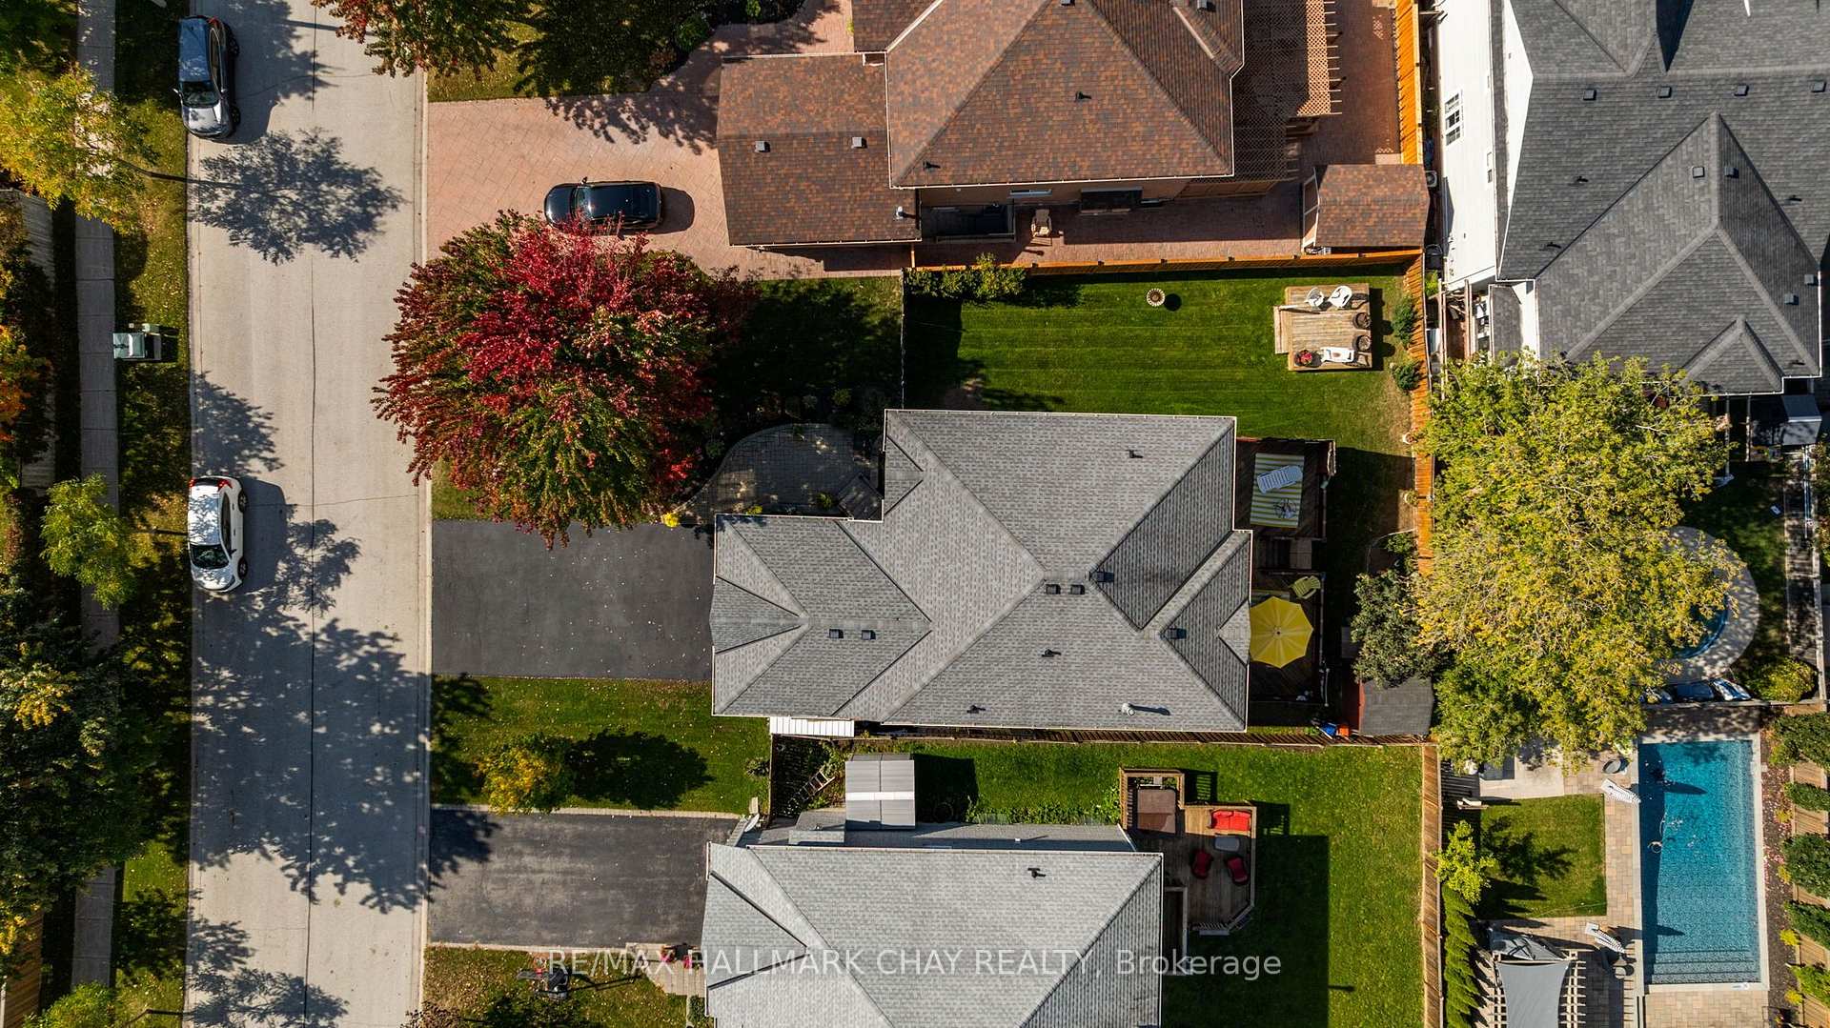
- Premium lot with ample outdoor space
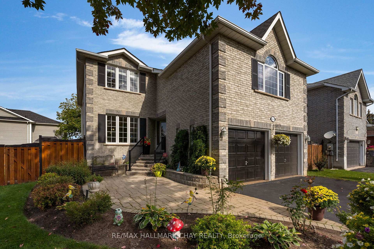
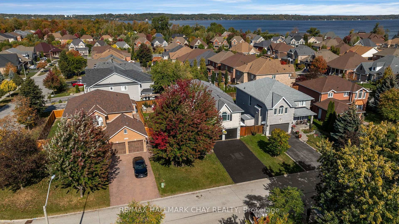
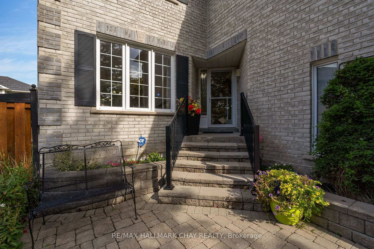
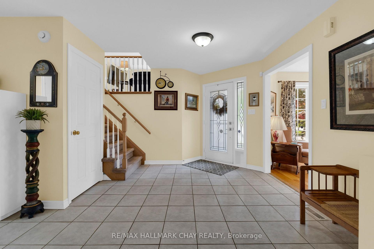
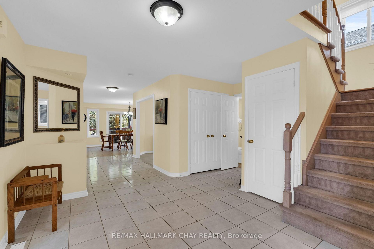
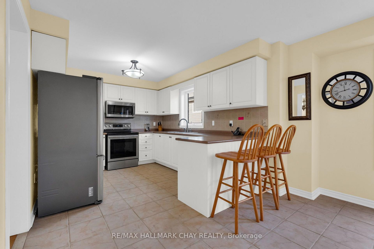
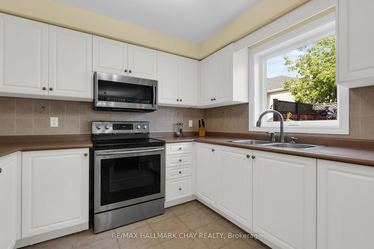
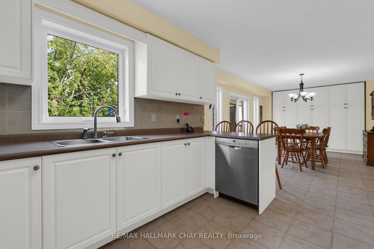
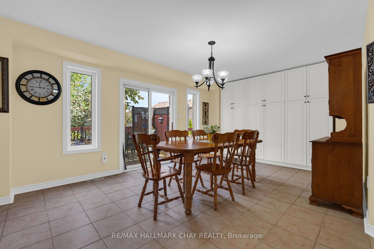
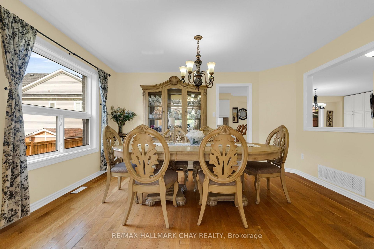
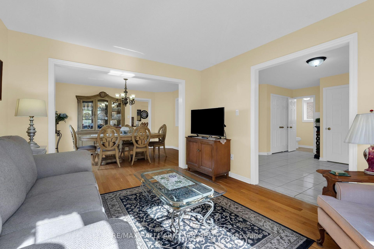
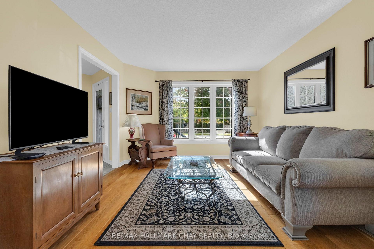
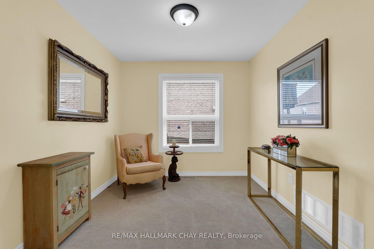
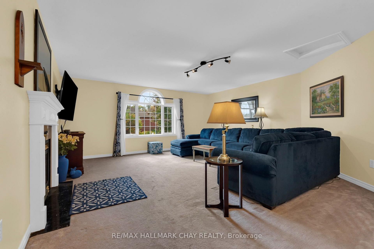
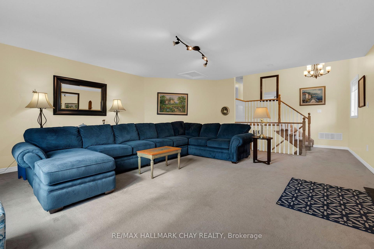
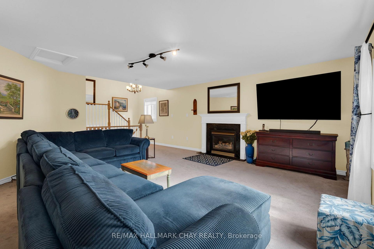
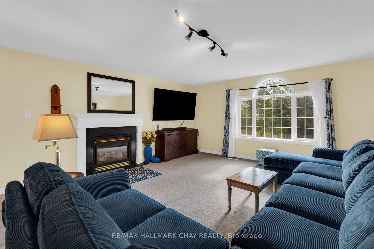
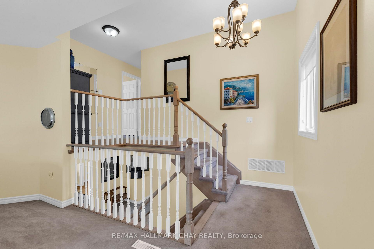
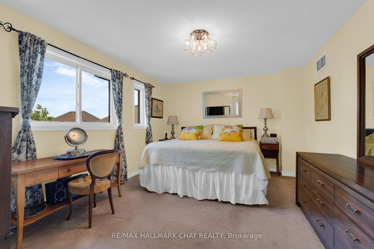
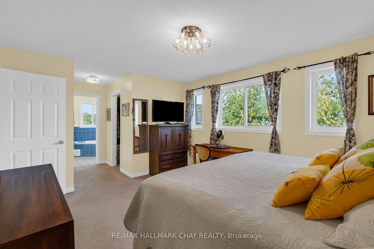
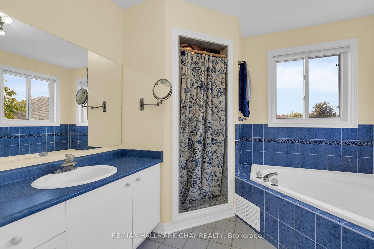
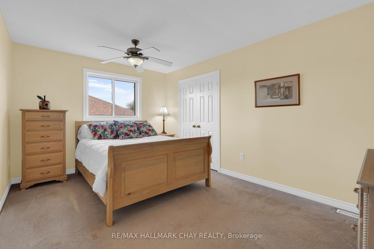
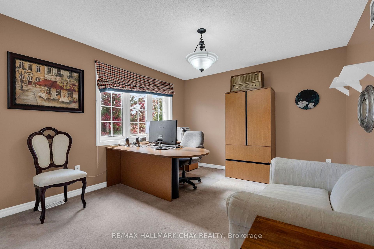
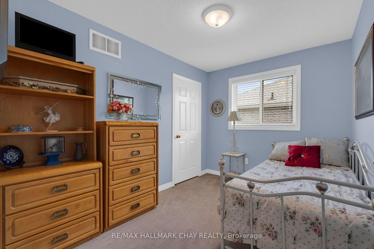
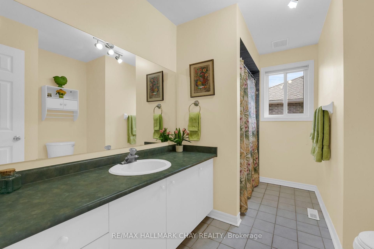
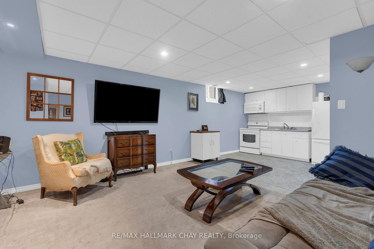
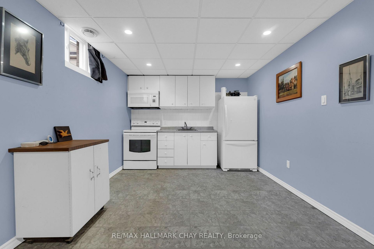
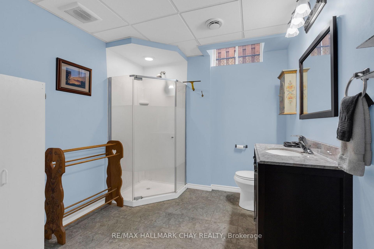
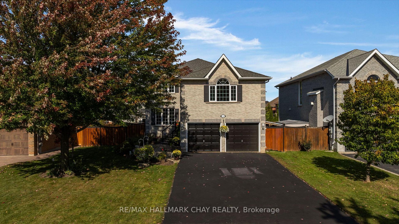
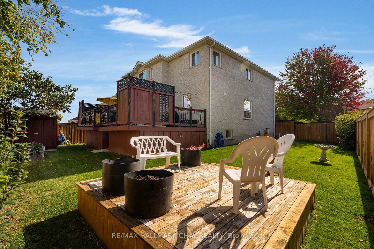
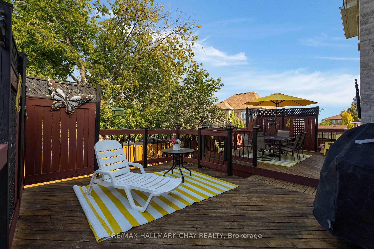
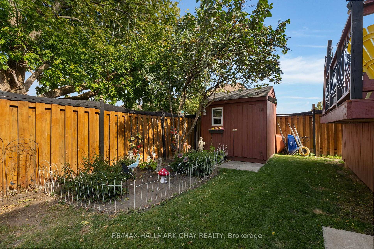
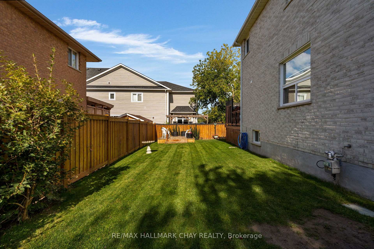
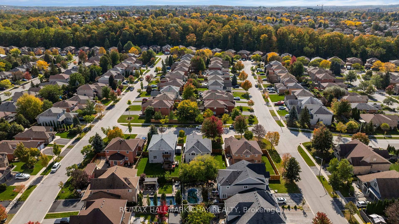
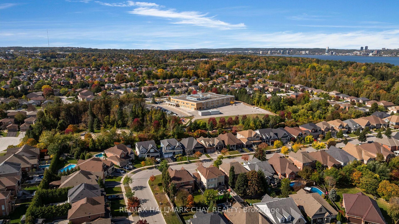
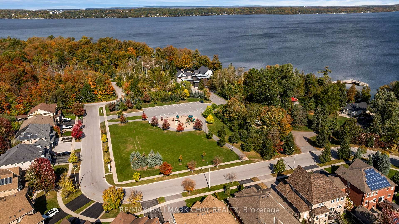
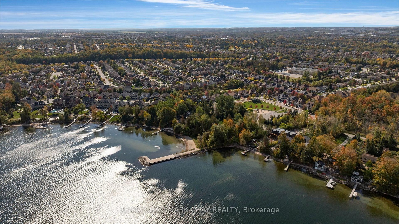
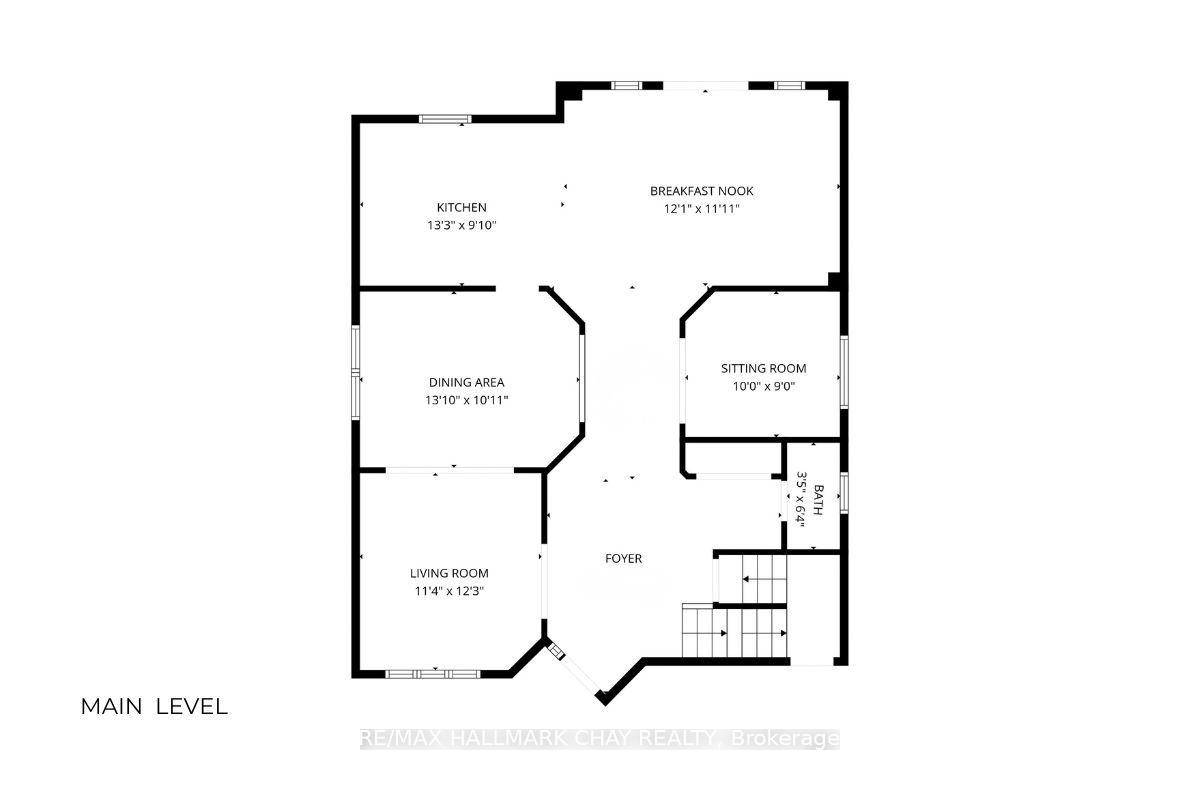
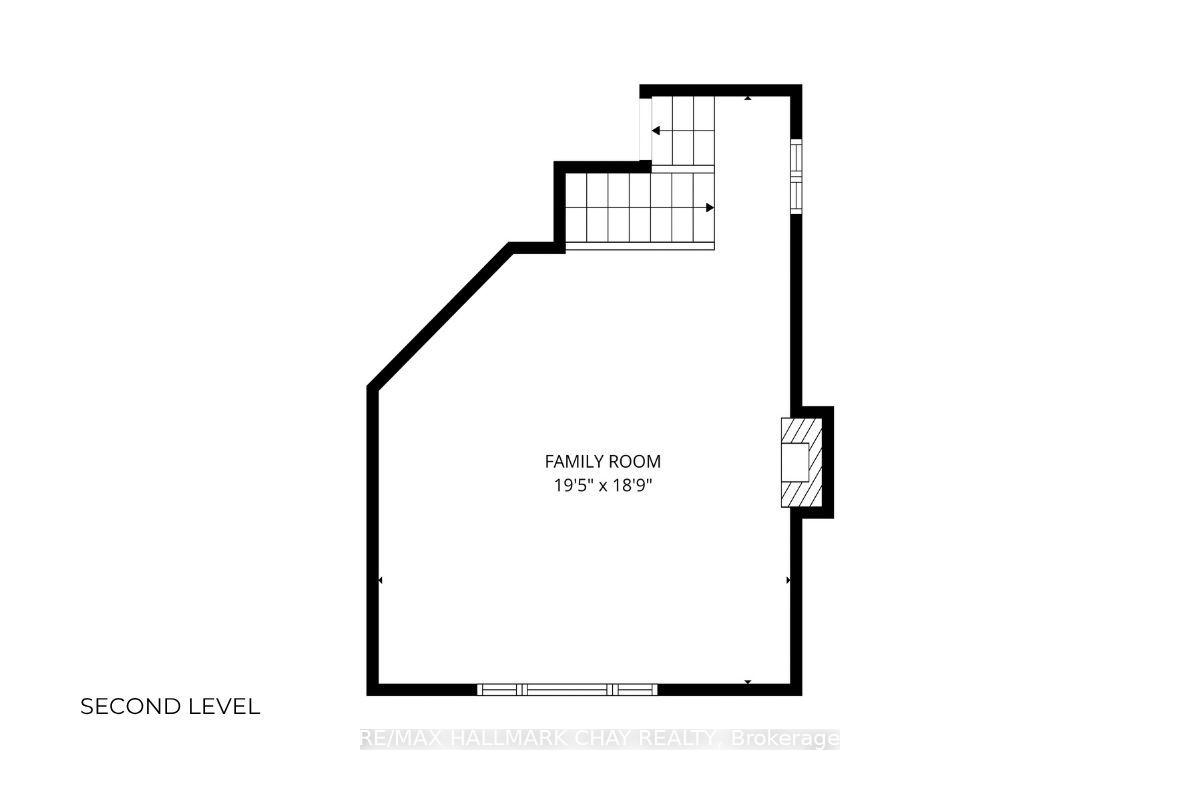
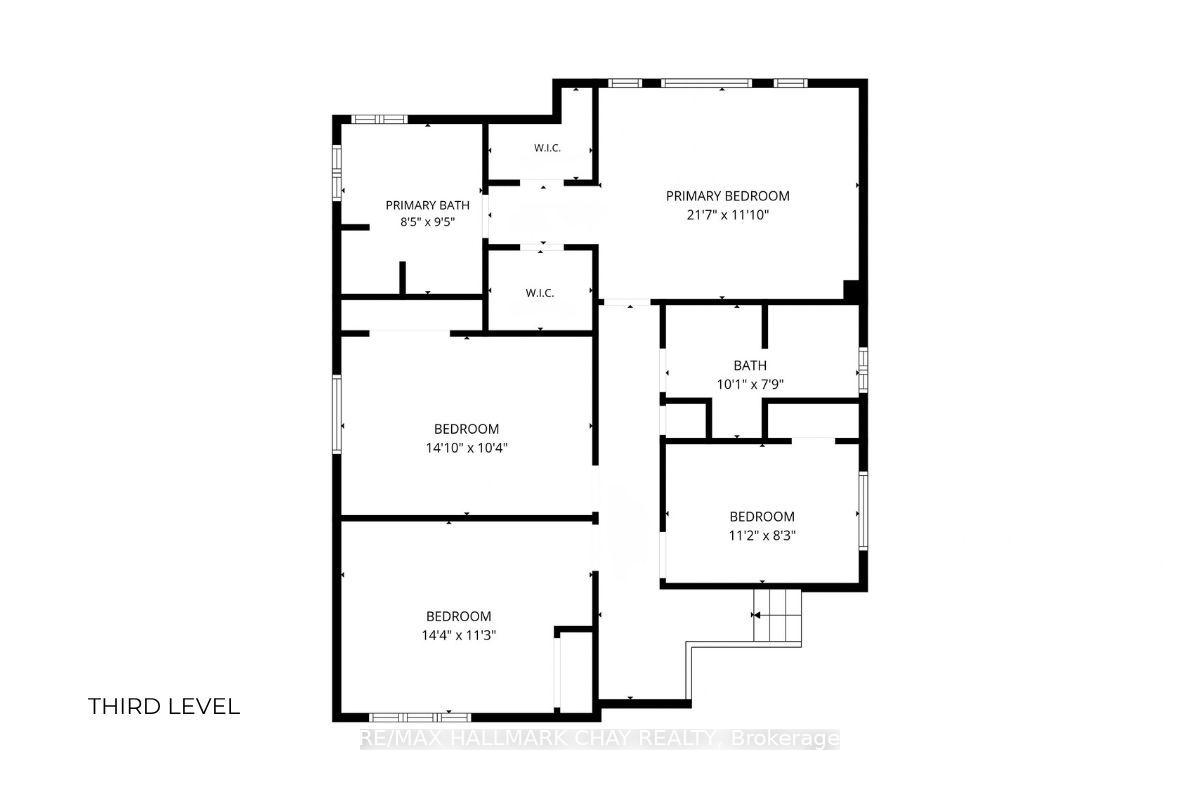
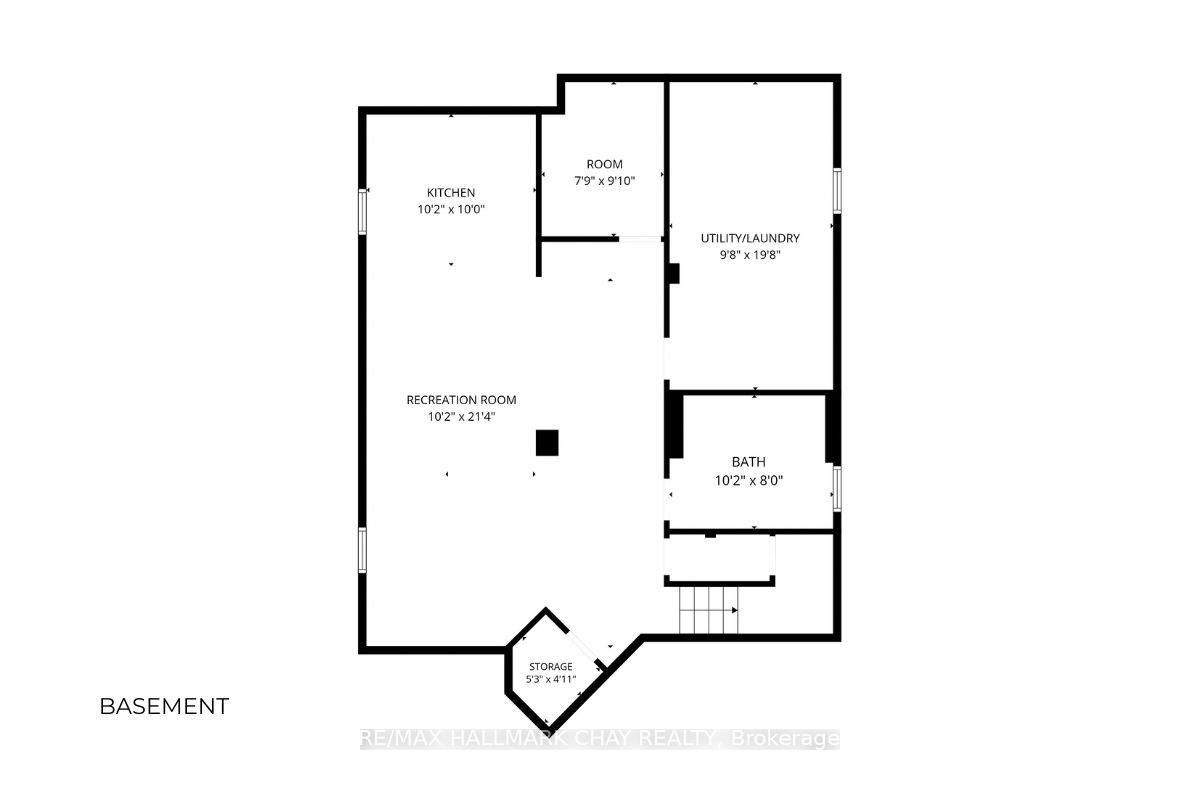
KINGSWOOD COMMUNITY | FAMILY CENTRIC | MULTI-GENERATIONAL LIVING | Welcome to 6 Whispering Pine Place, a beautifully maintained all-brick two-storey family home situated on a premium 55' lot in Barrie's highly sought-after Kingswood community. Offering over 2,700 sq. ft. of finished living space, this spacious residence is designed with families and multi-generational living in mind, featuring a fully finished basement with an in-law suite. Enjoy generous principal rooms, functional family living spaces, and plenty of room to gather, entertain, and grow. Large eat in kitchen with open concept design and additional storage in the pantry. Convenience of main floor office, laundry, garage access and walk out to the rear yard. Just half a flight upstairs takes you to a huge family room with large feature windows (recently replaced), gas fireplace - perfect for entertaining, family time, game night. Another half flight up - takes you to the private living zone; primary suite with double walk-in closets, incredible 4pc ensuite with soaker tub; 3 additional bedrooms and a 4pc bath complete this level. Full finished lower level extends your functional living space considerably, and provides convenient garage access. 2nd kitchen, bedroom, 3pc bath - this self-contained living space is yours to enjoy - accommodation for guests or extended family. Located on a quiet street in a desirable neighbourhood, this home is steps from Algonquin Ridge Elementary School, parks, trails, and exceptional recreational amenities. Outdoor enthusiasts will appreciate walking to Hewitt's Creek Ravine, Tyndale Park, Wilkins Walk Trail & Beach on Lake Simcoe and endless opportunities for walking, biking, all season family recreation. Conveniently located close to shopping, services, casual and fine dining, groceries, and everyday amenities, with quick access for commuters north or south to the GTA. An exceptional opportunity to enjoy spacious family living in a mature, amenity-rich neighbourhood.
Key Facts & Features
Property Costs
- Annual Property Tax Amount
- $7,736
- Land Transfer Tax Fee
- $14,473
Rental Items
- Rental Equipment
- HWT
- Under Contract
- Hot Water Heater
- Basement Type
- Apartment, Separate Entrance, Full, Finished
Interior Features
- Interior Extras
- Guest Accommodations, Accessory Apartment, Sump Pump, Water Softener
- Fireplace/Stove
- Yes
- Elevator
- No
Exterior Features
- Exterior Extras
- Year Round Living, Privacy, Landscaped, Deck, Lawn Sprinkler System
- Pool
- None
- Property Features
- Hospital, Lake/Pond, Park, School, Fenced Yard
- Other Structures
- Garden Shed
Building
- Building Type
- Detached
- Building Style
- 2-Storey
- Approx Age
- 16-30
Construction
- Exterior Finish
- Brick
- Roof
- Shingles
- Foundation Details
- Concrete
- Special Designation
- Unknown
Lot
- Lot Front
- 54.69 ft
- Lot Depth
- 107.91 ft
Inclusions
- Inclusions
- Appliances, ELFs, Window Coverings included as shown. 2024-2026 Upgrades / Updates - Shingles on Shed, Ext Lower Deck, Ext Parging, Shutters, Front Steps, Hand Rail, Sprinkler System Control Unit, GDO x 2 units and springs, Humidifier on Furnace, Water Softener (owned), Toilets x 3 replaced, Washer / Dryer, Microwave, New Sump Pump & Back Up System, Main Level Stucco Removed from Hall/Dining Room/Sitting Room/Family Room and Painted, Upper Level Family Room/Bedroom/Primary Painted, Upper Level Stucco removed from Hall/Family Room, Lower Level Living Space and Bathroom Painted, Carpet installed in Main Level Sitting Room.
Exclusions
- Exclusions
- nil
Parking & Garages
- Garage Type
- Attached
- Garage Spaces
- 2
- Parking Spaces
- 2
- Total Garage And Parking Spaces
- 4
Heating & Cooling
- Heat Source
- Gas
- Heat Type
- Forced Air
- Air Conditioning
- Central Air
- Water
- Municipal
- Sewers
- Sewer
- Natural Gas
- Yes
- Hydro
- Yes
- Cable
- Available
- Telephone
- Available
- Bedrooms
- 4 + 1
- Washrooms
- 4
- Kitchens
- 2
- Family / bonus room
- Yes
Room sizes
- Other—Lower level
- Office—Main level
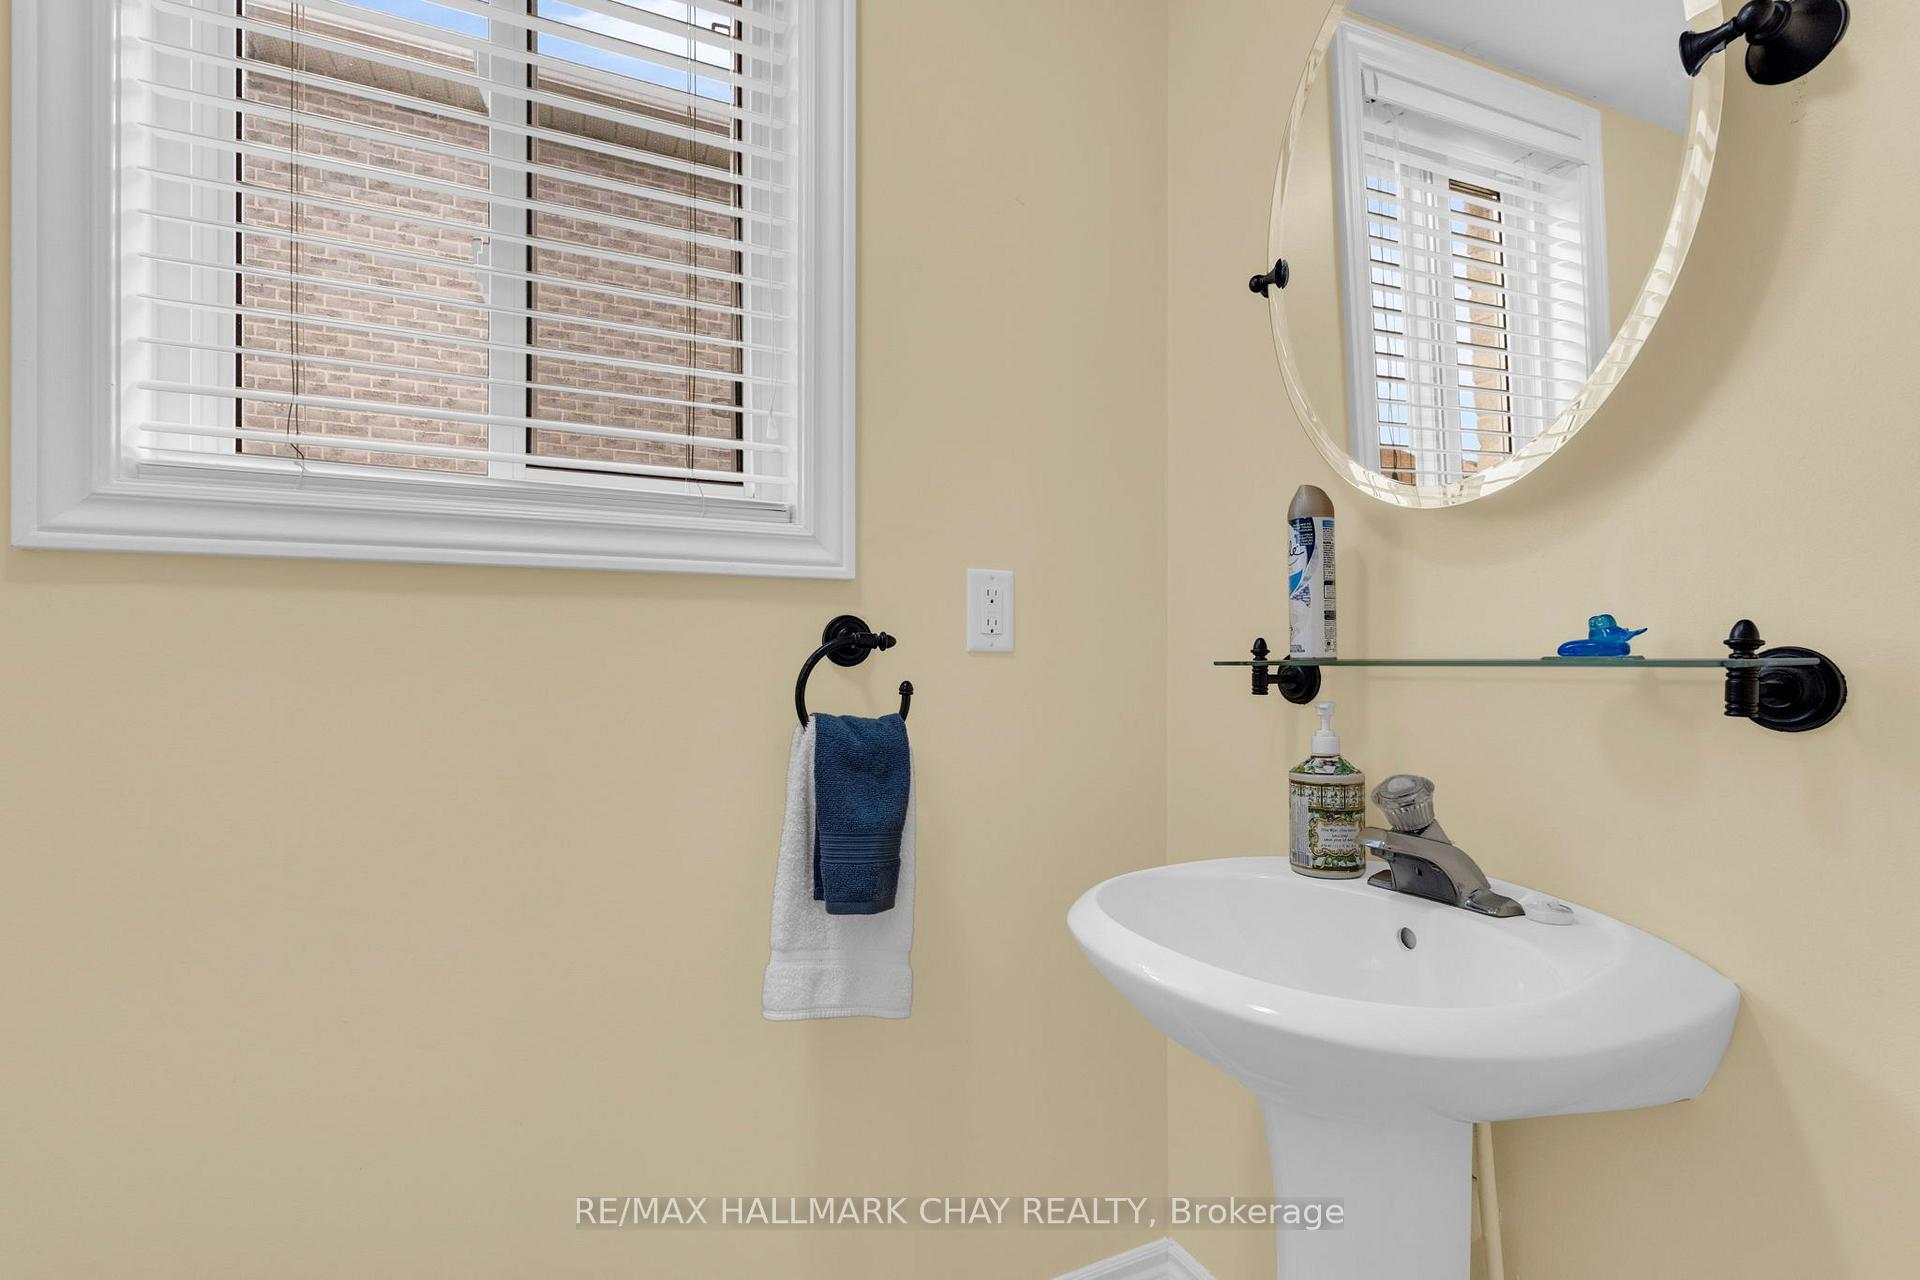
- Bathroom—Main level, 2 Pc Bath
- Bathroom—Upper level, 4 Pc Ensuite, Soaking Tub, Separate Shower
- Kitchen—Lower level
- Kitchen—Main level, Pantry, Tile Floor
- Bedroom 3—Upper level
- Bathroom—Upper level, 4 Pc Bath
- Bedroom—Upper level, 4 Pc Ensuite
- Breakfast—Main level, Sliding Doors, Tile Floor, Walk-Out
- Bedroom 4—Upper level
- Bathroom—Lower level, 3 Pc Bath
- Family Room—Second level, Fireplace, Large Window
- Bedroom 2—Upper level
- Living Room—Main level, Hardwood Floor
- Dining Room—Main level, Hardwood Floor
- Other—Lower level
- Recreation—Lower level
Washrooms
- 2-piece, Main
- 4-piece, Second
- 4-piece, Second
- 3-piece, Lower
- Municipality
- Barrie
- Neighbourhood
- Bayshore
- Main cross streets
- Golden Meadow / Crimson Ridge
- Directions
- Royal Park Blvd to Whispering Pine Place
- MLS® number
- S14031892
- Data source
- Toronto Regional Real Estate Board
- Listed on
- 2026-10-14
- Updated on
- 2026-10-14
- Days on market
- 1 day
- Possession type
- Flexible
- Co-op commission
- 2.5% + HST
- Seller
- Listed by
- RE/MAX HALLMARK CHAY REALTY
Home Market Value
Current home valuation for 6 Whispering Pine Place, Barrie, Bayshore, Barrie, ON. Listed for $899,900
HOMEH Estimate
$944,895
Estimated Sales Range
$746,467 - $1,143,323
HOMEH Estimate for 6 Whispering Pine Place, Barrie, Bayshore
Calculated with a real agent's CMA method — 45+ years of experience, codified. Not an AI guess.
For the owner
Is this your home? Track its value.
Get this home's HOMEH Estimate by email once a month, with how many homes are for sale around you.
Mortgage Payment Calculator
Compare up to 4 down payment scenarios
5% on first $500K + 10% on $399,900 over $500K
$64,990
| Scenario 1 | Scenario 2 | Scenario 3 | Scenario 4 | |
|---|---|---|---|---|
−Down payment | % $ | % $ | % $ | % $ |
+CMHC insurance | $33,368 | $25,107 | $21,418 | $0 |
=Total mortgage | $867,575 | $835,017 | $786,333 | $719,920 |
Amortization | ||||
Mortgage rate | % | % | % | % |
| Payment frequency | ||||
=Mortgage payment | $4,236monthly | $4,077monthly | $3,839monthly | $3,515monthly |
Land Transfer Tax
$14,473
$14,473
Around this home
Data provided by OpenStreetMap & Fraser Institute School Rankings
Ask HOMEH
New!Hi there!
👋Text or call (416) 301-9001
Recommended for you
Based on homes you've looked at.
No recommended properties found.
Nearby similar homes
No nearby properties found.
More real estate resources
Other homes nearby
Explore this area
Nearby neighbourhoods
No nearby listings available.