

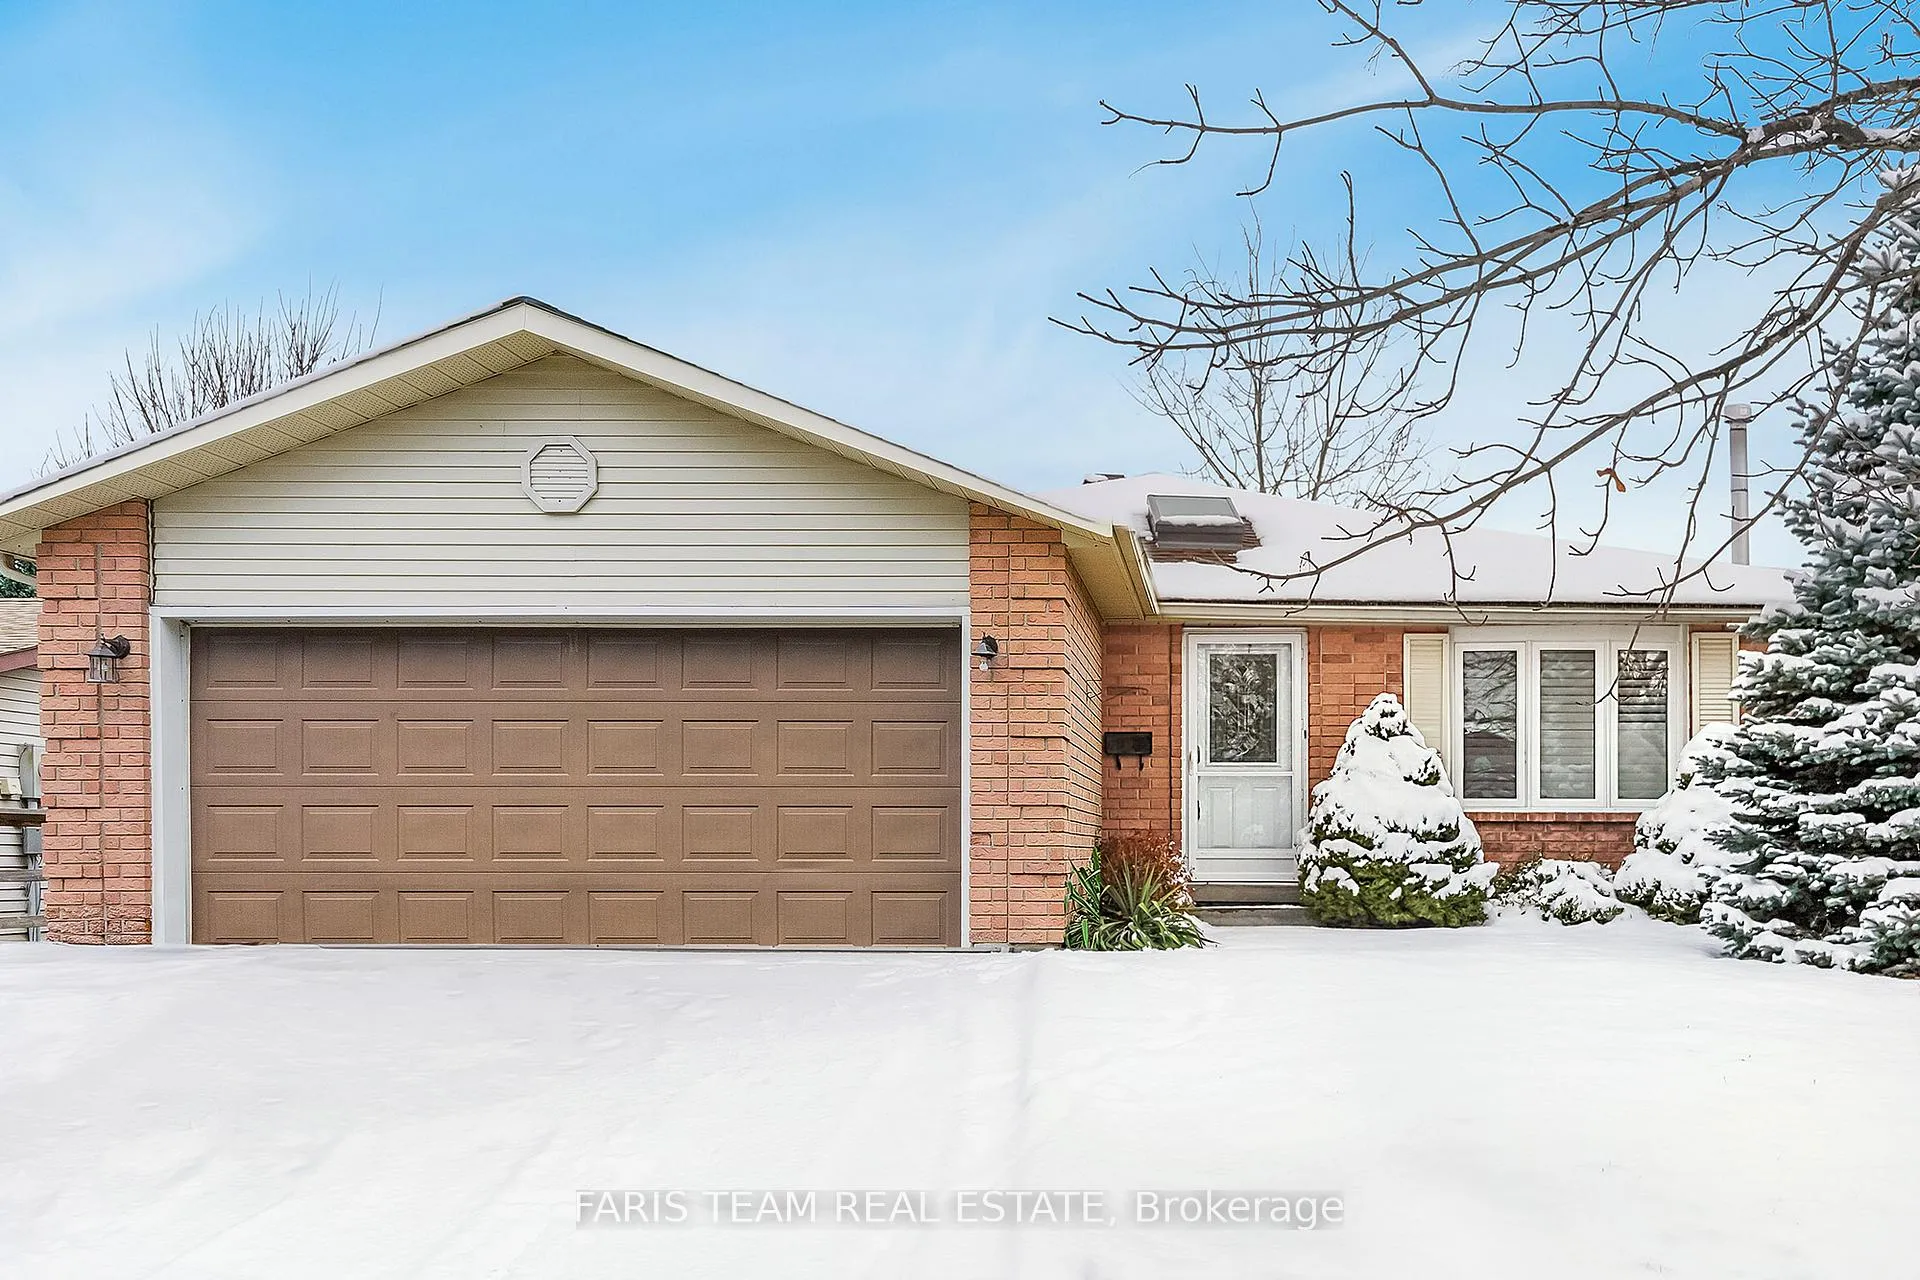
9 Coles Street
9 Coles Street
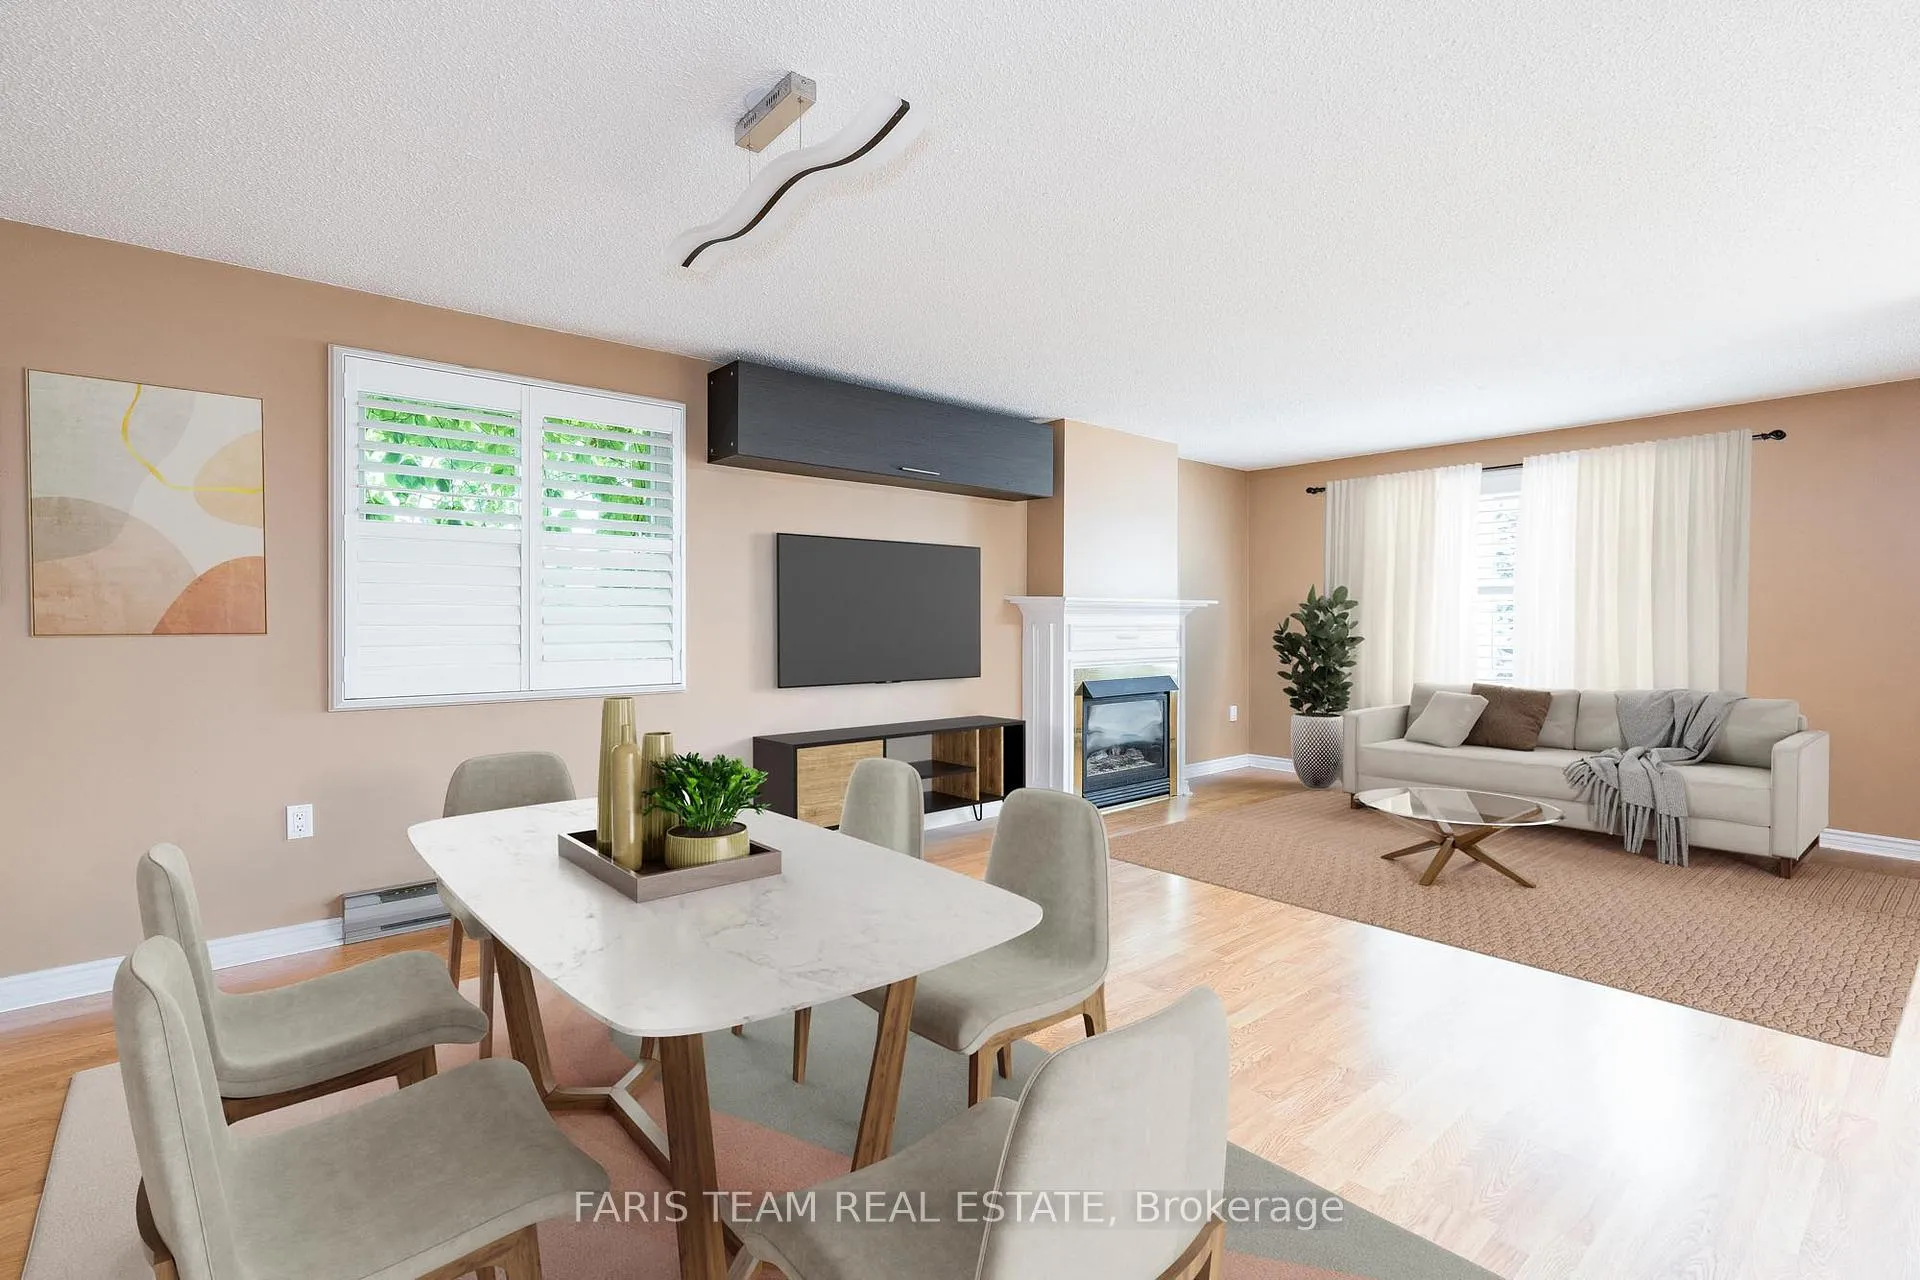 See all 22 photos
Property history
Facts and features
- BasementFinished
- Age of home31–50 years
- Water, sewerMunicipal
- Lot shapeRectangular
- Second kitchen
- Separate entrance
- Hardwood floors
- Fireplace
The homeDetached, Bungalow, Age 31–50 years
- Type: Detached
- Style: Bungalow
- Age: 31–50 years
- Living space: 1,100–1,500 sq ft
- Basement: Finished, separate entrance
InsideFireplace Yes, natural gas, Hardwood, Ceramic, Rooms above ground 5
- Fireplace: Yes, natural gas
- Flooring: Hardwood, Ceramic
- Rooms above ground: 5
- Rooms in the basement: 4
- Bedrooms: 3 + 1 in the basement
- Bathrooms: 2
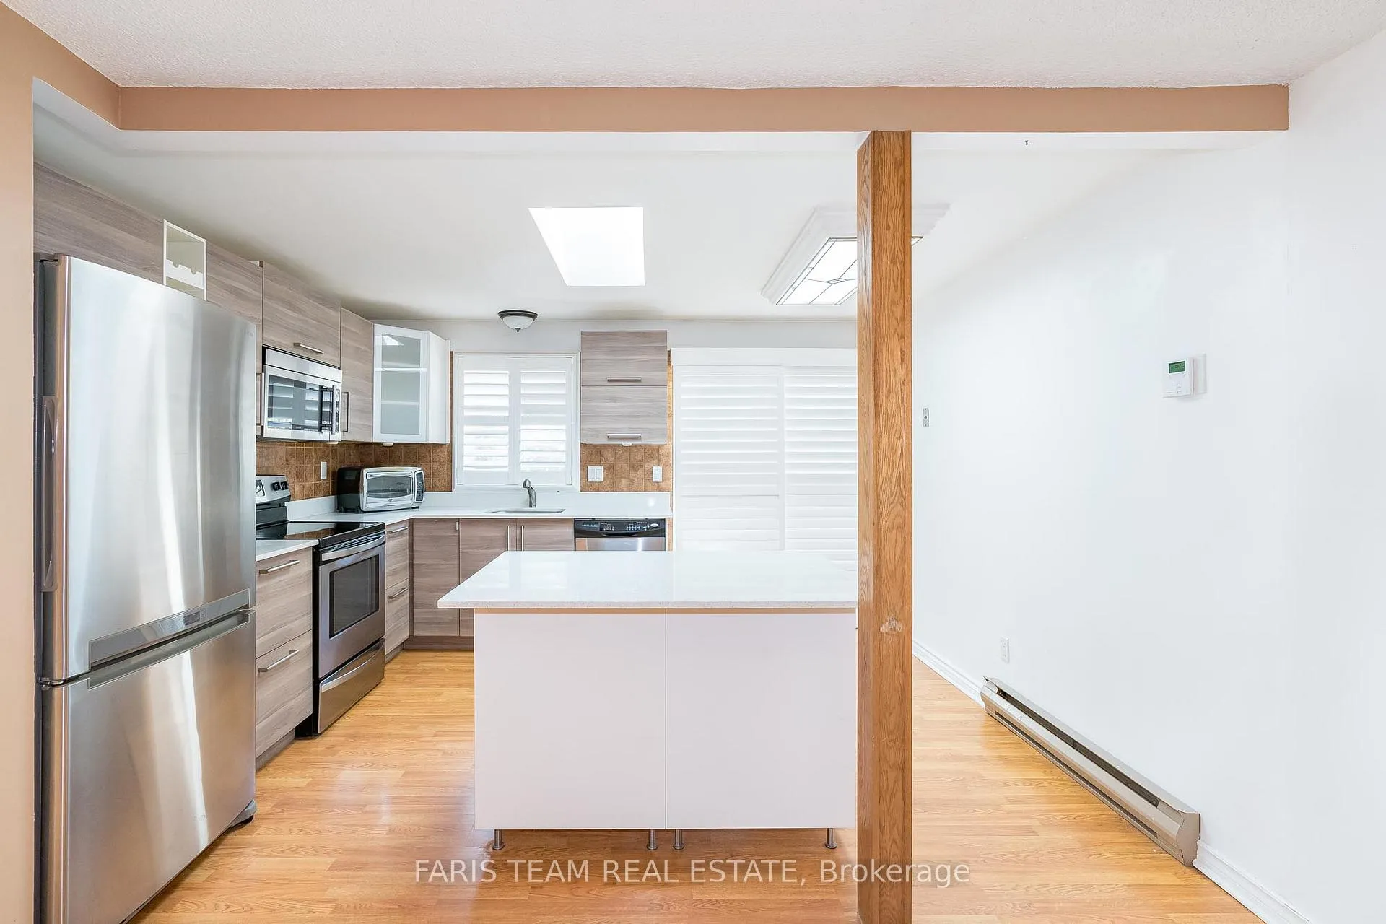
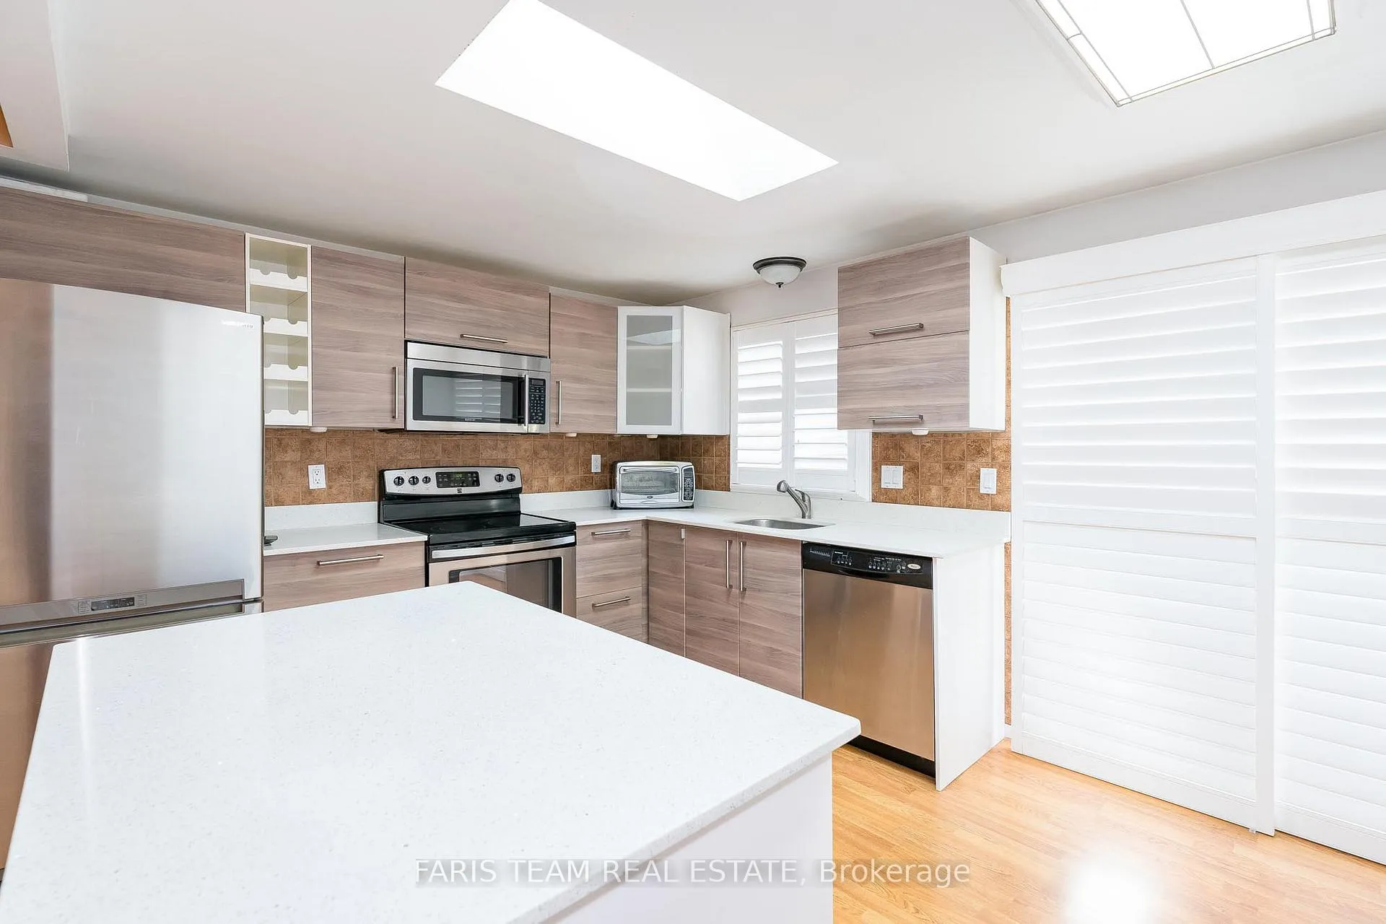
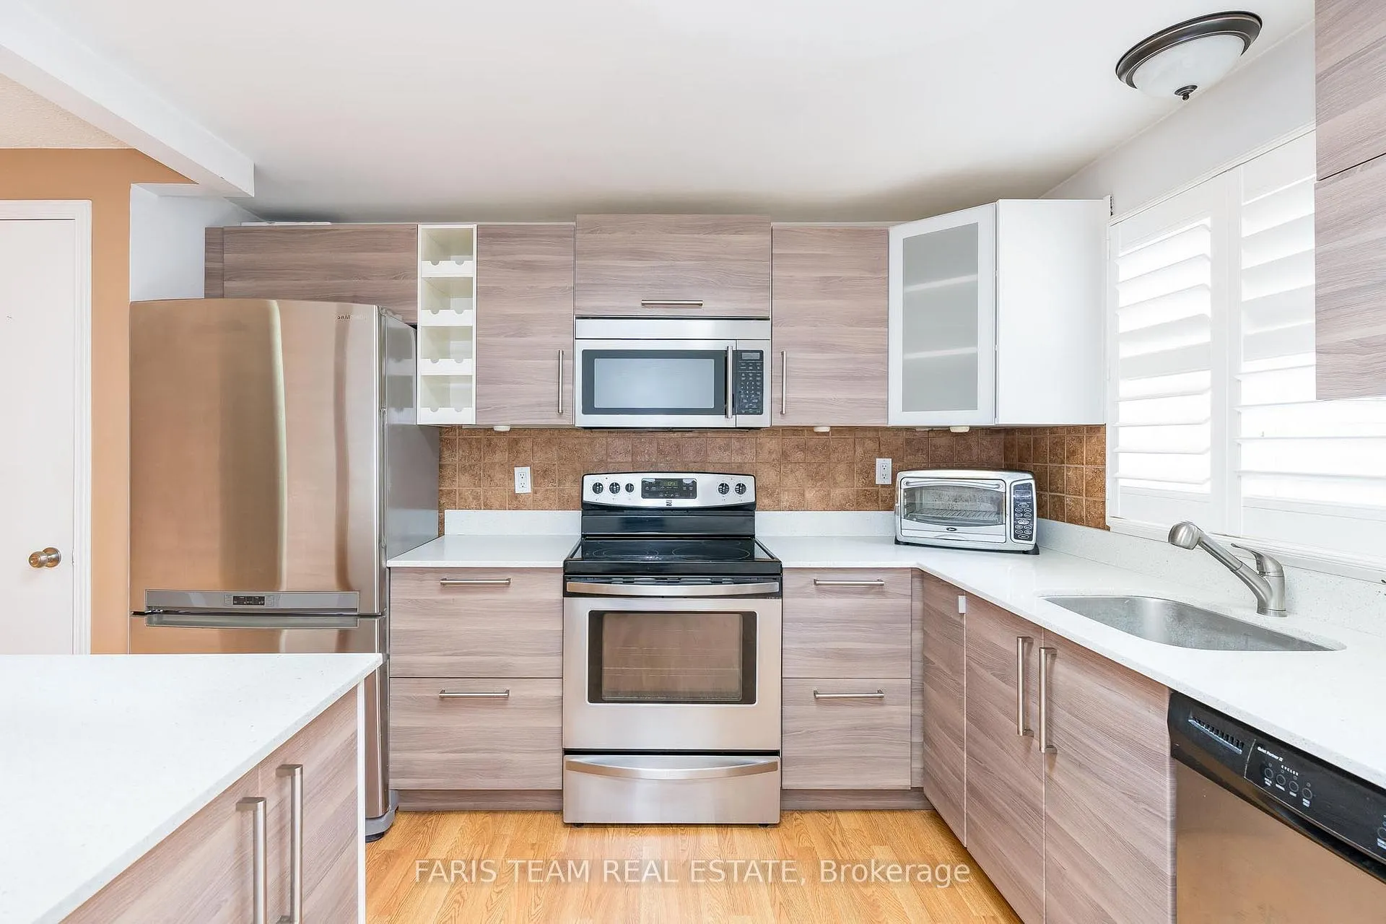
- Kitchens: 2
Outside and lotBrick, Asphalt shingle, Poured concrete
- Exterior: Brick
- Roof: Asphalt shingle
- Foundation: Poured concrete
- Other structures: Garden shed
- Size: 50 × 110 ft
- Shape: Rectangular
- Zoning: R2
Parking2 Garage, Attached, Available
- Spaces: 2 Garage
- Garage: Attached
- Driveway: Available
Heating, water and powerOther, gas, Municipal water, Municipal sewer
- Heating: Other, gas
- Water: Municipal water
- Sewer: Municipal sewer
Costs and taxesTaxes $4,602 a year, HST included in the price, Rental items None.
- Taxes, 2024: $4,602 a year
- HST: HST included in the price
- Rental items: None.
Included in the saleFridge (x2), stove (x2), dishwasher, washer (x2), dryer (x2)., Shed contents.
- Included: Fridge (x2), stove (x2), dishwasher, washer (x2), dryer (x2).
- Not included: Shed contents.
NearbyFenced yard
- Close to: Fenced yard
Listing detailsS11891112, Sold, Dec 12, 2024
- MLS® number: S11891112
- Status: Sold
- Listed on: Dec 12, 2024
- Days on market: 22
- Updated: Jan 3, 2025
- Possession: Flexible
- Occupied by: Vacant
- Listing brokerage: FARIS TEAM REAL ESTATE
About this home
9 Coles Street, Barrie (Sunnidale), ON L4N 5W8
Top 5 Reasons You Will Love This Home: 1) Excellent investment offering an exceptional income opportunity, where you can live comfortably on the main level while offsetting your mortgage with a fully equipped in-law suite in the basement, which boasts a private entrance, two generous bedrooms, a well-appointed bathroom, and a fully functional kitchen, perfect for tenants, guests, or extended family 2) Appealing updated main level comprising of three well-sized bedrooms, a tastefully renovated kitchen, and hardwood flooring throughout, adding a touch of timeless sophistication to every room 3) Idyllic neighbourhood close to public transit, schools and a variety of shopping options, including Georgian Mall and everything Bayfield Street has to offer 4) Large private fully fenced backyard with mature trees creating a tranquil backdrop and sense of seclusion with the added bonus of a storage shed for all your gardening tools 5) Attached garage presenting more than just parking ready to meet your needs, whether it is housing your vehicles, storing your outdoor gear, or taking advantage of the ample room to set up a workshop for your next project. Age 38. Visit our website for more detailed information. *Please note some images have been virtually staged to show the potential of the home.
Ask about this home
A HOMEH agent will answer your questions about this home.
Around this home
Daily convenience, out of 100, from the distances below
Schools nearby
School rating, out of 10.
Helpful calculators
Your HOMEH agent

"I would see it this week."