
54715 Light Line
Bayham (Rural Bayham), ON N0J 1Z0
- 3+2Bedrooms
- 2Bathrooms
- 2Garage
- 2000–2500Sq Ft
- $5,210Tax
- 491×574 ftLot Size
 Estimated Value:$894,351See Free Estimate Report

Property not available for sale or for rent.
HOMEH One: full-service selling for a 1% listing fee. The buyer's agent commission is separate.
Free Home EvaluationHow Much Is My Home Worth?Homes for Sale NearbySale & Price History for 54715 Light Line, Bayham, Rural Bayham
| Start Date | End Date | Price | Event | MLS# |
|---|---|---|---|---|
| 2024-09-18 | 2024-11-22 | Login to See Prices | Expired | x9355638 |
Real estate boards require you to or to see the full details of this property.
*Sold prices and complete sale & price history are regulated data. Under the Trust in Real Estate Services Act, 2002 (TRESA) and the rules of the Real Estate Council of Ontario (RECO), and pursuant to the Multiple Listing Service® rules of the Canadian Real Estate Association (CREA) and the Toronto Regional Real Estate Board (TRREB), this information may be shown only to registered users who have agreed to the applicable terms of use (a Virtual Office Website, or "VOW," arrangement). HOMEH Inc., Brokerage therefore provides it to signed-in members only. Creating an account is free and takes under a minute.
About 54715 Light Line, Bayham, Rural Bayham
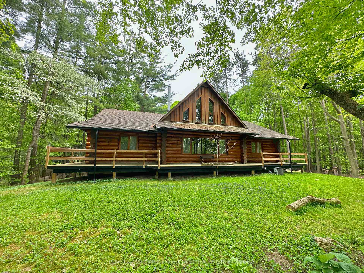
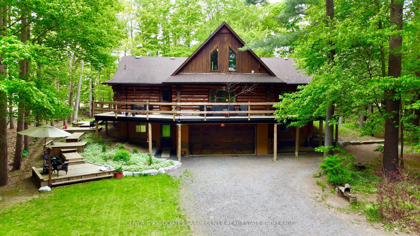
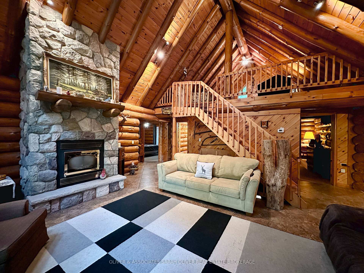
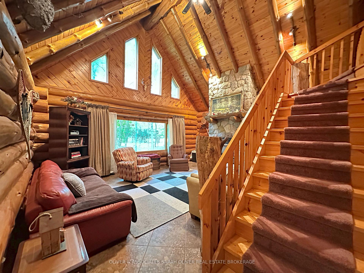
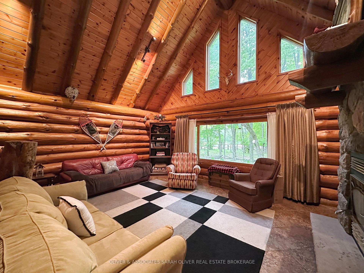
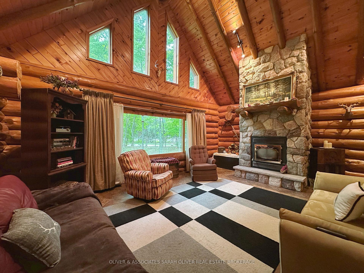
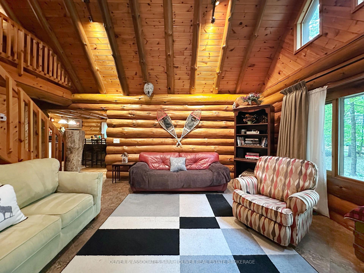
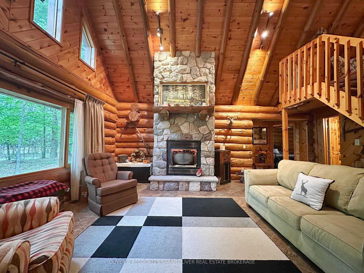
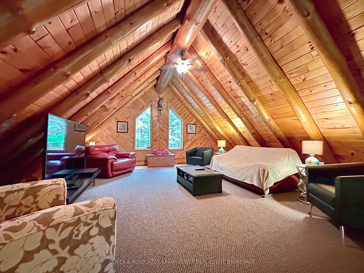
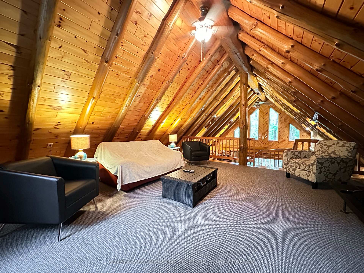
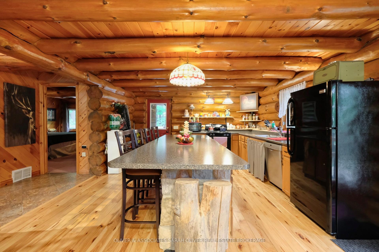
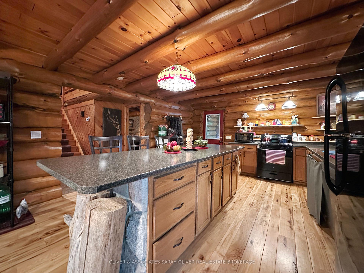
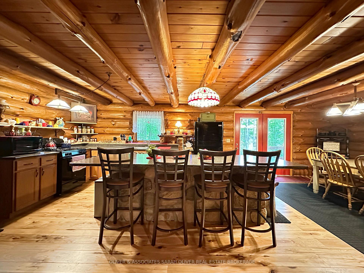
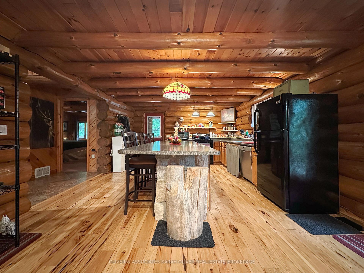
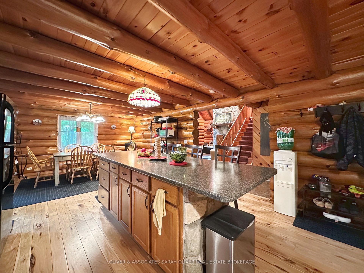
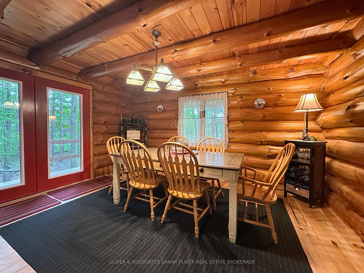
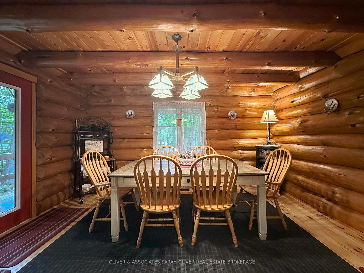
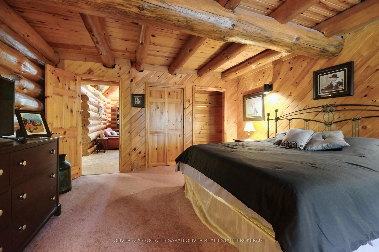
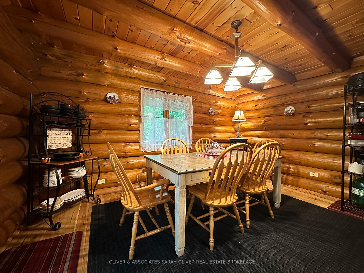
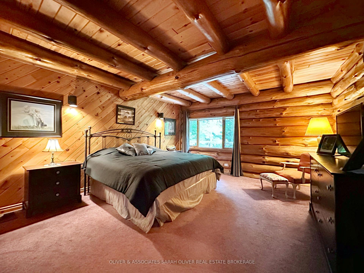
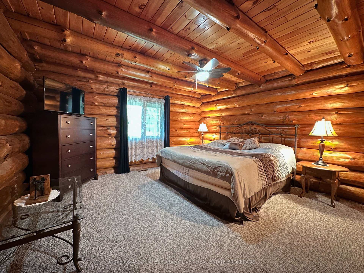
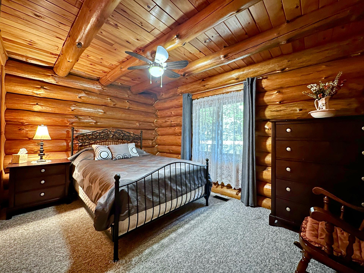
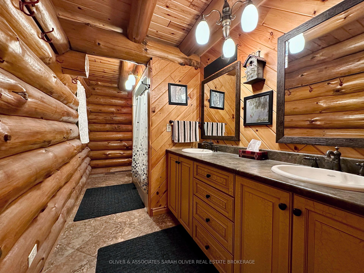
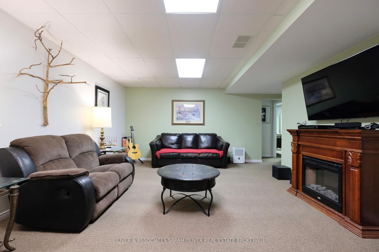
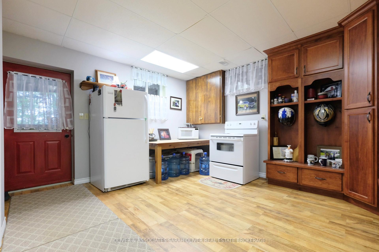
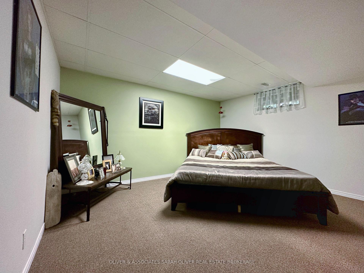
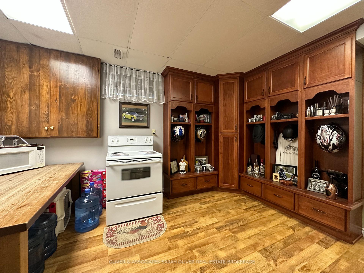
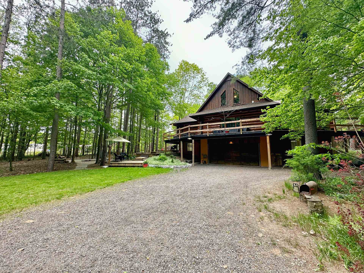
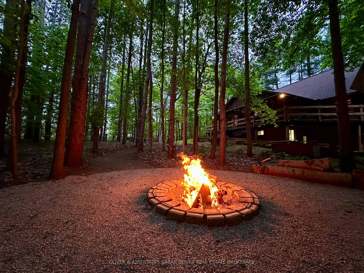
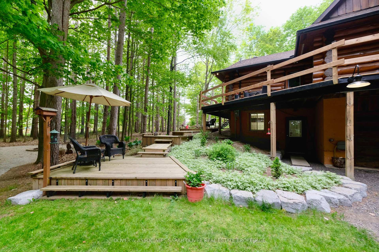
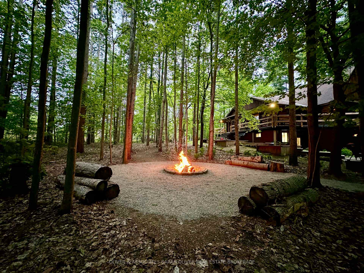
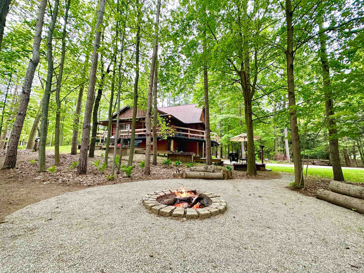
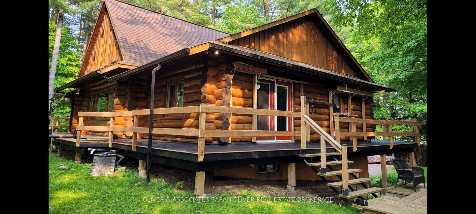
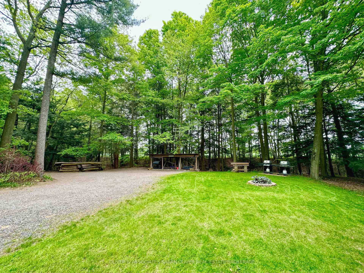
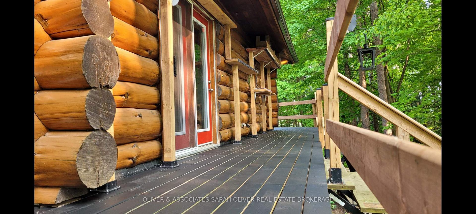
Welcome to your serene Scandinavian haven nestled amidst the lush woodlands near Port Burwell, Ontario! This picturesque log home seamlessly blends rustic charm with modern comfort, offering a tranquil retreat on a sprawling 2-acre wooded lot. Step into this inviting abode and be greeted by the warm embrace of natural wood accents, characteristic of the Scandinavian style. The open-concept living area boasts soaring ceilings adorned with exposed beams, creating an ambiance bathed in natural light pouring through large windows that frame enchanting views of the surrounding forest. Featuring 3 private main floor bedrooms, charming family room with wood burning fireplace, large kitchen/dining room, with an oversized island, a full bath, plus a spacious loft, providing ample space for relaxation and productivity alike. The lower level has 2 well-appointed bedrooms, a large family room, a full bath, attached two car garage with inside entry and a walk out entrance making this beautiful home perfect for multi-family shared living. Outside, discover your own private oasis amidst the whispering pines and towering hardwoods. The expansive 2-acre lot invites possibilities for recreation, leisurely strolls, and dining on the spacious deck, where you can bask in the serenity of nature's embrace. There is plenty of room to build a detached shop/garage. Just a short drive from the charming coastal town of Port Burwell, this retreat offers the perfect blend of seclusion and convenience. Explore the shores of Lake Erie, indulge in a day of fishing or boating, or simply savor the tranquility of rural living while still being within reach of urban amenities. Whether you're seeking a full-time residence or a weekend getaway, this Scandinavian-inspired log home offers a rare opportunity to embrace the beauty of nature without sacrificing modern comforts. Don't miss your chance to make this enchanting retreat your own slice of paradise in Ontario's stunning countryside!
Key Facts & Features
Property Costs
- Annual Property Tax Amount
- $5,210
- Land Transfer Tax Fee
- $16,475
Rental Items
- Under Contract
- None
- Basement Type
- Finished, Separate Entrance
Interior Features
- Laundry Level
- Lower Level
- Interior Extras
- Central Vacuum
- View
- Trees/Woods, Pasture, Creek/Stream, Panoramic
- Security Features
- Carbon Monoxide Detectors, Smoke Detector
- Fireplace/Stove
- Yes
- Fireplace Features
- Family Room, Wood
- Elevator
- No
Exterior Features
- Exterior Extras
- Privacy, Year Round Living, Backs On Green Belt, Deck, Landscaped, Patio
- Pool
- None
- Property Features
- River/Stream, Lake Access, Beach, Cul de Sac/Dead End, Ravine, Wooded/Treed
- Other Structures
- Drive Shed
Building
- Building Type
- Detached
- Building Style
- 2-Storey
- Approx Age
- 16-30
Construction
- Exterior Finish
- Log
- Roof
- Shingles
- Foundation Details
- Poured Concrete
- Special Designation
- Unknown
Lot
- Lot Front
- 491.11 ft
- Lot Depth
- 573.61 ft
- Lot Size
- 573.61 x 491.11 ac
- Lot Shape
- Reverse Pie
- Lot Size Code
- 573.61 x 491.11
Inclusions
- Inclusions
- Carbon Monoxide Detector, Central Vac, Dryer, Gas Stove, Hot Water Tank Owned, Refrigerator, Smoke Detector, Washer, Dishwasher in as is condition, 2 barbecues near the wood shed.
Exclusions
- Exclusions
- 4 gooseneck lights outside, lower level fridge and stove, sheers and drapes in living room, and main floor bedrooms.
Parking & Garages
- Garage Type
- Attached
- Garage Spaces
- 2
- Parking Spaces
- 8
- Total Garage And Parking Spaces
- 10
Heating & Cooling
- Heat Source
- Gas
- Heat Type
- Forced Air
- Air Conditioning
- Central Air
- Water
- Well
- Sewers
- Septic
- Bedrooms
- 3 + 2
- Washrooms
- 2
- Kitchens
- 2
- Family / bonus room
- Yes
Room sizes
- Living Room—Main level, Fireplace, Vaulted Ceiling(s)
- Kitchen—Main level, Centre Island, W/O To Deck
- Dining Room—Main level, Combined w/Kitchen, W/O To Deck
- Loft—Upper level, Vaulted Ceiling(s)
- Primary Bedroom—Main level
- Bedroom 2—Main level
- Bedroom 3—Main level
- Family Room—Basement level
- Kitchen—Basement level
- Bedroom 4—Basement level
- Bedroom 5—Basement level
- Utility Room—Basement level
Washrooms
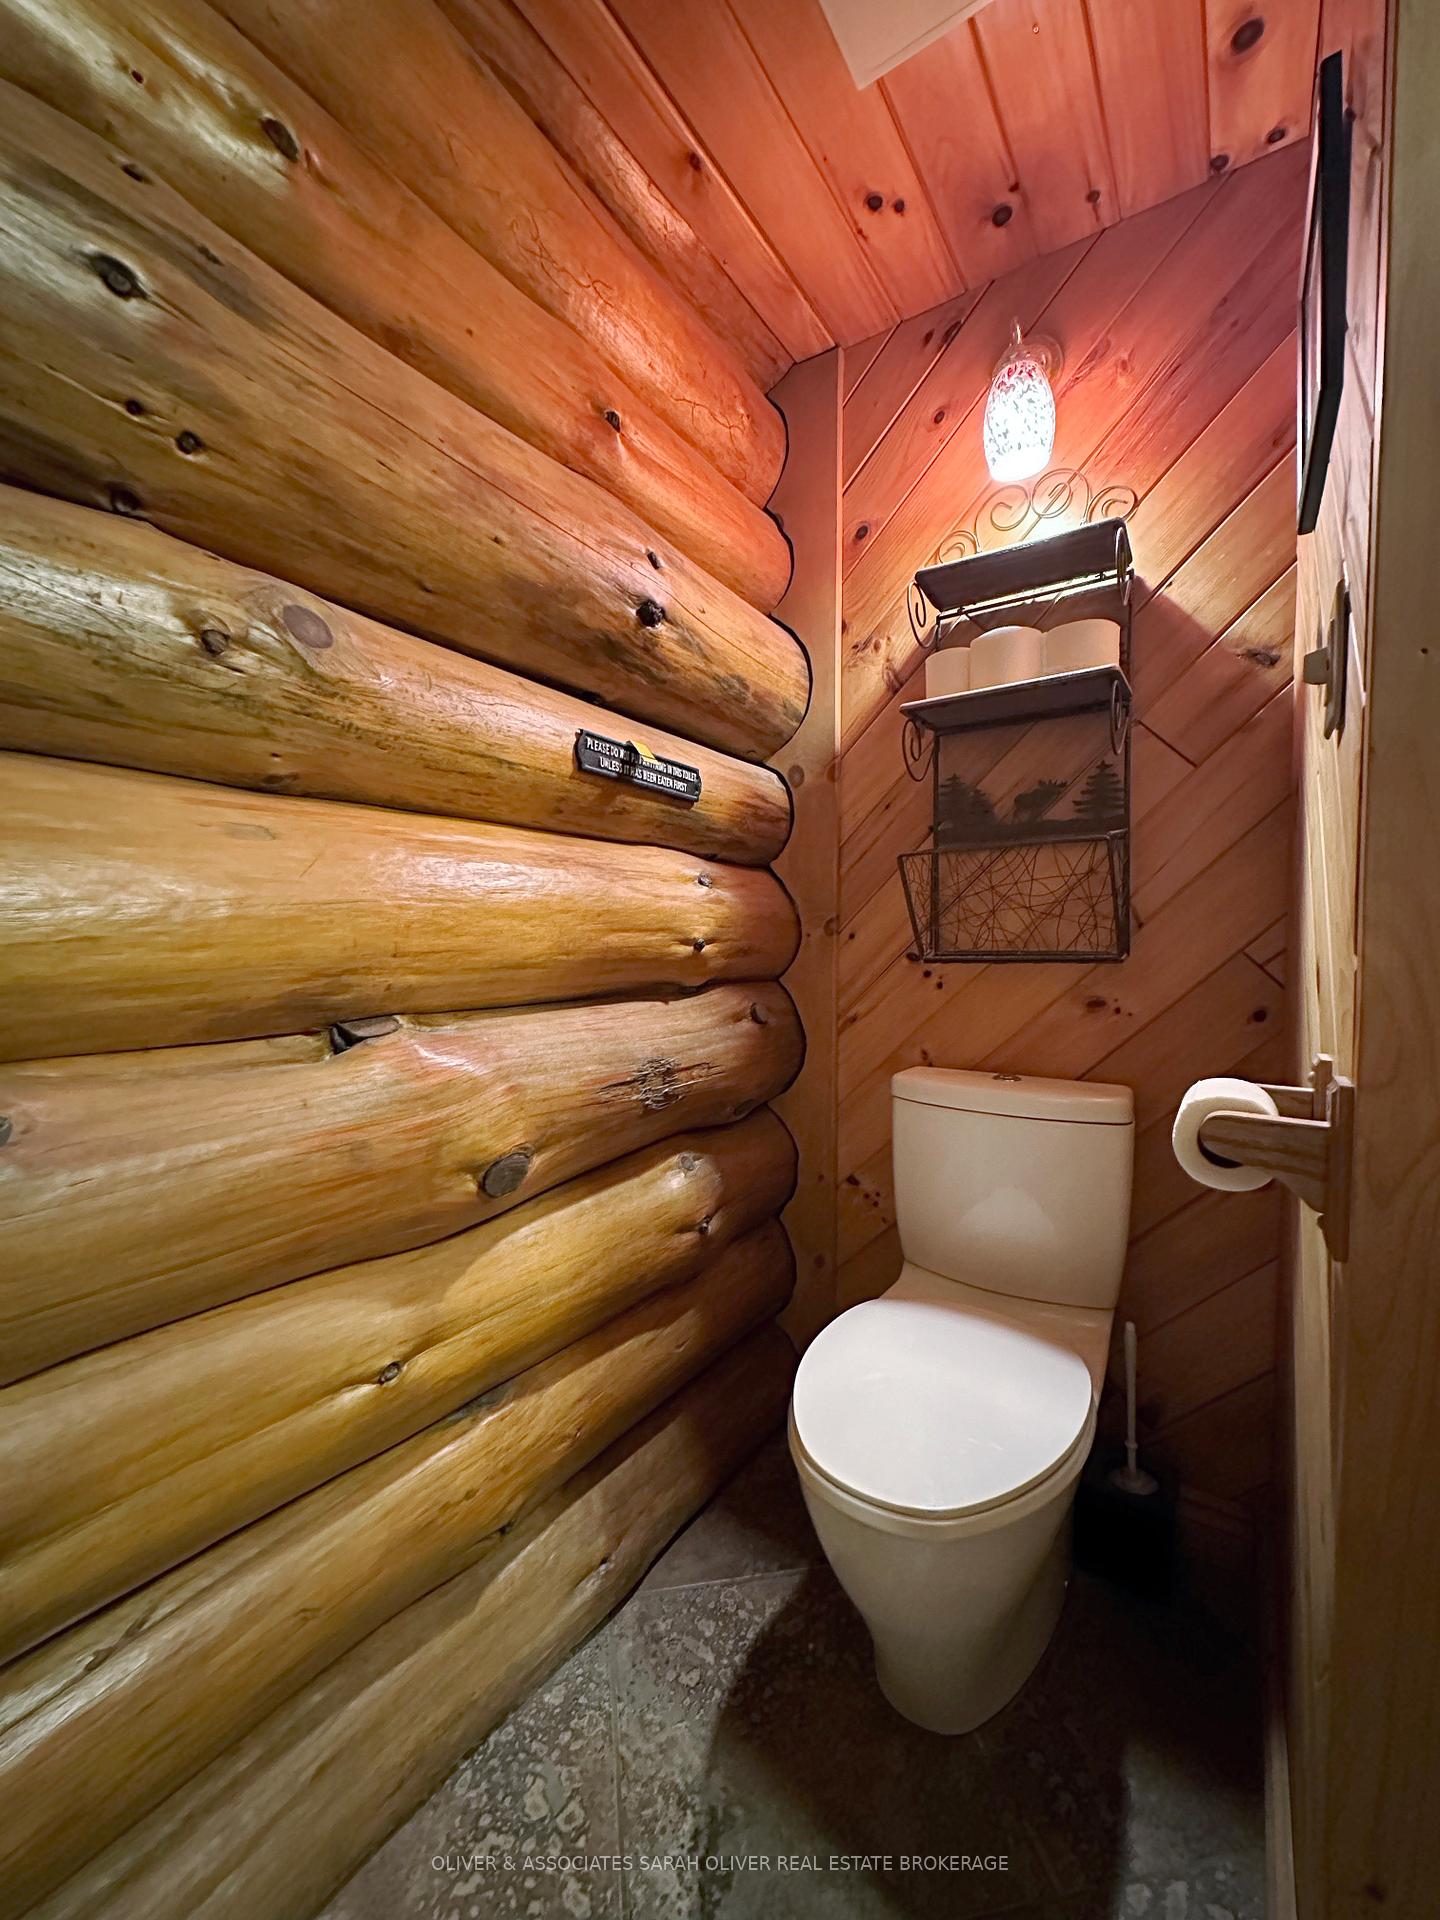
- 4-piece, Main
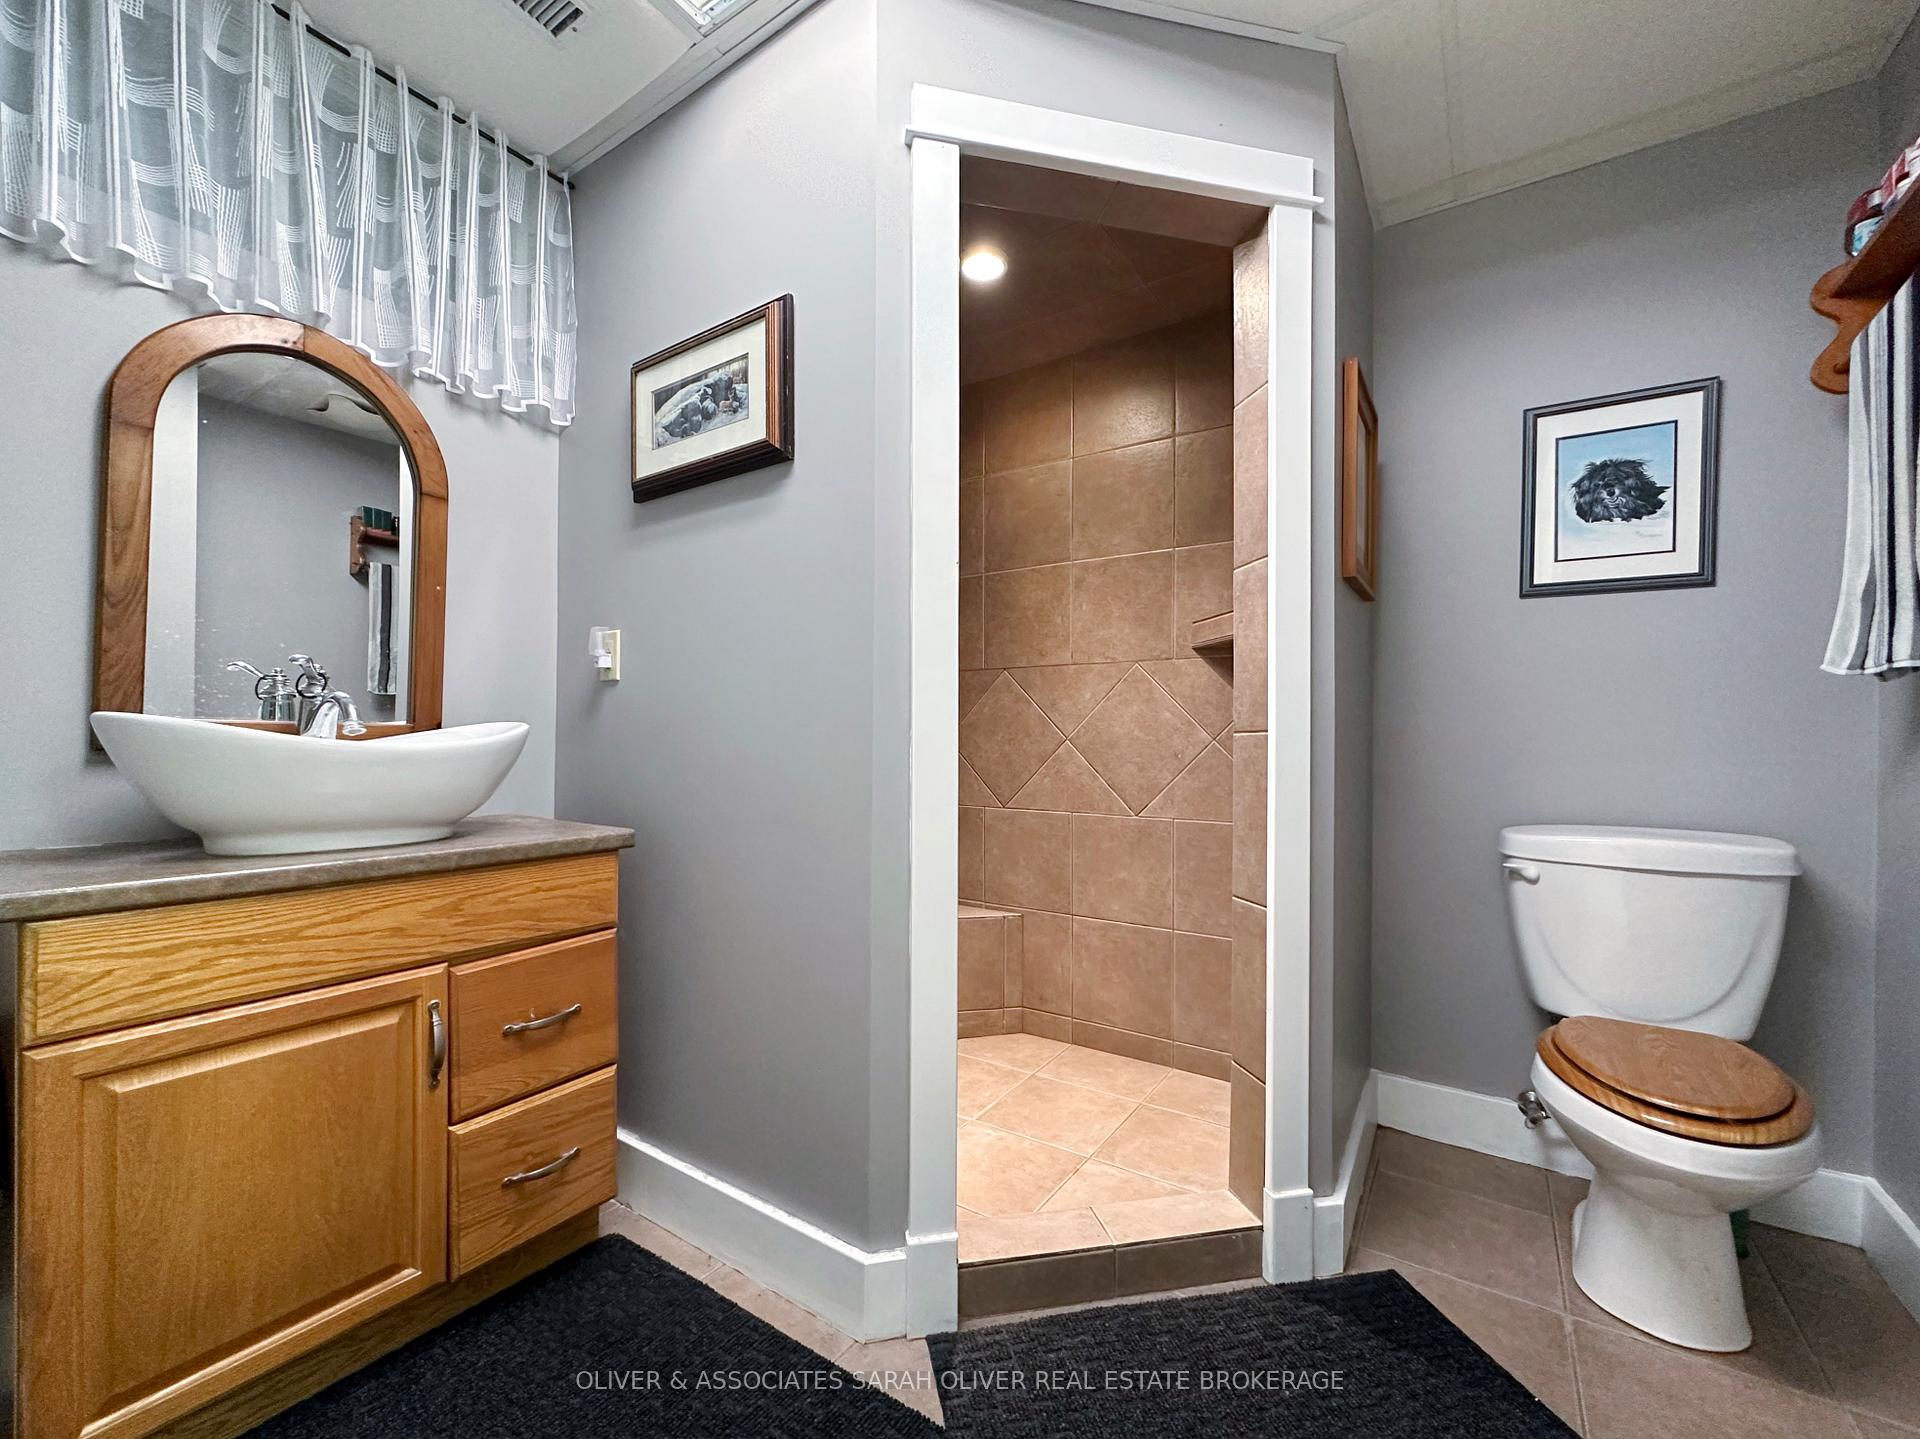
- 3-piece, Basement
- Municipality
- Bayham
- Neighbourhood
- Rural Bayham
- Main cross streets
- Calton Line and Bogus Rd
- Zoning
- RR-HL2
- MLS® number
- X9355638
- Data source
- Toronto Regional Real Estate Board
- Status change
- 2024-11-22
- Listed on
- 2024-09-18
- Days on market
- 65 days
- Possession type
- Flexible
- Co-op commission
- 1.5% plus hst
- Seller
- Listed by
- OLIVER & ASSOCIATES SARAH OLIVER REAL ESTATE BROKERAGE
Home Market Value
Current home valuation for 54715 Light Line, Bayham, Rural Bayham, Bayham, ON. Listed for $999,999
HOMEH Estimate
$894,351
Estimated Sales Range
$536,611 - $1,252,091
HOMEH Estimate for 54715 Light Line, Bayham, Rural Bayham
Calculated with a real agent's CMA method — 45+ years of experience, codified. Not an AI guess.
For the owner
Is this your home? Track its value.
Get this home's HOMEH Estimate by email once a month, with how many homes are for sale around you.
Mortgage Payment Calculator
Compare up to 4 down payment scenarios
5% on first $500K + 10% on $499,999 over $500K
$75,000
| Scenario 1 | Scenario 2 | Scenario 3 | Scenario 4 | |
|---|---|---|---|---|
−Down payment | % $ | % $ | % $ | % $ |
+CMHC insurance | $37,000 | $27,900 | $23,800 | $0 |
=Total mortgage | $961,999 | $927,899 | $873,799 | $799,999 |
Amortization | ||||
Mortgage rate | % | % | % | % |
| Payment frequency | ||||
=Mortgage payment | $4,697monthly | $4,530monthly | $4,266monthly | $3,906monthly |
Land Transfer Tax
$16,475
$16,475
Around this home
No schools found nearby
Data provided by OpenStreetMap & Fraser Institute School Rankings
Ask HOMEH
New!Hi there!
👋Text or call (416) 301-9001
Recommended for you
Based on homes you've looked at.
No recommended properties found.
Nearby similar homes
No nearby properties found.
More real estate resources
Other homes nearby
Explore this area
Nearby neighbourhoods
No nearby listings available.