
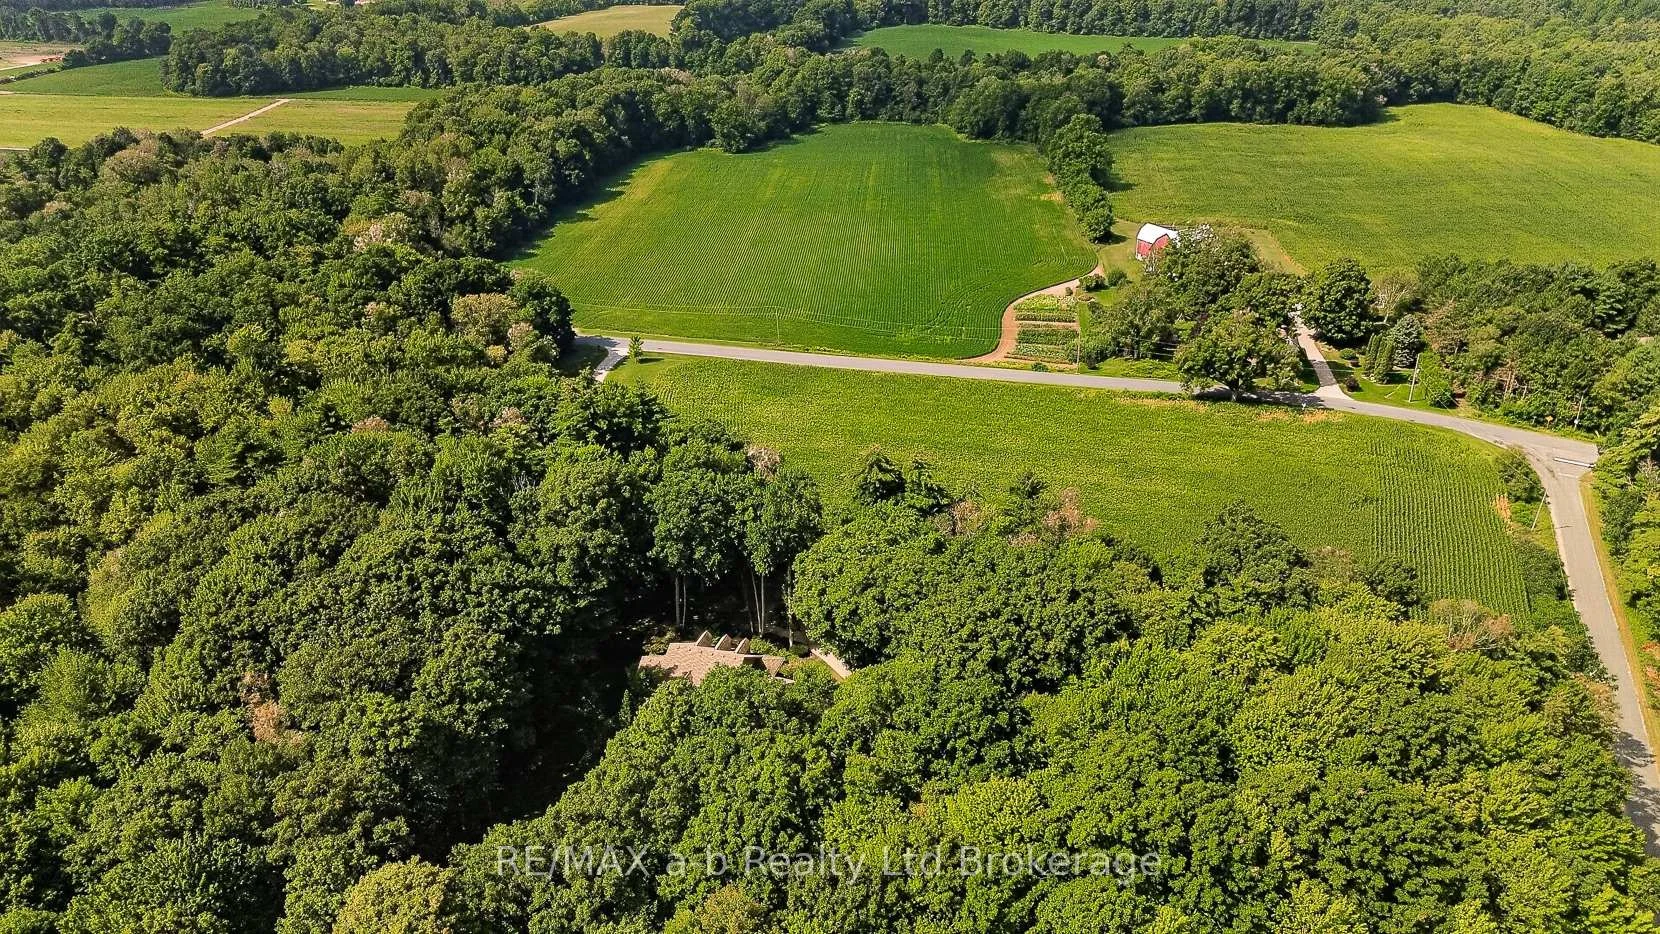
9741 Coyle Road
Bayham (Rural Bayham), ON N4G 4G9
- 4+1Bedrooms
- 5Bathrooms
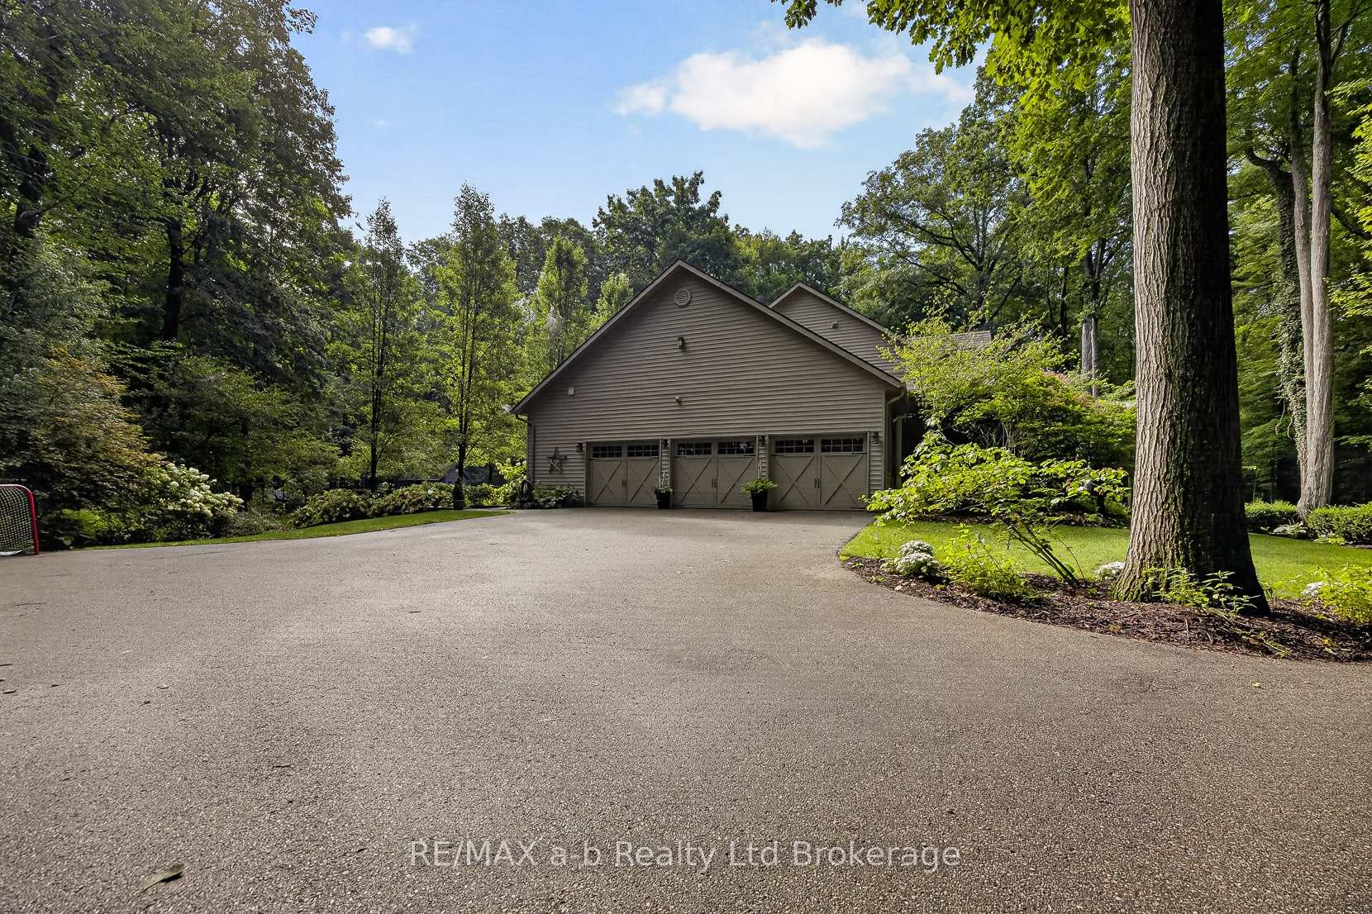
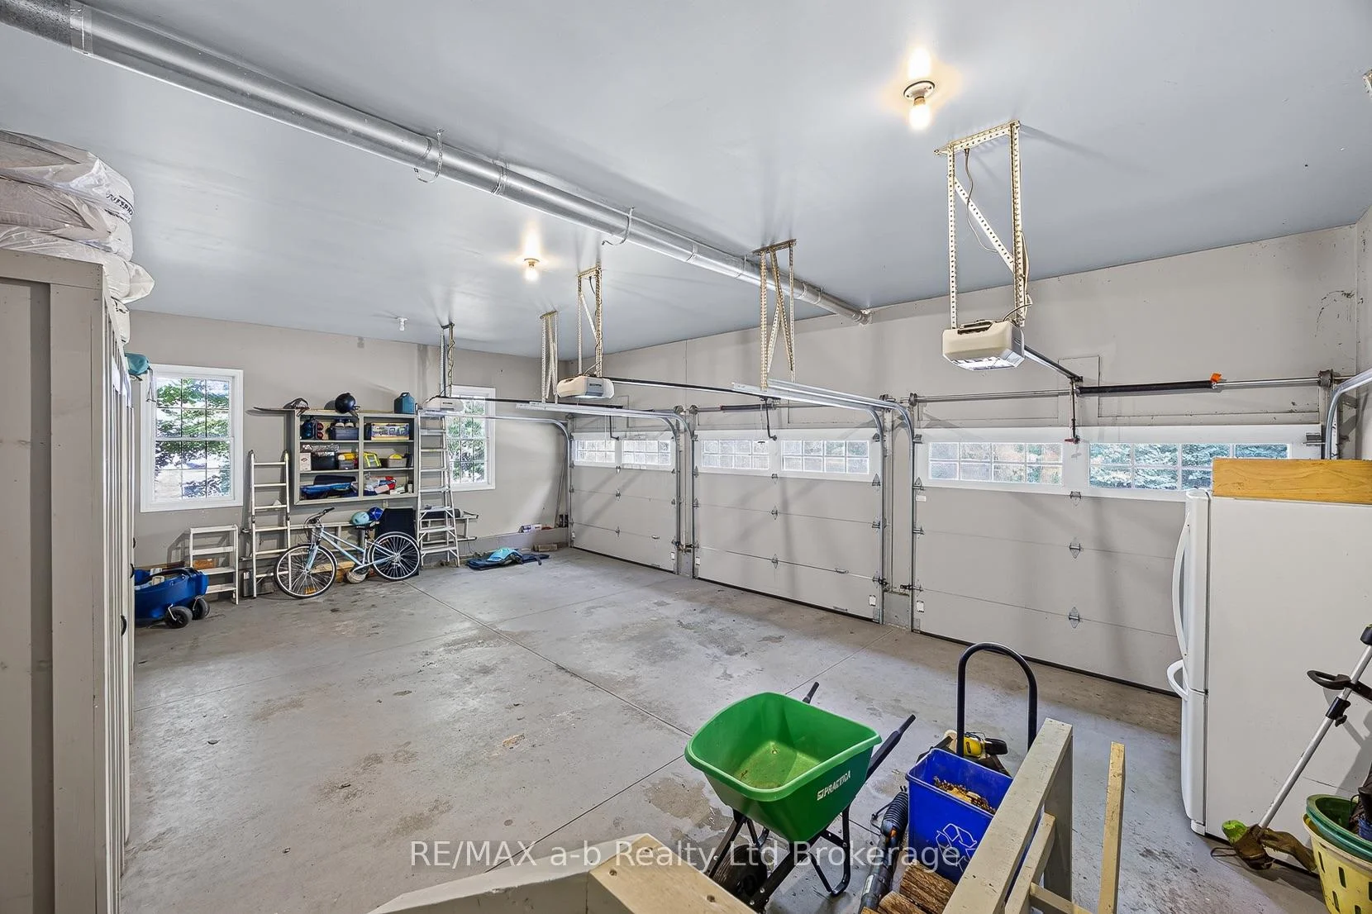
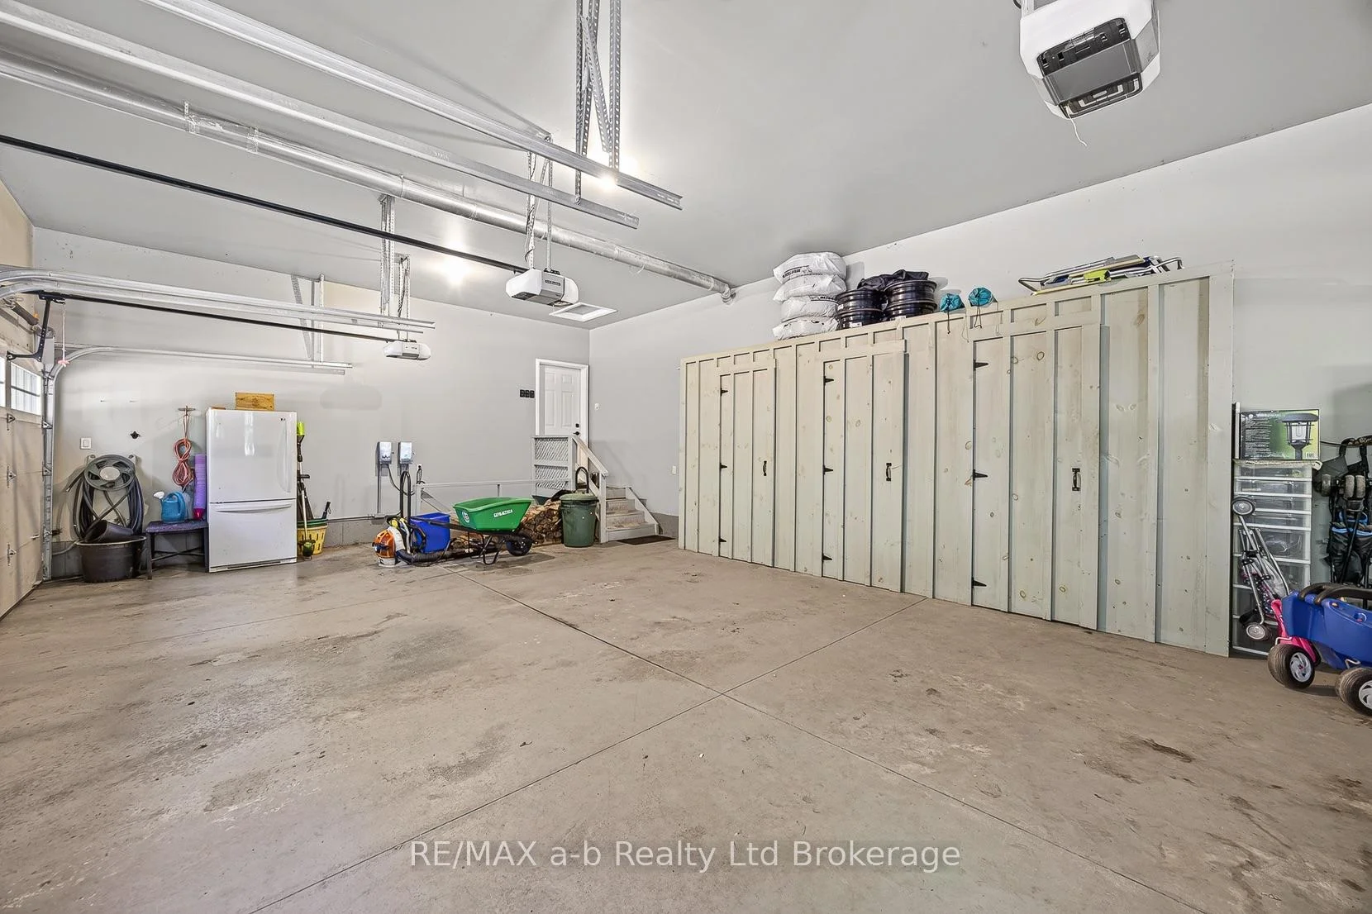
- 3Garage
- 3000–3500Sq Ft
- $11,086Tax
- 690×1,328 ftLot Size
 Estimated Value:$1,649,927See Free Estimate Report

Sale & Price History for 9741 Coyle Road, Bayham, Rural Bayham
| Start Date | End Date | Price | Event | MLS# |
|---|---|---|---|---|
| No listing history available | ||||
Real estate boards require you to or to see the full details of this property.
*Sold prices and complete sale & price history are regulated data. Under the Trust in Real Estate Services Act, 2002 (TRESA) and the rules of the Real Estate Council of Ontario (RECO), and pursuant to the Multiple Listing Service® rules of the Canadian Real Estate Association (CREA) and the Toronto Regional Real Estate Board (TRREB), this information may be shown only to registered users who have agreed to the applicable terms of use (a Virtual Office Website, or "VOW," arrangement). HOMEH Inc., Brokerage therefore provides it to signed-in members only. Creating an account is free and takes under a minute.
About 9741 Coyle Road, Bayham, Rural Bayham
Summarized Description
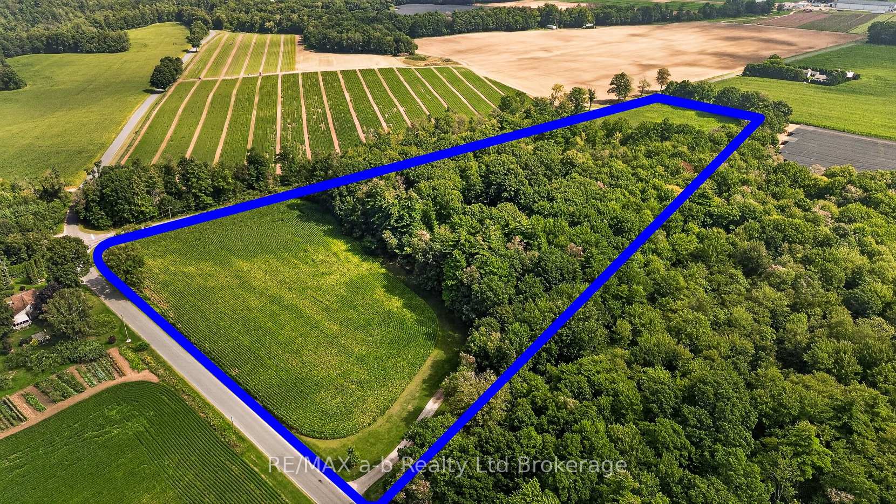
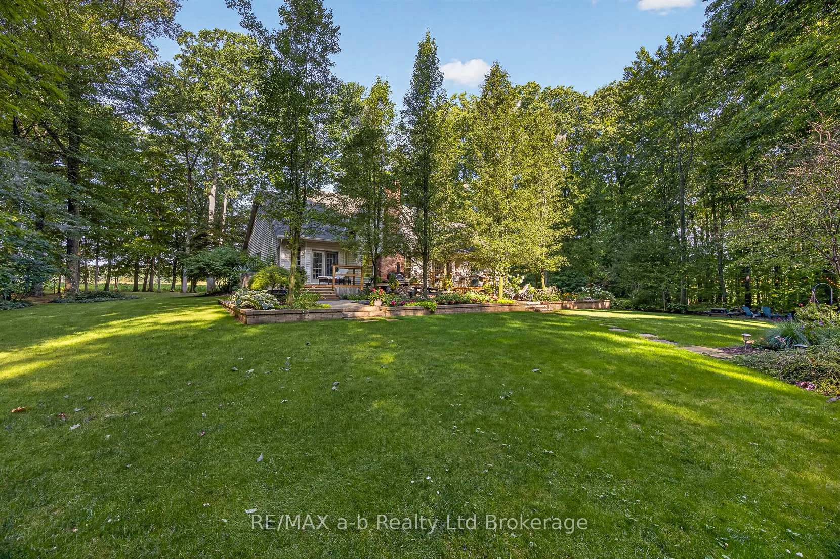
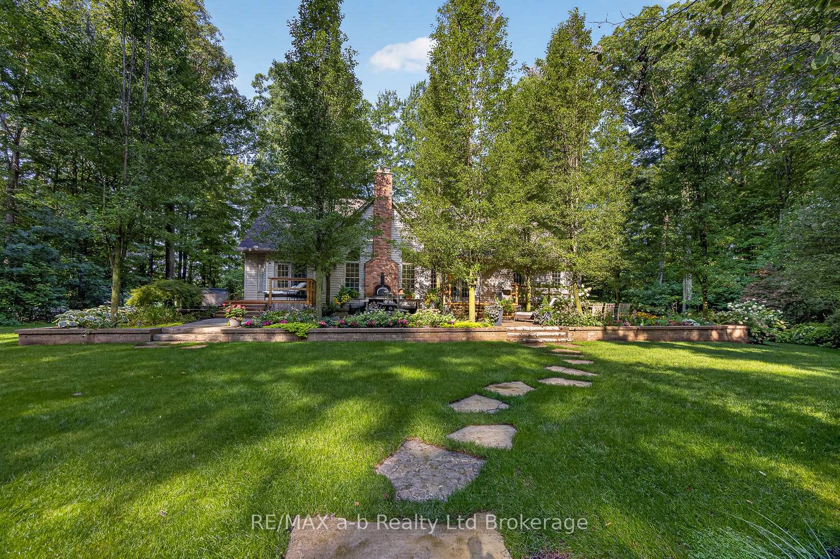
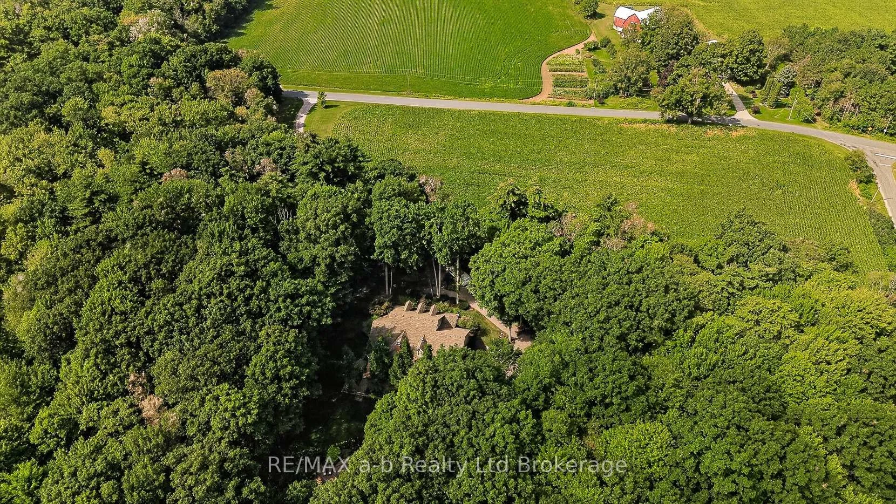
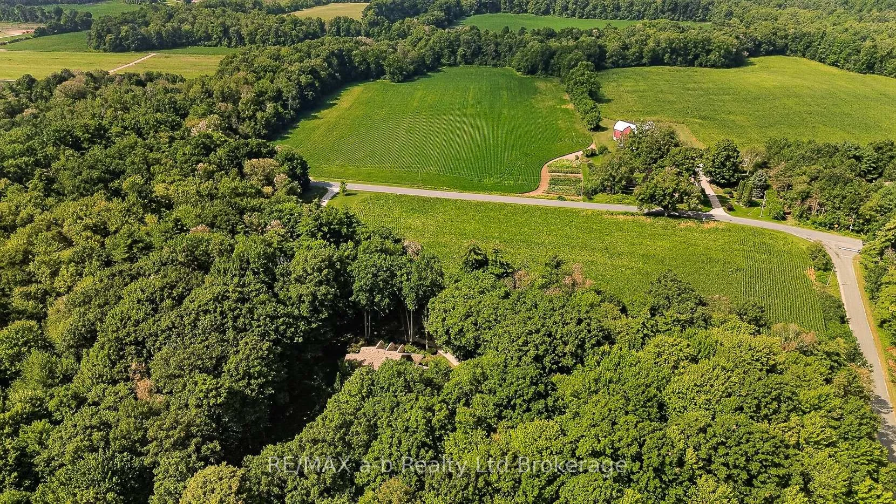
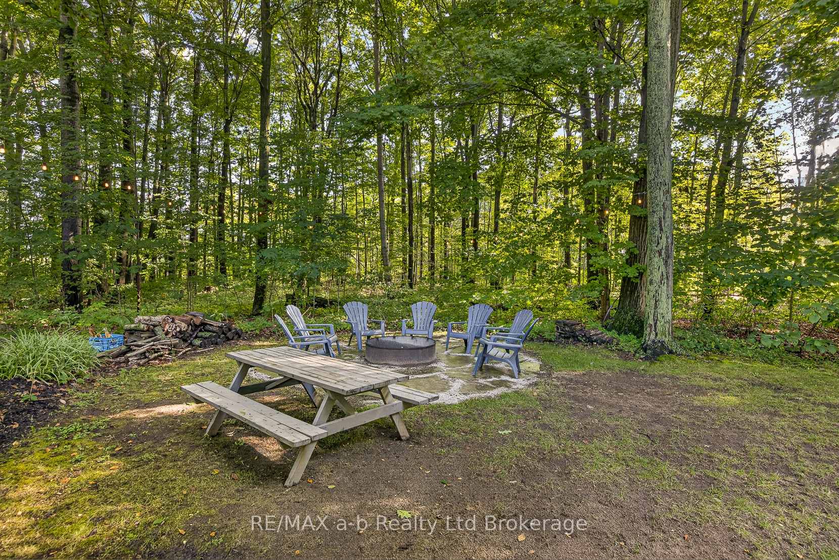
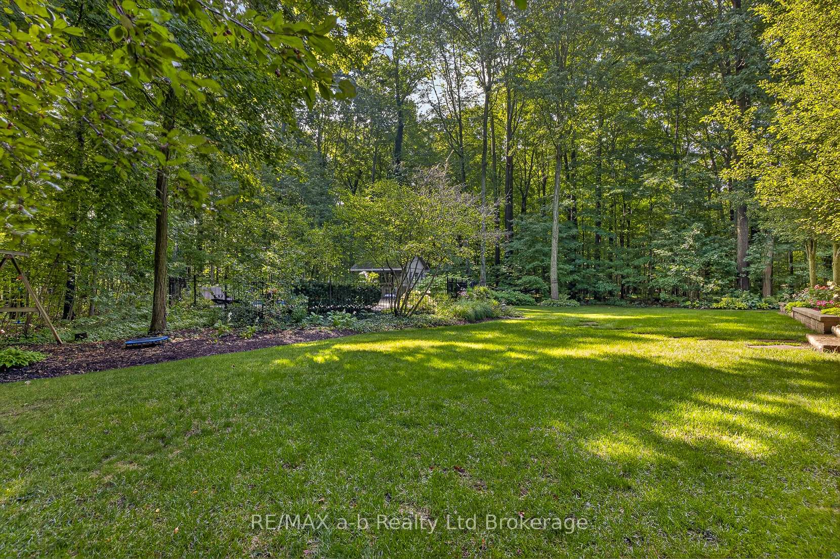
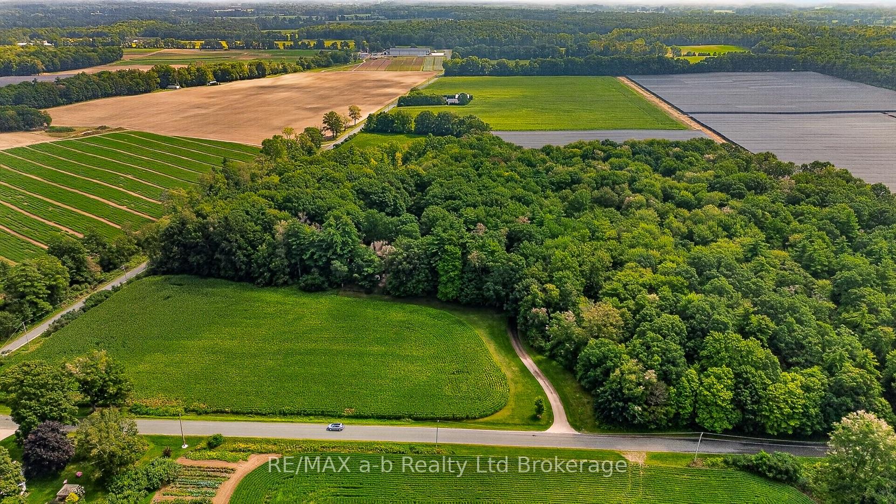
- 15.5 private acres with mature hardwood forest
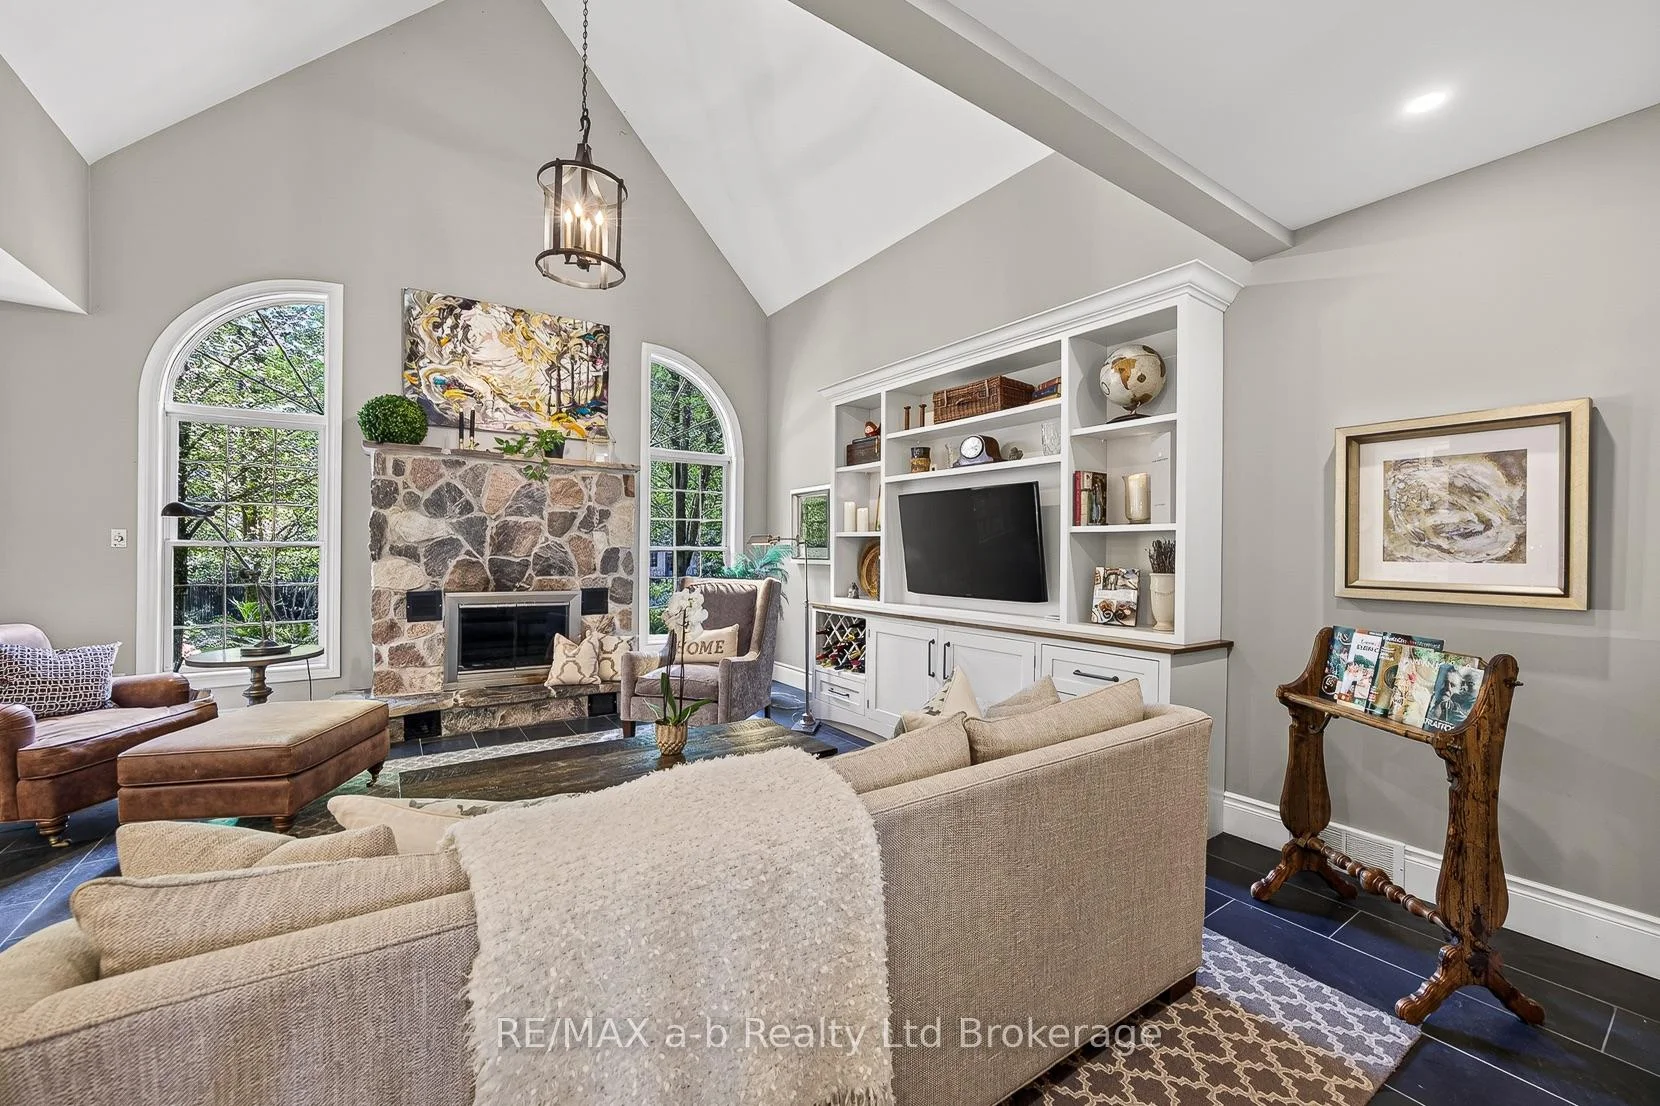
- Great room with cathedral ceiling and fireplace
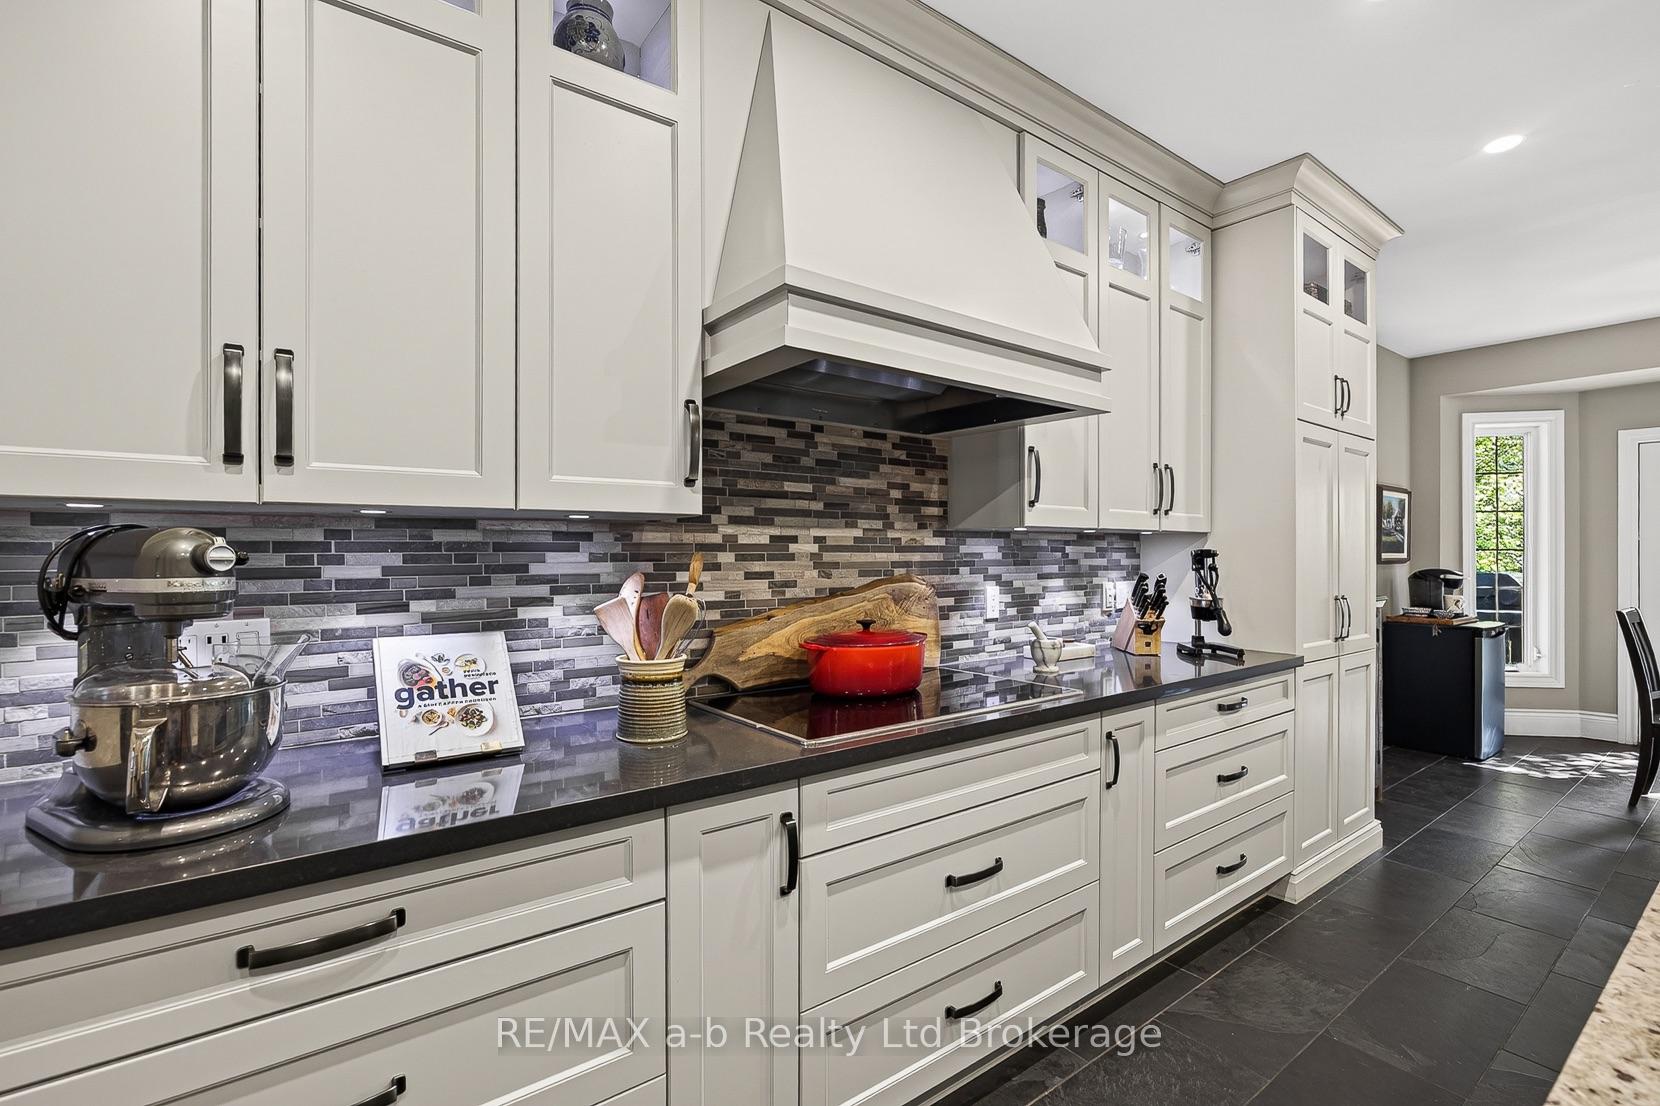
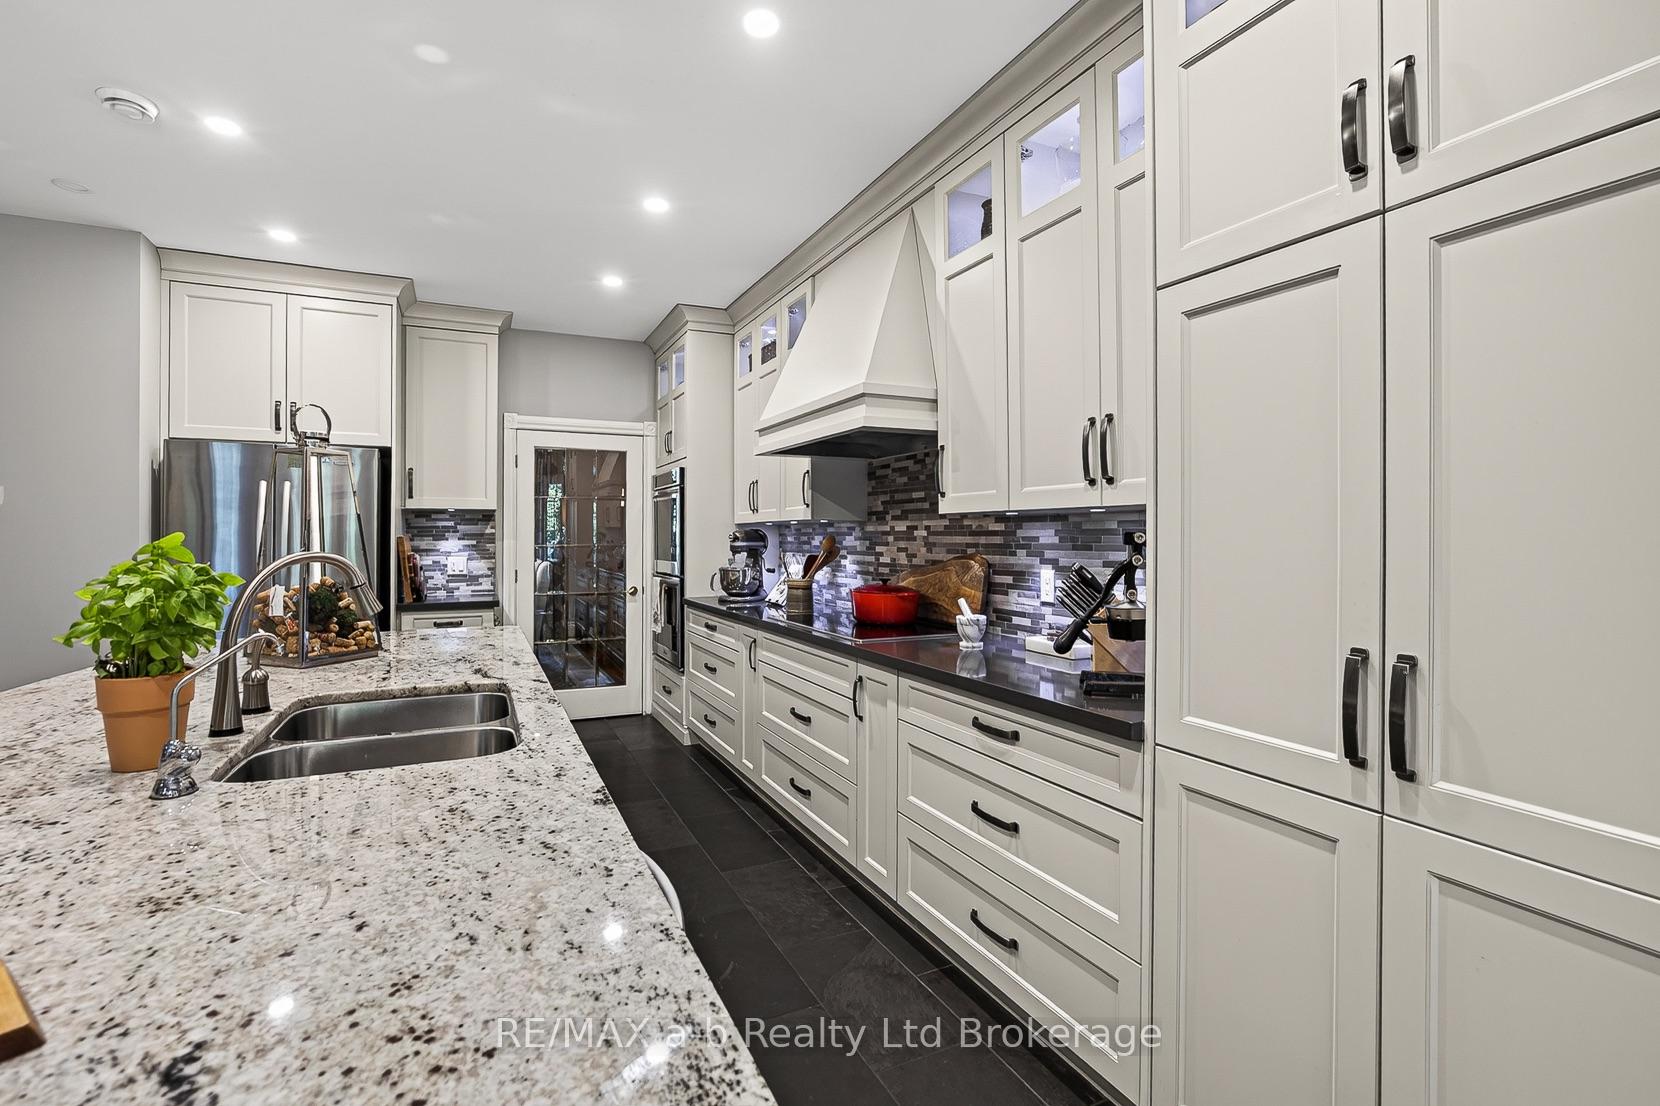
- Gourmet kitchen with granite counters and double ovens
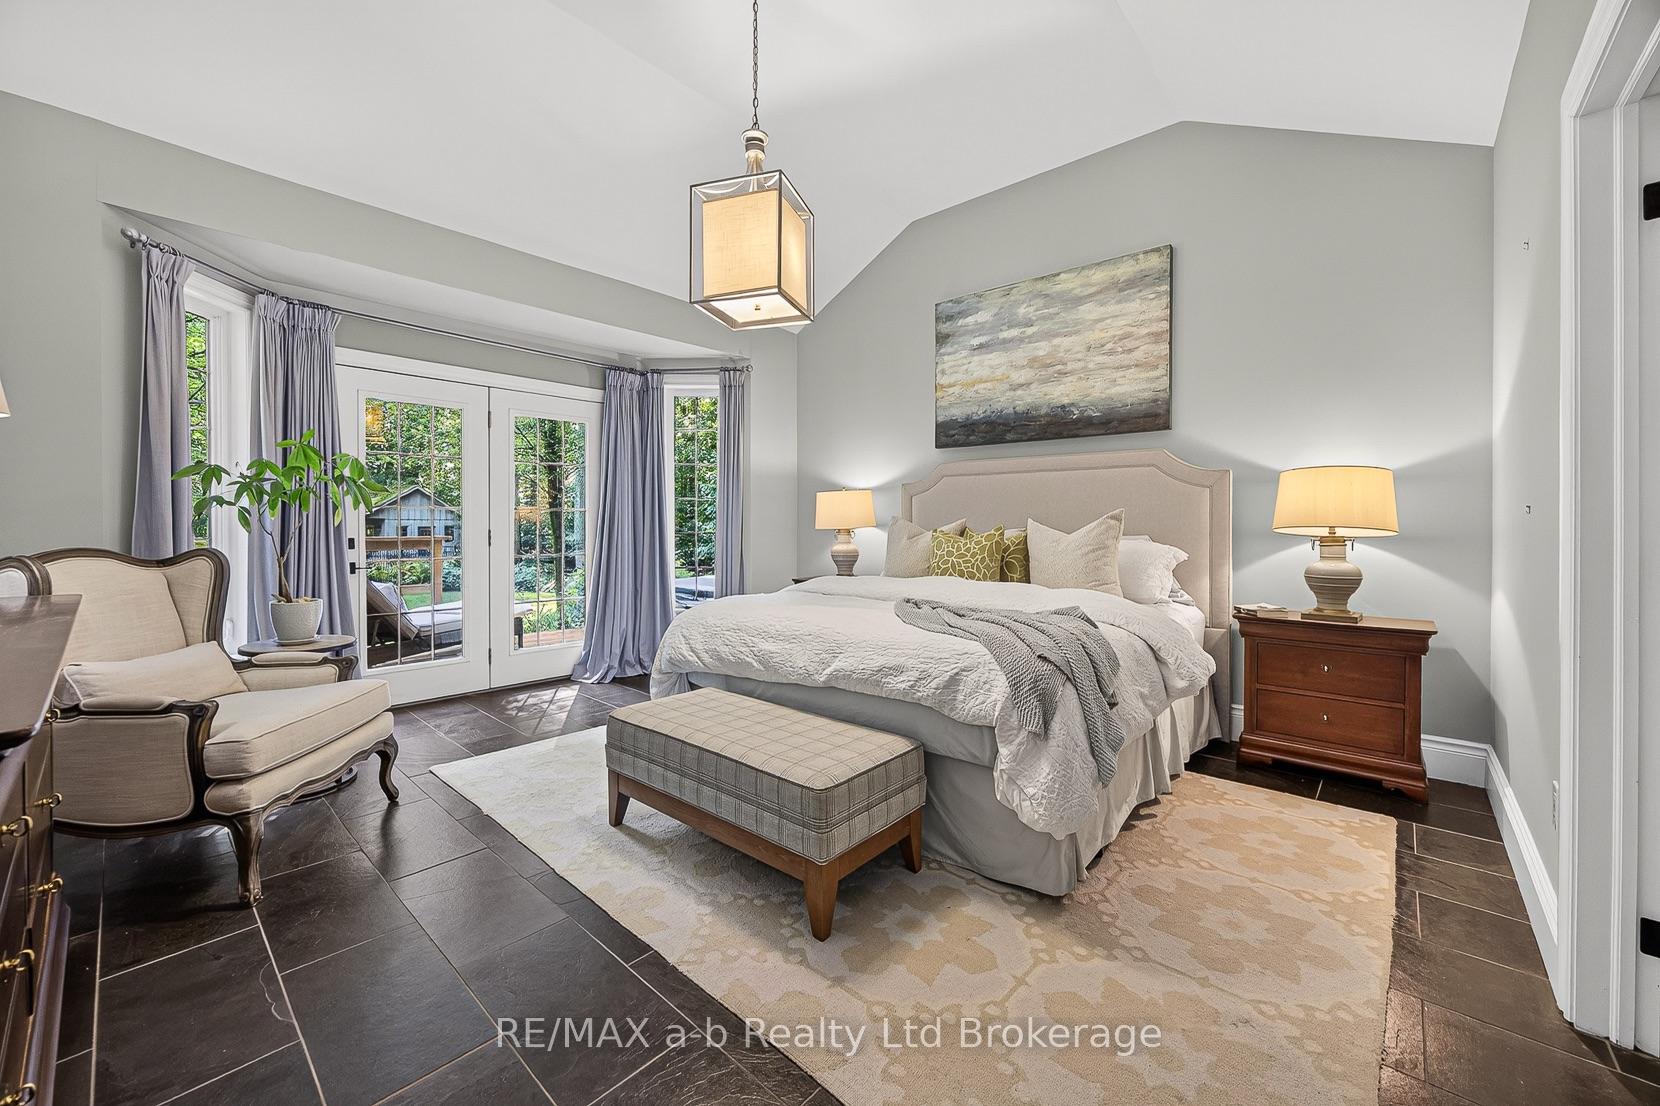
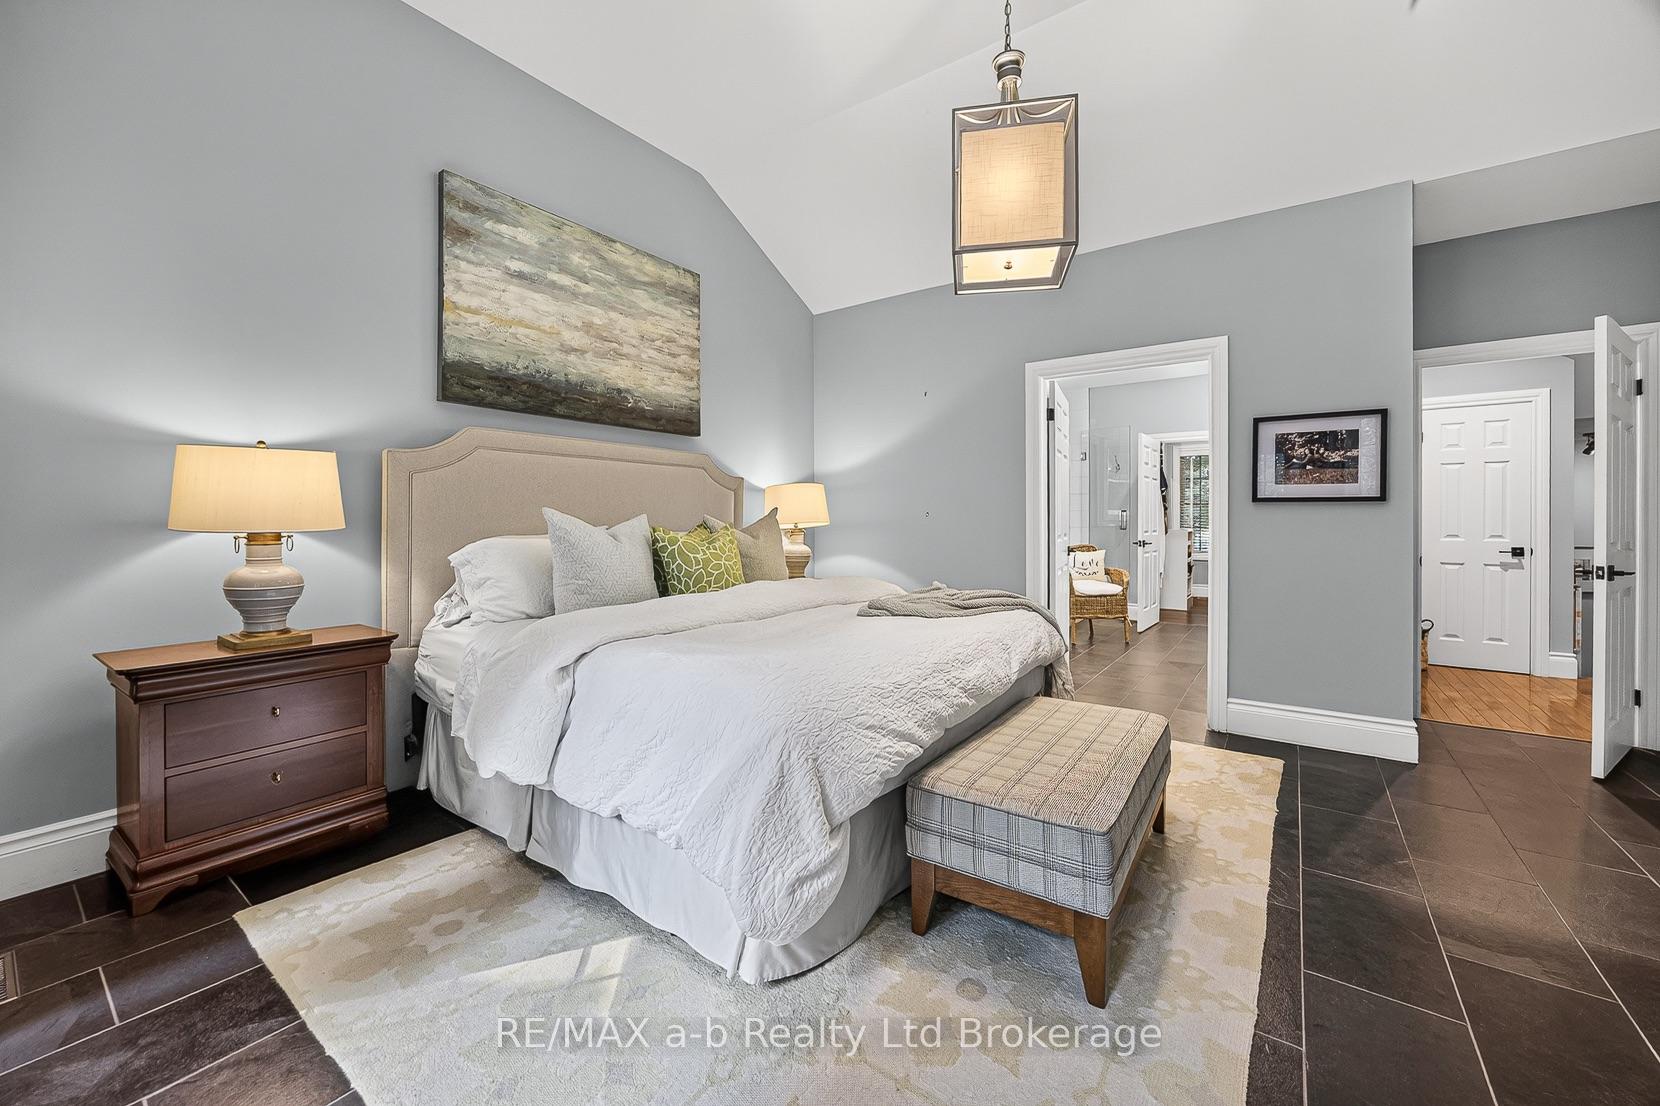
- Main floor primary suite with private garden access
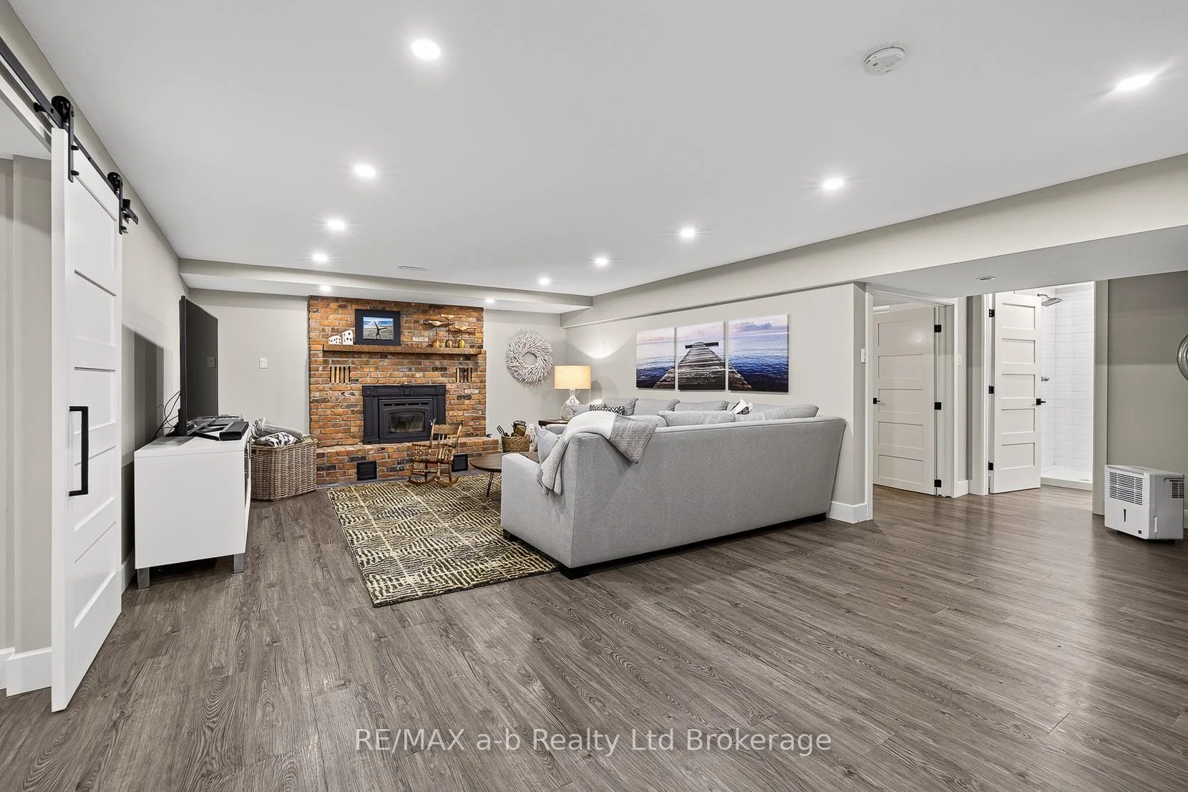
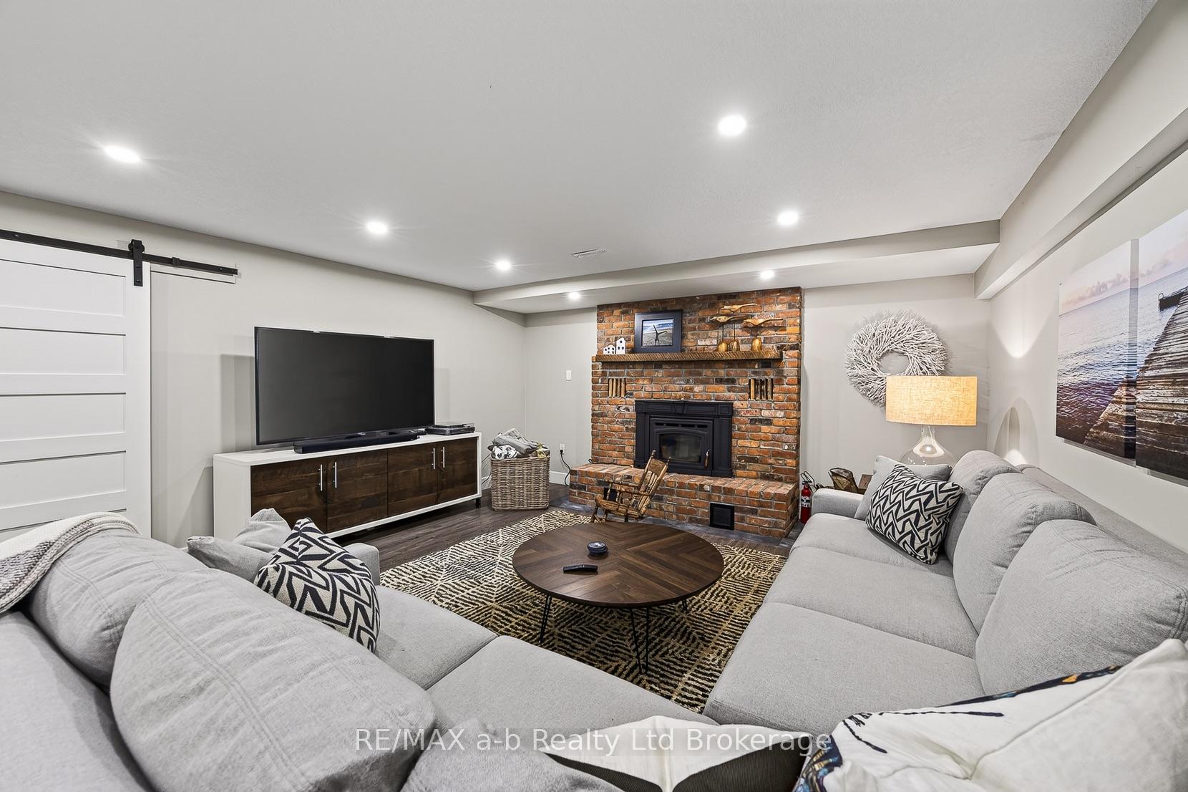
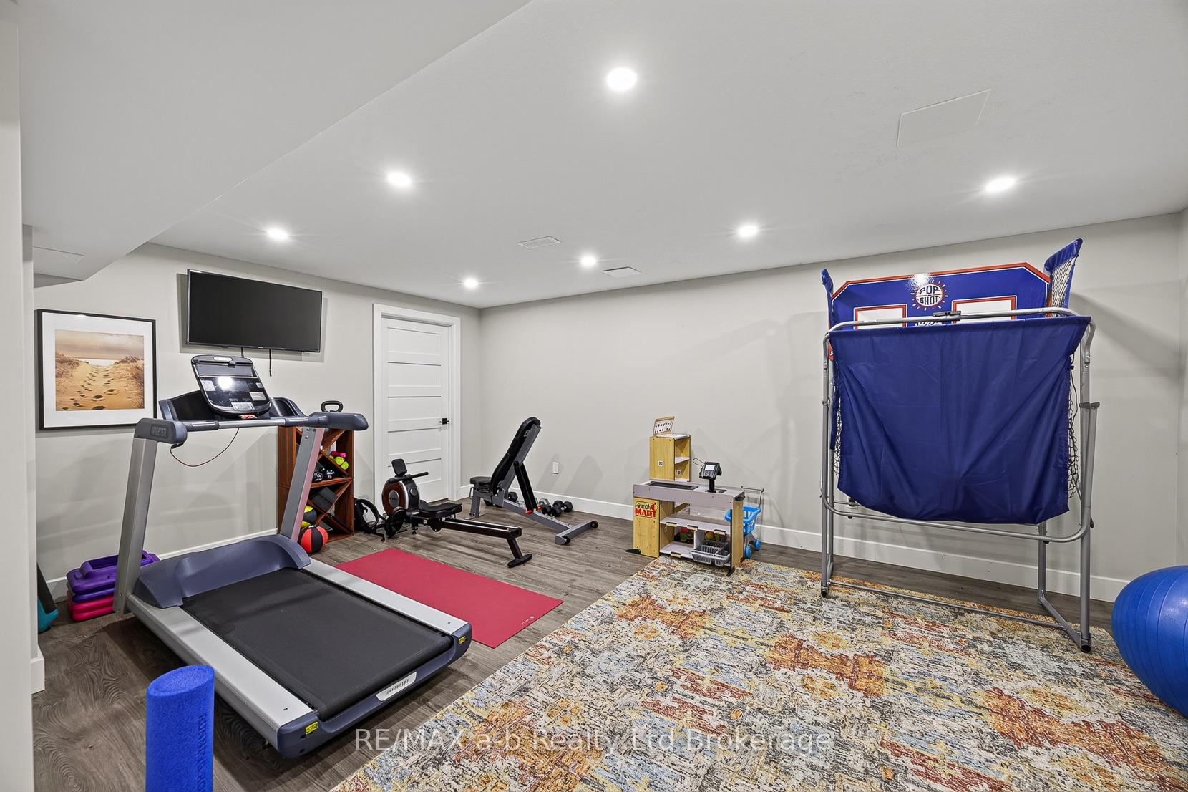
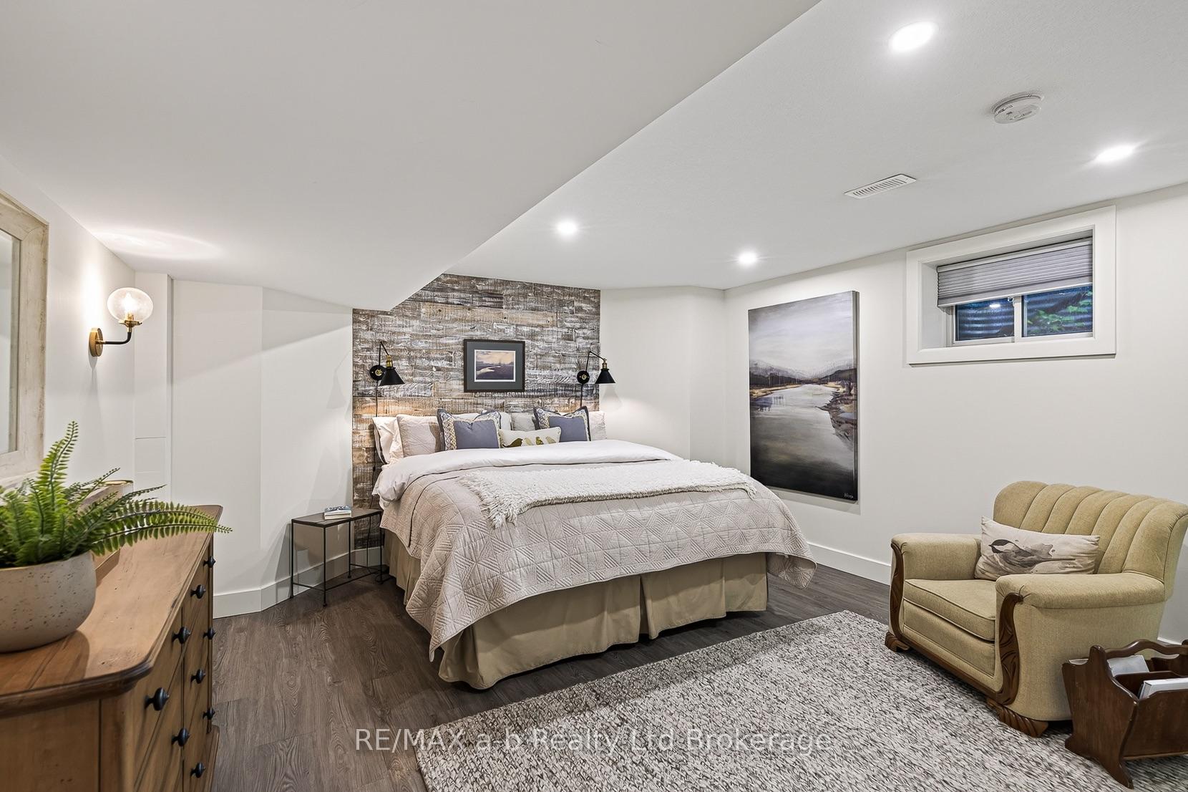
- Finished lower level with family room and gym
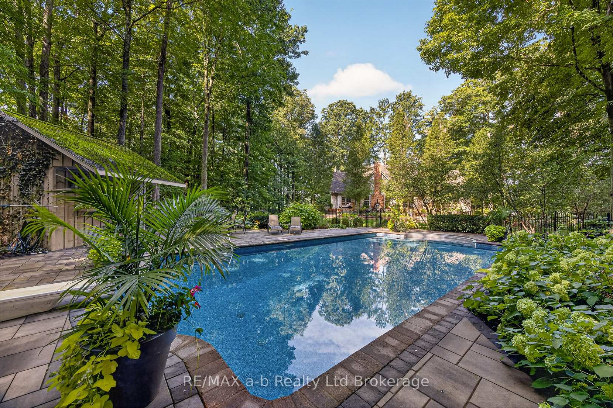
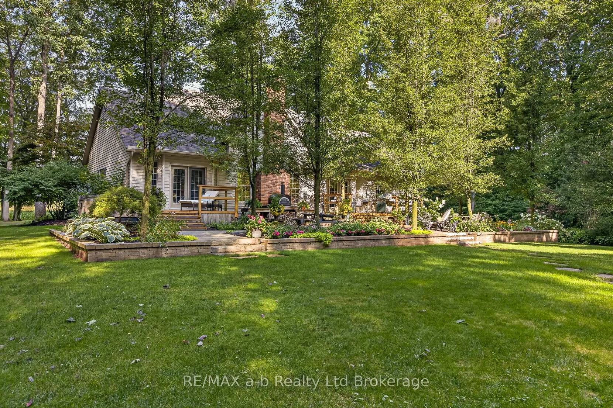
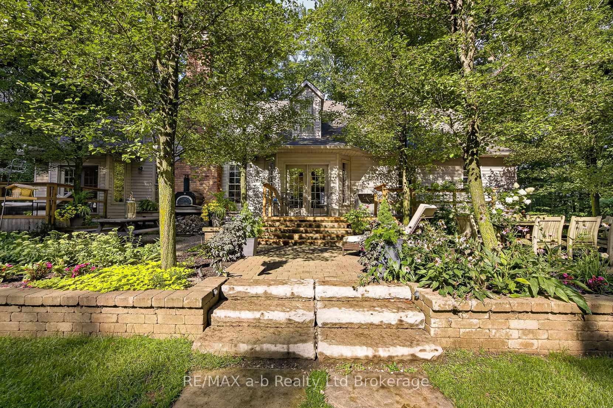
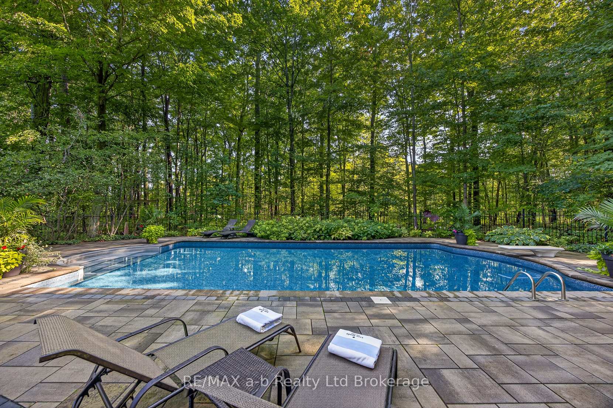
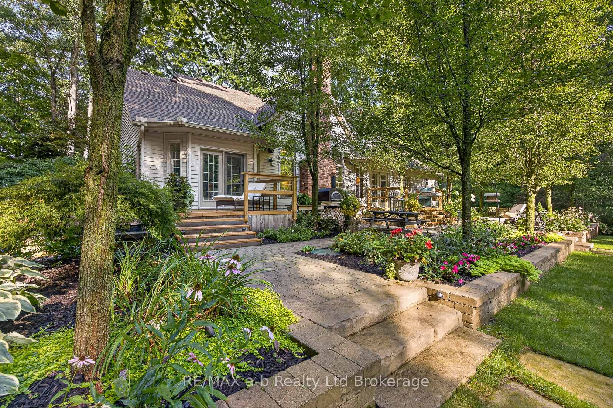
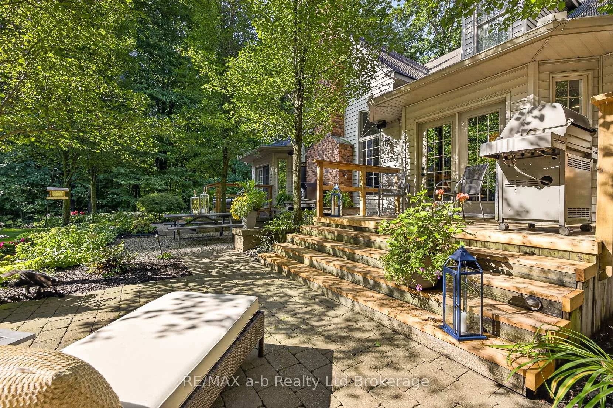
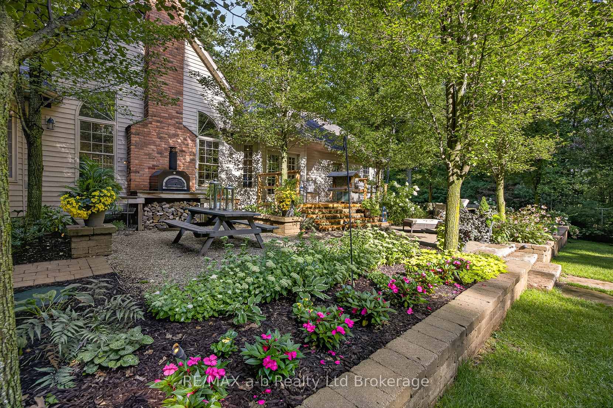
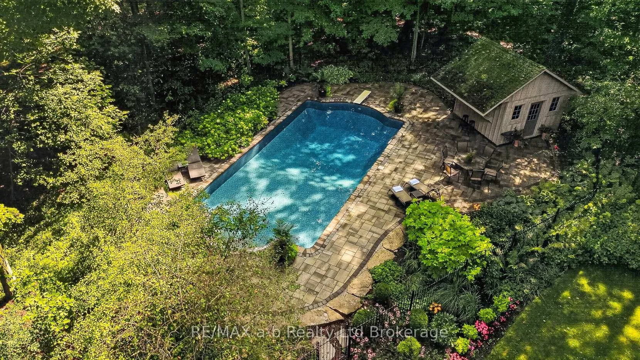
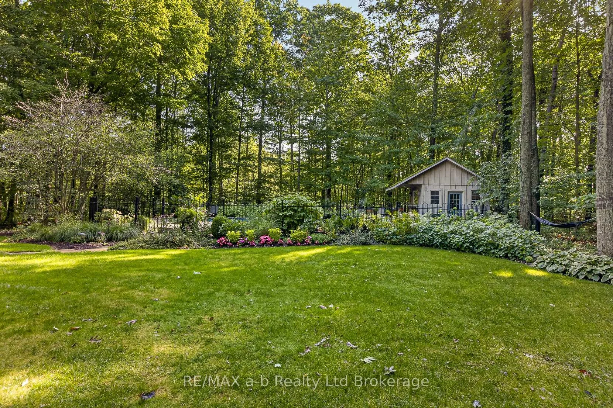
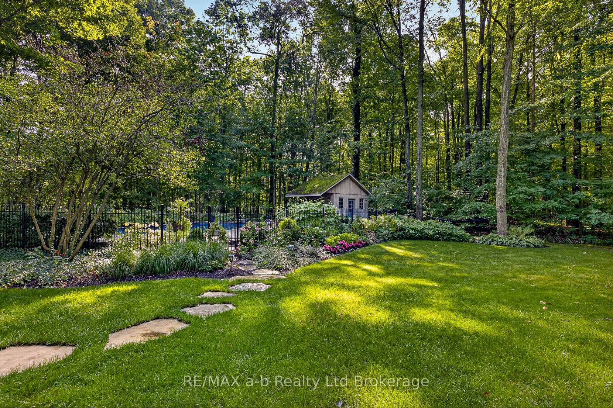
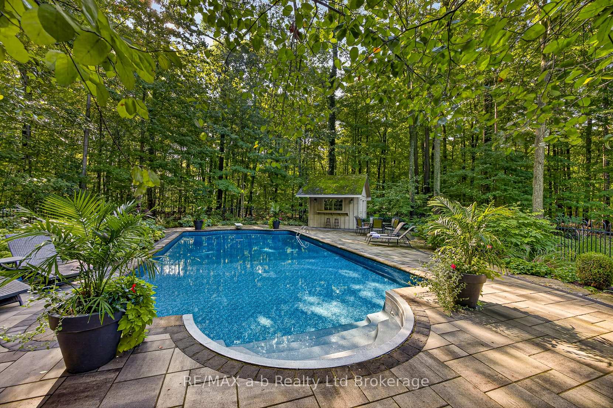
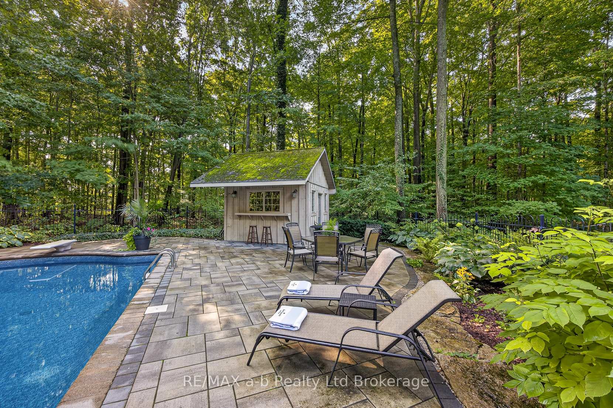
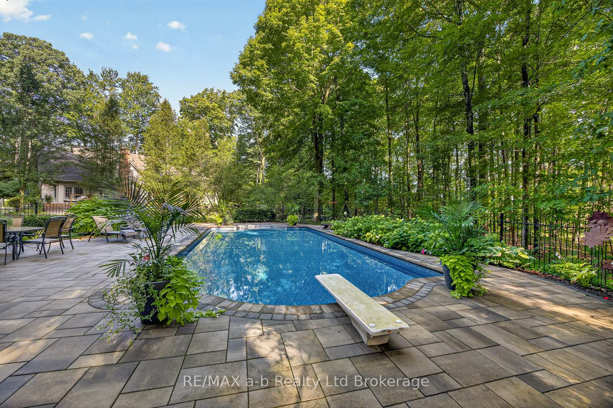
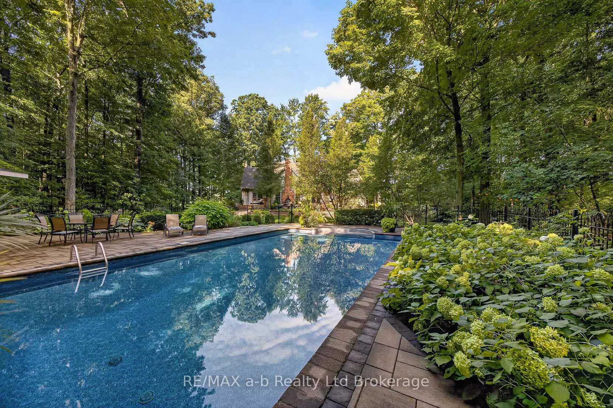
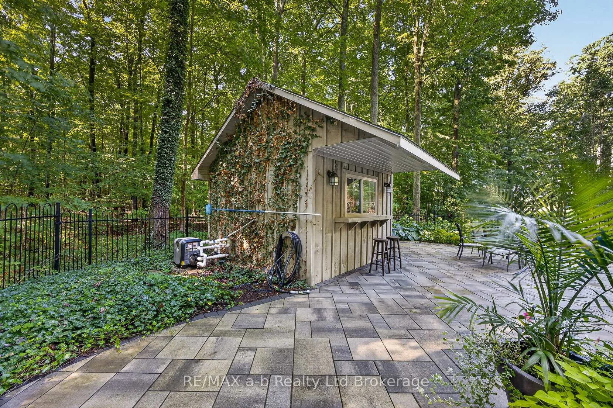
- Inground saltwater pool and wood-fired pizza oven
- Private walking trail through the property
- Luxury vinyl plank flooring throughout
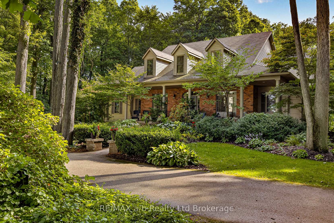
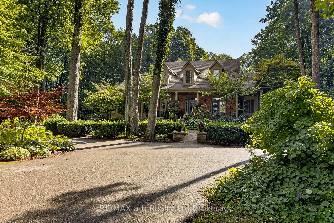
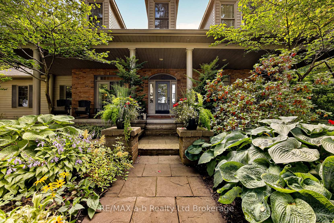
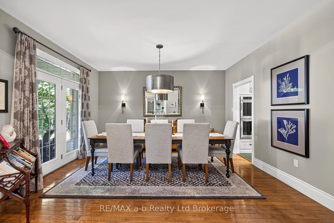
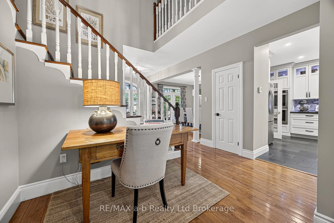
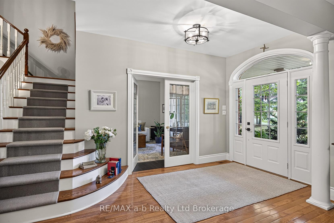
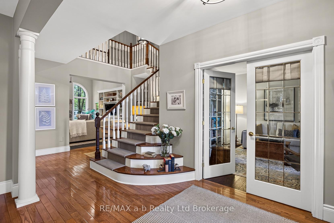
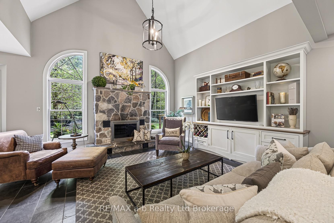
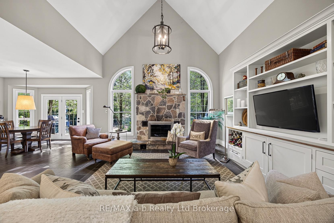
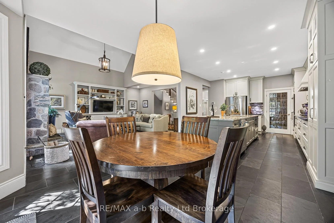
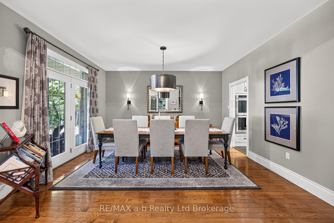
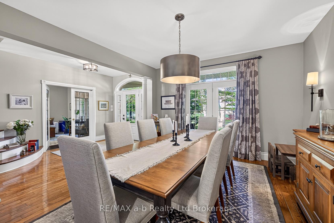
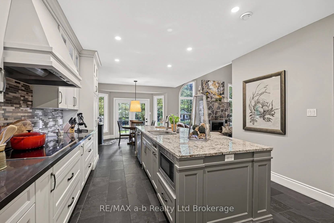
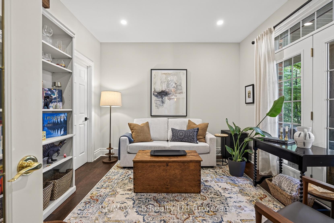
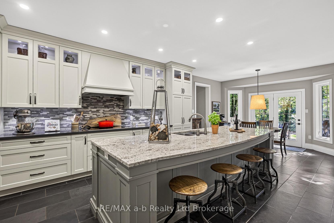
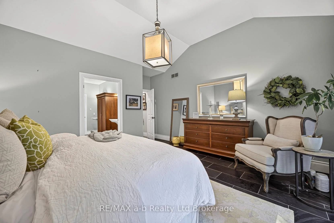
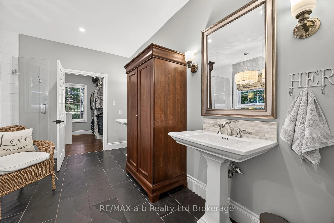
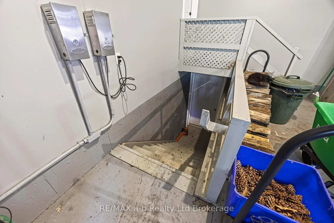
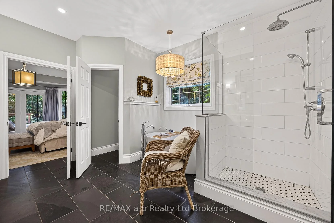
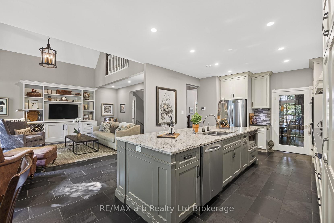
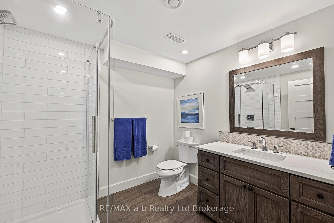
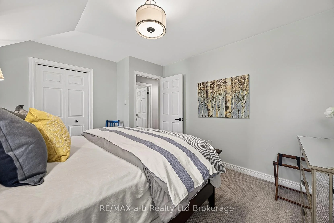
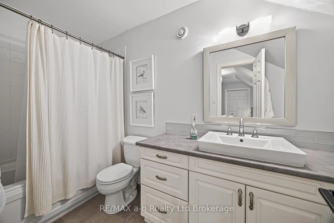
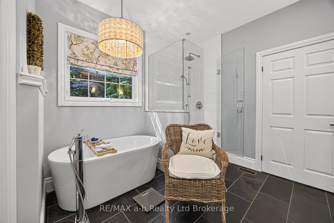
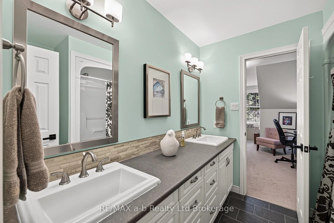
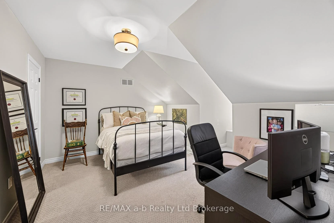
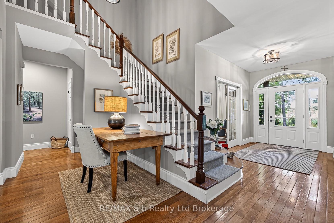
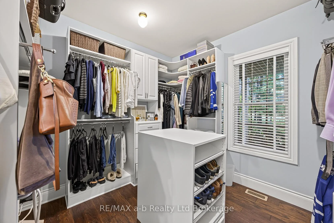
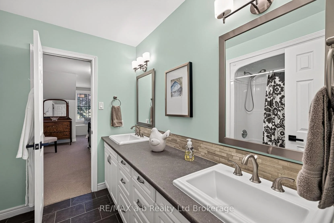
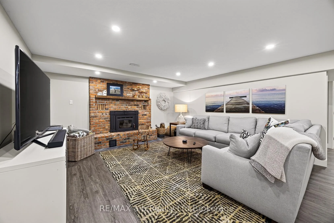
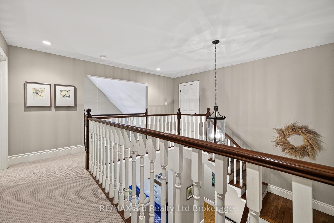
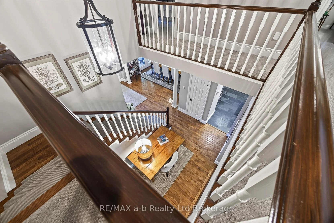
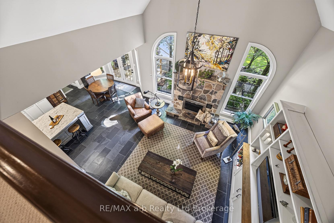
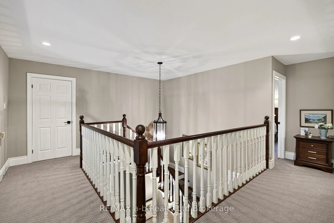
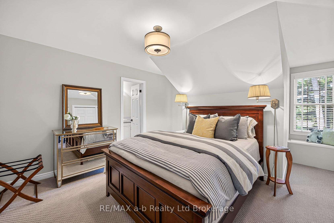
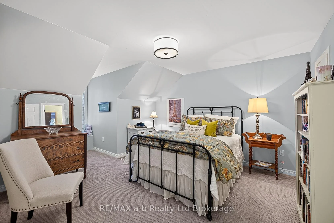
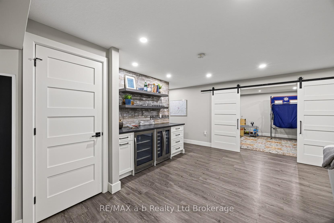
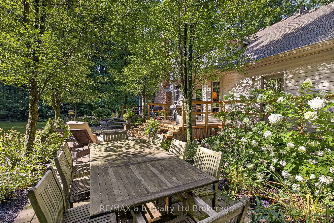
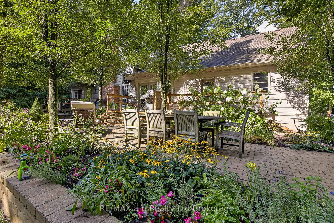
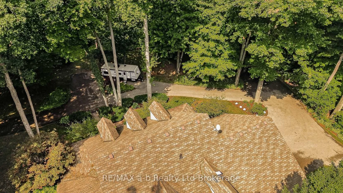
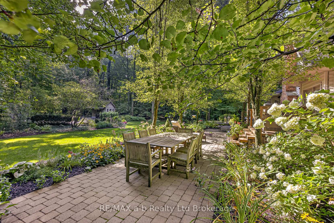
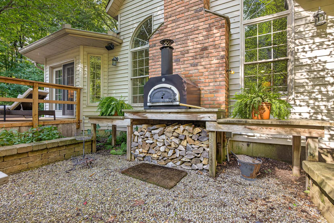
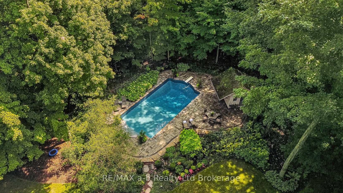
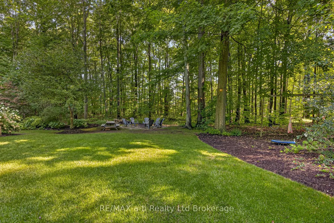
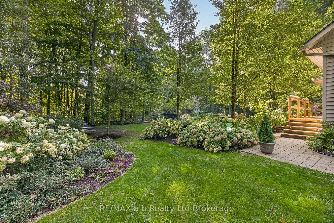
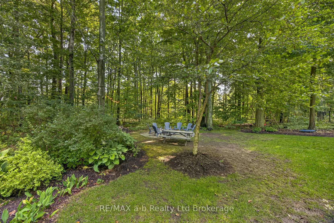
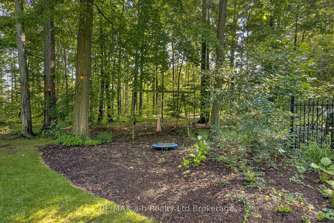
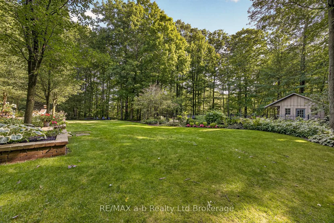
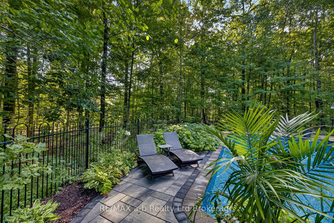
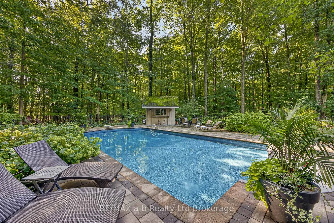
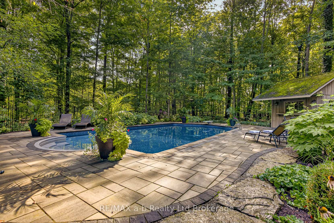
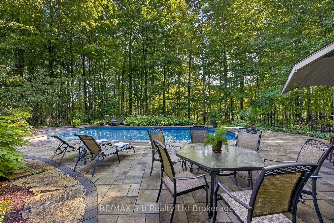
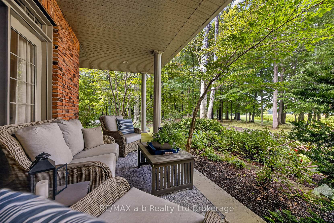
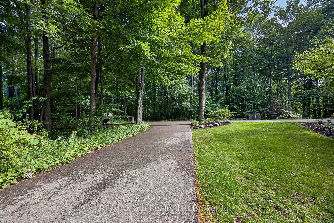
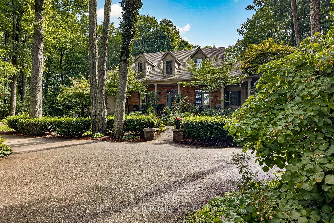
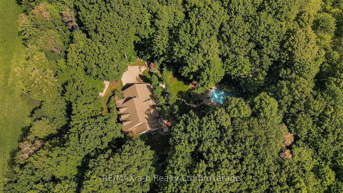
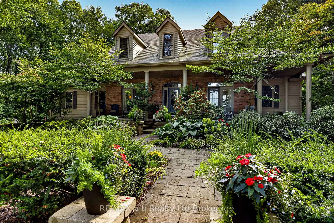
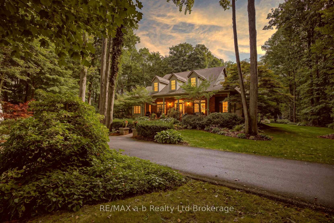
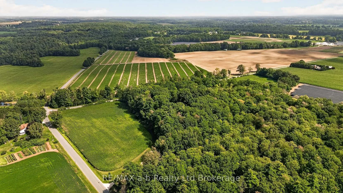
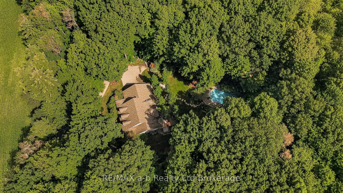
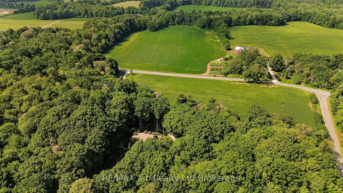
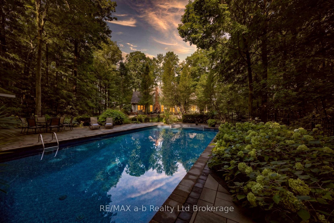
The driveway alone tells you what kind of property this is --- a long, curving ribbon of pavement that disappears into fifteen and a half private acres of mature hardwood forest before the house ever comes into view. By the time you reach the front porch, you've left the road behind entirely. Roughly eight of those acres are workable, and the rest is wrapped in mature trees with a private walking trail winding through corners of the property most owners never see on their own land.Inside, the great room rises to a cathedral ceiling anchored by a stone wood-burning fireplace, with arched windows filling the space with light, open to a kitchen made for togetherness --- granite counters, a centre island, double wall ovens, built-in appliances. The primary suite is tucked onto the main floor with its own walkout to the gardens and hot tub, a vaulted ceiling, a walk-in closet, and a 5-piece ensuite with soaker tub and separate shower. Main floor laundry, dining room, office and 2pc bathroom round out the main floor. Upstairs, the hallway overlooks the great room and has three more bedrooms --- one with a private ensuite, two sharing a Jack-and-Jill --- sit apart from the everyday main-floor living. The finished lower level has a walk up to the garage, has a family room with a second wood-burning fireplace, a dry bar, a gym or play space, a fifth bedroom, and a 3-piece bath, with Dricore subfloor and luxury vinyl plank underfoot.Outside, an inground saltwater pool and cabana, a wood-fired pizza oven, and a hot tub turn the backyard into its own destination --- all wrapped in trees, all completely private. HRV air exchanger, 200-amp service, roof shingles (2015). Appliances included. CLICK ON THE MULTIMEDIA PLAY BUTTON for more photos, video, tour and floor plans.
Key Facts & Features
Property Costs
- Annual Property Tax Amount
- $11,086
- Land Transfer Tax Fee
- $31,475
- Basement Type
- Full, Partially Finished, Walk-Up, Separate Entrance
Interior Features
- Laundry Level
- Main Level
- Interior Extras
- Air Exchanger, Built-In Oven, ERV/HRV, In-Law Capability, Primary Bedroom - Main Floor, Auto Garage Door Remote, Water Treatment
- View
- Trees/Woods
- Fireplace/Stove
- Yes
- Fireplace Features
- Wood, Fireplace Insert
- Elevator
- No
Exterior Features
- Exterior Extras
- Deck, Landscaped, Porch, Privacy
- Pool
- Salt, Inground
Building
- Building Type
- Detached
- Building Style
- 2-Storey
- Approx Age
- 16-30
Construction
- Exterior Finish
- Brick, Vinyl Siding
- Roof
- Shingles
- Foundation Details
- Poured Concrete
- Special Designation
- Unknown
Lot
- Lot Front
- 690.47 ft
- Lot Depth
- 1328.44 ft
- Lot Size
- 15.815
- Lot Shape
- Irregular
Inclusions
- Inclusions
- Refrigerator, stove, wall ovens, microwave, dishwasher, washer, dryer, beverage fridges, pool equipment, hot tub, pizza oven
Exclusions
- Exclusions
- Fridge in storage room.
Parking & Garages
- Garage Type
- Attached
- Garage Spaces
- 3
- Parking Spaces
- 30
- Total Garage And Parking Spaces
- 33
Heating & Cooling
- Heat Source
- Propane
- Heat Type
- Forced Air
- Air Conditioning
- Central Air
- Water
- Well
- Sewers
- Septic
- Natural Gas
- No
- Hydro
- Yes
- Cable
- Yes
- Telephone
- Available
- Bedrooms
- 4 + 1
- Washrooms
- 5
- Kitchens
- 1
- Family / bonus room
- Yes
Room sizes
- Primary Bedroom—Main level, Walk-Out, Vaulted Ceiling(s), Walk-In Closet(s)
- Breakfast—Main level, Walk-Out
- Bedroom—Basement level
- Foyer—Main level
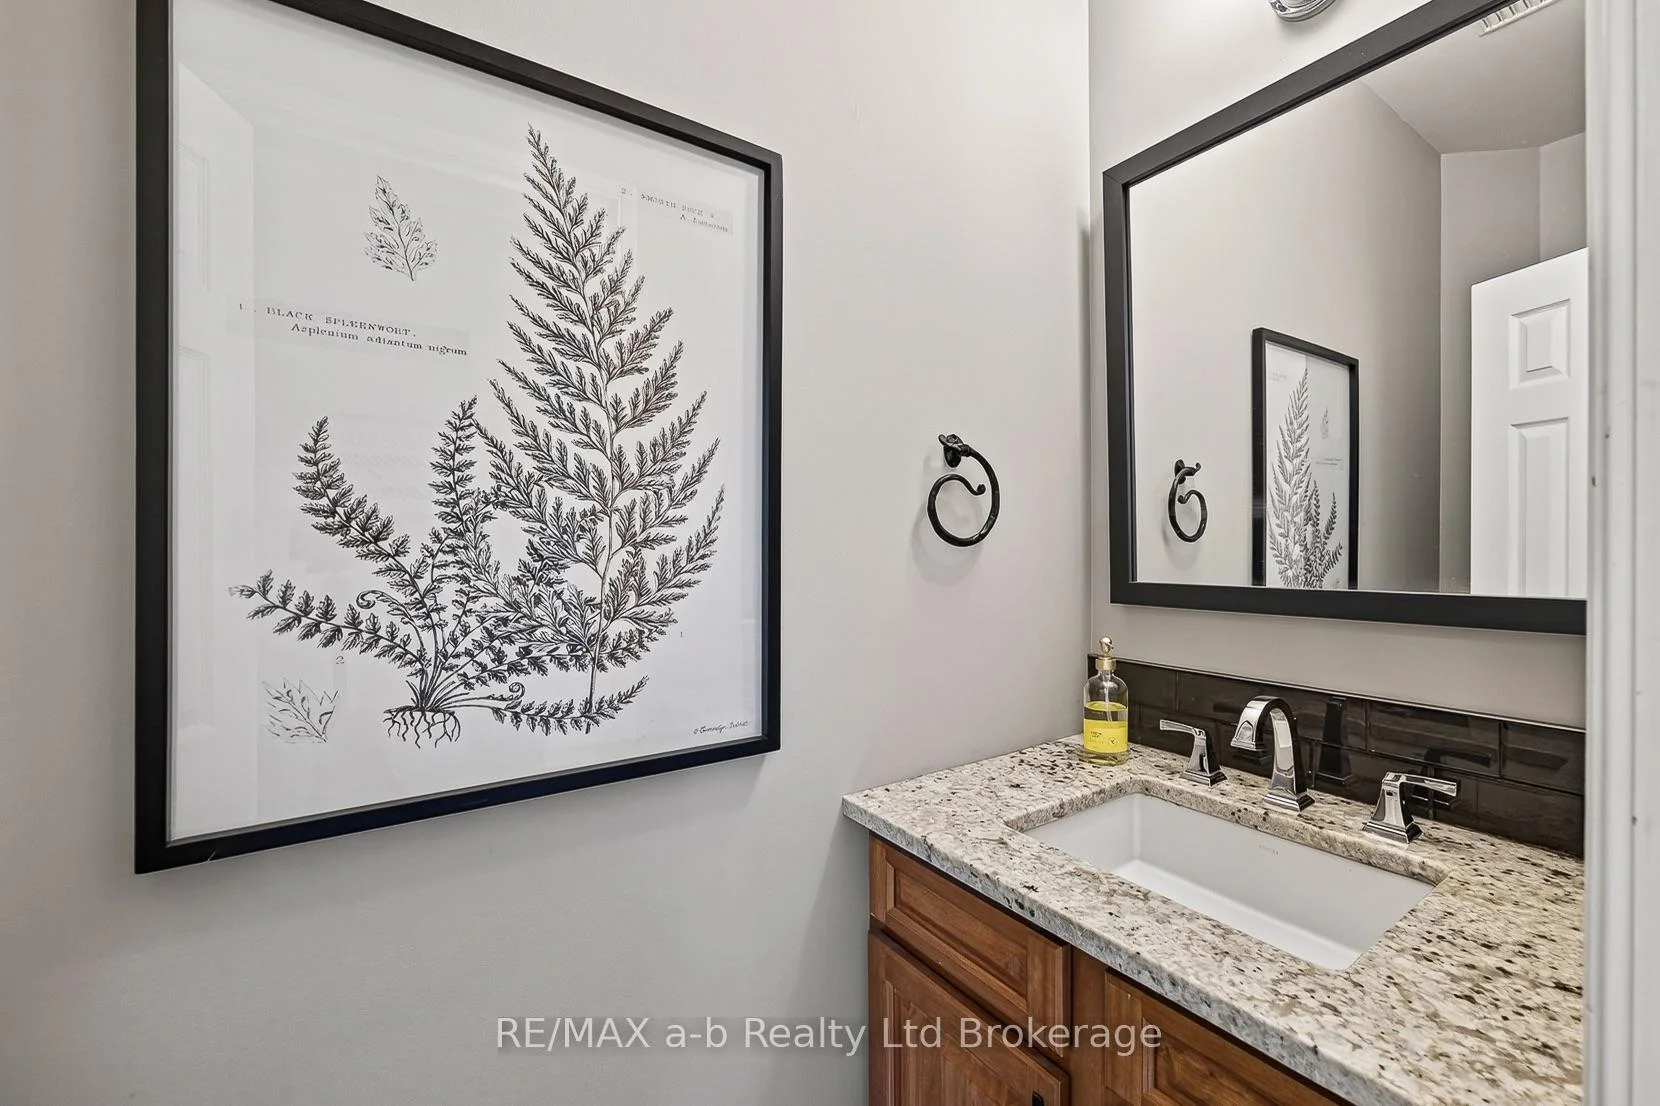
- Bathroom—Main level, 2 Pc Bath
- Office—Main level, Walk-In Closet(s)
- Family Room—Basement level, Fireplace, Dry Bar
- Bathroom—Second level, 4 Pc Ensuite
- Bathroom—Basement level, 3 Pc Bath
- Other—Basement level
- Bedroom—Second level
- Mud Room—Main level
- Great Room—Main level, Cathedral Ceiling(s), Stone Fireplace, B/I Shelves
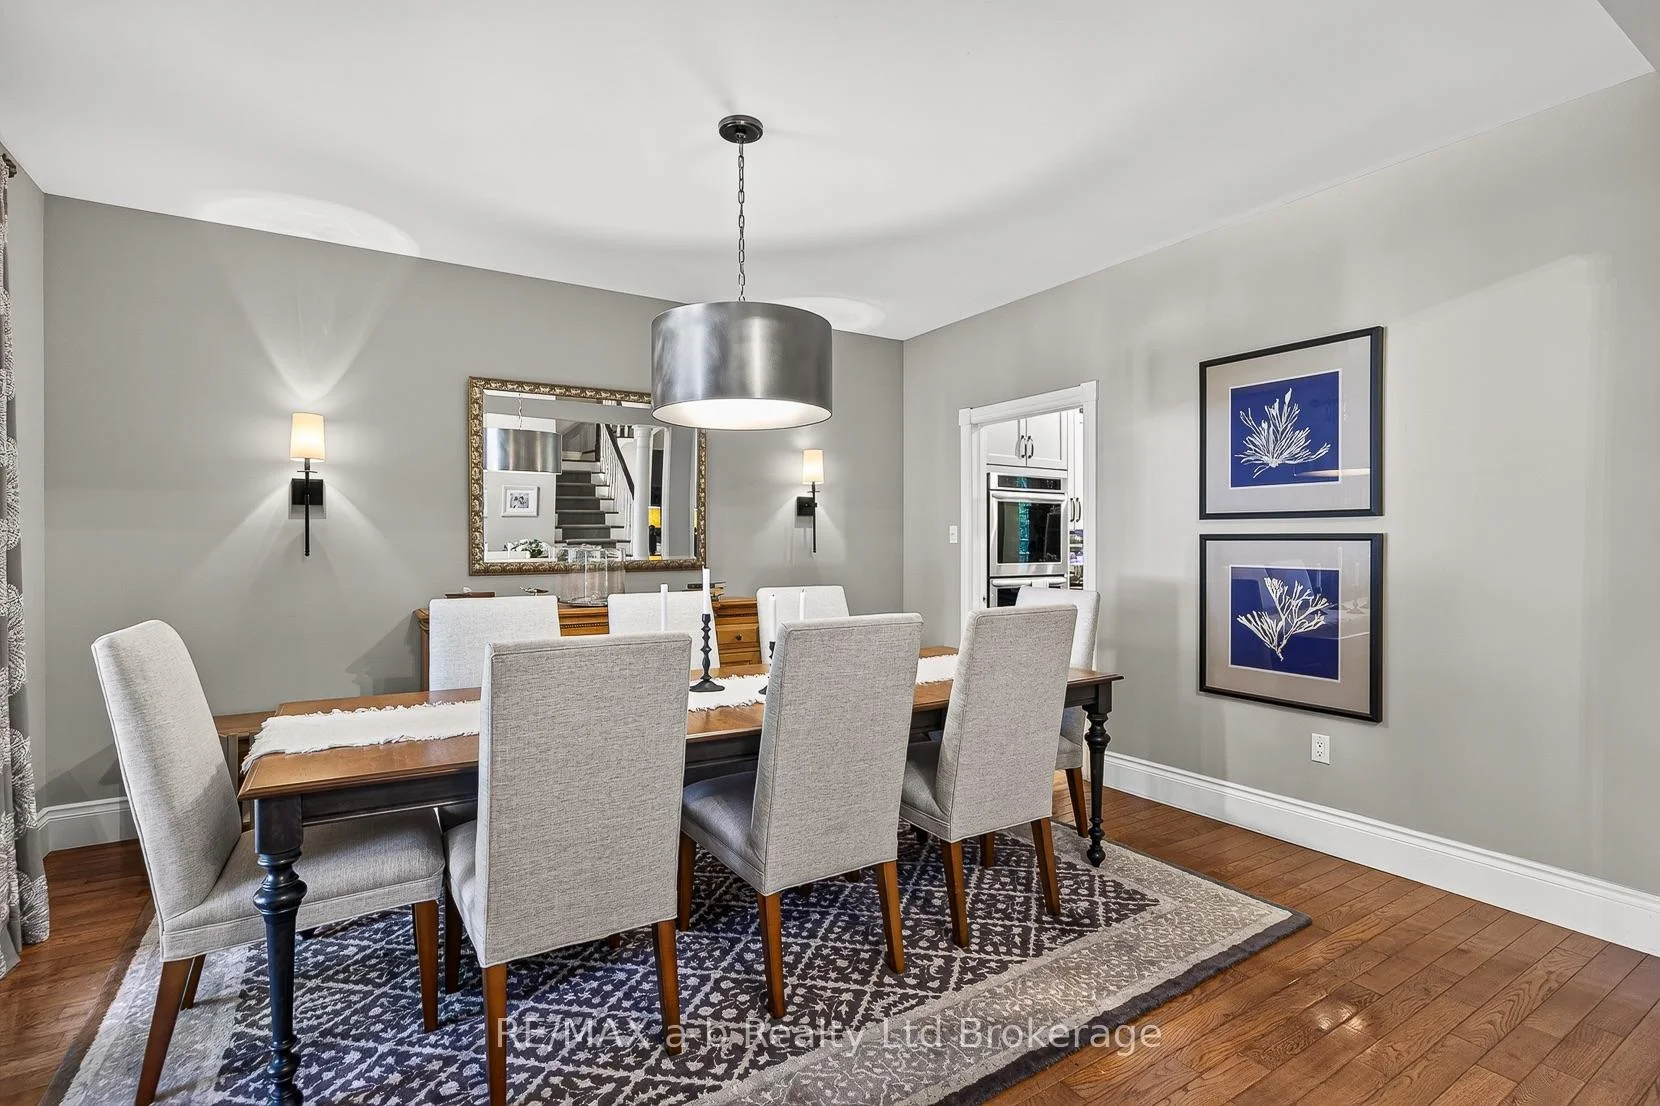
- Dining Room—Main level
- Bedroom—Second level, Walk-In Closet(s)
- Bathroom—Second level, 5 Pc Ensuite
- Bedroom—Second level, 4 Pc Ensuite
- Cold Room/Cantina—Basement level
- Recreation—Basement level
- Kitchen—Main level, B/I Appliances, Centre Island, Granite Counters
- Utility Room—Basement level
- Bathroom—Main level, 5 Pc Ensuite, Soaking Tub, Separate Shower
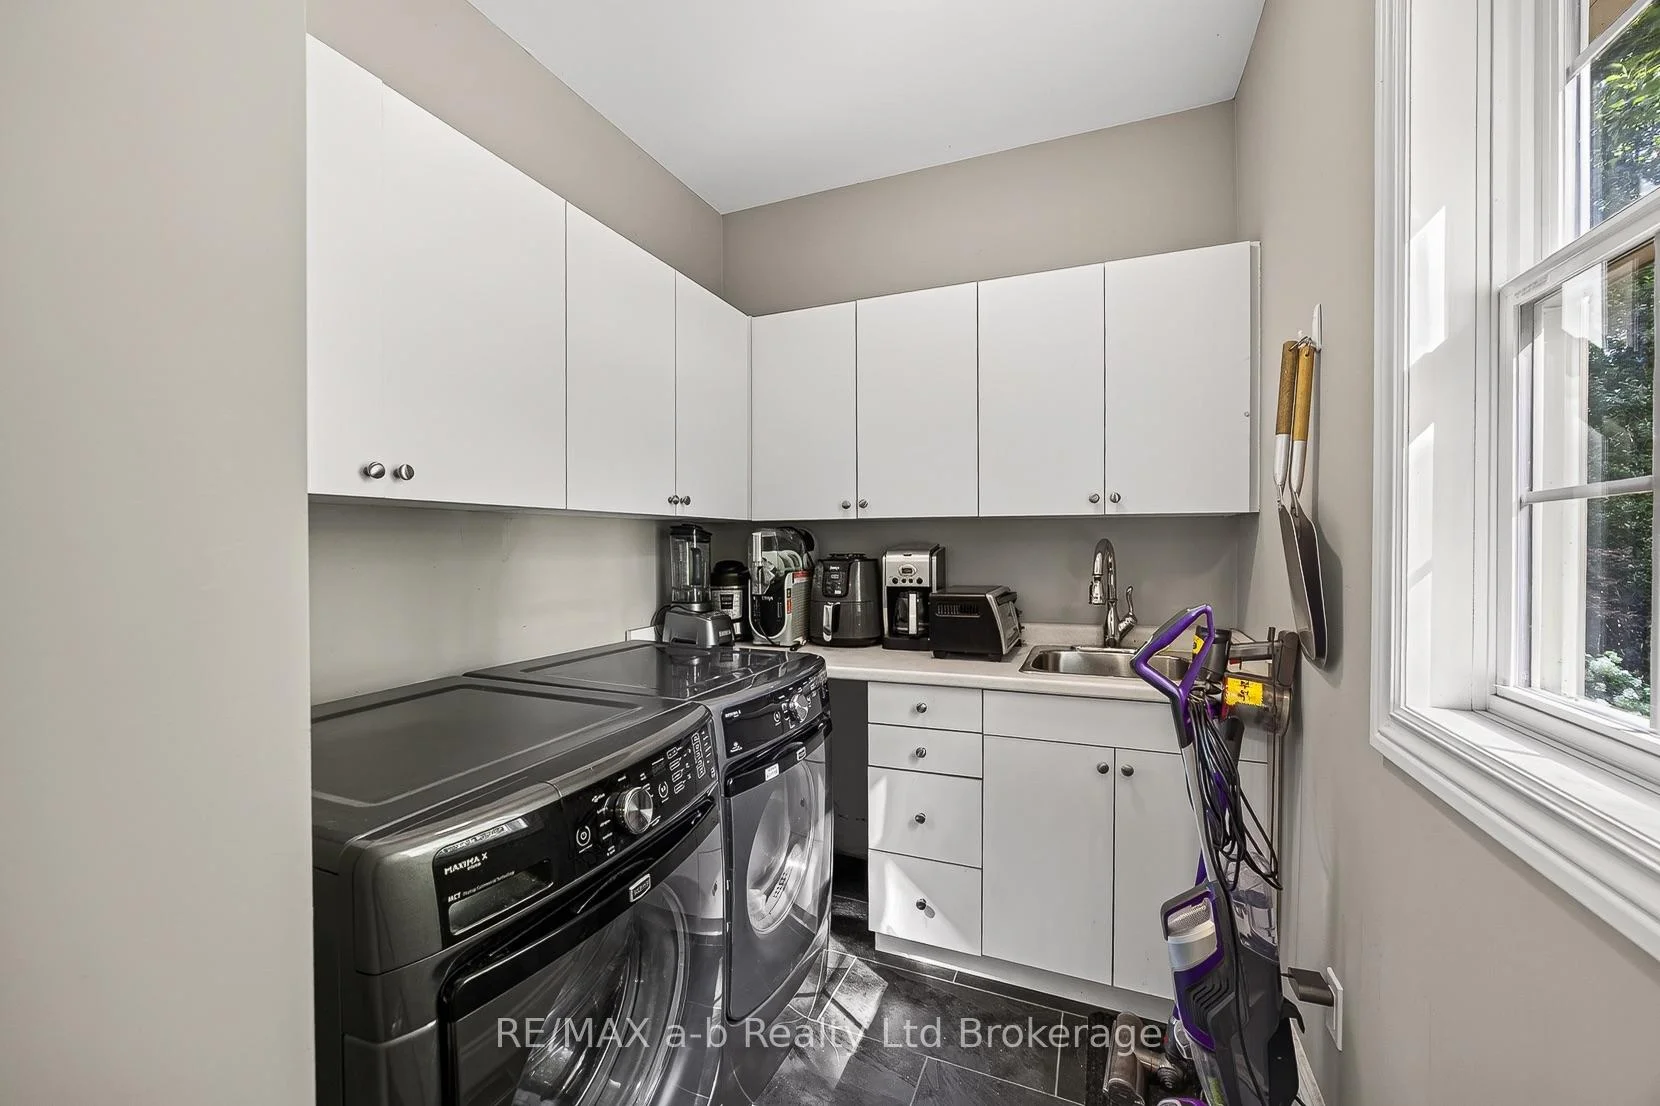
- Laundry—Main level
Washrooms
- 2-piece, Main
- 5-piece, Main
- 5-piece, Second
- 4-piece, Second
- 3-piece, Basement
- Municipality
- Bayham
- Neighbourhood
- Rural Bayham
- Main cross streets
- Vincent Line
- Zoning
- A1
- Directions
- From Hwy 3, turn South onto Vienna Rd/ON-19, turn left onto Bayham-Norfolk Boundary Rd, continue to follow Coyle Rd, property will be located on your left. Sign on property.
- MLS® number
- X13743970
- Data source
- Toronto Regional Real Estate Board
- Listed on
- 2026-09-04
- Updated on
- 2026-09-26
- Days on market
- 41 days
- Possession type
- 60-89 days
- Co-op commission
- 2%
- Seller
- Listed by
- RE/MAX a-b Realty Ltd Brokerage
Home Market Value
Current home valuation for 9741 Coyle Road, Bayham, Rural Bayham, Bayham, ON. Listed for $1,750,000
HOMEH Estimate
$1,649,927
Estimated Sales Range
$989,956 - $2,309,898
HOMEH Estimate for 9741 Coyle Road, Bayham, Rural Bayham
Calculated with a real agent's CMA method — 45+ years of experience, codified. Not an AI guess.
For the owner
Is this your home? Track its value.
Get this home's HOMEH Estimate by email once a month, with how many homes are for sale around you.
Mortgage Payment Calculator
Compare up to 4 down payment scenarios
20% required for homes $1.5M or more
$350,000
| Scenario 1 | Scenario 2 | Scenario 3 | Scenario 4 | |
|---|---|---|---|---|
−Down payment | % $ | % $ | % $ | % $ |
+CMHC insurance | $0 | $0 | $0 | $0 |
=Total mortgage | $1,400,000 | $1,312,500 | $1,225,000 | $1,137,500 |
Amortization | ||||
Mortgage rate | % | % | % | % |
| Payment frequency | ||||
=Mortgage payment | $6,836monthly | $6,408monthly | $5,981monthly | $5,554monthly |
Land Transfer Tax
$31,475
$31,475
Around this home
No schools found nearby
Data provided by OpenStreetMap & Fraser Institute School Rankings
Ask HOMEH
New!Hi there!
👋Text or call (416) 301-9001
Recommended for you
Based on homes you've looked at.
No recommended properties found.
Nearby similar homes
No nearby properties found.
More real estate resources
Other homes nearby
Explore this area
Nearby neighbourhoods
No nearby listings available.