

2511 10th Line
2511 10th Line
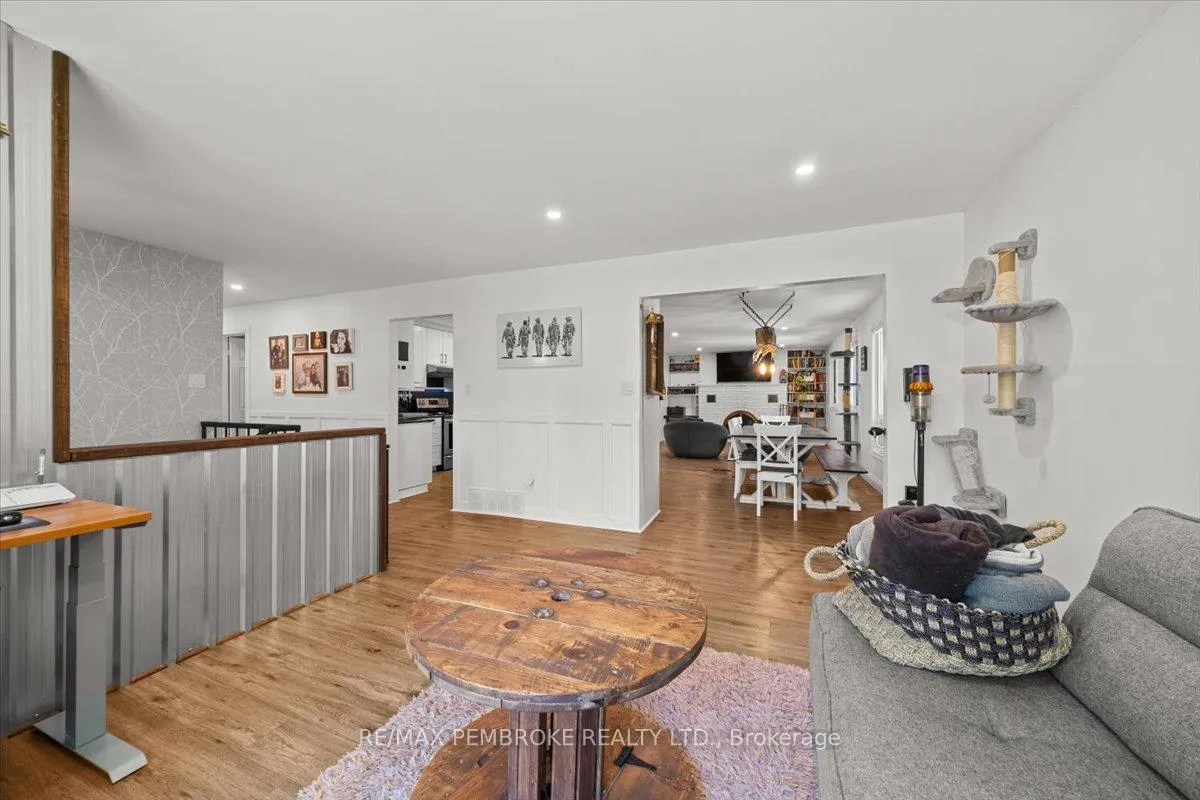 See all 50 photos
Property history
- $899,999TerminatedList: 2026-06-05|End: 2026-08-29|85 daysX13249810
Facts and features
- BasementWalk-out
- Price per sq ft~$514
- Water, sewerWell, septic
- HeatingForced air
- Fireplace
- Central air
- Pool
The homeDetached, Other, 1,500–2,000 sq ft
- Type: Detached
- Style: Other
- Living space: 1,500–2,000 sq ft
- Basement: Finished with walk-out
- Special designation: Other
InsideFireplace Yes, Lower level, Air exchanger, auto garage door remote, carpet free, generator - partial, central vacuum
- Fireplace: Yes
- Laundry: Lower level
- Features: Air exchanger, auto garage door remote, carpet free, generator - partial, central vacuum
- Rooms above ground: 18
- Bedrooms: 3 + 1 in the basement
- Bathrooms: 3
- Kitchens: 1
- Family room: Yes
Outside and lotBrick, other, Asphalt shingle, Concrete block
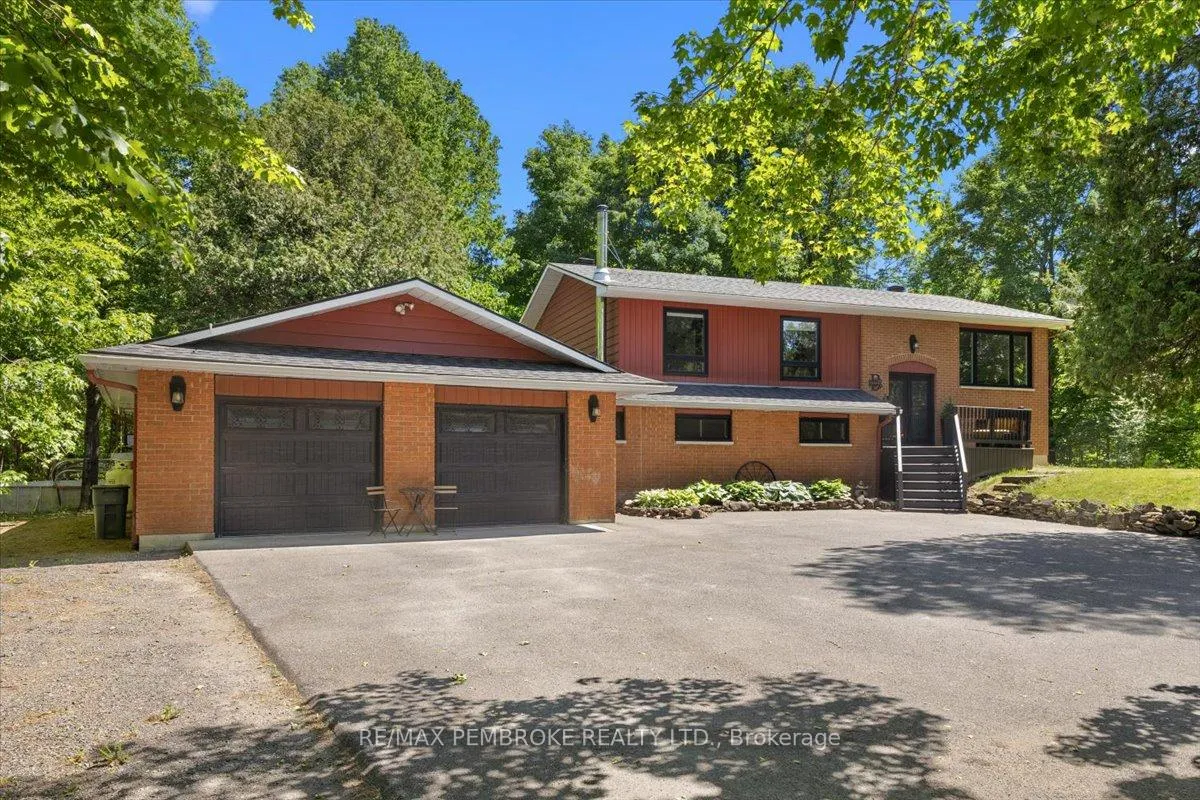
- Exterior: Brick, other
- Roof: Asphalt shingle
- Foundation: Concrete block
- Pool: Above ground
- Features: Lawn sprinkler system, deck, paved yard, landscaped, recreational area, privacy, patio, hot tub
- Other structures: Arena, shed
- Size: 150 × 245 ft
Parking2 Garage, Attached
- Spaces: 2 Garage
- Garage: Attached
Heating, water and powerForced air, propane, Central air, Well
- Heating: Forced air, propane
- Cooling: Central air
- Water: Well
- Sewer: Septic
Costs and taxesTaxes $3,541 a year, HST included in the price
- Taxes, 2025: $3,541 a year
- HST: HST included in the price
Included in the saleFridge, stove, washer, dryer, dishwasher, microwave, hot tub
- Included: Fridge, stove, washer, dryer, dishwasher, microwave, hot tub
Listing detailsX13249810, Terminated, Jun 5, 2026
- MLS® number: X13249810
- Status: Terminated
- Listed on: Jun 5, 2026
- Days on market: 85
- Updated: Aug 29, 2026
- Possession: Immediate
- Occupied by: Owner
- Listing brokerage: RE/MAX PEMBROKE REALTY LTD.
About this home
2511 10th Line, Beckwith (Beckwith Twp), ON K7C 0C4
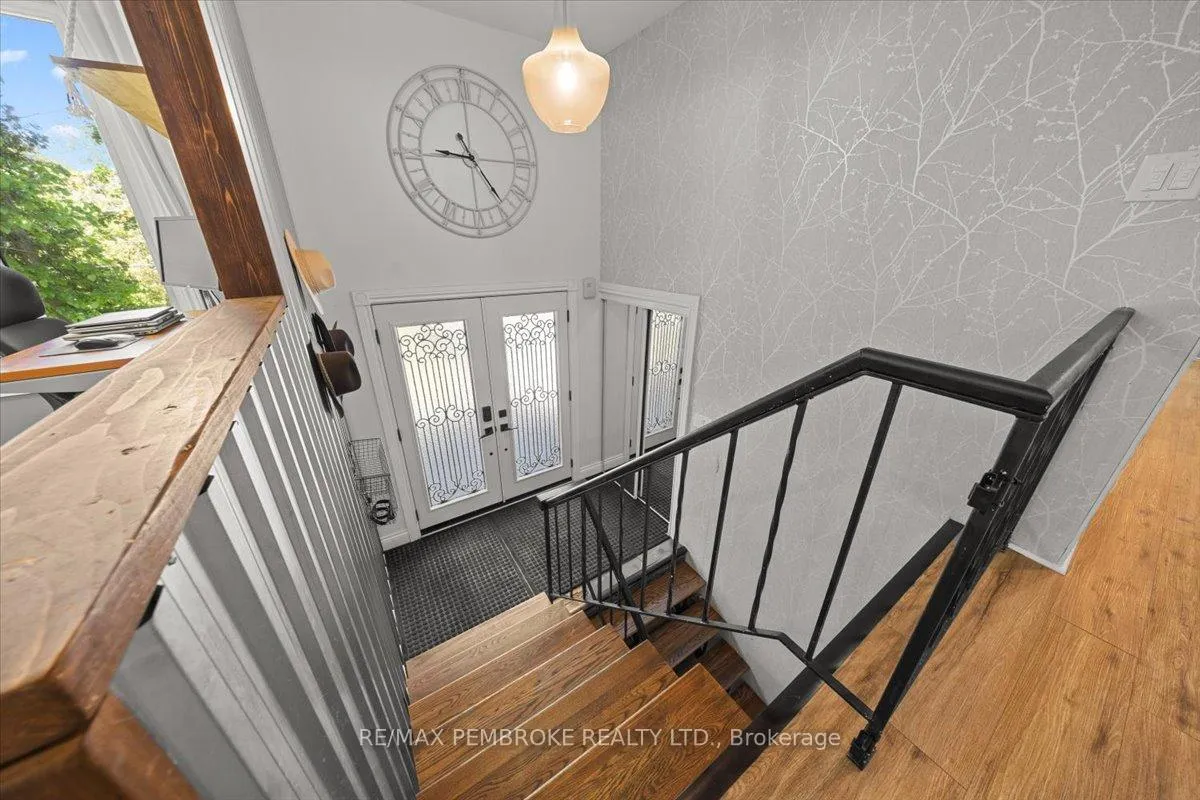
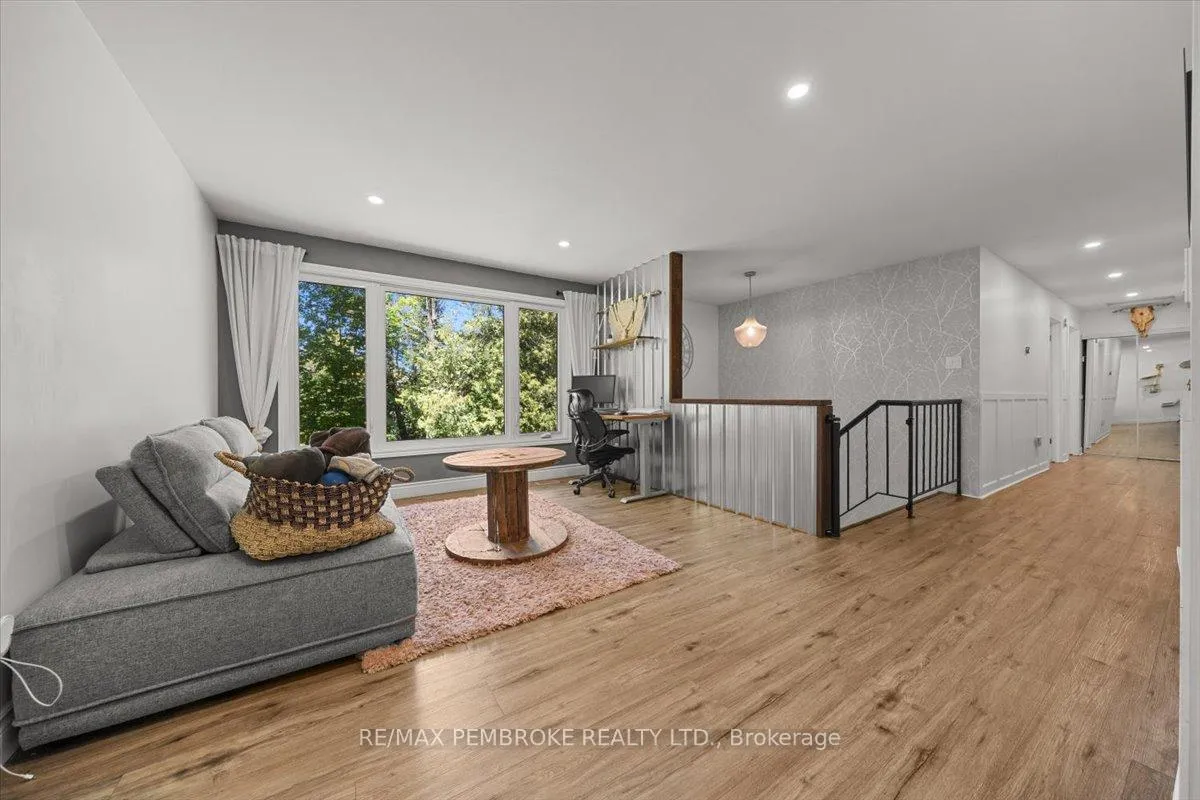
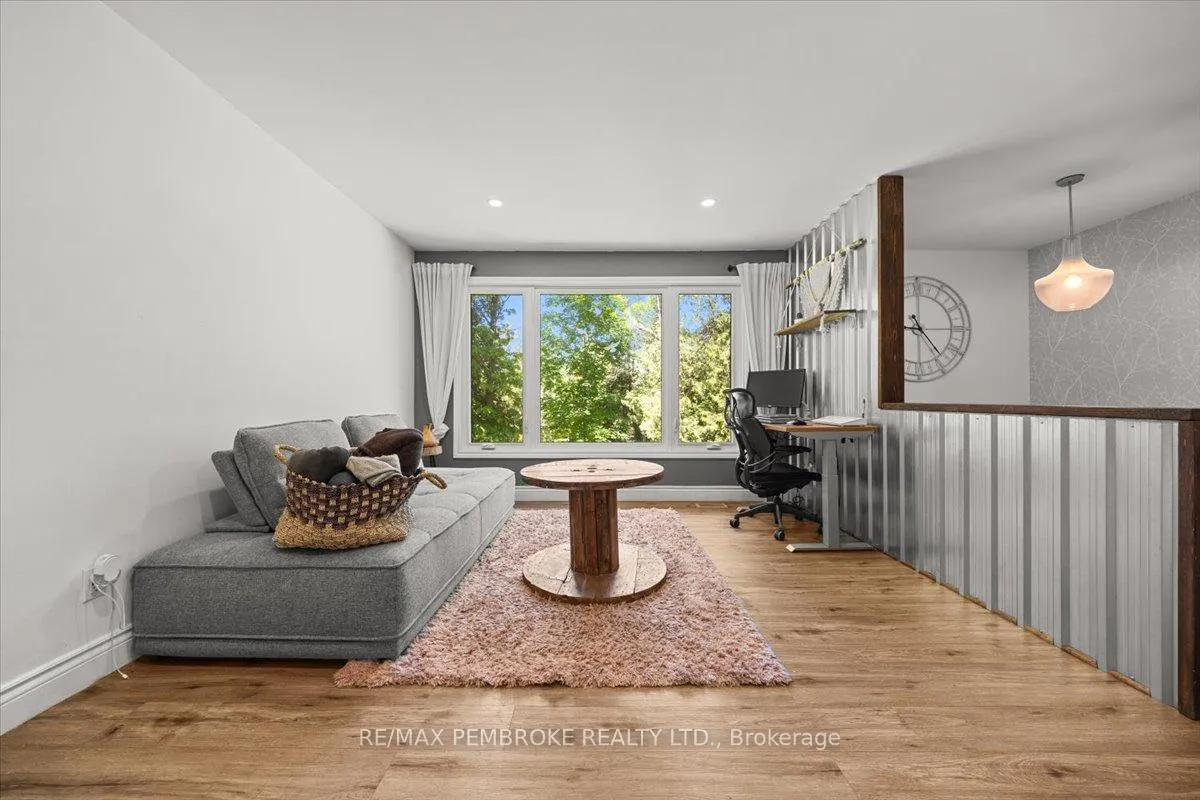
Welcome to 2511 10th Line, Beckwith-an exceptional family home nestled on a private, beautifully treed lot of over one acre. Meticulously maintained and thoughtfully designed, this impressive 4-bedroom, 3-bathroom residence offers the perfect blend of comfort, recreation, and lifestyle. Inside, you'll find spacious living areas ideal for both everyday living and entertaining. The versatile lower-level space provides endless possibilities, whether you're dreaming of a home gym, games room, media space, or additional family living area. A strategically placed wine cellar/cold room adds both charm and functionality. Step outside and discover your own private retreat. Enjoy summer days in the above-ground pool, unwind in the hot tub, or escape to the charming Viking House-a cozy hideaway perfect for children's adventures or a quiet retreat for parents. Sports enthusiasts will love the private hockey rink and basketball court, creating an unmatched outdoor experience right at home. The attached double-car garage offers convenience and ample storage for vehicles, tools, and recreational equipment. Surrounded by mature trees, the property provides exceptional privacy while remaining just minutes from shopping, schools, restaurants, recreation, and all essential amenities. Whether you're hosting gatherings, enjoying outdoor activities, or simply relaxing in your peaceful surroundings, this property offers a lifestyle that's hard to match. A rare opportunity to own a beautifully cared-for home with outstanding amenities in a sought-after Beckwith location.
Ask about this home
A HOMEH agent will answer your questions about this home.
Around this home
Schools nearby
School rating, out of 10.
Helpful calculators
Your HOMEH agent

"Priced 9% over the Hestimate. I would see it this week."