
265 Justin Drive
Beckwith (Beckwith Twp), ON K7C 0C4
- 4+2Bedrooms
- 4Bathrooms
- 5Garage
- 1500–2000Sq Ft
- $5,686Tax
- 148×375 ftLot Size
 Estimated Value:$1,233,650See Free Estimate Report

Property not available for sale or for rent.
HOMEH One: full-service selling for a 1% listing fee. The buyer's agent commission is separate.
Free Home EvaluationHow Much Is My Home Worth?Homes for Sale NearbySale & Price History for 265 Justin Drive, Beckwith, Beckwith Twp
| Start Date | End Date | Price | Event | MLS# |
|---|---|---|---|---|
| 2026-06-01 | 2026-07-06 | Login to See Prices | Sold | x13225020 |
Real estate boards require you to or to see the full details of this property.
*Sold prices and complete sale & price history are regulated data. Under the Trust in Real Estate Services Act, 2002 (TRESA) and the rules of the Real Estate Council of Ontario (RECO), and pursuant to the Multiple Listing Service® rules of the Canadian Real Estate Association (CREA) and the Toronto Regional Real Estate Board (TRREB), this information may be shown only to registered users who have agreed to the applicable terms of use (a Virtual Office Website, or "VOW," arrangement). HOMEH Inc., Brokerage therefore provides it to signed-in members only. Creating an account is free and takes under a minute.
About 265 Justin Drive, Beckwith, Beckwith Twp
Summarized Description
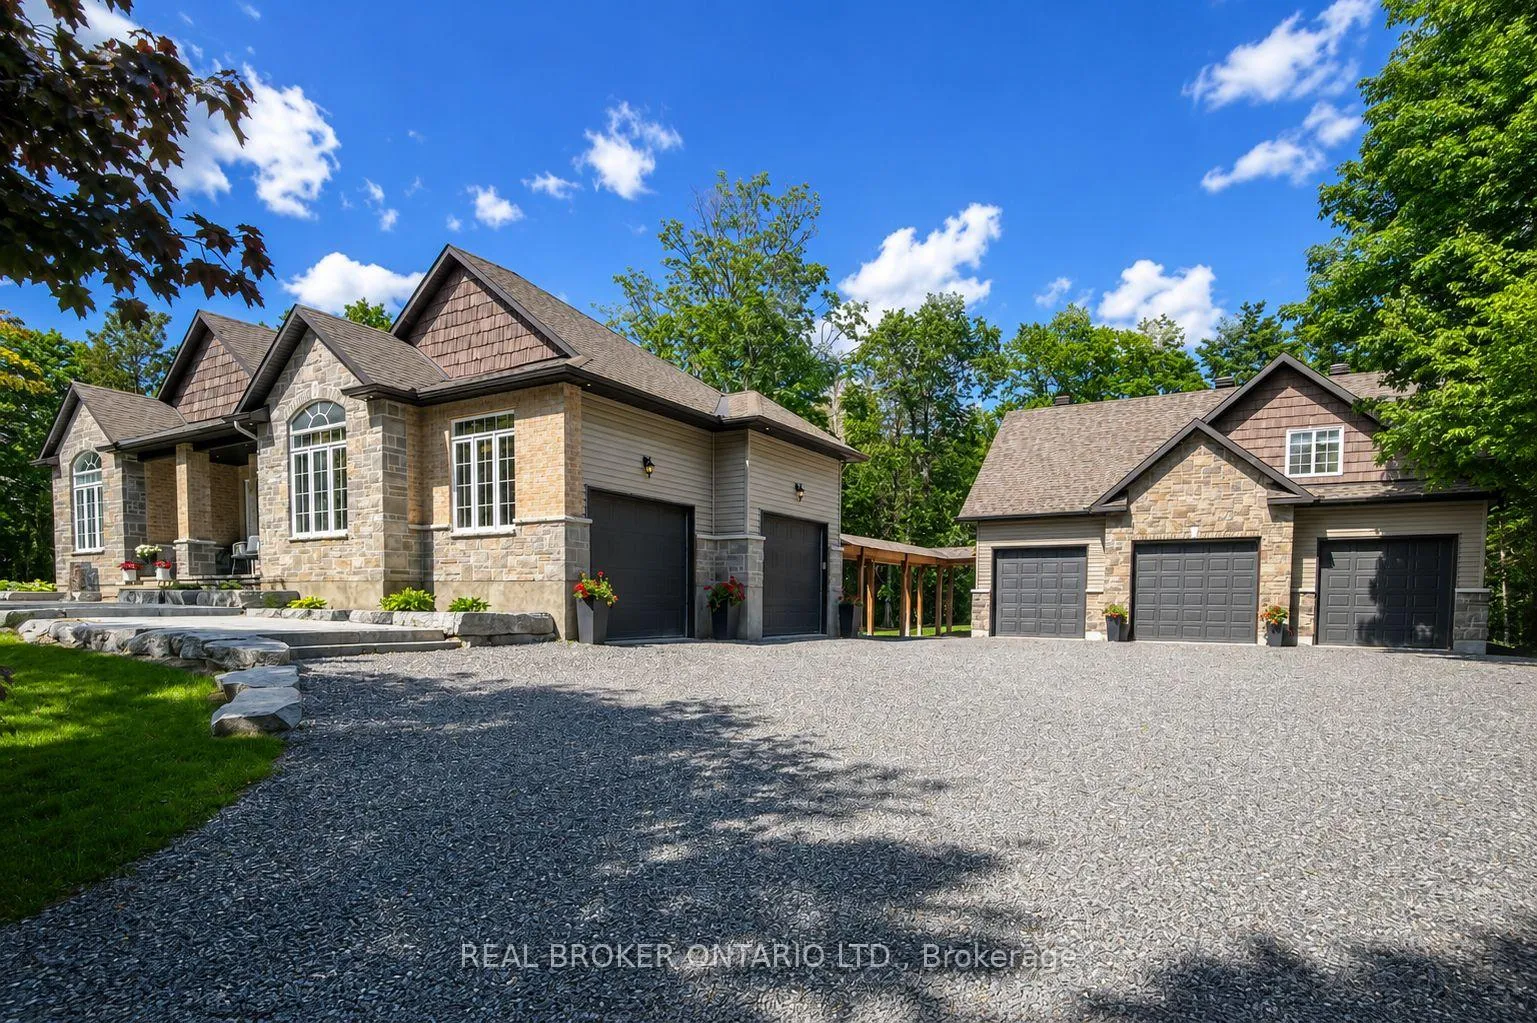
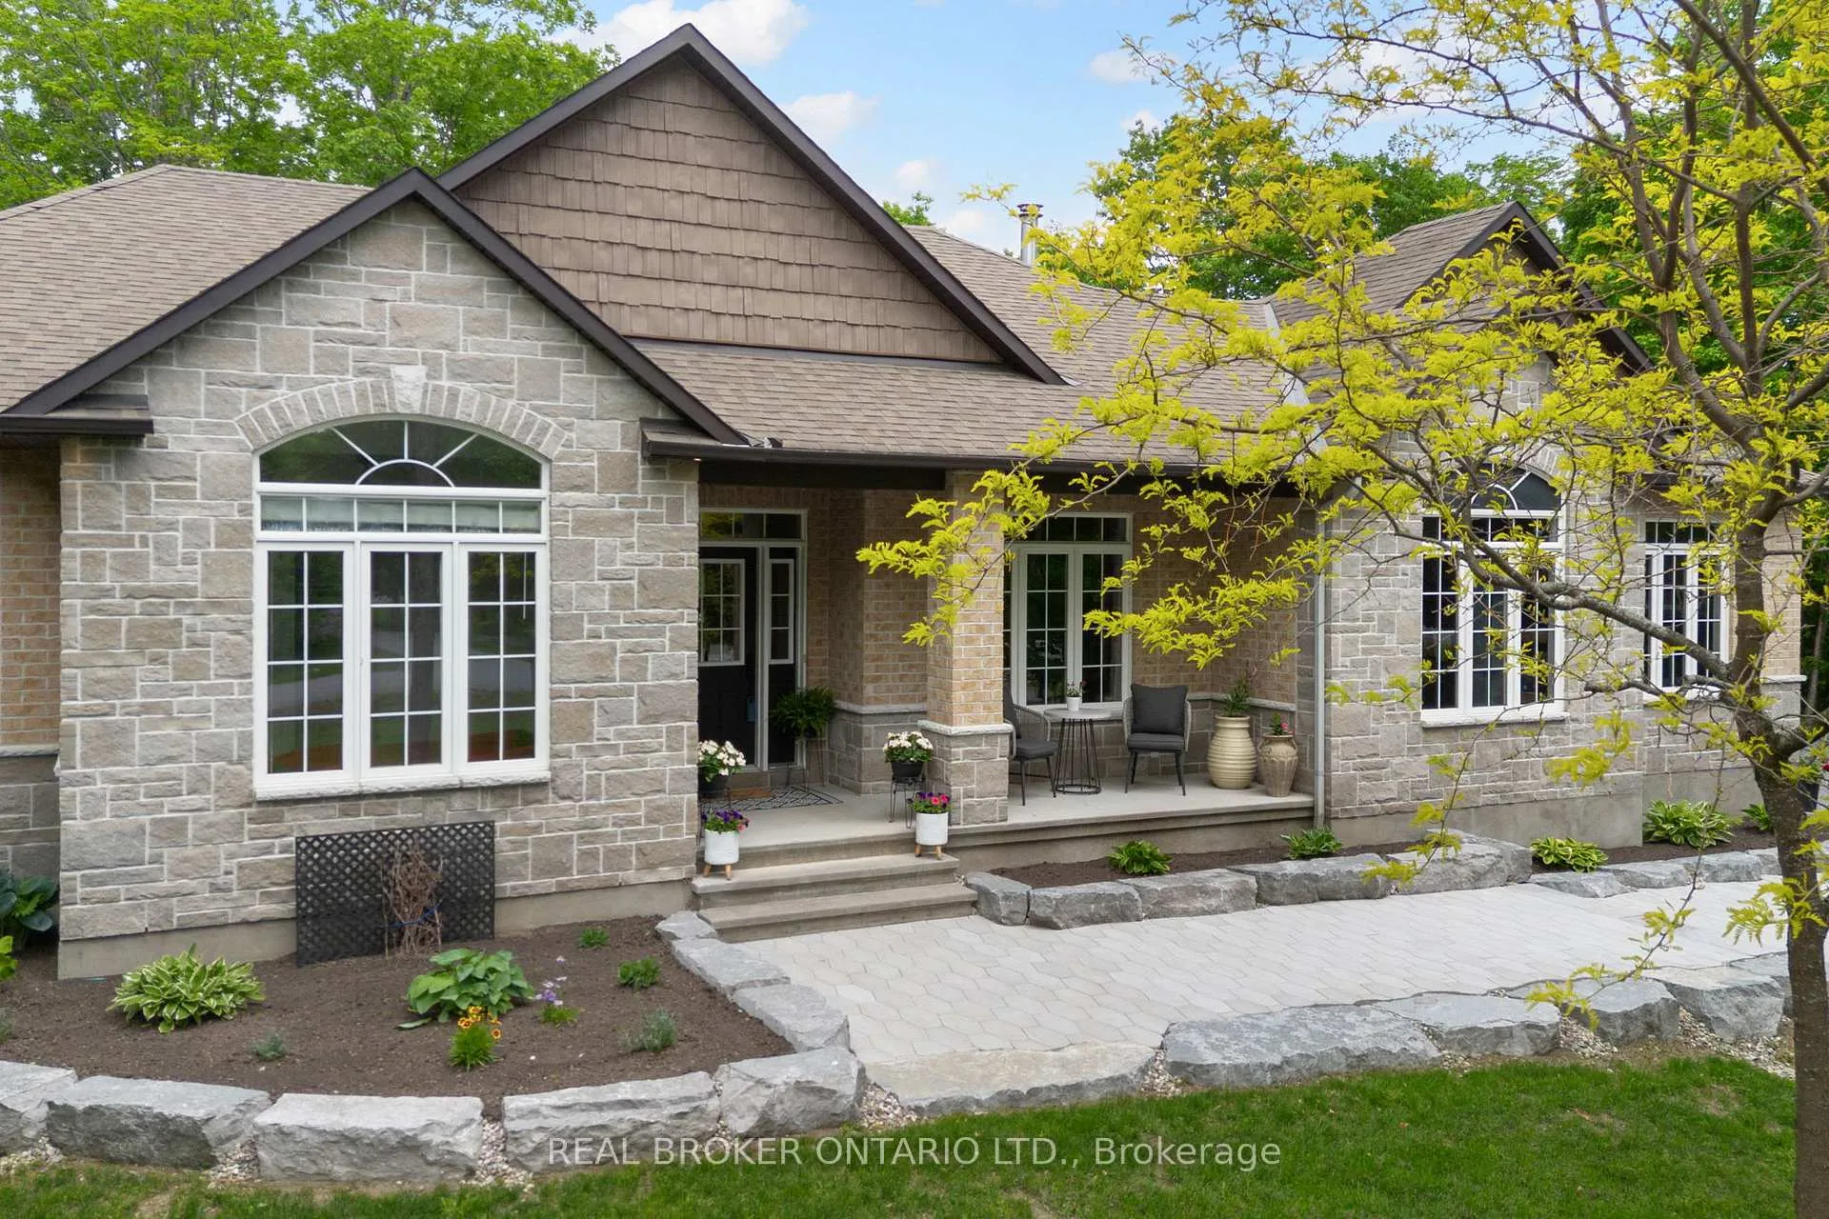
- Expansive 3 + 2 Bedroom Bungalow in Beckwith.
- 1 Bedroom suite above 3-Car Garage for income potential.
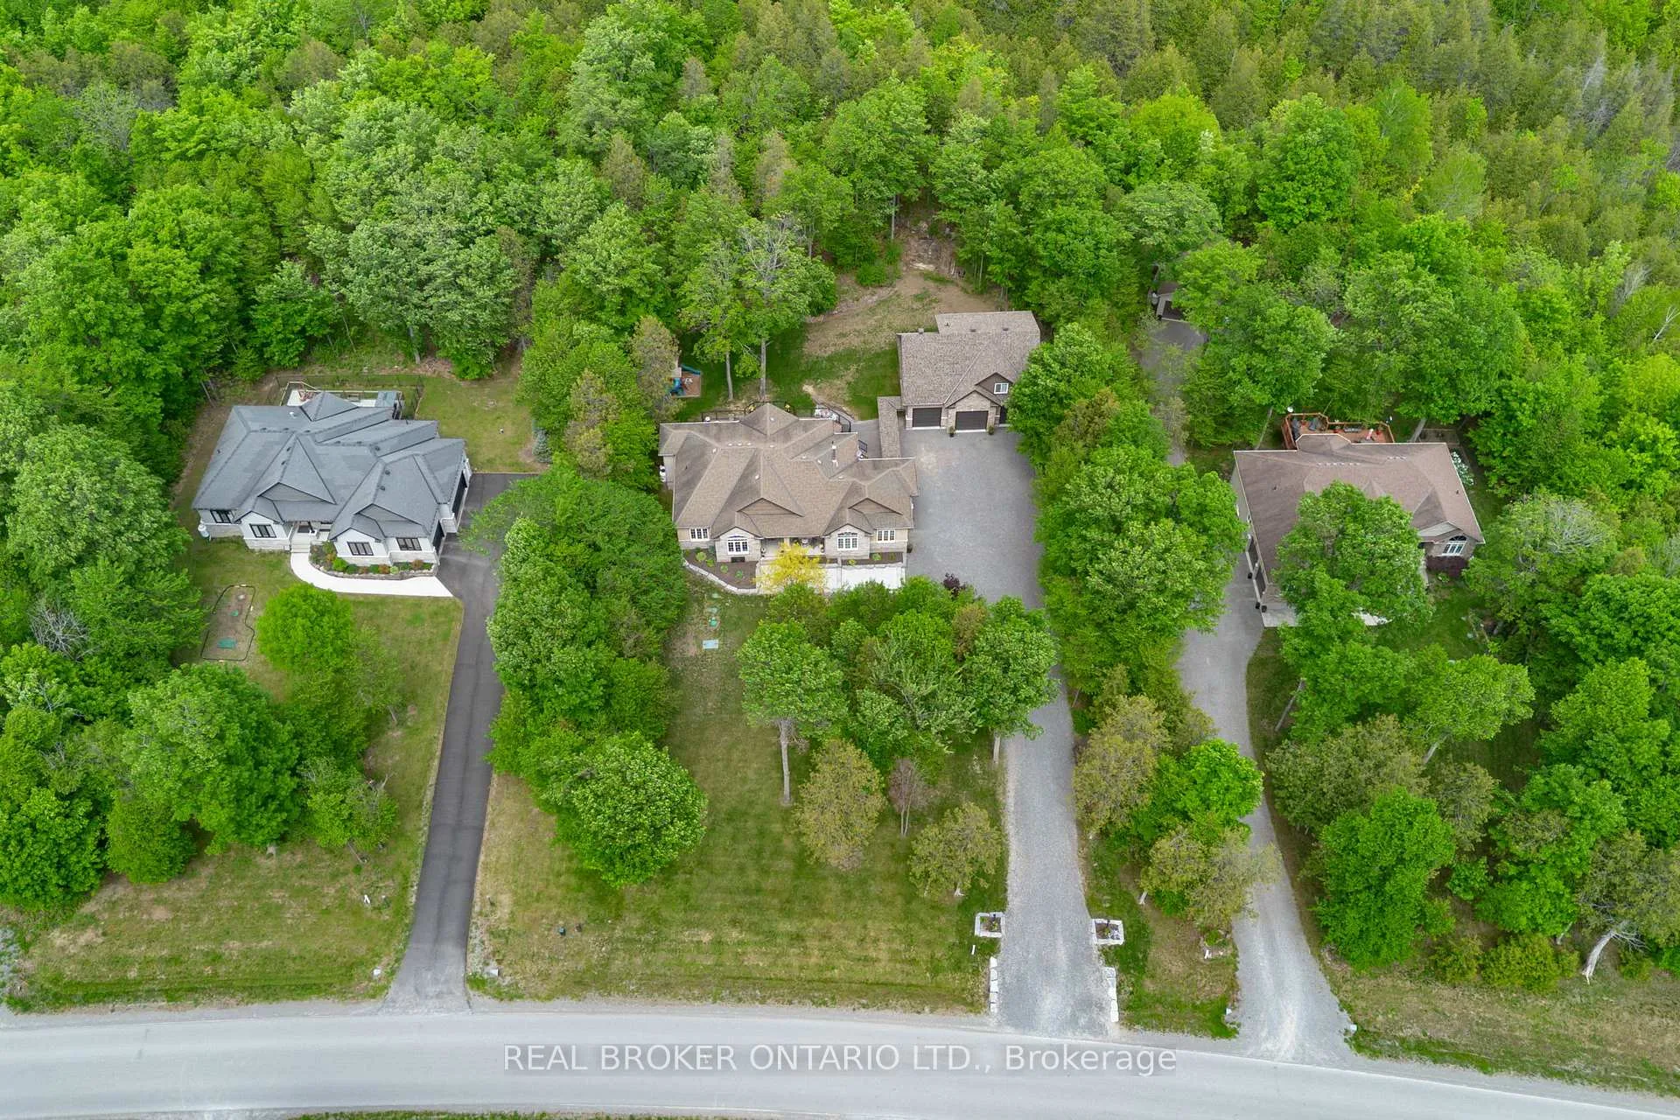
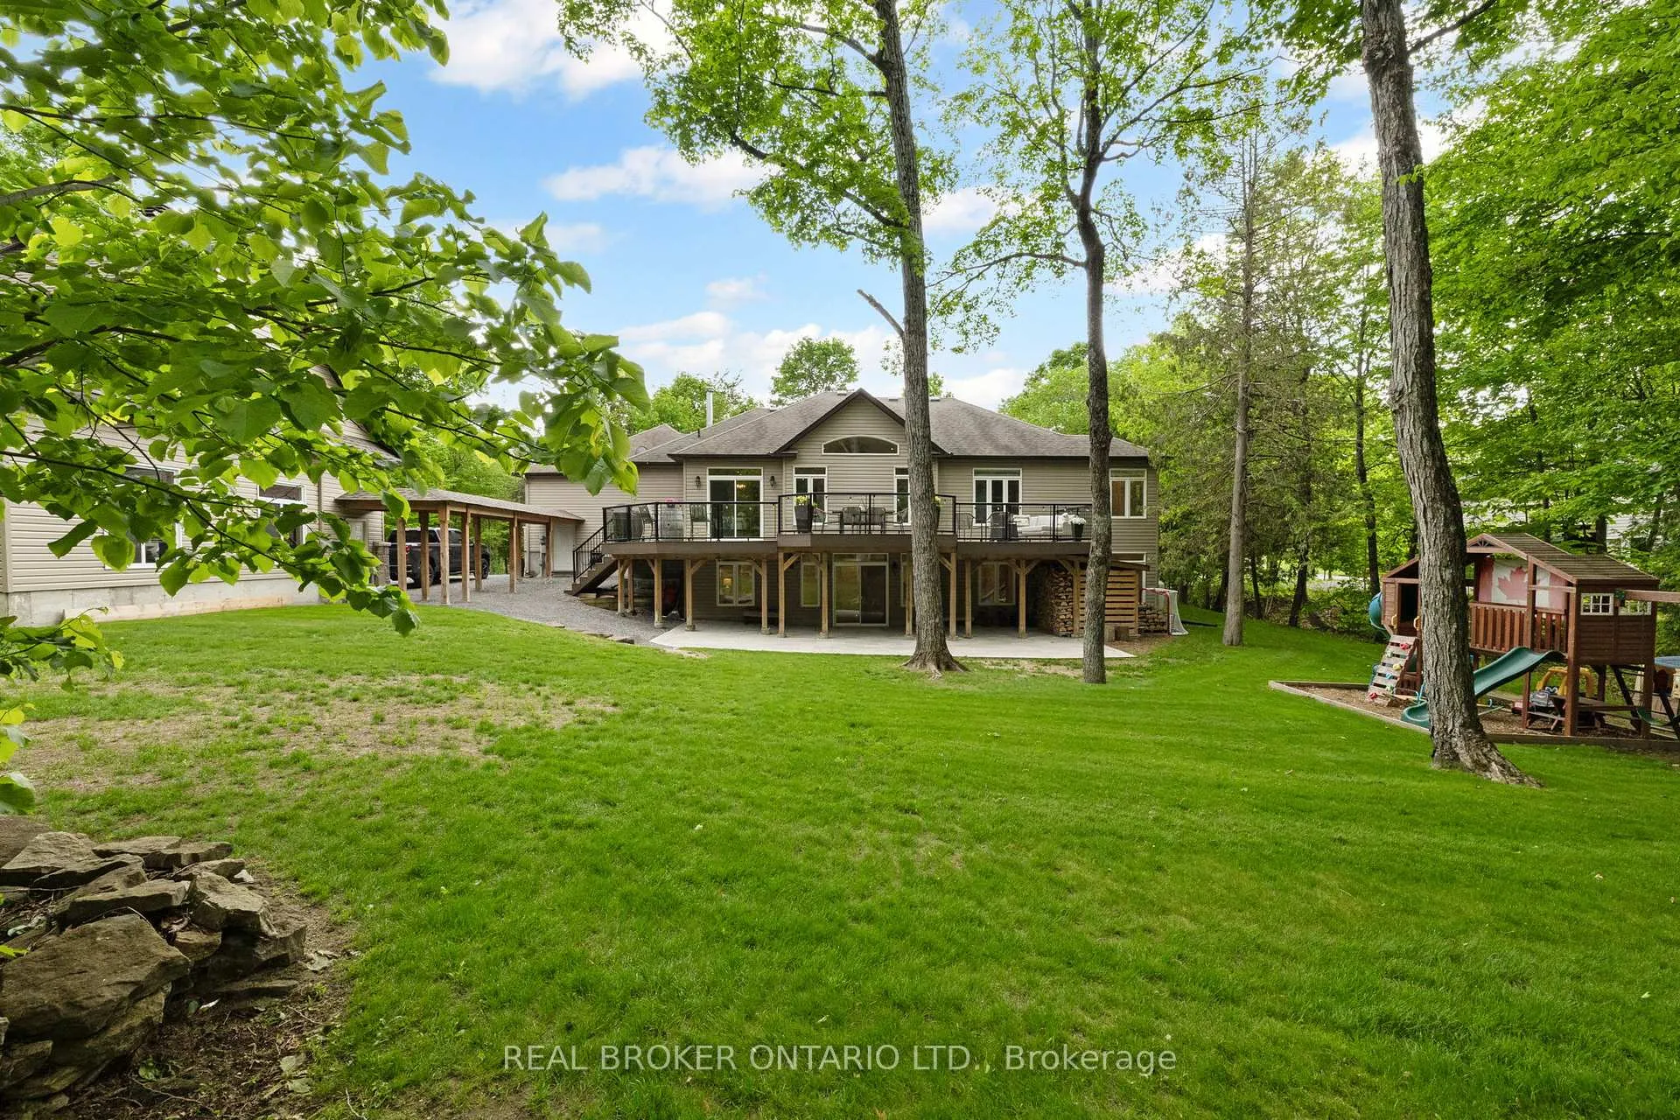
- 1.3 acre lot with custom trails and maple trees.
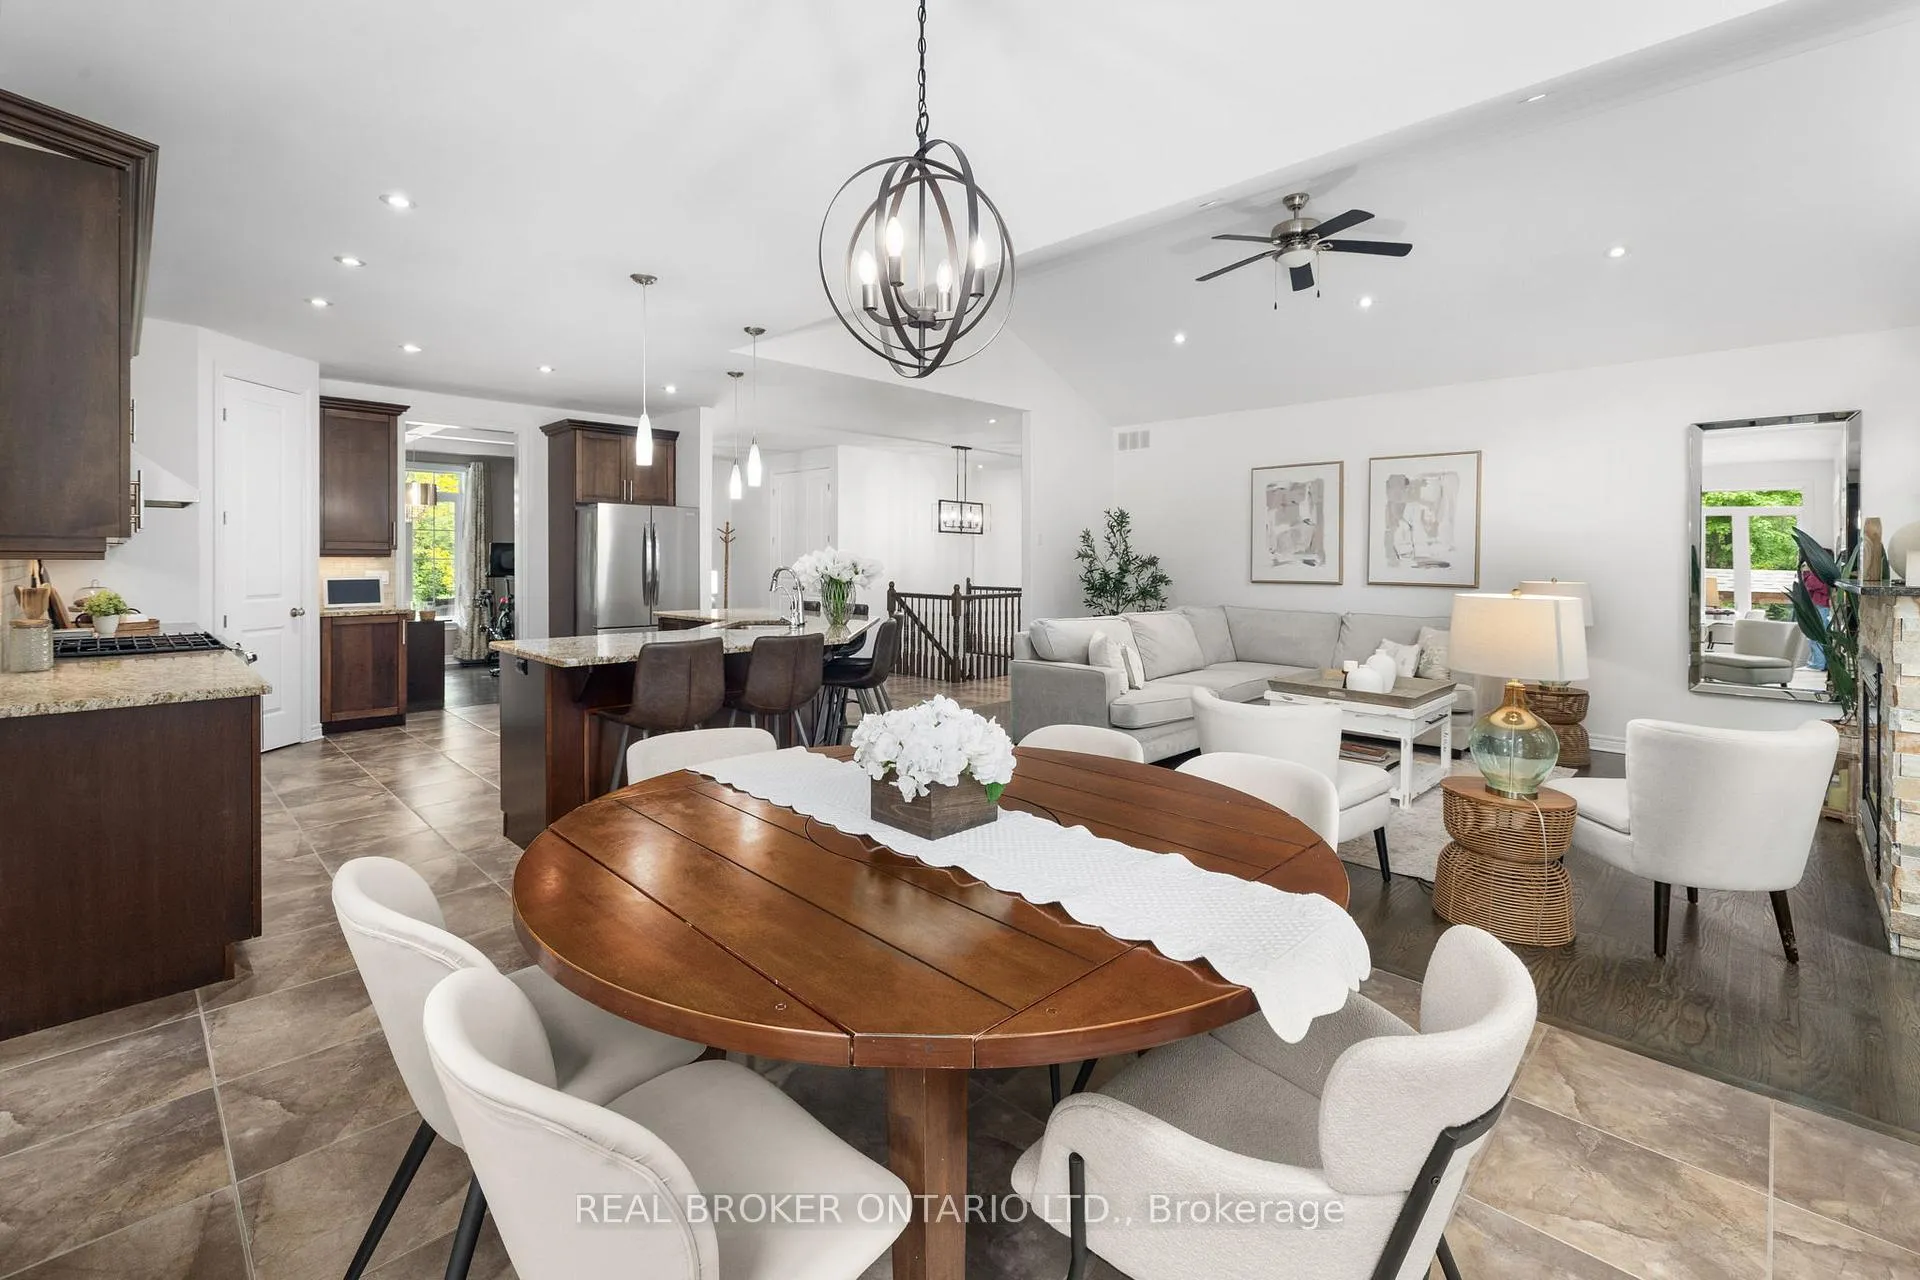
- Vaulted Living Room with floor to ceiling windows.
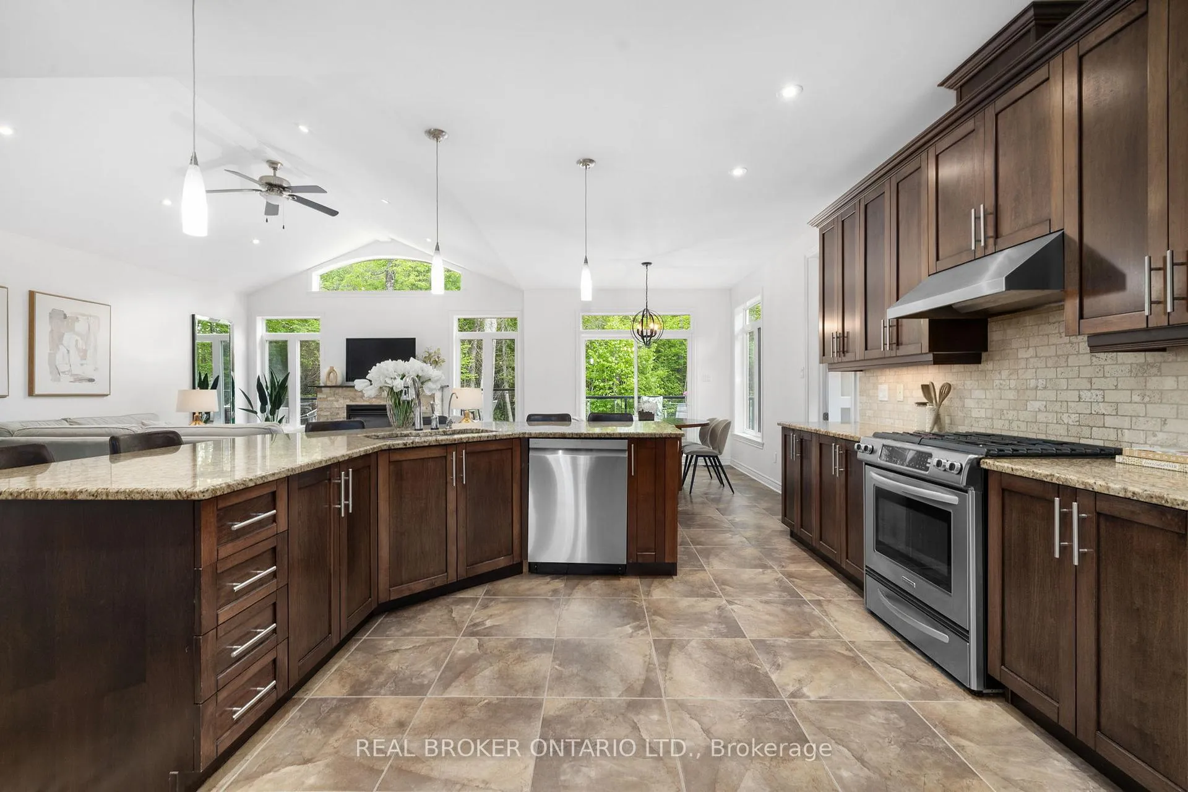
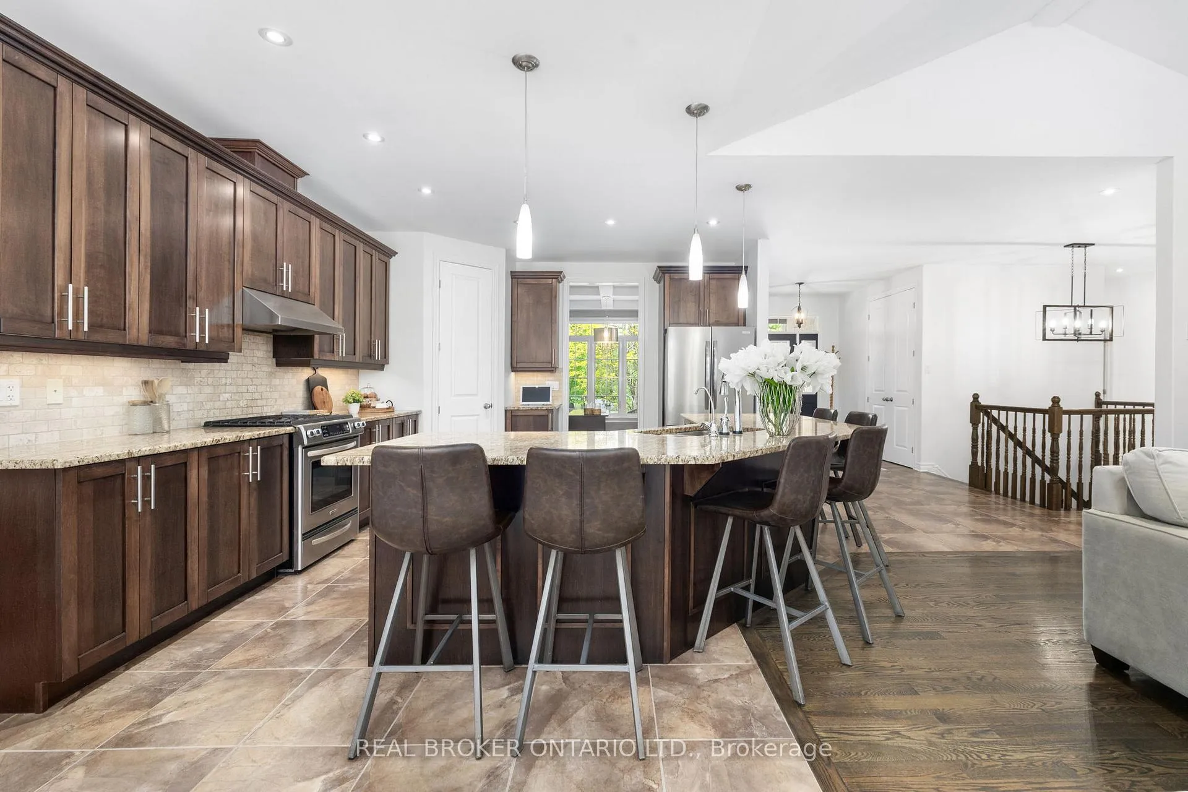
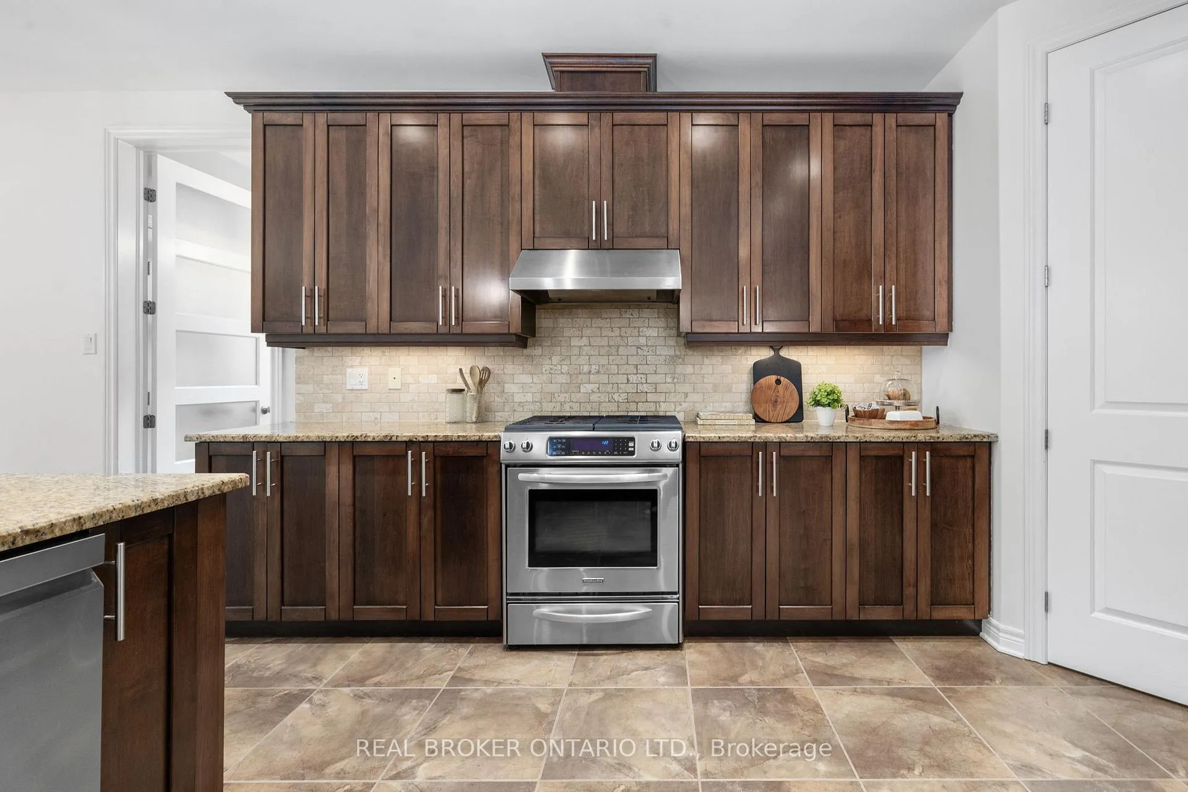
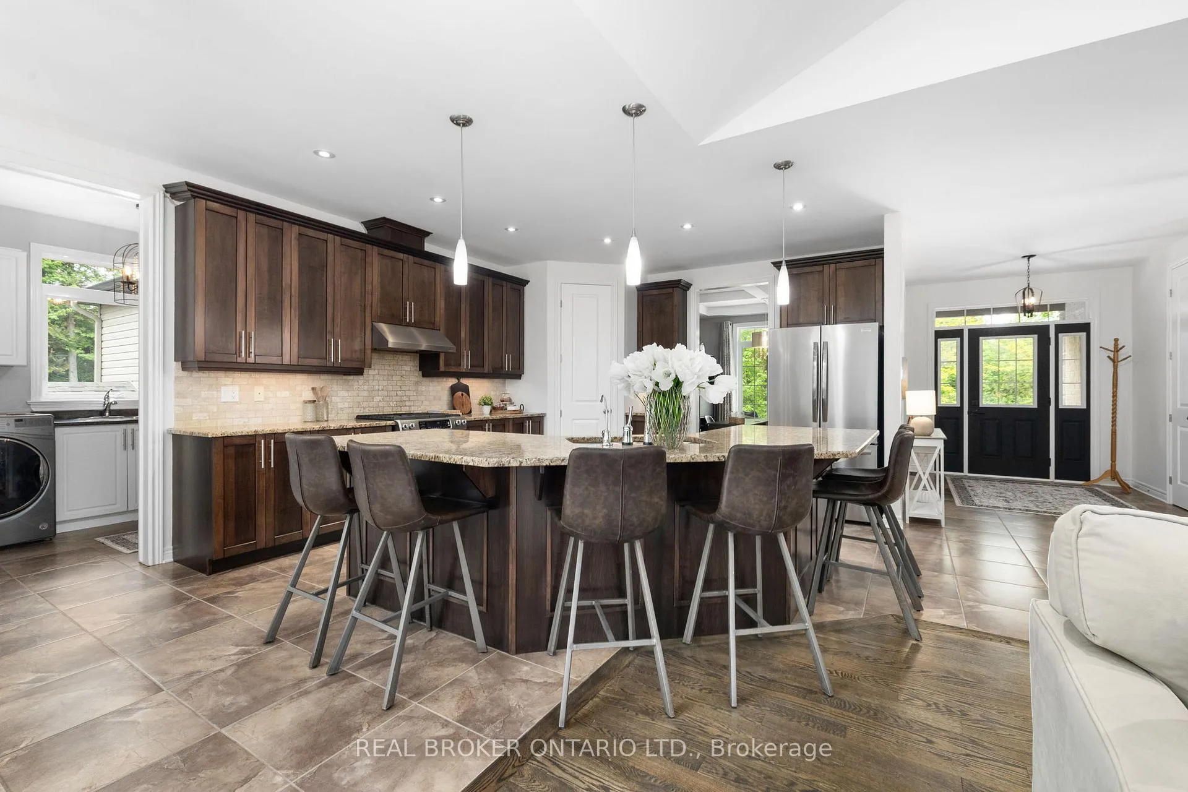
- Open concept kitchen with granite counters and pantry.
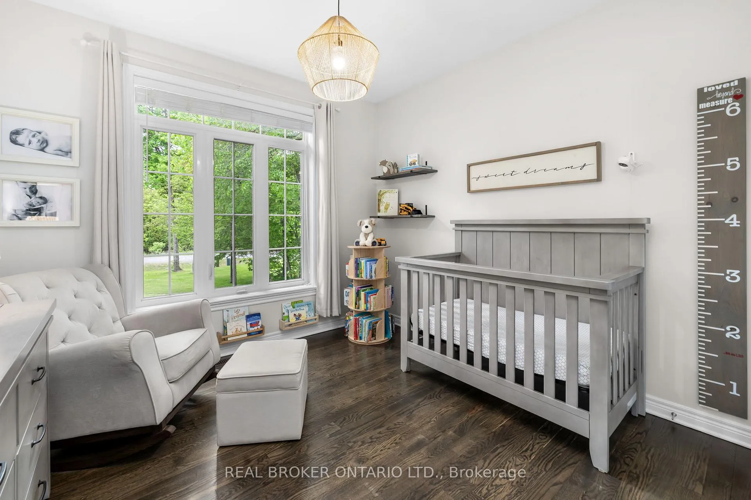
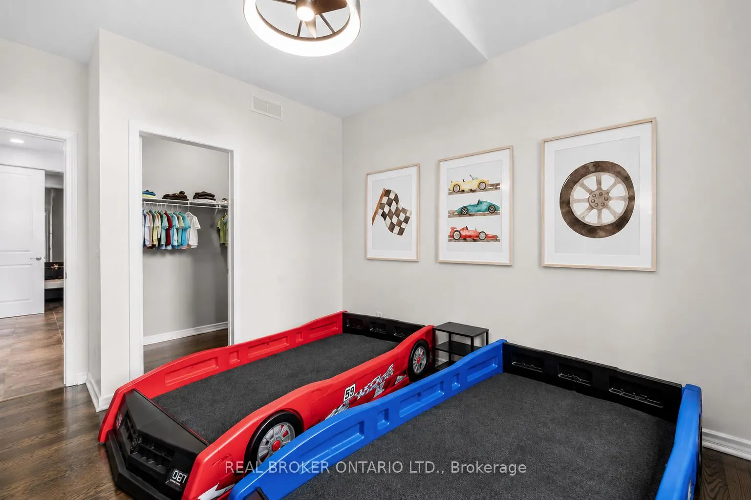
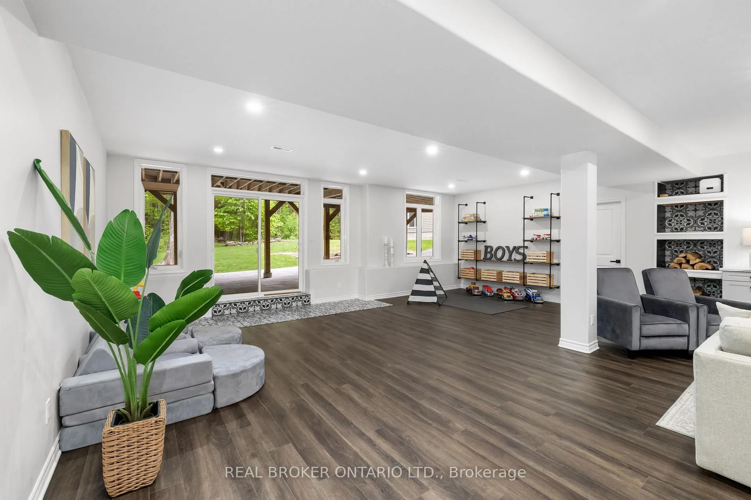
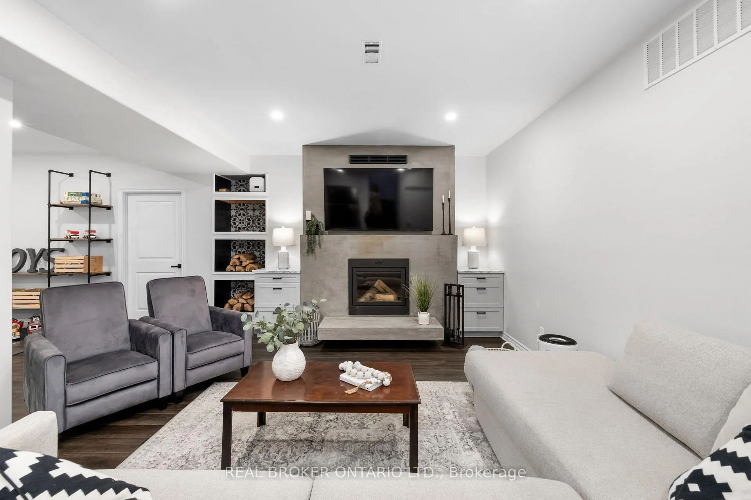
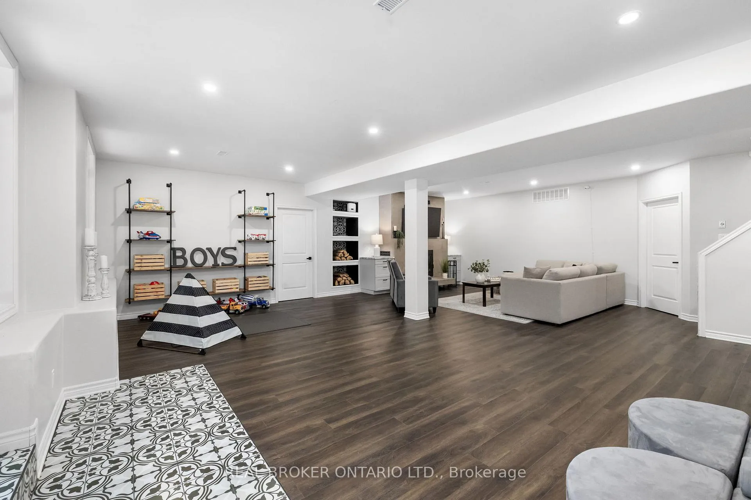
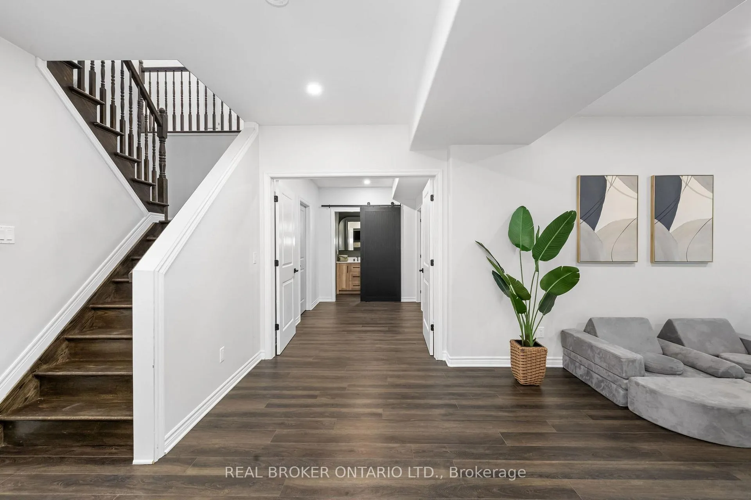
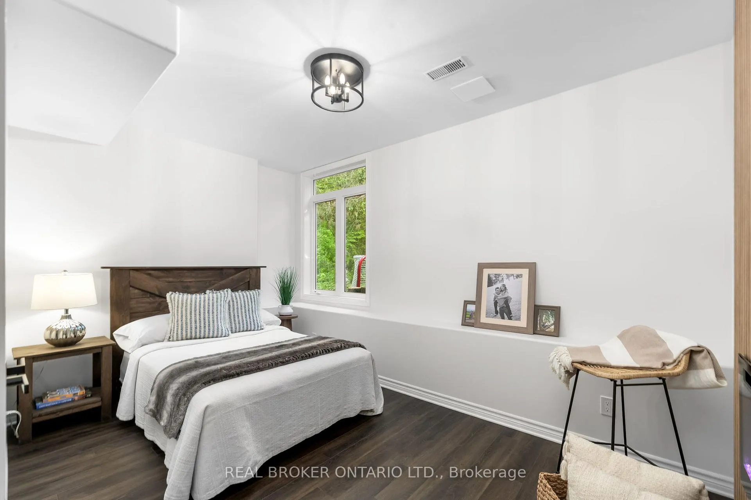
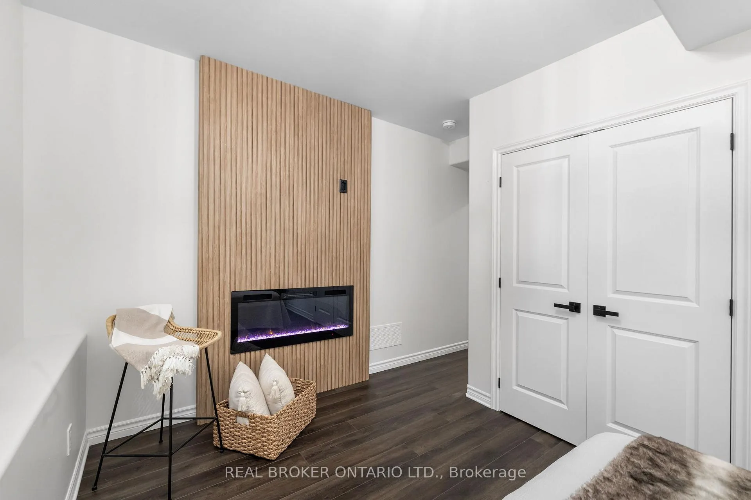
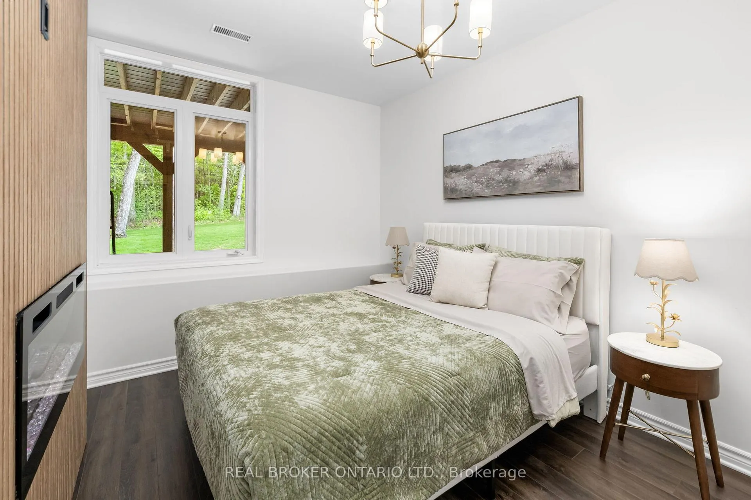
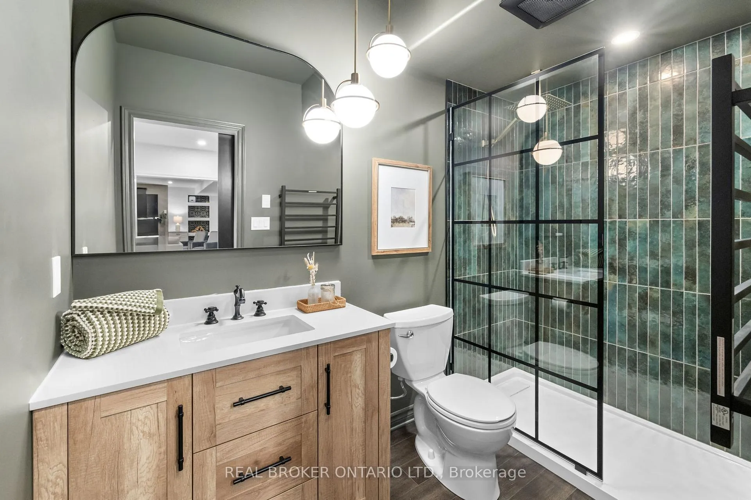
- Finished Lower Level with guest bedrooms and family room.
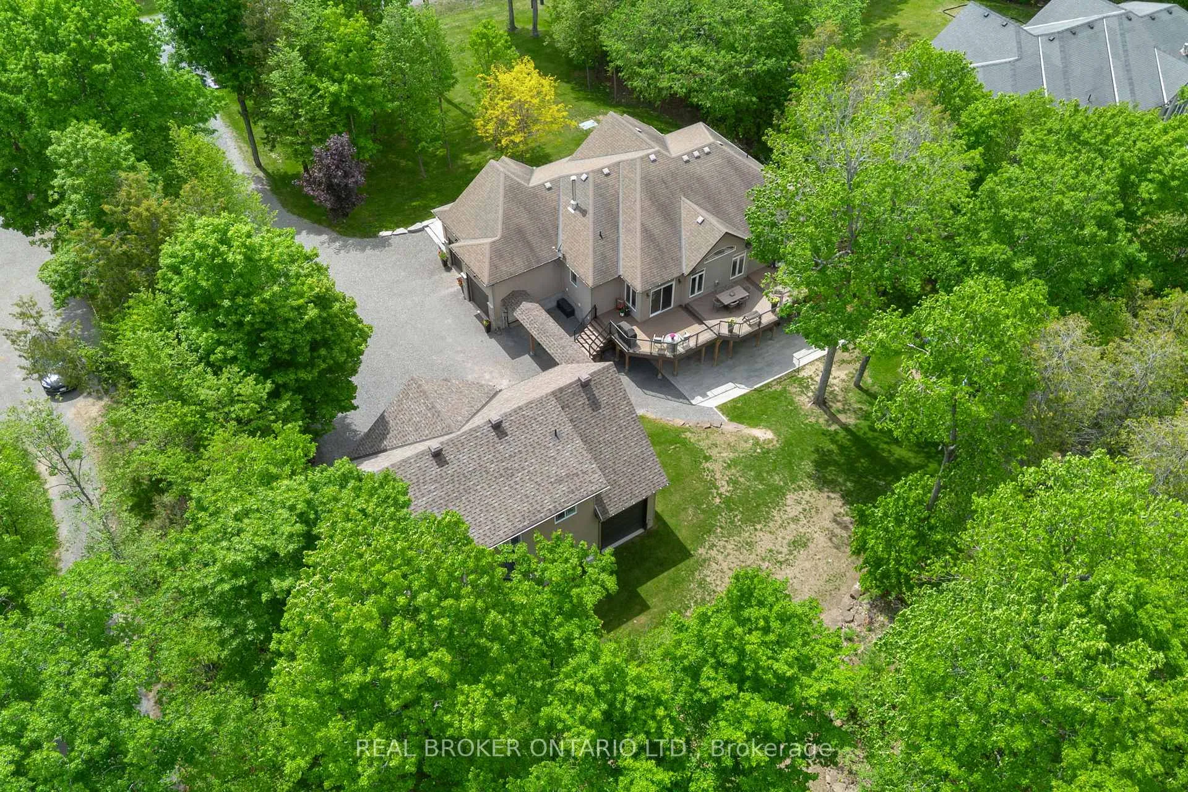
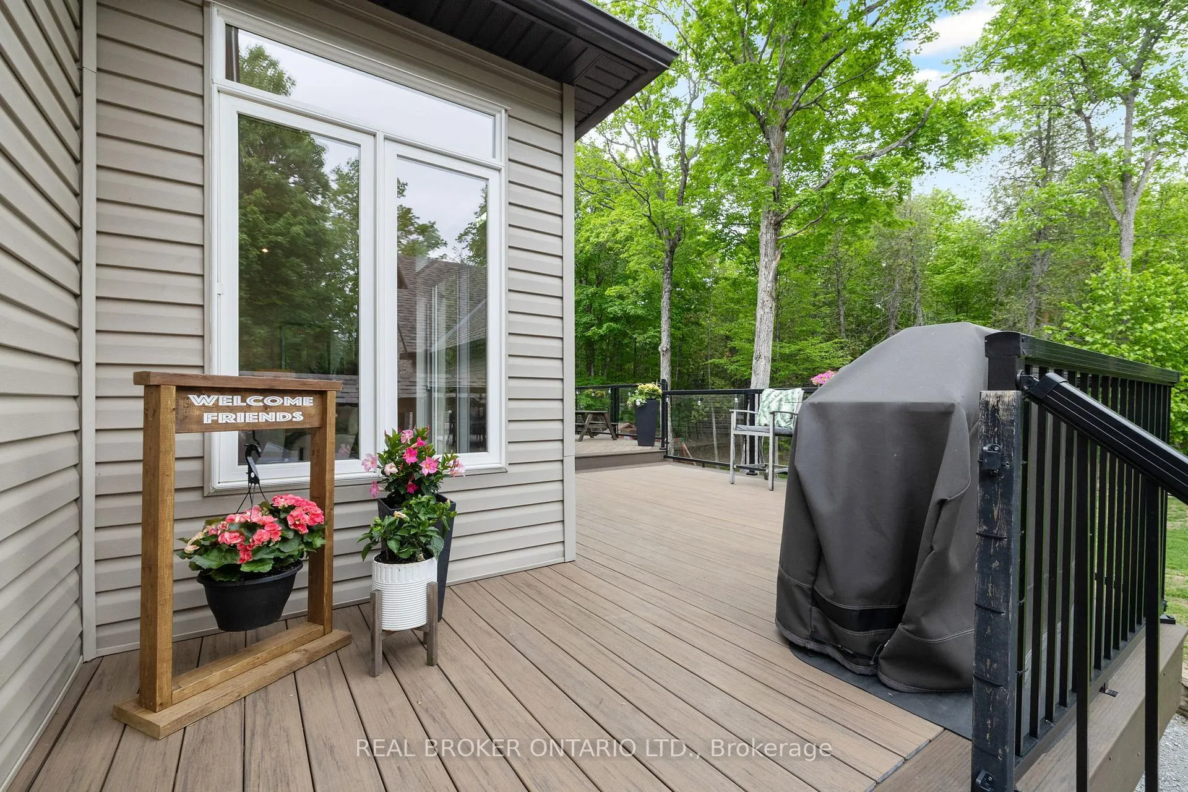
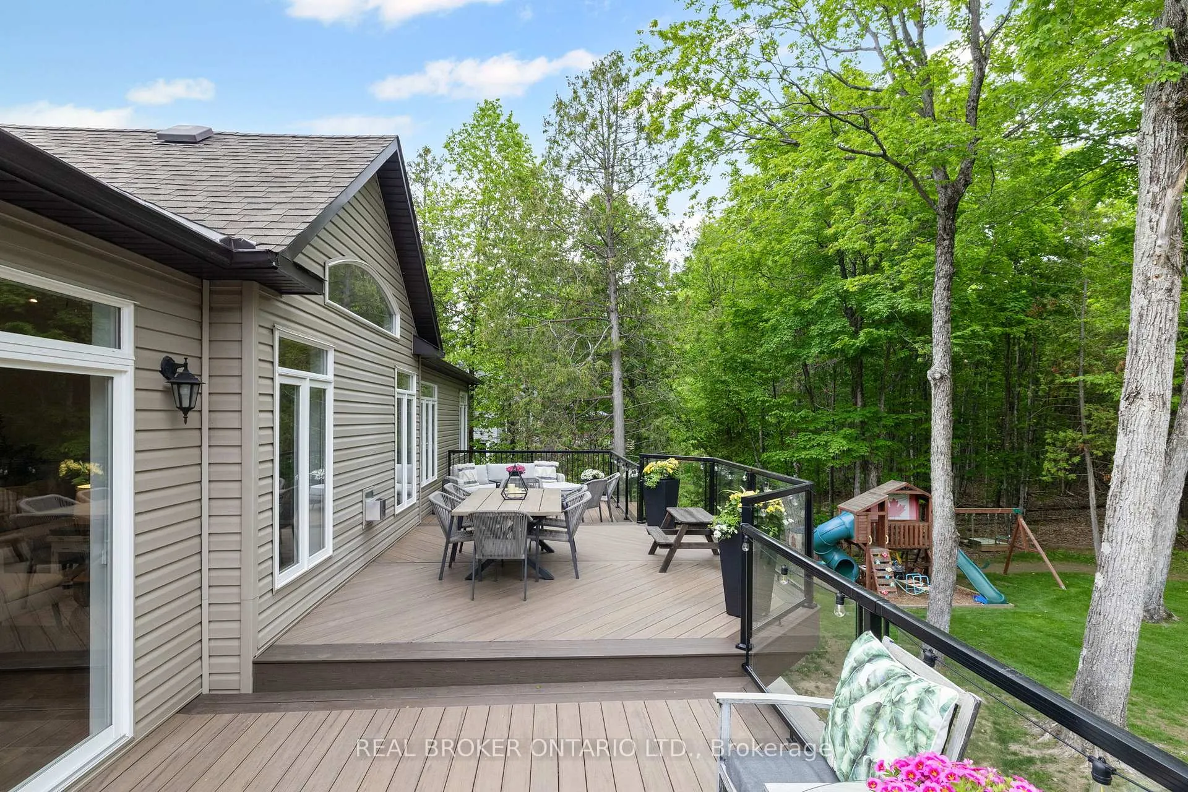
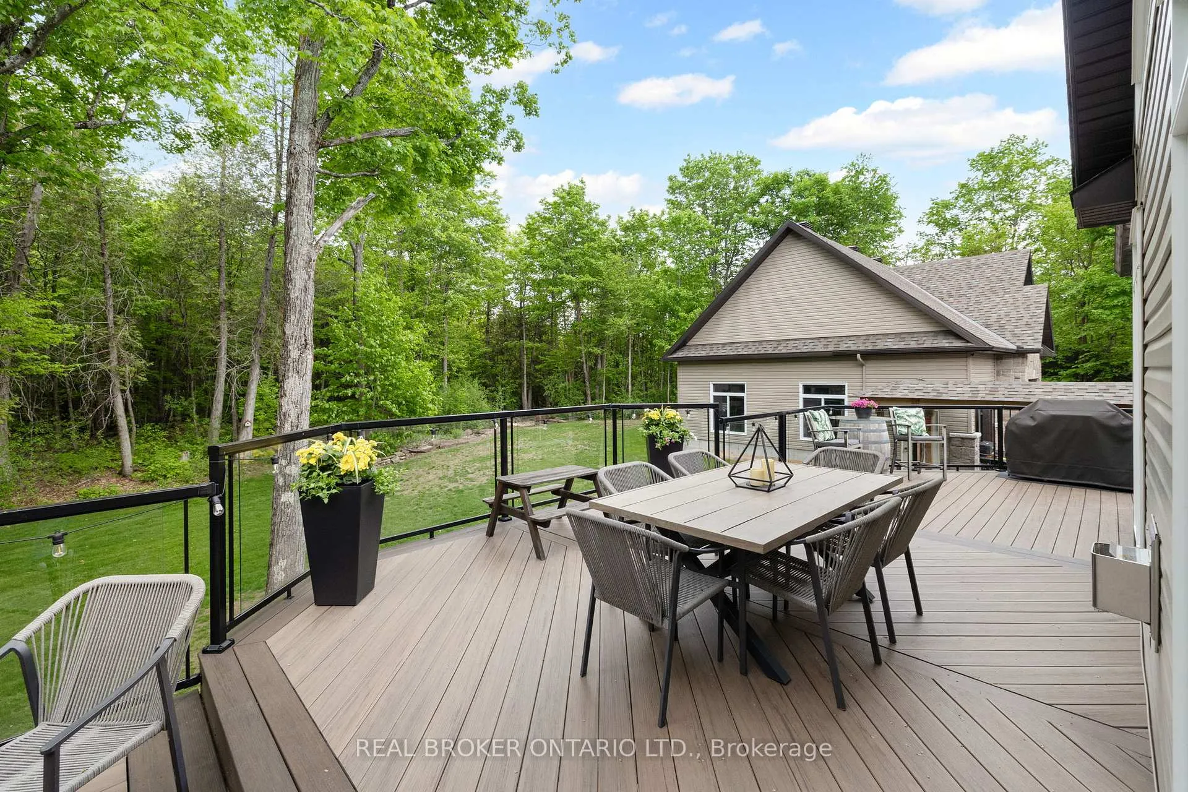
- 47 ft. composite Deck overlooking wooded yard.
- Radiant in-floor heat in garage and suite.
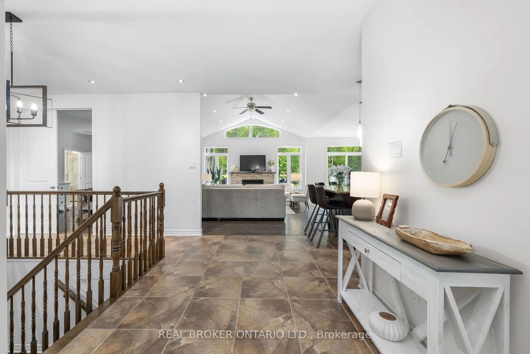
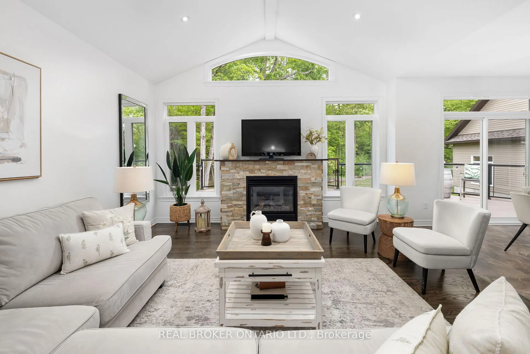
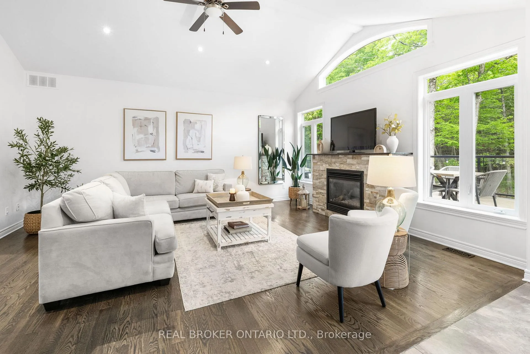
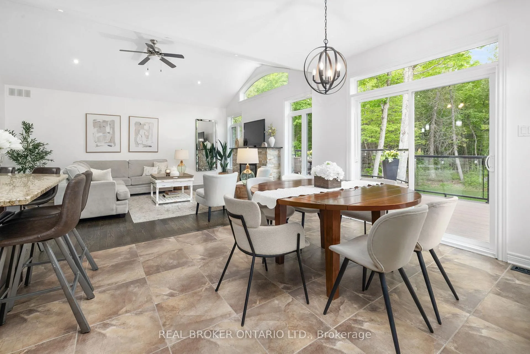
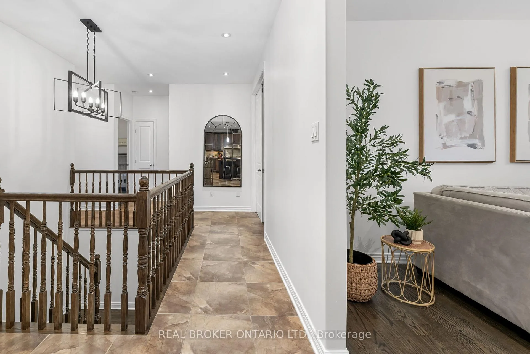
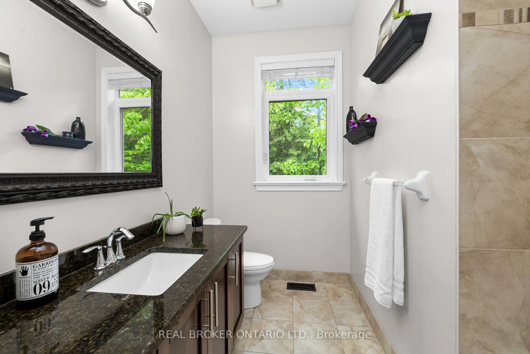
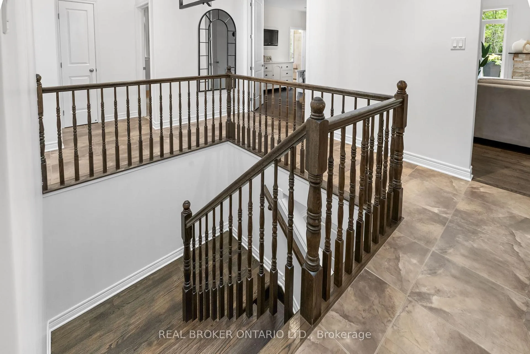
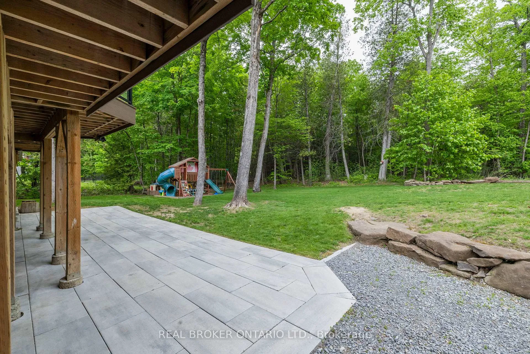
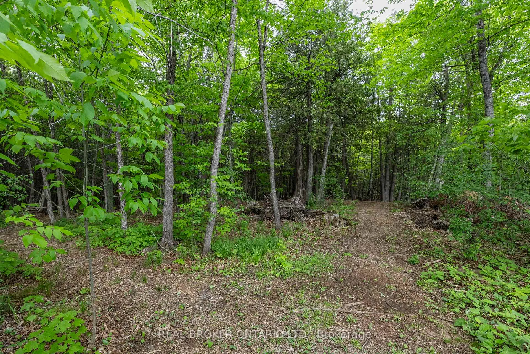
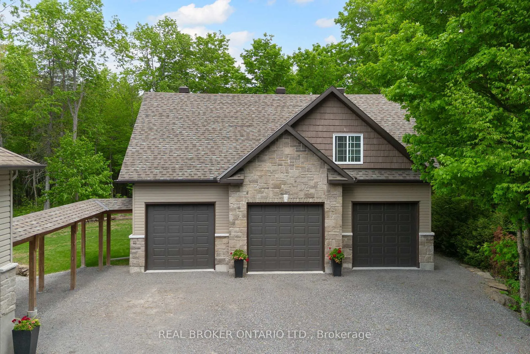
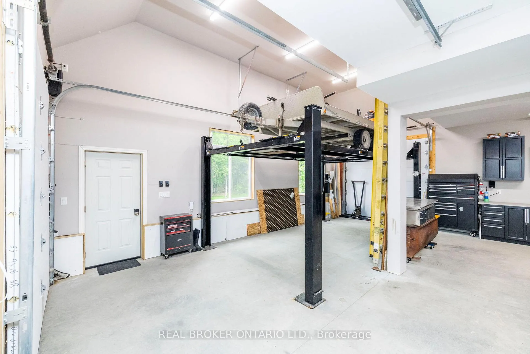
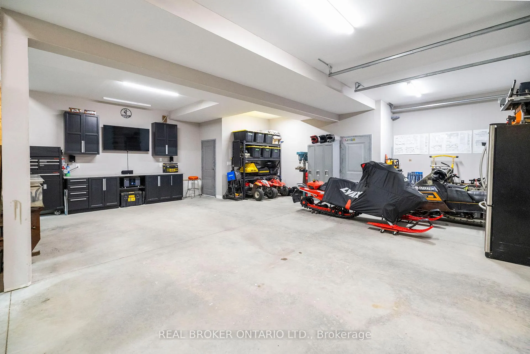
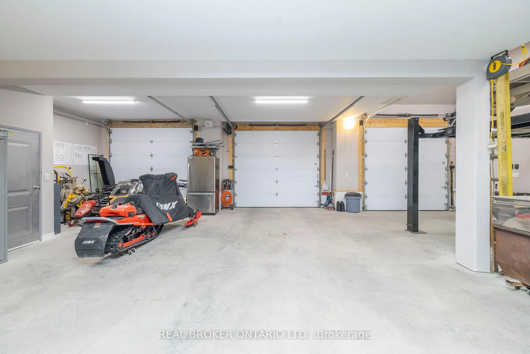
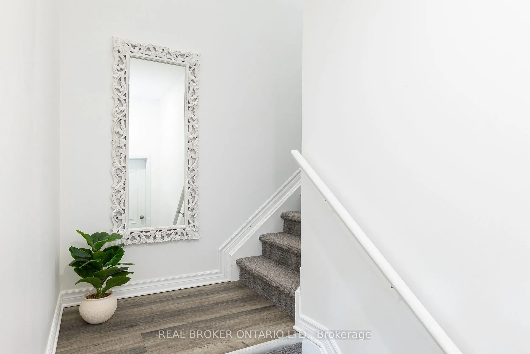
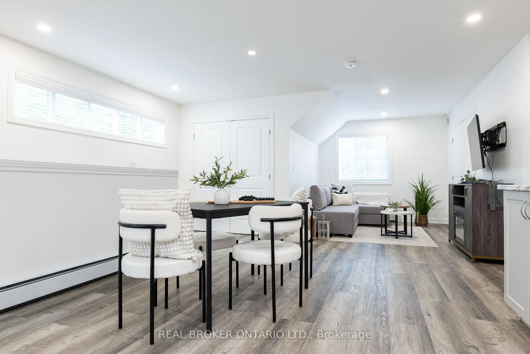
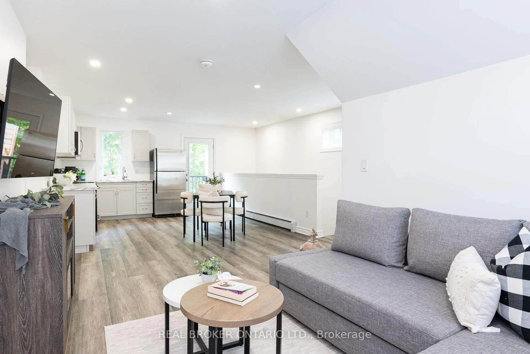
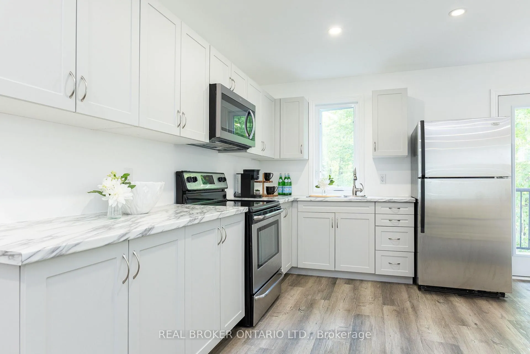
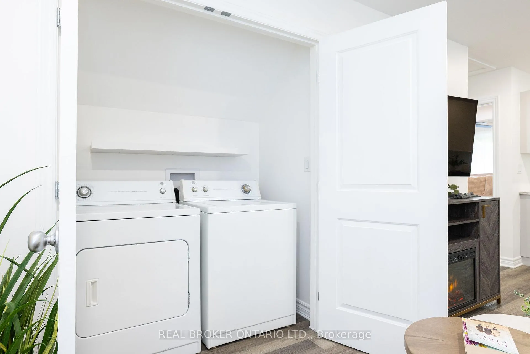
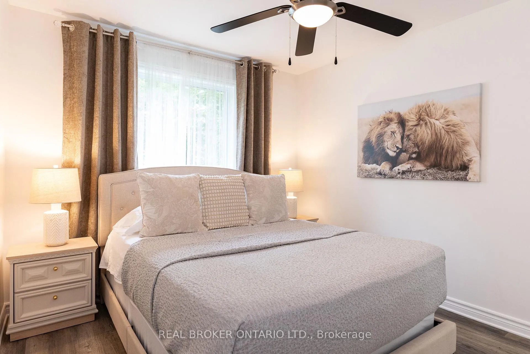
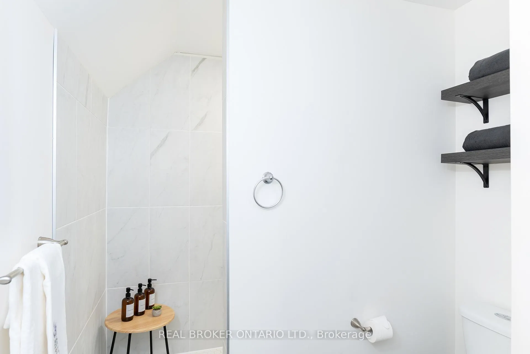
The possibilities are endless in this expansive 3 + 2 Bedroom Bungalow with secondary 1 Bedroom 1 Bathroom 3-Car Garage! Live in one of Beckwith's most sought after subdivisions just minutes to Carleton Place with an incredible trail network right in your backyard! This stunning treed 1.3 acre lot boasts yard space for children to run and play, a wooded area with custom trails leading to neighborhood trail network and abounding maple trees for the hobby enthusiast to tap. You are sure to fall in love with the functional layout and thoughtful design of this Bungalow. A large foyer overlooks the vaulted Living Room with floor to ceiling windows, cozy fireplace and site finished hardwood floors. Open concept Kitchen is the entertainer's dream! Granite counters, stainless steel appliances (including gas stove), expansive center island seats 6 and is perfect for entertaining + walk-in pantry. Spacious eating area overlooks the natural greenery of the rear yard and provides access to 47 ft. composite Deck where a glass railing provides stunning views into the wooded rear yard. A finished Lower Level offers a large Family Room with wood fireplace, 2 stunning guest bedrooms each with an electric fireplace and wood panel surround, contemporary colour-drenched 3-piece bathroom with newly installed shower, ample 40 ft. storage room! The incredible secondary 3-car Garage boasts self-contained 1-Bedroom Suite providing income generating possibilities, an amazing in-law suite or work from home space! Open concept, radiant baseboard heat, heat pump, stainless steel appliances, 3-piece Bath w/oversized shower, washer/dryer, on-demand hot water tank, Deck overlooking forest area. Below, the 1,200 sq. ft 3-car Garage boasts one 15 ft. bay to hoist your prized vehicles, radiant in-floor heat, custom cabinetry, drive-thru bay to rear yard. Properties like this don't come up everyday, book your showing now!
Key Facts & Features
Property Costs
- Annual Property Tax Amount
- $5,686
- Land Transfer Tax Fee
- $27,473
Rental Items
- Rental Equipment
- Propane Tanks (4), Hot Water Tank
- Basement Type
- Finished with Walk-Out
Interior Features
- Laundry Level
- Main Level
- Interior Extras
- Accessory Apartment, Air Exchanger, Auto Garage Door Remote, ERV/HRV, In-Law Suite, Propane Tank, Primary Bedroom - Main Floor, Separate Heating Controls, Sump Pump, Water Softener
- Fireplace/Stove
- Yes
- Fireplace Features
- Living Room, Propane, Wood
- Elevator
- No
Exterior Features
- Pool
- None
- Property Features
- Wooded/Treed, School Bus Route
- Other Structures
- Additional Garage(s)
Building
- Building Type
- Detached
- Building Style
- Bungalow
- Approx Age
- 6-15
Construction
- Exterior Finish
- Stone, Vinyl Siding
- Roof
- Asphalt Shingle
- Foundation Details
- Poured Concrete
- Special Designation
- Other
Lot
- Lot Front
- 148.00 ft
- Lot Depth
- 375.00 ft
Inclusions
- Inclusions
- Fridge (2), Stove (2), Dishwasher, Washer (2), Dryer (2), Water Softener, Garage Door Openers + Remotes (3), Solar Lights on Deck
Exclusions
- Exclusions
- LL Stand-Up Freezer, Fridge in 3-car Garage, Speakers in 3-car Garage, Car Lift, Generlink
Parking & Garages
- Garage Type
- Attached
- Garage Spaces
- 5
- Parking Spaces
- 8
- Total Garage And Parking Spaces
- 13
Heating & Cooling
- Heat Source
- Propane
- Heat Type
- Baseboard
- Air Conditioning
- Central Air
- Water
- Well
- Sewers
- Septic
- Bedrooms
- 4 + 2
- Washrooms
- 4
- Kitchens
- 2
Room sizes
- Foyer—Main level, Tile Floor, Closet
- Living Room—Main level, Vaulted Ceiling(s), Fireplace, Hardwood Floor
- Kitchen—Main level, Granite Counters, Pantry, Centre Island
- Dining Room—Main level, Tile Floor, Large Window, W/O To Deck
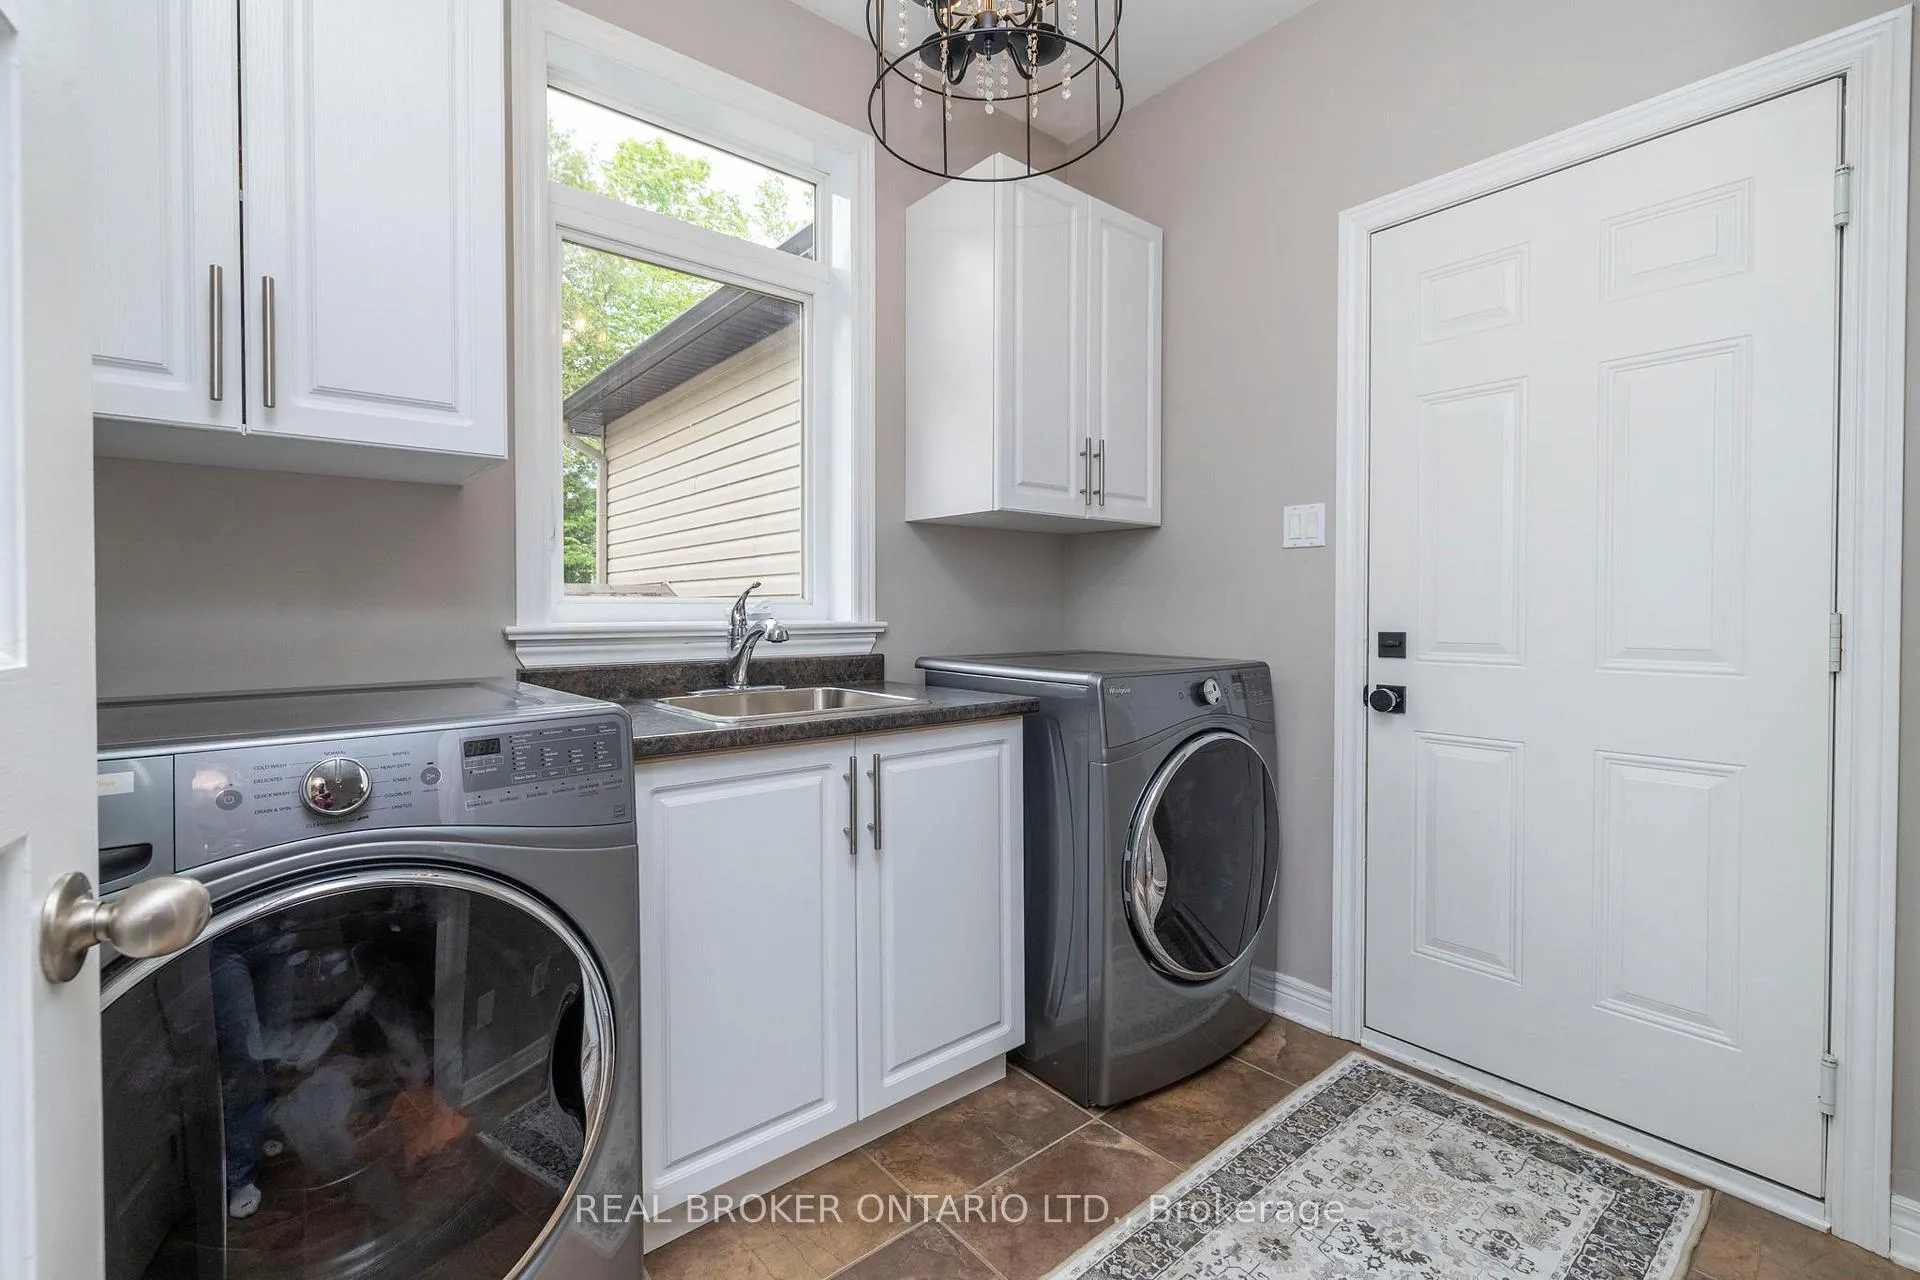
- Laundry—Main level, Access To Garage, Closet, Laundry Sink
- Office—Main level, Coffered Ceiling(s), Large Window, Hardwood Floor
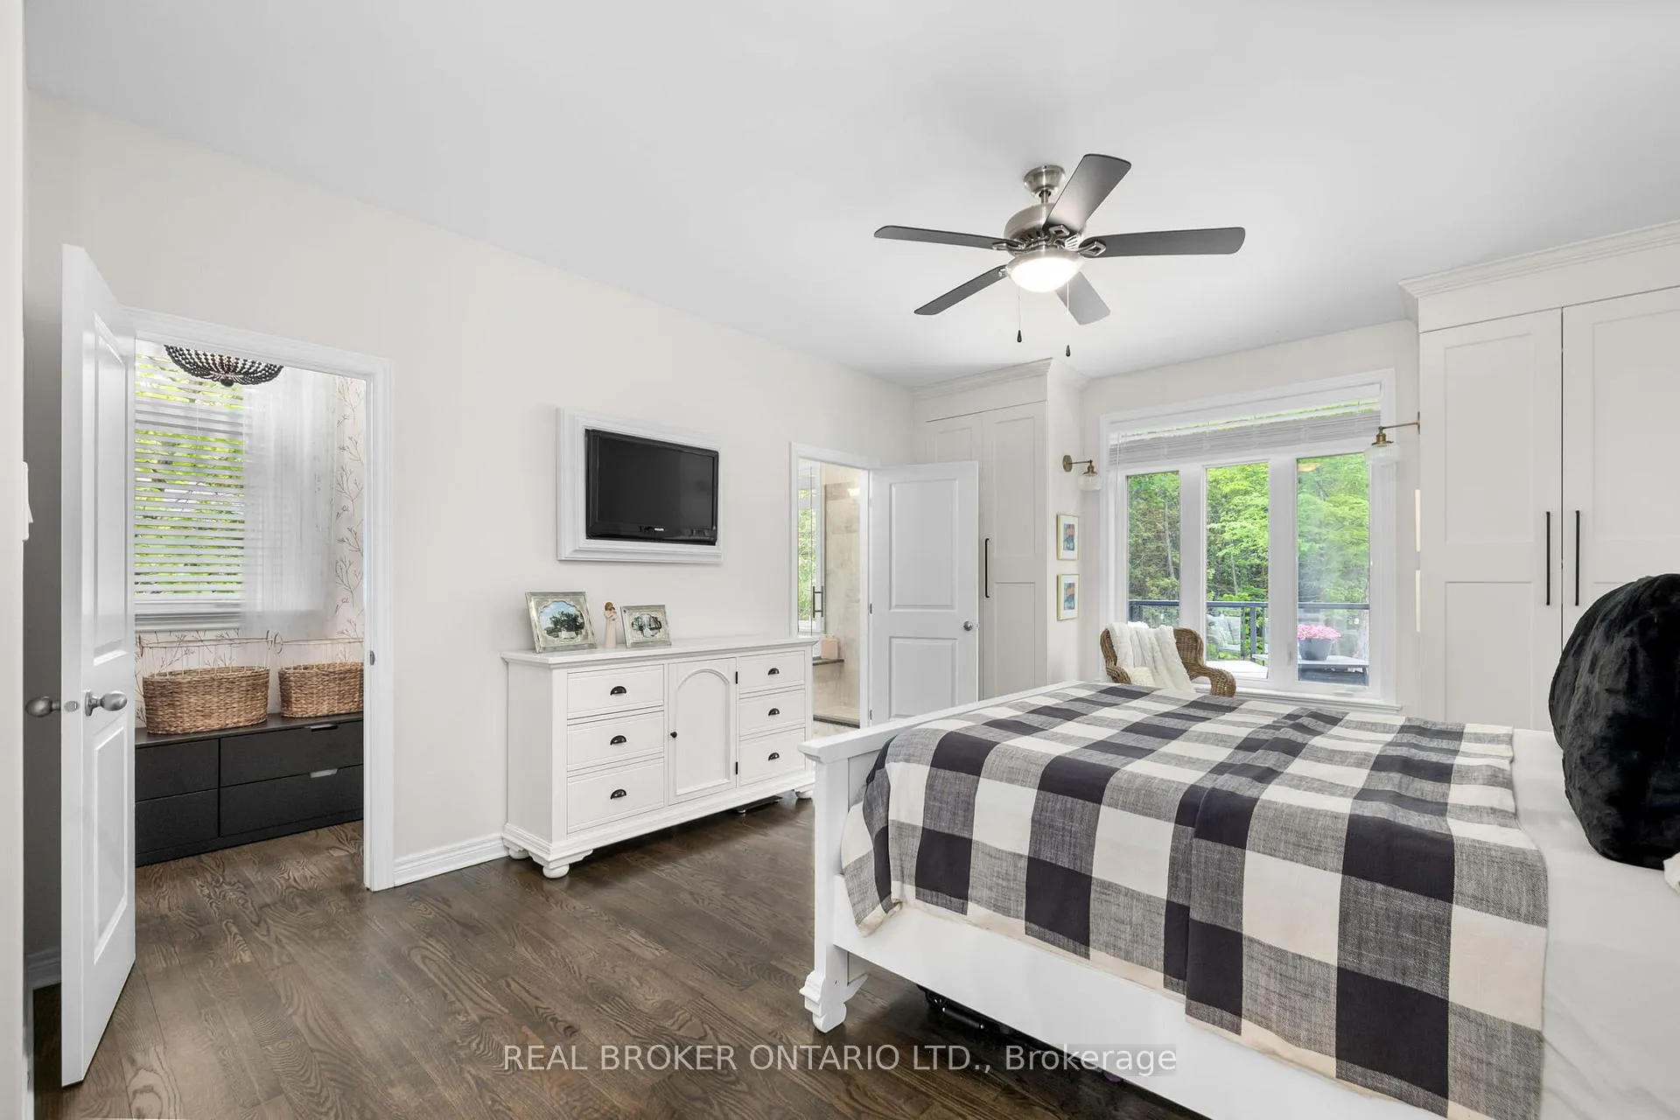
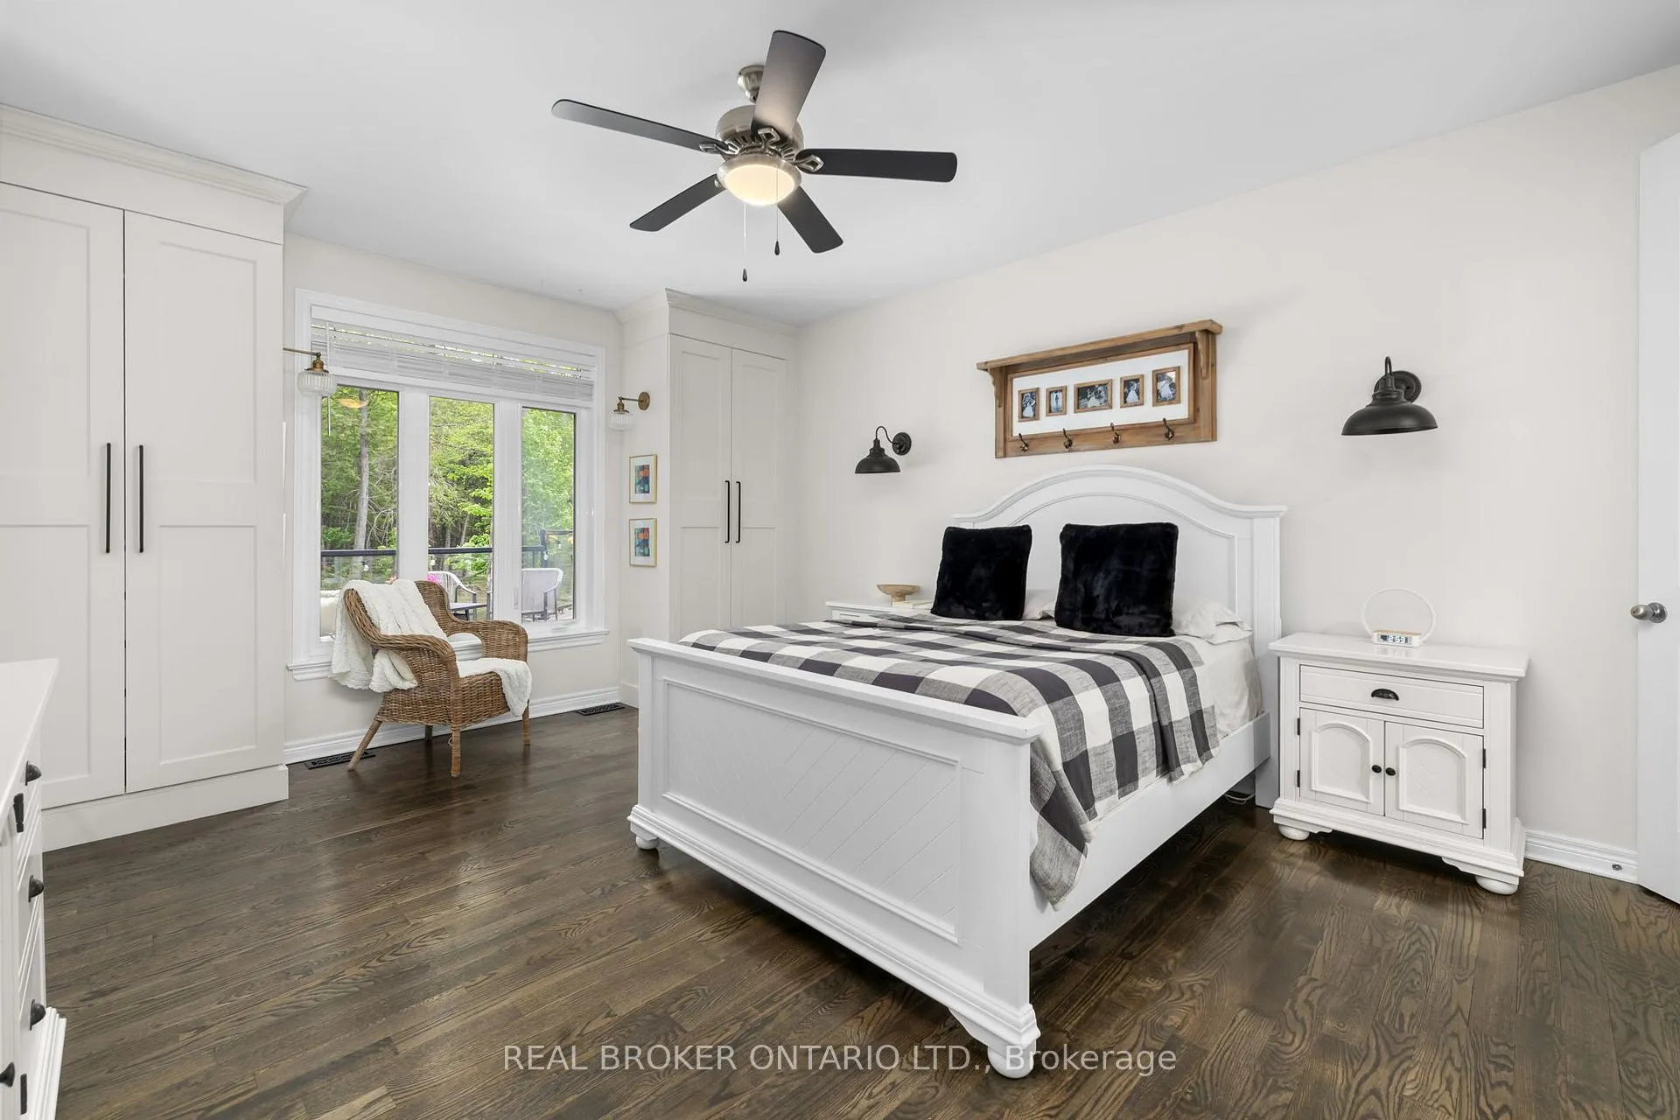
- Primary Bedroom—Main level, B/I Closet, Walk-In Closet(s), Hardwood Floor
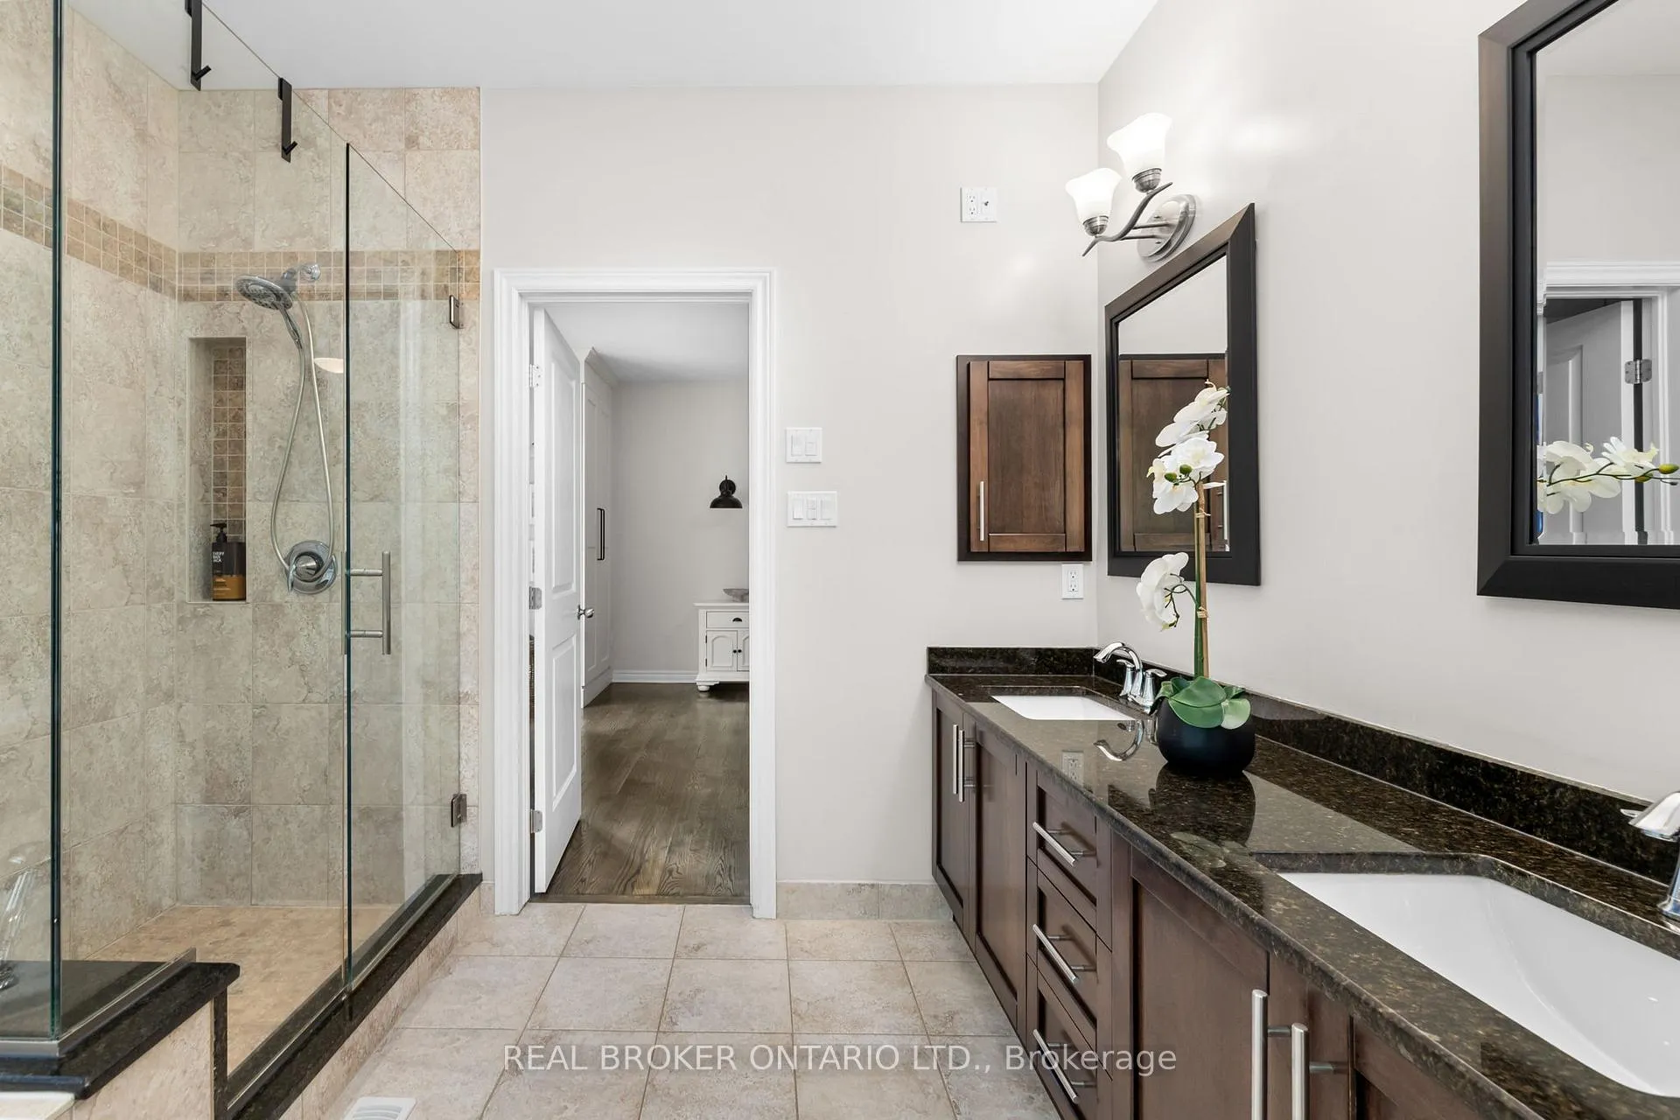
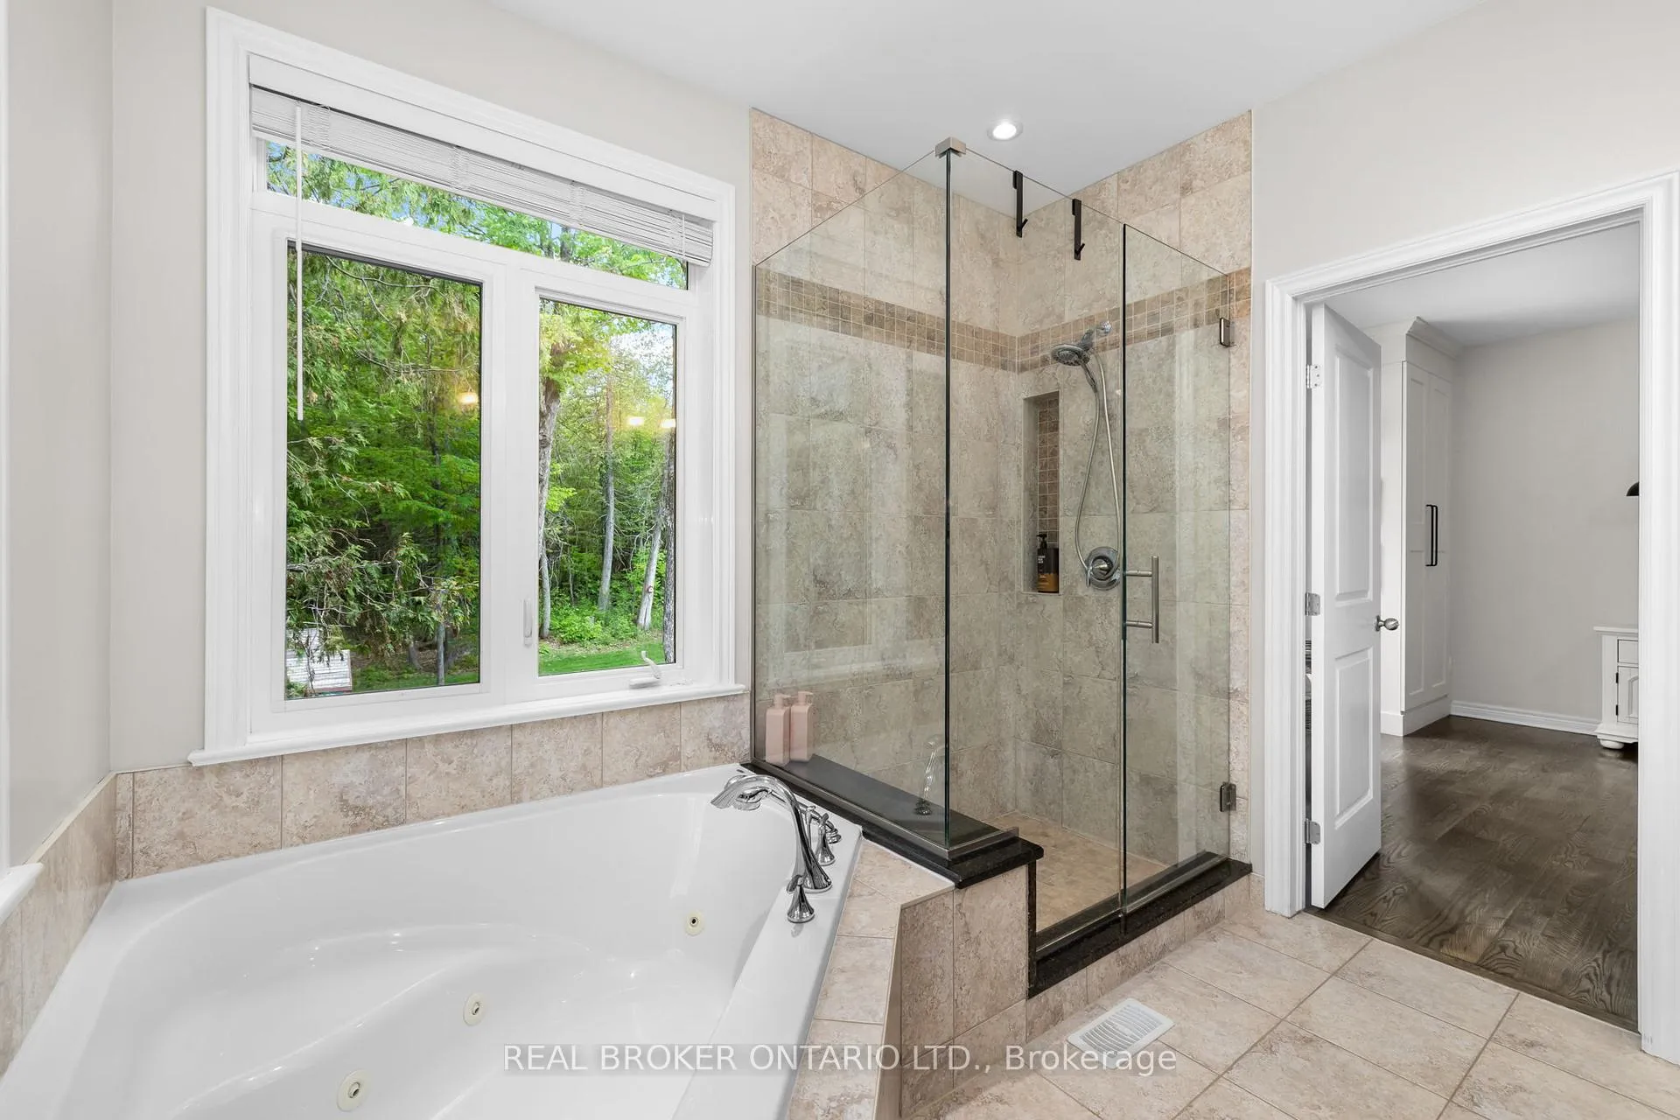
- Bathroom—Main level, 5 Pc Ensuite, Granite Counters, Double Sink
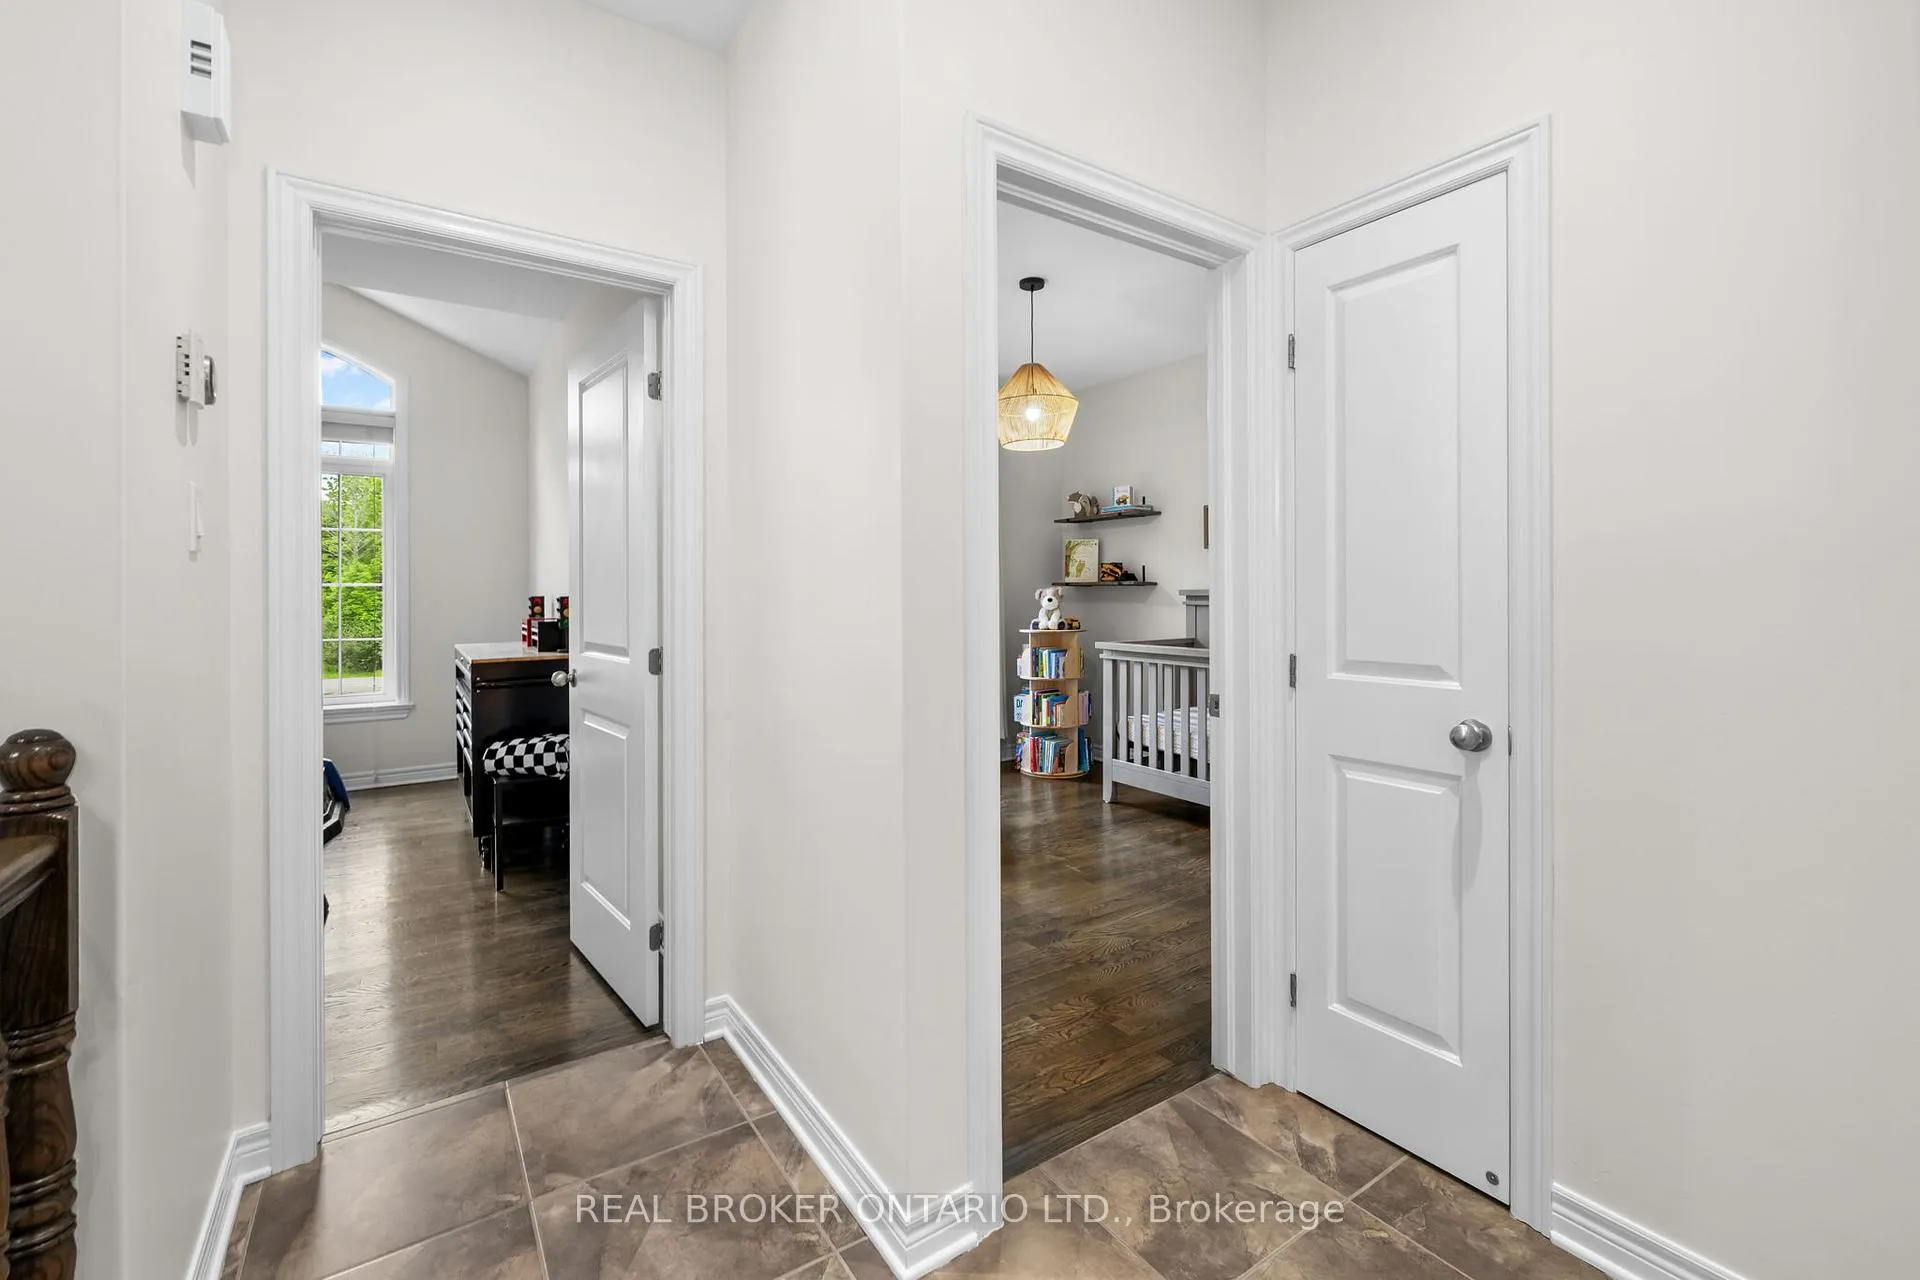
- Bedroom 2—Main level, Large Window, Vaulted Ceiling(s), Walk-In Closet(s)
- Bedroom 3—Main level, Closet, Large Window, Hardwood Floor
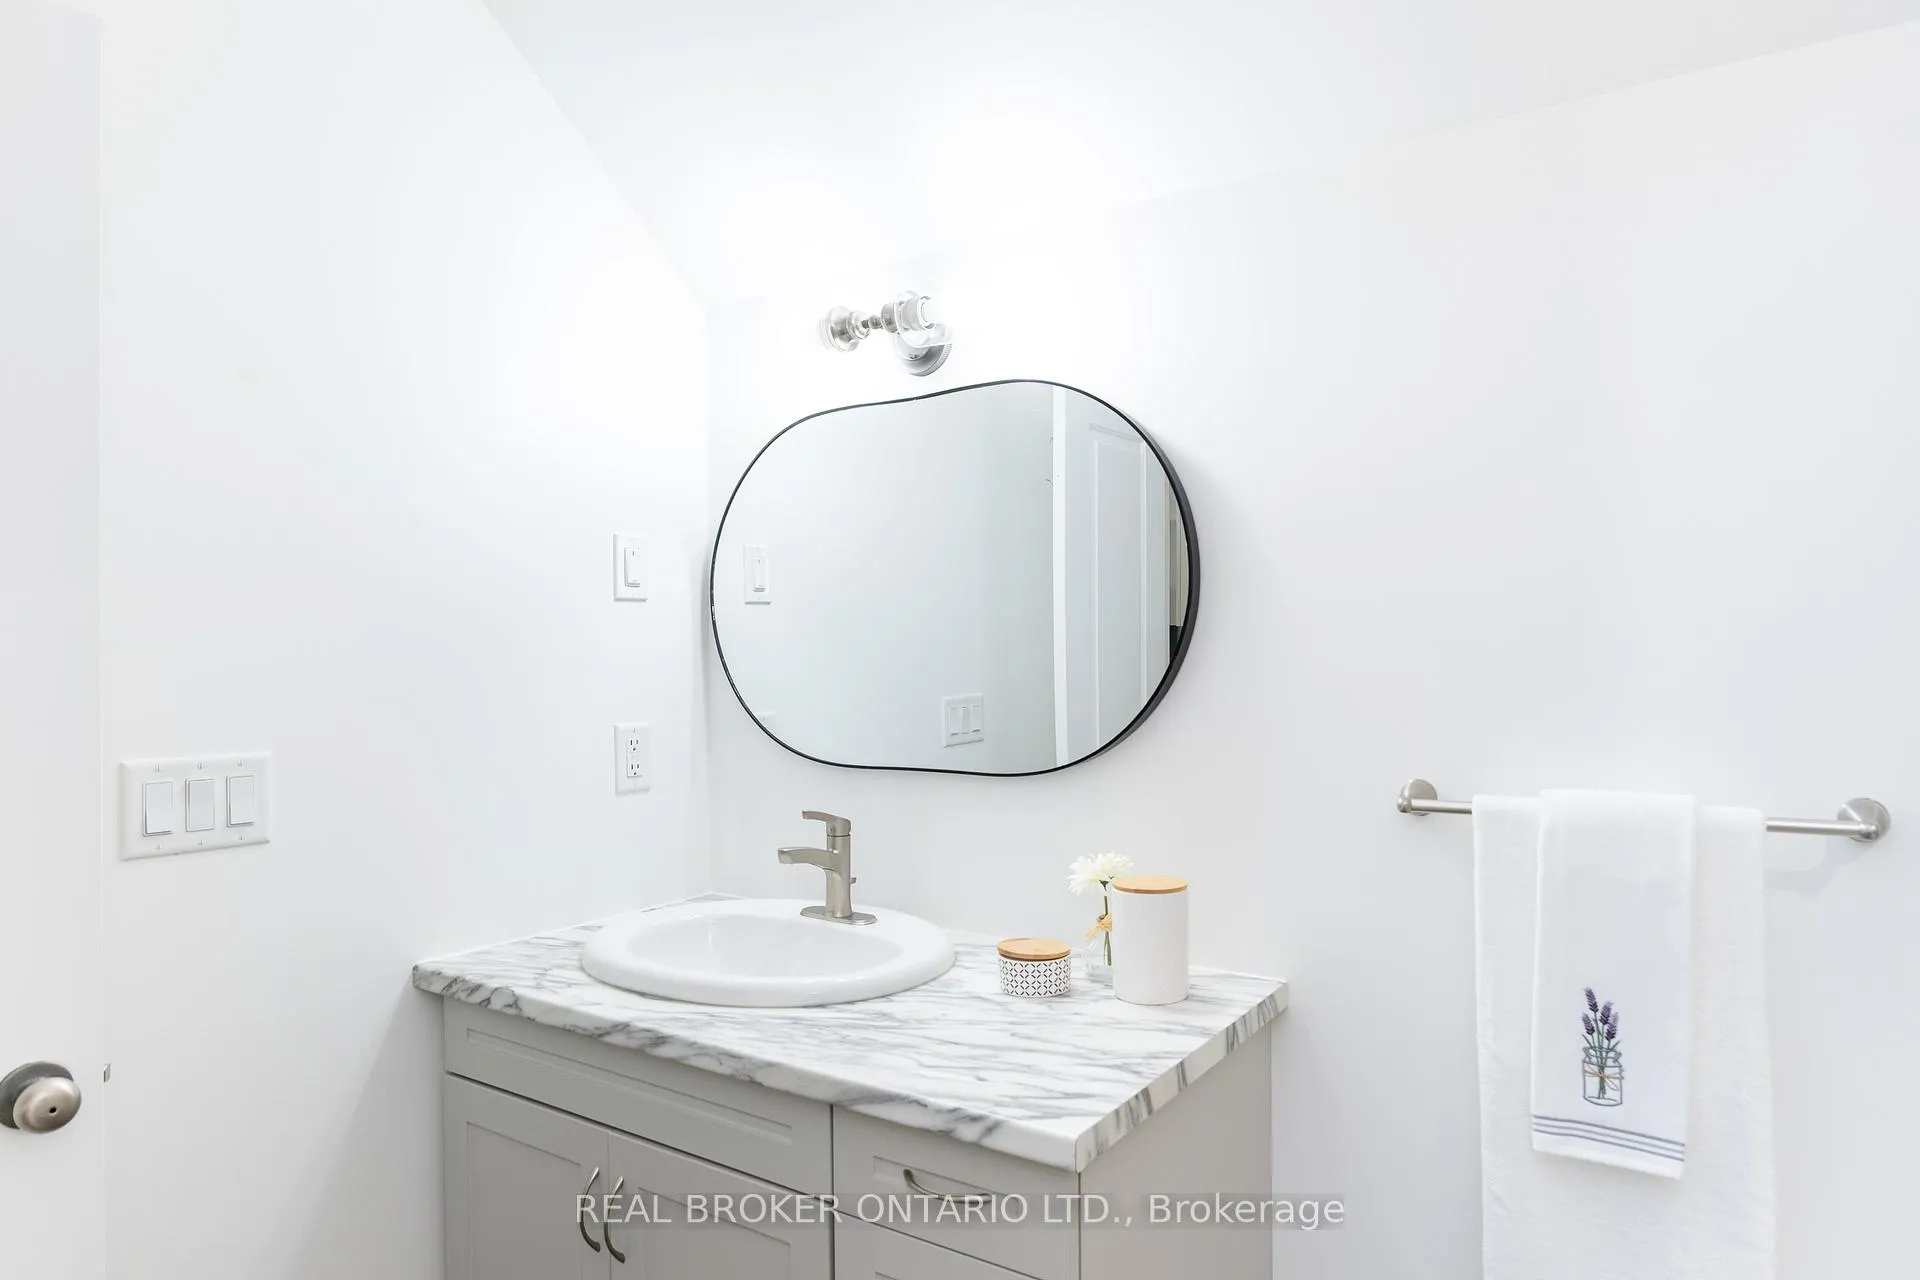
- Bathroom—Main level, Tile Floor, Granite Counters
- Bedroom 4—Basement level
- Bedroom 5—Basement level
- Bathroom—Basement level
- Family Room—Basement level, Walk-Out, Fireplace, Large Window
Washrooms
- 4-piece, Main
- 5-piece, Main
- 3-piece, Second
- 3-piece, Lower
- Municipality
- Beckwith
- Neighbourhood
- Beckwith Twp
- Main cross streets
- Justin Dr & Lake Park
- Zoning
- Residential
- Directions
- HWY #7 West, Left on Lake Park Rd, Left on Justin Dr, Subject Property on Left #265
- MLS® number
- X13225020
- Data source
- Toronto Regional Real Estate Board
- Status change
- 2026-07-06
- Listed on
- 2026-06-01
- Days on market
- 35 days
- Possession date
- 2026-09-10
- Possession type
- 60-89 days
- Co-op commission
- 2
- Seller
- Listed by
- REAL BROKER ONTARIO LTD.
Home Market Value
Current home valuation for 265 Justin Drive, Beckwith, Beckwith Twp, Beckwith, ON. Listed for $1,549,900
HOMEH Estimate
$1,233,650
Estimated Sales Range
$863,555 - $1,603,745
HOMEH Estimate for 265 Justin Drive, Beckwith, Beckwith Twp
Calculated with a real agent's CMA method — 45+ years of experience, codified. Not an AI guess.
For the owner
Is this your home? Track its value.
Get this home's HOMEH Estimate by email once a month, with how many homes are for sale around you.
Mortgage Payment Calculator
Compare up to 4 down payment scenarios
20% required for homes $1.5M or more
$309,980
| Scenario 1 | Scenario 2 | Scenario 3 | Scenario 4 | |
|---|---|---|---|---|
−Down payment | % $ | % $ | % $ | % $ |
+CMHC insurance | $0 | $0 | $0 | $0 |
=Total mortgage | $1,239,920 | $1,162,425 | $1,084,930 | $1,007,435 |
Amortization | ||||
Mortgage rate | % | % | % | % |
| Payment frequency | ||||
=Mortgage payment | $6,054monthly | $5,676monthly | $5,297monthly | $4,919monthly |
Land Transfer Tax
$27,473
$27,473
Around this home
No schools found nearby
Data provided by OpenStreetMap & Fraser Institute School Rankings
Ask HOMEH
New!Hi there!
👋Text or call (416) 301-9001
Recommended for you
Based on homes you've looked at.
No recommended properties found.
Nearby similar homes
No nearby properties found.
More real estate resources
Other homes nearby
Explore this area
Nearby neighbourhoods
No nearby listings available.