
381 Johnny Porter Drive
Beckwith (Beckwith Twp), ON K0A 1B0
- 4+1Bedrooms
- 4Bathrooms
- 3Garage
- 2000–2500Sq Ft
- $5,519Tax
- 56×147 mLot Size
 Estimated Value:$1,217,571See Free Estimate Report

Property not available for sale or for rent.
HOMEH One: full-service selling for a 1% listing fee. The buyer's agent commission is separate.
Free Home EvaluationHow Much Is My Home Worth?Homes for Sale NearbySale & Price History for 381 Johnny Porter Drive, Beckwith, Beckwith Twp
| Start Date | End Date | Price | Event | MLS# |
|---|---|---|---|---|
| 2026-06-04 | 2026-06-23 | Login to See Prices | Sold | x13248152 |
Real estate boards require you to or to see the full details of this property.
*Sold prices and complete sale & price history are regulated data. Under the Trust in Real Estate Services Act, 2002 (TRESA) and the rules of the Real Estate Council of Ontario (RECO), and pursuant to the Multiple Listing Service® rules of the Canadian Real Estate Association (CREA) and the Toronto Regional Real Estate Board (TRREB), this information may be shown only to registered users who have agreed to the applicable terms of use (a Virtual Office Website, or "VOW," arrangement). HOMEH Inc., Brokerage therefore provides it to signed-in members only. Creating an account is free and takes under a minute.
About 381 Johnny Porter Drive, Beckwith, Beckwith Twp
Summarized Description
- Stunning country estate on 1.4 acres.
- Inground salt water pool for relaxation.
- Direct access to King's Creek for kayaking.
- Spacious 4200 sq ft with 4+1 bedrooms.
- Gourmet kitchen with central island and pantry.
- Private primary suite with luxurious tub.
- Energy-efficient solar panels and EV charger.
- Move-in ready with tailored landscaping.
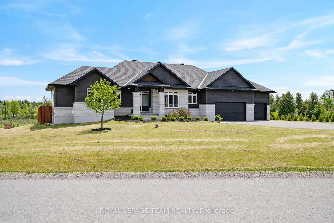
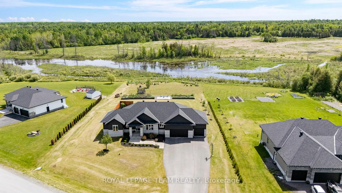
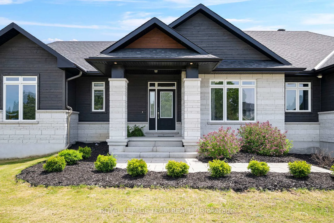
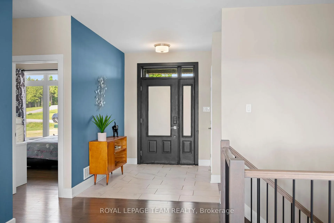
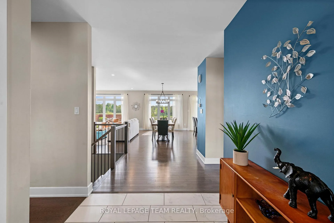
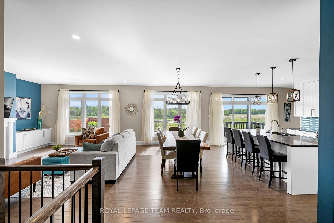
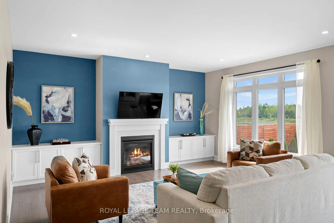
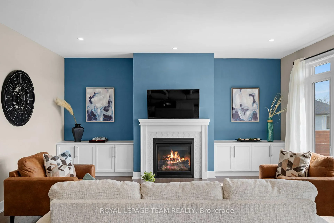
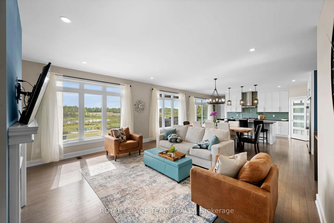
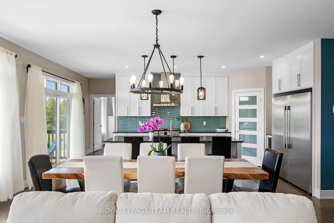
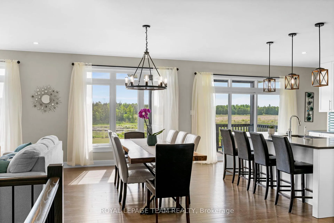
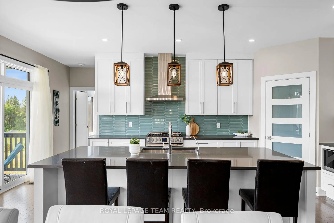
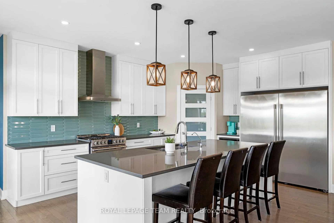
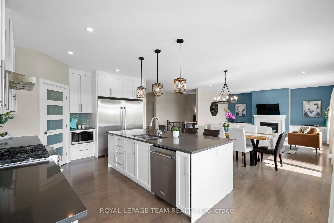
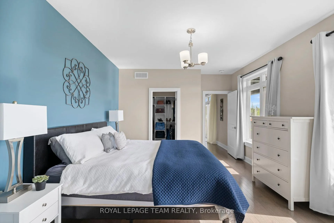
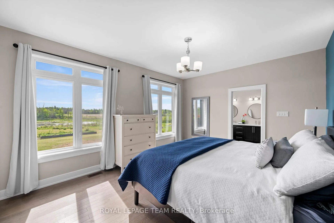
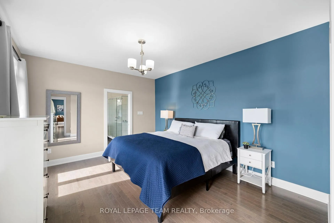
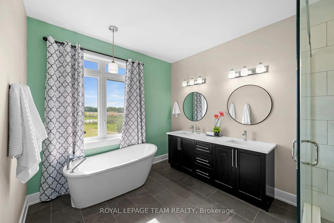
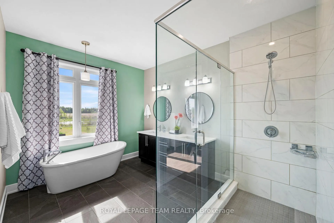
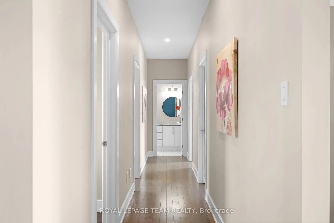
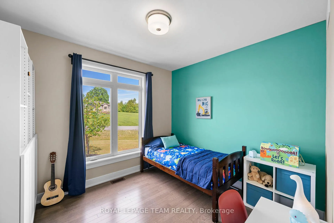
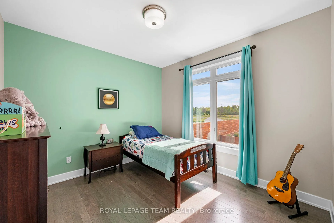
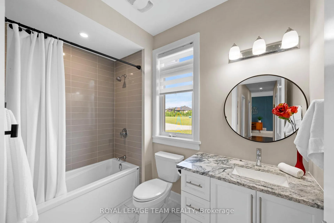
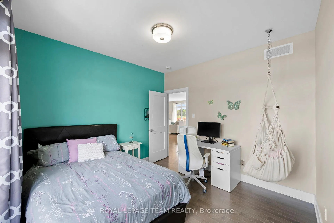
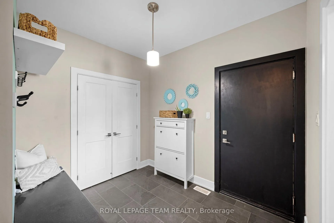
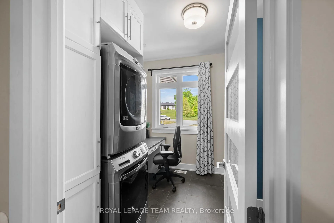
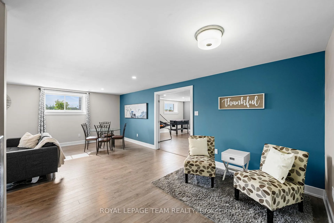
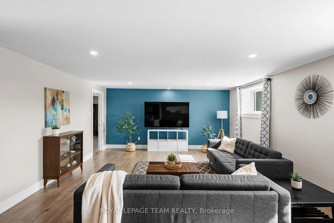
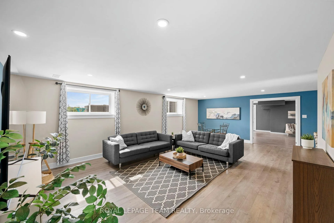
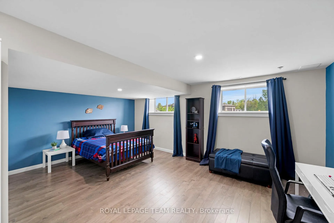
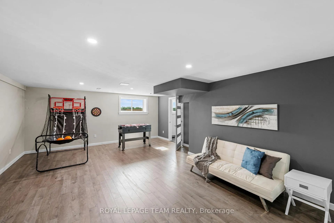
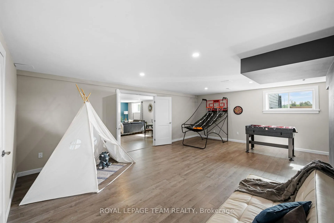
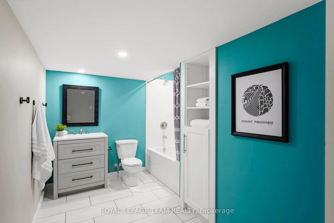
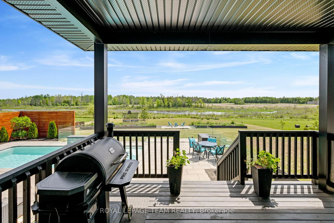
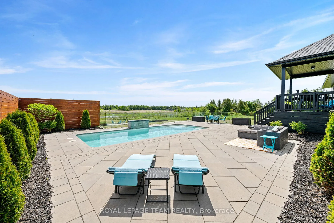
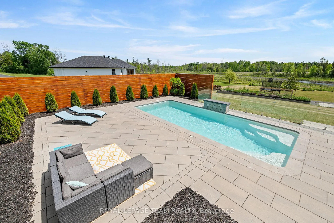
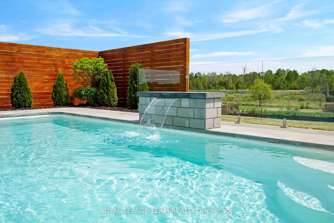
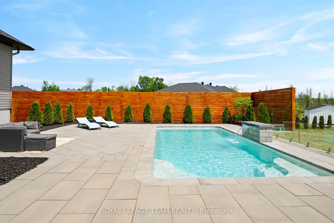
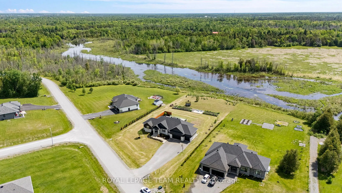
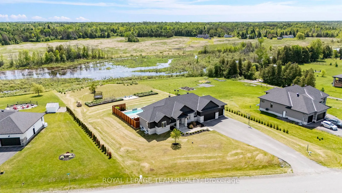
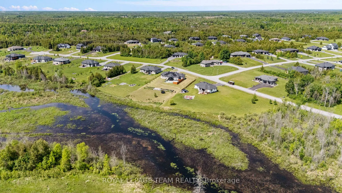
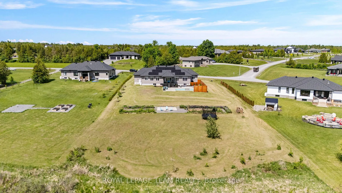
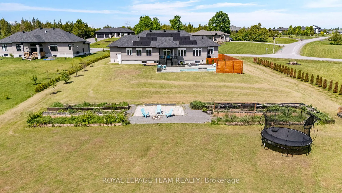
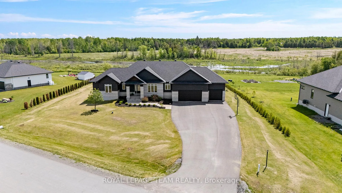
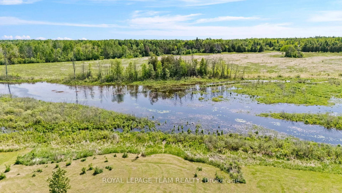
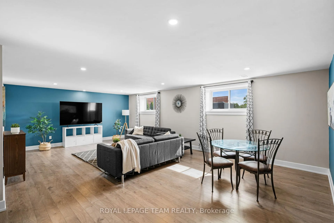
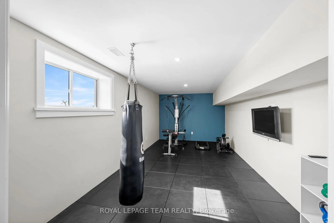
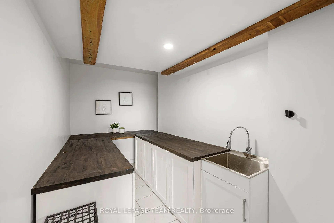
A country estate bungalow is a beautiful thing, but one that sits on a fully landscaped 1.4 acre lot with inground salt water pool and backs onto King's Creek, that is a rare and outstanding opportunity. If peaceful, elevated family life, poolside entertaining and dipping your kayak into the creek for a paddle have been calling your name, you will want to see this beautiful Mackie home with 4+1 bedrooms & 4 baths that offers over 4200 square feet of finished living space. A 3 car garage & tailored landscaping greet you curbside, and a concrete porch guides you into a grand foyer & open concept living space with tall ceilings, and the kitchen you have seen in your dreams! With a central island, gas range, walk in pantry and 66" wide fridge/freezer, you will be family life and entertainment life ready. Through wall to wall windows, enjoy uninterrupted views of the creek, thanks to glass fencing bordering the pool & patio. The smell of BBQ always draws hungry swimmers out of the pool and a propane gas line ensures you will deliver dinner on time. When the day is done, luxuriate in the private primary suite - have a bath in the stand alone tub while gazing at stars above your creek. The 'kid's/guest wing' of the home includes 2 bedrooms, a full bath, walk-in linen closet, and powder room. Across the foyer is the main floor office/Bedroom #4, the laundry room with workspace, and mudroom with coat closet, built in bench & hooks, through which the 3 car garage is accessed. On the lower level, large windows ensure bright living spaces. Here is where you will find the family room, bedroom #5, bathroom #4, playroom, gym with rubber flooring, storage & a room for your future plant nursery/canning room/wine cellar? Solar panels, backup batteries connected to solar, EV charger....All bells and whistles have been added to this beautifully thought out country estate bungalow. All you need to do is move your furniture in and start making plans to enjoy life on King's Creek.
Key Facts & Features
Property Costs
- Annual Property Tax Amount
- $5,519
- Land Transfer Tax Fee
- $21,473
Rental Items
- Rental Equipment
- Hot Water Tank
- Under Contract
- Hot Water Heater
- Basement Type
- Finished
Interior Features
- Laundry Level
- Main Level
- Interior Extras
- Auto Garage Door Remote, Carpet Free, Primary Bedroom - Main Floor, Solar Owned, Sump Pump, Water Purifier, Water Treatment
- View
- Creek/Stream, Forest, Pool, Garden, Water
- Fireplace/Stove
- Yes
- Fireplace Features
- Living Room, Propane
- Elevator
- No
Exterior Features
- Exterior Extras
- Backs On Green Belt, Deck, Landscaped, Porch, Privacy, Patio
- Pool
- Inground
- Property Features
- Greenbelt/Conservation, River/Stream, Wooded/Treed
- Other Structures
- Fence - Full
Building
- Building Type
- Detached
- Building Style
- Bungalow
Construction
- Exterior Finish
- Stone, Vinyl Siding
- Roof
- Asphalt Shingle
- Foundation Details
- Poured Concrete
- Special Designation
- Unknown
Lot
- Lot Front
- 56.18 m
- Lot Depth
- 146.78 m
Inclusions
- Inclusions
- Fridge, stove, dishwasher, microwave, washer, dryer, garage door opener, 14-50 Nema outlet in garage (for EV charger), solar panels, backup batteries, pool equipment and accessories, rubber flooring in gym, garden boxes, s100 John Deere lawn tractor
Parking & Garages
- Garage Type
- Attached
- Garage Spaces
- 3
- Parking Spaces
- 10
- Total Garage And Parking Spaces
- 13
Heating & Cooling
- Heat Source
- Propane
- Heat Type
- Forced Air
- Air Conditioning
- Central Air
- Water
- Well
- Sewers
- Septic
- Bedrooms
- 4 + 1
- Washrooms
- 4
- Kitchens
- 1
- Family / bonus room
- Yes
Room sizes
- Foyer—Main level
- Living Room—Main level, Gas Fireplace, Open Concept
- Dining Room—Main level, Open Concept
- Kitchen—Main level, Centre Island, Pantry
- Laundry—Main level
- Bedroom 2—Main level
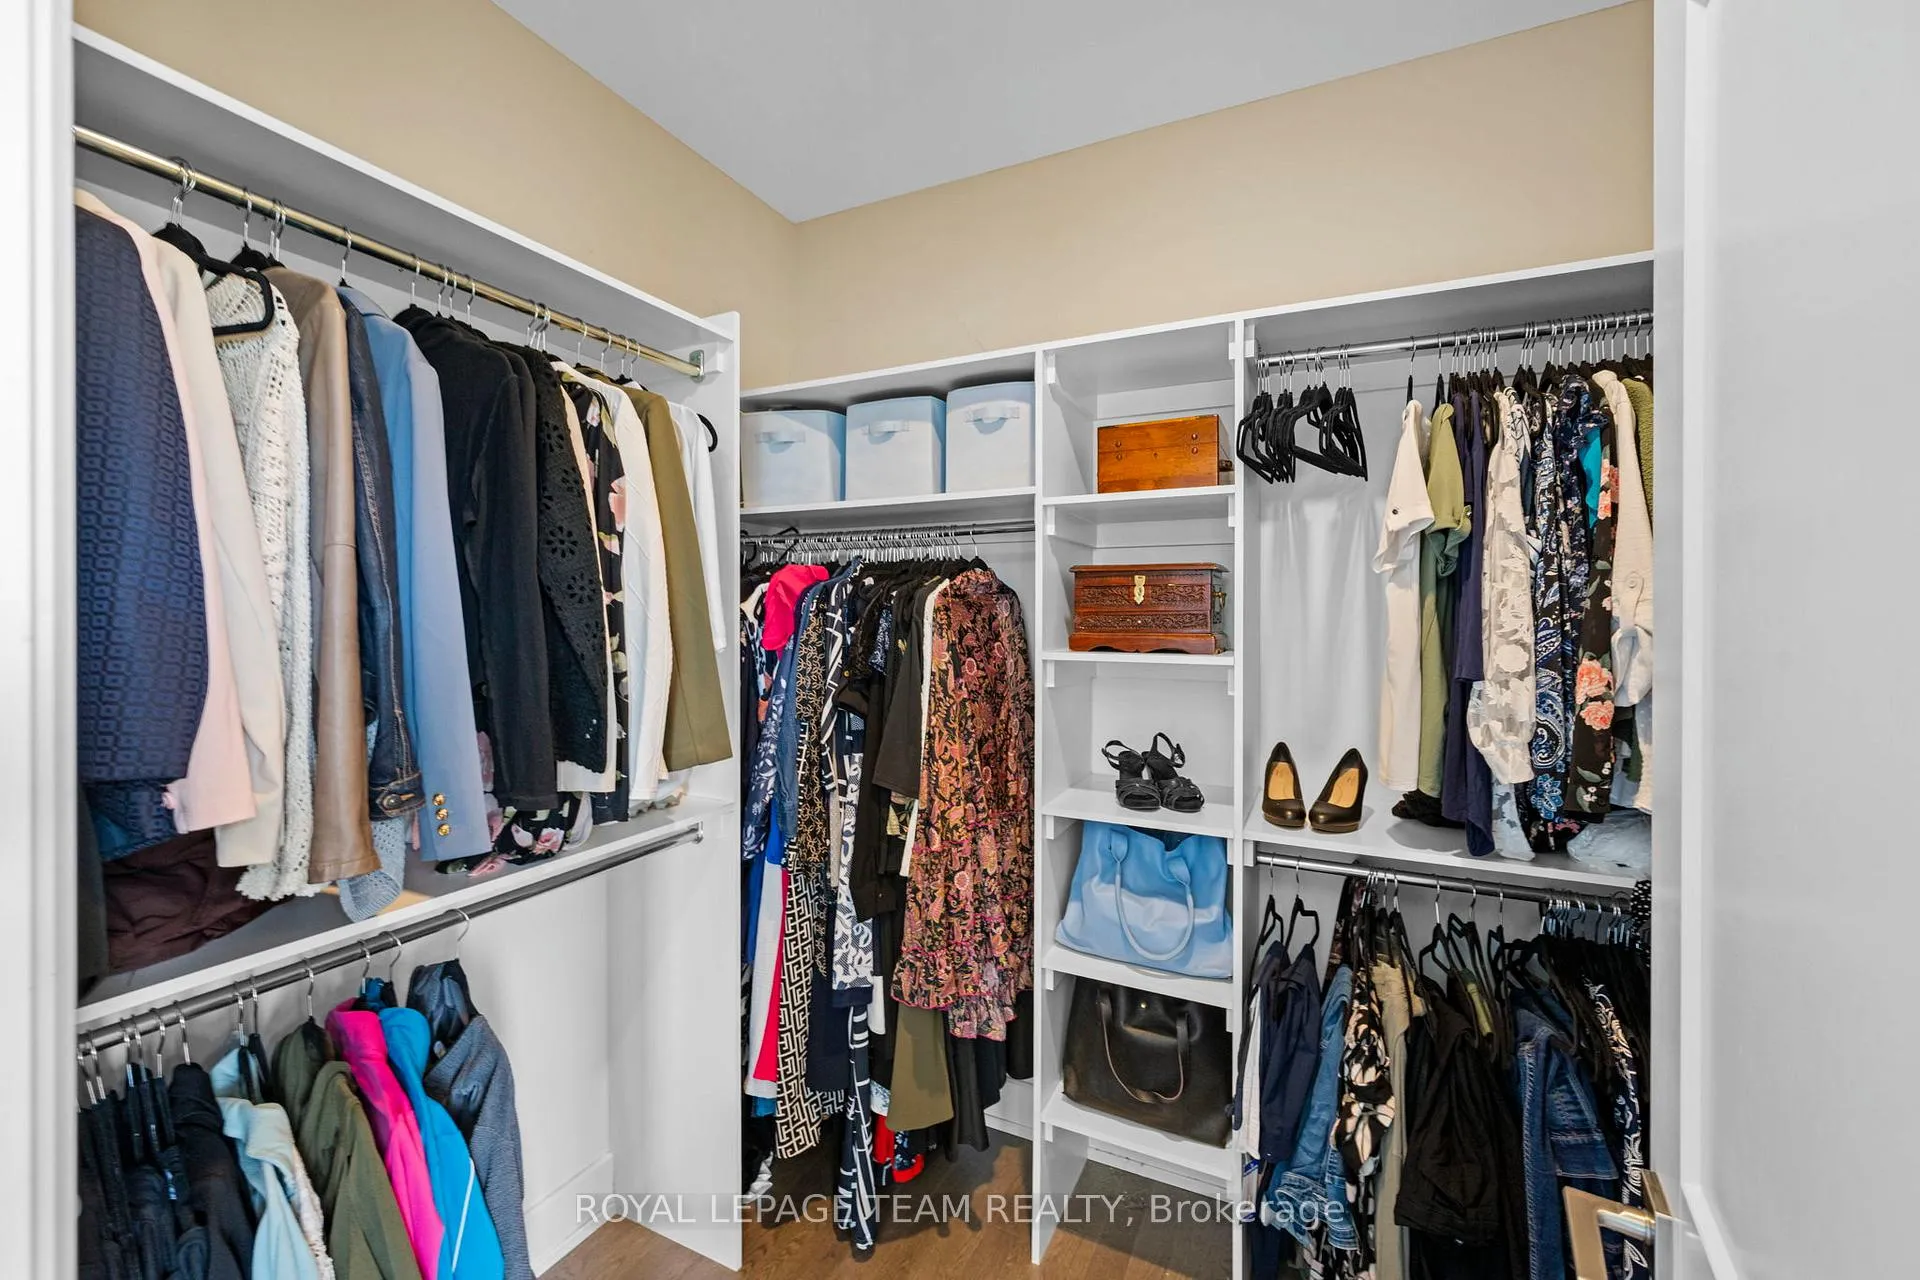
- Primary Bedroom—Main level, Walk-In Closet(s), Overlooks Backyard
- Bedroom 3—Main level
- Bedroom 4—Main level
- Bathroom—Main level, 2 Pc Bath
- Bathroom—Main level, 4 Pc Bath
- Bathroom—Main level, 5 Pc Ensuite
- Family Room—Lower level
- Play—Lower level
- Other—Lower level
- Bedroom 5—Lower level
- Bathroom—Lower level
- Other—Lower level
Washrooms
- 2-piece, Main
- 4-piece, Main
- 5-piece, Main
- 4-piece, Lower
- Municipality
- Beckwith
- Neighbourhood
- Beckwith Twp
- Main cross streets
- Richmond Road and Harold Jones Way
- Directions
- From Richmond, follow Richmond Road to Harold Jones Way, continue straight on Harold Jones to the end, turn right on to Johnny Porter and property is immediately on the left
- Waterfront
- None
- MLS® number
- X13248152
- Data source
- Toronto Regional Real Estate Board
- Status change
- 2026-06-23
- Listed on
- 2026-06-04
- Days on market
- 19 days
- Possession date
- 2026-08-31
- Possession type
- Flexible
- Co-op commission
- 2% + hst
- Seller
- Listed by
- ROYAL LEPAGE TEAM REALTY
Home Market Value
Current home valuation for 381 Johnny Porter Drive, Beckwith, Beckwith Twp, Beckwith, ON. Listed for $1,249,900
HOMEH Estimate
$1,217,571
Estimated Sales Range
$852,300 - $1,582,842
HOMEH Estimate for 381 Johnny Porter Drive, Beckwith, Beckwith Twp
Calculated with a real agent's CMA method — 45+ years of experience, codified. Not an AI guess.
For the owner
Is this your home? Track its value.
Get this home's HOMEH Estimate by email once a month, with how many homes are for sale around you.
Mortgage Payment Calculator
Compare up to 4 down payment scenarios
5% on first $500K + 10% on $749,900 over $500K
$99,990
| Scenario 1 | Scenario 2 | Scenario 3 | Scenario 4 | |
|---|---|---|---|---|
−Down payment | % $ | % $ | % $ | % $ |
+CMHC insurance | $45,996 | $34,872 | $29,748 | $0 |
=Total mortgage | $1,195,904 | $1,159,782 | $1,092,163 | $999,920 |
Amortization | ||||
Mortgage rate | % | % | % | % |
| Payment frequency | ||||
=Mortgage payment | $5,839monthly | $5,663monthly | $5,332monthly | $4,882monthly |
Land Transfer Tax
$21,473
$21,473
Around this home
No schools found nearby
Data provided by OpenStreetMap & Fraser Institute School Rankings
Ask HOMEH
New!Hi there!
👋Text or call (416) 301-9001
Recommended for you
Based on homes you've looked at.
No recommended properties found.
Nearby similar homes
No nearby properties found.
More real estate resources
Other homes nearby
Explore this area
Nearby neighbourhoods
No nearby listings available.