

314 Johnny Porter Court
314 Johnny Porter Court
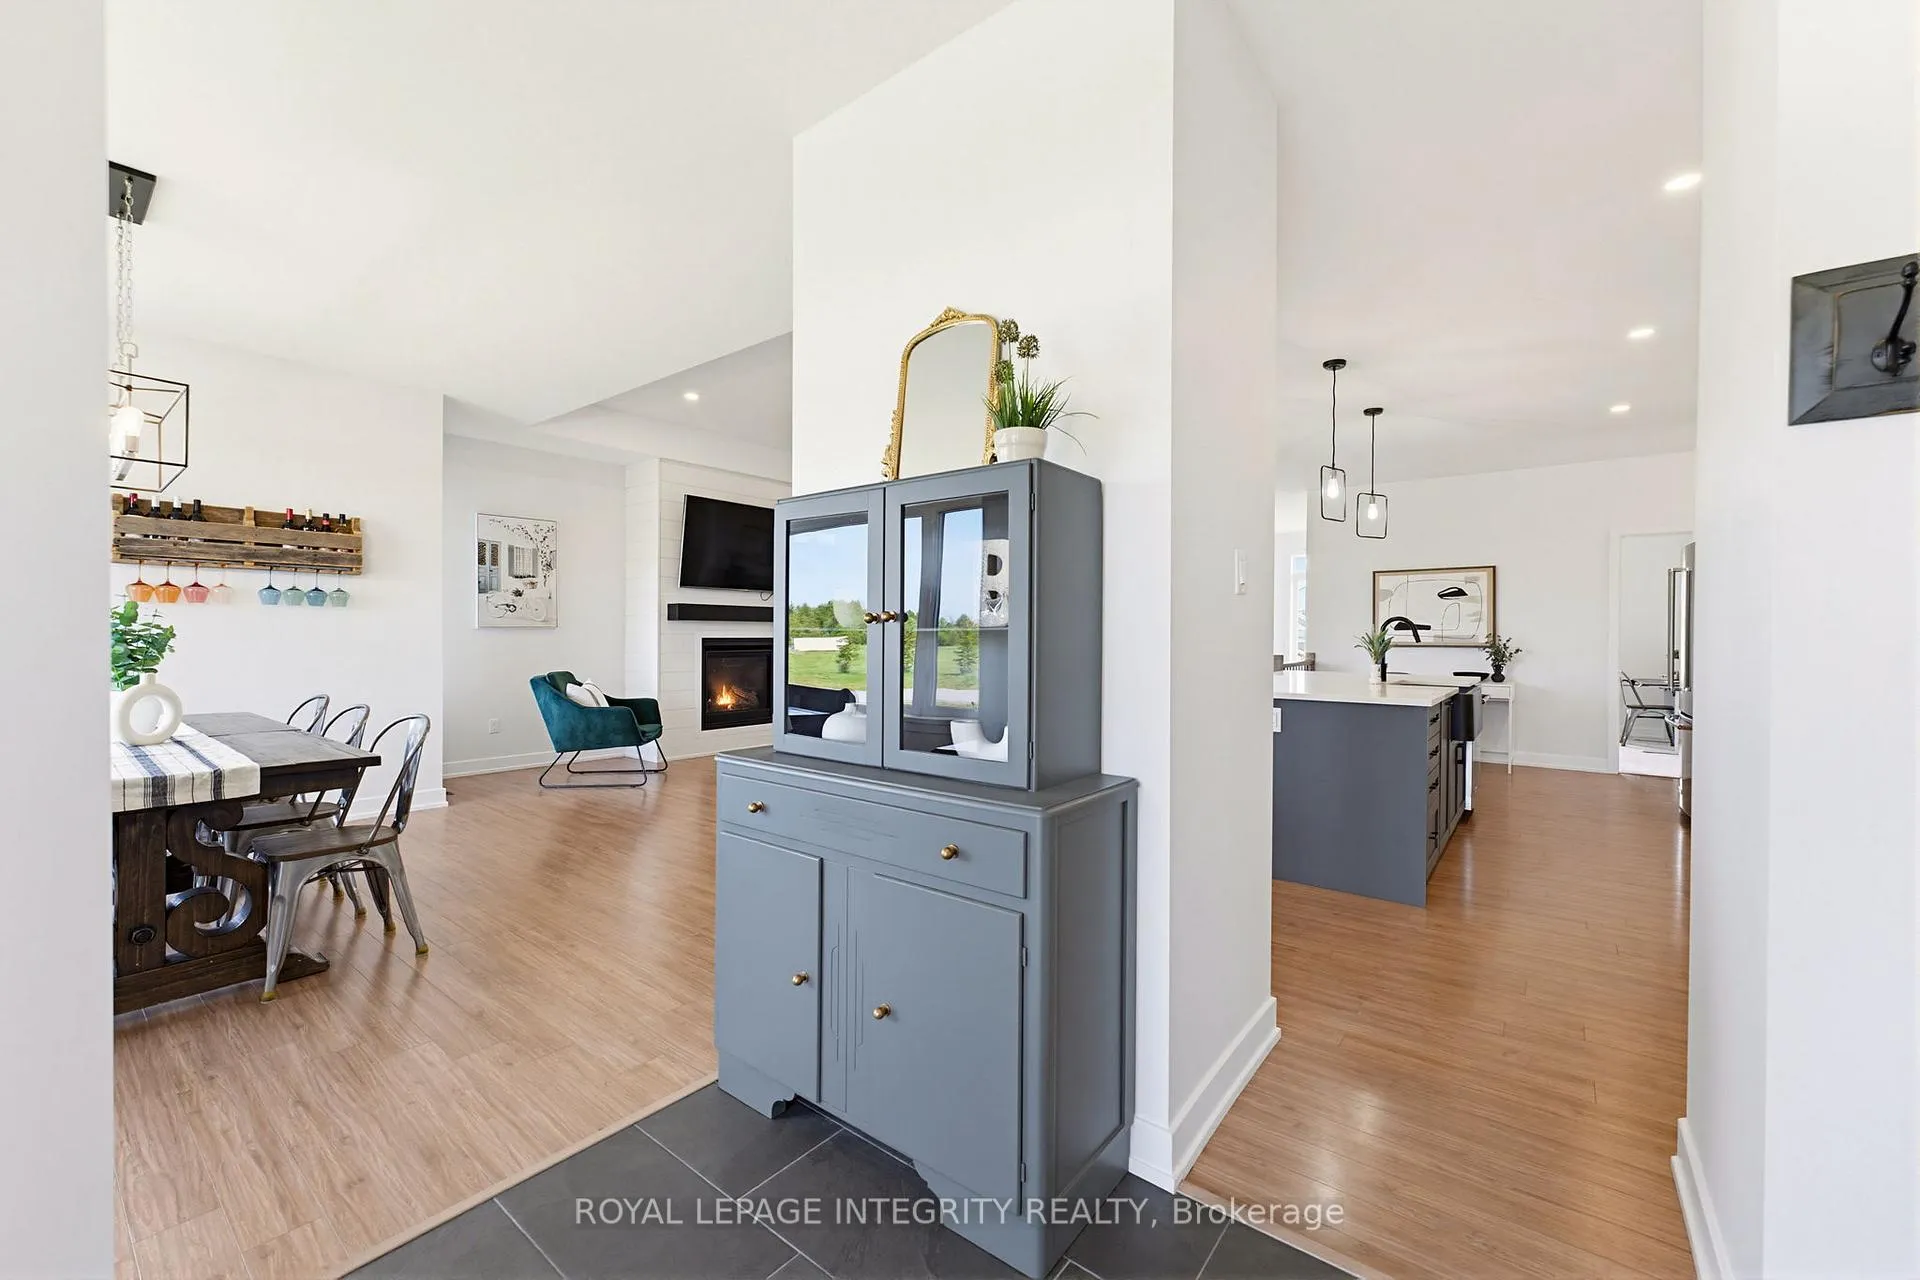 See all 43 photos
Property history
- $995,000TerminatedList: 2026-06-23|End: 2026-07-24|31 daysX13481542
- $999,900TerminatedList: 2026-06-05|End: 2026-06-23|18 daysX13249822
Facts and features
- BasementFinished
- Price per sq ft~$571
- Water, sewerWell, septic
- Lot shapeRectangular
- Fireplace
- Central air
The homeDetached, Bungalow, 1,500–2,000 sq ft
- Type: Detached
- Style: Bungalow
- Living space: 1,500–2,000 sq ft
- Basement: Full, finished
InsideFireplace Yes, propane, Main level, Auto garage door remote, propane tank, rough-in bath, sump pump, water heater, water softener, primary bedroom - main floor
- Fireplace: Yes, propane
- Laundry: Main level
- Features: Auto garage door remote, propane tank, rough-in bath, sump pump, water heater, water softener, primary bedroom - main floor
- Rooms above ground: 6
- Bedrooms: 3
- Bathrooms: 2
- Kitchens: 1
- Family room: Yes
Outside and lotStone, vinyl siding, Shingles, Poured concrete
- Exterior: Stone, vinyl siding
- Roof: Shingles
- Foundation: Poured concrete
- Features: Porch, deck, lawn sprinkler system
- Other structures: Playground
- Size: 64.04 × 303.74 m
- Shape: Rectangular
Parking2 Garage, Attached, Private double, inside entry
- Spaces: 2 Garage
- Garage: Attached
- Driveway: Private double, inside entry
Heating, water and powerForced air, propane, Central air, Well
- Heating: Forced air, propane
- Cooling: Central air
- Water: Well
- Sewer: Septic
- Natural gas: No
- Hydro: Yes
- Cable: Available
- Telephone: Available
Costs and taxesTaxes $4,212 a year, HST included in the price, Hot water tank
- Taxes, 2025: $4,212 a year
- HST: HST included in the price
- Rental items: Hot water tank
Included in the saleDishwasher, dryer, refrigerator (ice-maker as -is), stove, washer, irrigation system, all light fixtures, all window coverings, play structure, generlink system
- Included: Dishwasher, dryer, refrigerator (ice-maker as -is), stove, washer, irrigation system, all light fixtures, all window coverings, play structure, generlink system
NearbySchool, school bus route, rec./commun.centre, golf
- Close to: School, school bus route, rec./commun.centre, golf
Listing detailsX13249822, Terminated, Jun 5, 2026
- MLS® number: X13249822
- Status: Terminated
- Listed on: Jun 5, 2026
- Days on market: 18
- Updated: Jun 23, 2026
- Possession: Flexible
- Occupied by: Owner
- Listing brokerage: ROYAL LEPAGE INTEGRITY REALTY
About this home
314 Johnny Porter Court, Beckwith (Beckwith Twp), ON K0A 1B0
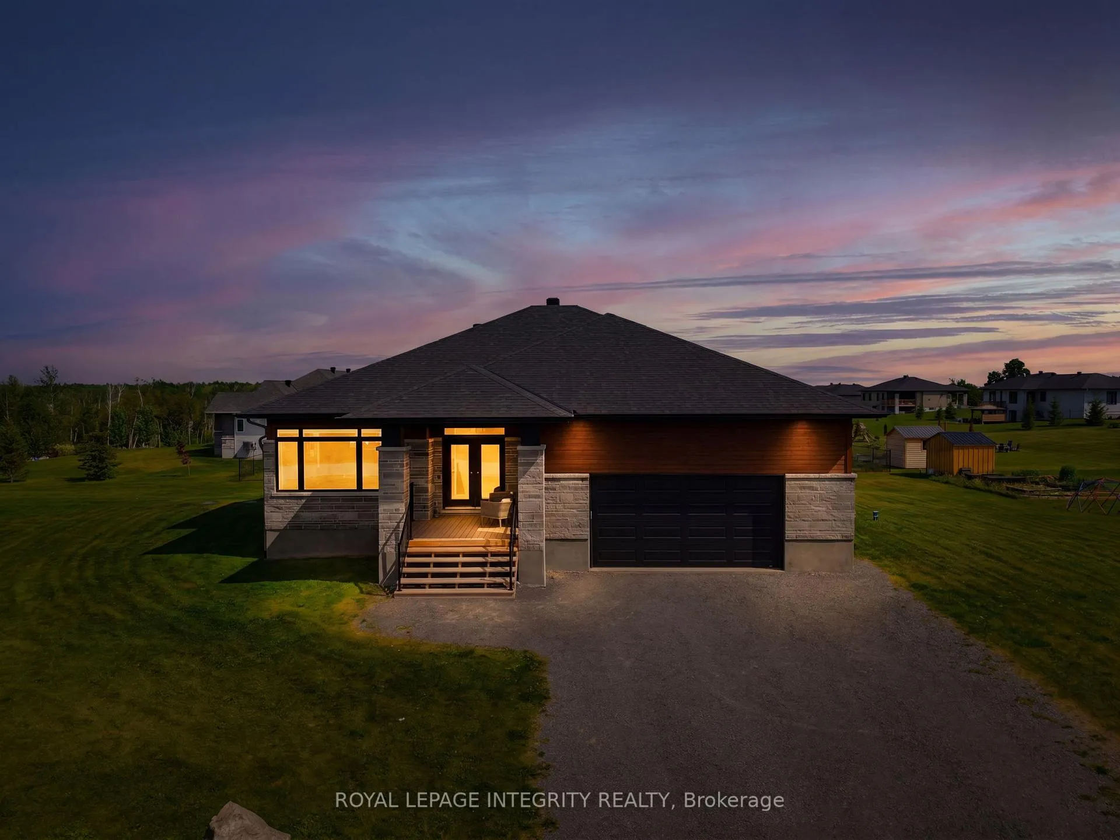
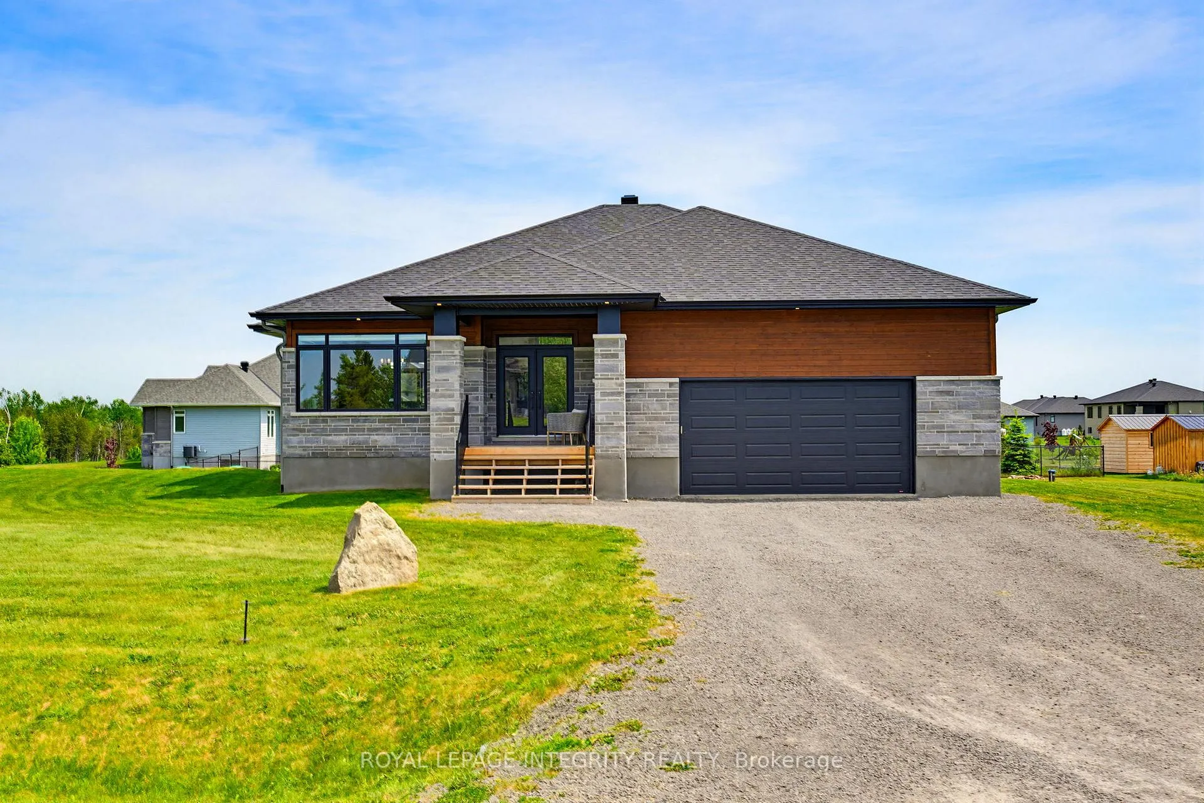
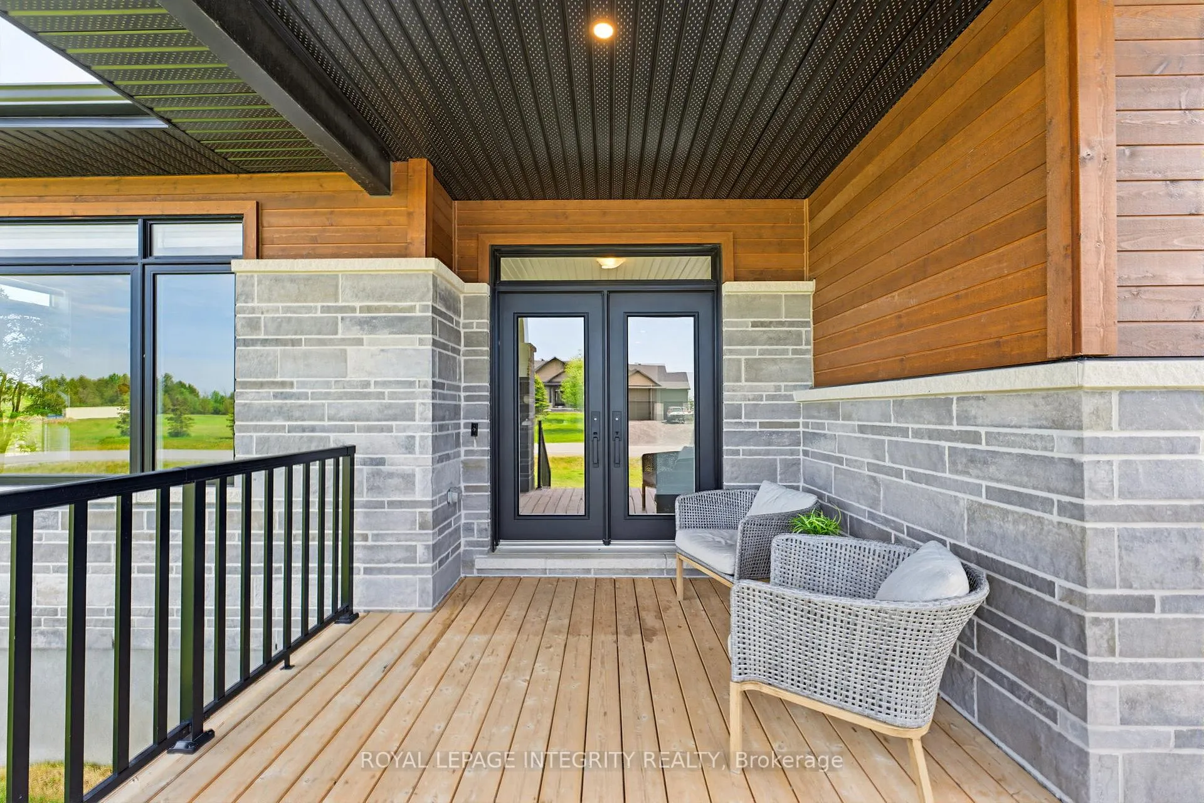
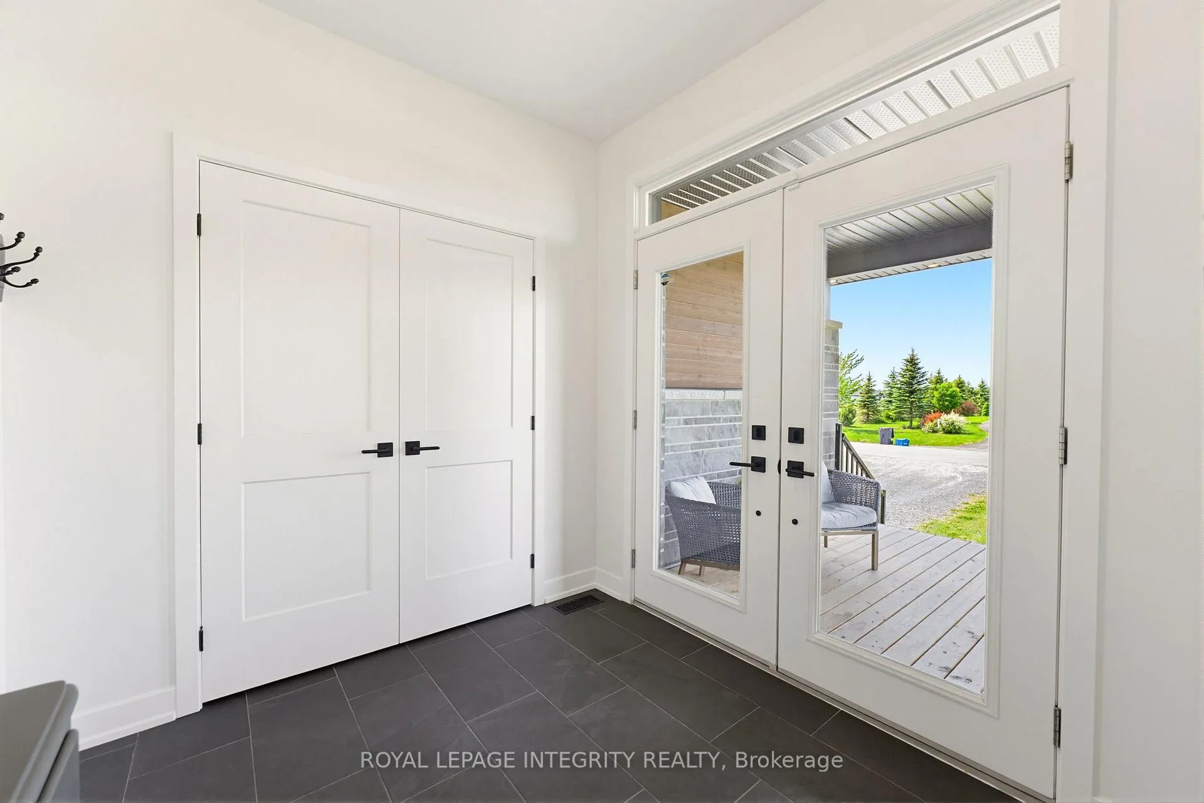
Spectacular custom Mackie-built bungalow set on a beautifully landscaped 1-acre estate lot in sought-after King's Creek. Offering 1,743 sq. ft. above grade, this home blends peaceful country-style living with thoughtful modern convenience. The bright, open-concept main floor features a chef's kitchen with stainless steel appliances and an oversized island, flowing seamlessly into the living room with fireplace and formal dining area overlooking the property. A spacious mudroom/laundry room, and tons of windows throughout add everyday function and natural light. The luxurious primary suite includes a custom walk-in closet and spa-like ensuite, while two additional bedrooms and a full bath complete the main level. The finished lower level offers a cozy rec room, office space, and flexible unfinished space with potential for a fourth bedroom, bathroom, or future customization. Outside, enjoy a covered porch, lush irrigated landscaping, a flat corner lot, side-yard septic placement ideal for a future pool, GenerLink system, Bell Fibre, and curbside school bus pickup. Private, peaceful, and perfectly located - estate living at its finest.
Ask about this home
A HOMEH agent will answer your questions about this home.
Around this home
Helpful calculators
Your HOMEH agent

"Priced 12% over the Hestimate. I would see it this week."