

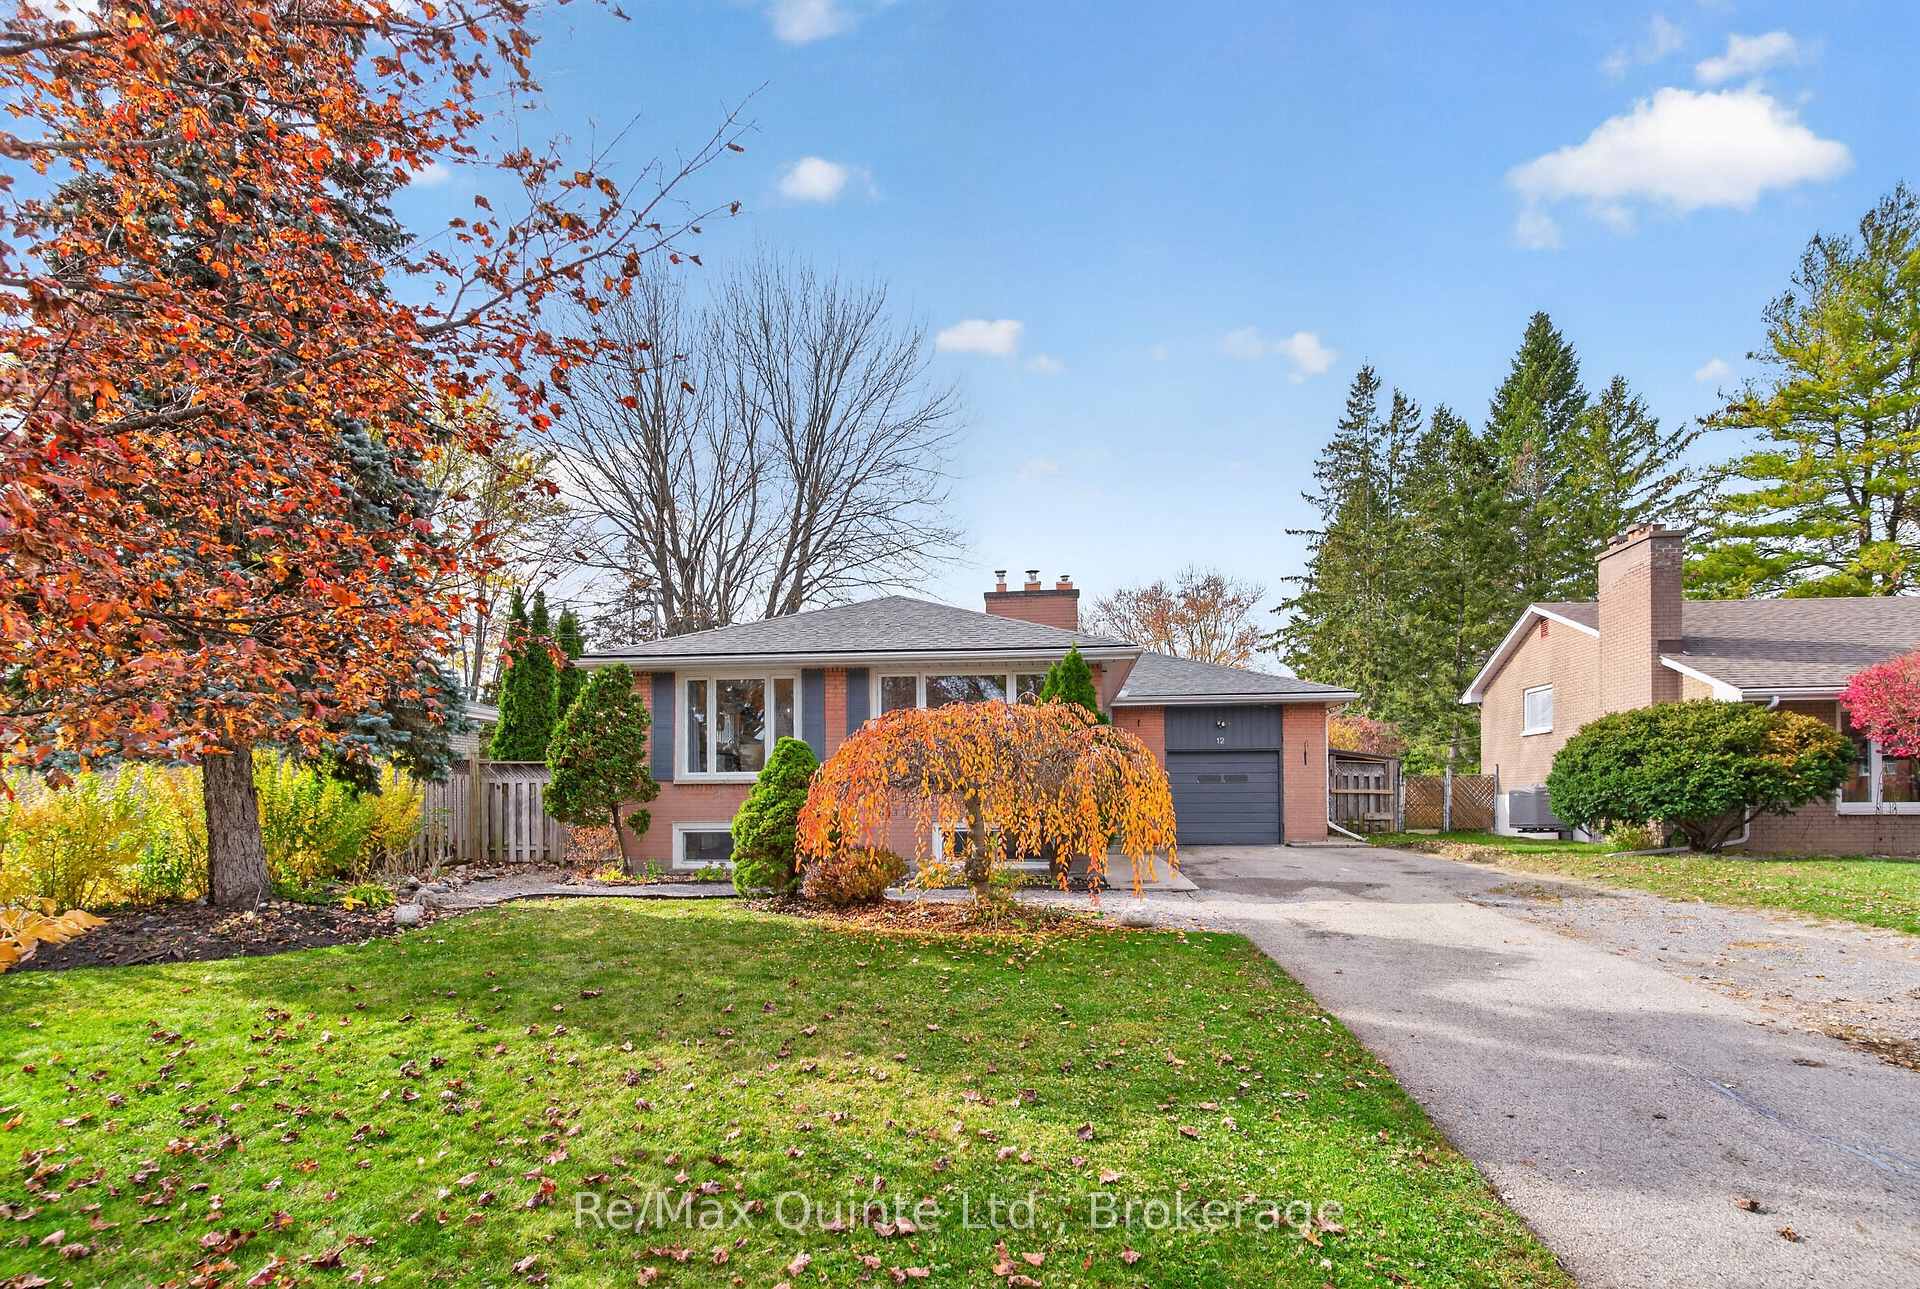
12 Southwood Crescent
12 Southwood Crescent
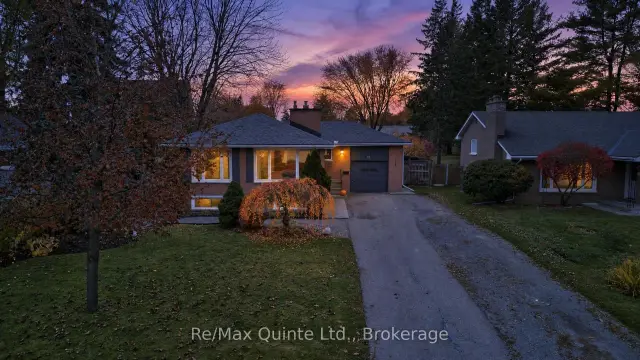
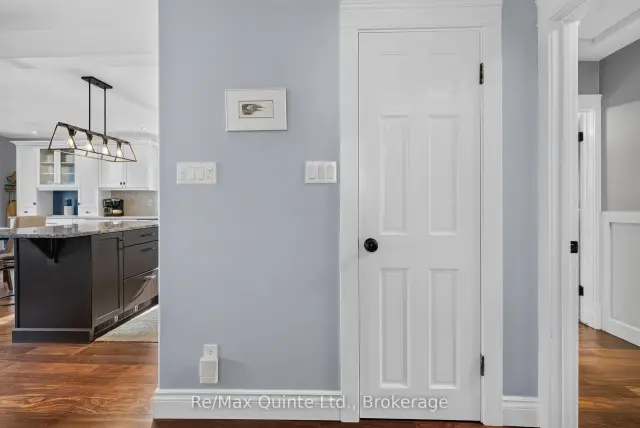
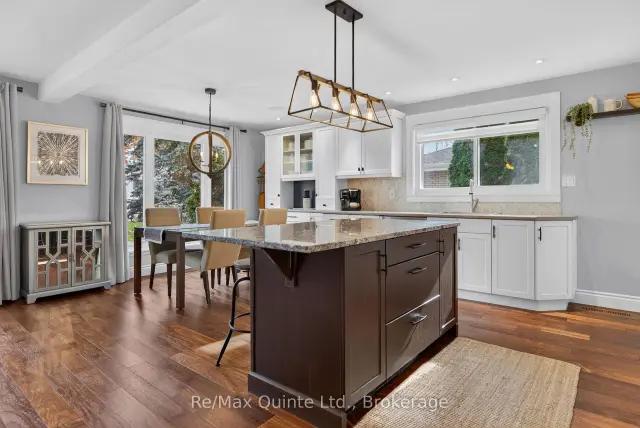
 See all 41 photos
Property history
Facts and features
- BasementFinished
- Age of home51–99 years
- Water, sewerMunicipal
- HeatingForced air
- Separate entrance
- Fireplace
- Central air
The homeDetached, Bungalow, Age 51–99 years
- TypeDetached
- StyleBungalow
- Age51–99 years
- Living space1,100–1,500 sq ft
- BasementFull, finished, separate entrance
- WaterfrontNone
InsideFireplace Yes, natural gas, family room, living room, other, Lower level, Primary bedroom - main floor, in-law capability
- FireplaceYes, natural gas, family room, living room, other
- LaundryLower level
- FeaturesPrimary bedroom - main floor, in-law capability
- SecurityMonitored
- Rooms above ground7
- Rooms in the basement5
- Bedrooms3 + 2 in the basement
- Bathrooms2
- Kitchens1
- Family roomYes
Outside and lotBrick, Fibreglass shingle, Concrete block
- ExteriorBrick
- RoofFibreglass shingle
- FoundationConcrete block
- FeaturesDeck, hot tub, landscaped, patio, lighting
- Other structuresFence - full, shed
- Size62.5 × 130 ft
- ZoningR1
Parking1 Garage, Attached, Private double
- Spaces1 Garage
- GarageAttached
- DrivewayPrivate double
Heating, water and powerForced air, electric, Central air, Municipal water
- HeatingForced air, electric
- CoolingCentral air
- WaterMunicipal water
- SewerMunicipal sewer
- Natural gasYes
- HydroYes
- CableAvailable
- TelephoneAvailable
Costs and taxesTaxes $4,954 a year, HST No HST, Hot water tank gas ($78.24 for 3 months)
- Taxes, 2026$4,954 a year
- HSTNo HST
- Rental itemsHot water tank gas ($78.24 for 3 months)
- Under contractHot water tank-gas
Included in the saleFridge, stove, dishwasher, built in microwave, light fixtures, washer, dryer, blinds & curtains, 3x tv wall mounts, bedroom electric fireplace, bathroom mirror & shelf, kitchen shelf, primary bedroom wardrobe, hot tub., Blink cameras
- IncludedFridge, stove, dishwasher, built in microwave, light fixtures, washer, dryer, blinds & curtains, 3x tv wall mounts, bedroom electric fireplace, bathroom mirror & shelf, kitchen shelf, primary bedroom wardrobe, hot tub.
- Not includedBlink cameras
NearbyFenced yard, public transit, school bus route, school, place of worship
- Close toFenced yard, public transit, school bus route, school, place of worship
Listing detailsX14166744, Sold Conditionally, Nov 10, 2026
- MLS® numberX14166744
- StatusSold Conditionally
- Listed onNov 10, 2026
- Days on market6
- UpdatedNov 16, 2026
- PossessionFlexible
- Occupied byOwner
- Listing brokerageRE/MAX QUINTE LTD.
About this home
12 Southwood Crescent, Belleville (Belleville Ward), ON K8N 1X3
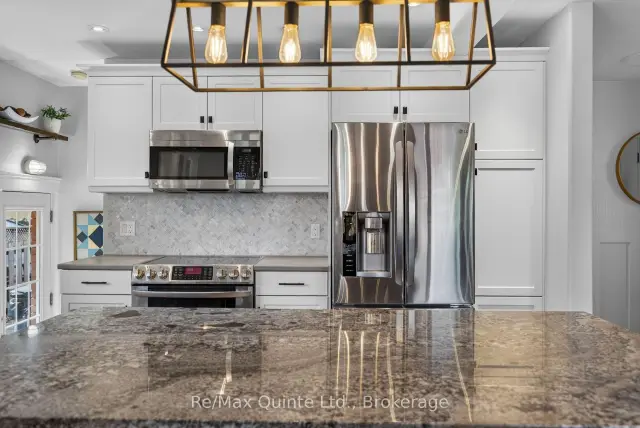
Desirable East-End brick bungalow nestled in an established niegbourhood offering plenty of space for the whole family! This inviting home features three bedrooms on the main level and two additional bedrooms downstairs. The bright and welcoming main floor showcases beautiful hardwood flooring throughout the open-concept living and dining areas. Large windows fill the space with natural light, while a charming white shiplap fireplace adds warmth and character. The kitchen is both stylish and functional, featuring a spacious island with stone countertops. The oversized primary bedroom is a true retreat, complete with a cozy sitting area, its own fireplace, soft carpeting and two large windows. A four-piece main-floor bathroom features a vanity with a stone countertop. The lower level offers even more living space, with two additional bedrooms, a spacious open family room featuring yet another fireplace, and a three-piece bathroom with a walk-in shower. A separate laundry area adds everyday convenience. Outside, the property truly shines! Situated on a mature lot, the fully fenced backyard is sure to impress and is the perfect place to relax, entertain and enjoy the outdoors. A patio and a designated fire pit sitting area create a wonderful outdoor retreat. Completing the package is a single-car garage and a fantastic family-friendly location. A wonderful opportunity to enjoy space, comfort and a backyard designed for making memories! Close proximity to schools and parks.
Ask about this home
A HOMEH agent will answer your questions about this home.
Around this home
Daily convenience, out of 100, from the distances below
Schools nearby
School rating, out of 10.
Helpful calculators
Your HOMEH agent

"I would see it this week."