

337 Bethel Road
337 Bethel Road
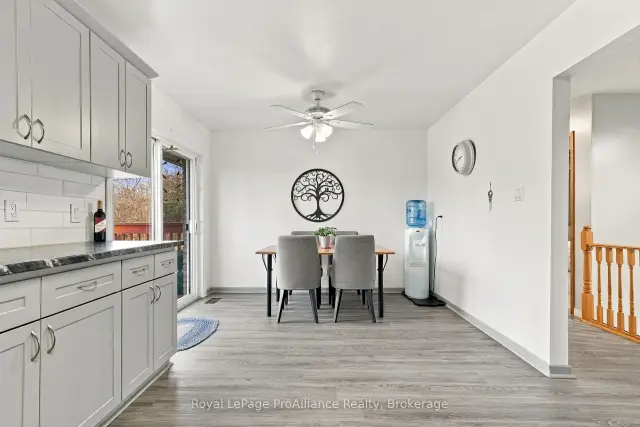 See all 39 photos
Facts and features
- BasementWalk-out
- Age of home31–50 years
- Price per sq ft~$519
- Water, sewerWell, septic
- Second kitchen
- Separate entrance
- Fireplace
The homeDetached, Bungalow, Age 31–50 years
- Type: Detached
- Style: Bungalow
- Age: 31–50 years
- Living space: 1,100–1,500 sq ft
- Basement: Finished with walk-out, separate entrance, full, development potential, walk-up
- View: Creek/stream, forest, hills, panoramic, trees/woods
InsideFireplace Yes, freestanding, propane, rec room, wood stove, Auto garage door remote, central vacuum, countertop range, in-law capability, primary bedroom - main floor, water heater owned, Carbon monoxide detectors, smoke detector
- Fireplace: Yes, freestanding, propane, rec room, wood stove
- Features: Auto garage door remote, central vacuum, countertop range, in-law capability, primary bedroom - main floor, water heater owned
- Security: Carbon monoxide detectors, smoke detector
- Rooms above ground: 8
- Rooms in the basement: 9
- Bedrooms: 3 + 1 in the basement
- Bathrooms: 3
- Kitchens: 2
Outside and lotBrick, vinyl siding, Asphalt shingle, Poured concrete
- Exterior: Brick, vinyl siding
- Roof: Asphalt shingle
- Foundation: Poured concrete
- Features: Deck, privacy, year round living
- Accessibility: Hallway width 42 inches or more, hard/low nap floors, level within dwelling, low pile carpeting, multiple entrances, parking
- Size: 150.05 × 400.33 ft
- Shape: Rectangular
Parking2 Garage, Attached, Private double
- Spaces: 2 Garage
- Garage: Attached
- Driveway: Private double
Heating, water and powerForced air, electric, Well, Septic
- Heating: Forced air, electric
- Water: Well
- Sewer: Septic
- Natural gas: No
- Hydro: Yes
- Cable: No
- Telephone: Available
Costs and taxesTaxes $3,888 a year, HST included in the price, Propane tank
- Taxes, 2026: $3,888 a year
- HST: HST included in the price
- Rental items: Propane tank
- Under contract: Propane tank
Included in the saleFridge, stove, dishwasher, washer 'as is', and dryer. lower level dishwasher, fridge, and range top, Personal belongings
- Included: Fridge, stove, dishwasher, washer 'as is', and dryer. lower level dishwasher, fridge, and range top
- Not included: Personal belongings
NearbyClear view, part cleared, river/stream, school bus route
- Close to: Clear view, part cleared, river/stream, school bus route
Listing detailsX14162366, For Sale, Nov 9, 2026
- MLS® number: X14162366
- Status: For Sale
- Listed on: Nov 9, 2026
- Days on market: 12
- Updated: Nov 16, 2026
- Possession: Flexible
- Occupied by: Owner
- Listing brokerage: ROYAL LEPAGE PROALLIANCE REALTY
About this home
337 Bethel Road, Belleville (Thurlow Ward), ON K0K 3E0
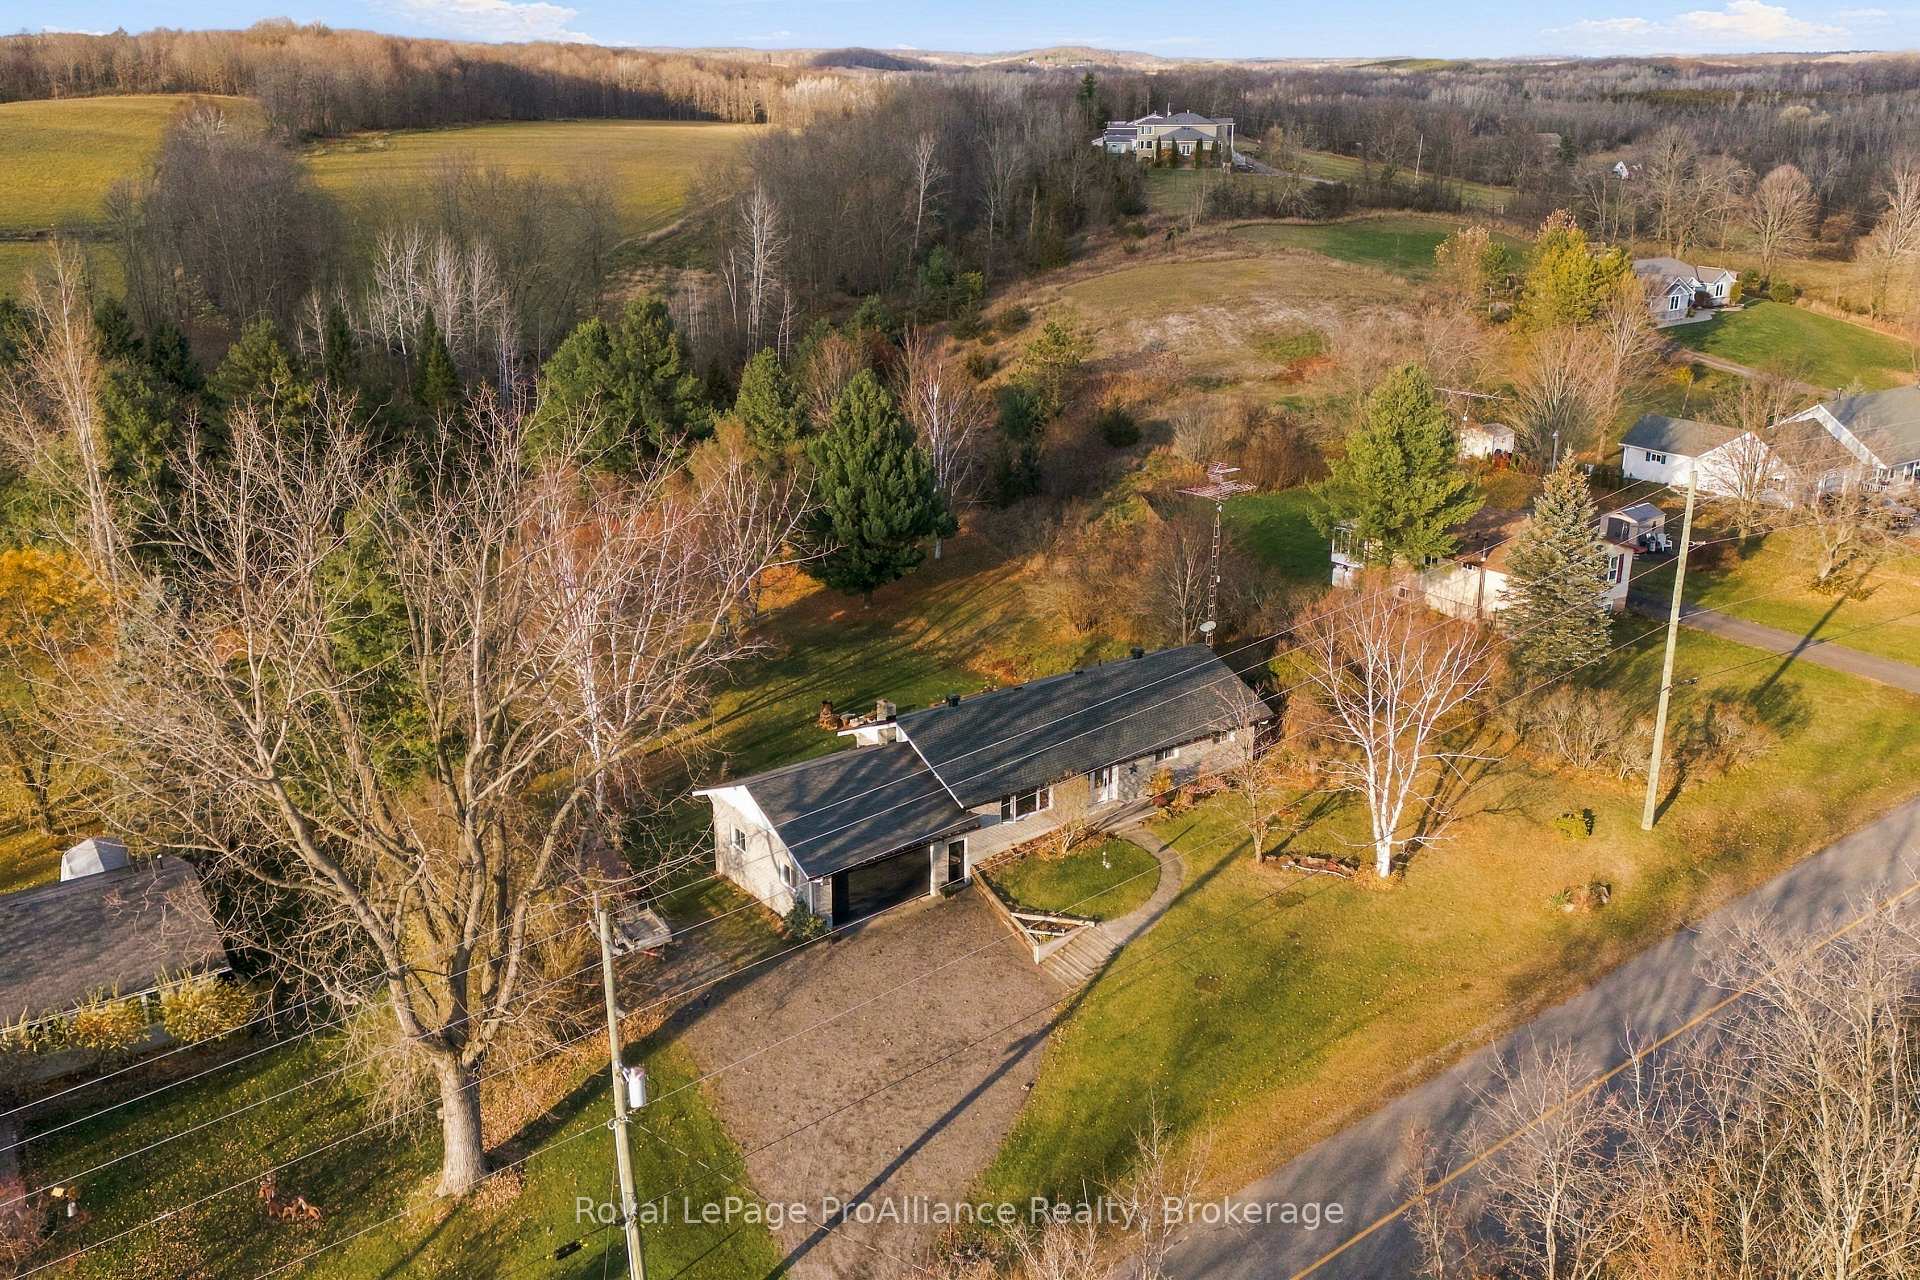
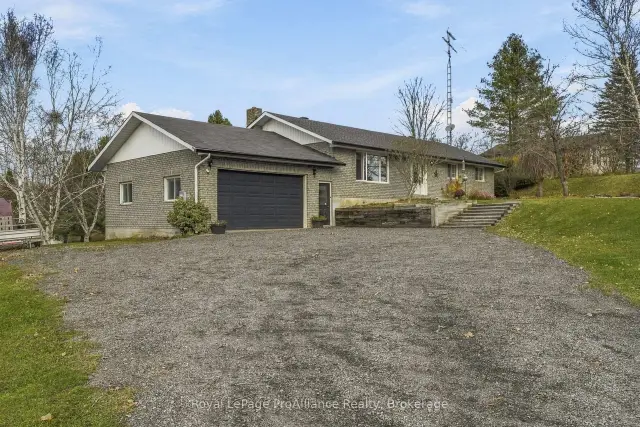
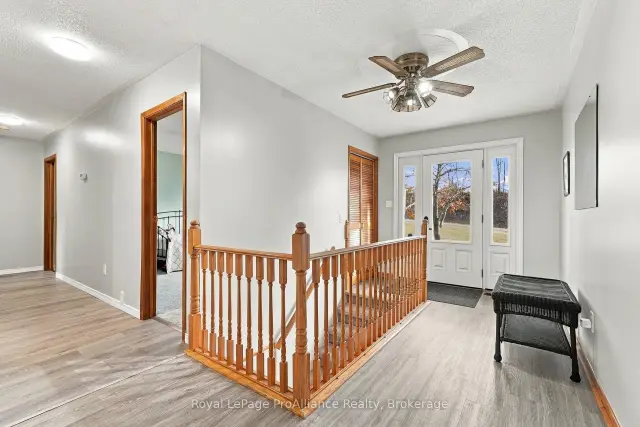
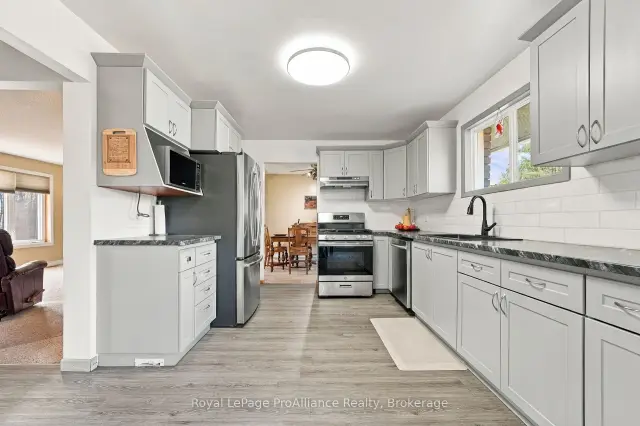
Welcome to 337 Bethel Road, an exceptional country retreat situated on a 1.38-acre parcel just north of Foxboro. Offering the perfect blend of rural privacy and convenience, this impressive 3-bedroom, 3-bathroom bungalow delivers sweeping views of mature trees and rolling hills, all while remaining an easy 15-minute commute to Highway 401. Designed for comfortable everyday living and effortless entertaining, the main level showcases a beautifully updated kitchen (2022) complete with sleek slow-close cabinetry and the flexibility of hookups for either an electric or gas stove. From the kitchen, step out through the doors onto the 12 x 12 upper deck, enjoy summer barbecues, morning coffee, and taking in panoramic country views. Downstairs, the expansive walk-out basement provides outstanding versatility with two separate exterior entrances. Take the chill out of the air and gather around either the woodstove or freestanding propane gas fireplace during cool evenings. Downstairs is already equipped with a kitchenette, making this lower level primed for a seamless conversion into an independent in-law suite, extended family quarters, or potential secondary suite. Ceiling is insulated with safe n sound insulation. The outdoor living space is continued with a 25' x 12.6 ground level deck from the walk out basement. Car enthusiasts, handymen, and hobbyists will love the oversize 24' x 28' attached garage, which includes a dedicated entrance directly into the home's lower level. In addition to its functional layout, the property boasts improvements that provide a long-term peace of mind: durable 50-year architectural shingles installed in 2019, modern energy-efficient windows and exterior doors updated in 2022, a renovated kitchen from 2022, and new eavestroughs installed in 2023. Combining spacious living, multi-generational potential, and substantial structural updates in an idyllic setting, this charming bungalow is ready to welcome you home.
Book a viewing
Around this home
Helpful calculators

Your HOMEH agent
"Priced 1% over the Hestimate. I would see it this week."