

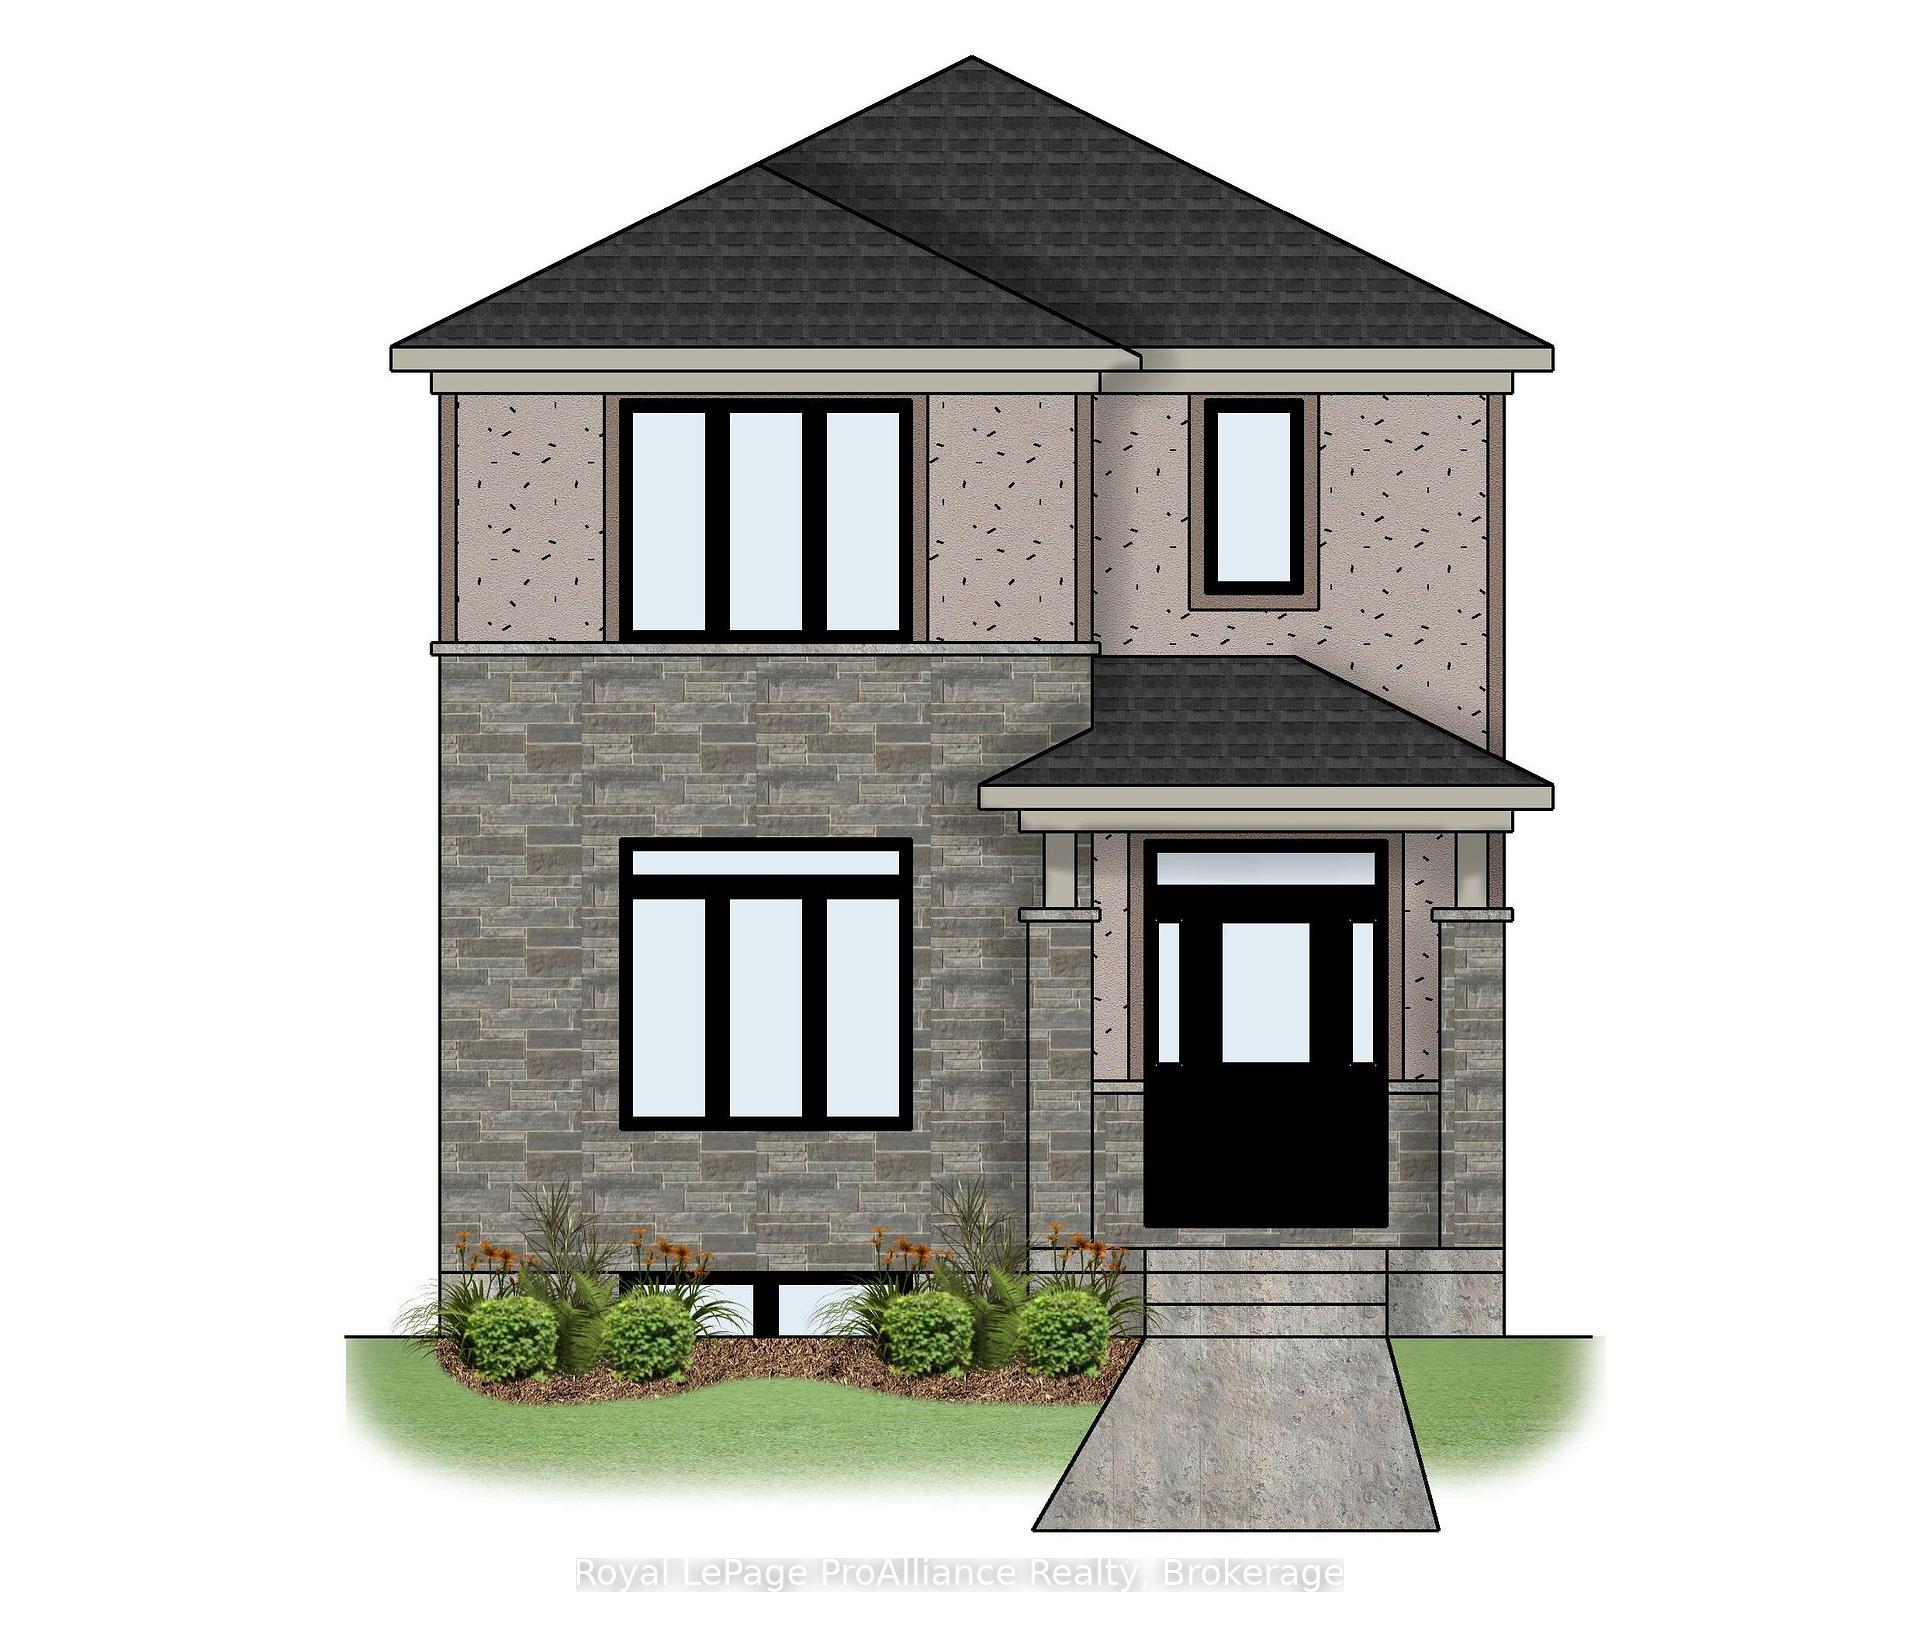
99 Athabaska Drive
99 Athabaska Drive
Facts and features
- BasementUnfinished
- Age of homeNew
- Price per sq ft~$354
- Water, sewerMunicipal
- Hardwood floors
- Central air
The homeDetached, 2-storey, New
- TypeDetached
- Style2-storey
- AgeNew
- Living space1,500–2,000 sq ft
- BasementUnfinished
- WaterfrontNone
InsideTile, Carpet free, Hardwood, Main level, Auto garage door remote, erv/hrv, rough-in bath, sump pump
- FlooringTile, Carpet free, Hardwood
- LaundryMain level
- FeaturesAuto garage door remote, erv/hrv, rough-in bath, sump pump
- SecurityCarbon monoxide detectors, smoke detector
- Rooms above ground12
- Bedrooms3
- Bathrooms3
- Kitchens1
Outside and lotStone, stucco (plaster), Asphalt shingle, Poured concrete
- ExteriorStone, stucco (plaster)
- RoofAsphalt shingle
- FoundationPoured concrete
- FeaturesPatio, privacy, porch
- Size8.5 × 32 m
Parking2 Garage, Attached, Private
- Spaces2 Garage
- GarageAttached
- DrivewayPrivate
Heating, water and powerForced air, gas, Central air, Municipal water
- HeatingForced air, gas
- CoolingCentral air
- WaterMunicipal water
- SewerMunicipal sewer
- Natural gasYes
- HydroYes
- CableAvailable
- TelephoneAvailable
Costs and taxesHST included in the price, Tankless water heater- rental, Tankless water heater
- HSTHST included in the price
- Rental itemsTankless water heater- rental
- Under contractTankless water heater
Listing detailsX14158472, For Sale, Nov 6, 2026
- MLS® numberX14158472
- StatusFor Sale
- Listed onNov 6, 2026
- Days on market14
- UpdatedNov 6, 2026
- Possession2027-02-26 / Other
- Occupied byVacant
- Listing brokerageROYAL LEPAGE PROALLIANCE REALTY
About this home
99 Athabaska Drive, Belleville (Thurlow Ward), ON K8N 0T1
Welcome to 99 Athabaska Drive, this beautiful three bedroom, two and half bathroom two story home complete with attached 2 car garage is located in the desirable Riverstone neighbourhood, with easy access to parks and walking trails. Upon entry into the spacious foyer you will notice 9 ft ceilings throughout the main floor, and the inviting living room located at the front of the home. The kitchen complete with quality quartz countertops and pantry is located just across from the dining room which overlooks the private interlock courtyard space. A perfect place to enjoy your morning coffee or catch up with friends. The main floor is completed with a convenient pocket office, powder room and laundry area. On the second floor you will find three bedrooms and two bathrooms making life easier for growing families. The unfinished basement complete with basement bathroom rough in provides options to grow.
Book a viewing
Around this home
Daily convenience, out of 100, from the distances below
Schools nearby
School rating, out of 10.
Helpful calculators
Your HOMEH agent

"Priced 2% over the Hestimate. I would see it this week."